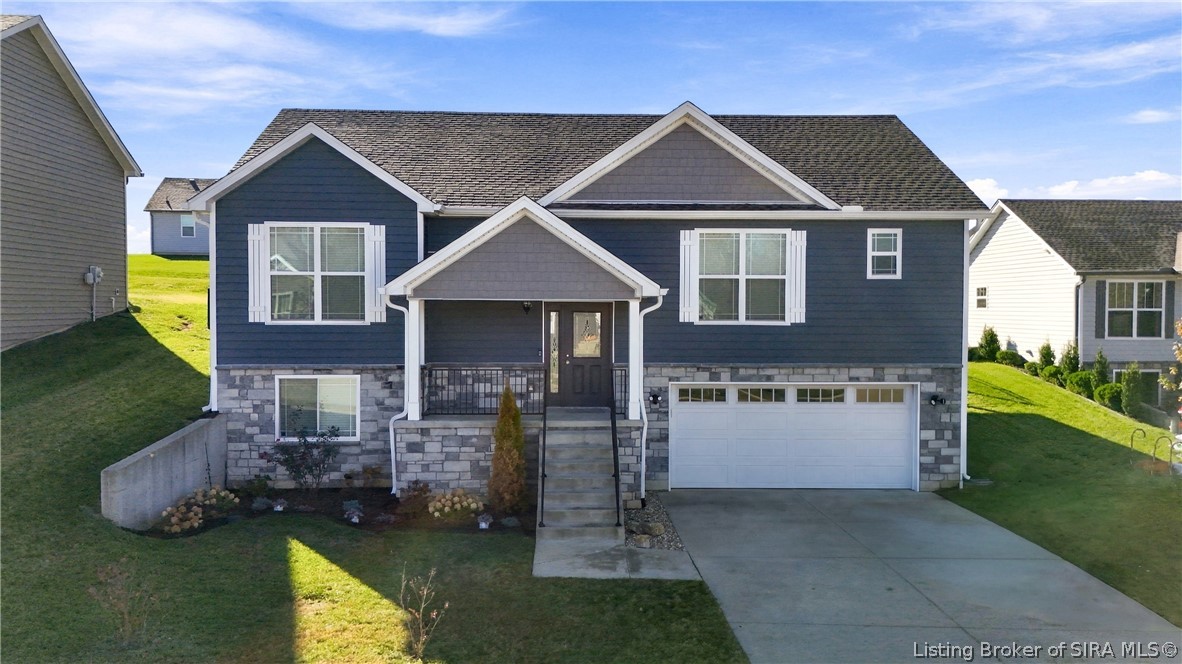
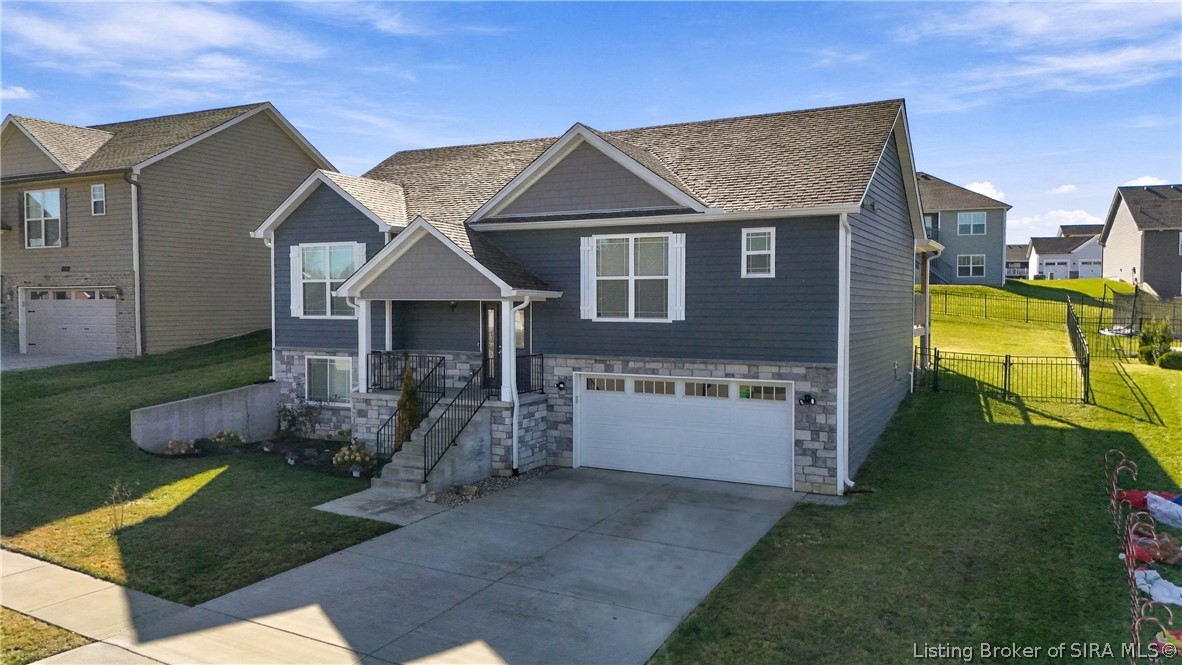
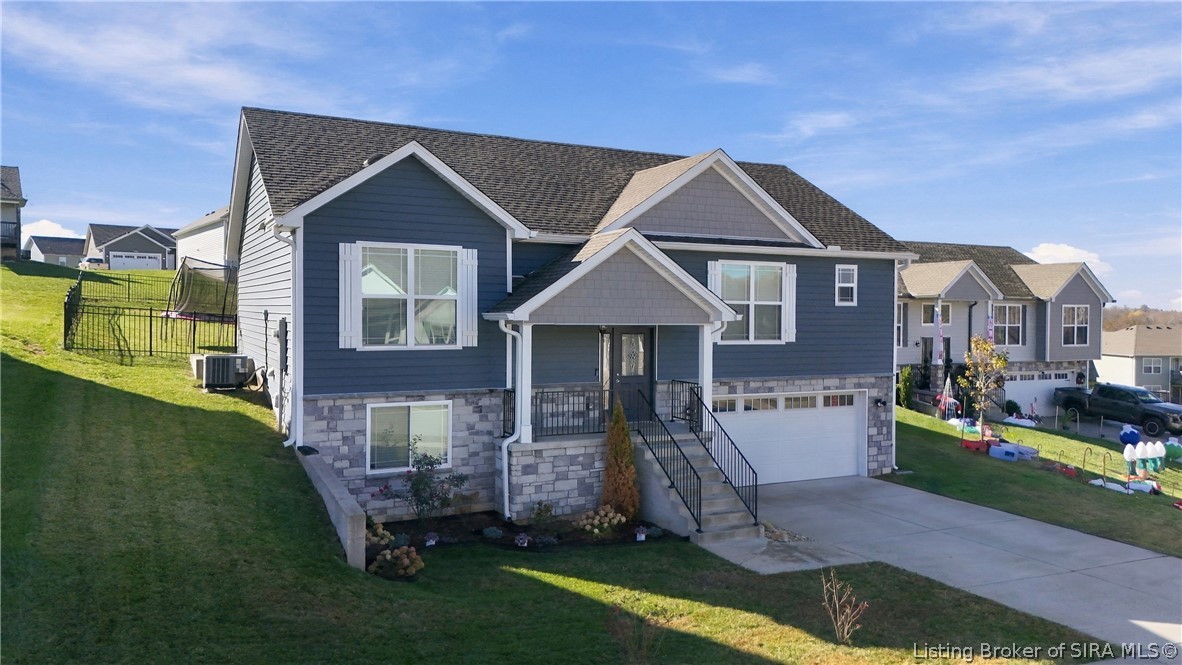
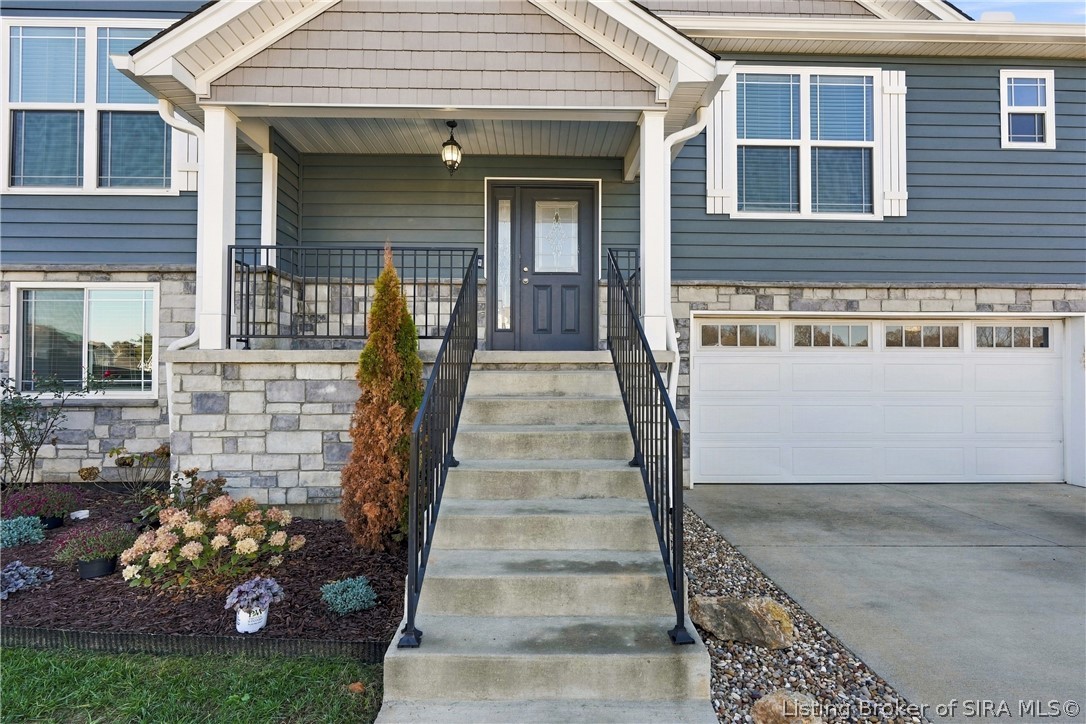
8003 Crestview Court
SEE ALL PHOTOS
8003 Crestview Court
For Sale

8003 Crestview Court

8003 Crestview Court, Georgetown, IN 47122

$358,000
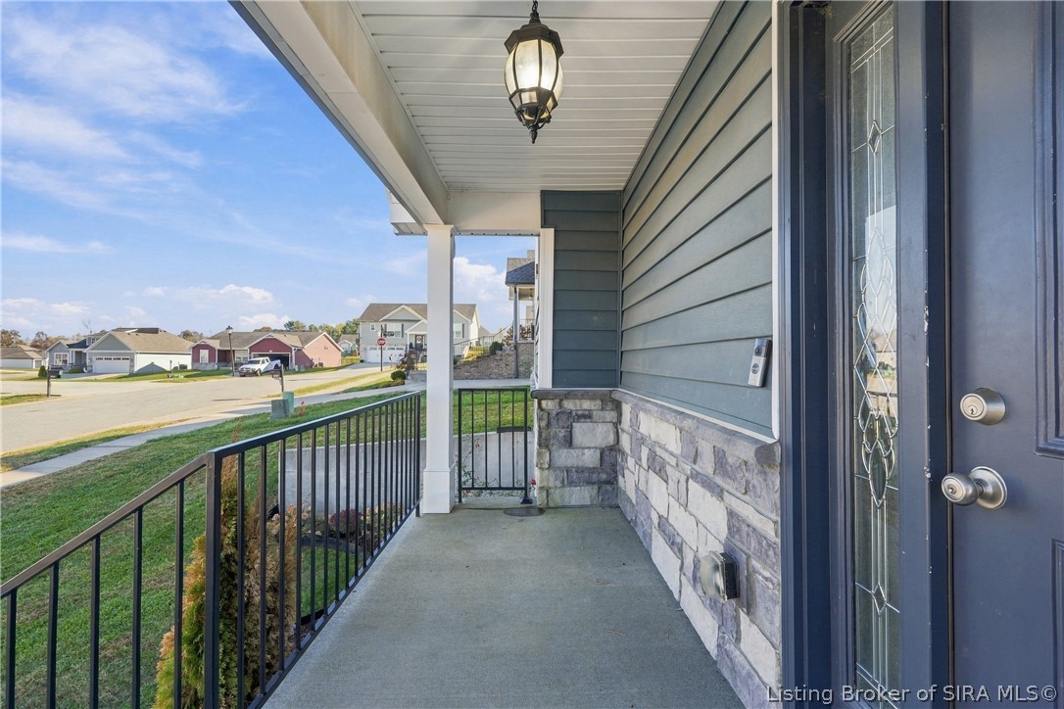
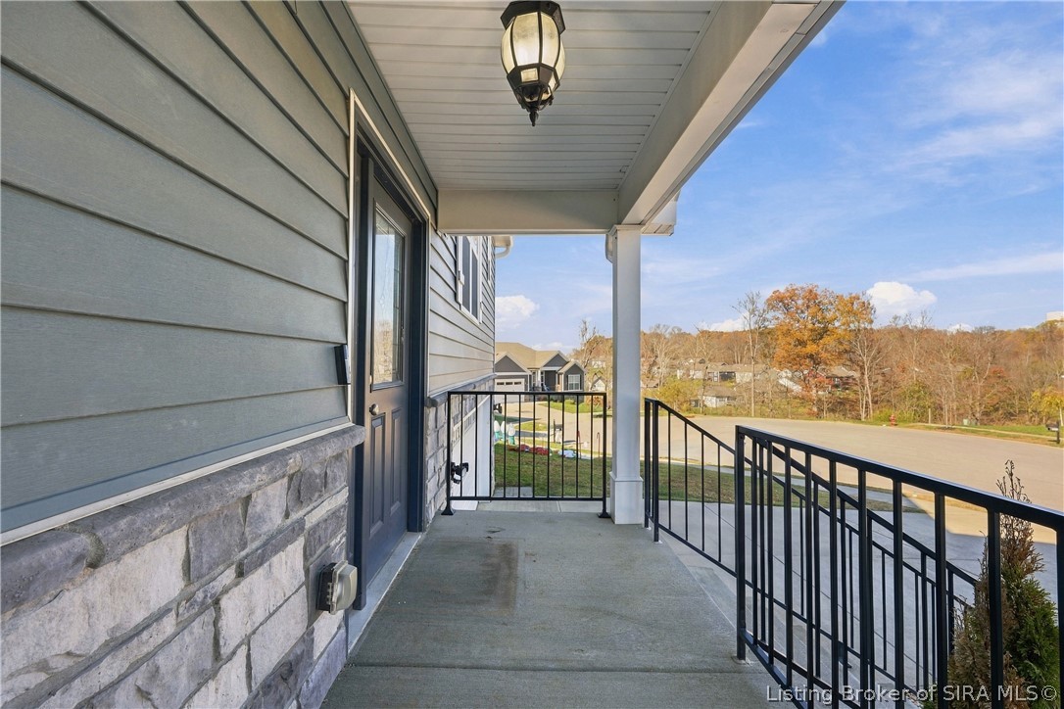
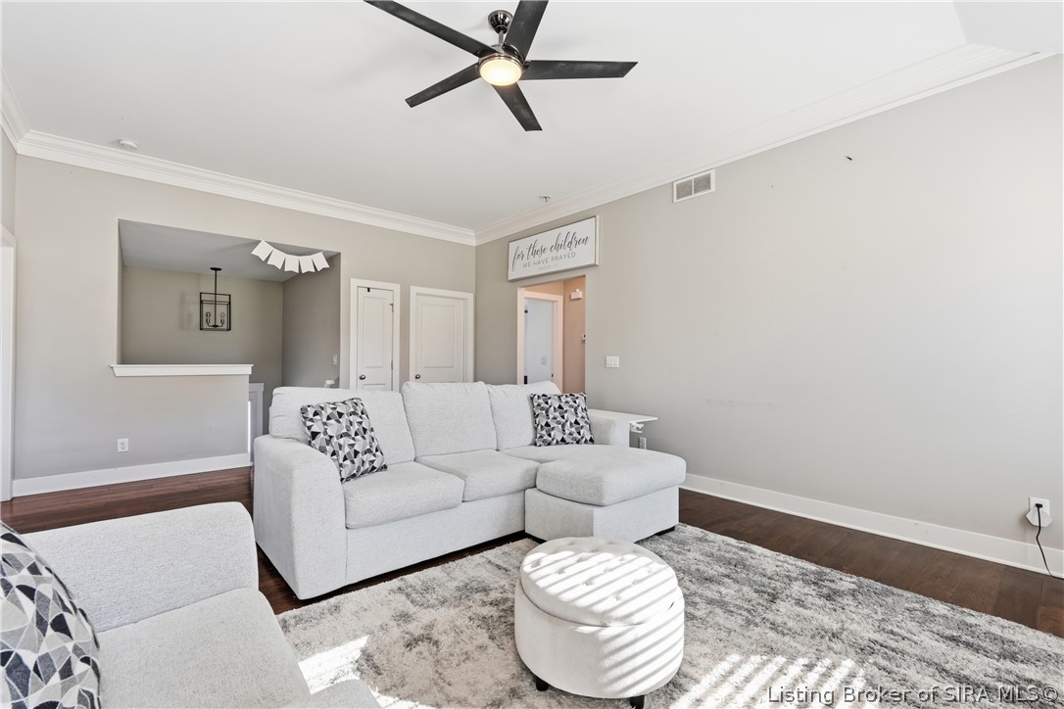
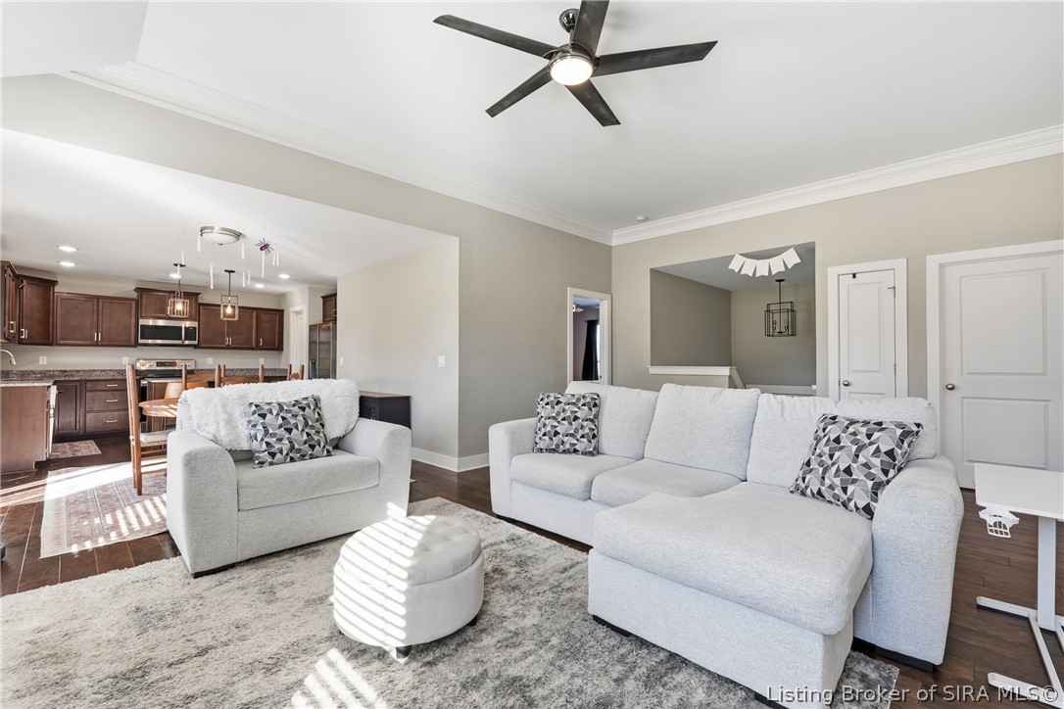
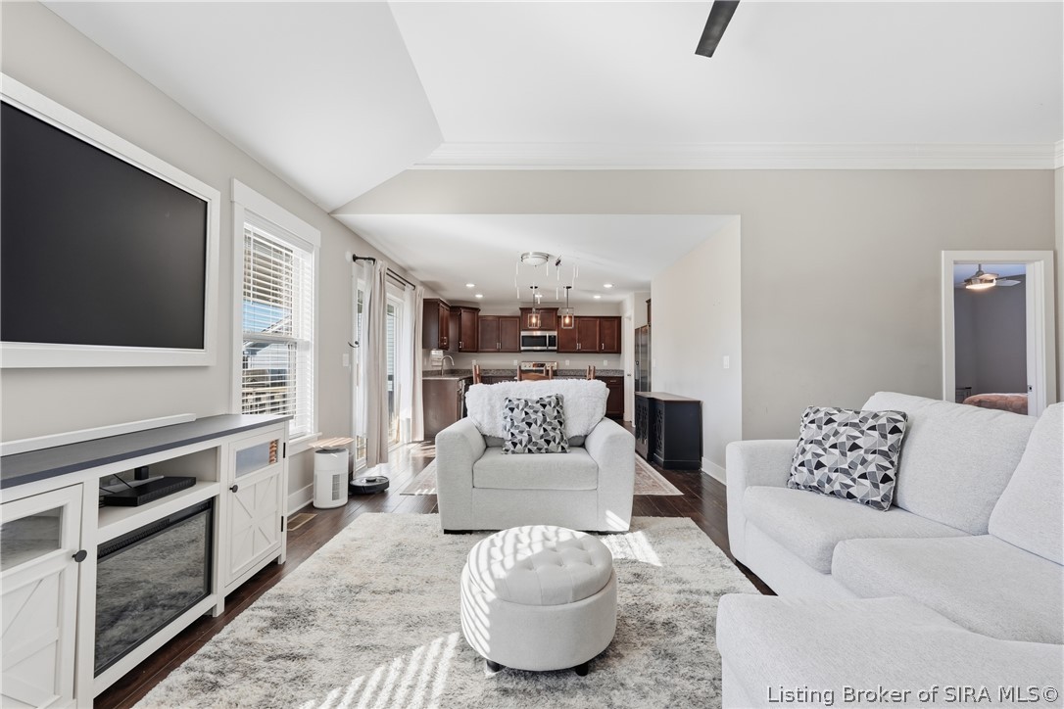
Tucked away on a quiet cul-de-sac in sought-after Knob Hill and located in the award-winning Floyd Central School District, this 4 bed / 3 full bath home has over 2,300 sq ft of finished space and plenty of room to grow.

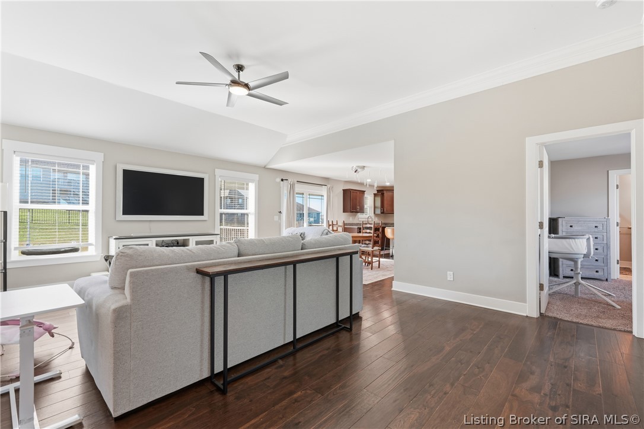
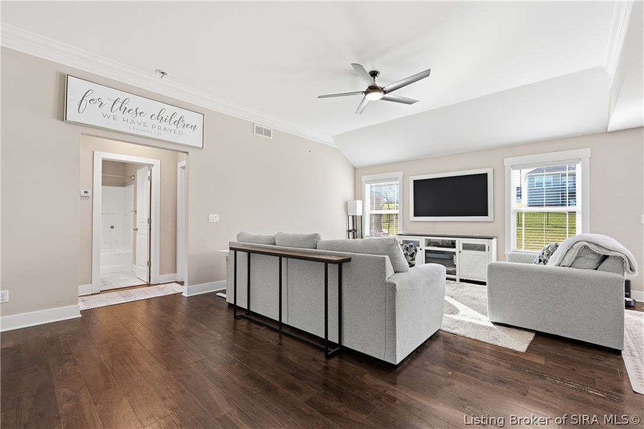
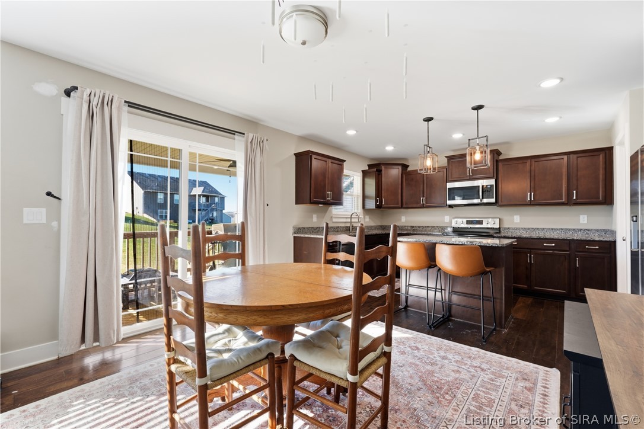
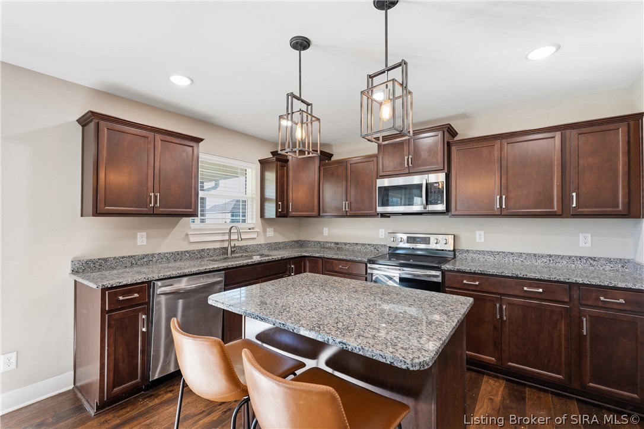
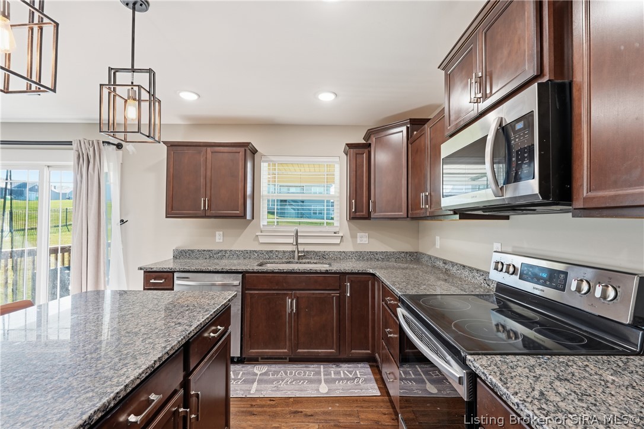
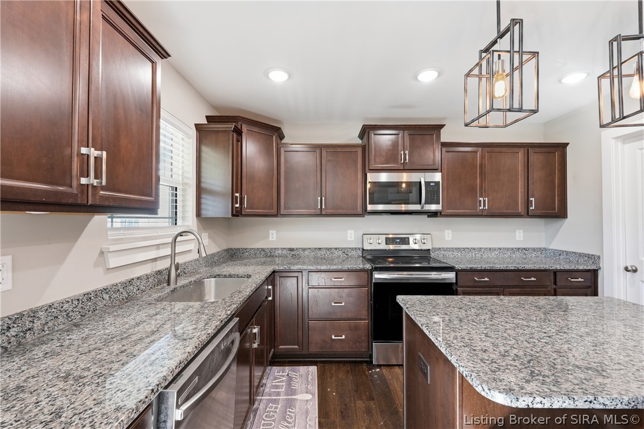
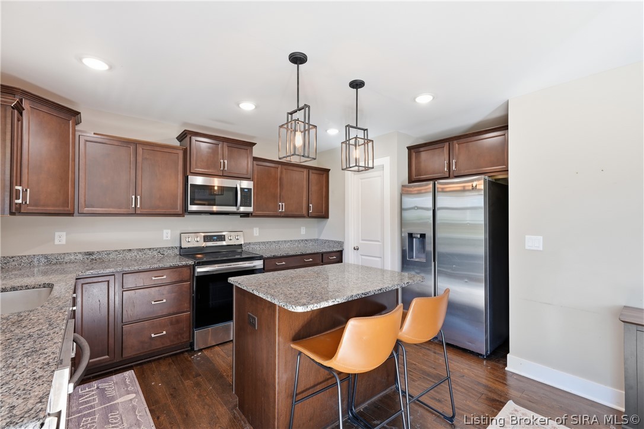
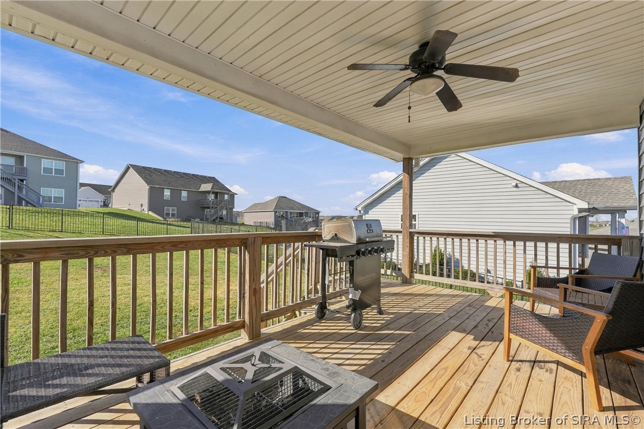
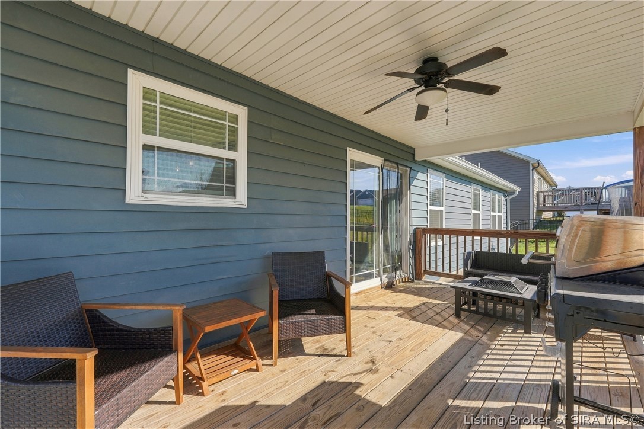
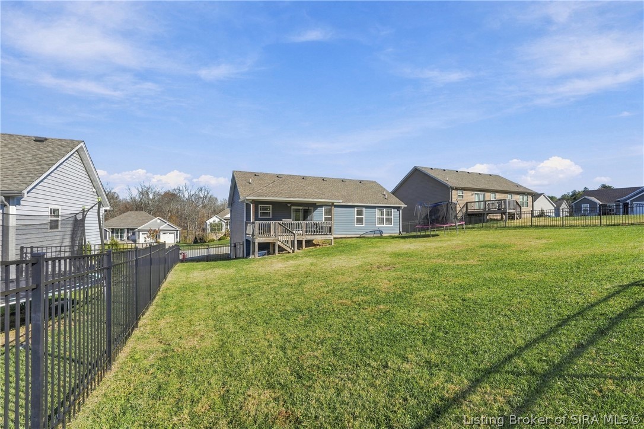
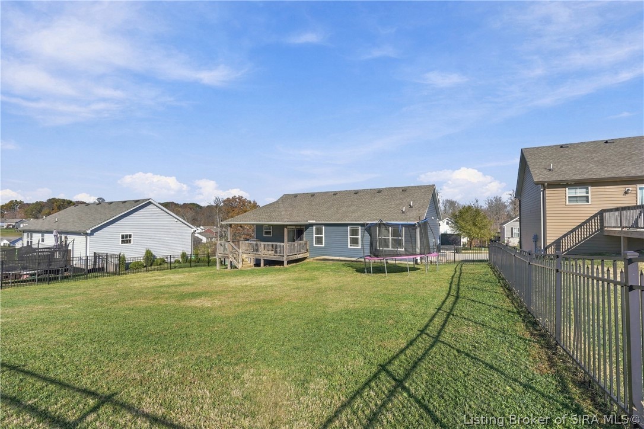
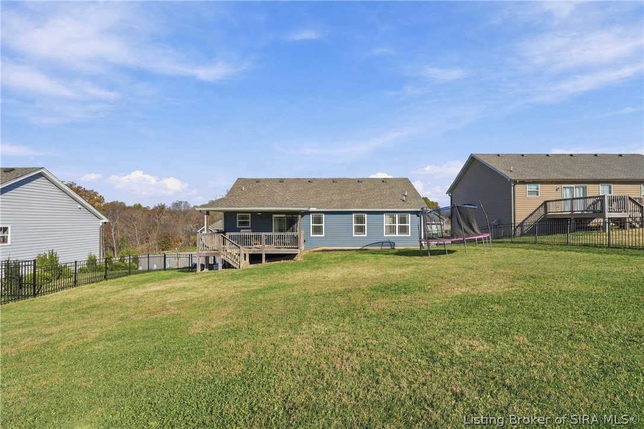
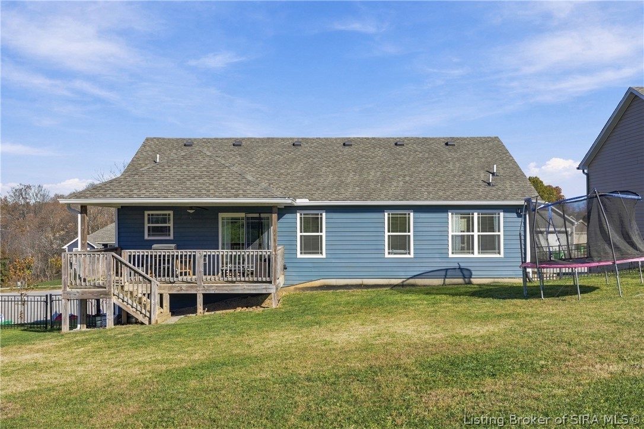
You are welcomed into a spacious great room with soaring 10' ceilings and an open layout made for everyday living and entertaining. The kitchen is the heart of the home, with granite countertops, stainless steel appliances, a center island, a walk-in pantry, and a sunny breakfast nook. From the nook, step out onto the large covered back deck, ideal for morning coffee or summer cookouts, overlooking the fully fenced backyard.

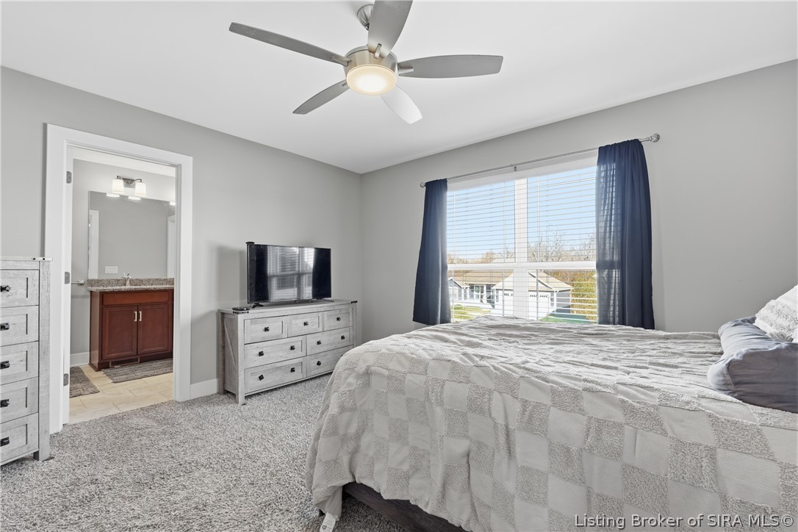
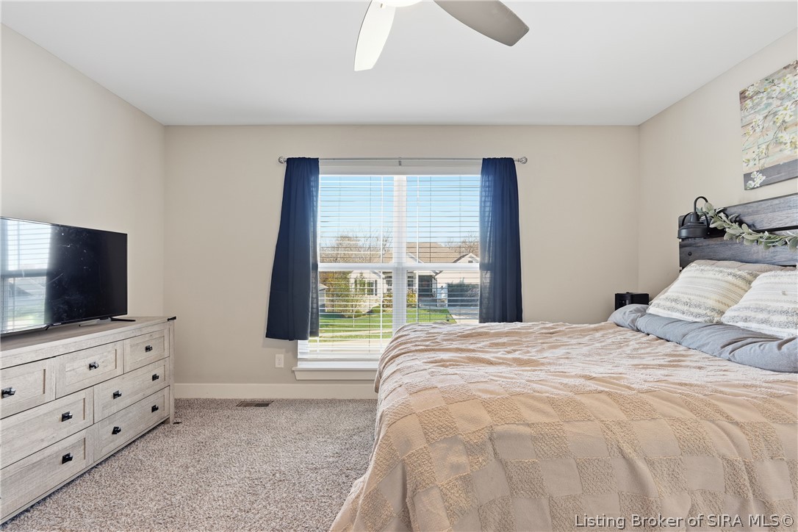
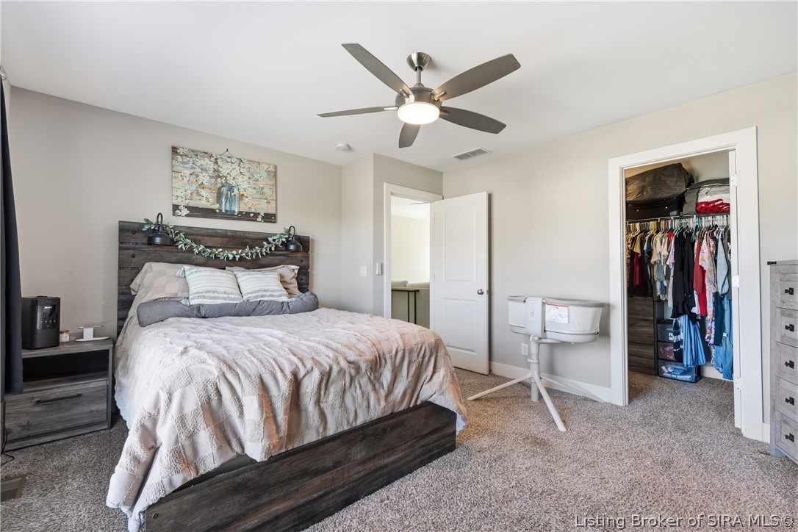
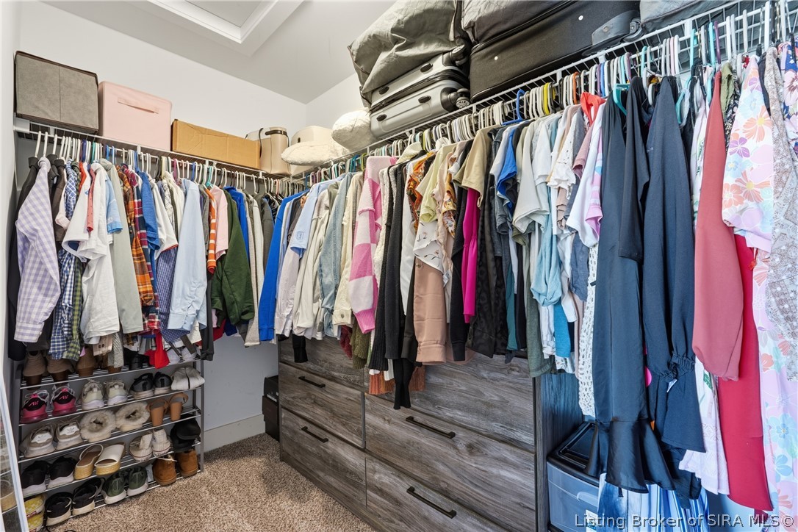
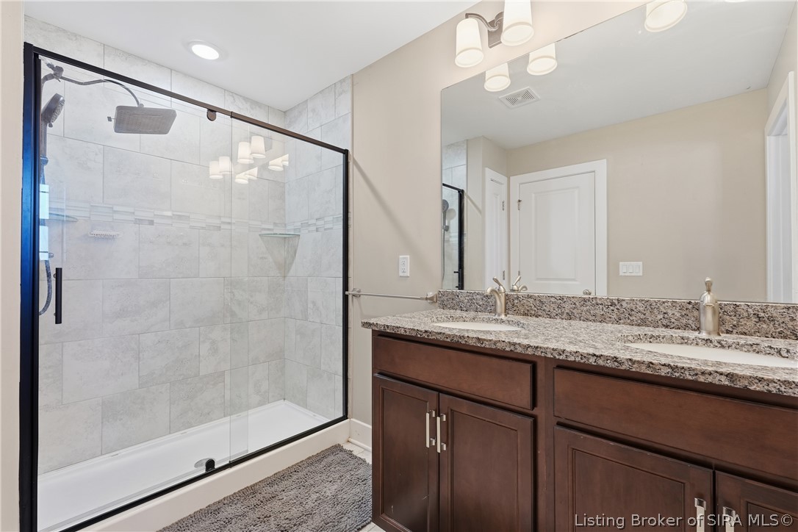
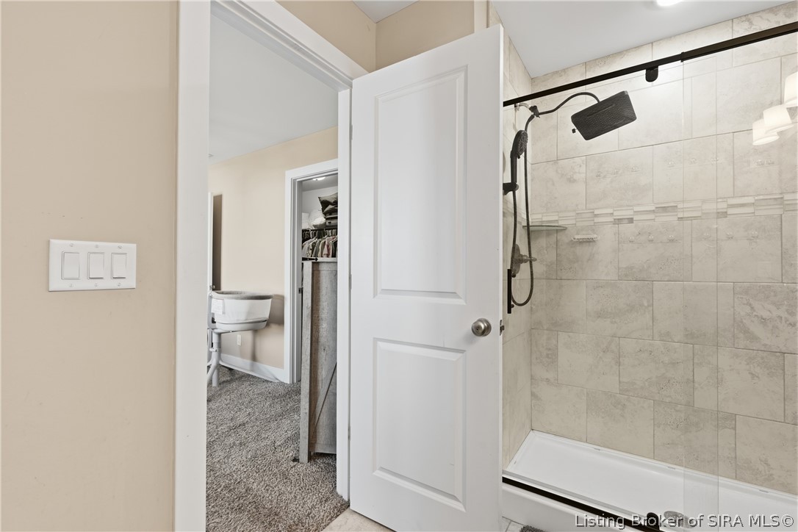
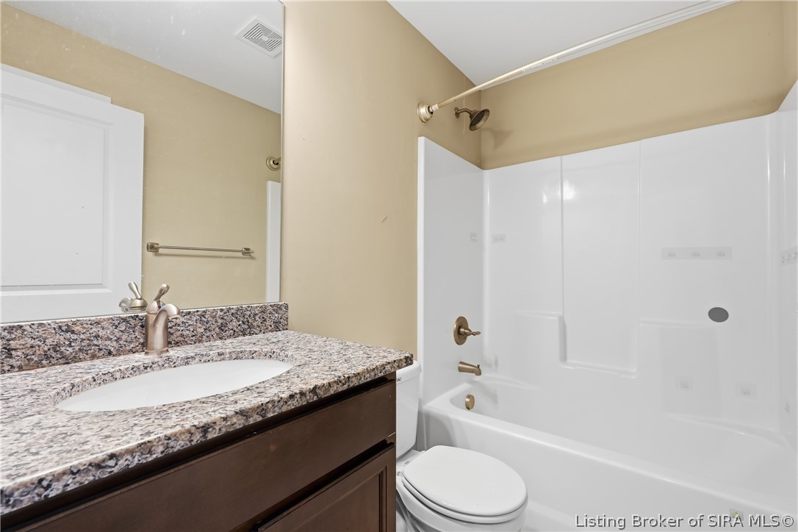
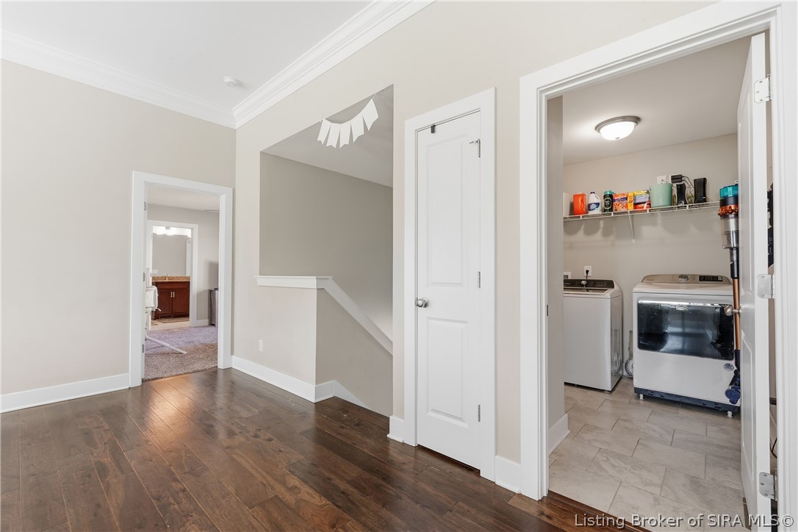
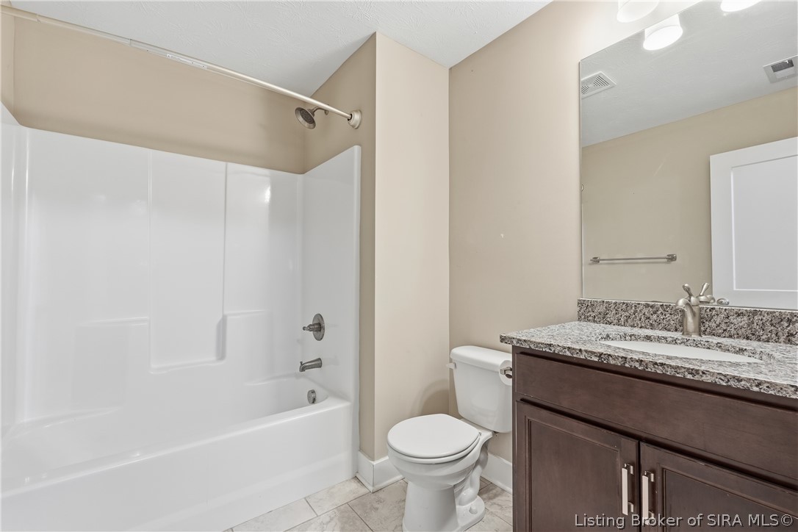
The split-bedroom design gives the primary suite added privacy. Unwind in the spa-like bath with a double vanity, built-in linen shelving, and a large walk-in tile shower, plus a generous walk-in closet. First-floor laundry adds everyday convenience.
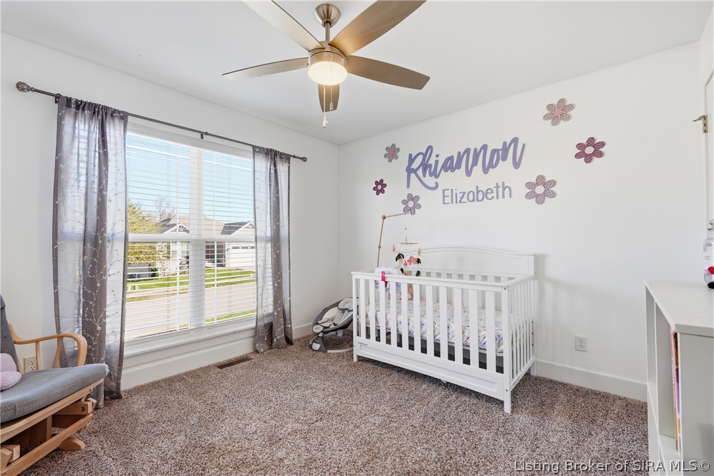
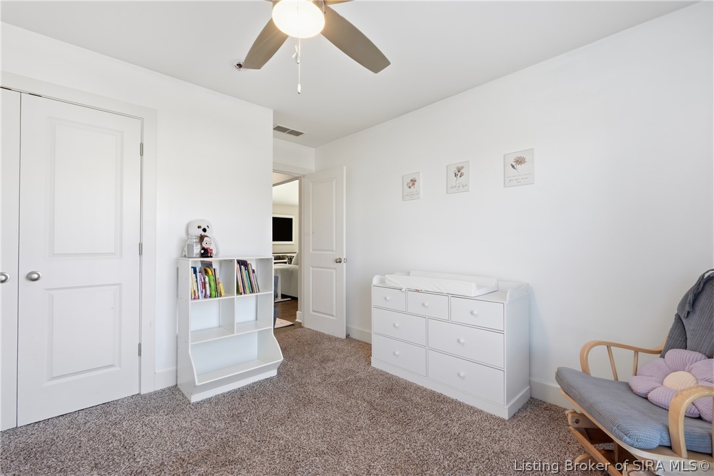
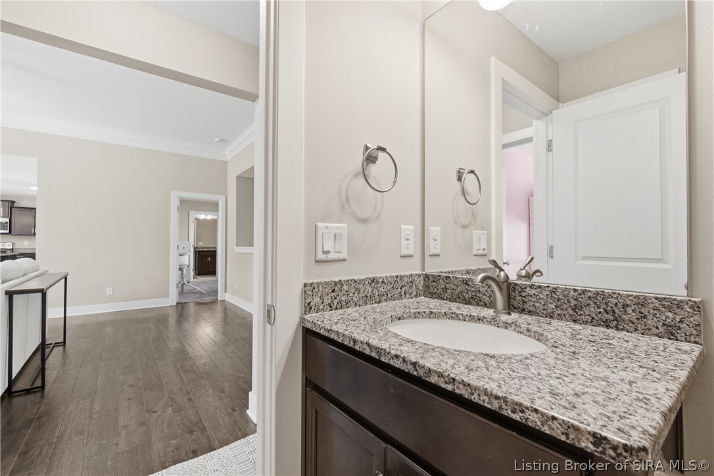
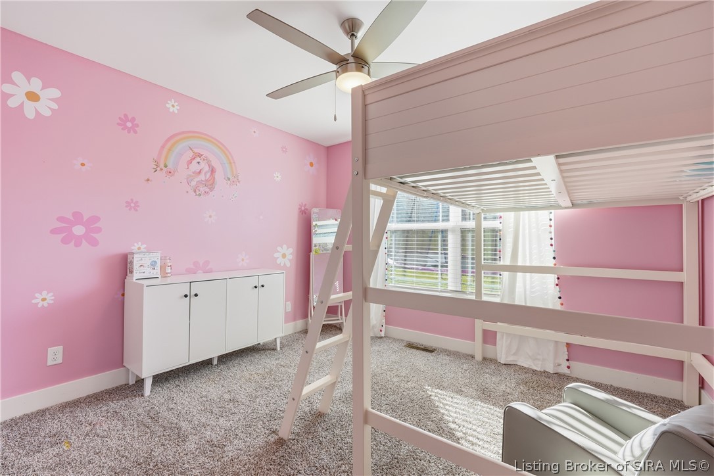
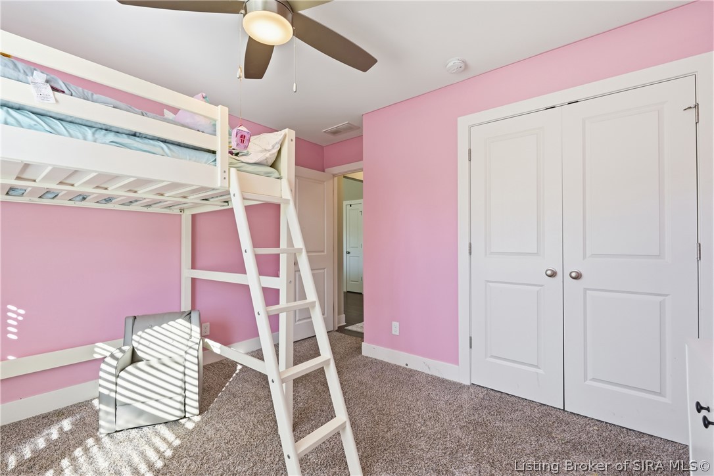
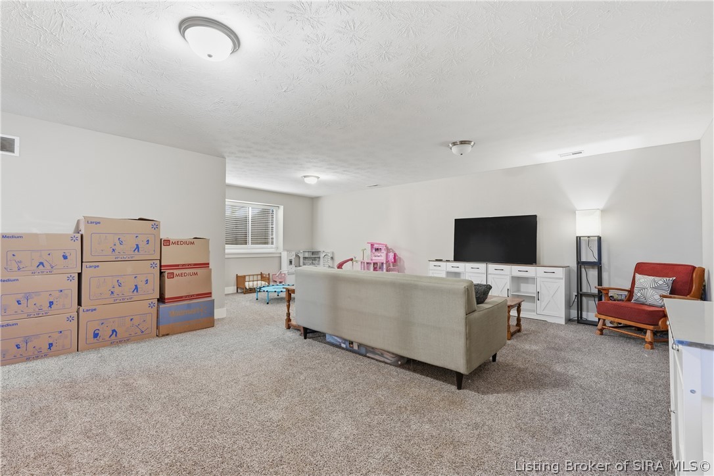
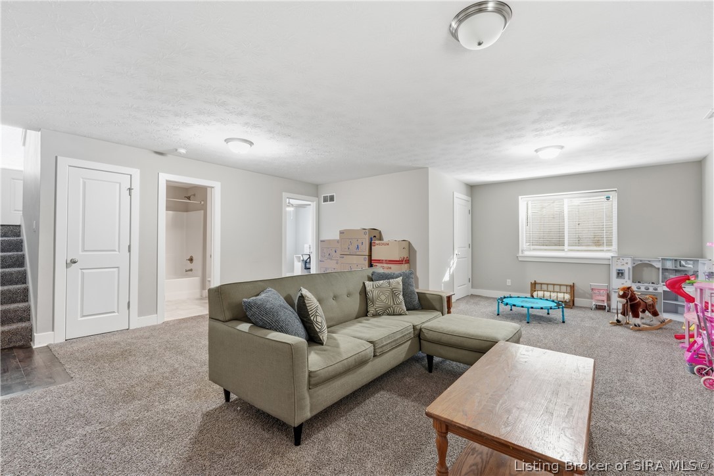
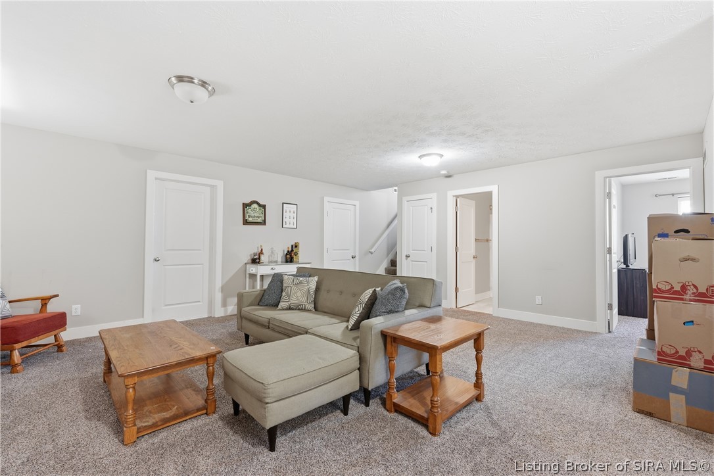
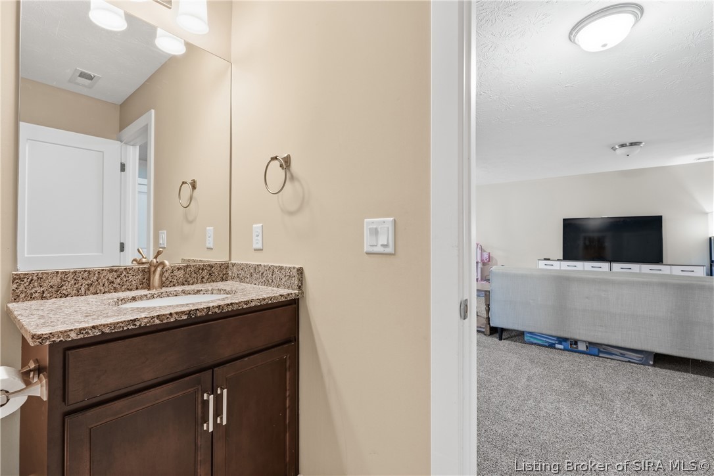
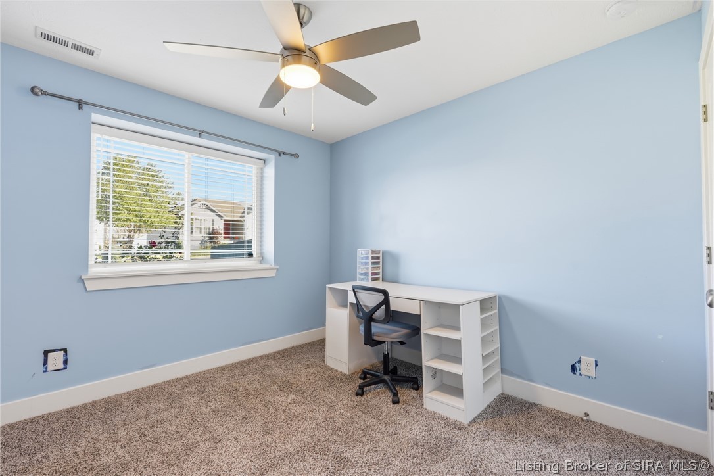
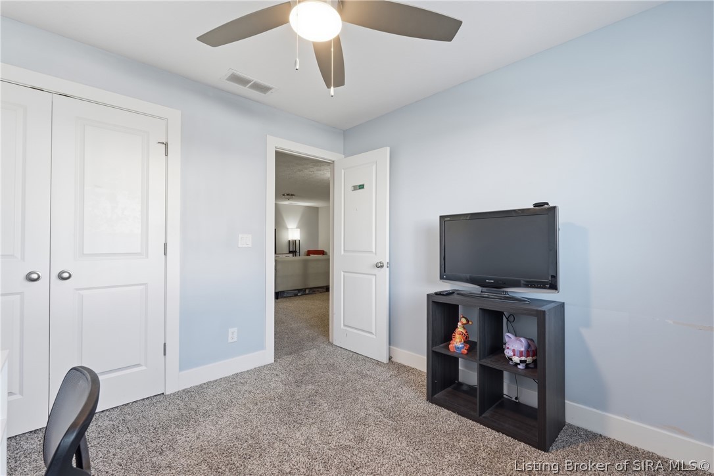
Downstairs, the finished lower level has fresh new flooring throughout a huge family room, along with a 4th bedroom, a full bath, and an extra-large storage area.

Life in Knob Hill comes with access to the community clubhouse, pool, and fitness center. You're just 1.5 miles from I-64 and 15 minutes from downtown Louisville, so you get small-town charm with easy access to the city.

4
beds

3
baths

2,339 Sq.Ft. LIVING AREA

10,497.96 Sq.Ft. lot

Chandler Dale

Chandler Dale

Features & Amenities

Interior

  • total bedrooms4
  • Total bathrooms3
  • full bathrooms3
  • Laundry room Main Level, Laundry Room
  • APPLIANCES Dishwasher, Disposal, Microwave, Oven, Range
  • other interior Features Ceramic Bath, Ceiling Fan(s), Eat-in Kitchen, Kitchen Island, Bath in Primary Bedroom, Main Level Primary, Open Floorplan, Pantry, Split Bedrooms, Separate Shower, Cable TV, Utility Room, Vaulted Ceiling(s), Walk-In Closet(s)

Area & Lot

  • Status For Sale
  • Living Area2,339 Sq.Ft.
  • Total Area2,339 Sq.Ft.
  • Lot Area10,497.96 Sq.Ft.
  • MLS® ID2026013259
  • TypeResidential
  • YEAR BUILT2020
  • Architecture StylesBi-Level

Exterior

  • STORIES2
  • Garage Space2.0
  • water SourceConnected, Public
  • PoolAssociation, Community
  • roofShingle
  • lot featuresCul-De-Sac
  • parkingBasement, Garage Faces Front
  • HEAT TYPEForced Air, Heat Pump
  • AIR CONDITIONINGCentral Air
  • SubstructurePoured
  • HOA AmenitiesClubhouse, Pool, Water
  • security FeaturesRadon Mitigation System
  • other exterior FeaturesDeck, Fence, Landscaping, Porch

Financial

  • Sales Price$358,000
  • Real Estate Tax $2,637/yr
  • HOA $600/yr
  • Zoning Residential
image

Schedule a Showing

I would love to show you our beautiful property. Please select your preferred date and time below. I will be in touch shortly to confirm your appointment.

Schedule a Showing

I would love to show you our beautiful property. Please select your preferred date and time below. I will be in touch shortly to confirm your appointment.

Thank you for your interest in 8003 Crestview Court, Georgetown, IN 47122. We are reviewing your request and will be in touch shortly!

Mortgage Calculator

Estimate your monthly mortgage payment, including the principal and interest, property taxes, and HOA. Adjust the values to generate a more accurate rate.

All estimates are provided for informational purposes only. Actual amounts may vary.
$0,000 Your Payment 20 15 65
$0,000 Your Payment

Work With Chandler

With a deep love for the Kentuckiana area, honed through years of playing college baseball at the University of Louisville and serving as a student pastor, Chandler brings unparalleled dedication and local expertise. Experience personalized, passionate service tailored to your unique life story.

Follow Me on Instagram