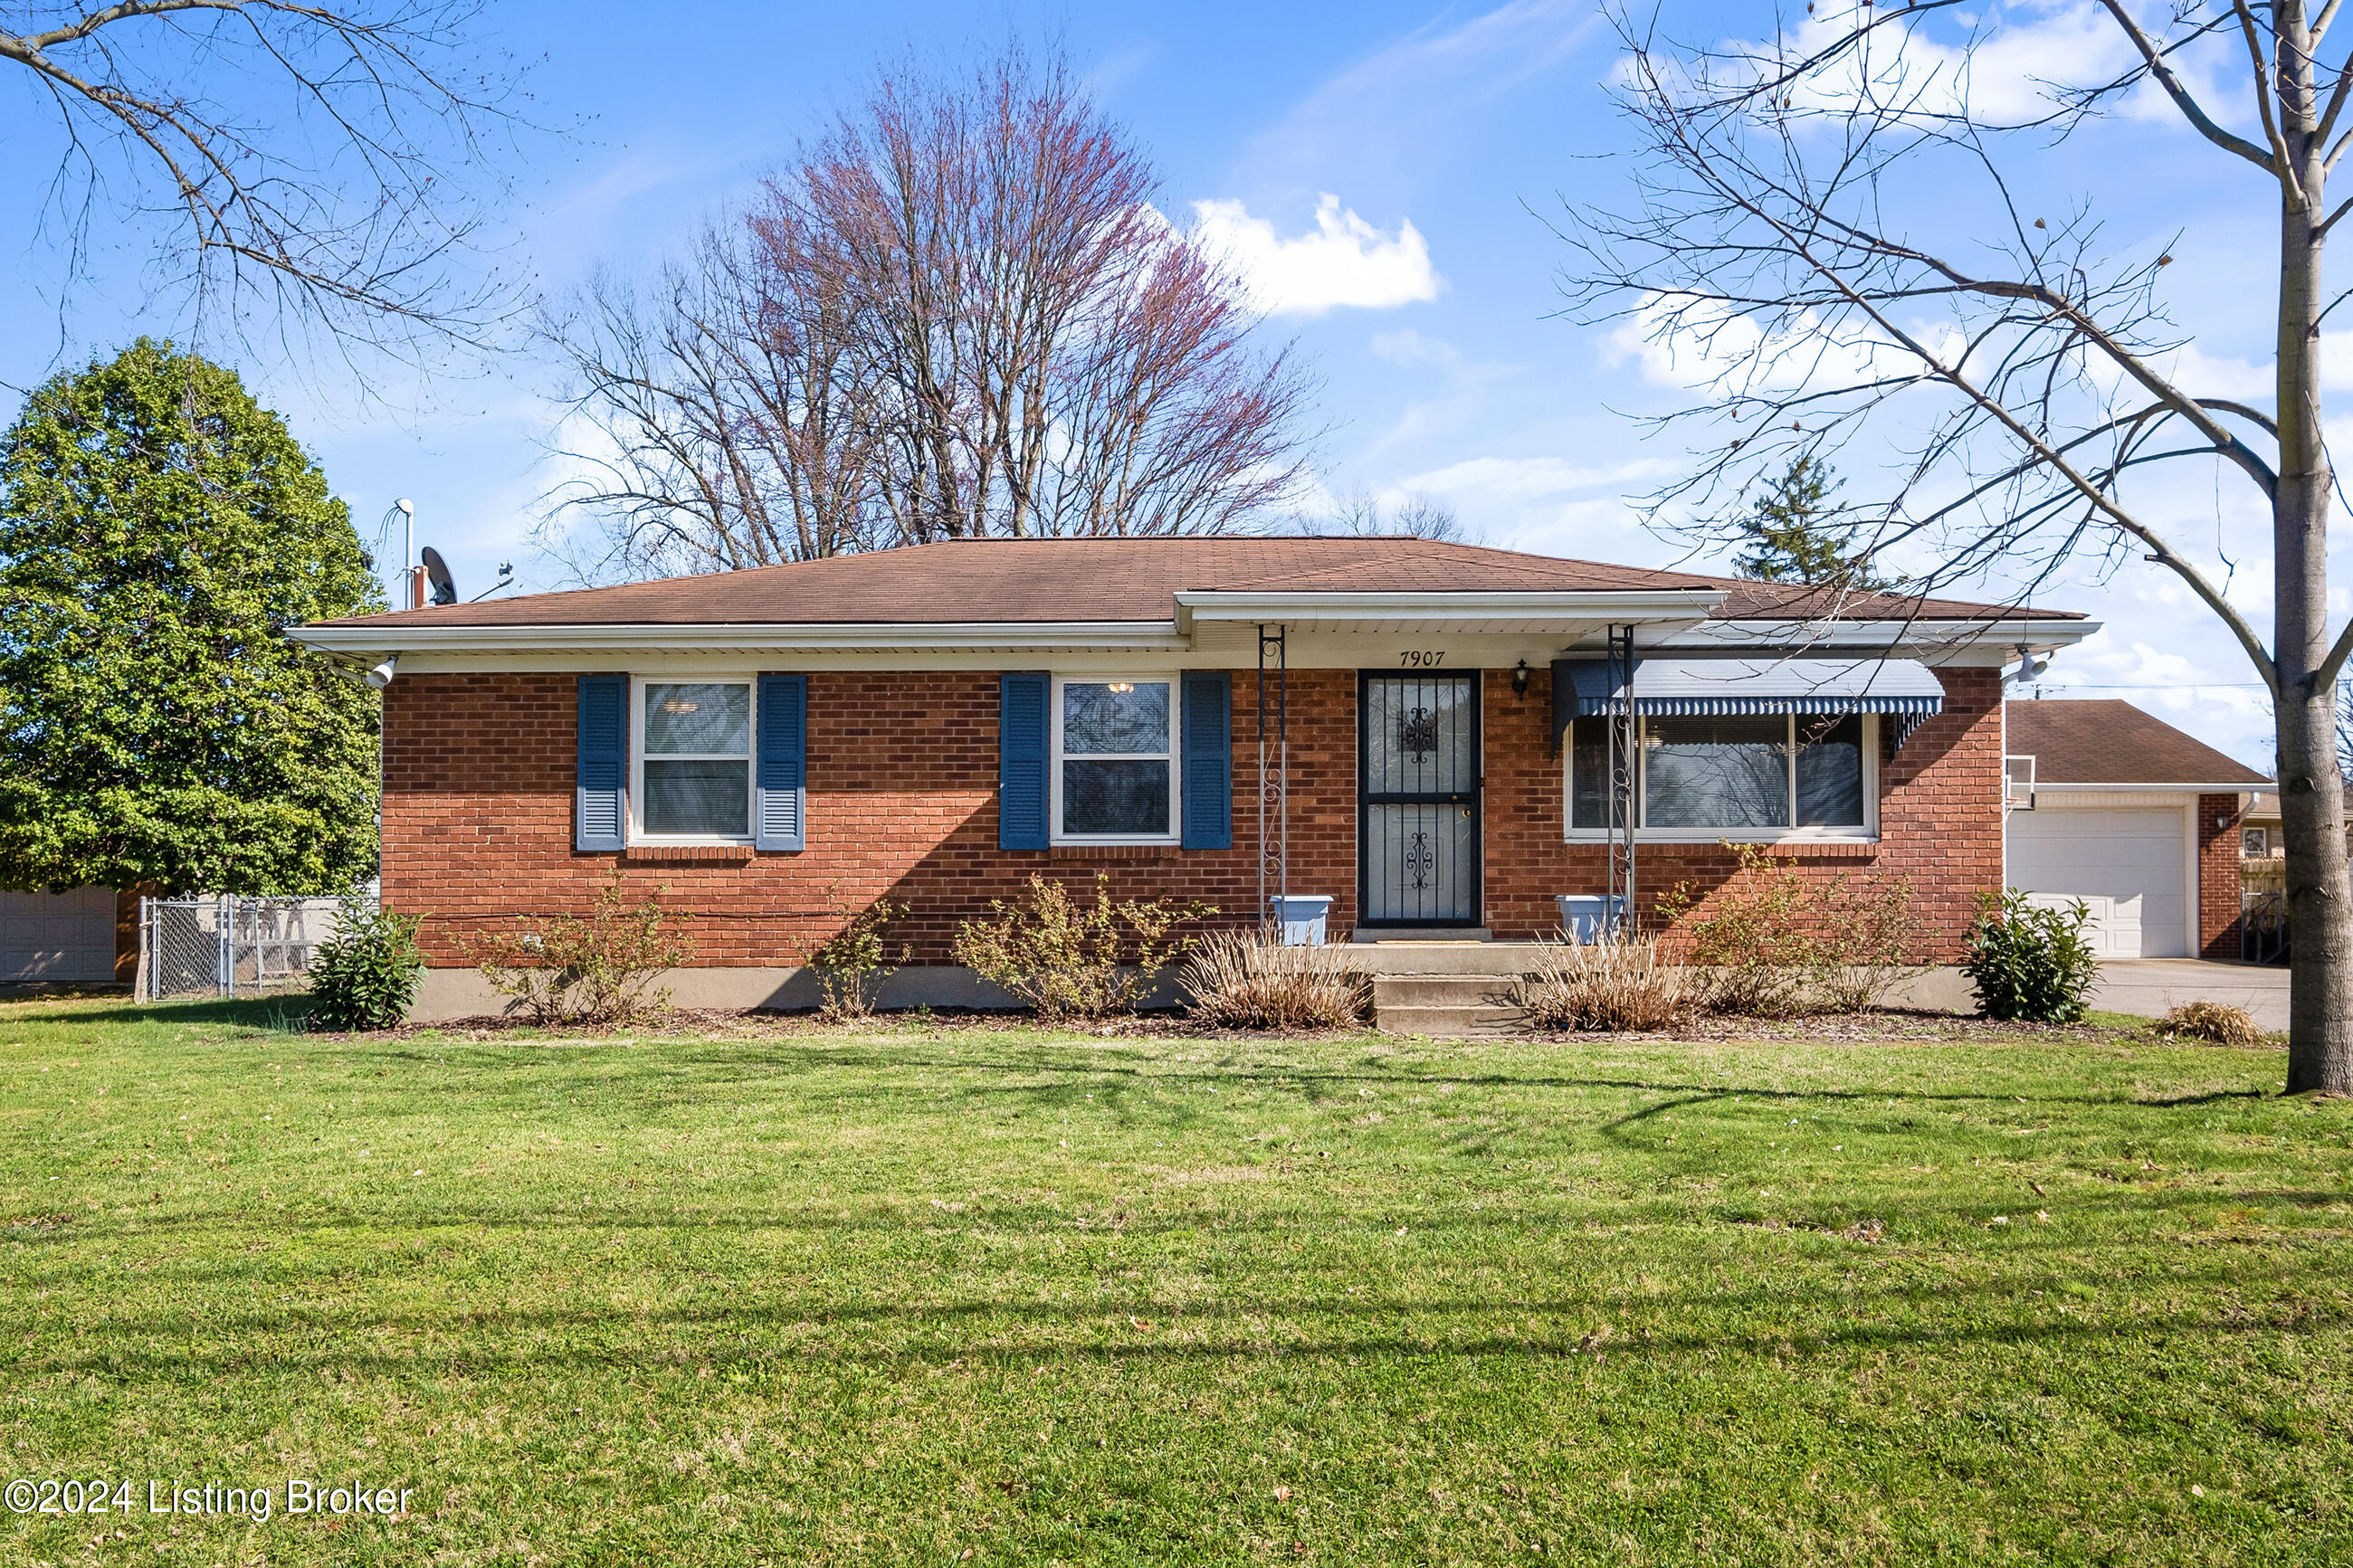
Single-story brick house with blue shutters, a covered entry, and a broad front lawn.
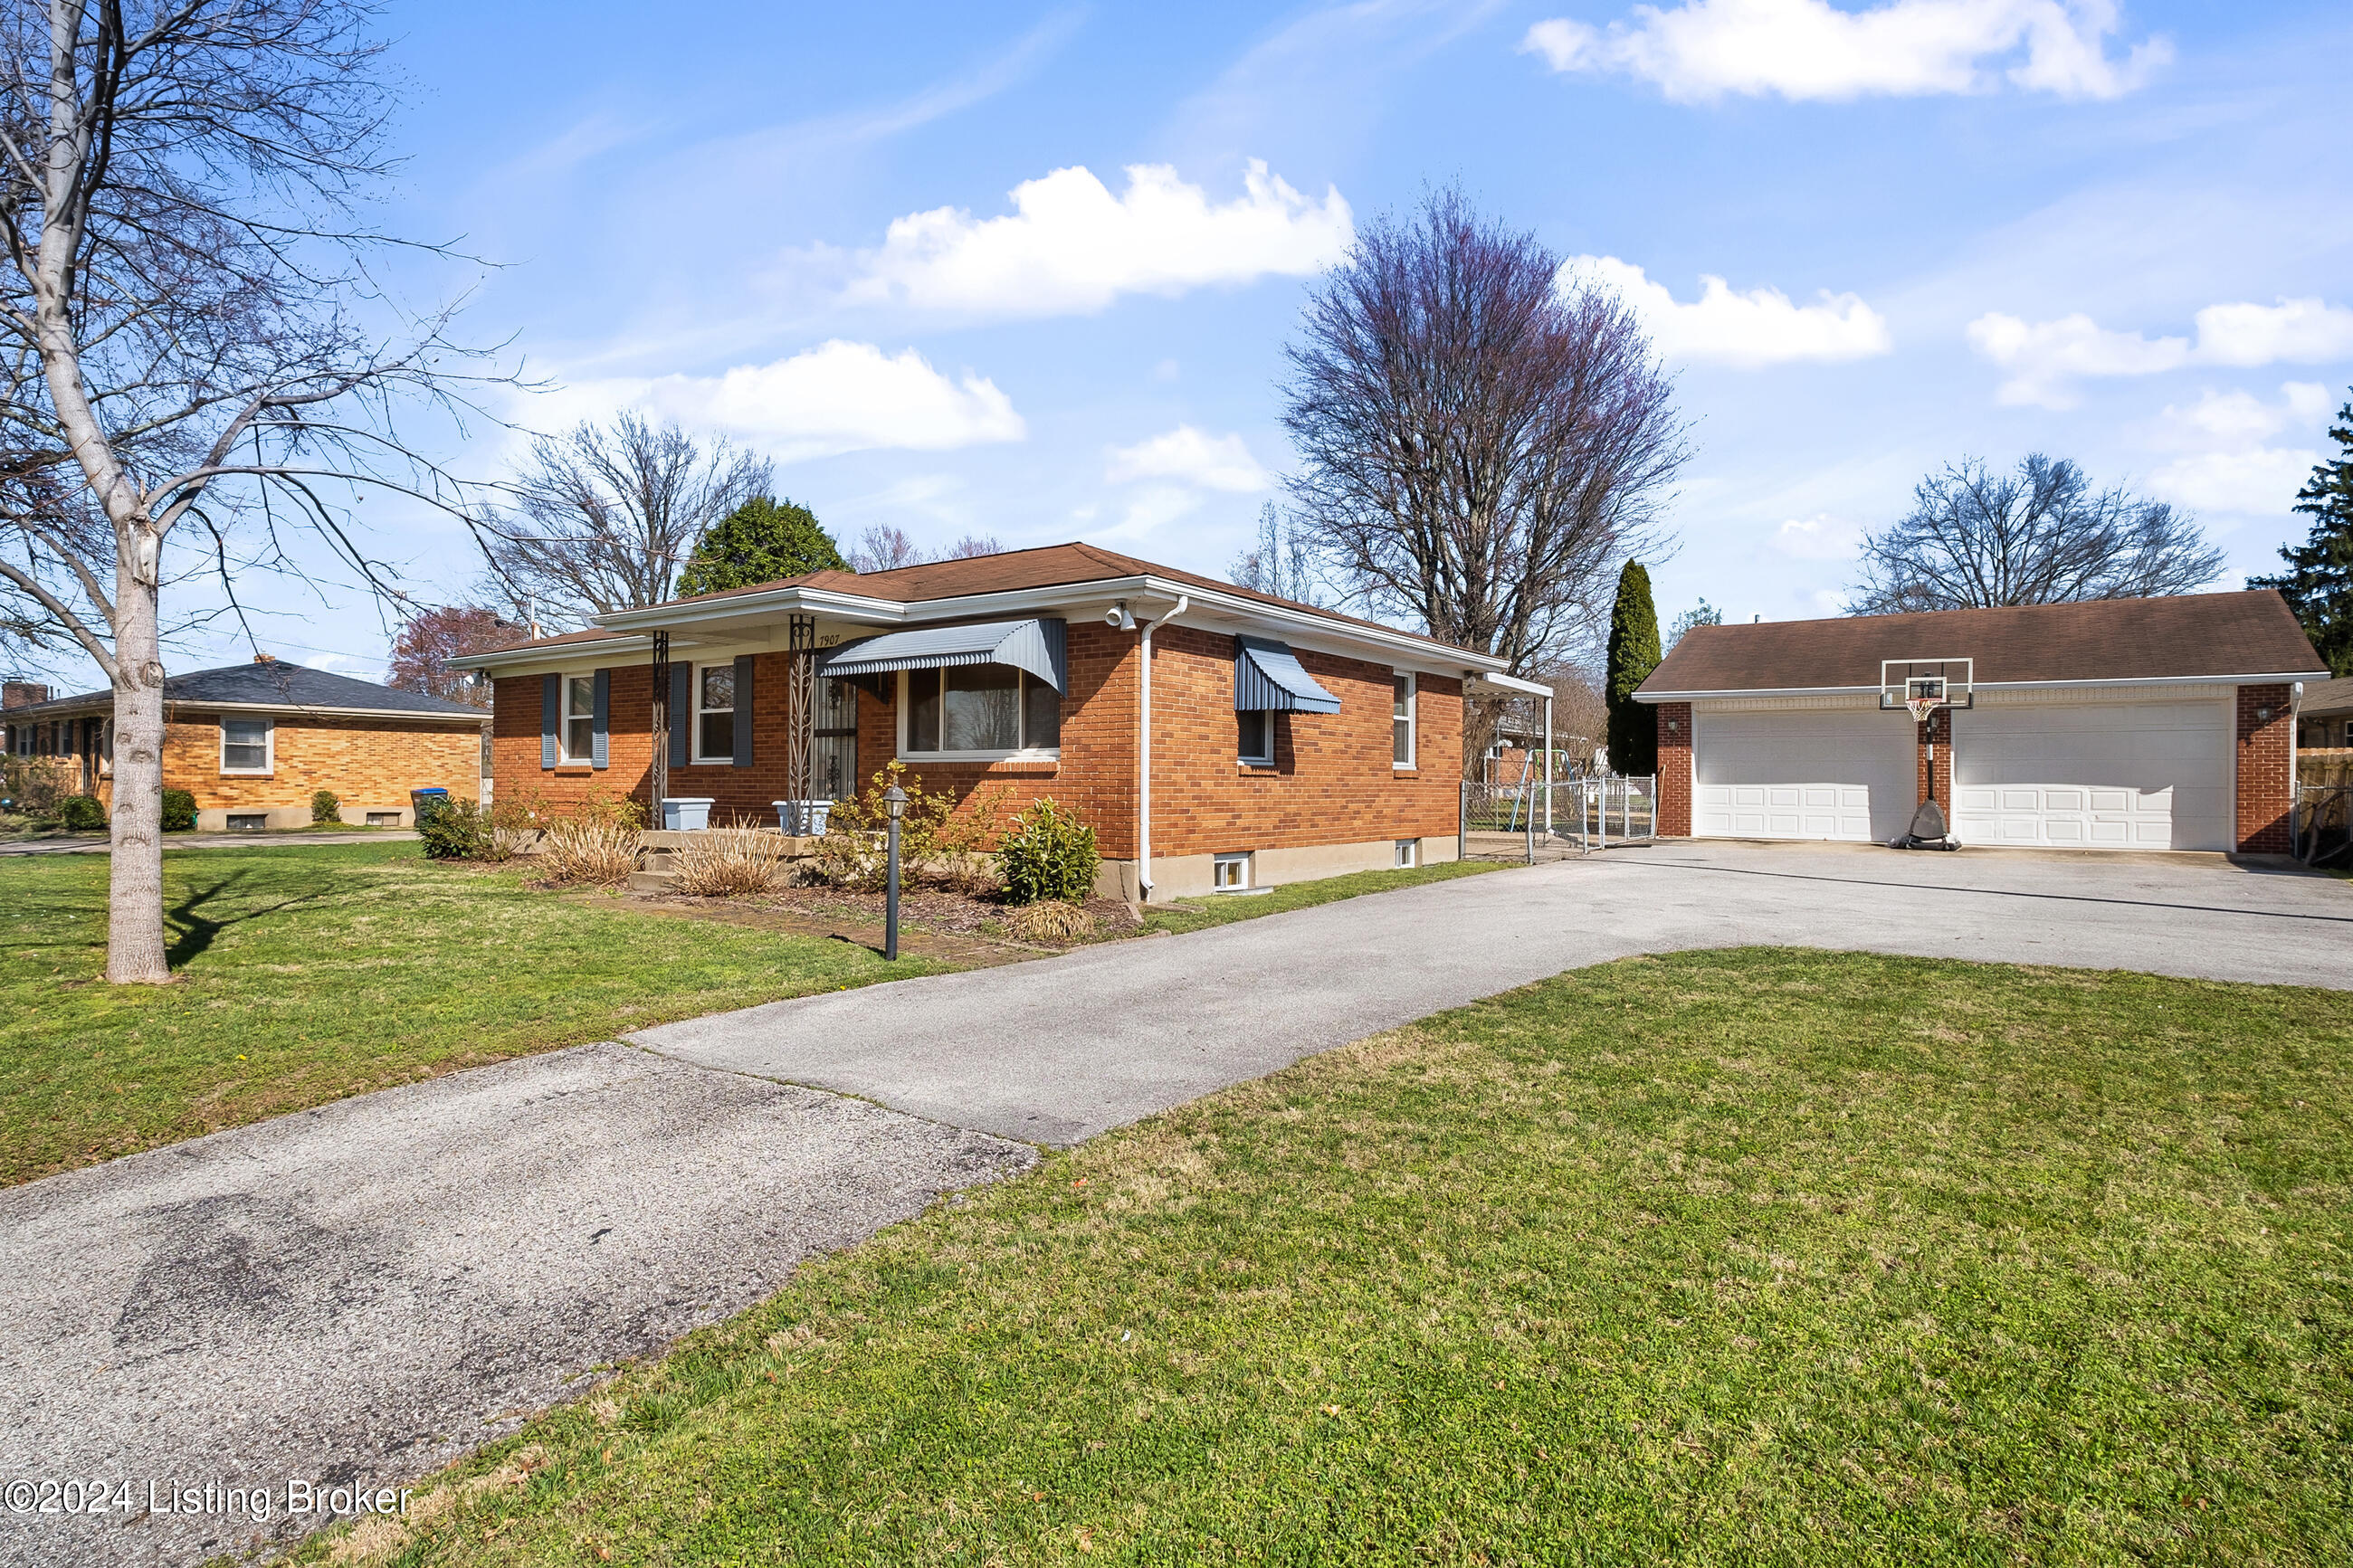
Red brick ranch house with blue awnings, a broad driveway, and detached two-car garage.
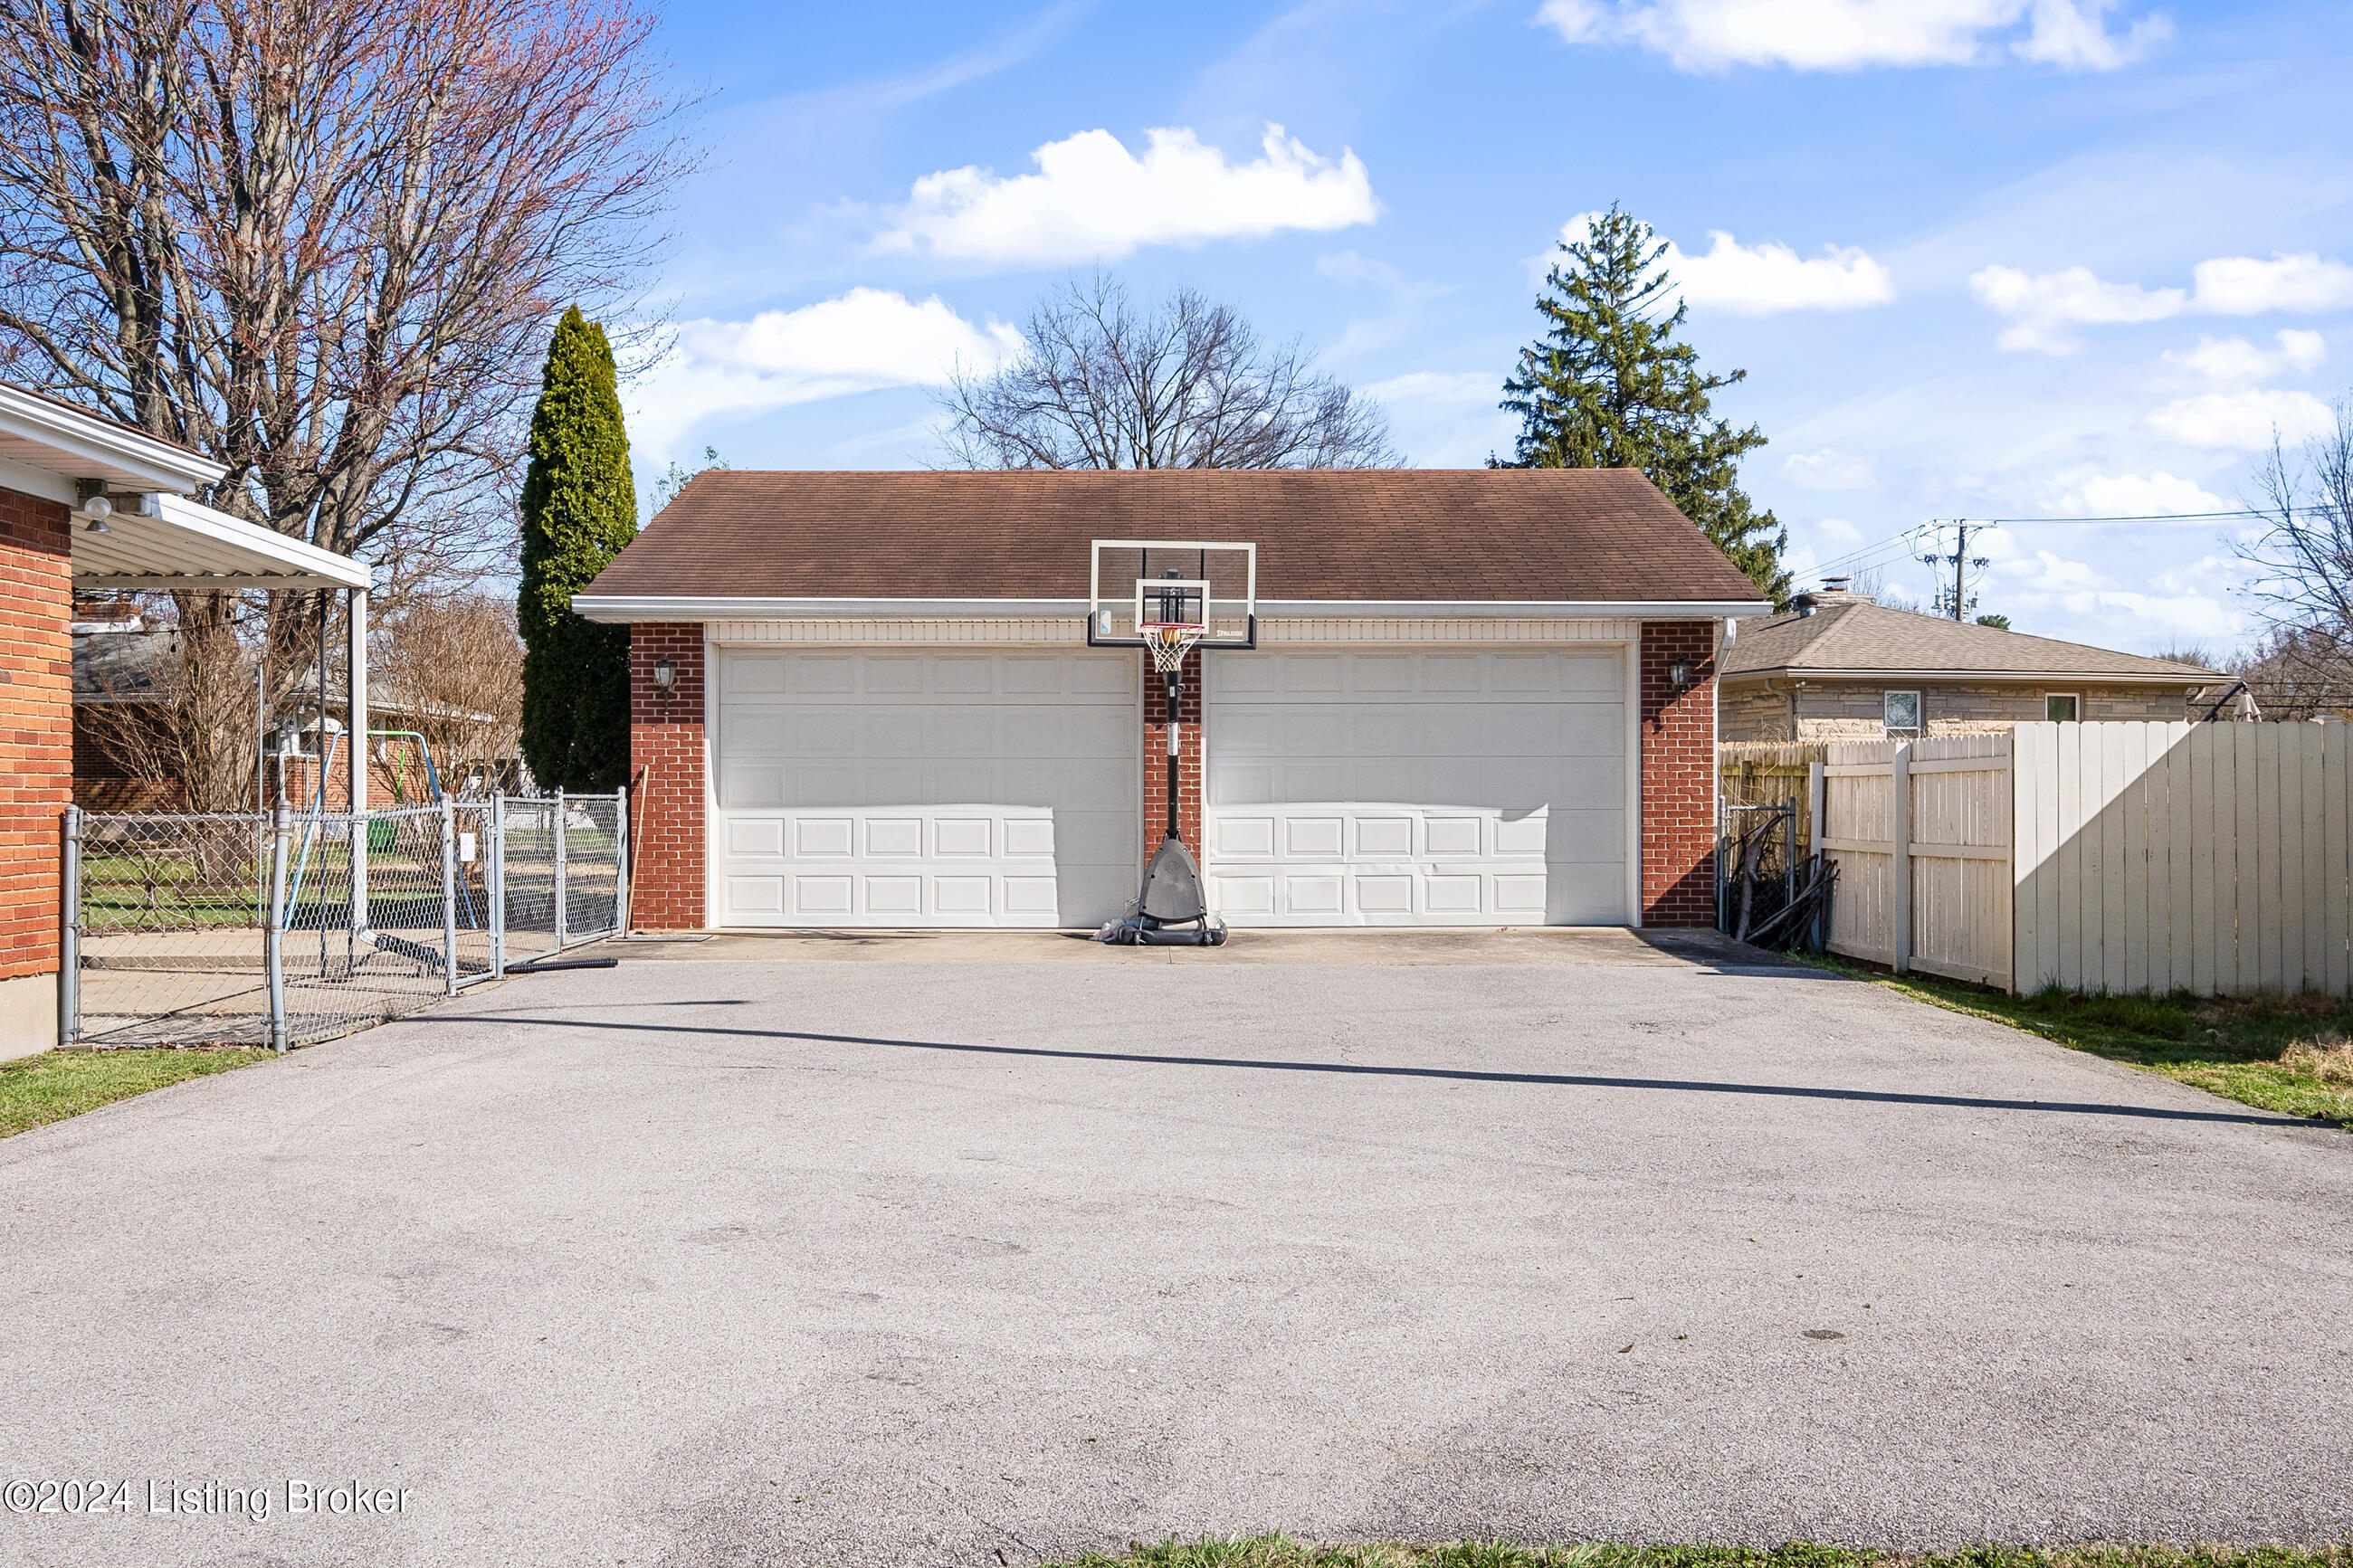
Two-car brick garage with white doors and a basketball hoop above the paved driveway.
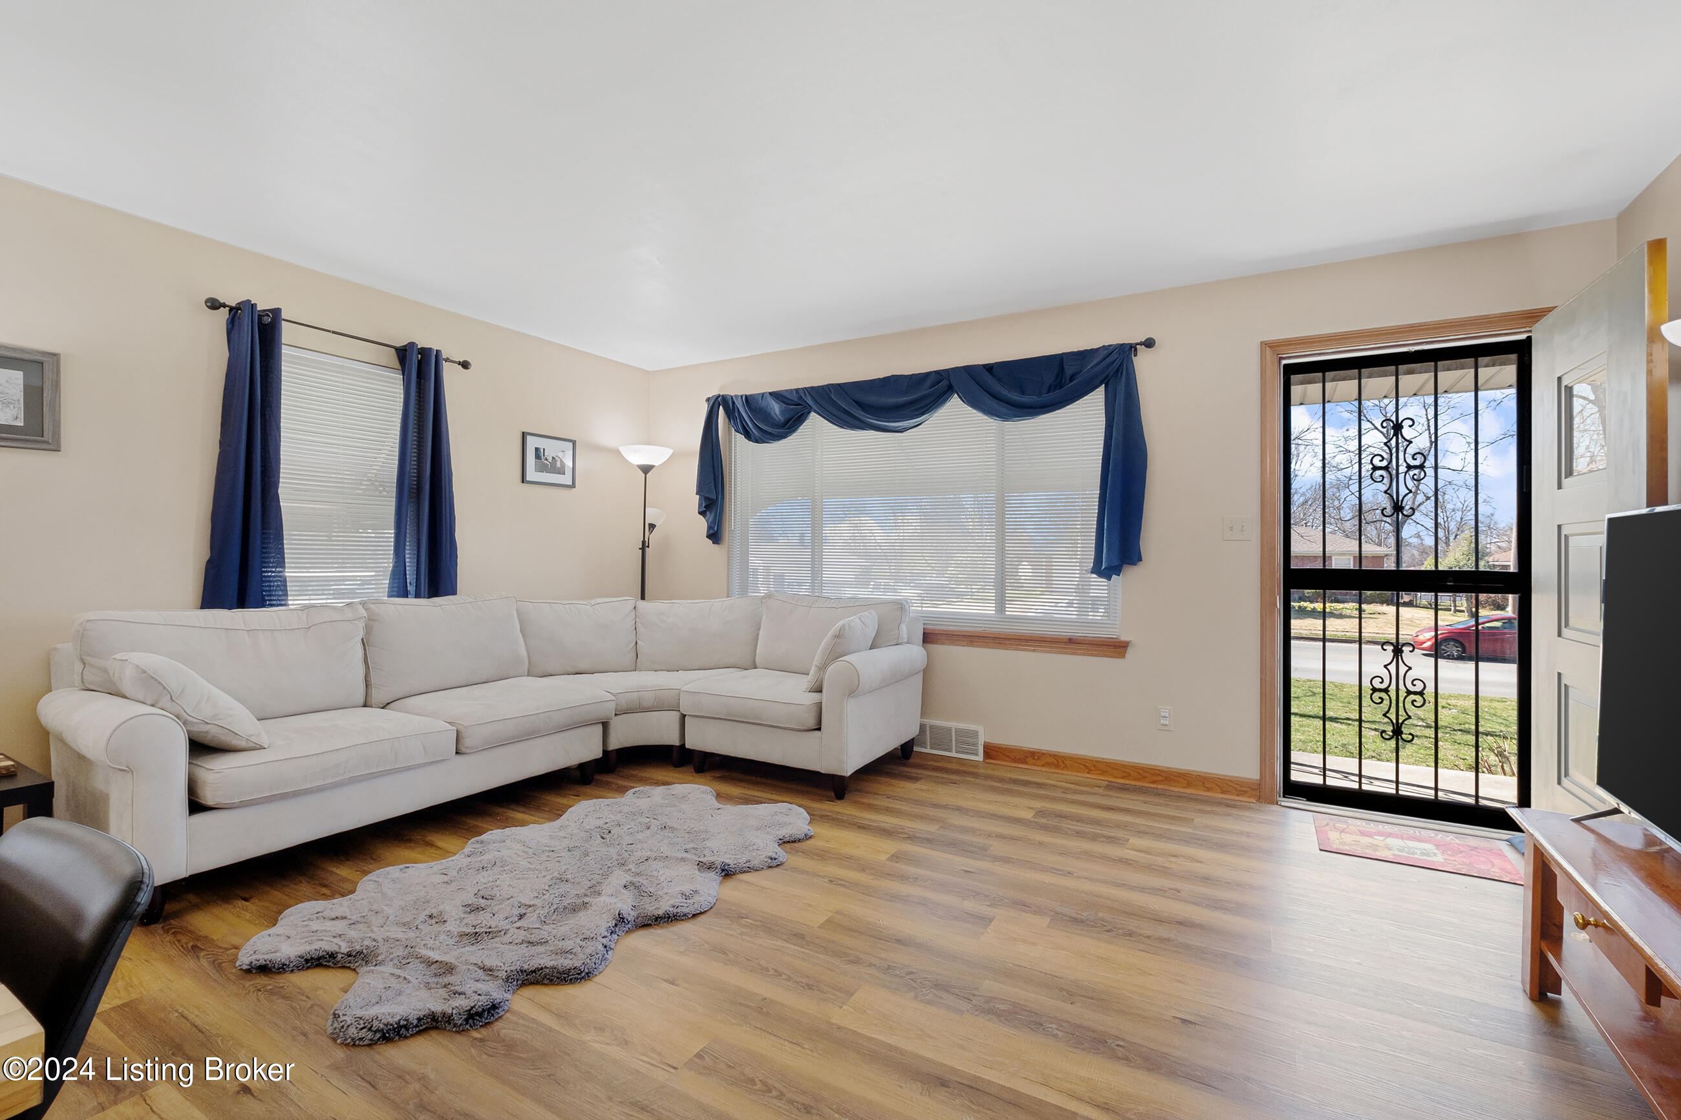
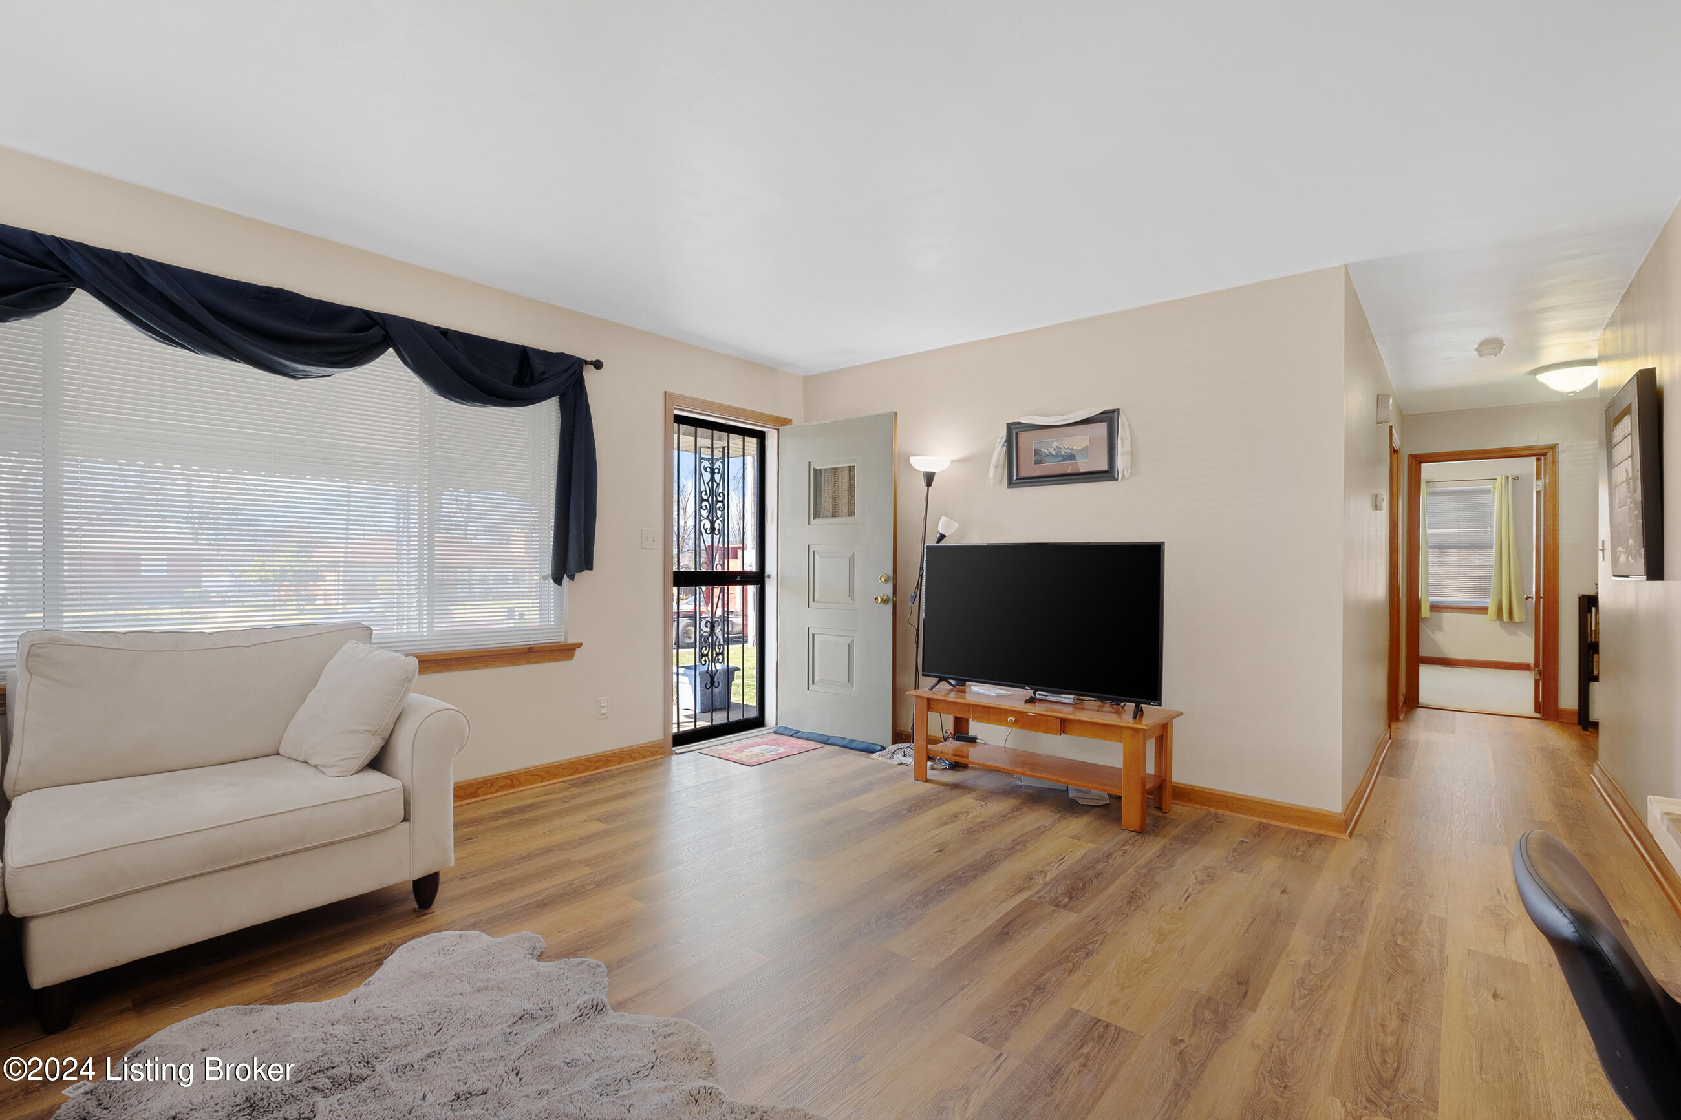
Living room with a light sectional sofa, wood-look floors, and a front door with a decorative security grille.
Living room with wood flooring, beige sofa, and television beside the front entry.
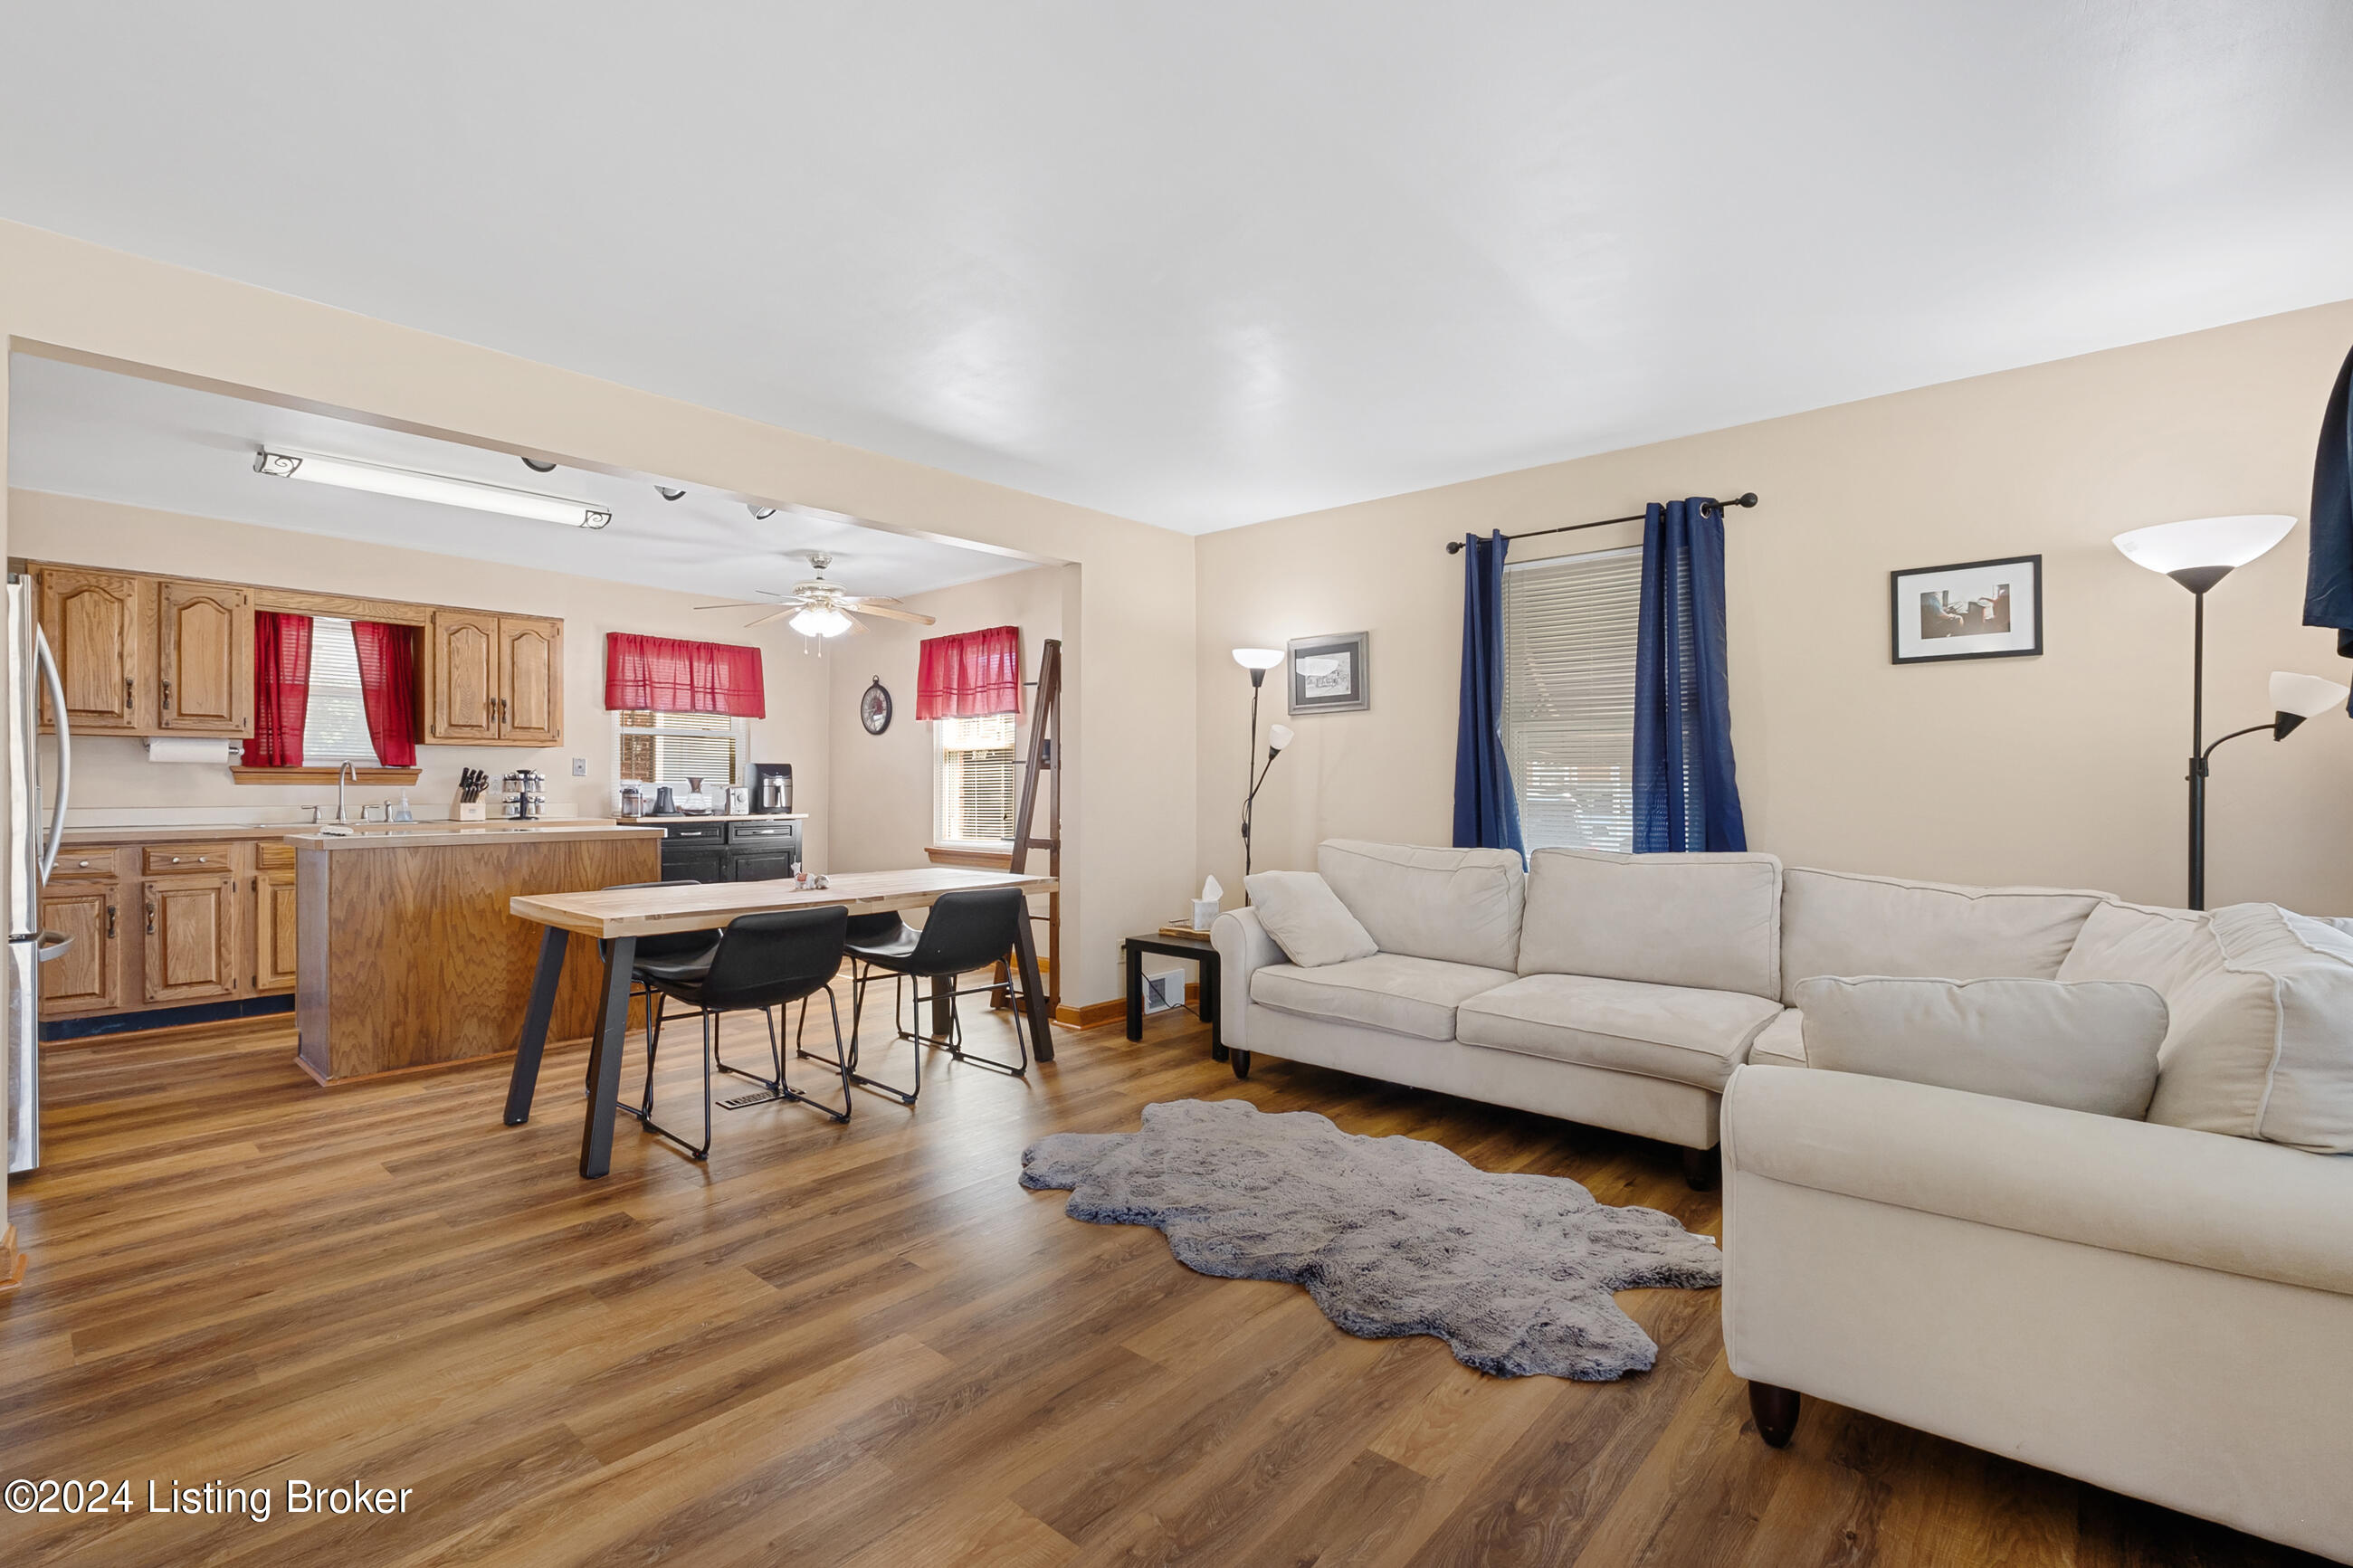
Open-plan living room and kitchen with a light sectional, wood-look floors, and red and blue curtains.
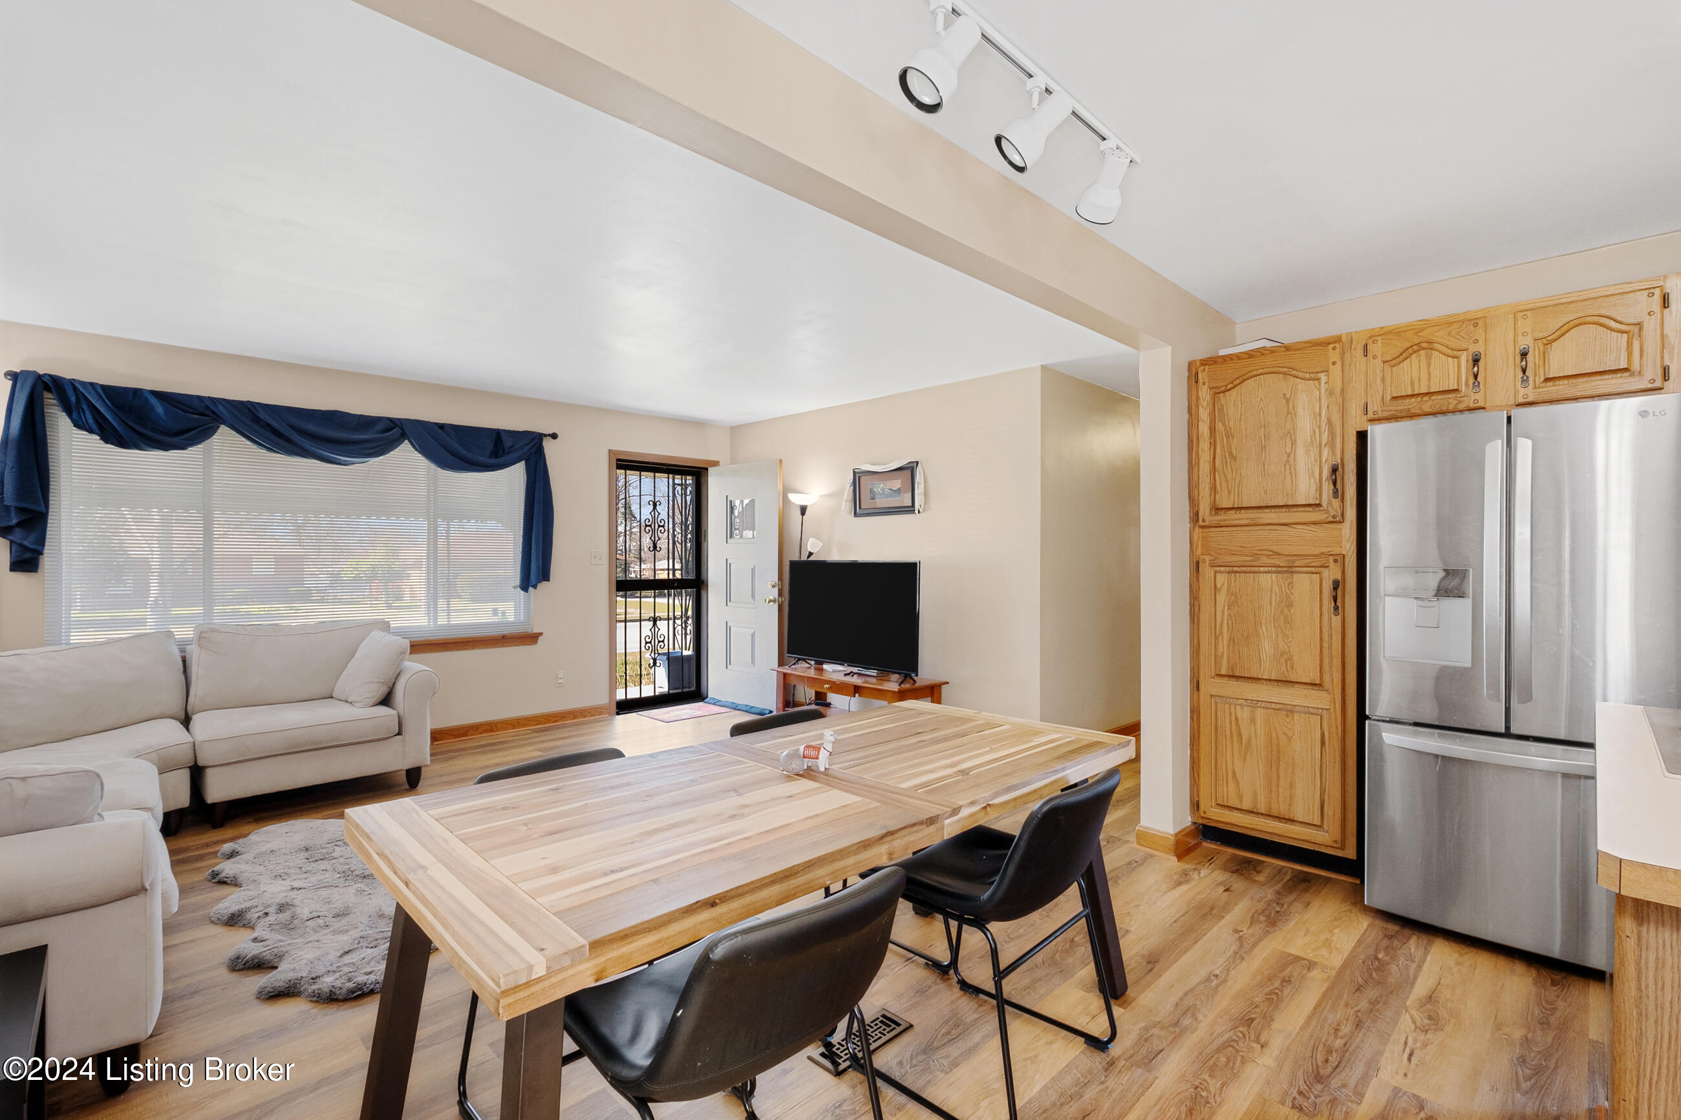
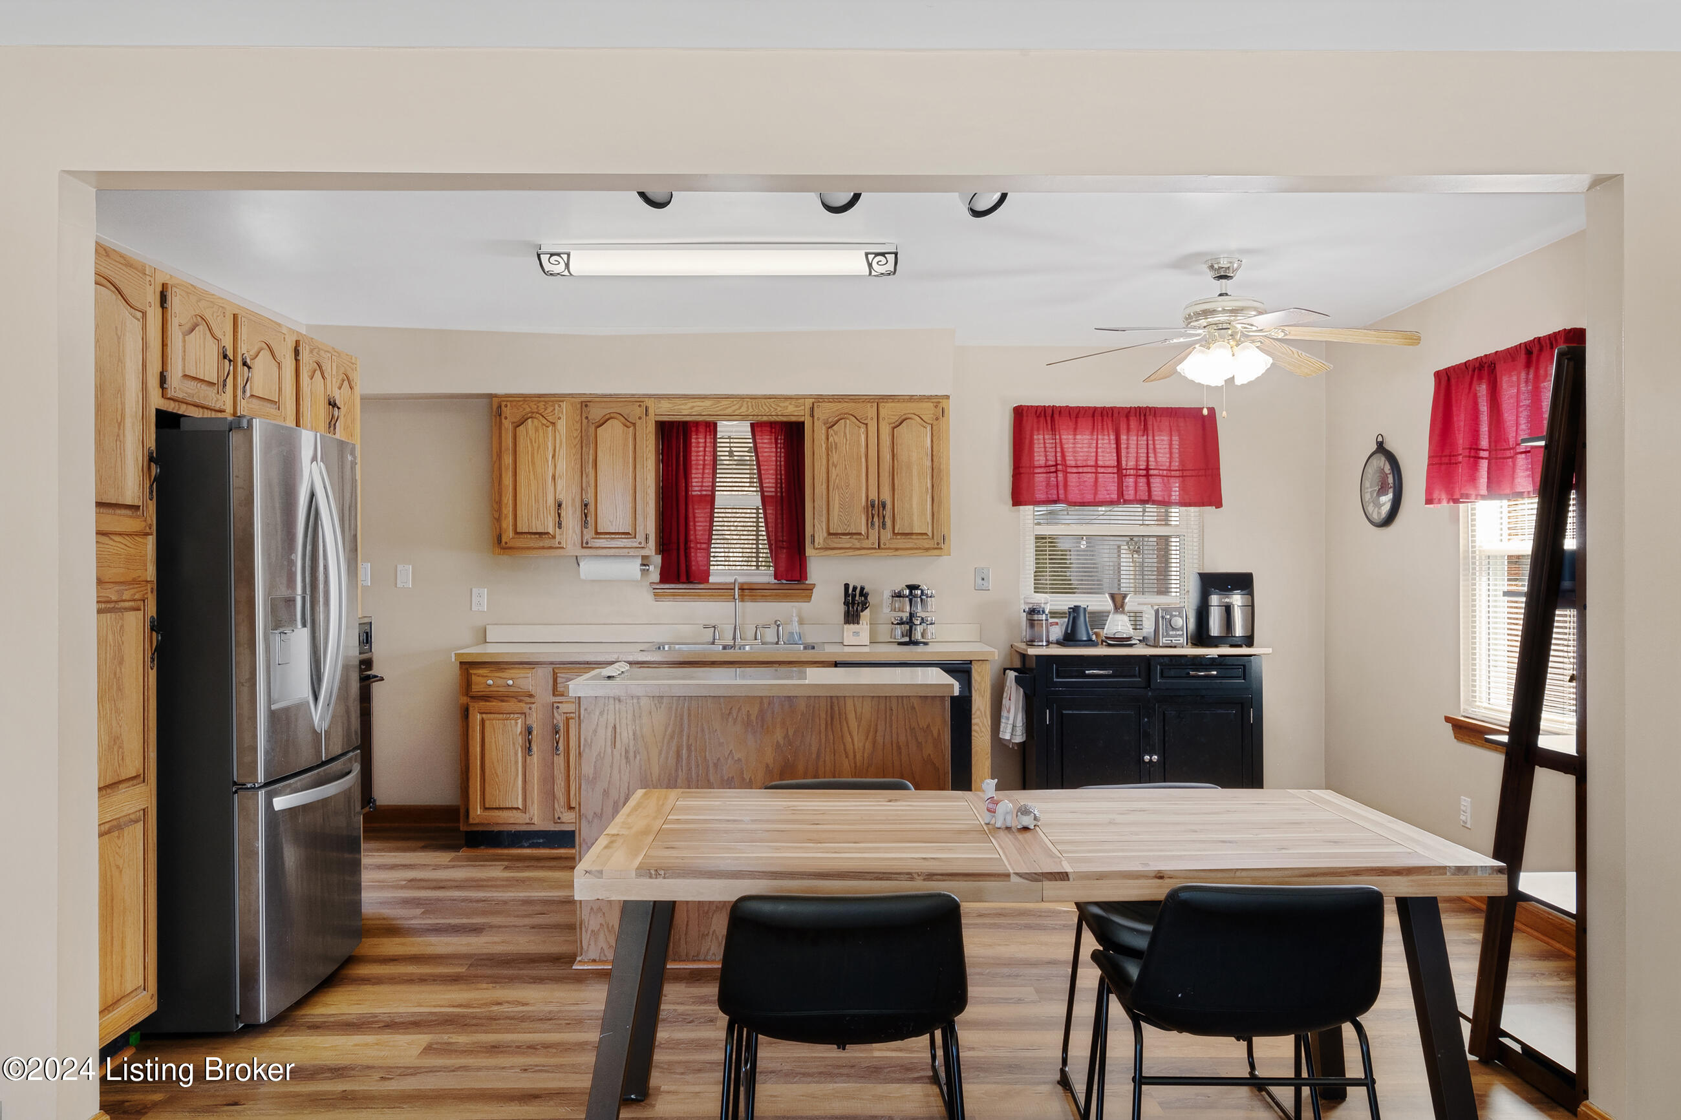
Open living and dining area with a large wood table, beige sofas, and rustic kitchen cabinets.
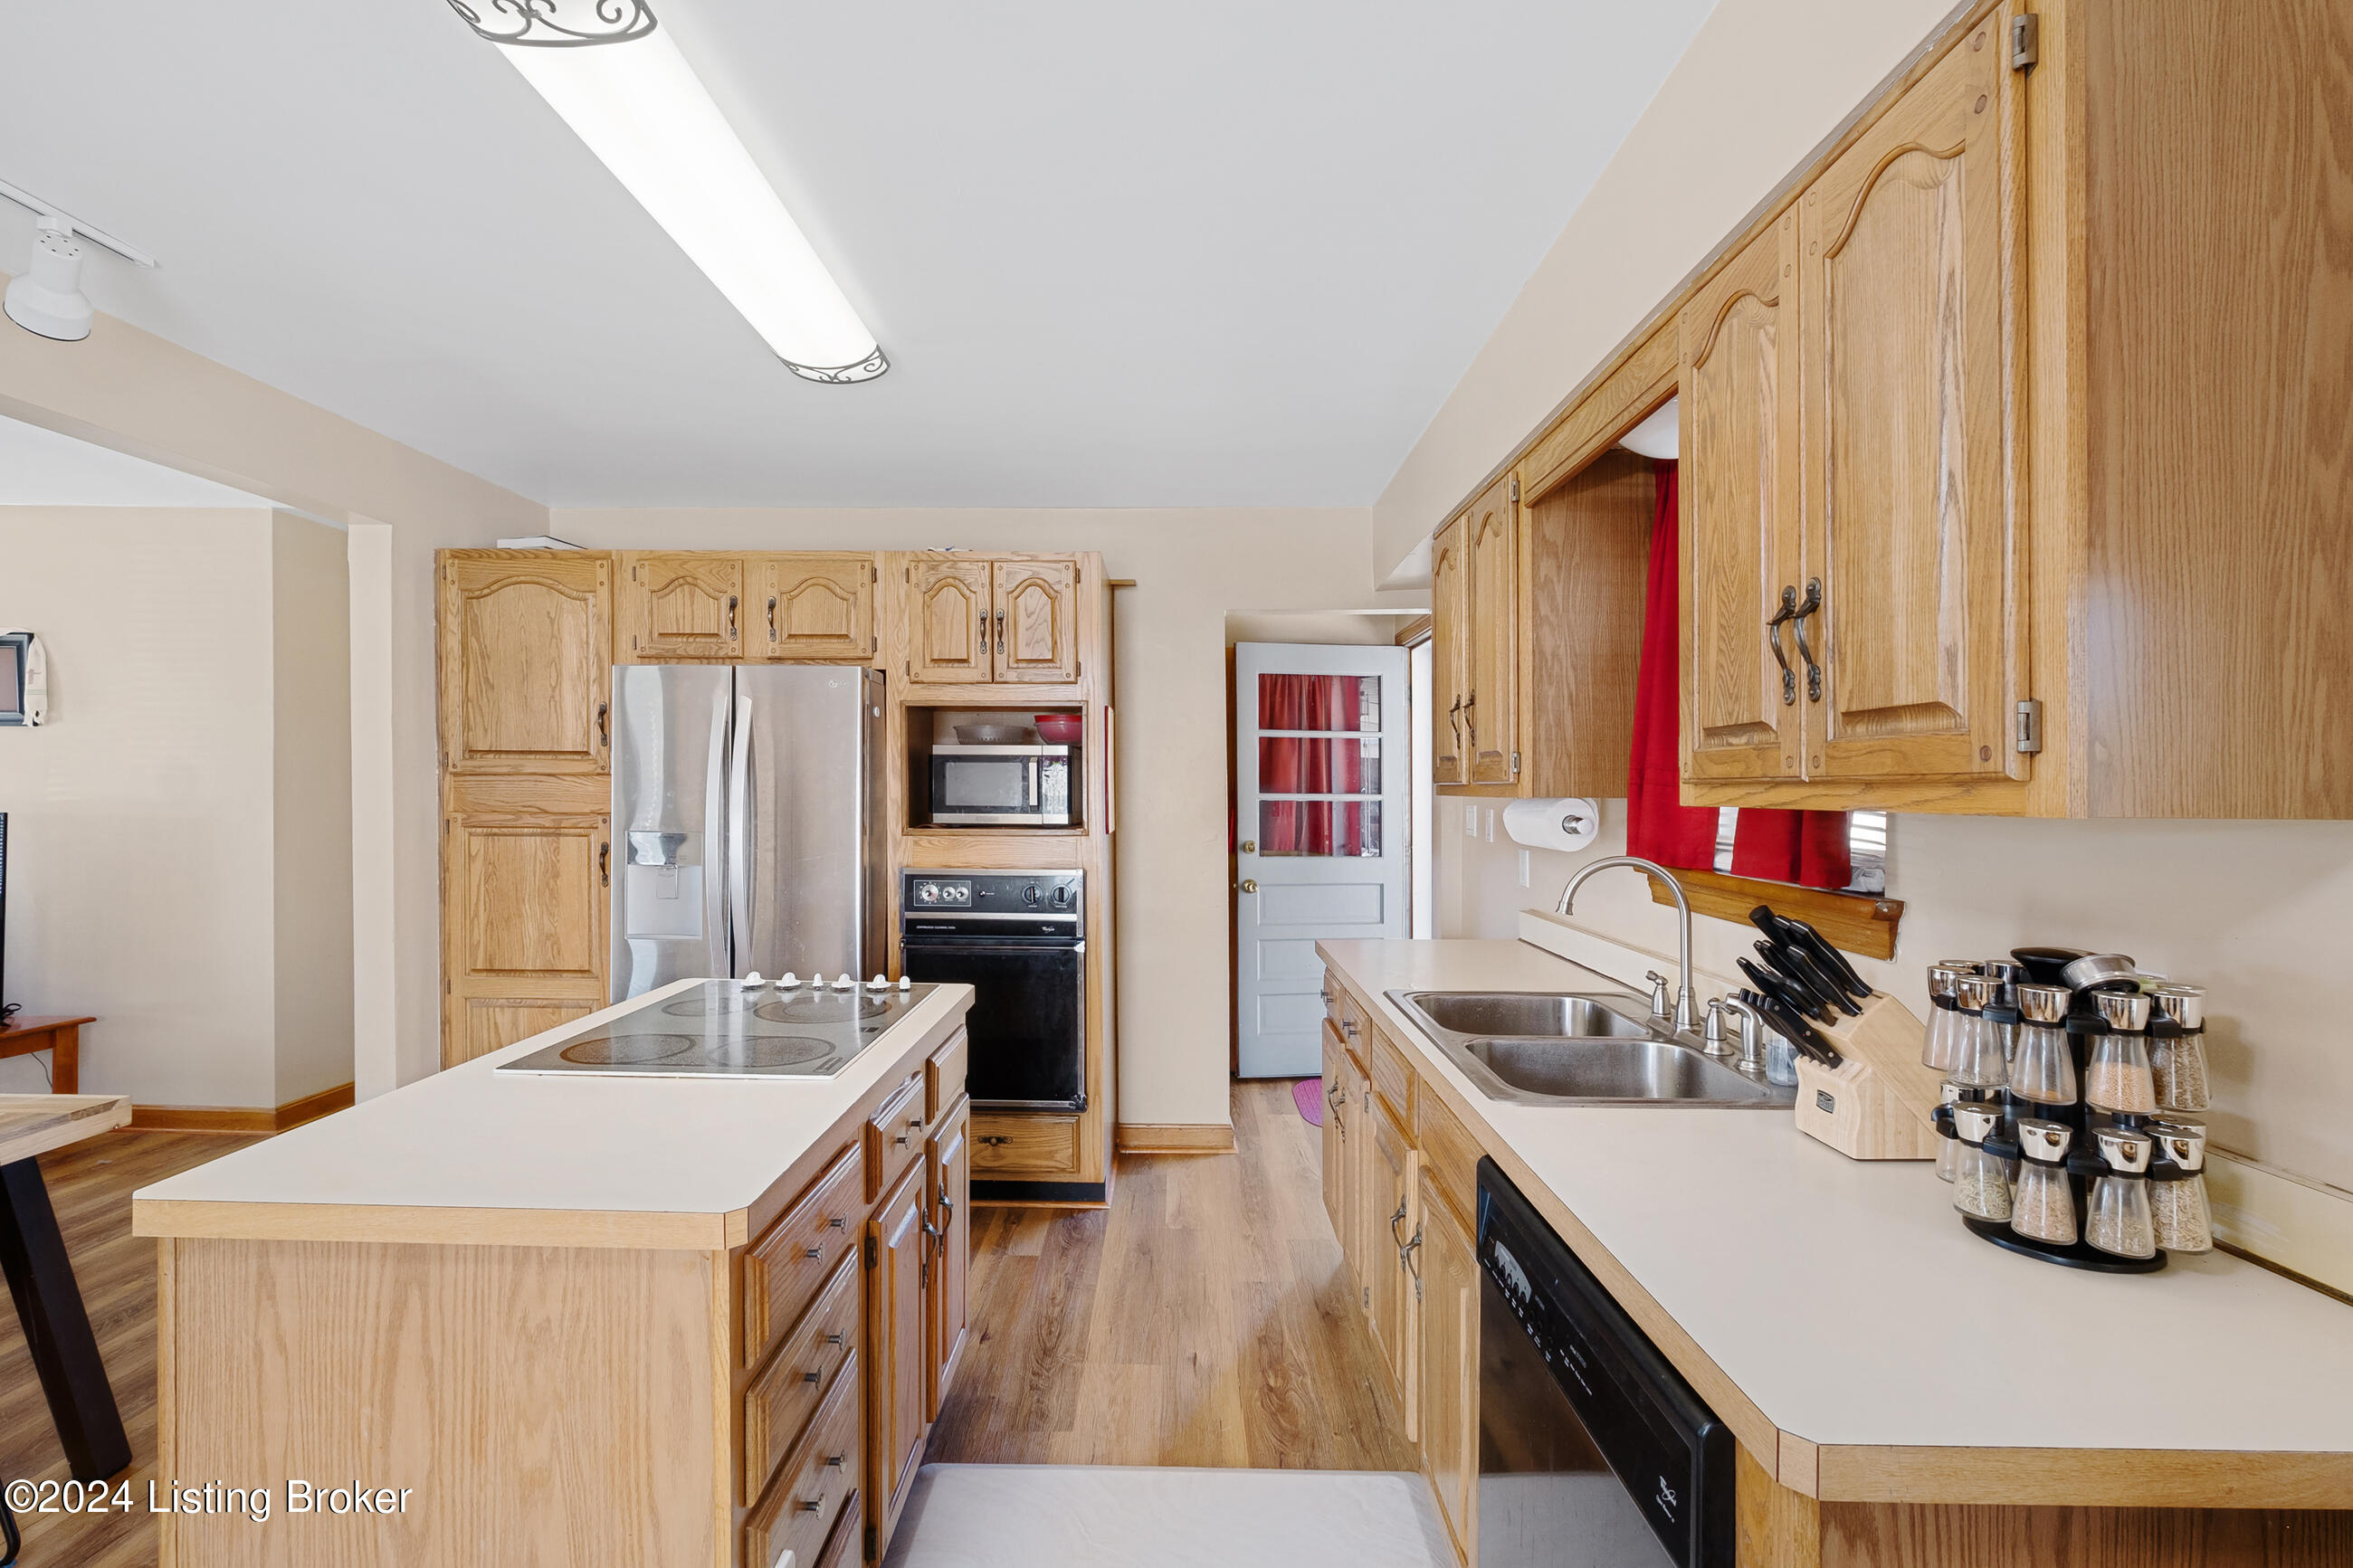
Kitchen with wood cabinets, central cooktop island, stainless appliances, and double sink beneath red curtains.
Kitchen and dining area with wood cabinets, a central island, and a large wood dining table.
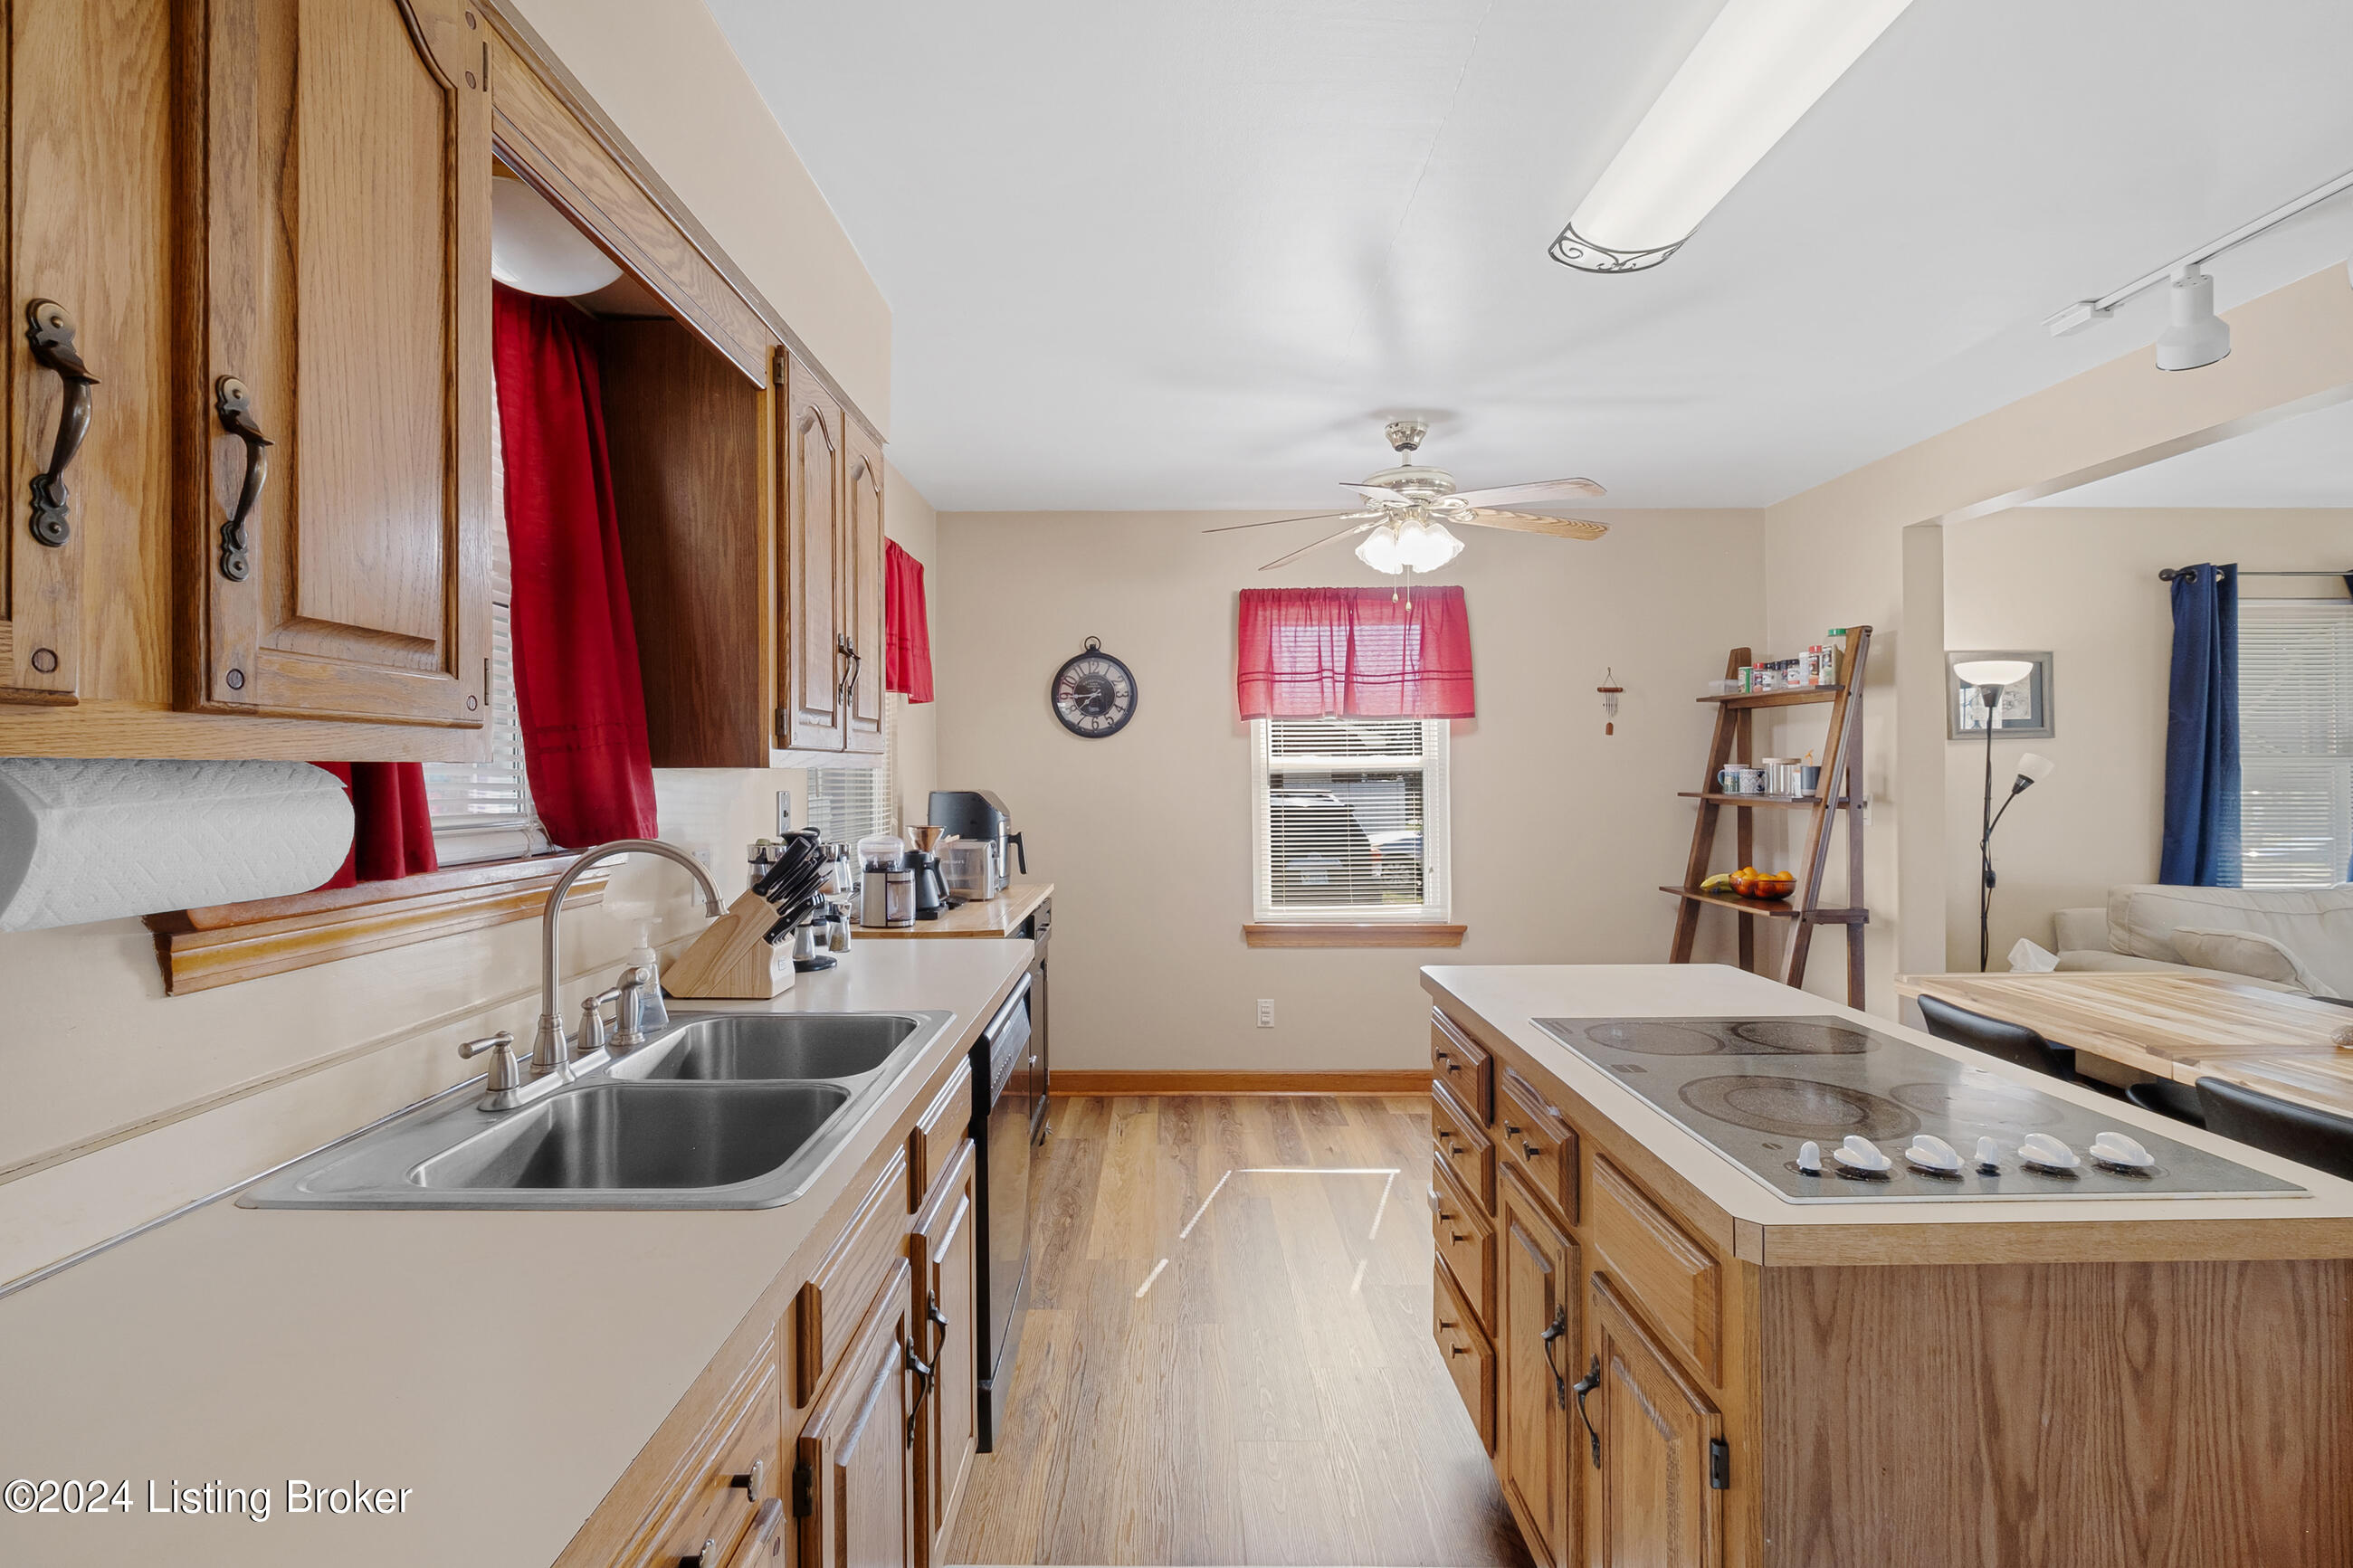
Kitchen with wood cabinets, double-basin sink, and island cooktop beside red-curtained windows.
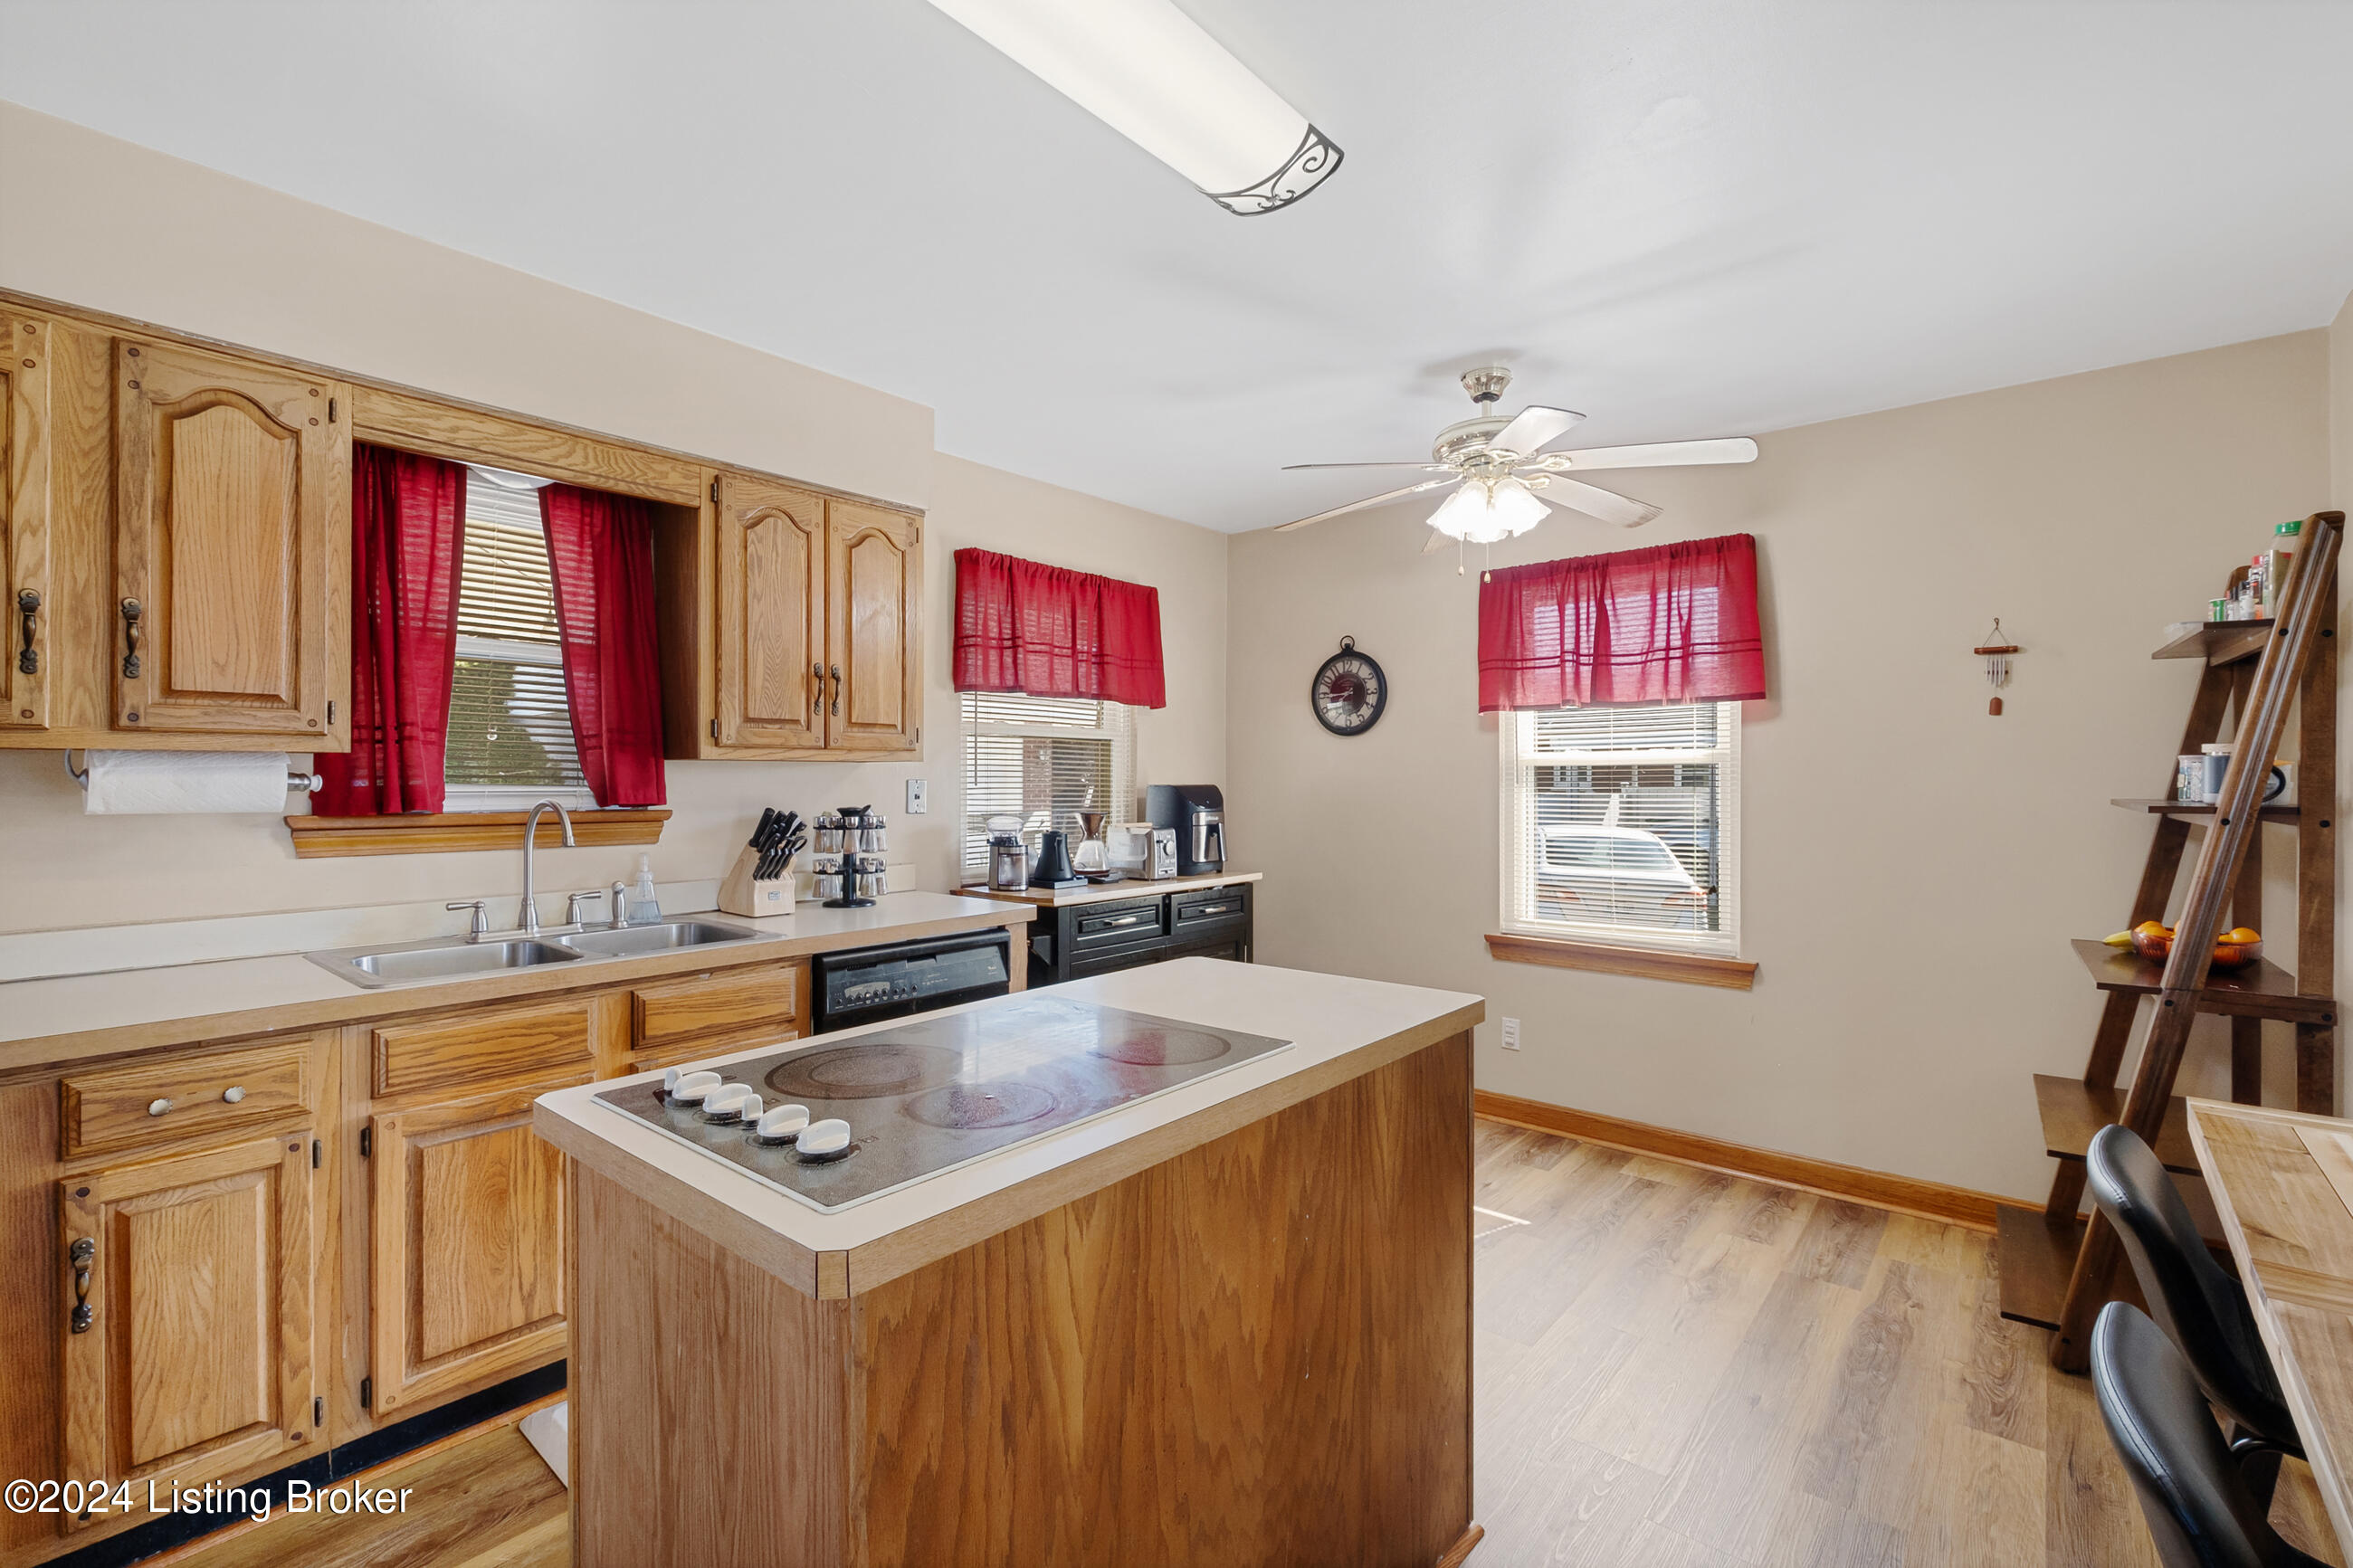
Kitchen with a wood island cooktop, honey-colored cabinets, and red curtains.
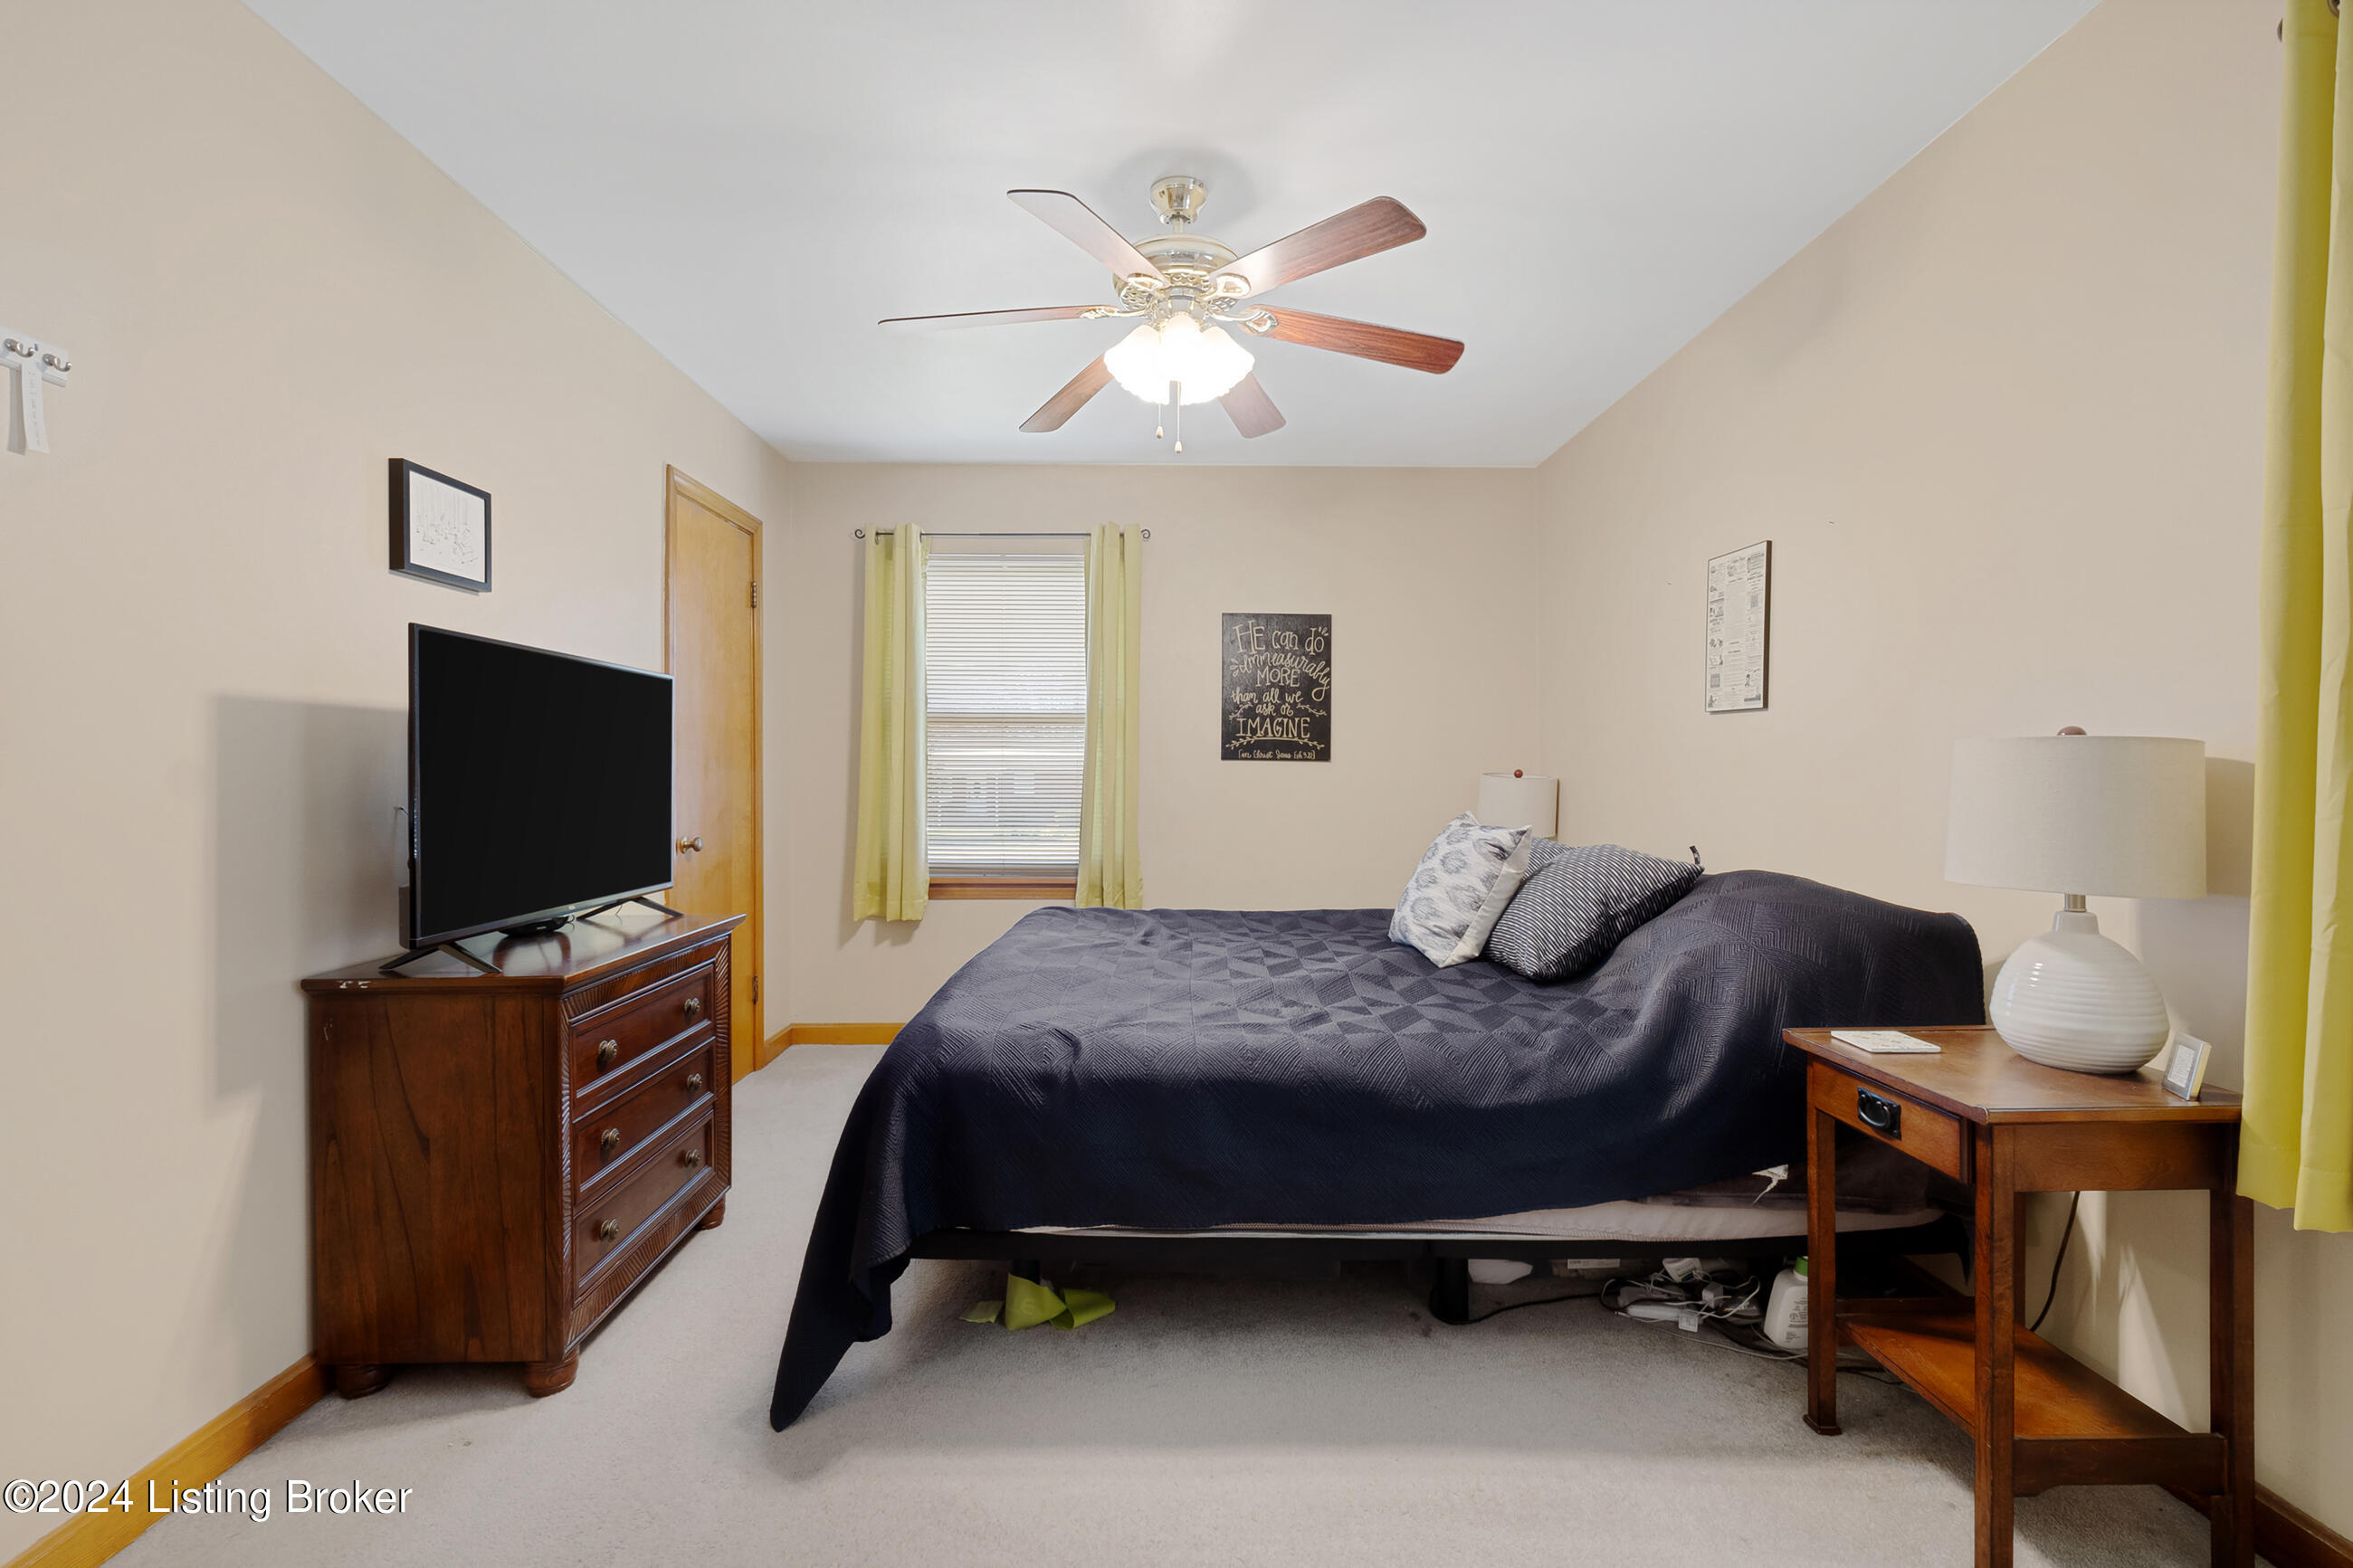
Bedroom with a dark-covered bed, yellow-green curtains, and a wooden nightstand.
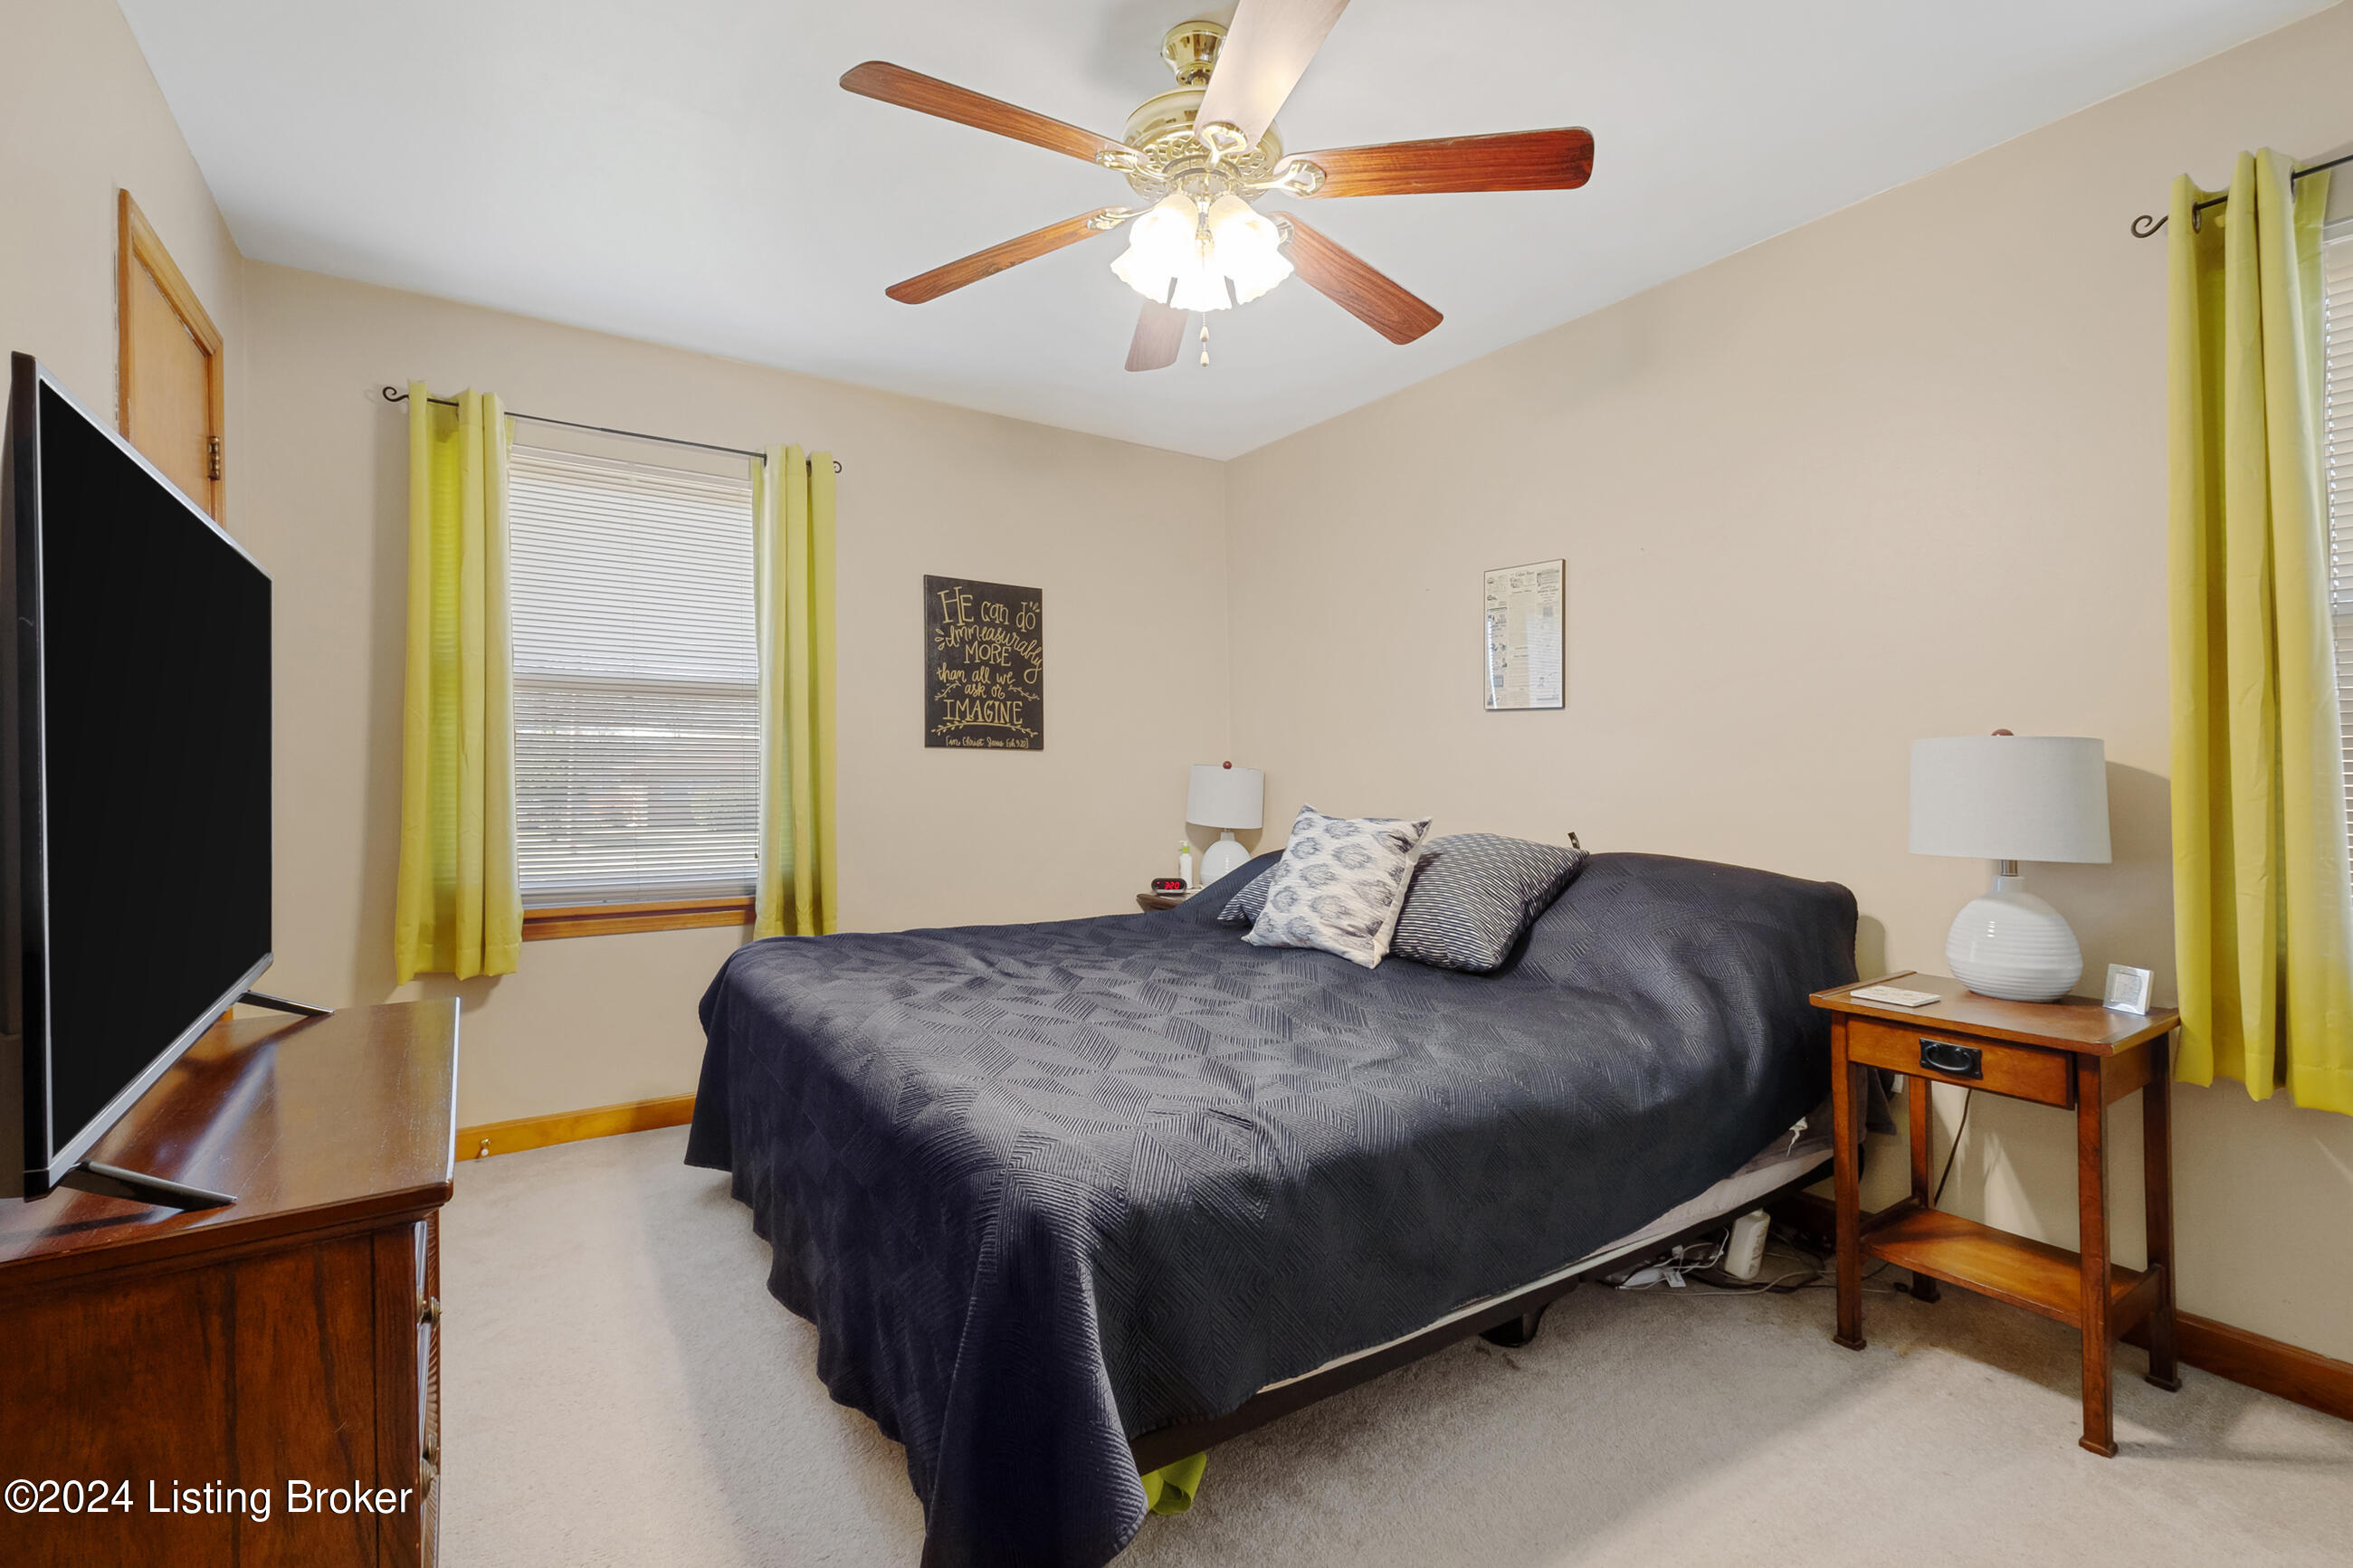
Furnished bedroom with dark bedding, a ceiling fan, and a television on a wooden dresser.
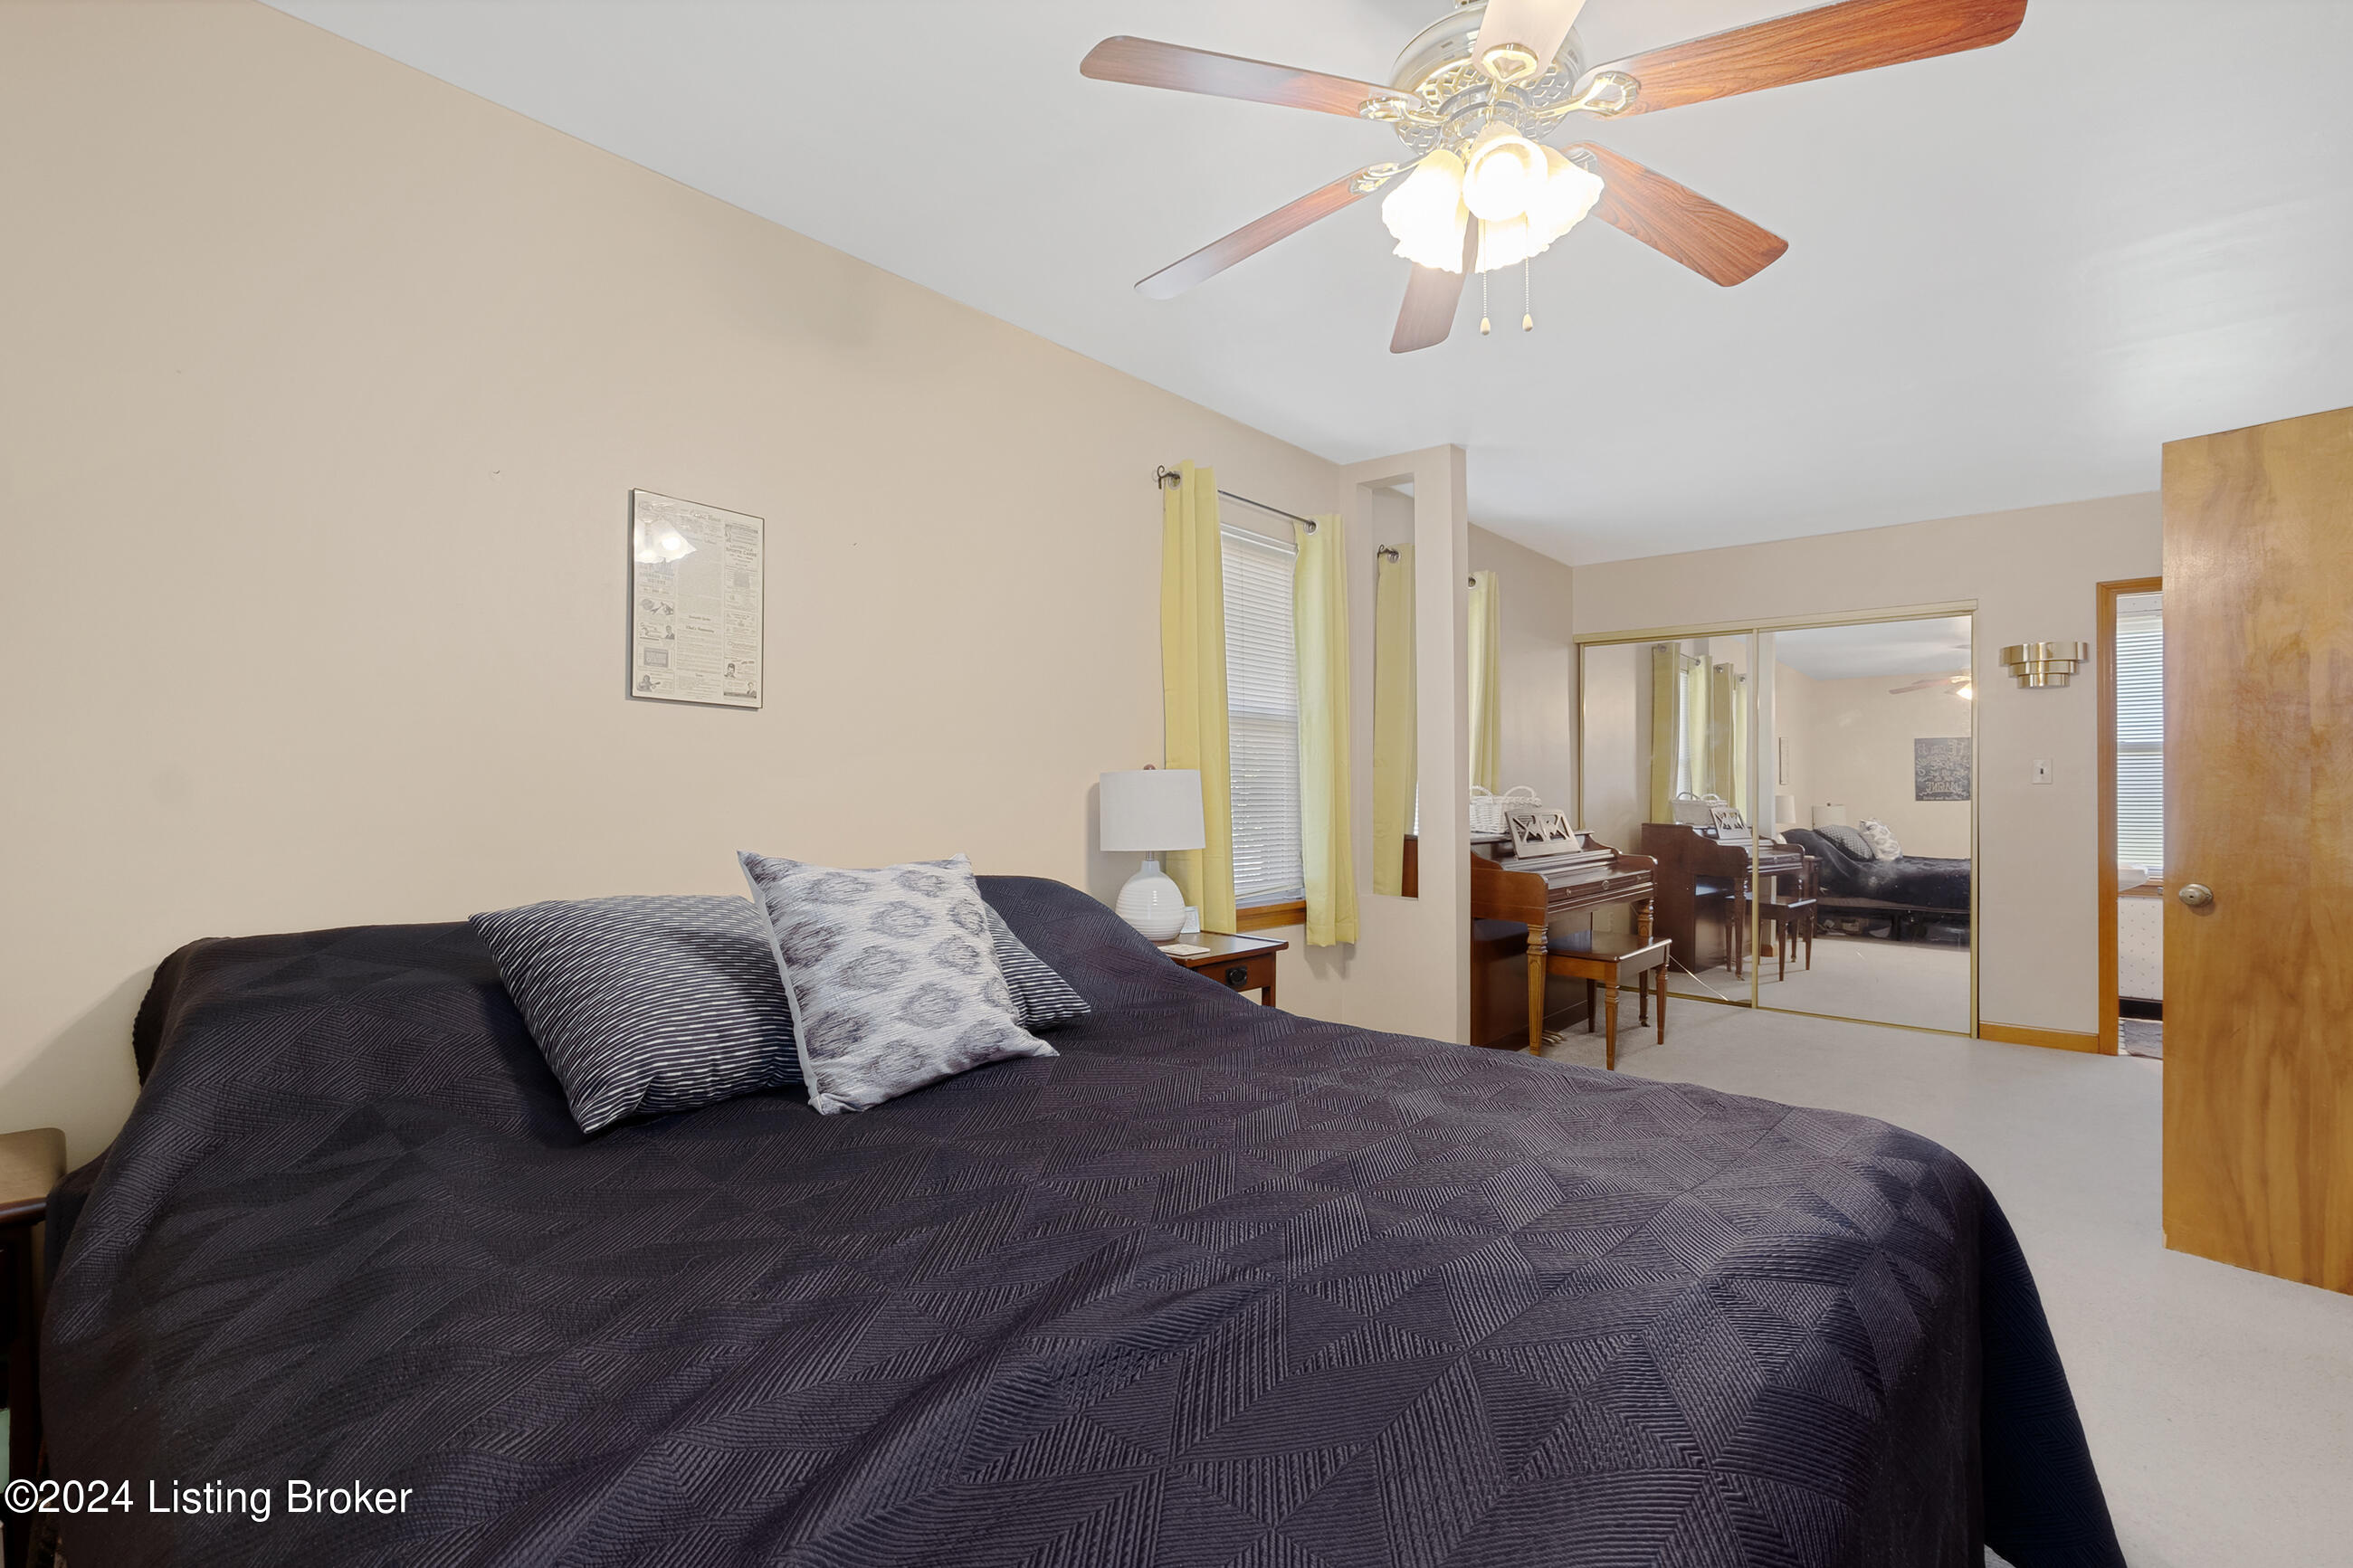
Bedroom with a dark quilted bed, yellow curtains, and mirrored closet doors reflecting a piano.
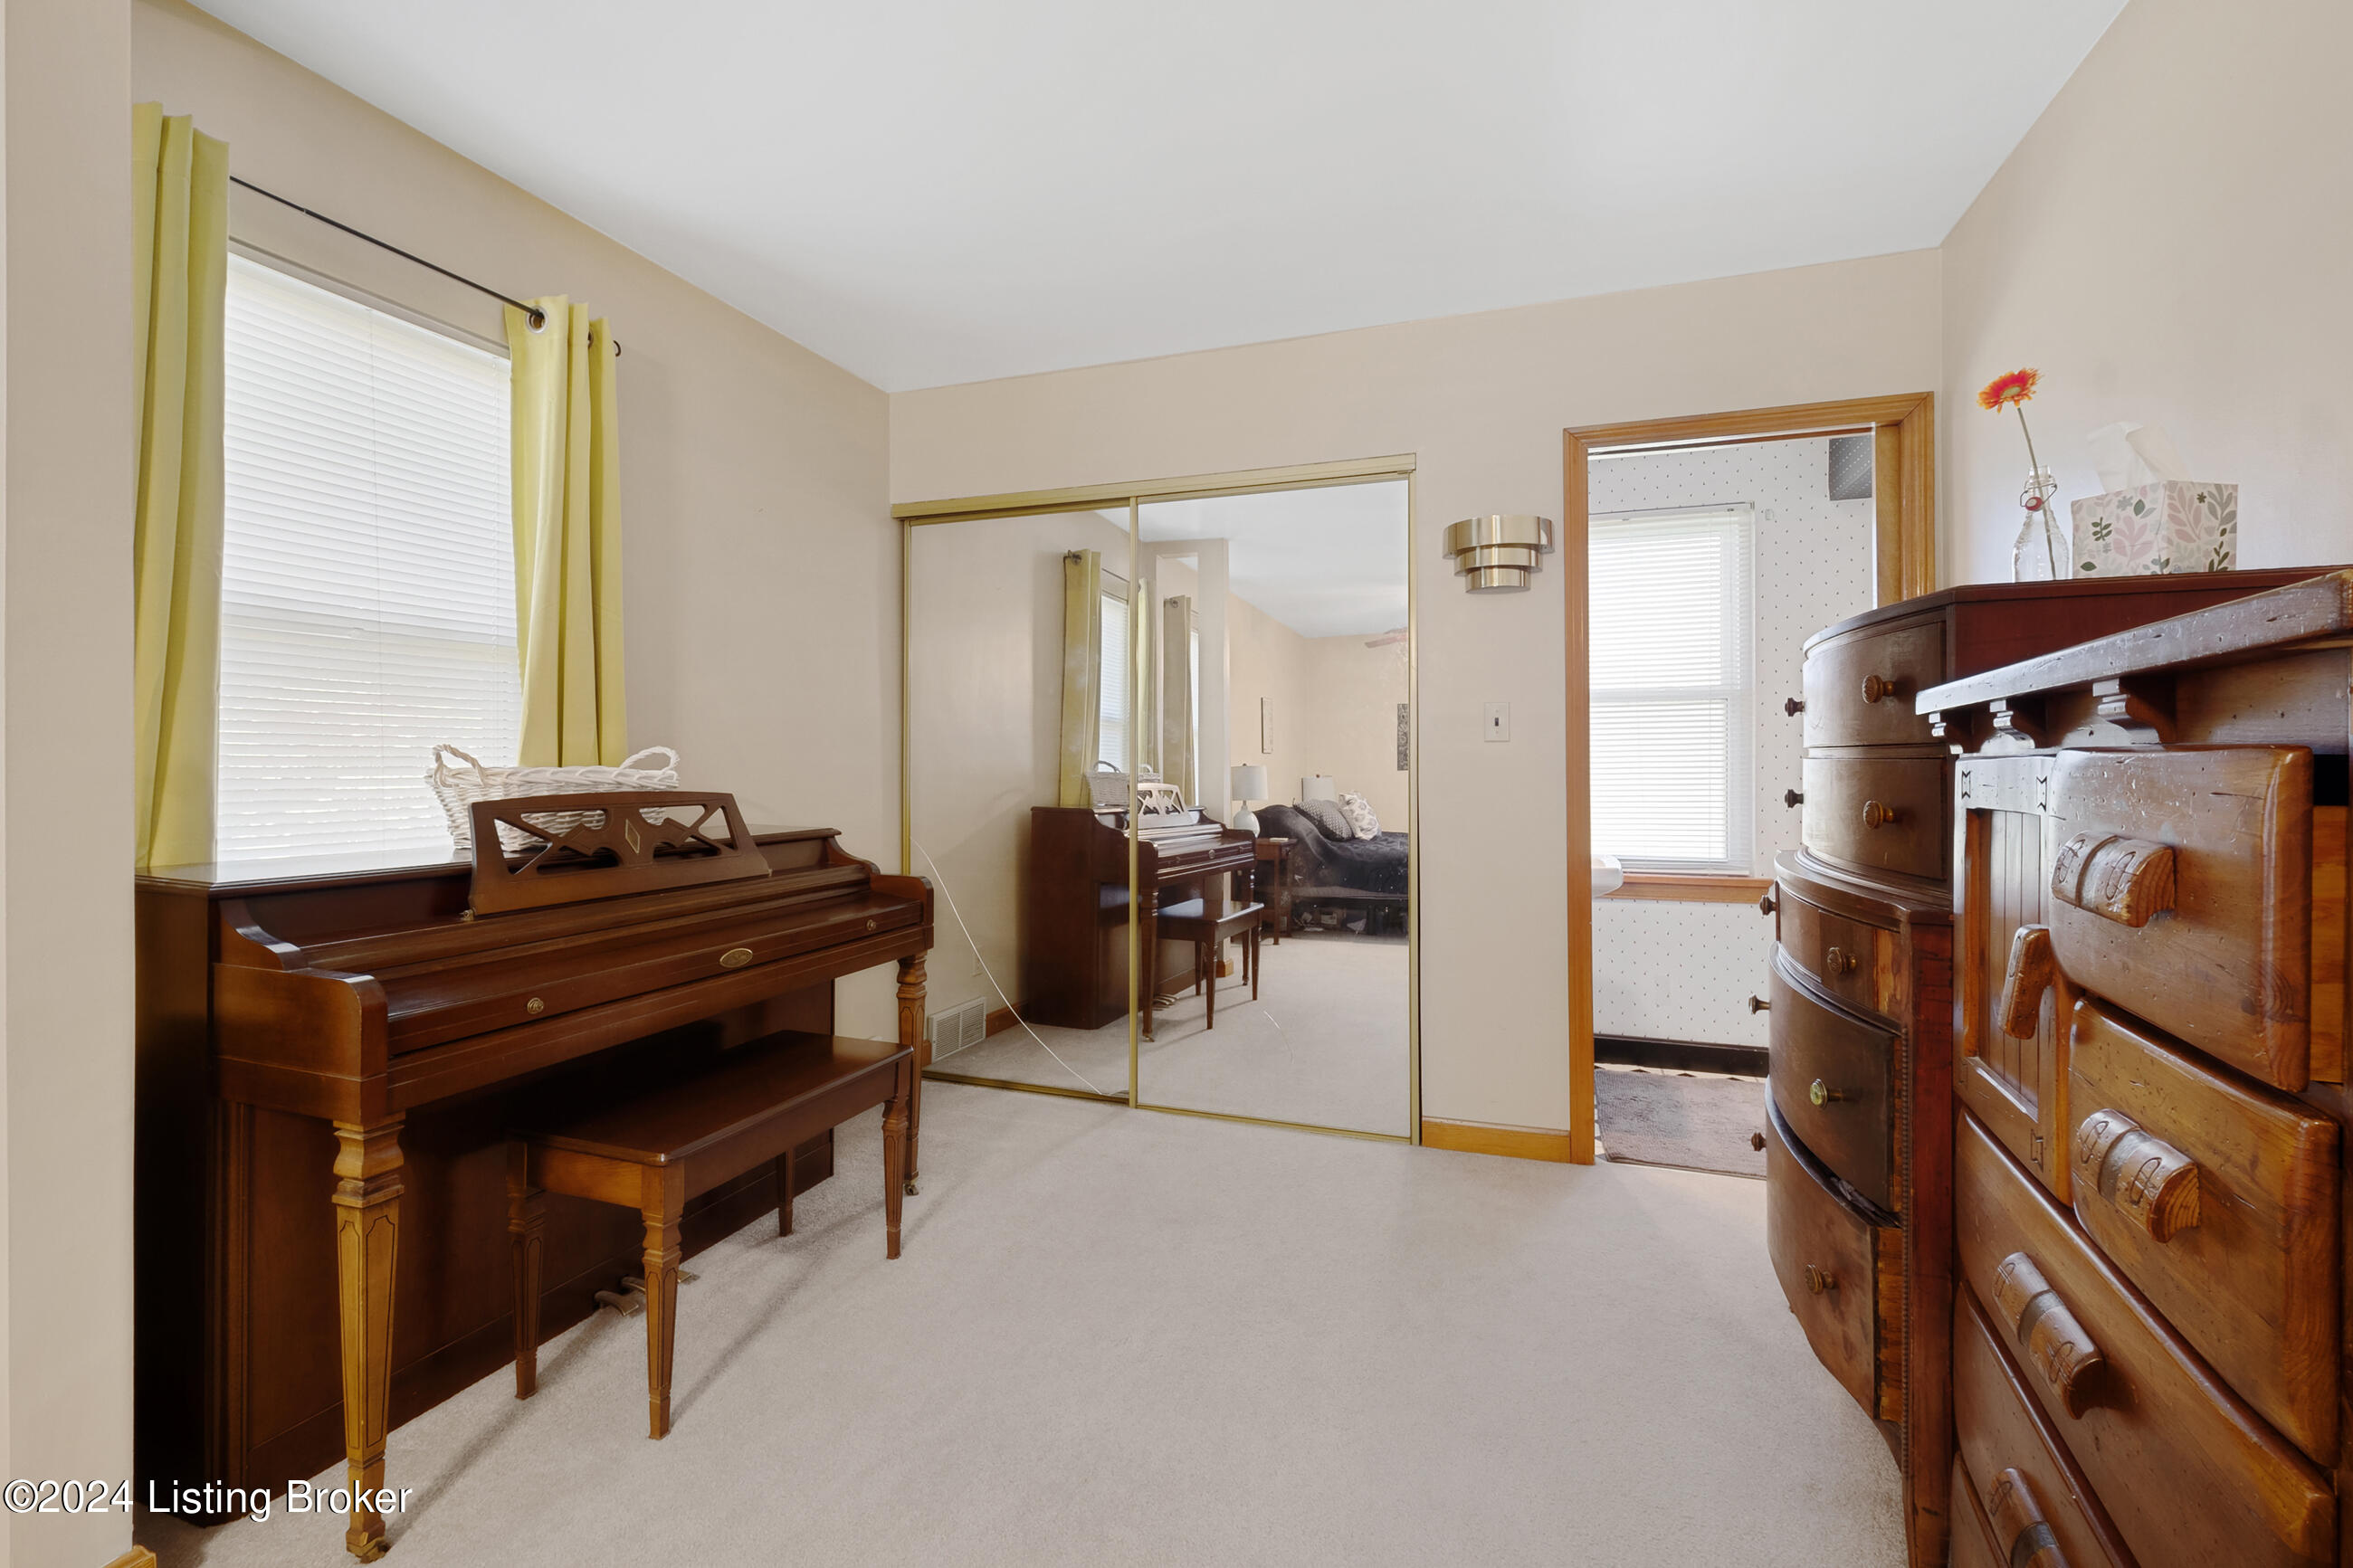
Bedroom with a wooden piano, mirrored closet doors, and a large dresser.
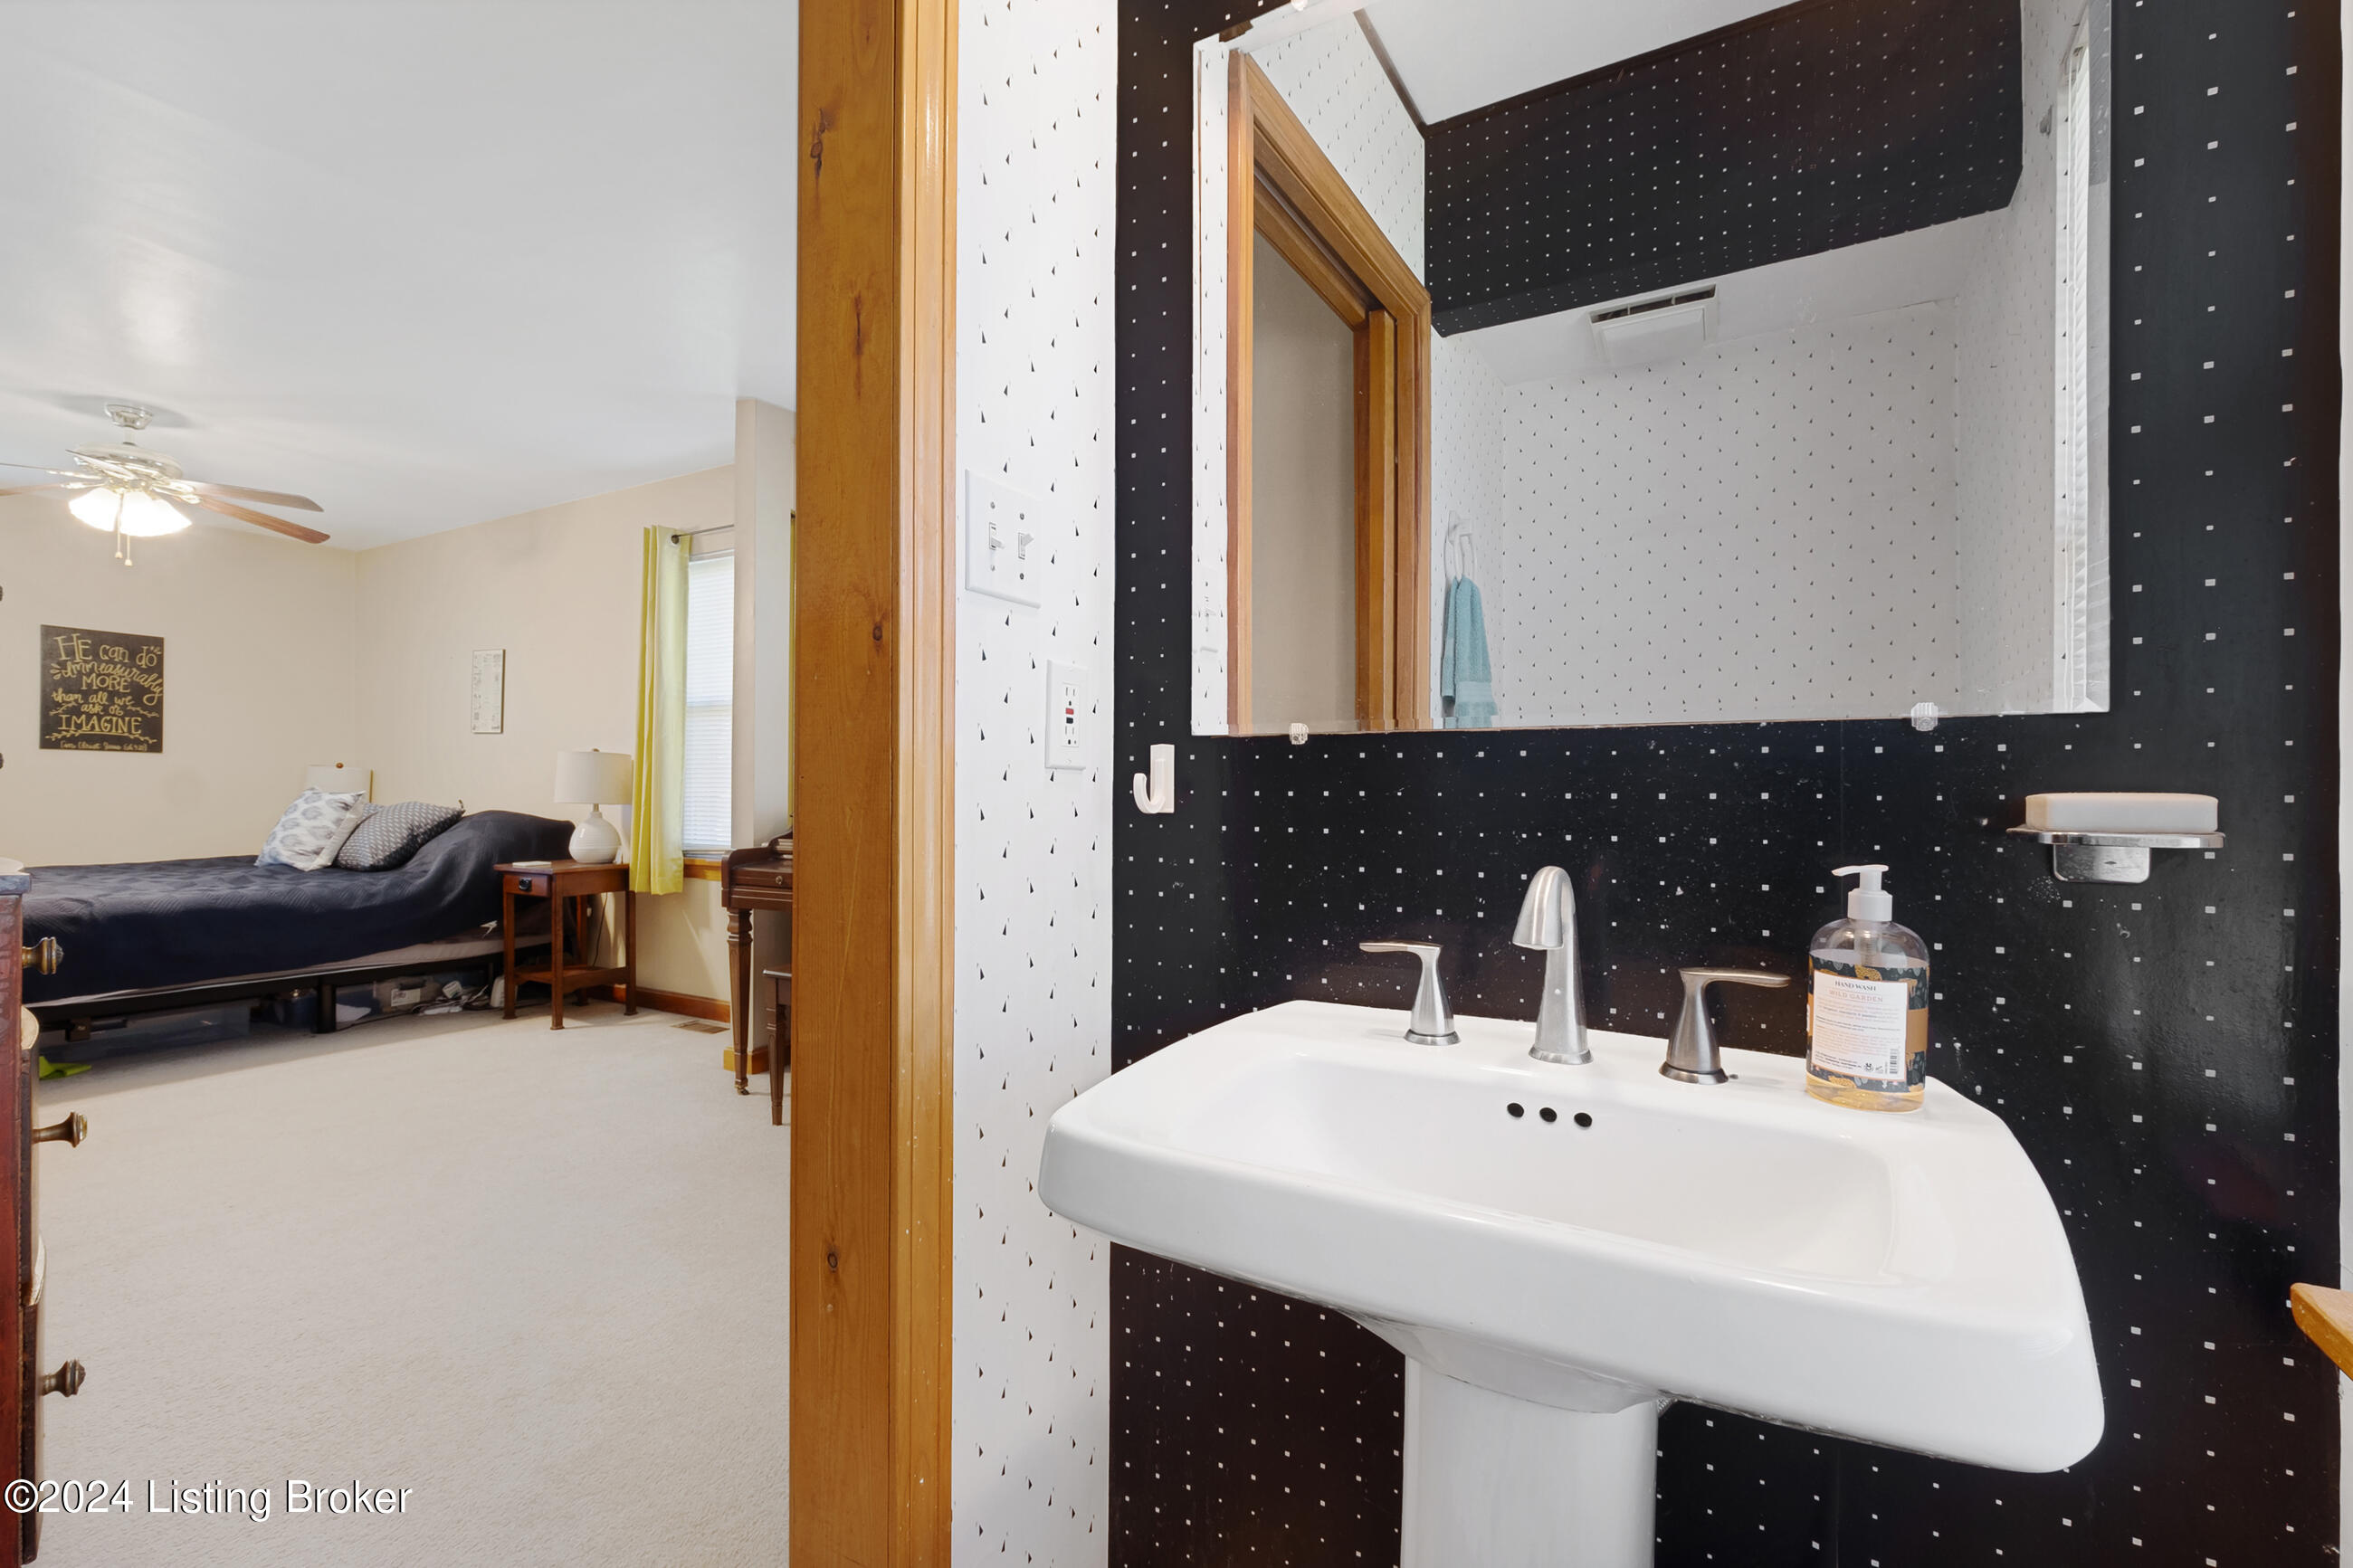
Bathroom pedestal sink with black patterned tile beside a bedroom with a dark bed.
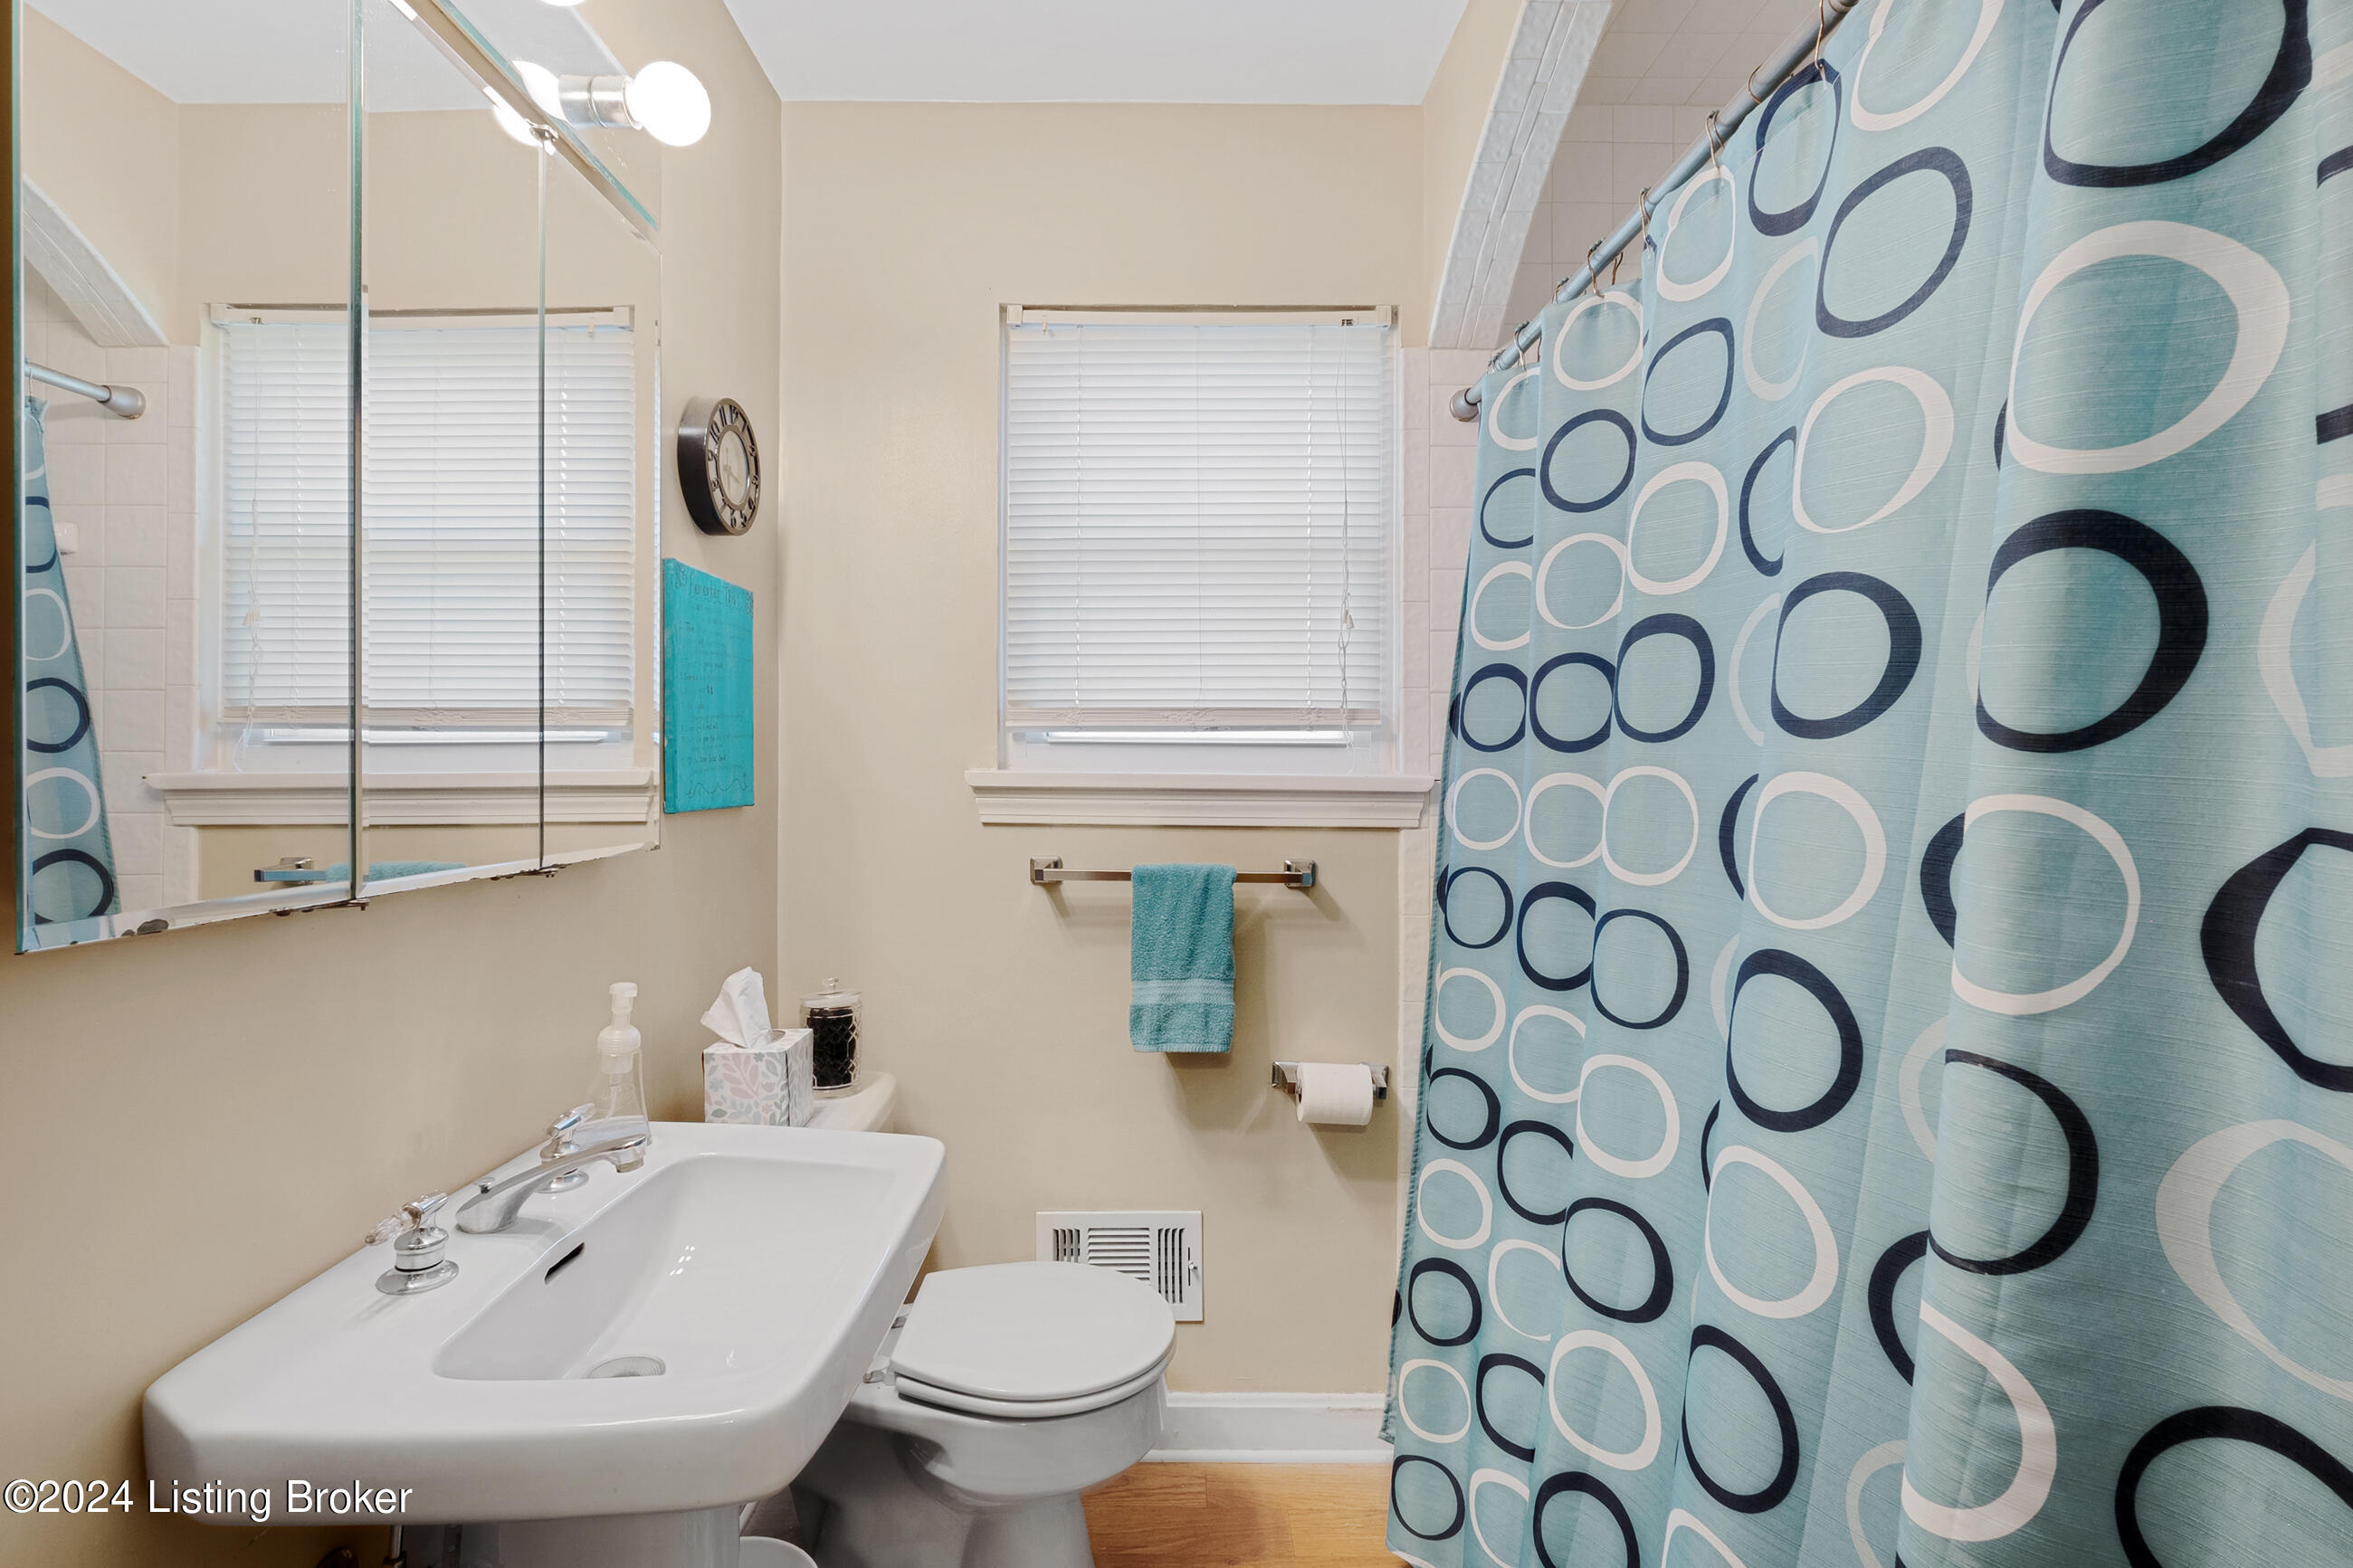
Bathroom with white sink and toilet, two windows, and a blue patterned shower curtain.
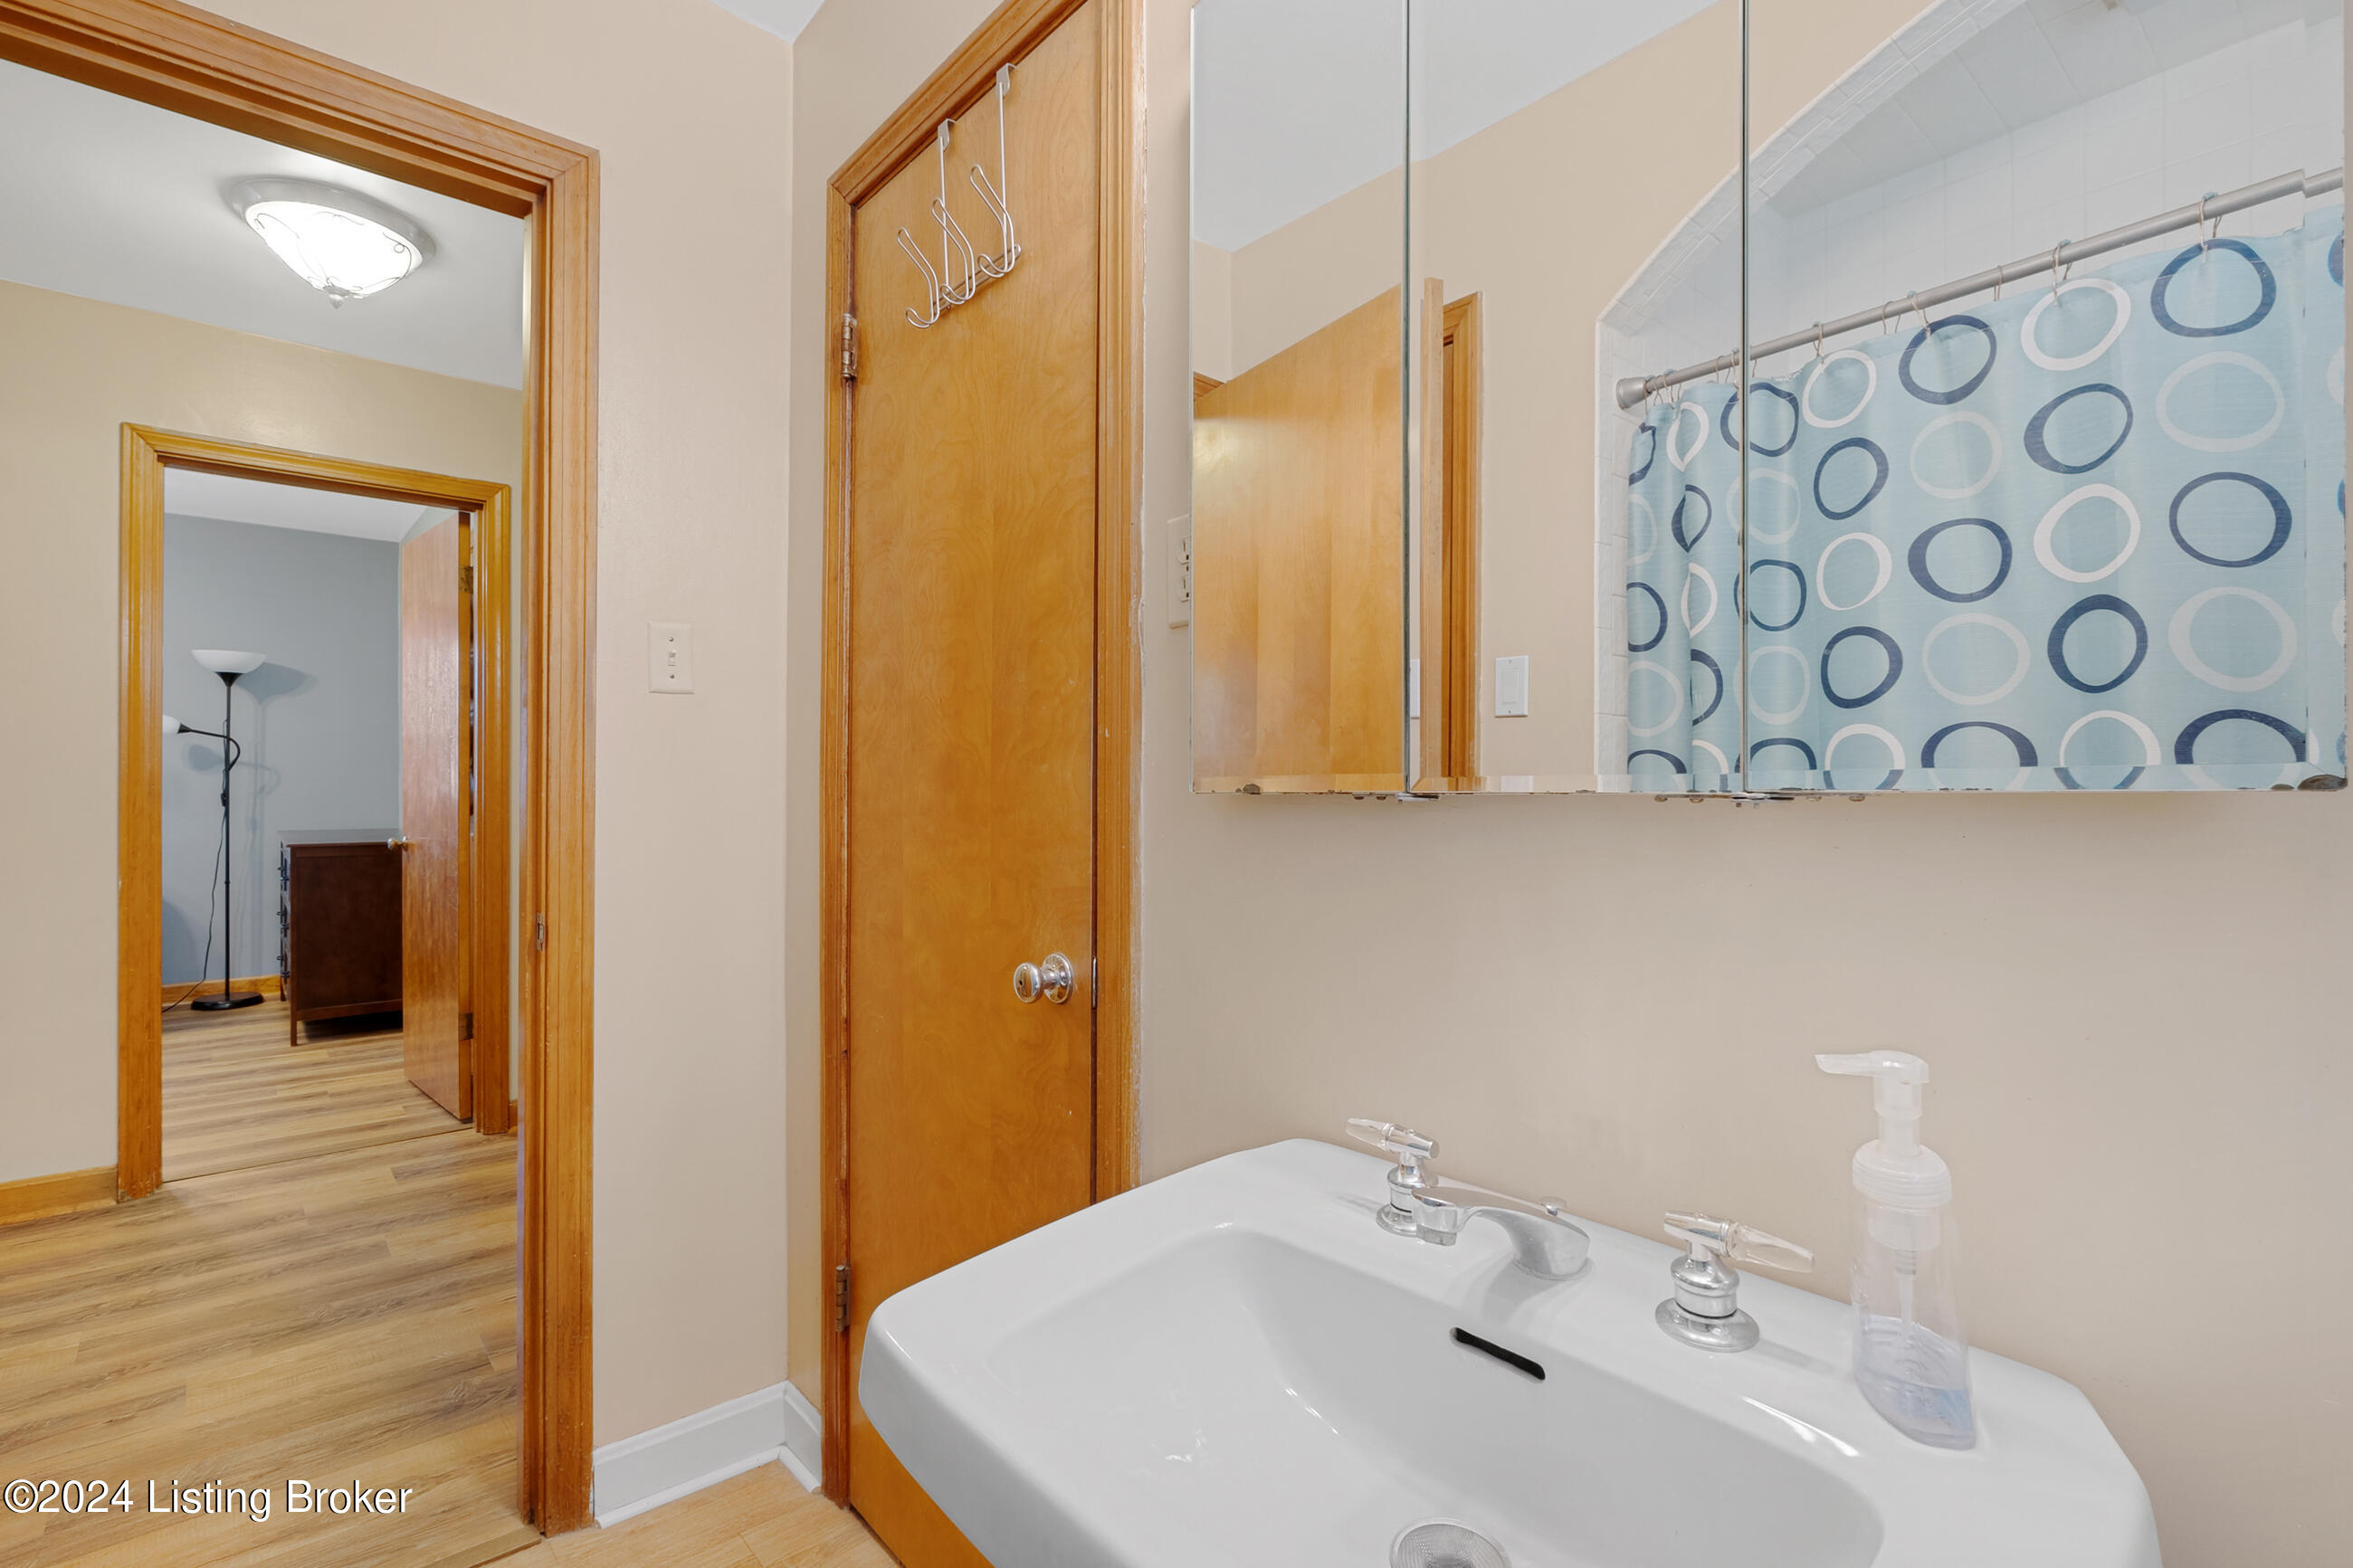
Bathroom sink with mirrored cabinet and blue circular-pattern shower curtain.
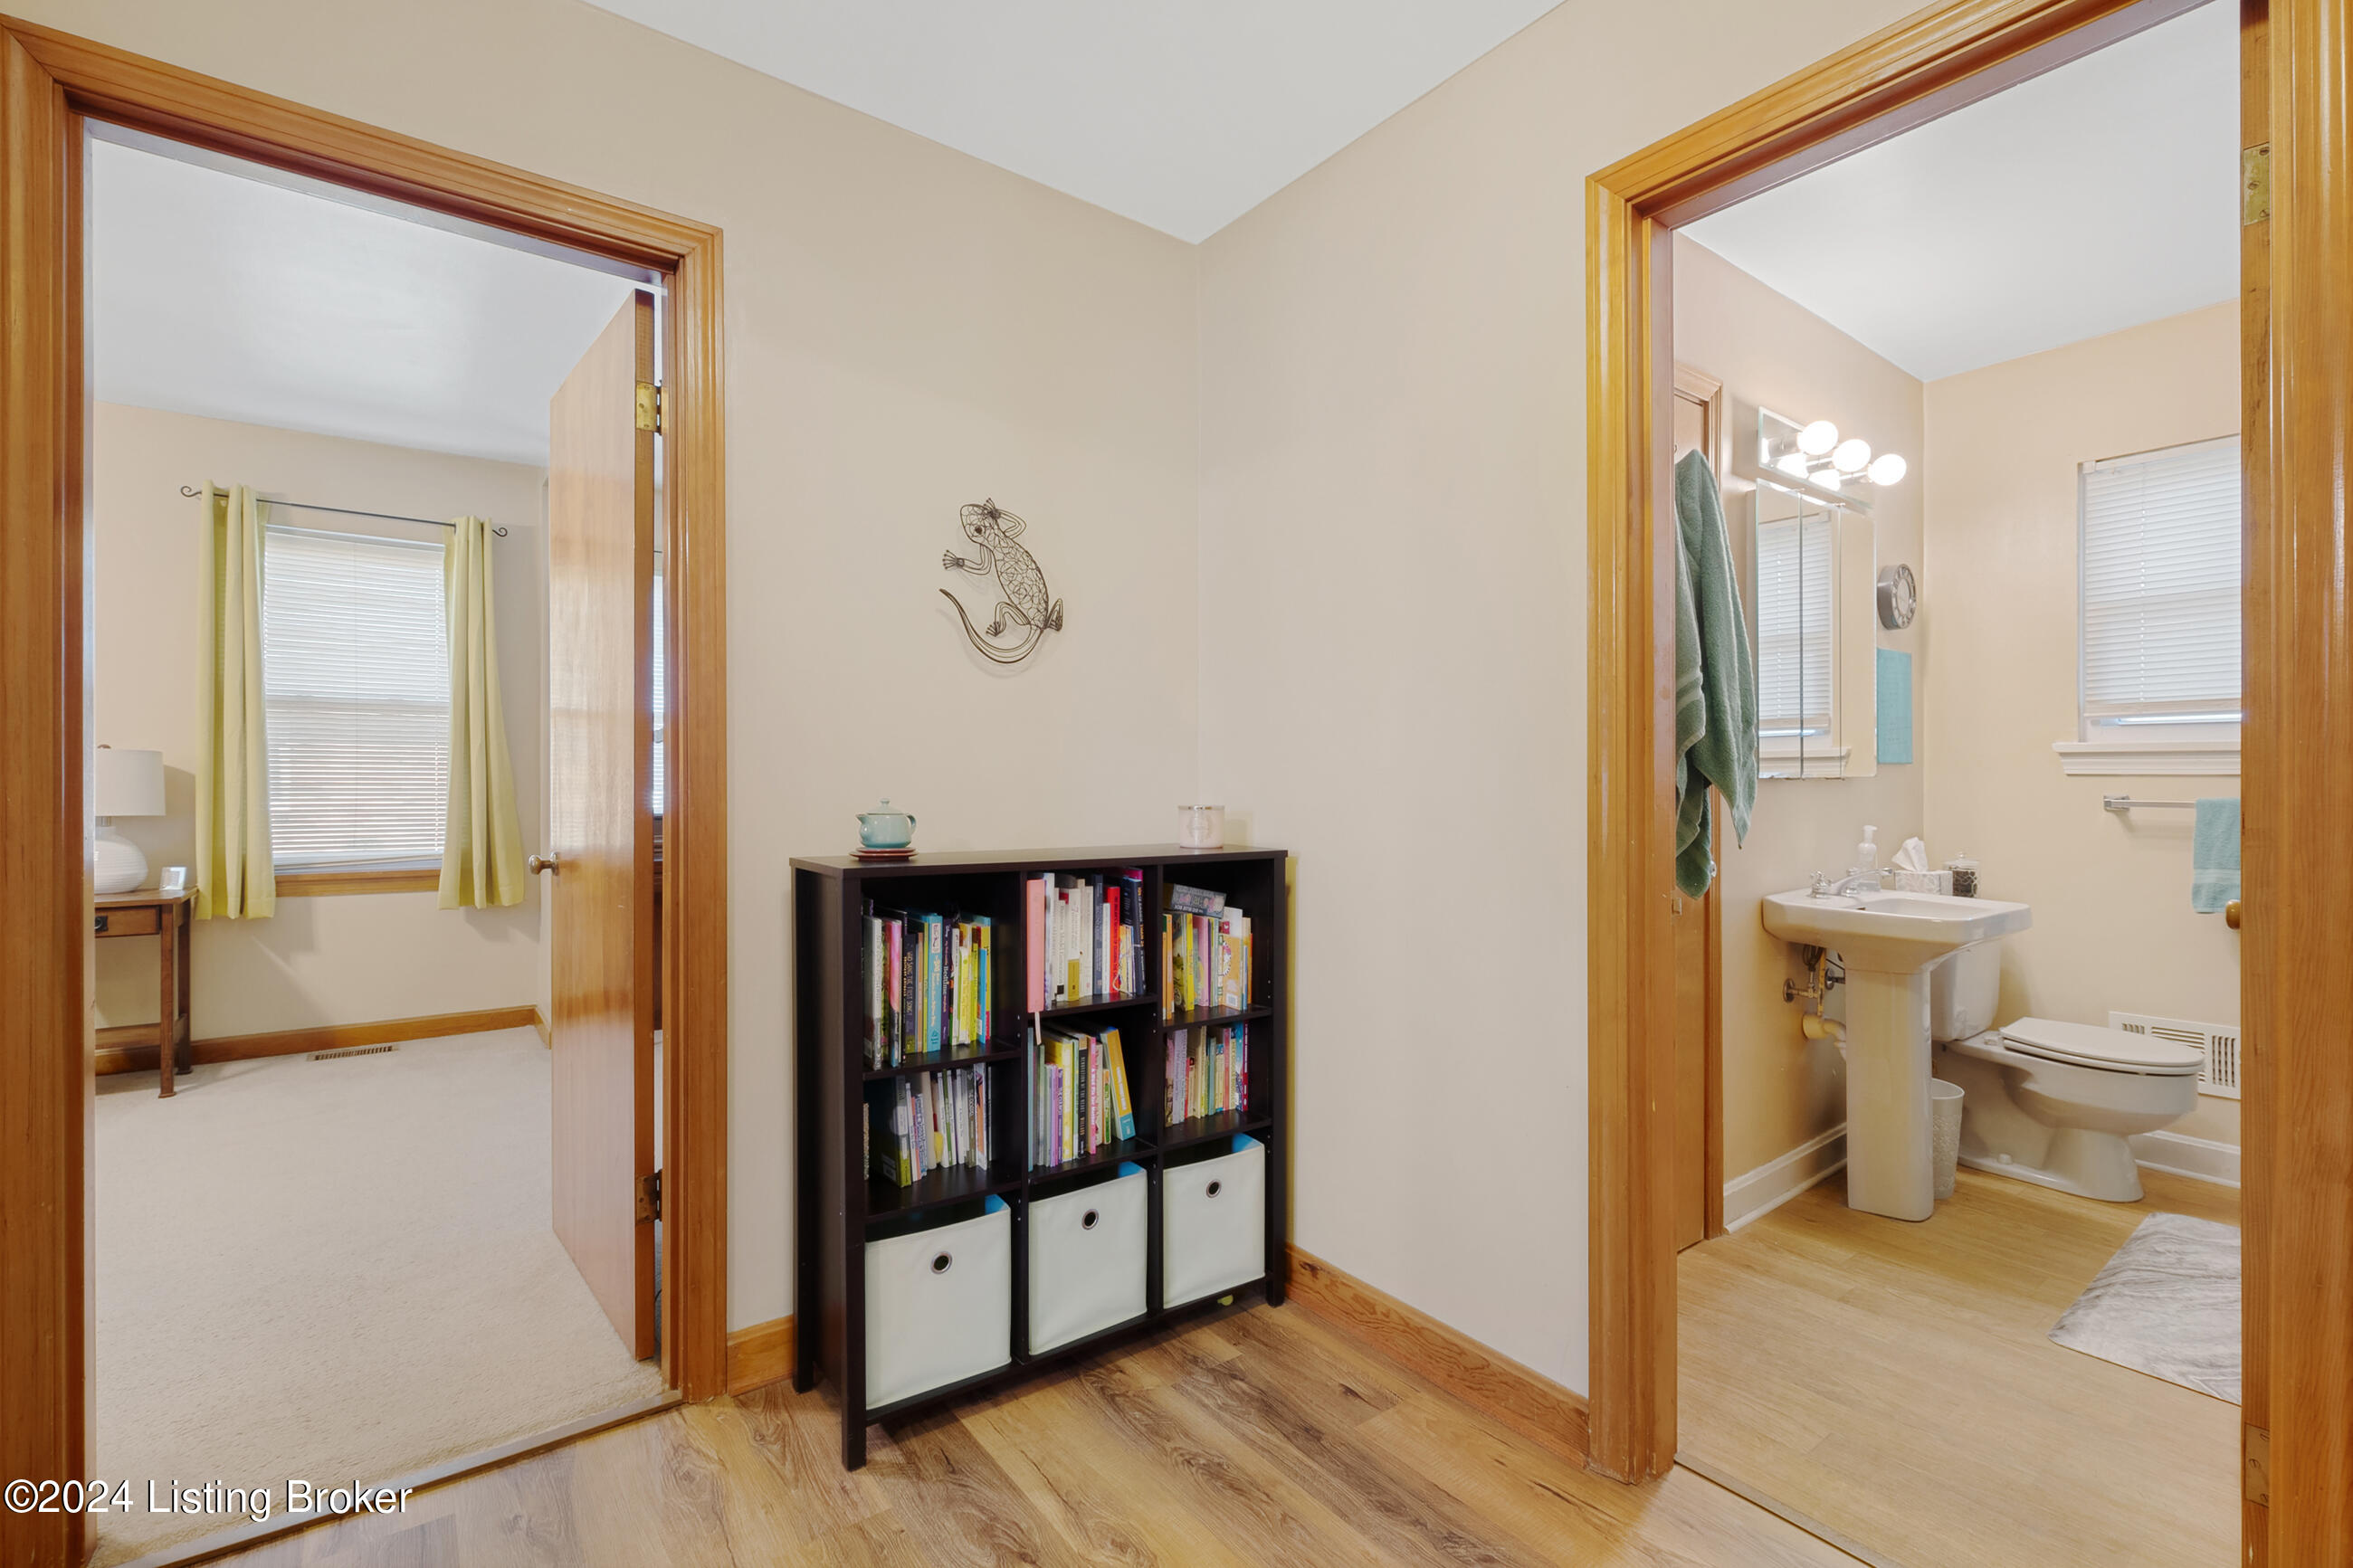
Hallway with a black bookcase, opening to a carpeted room and bathroom.
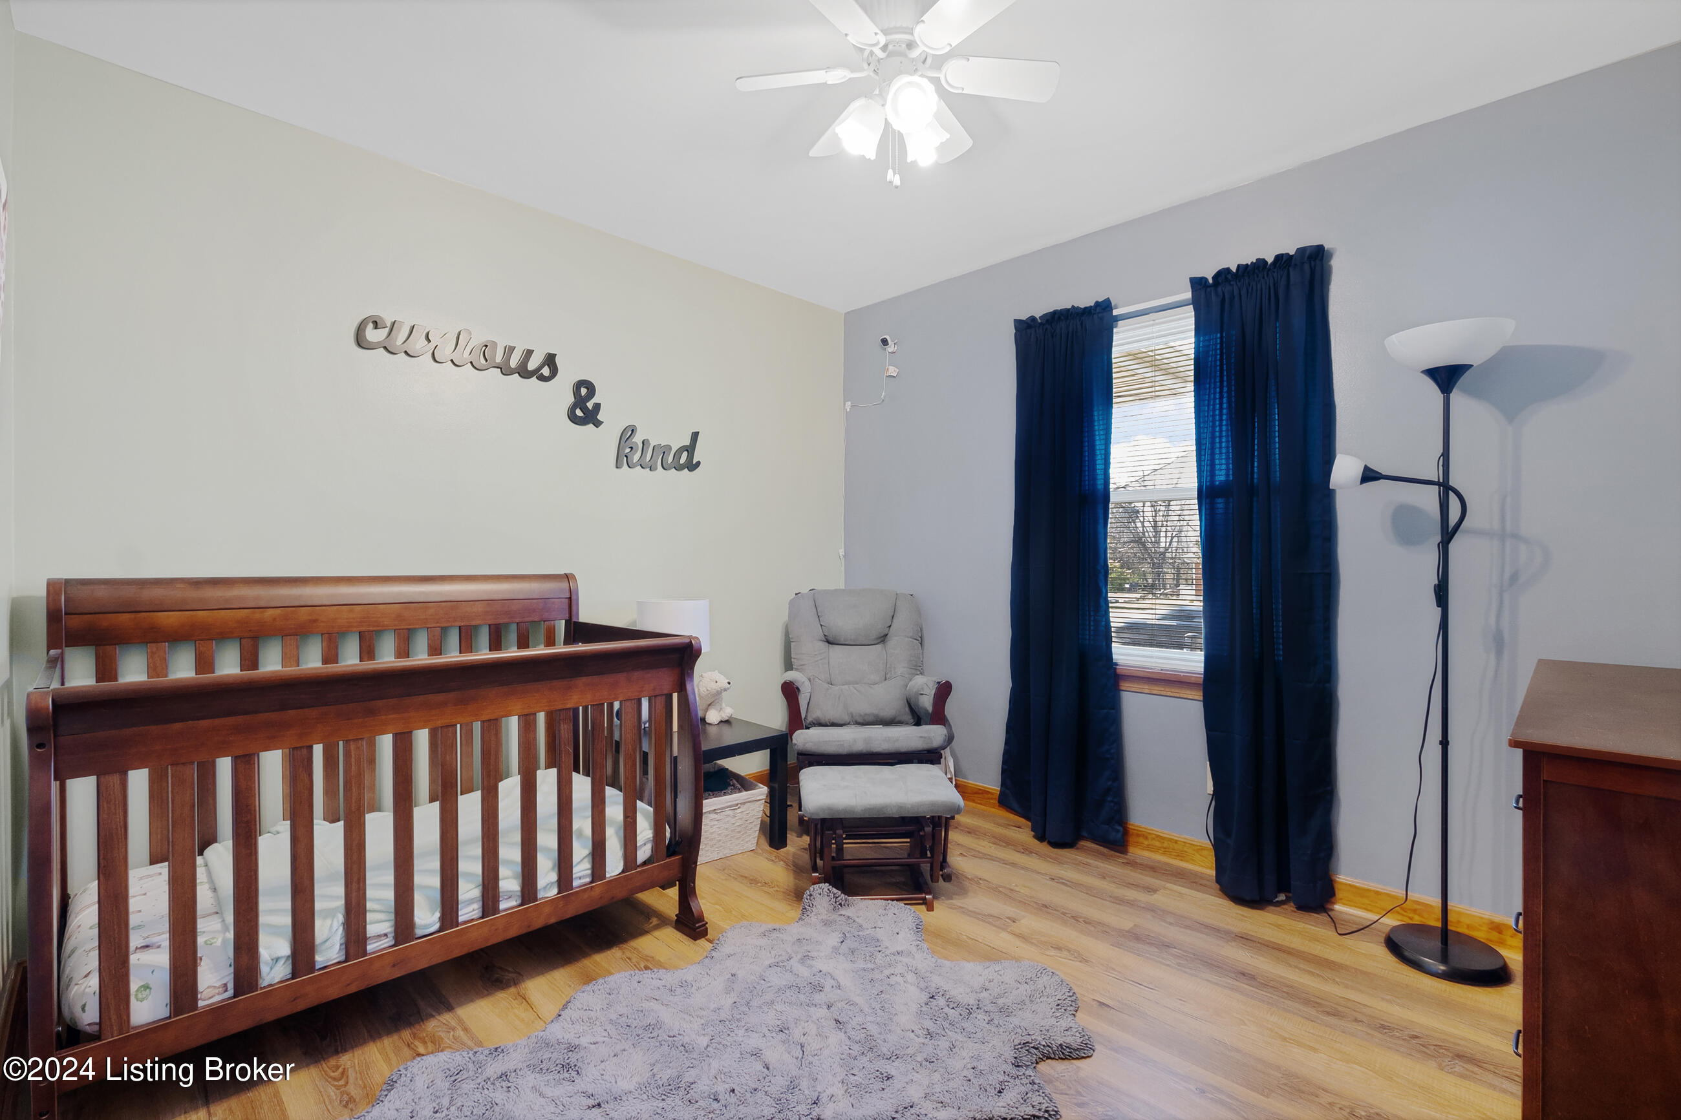
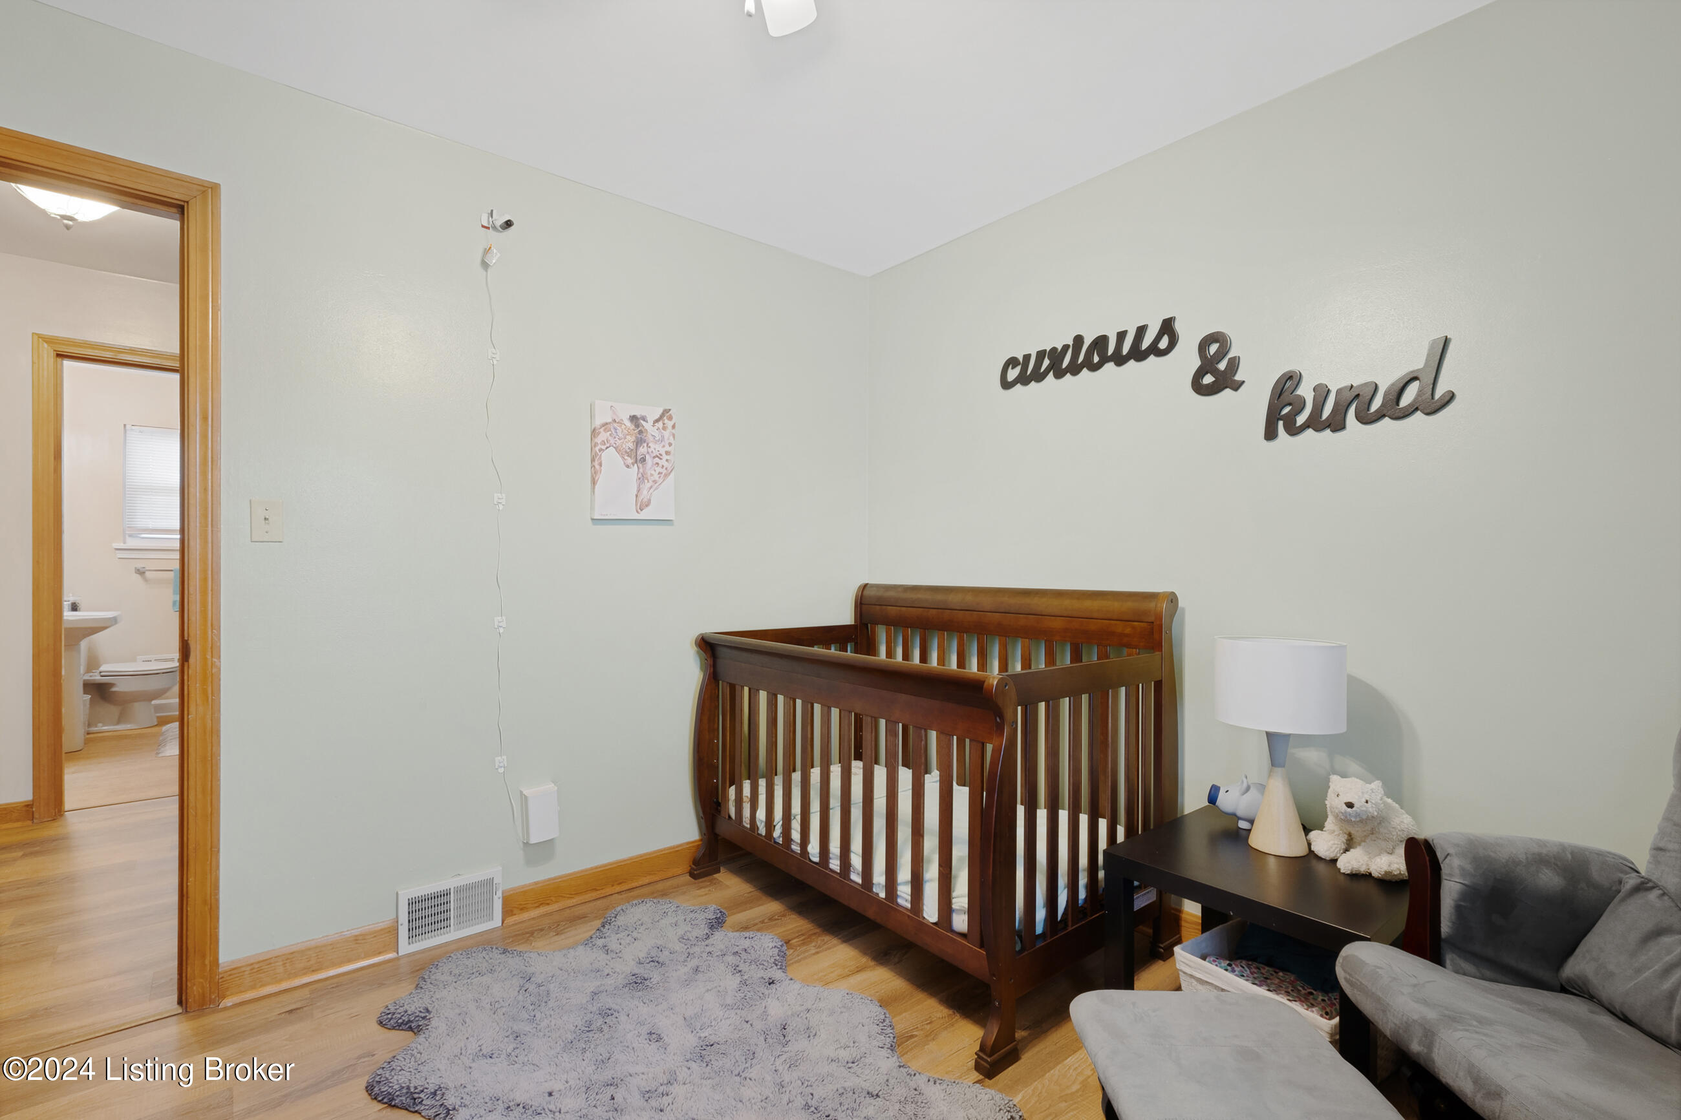
Nursery with a dark wood crib, gray rocking chair, and navy curtains.
Nursery with a dark wood crib, gray seating, plush rug, and bathroom visible through the doorway.
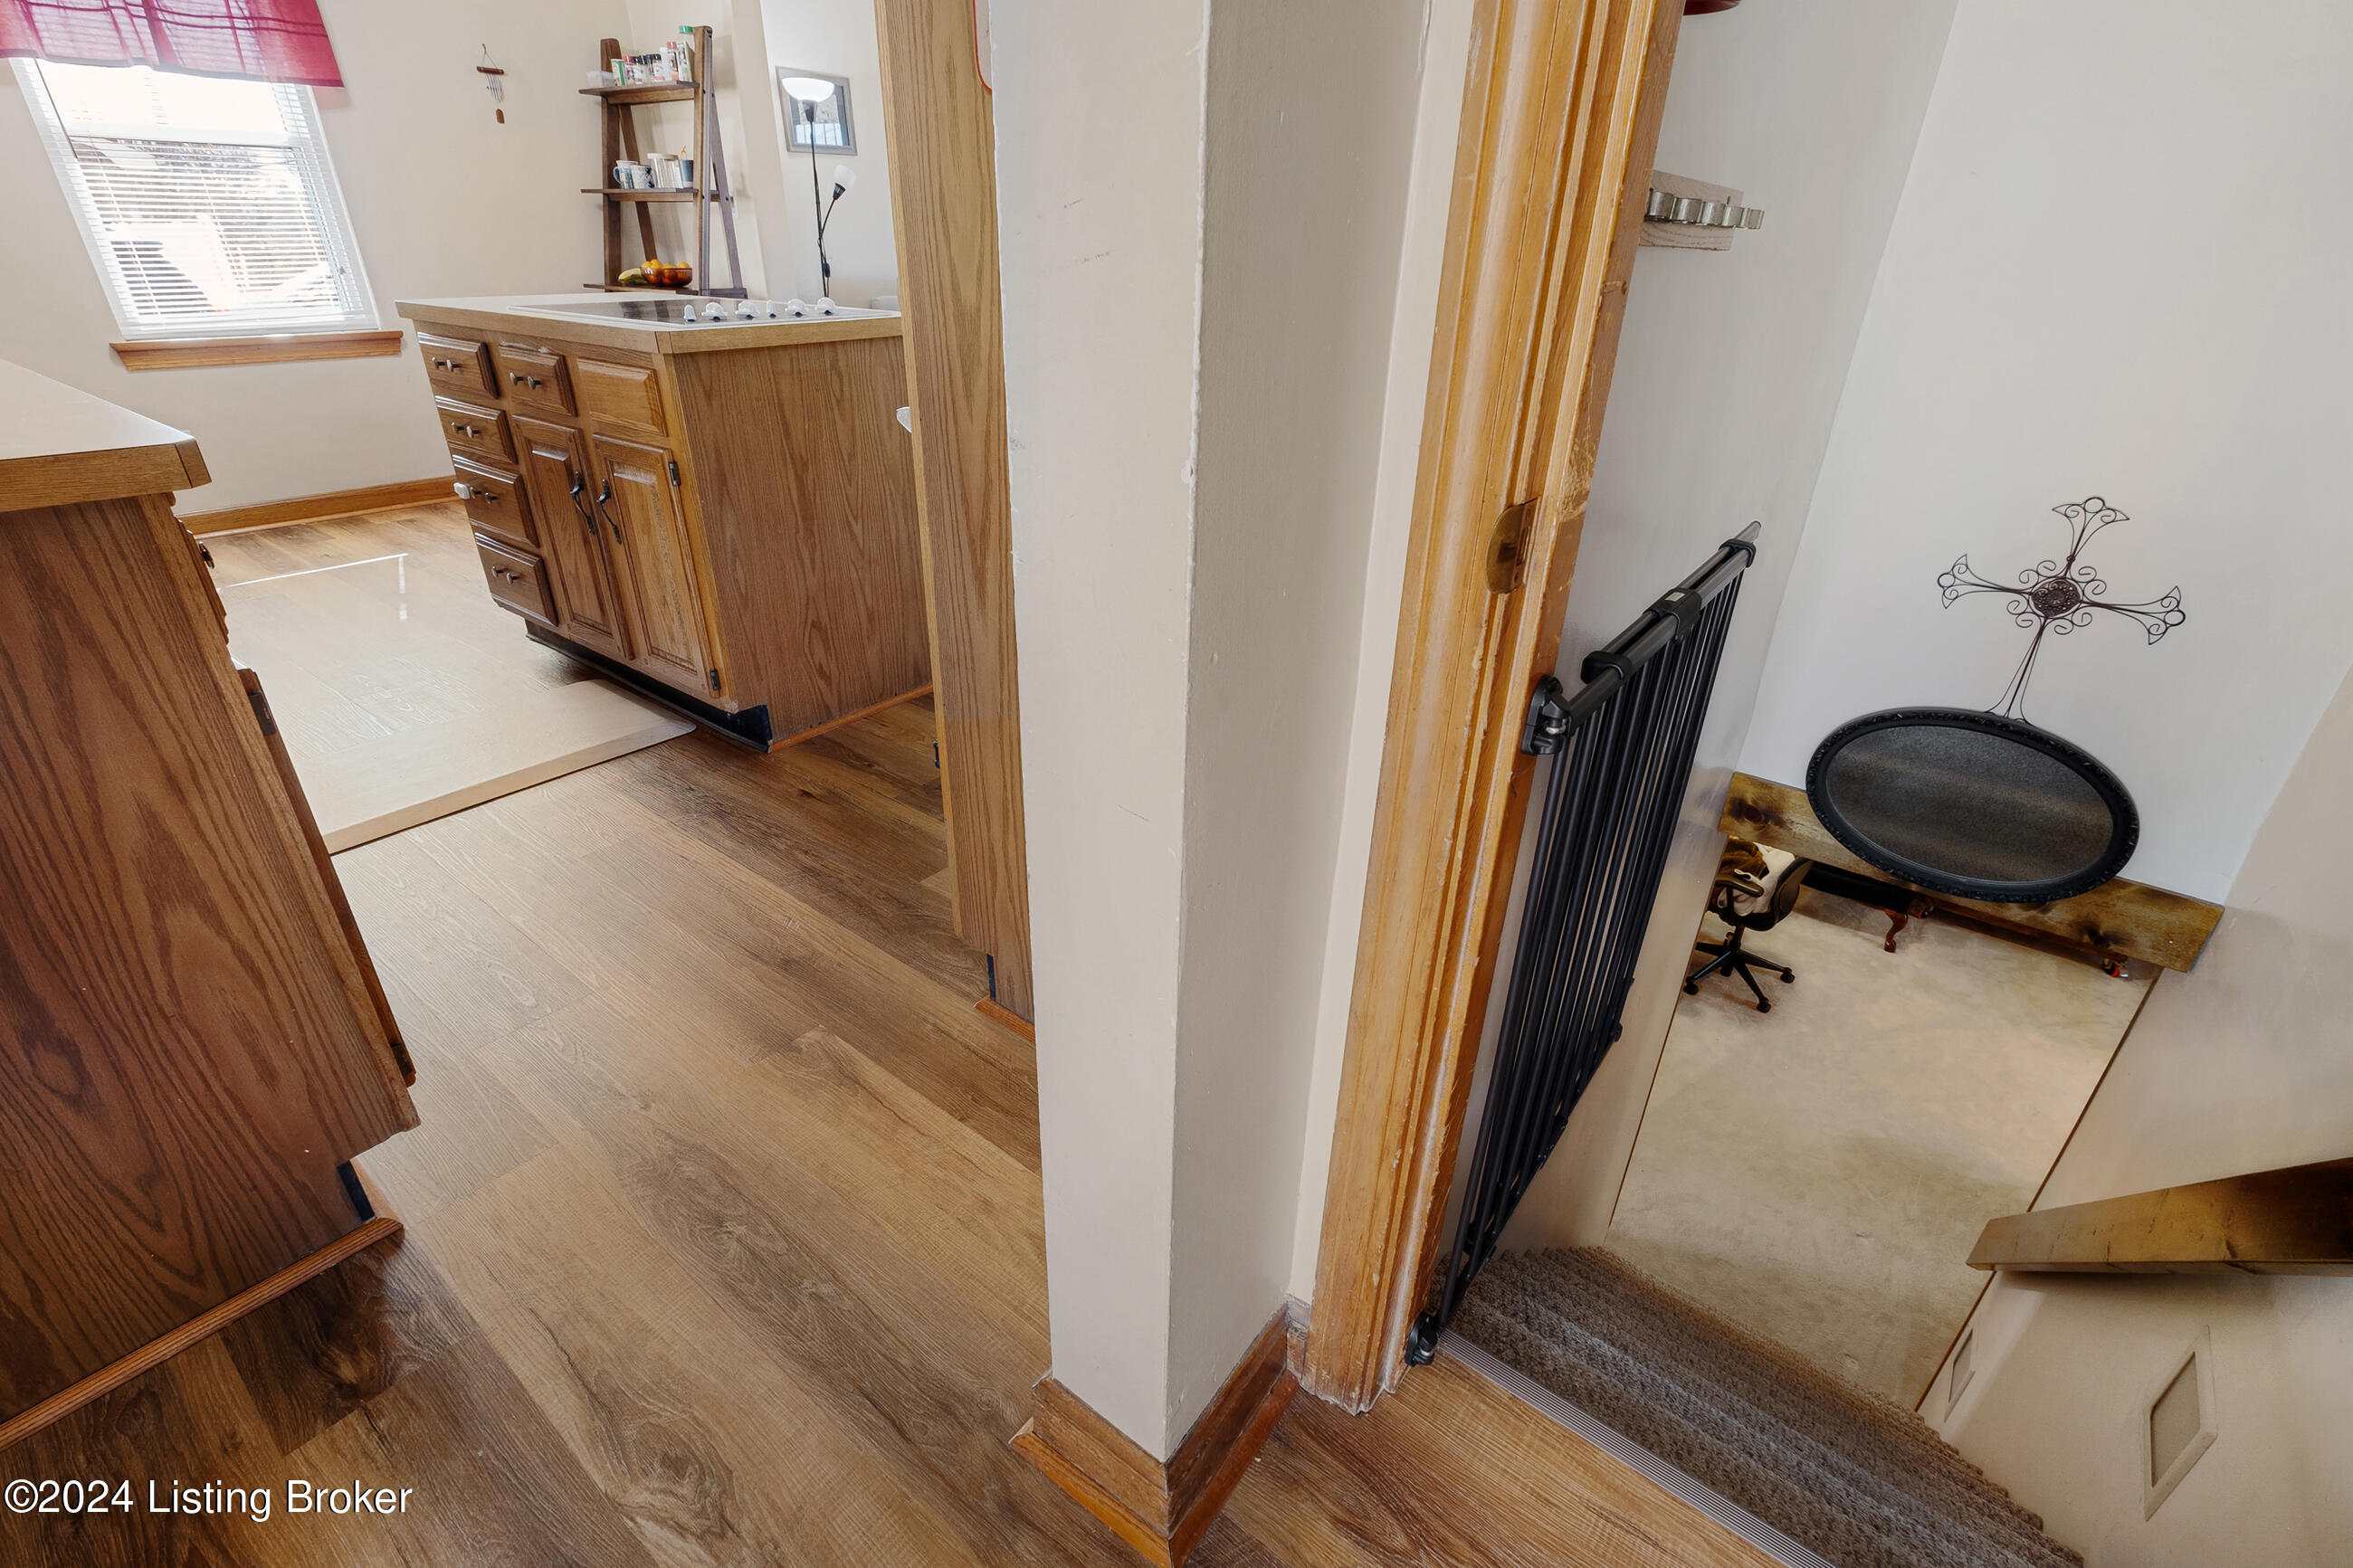
Bathroom with a wooden vanity and window, opening onto a carpeted stair landing with a black safety gate.
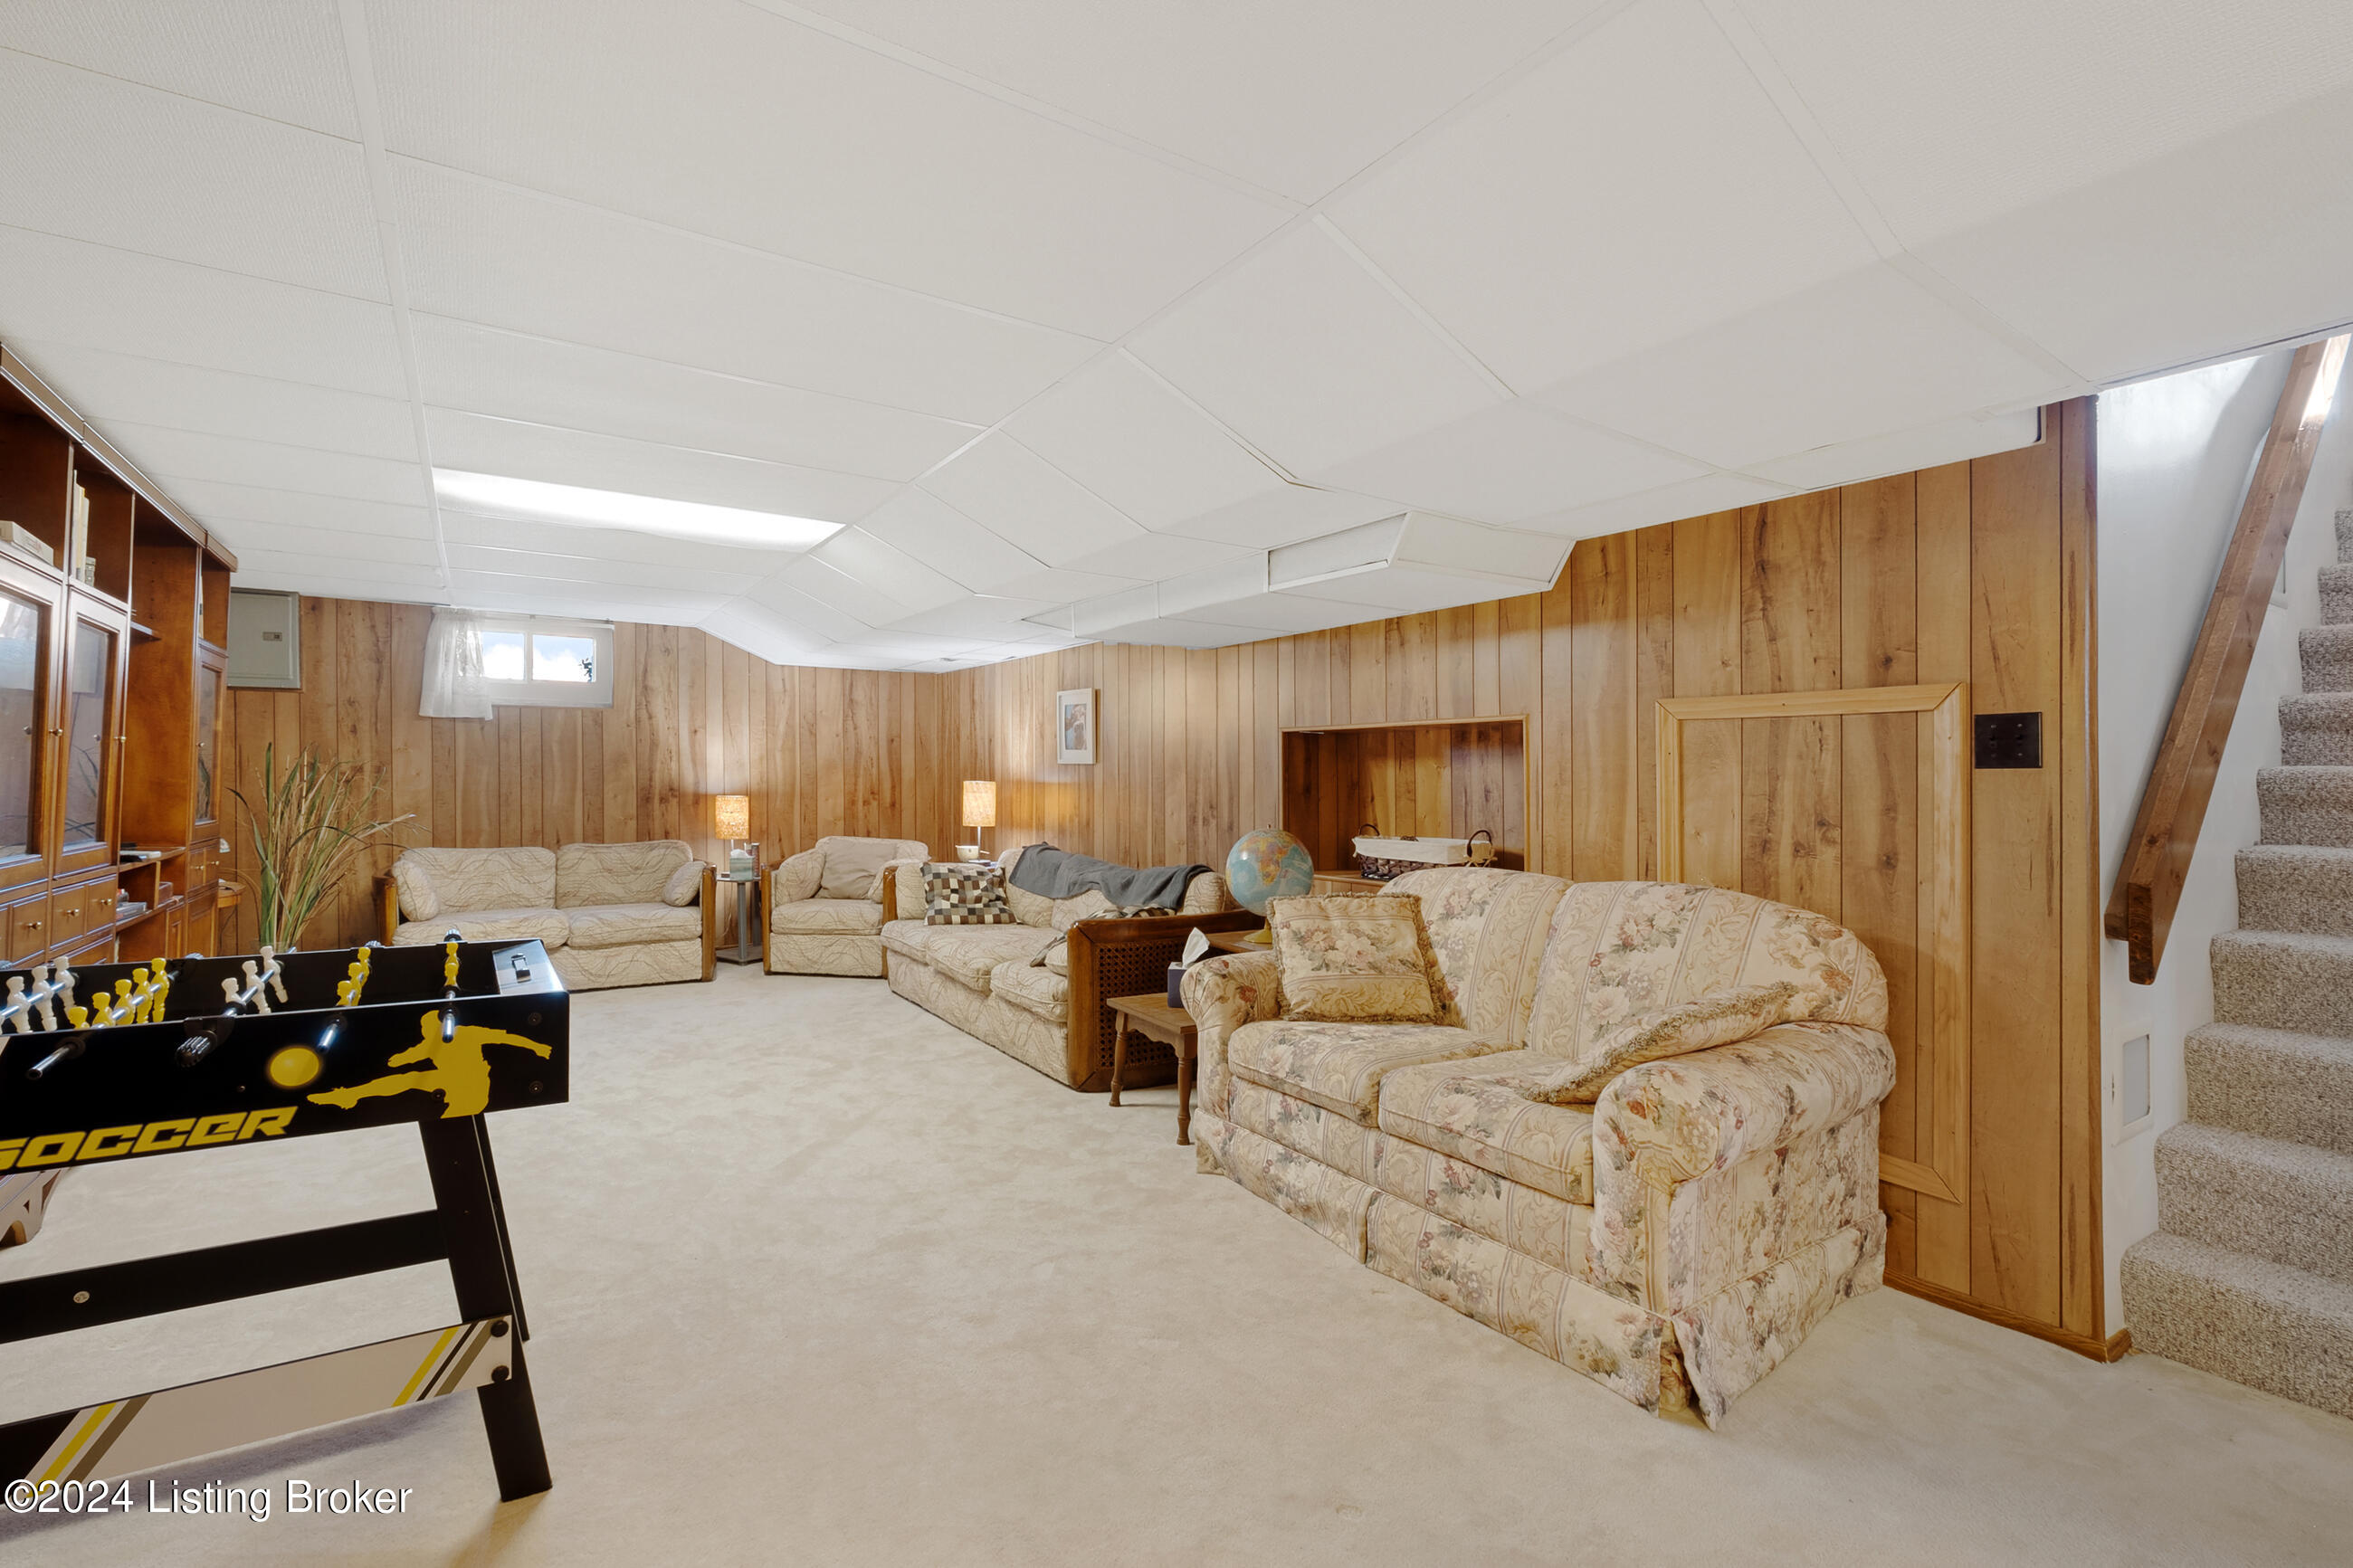
Furnished basement recreation room with wood-paneled walls, sofas, and a foosball table.
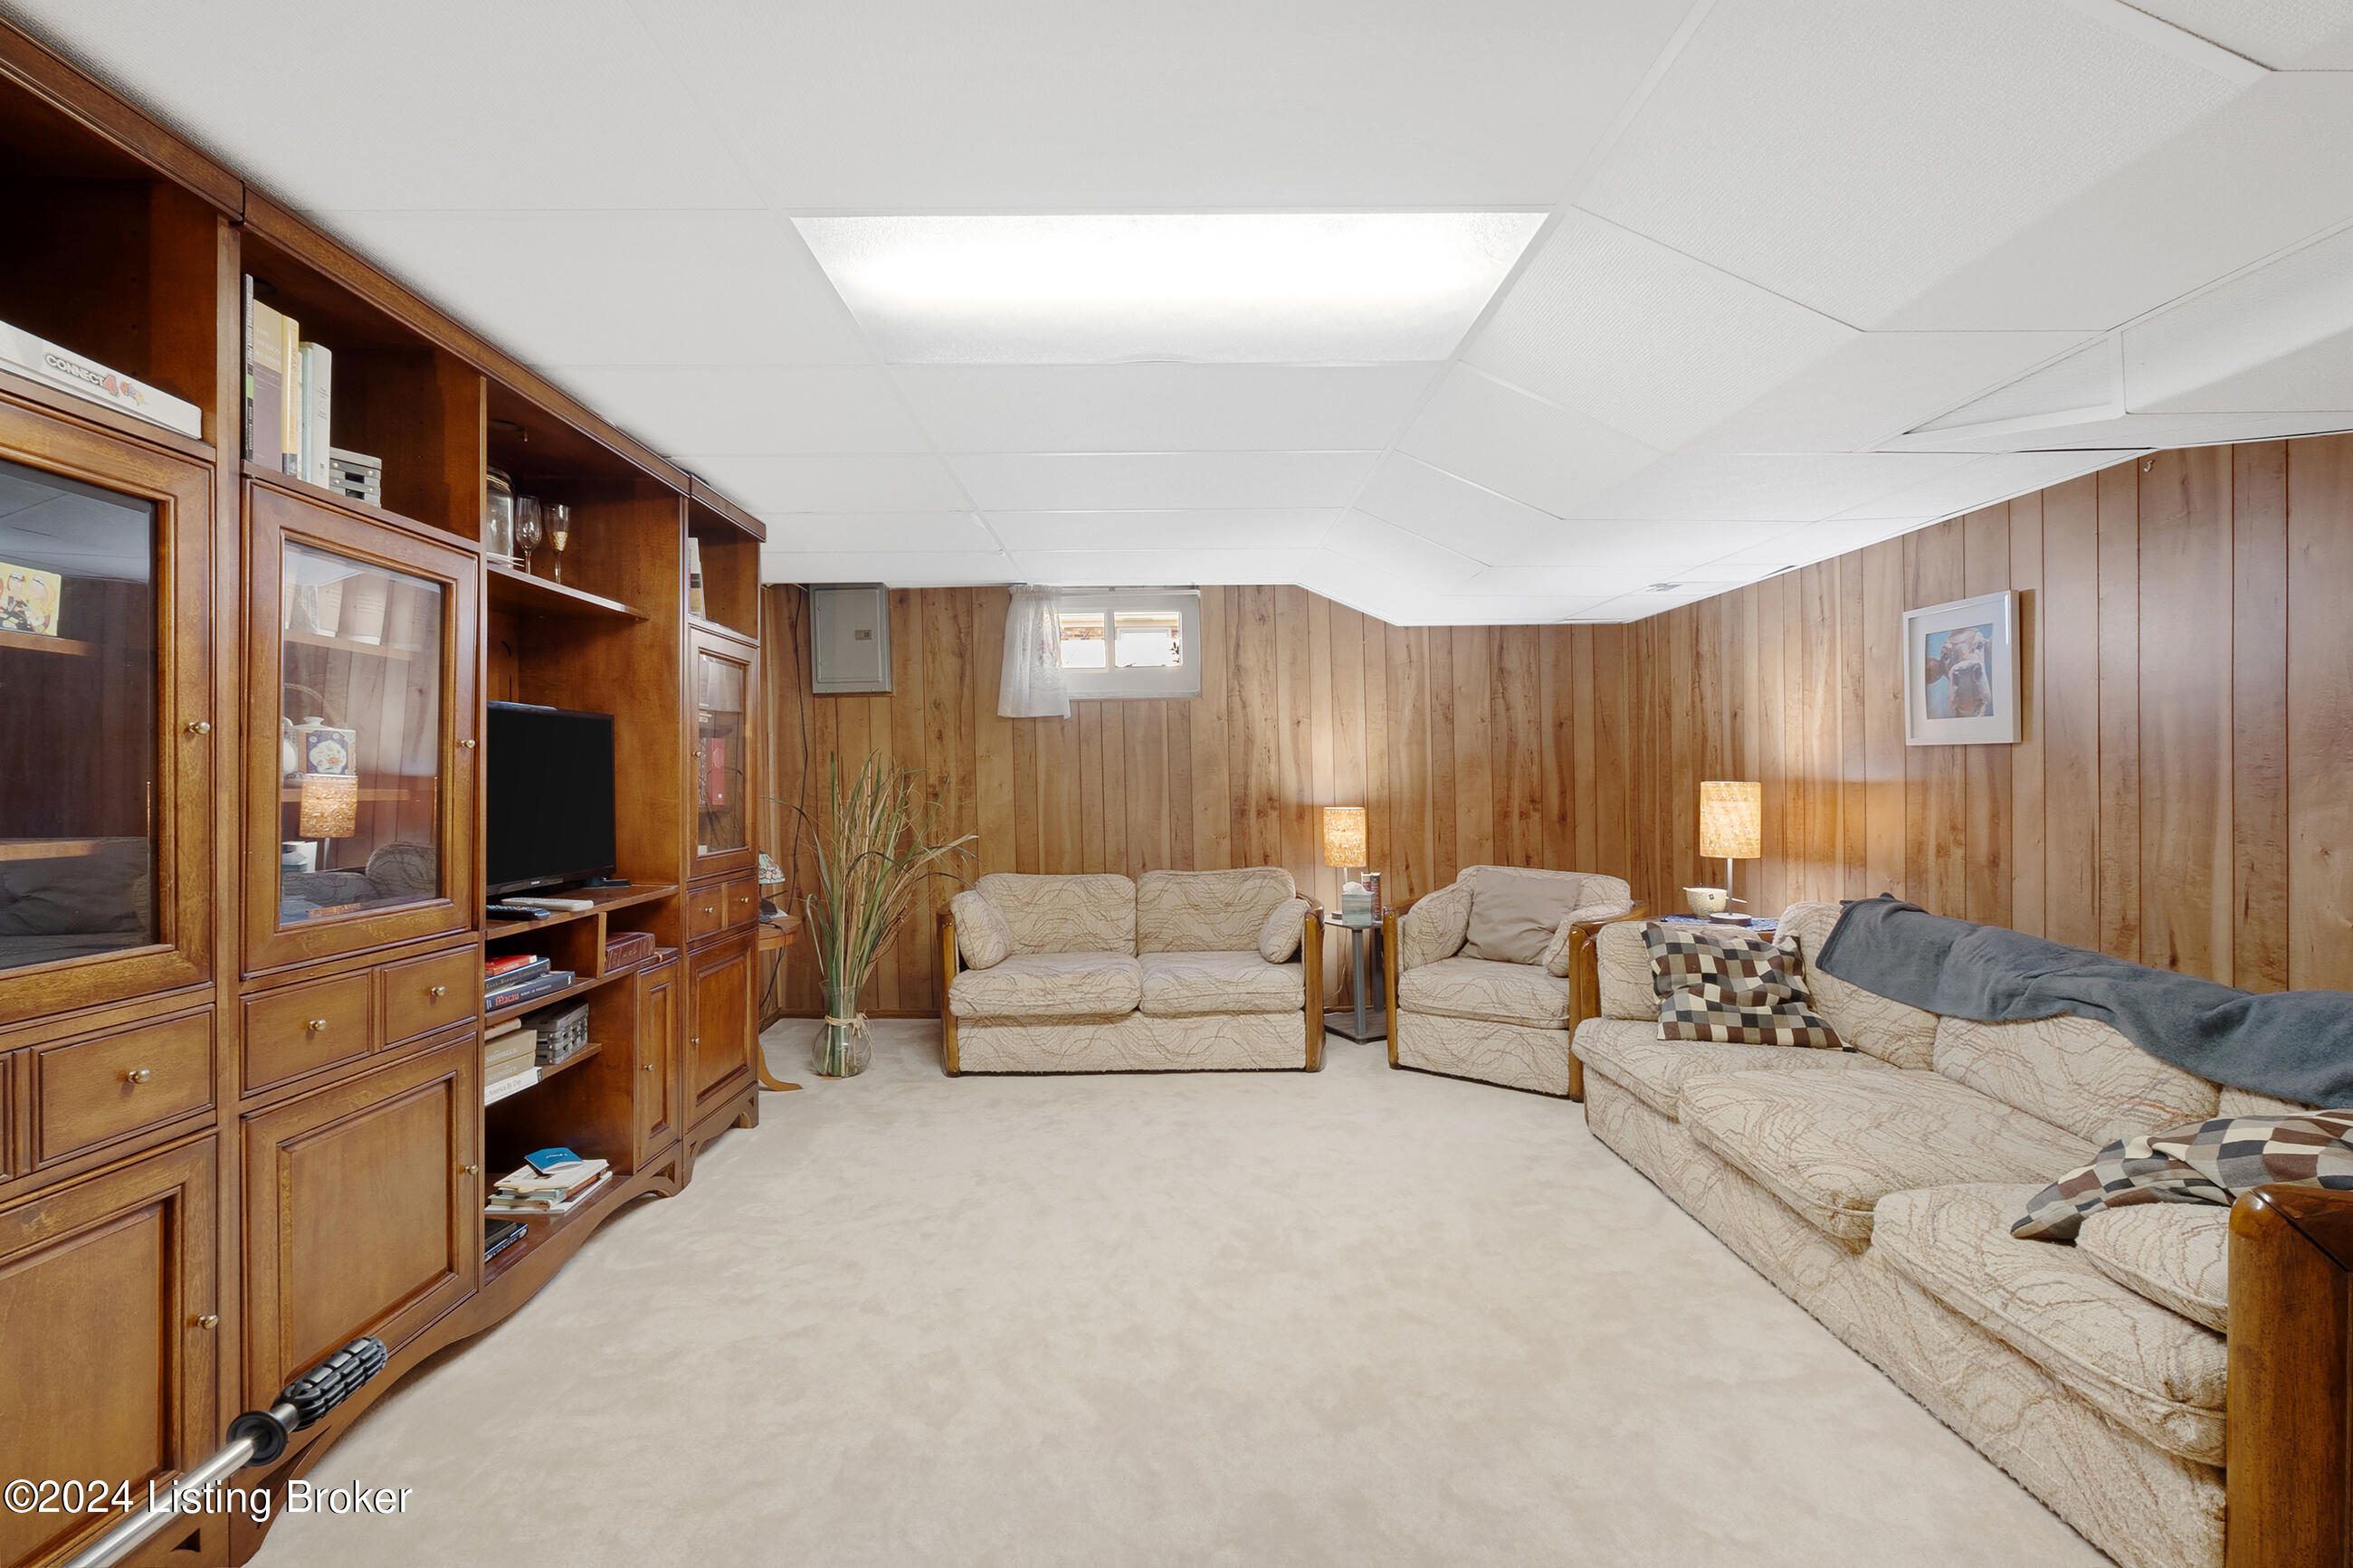
Furnished living room with wood-paneled walls, built-in cabinets, and several sofas.
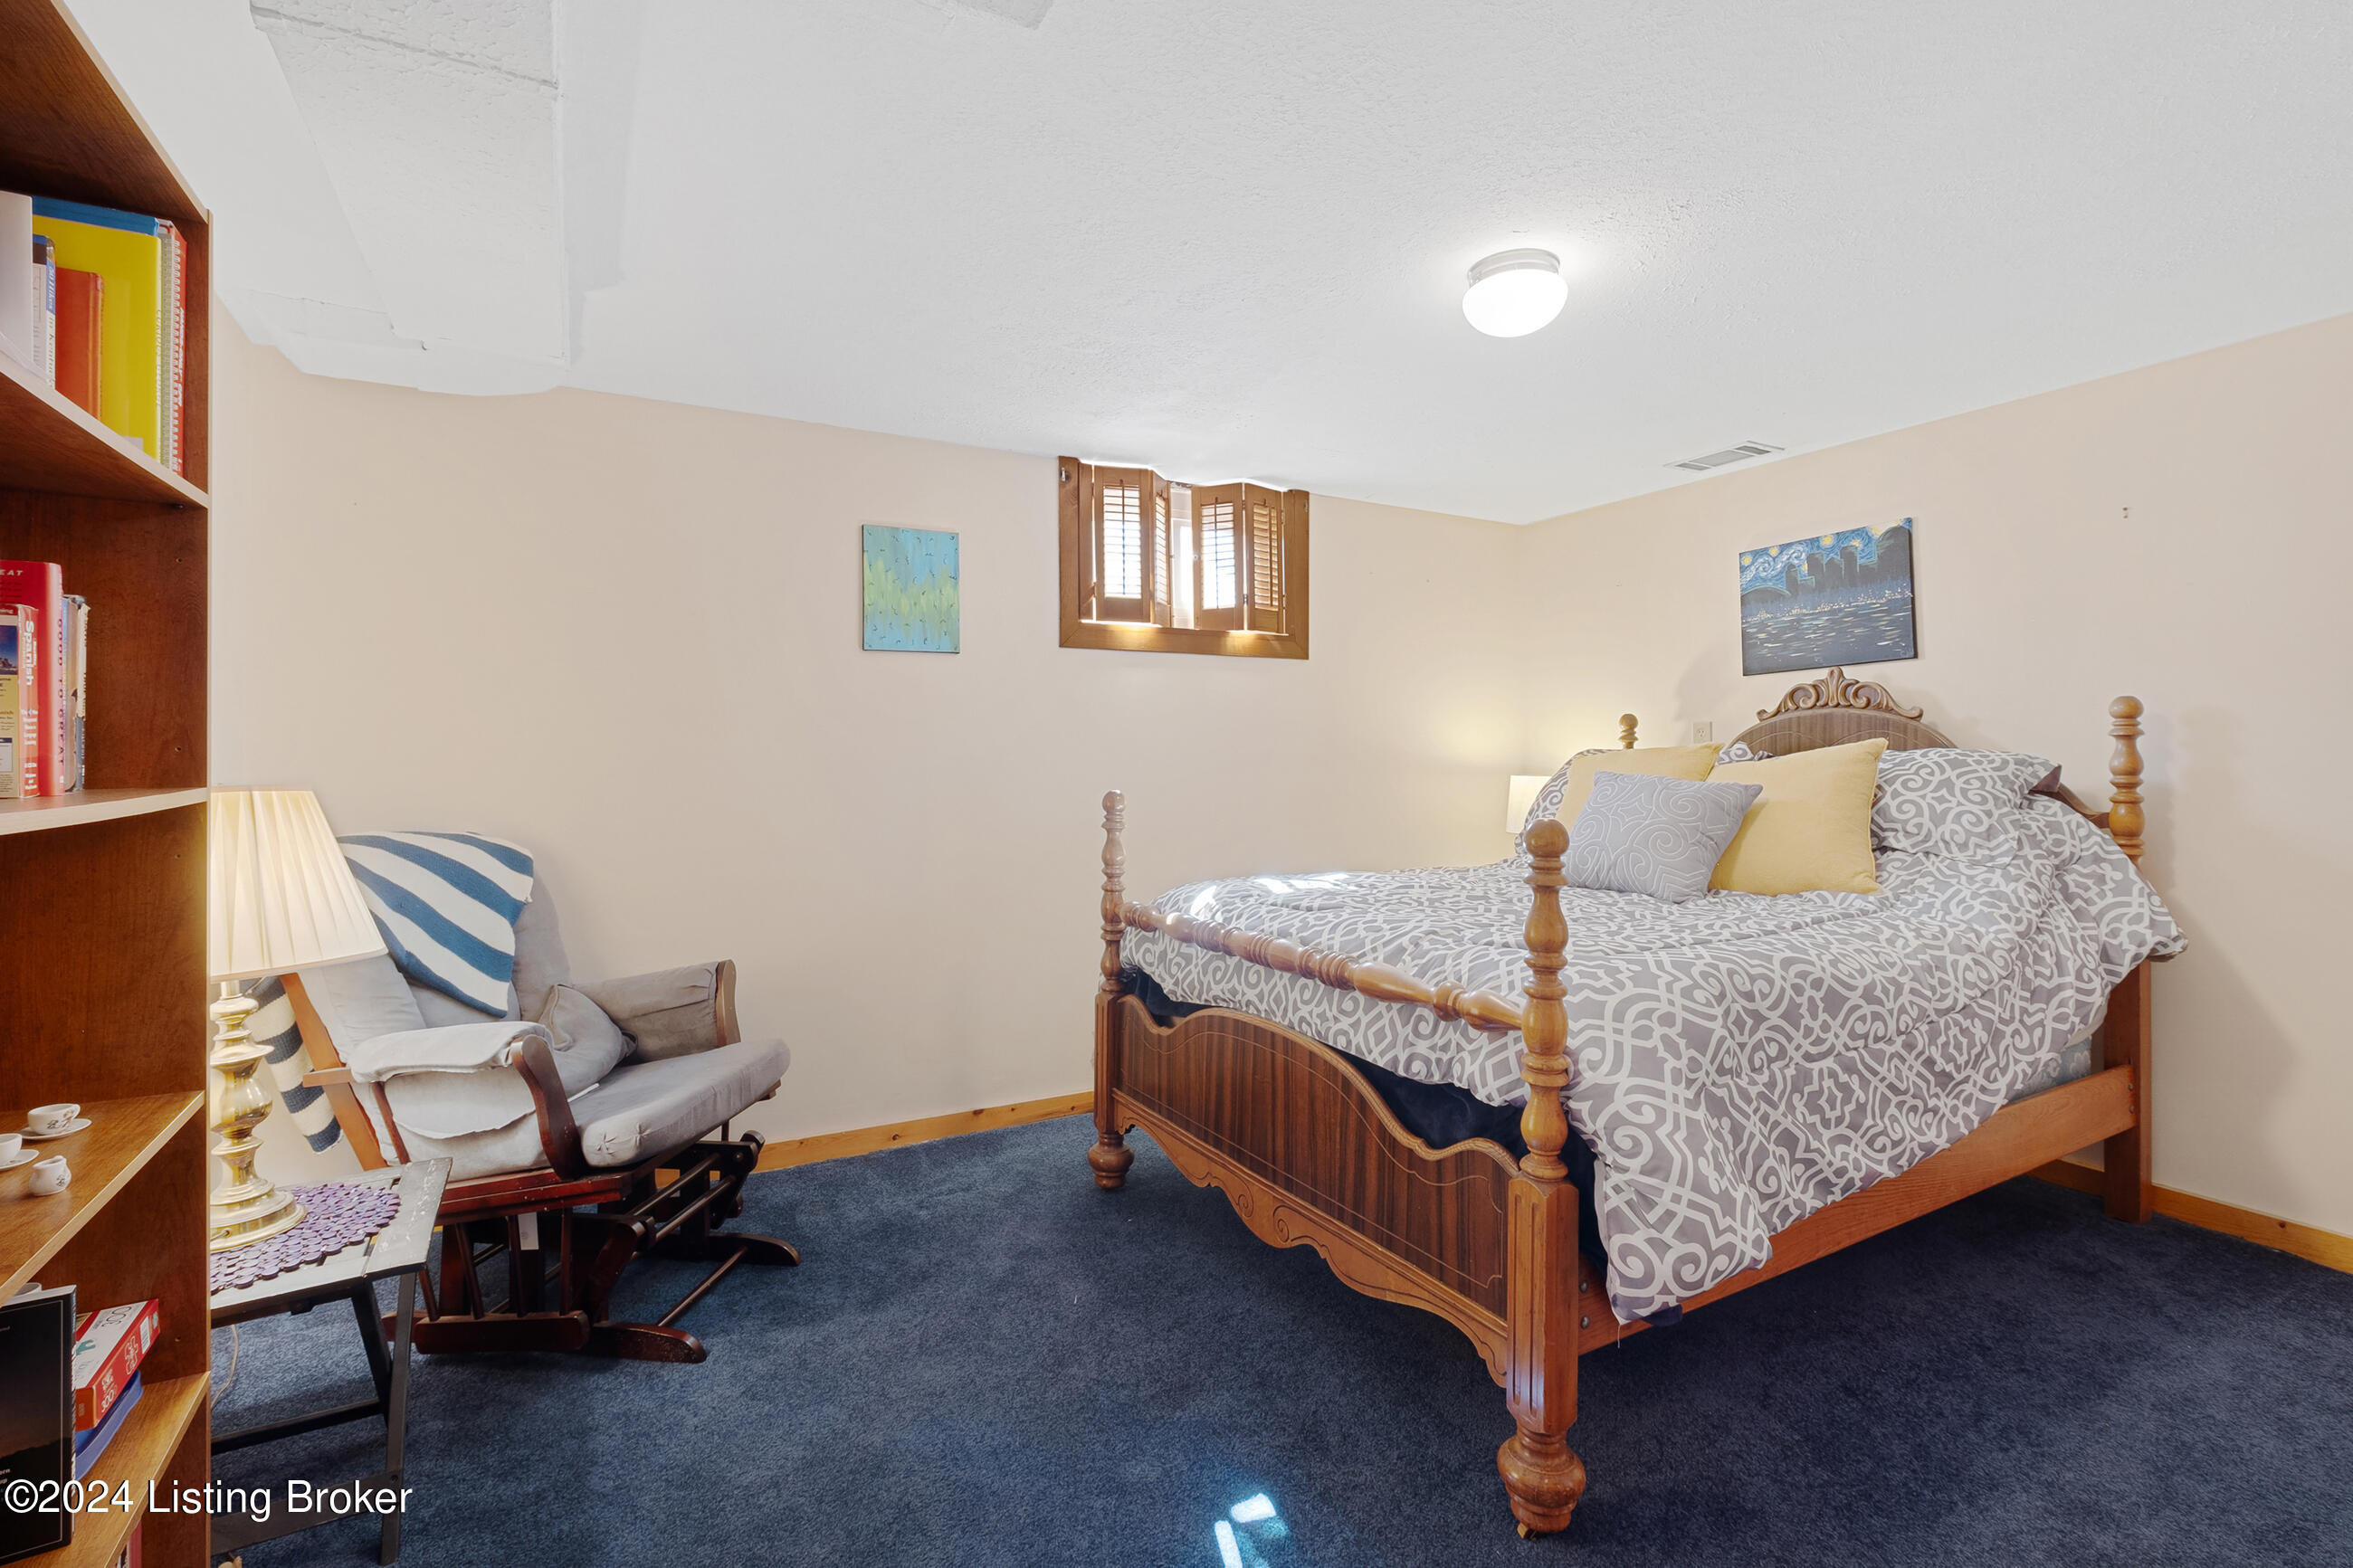
Bedroom with a carved wooden four-poster bed, gray patterned bedding, blue carpet, and a rocking chair.
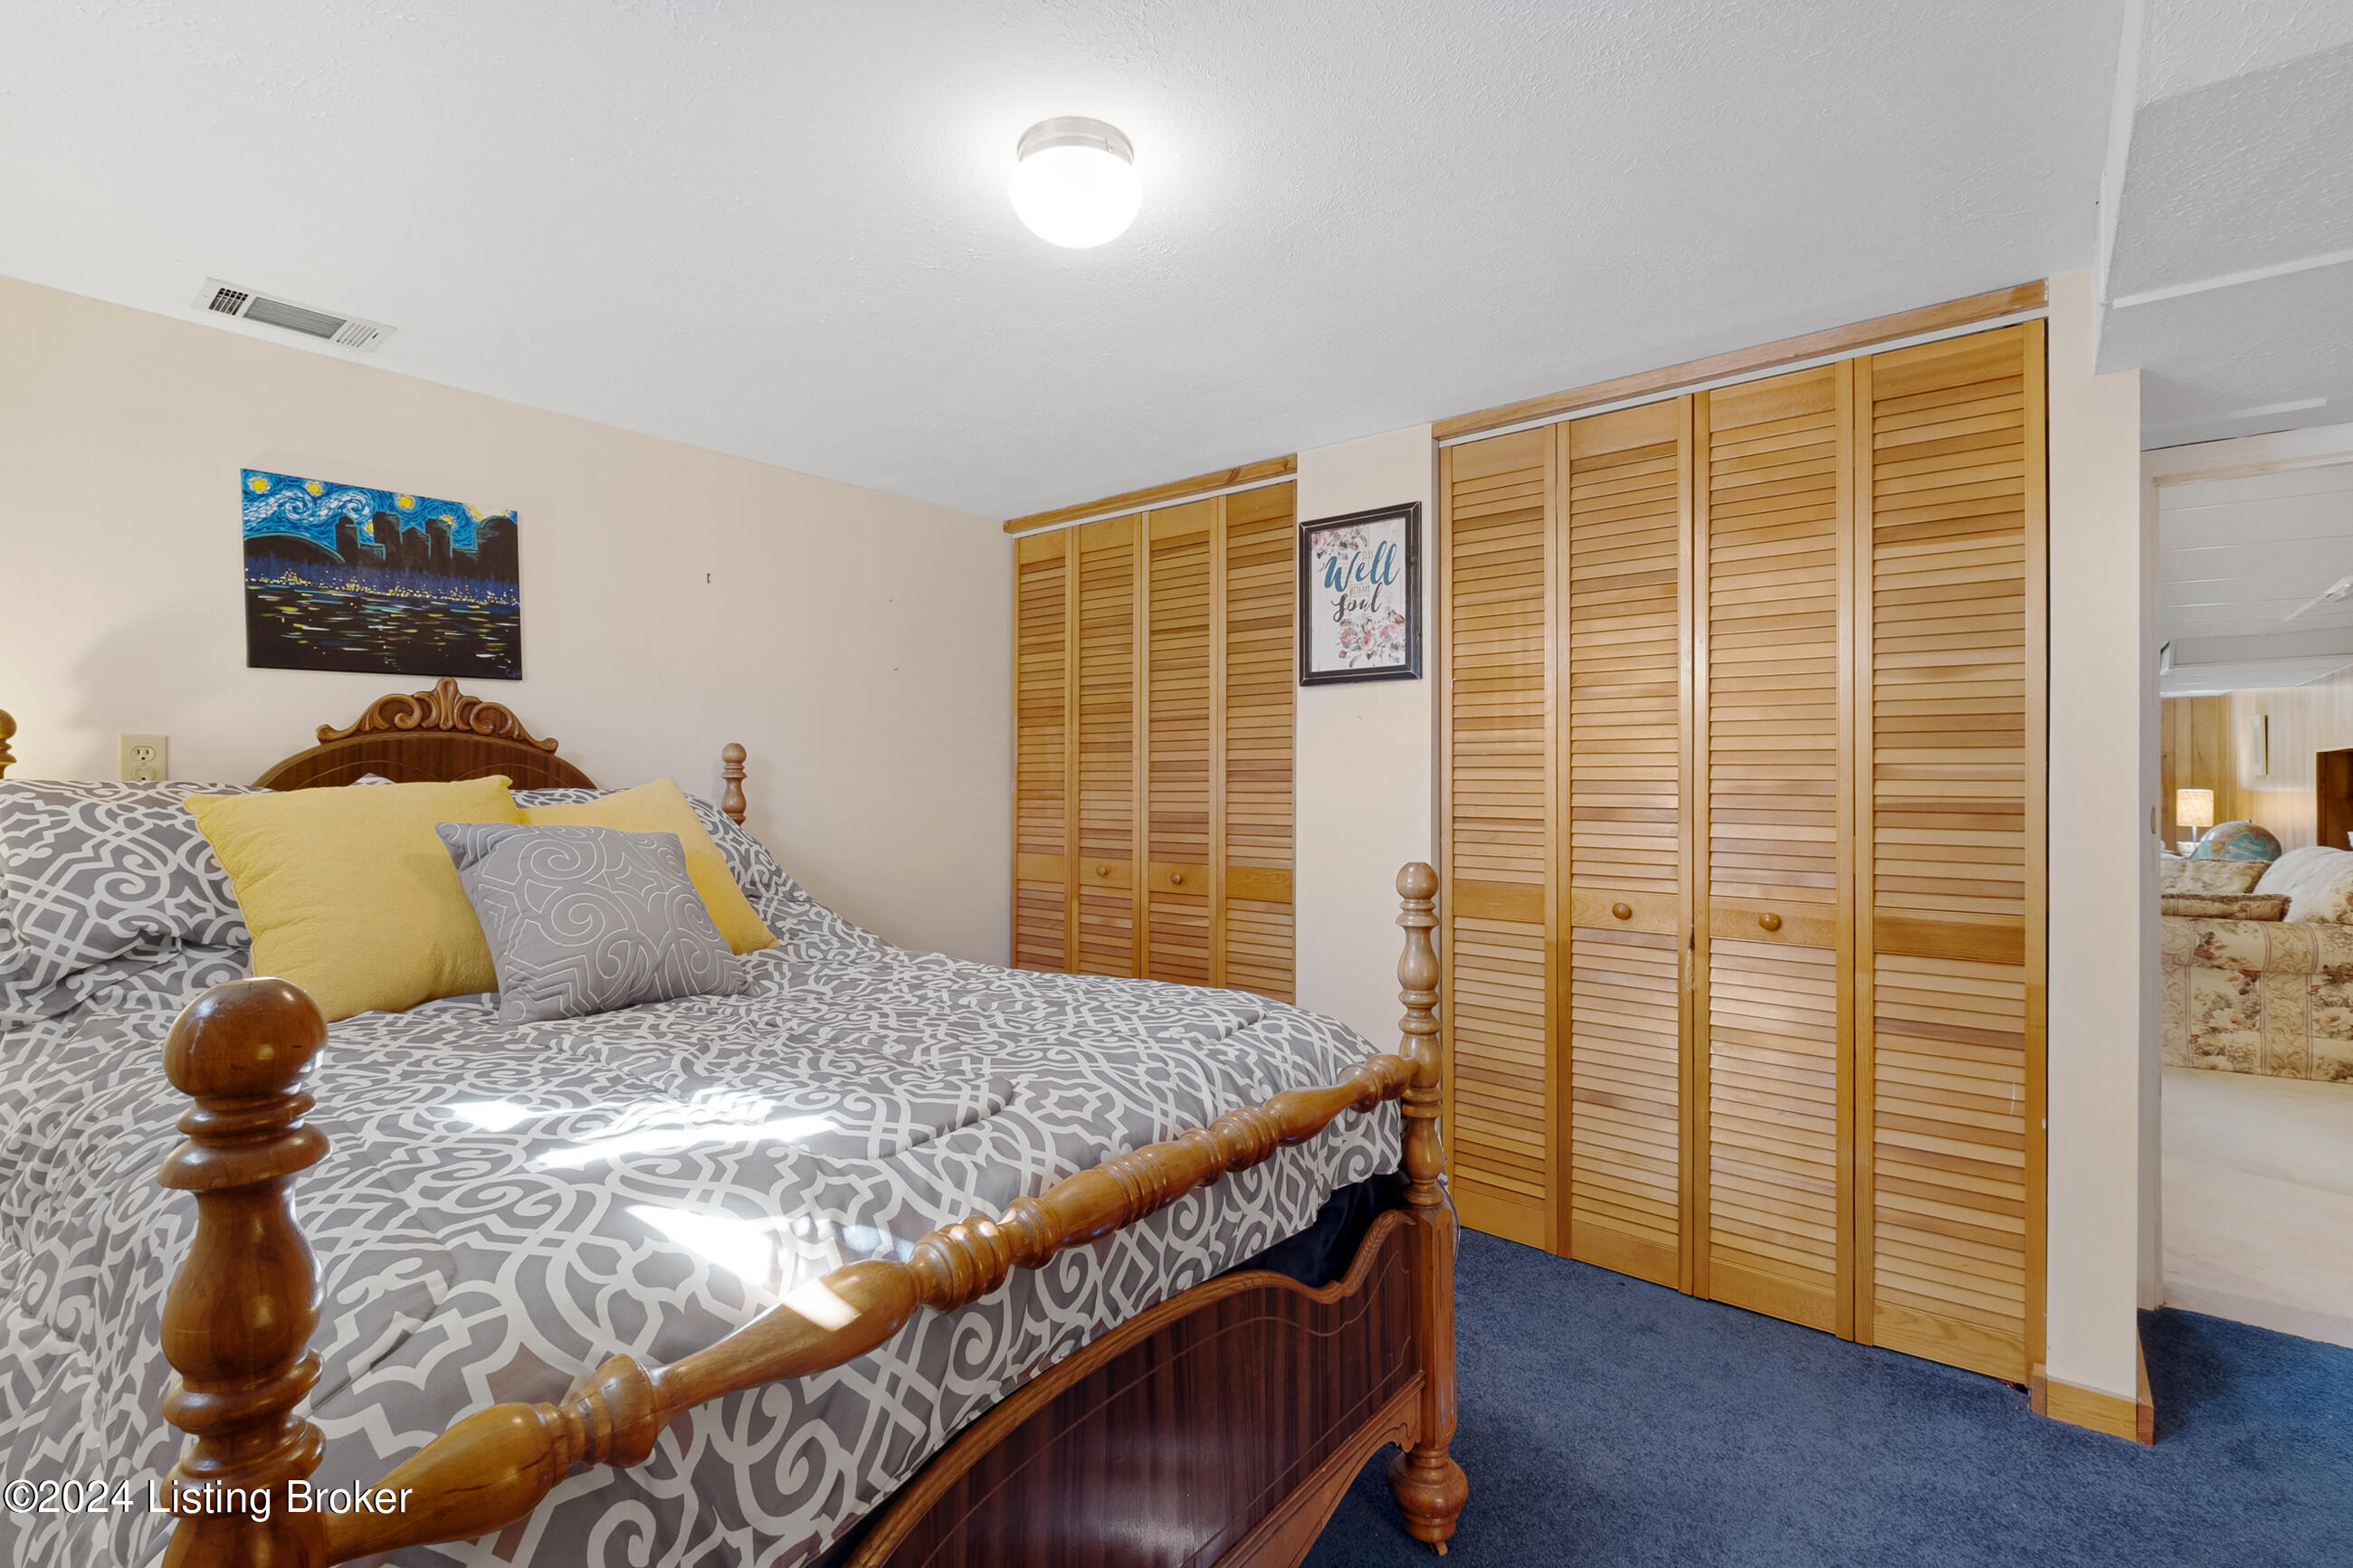
Bedroom with a dark wood four-poster bed and full-width wooden louvered closet doors.
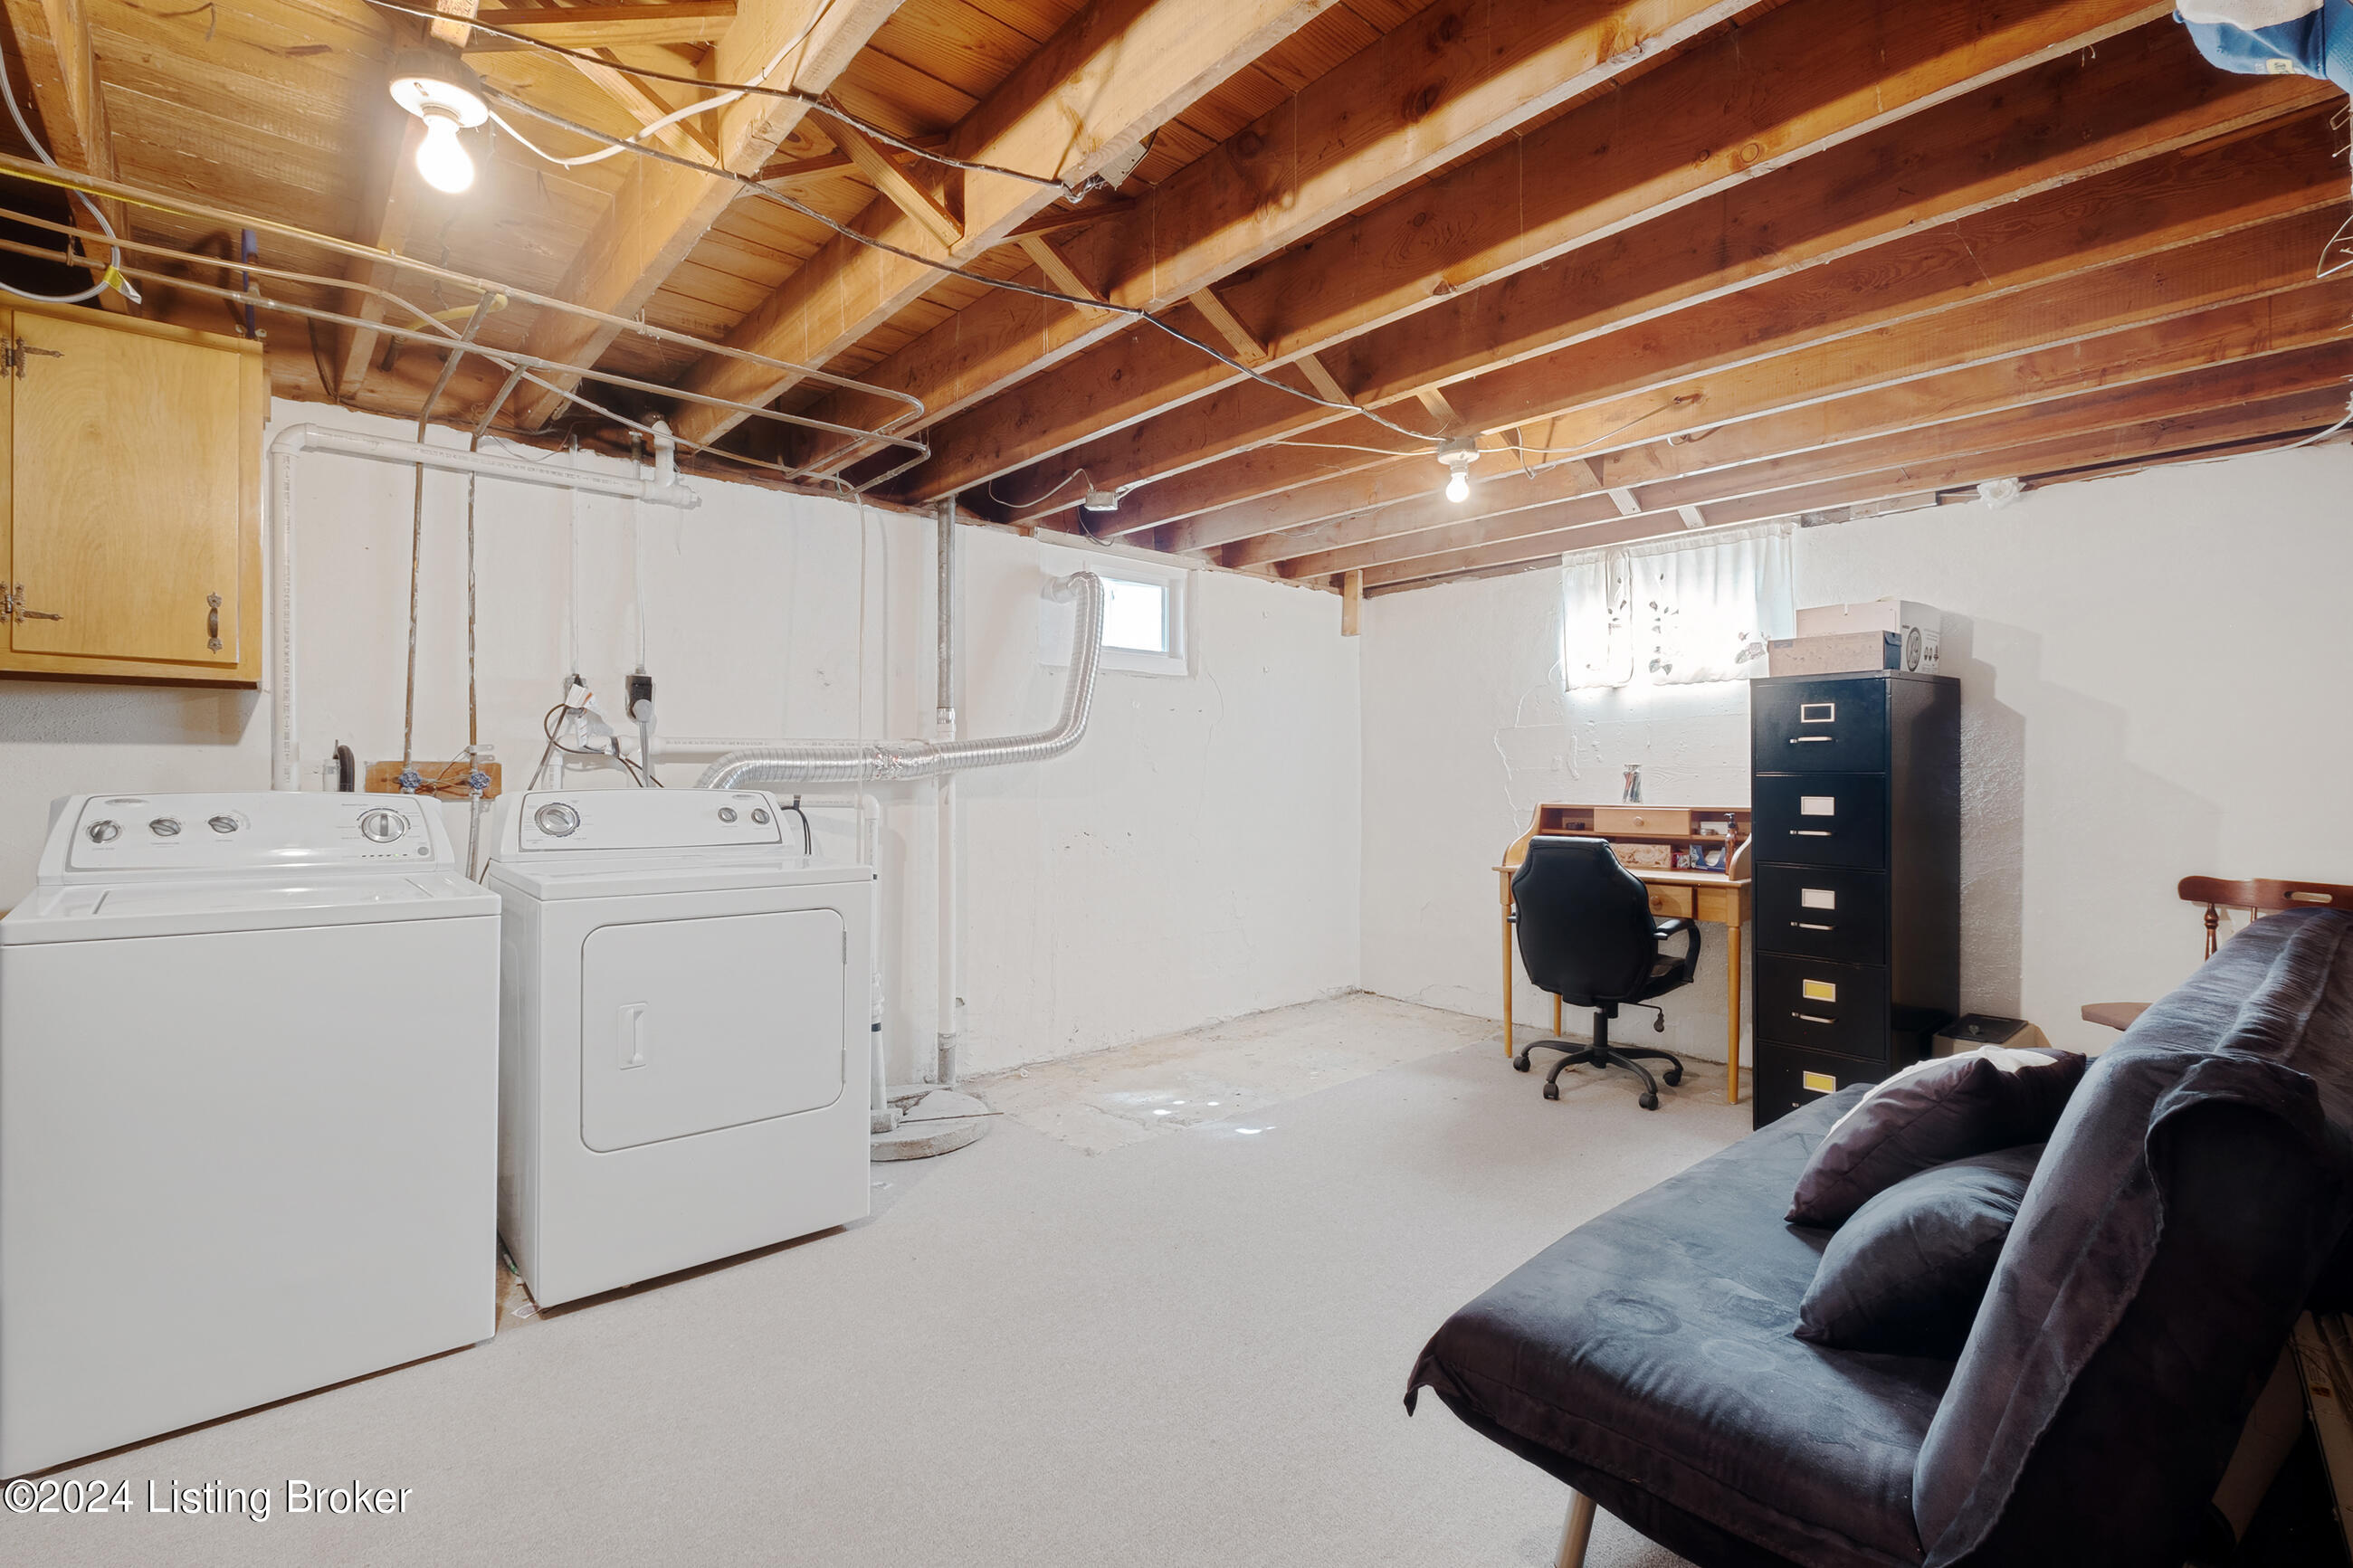
Basement laundry room with washer and dryer, exposed ceiling joists, a desk, and a dark sofa.
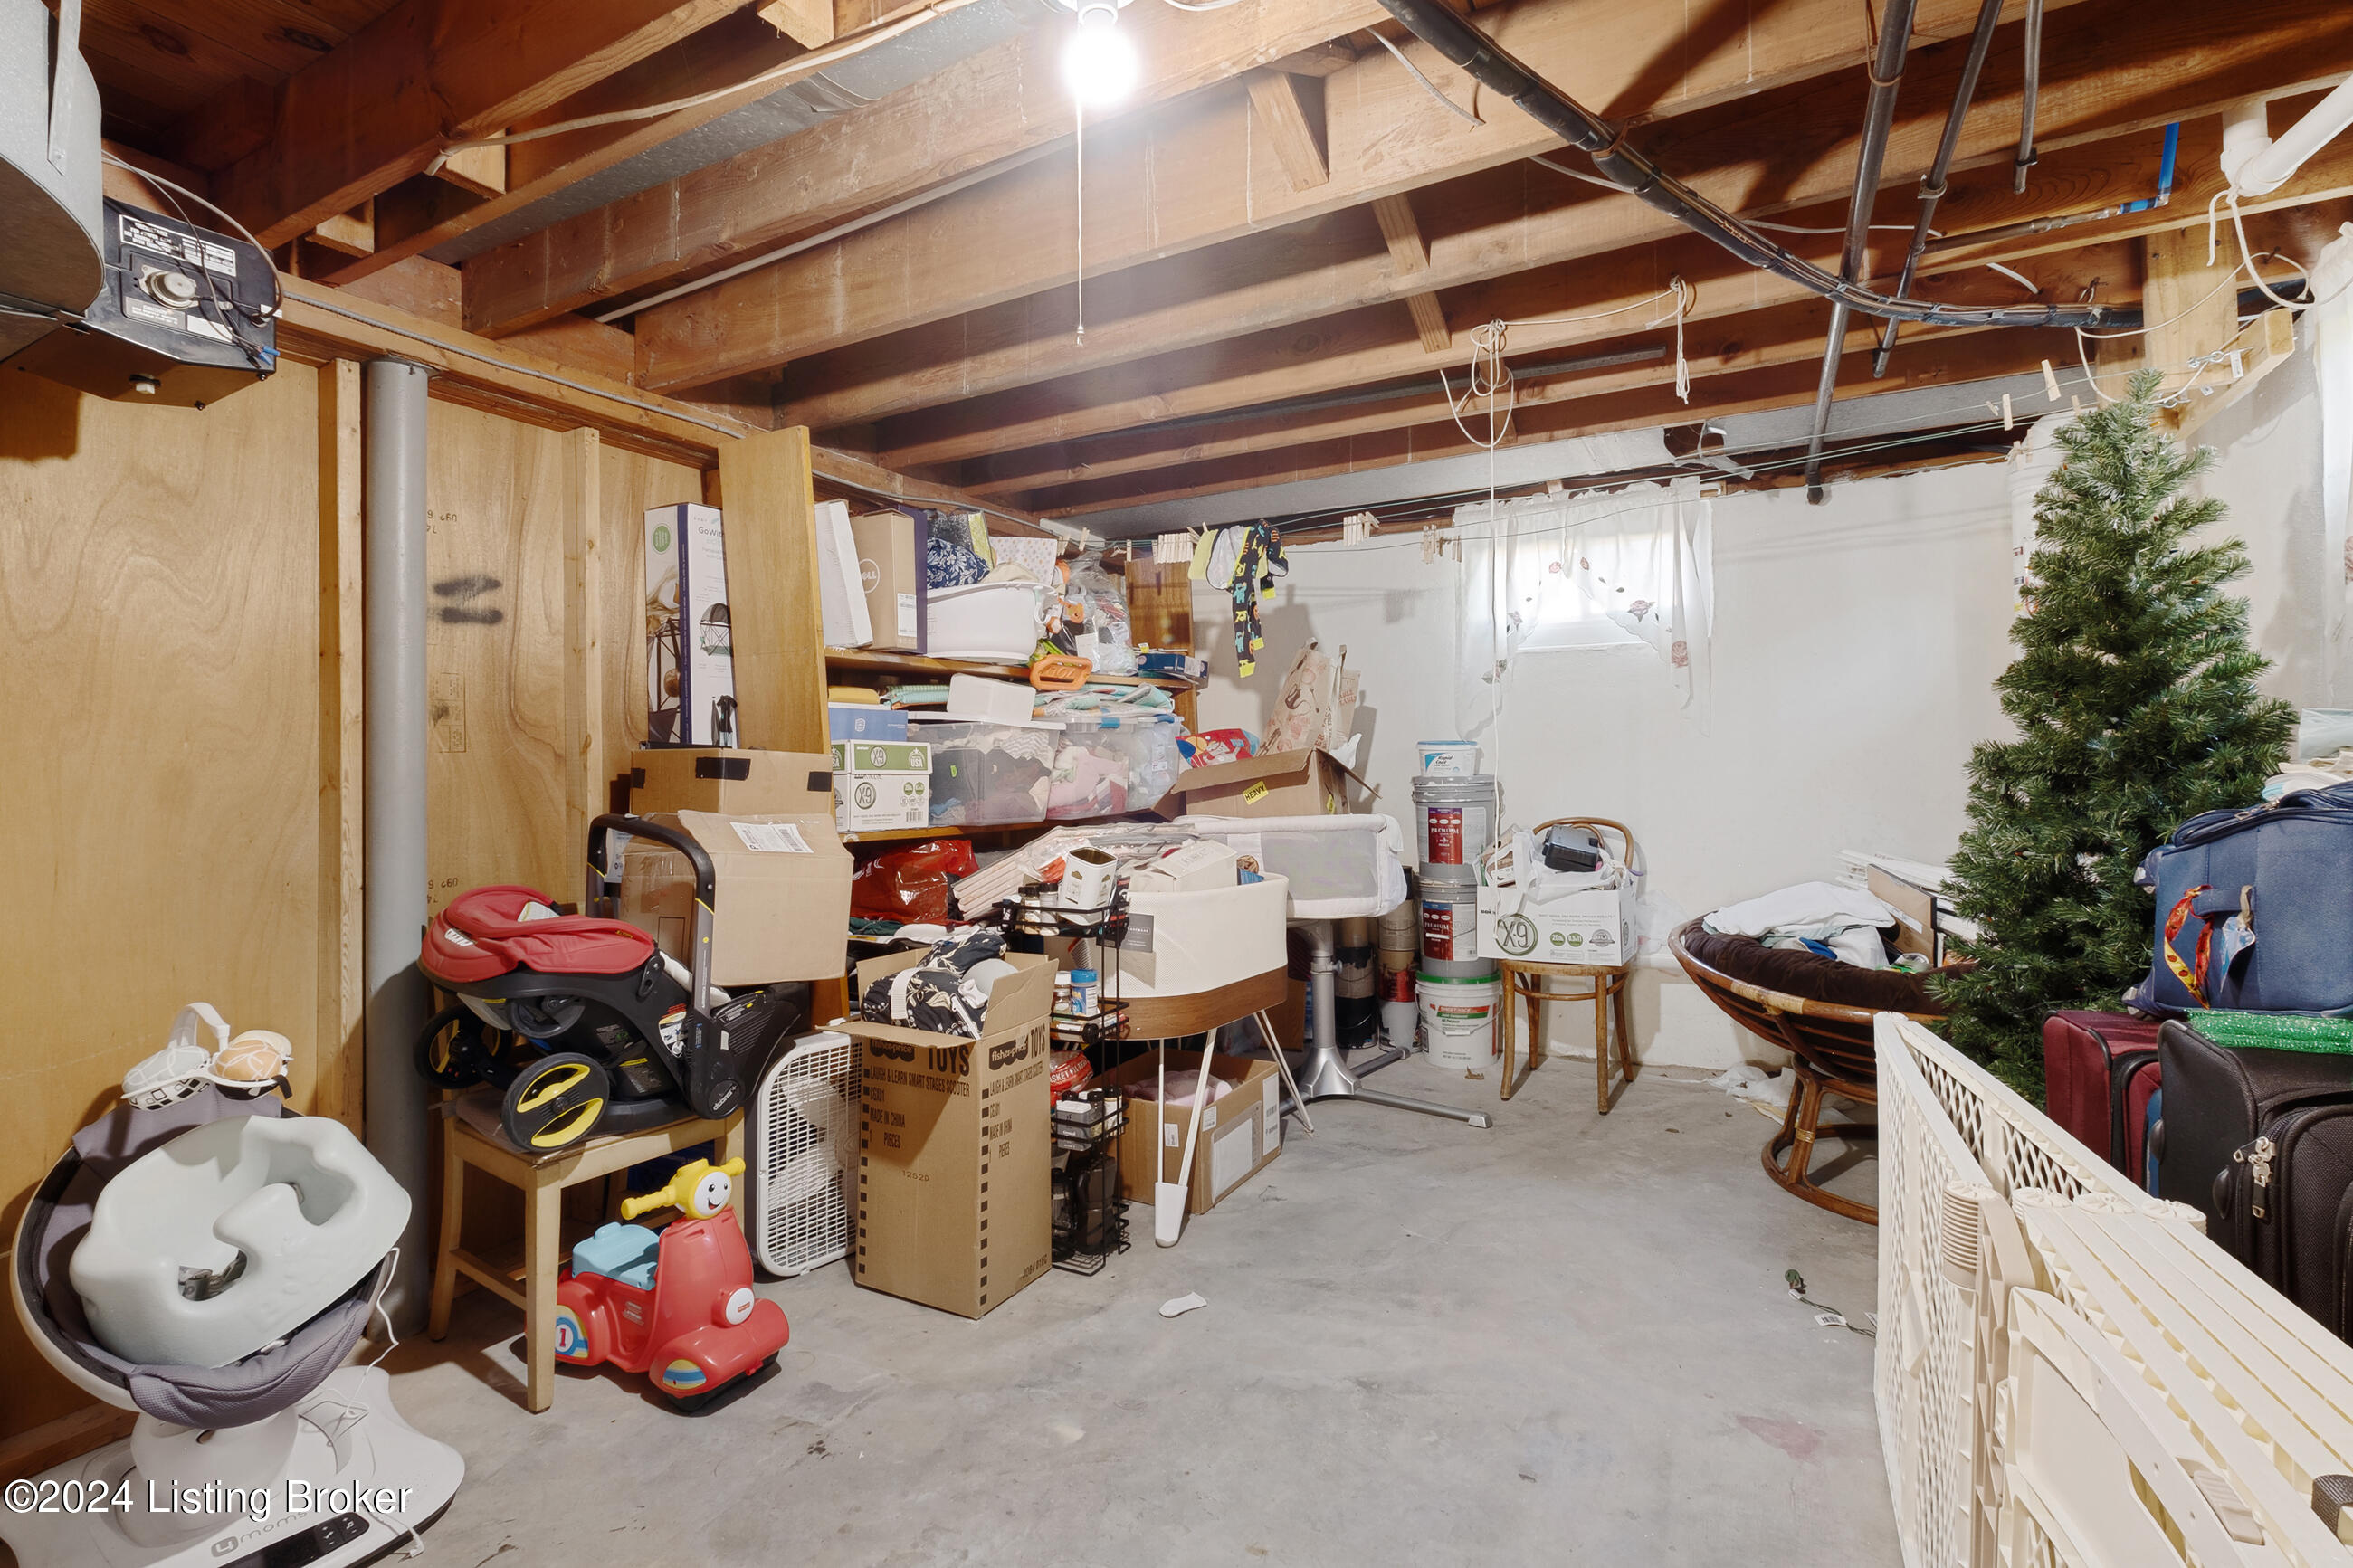
Unfinished basement crowded with storage boxes, toys, exercise equipment, and an artificial Christmas tree.
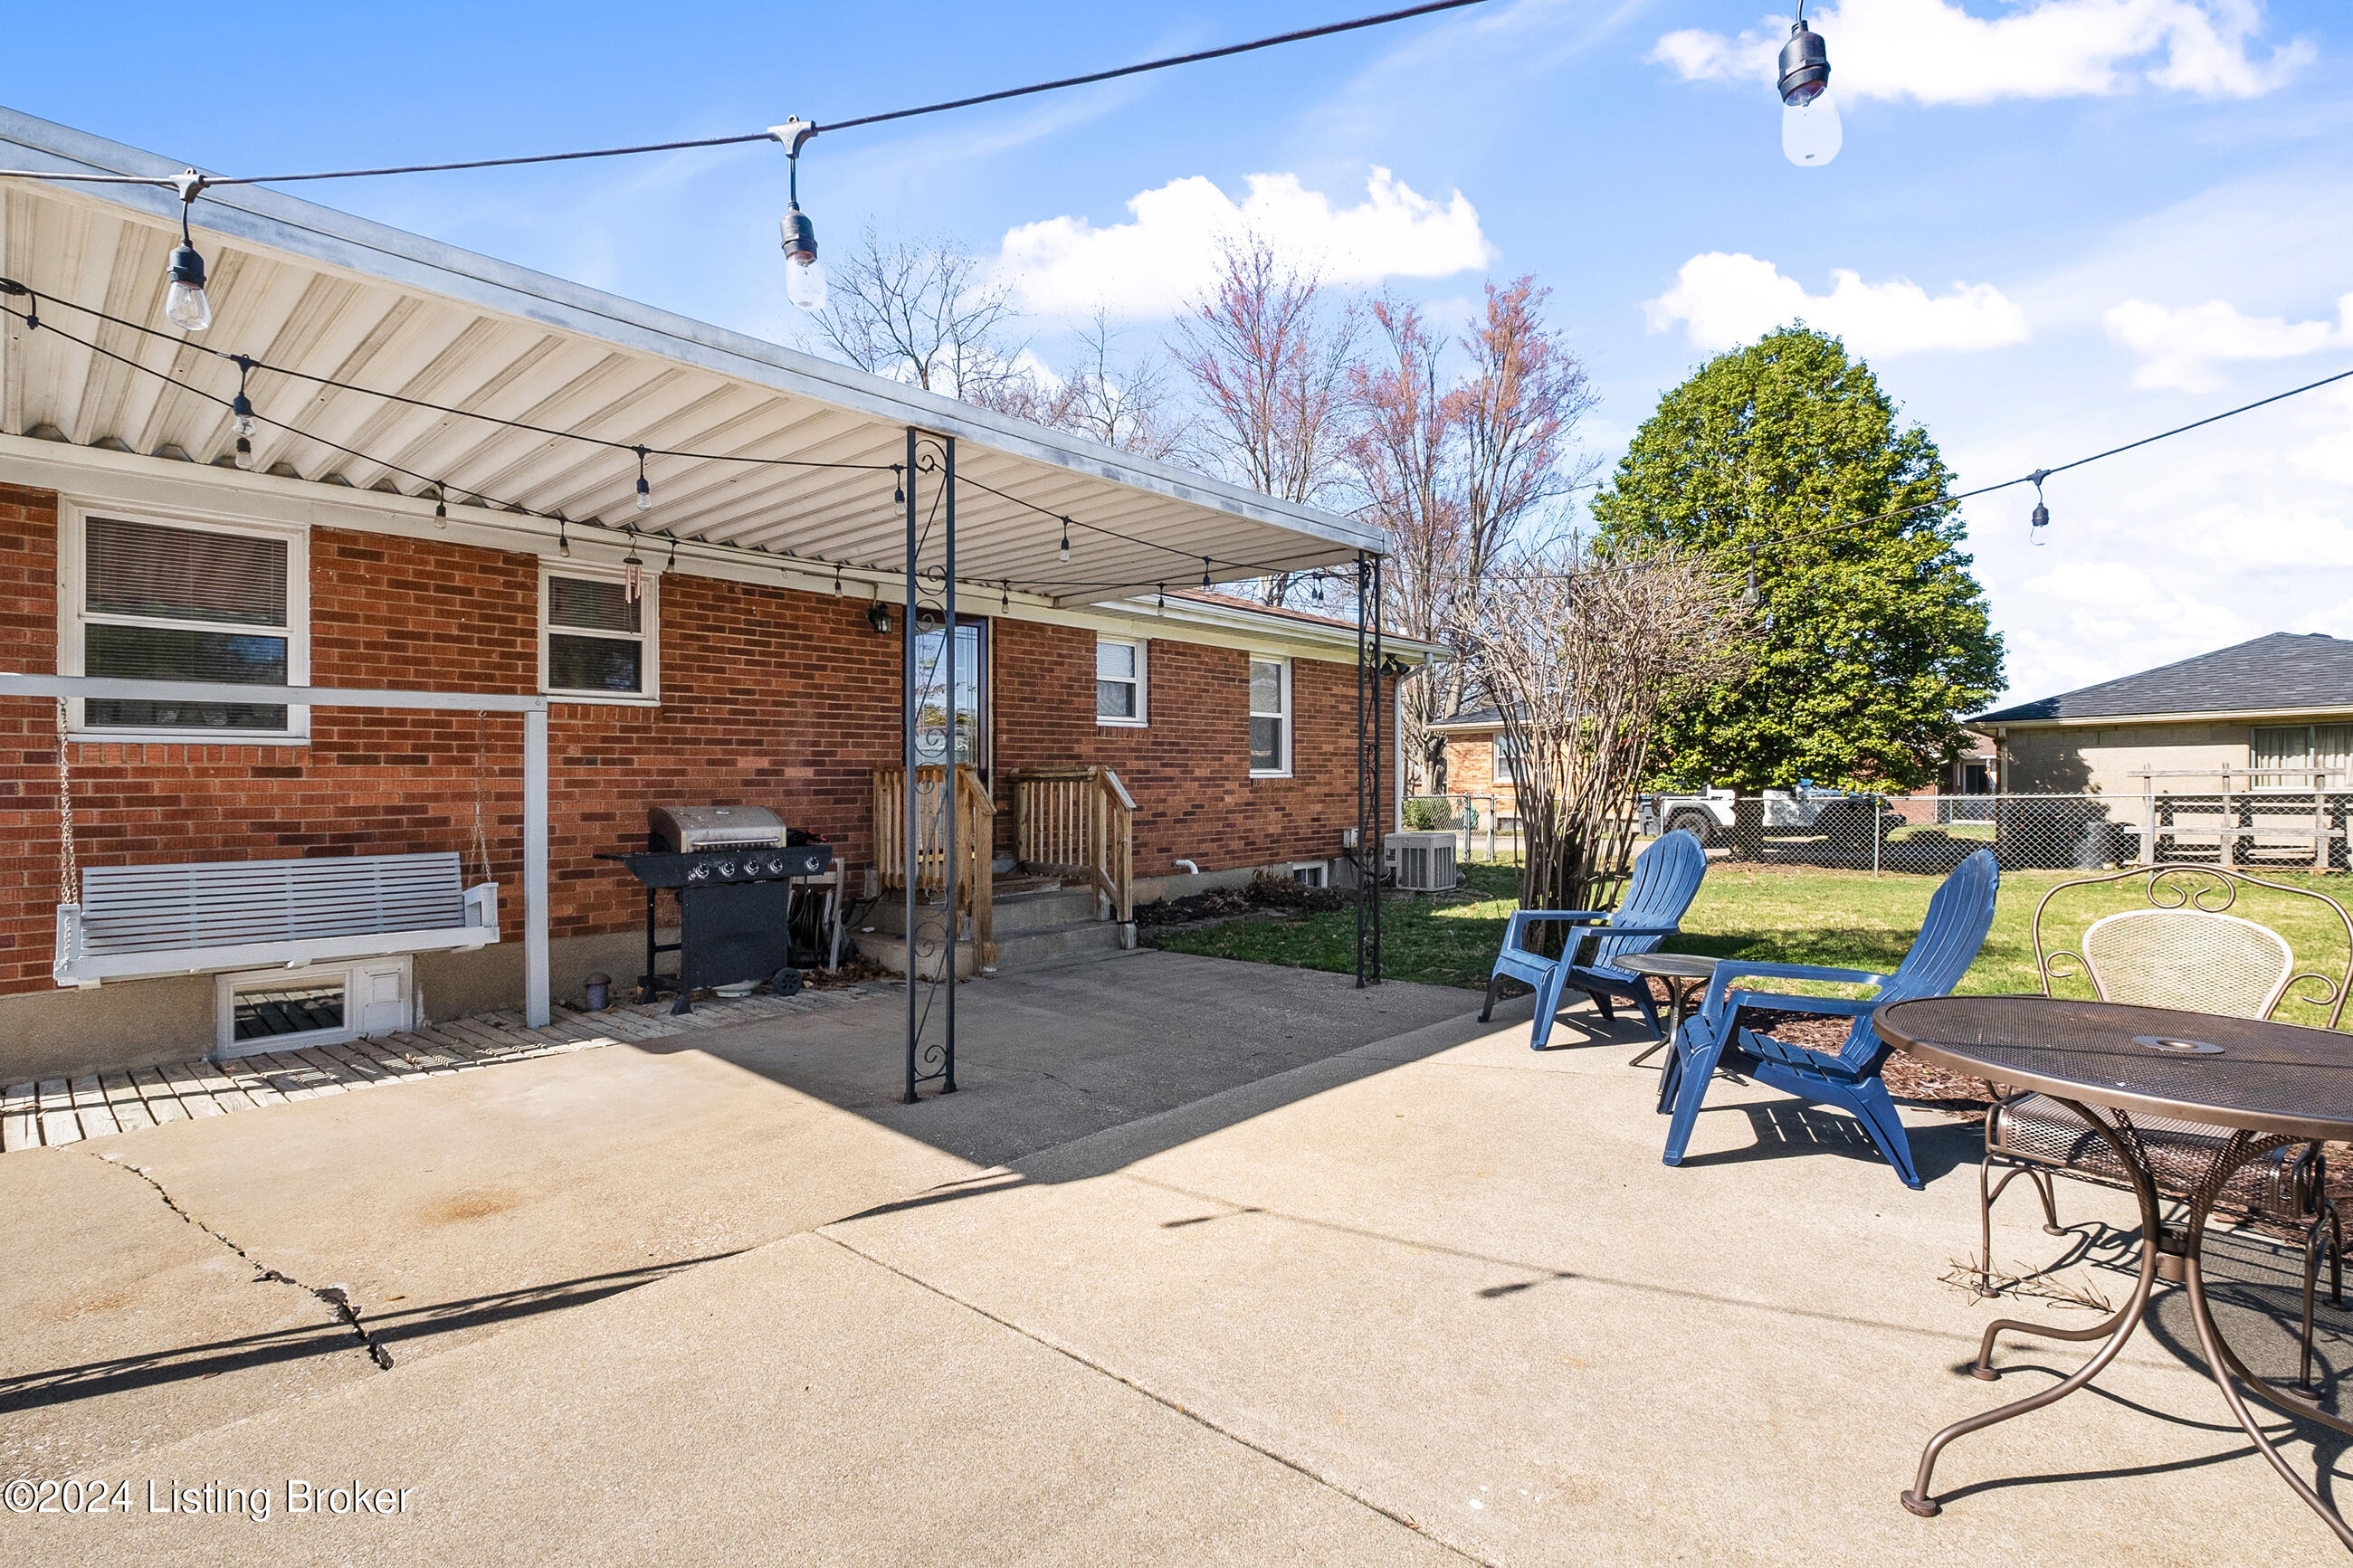
Brick home’s concrete backyard patio with a covered awning, string lights, grill, porch swing, and outdoor seating.
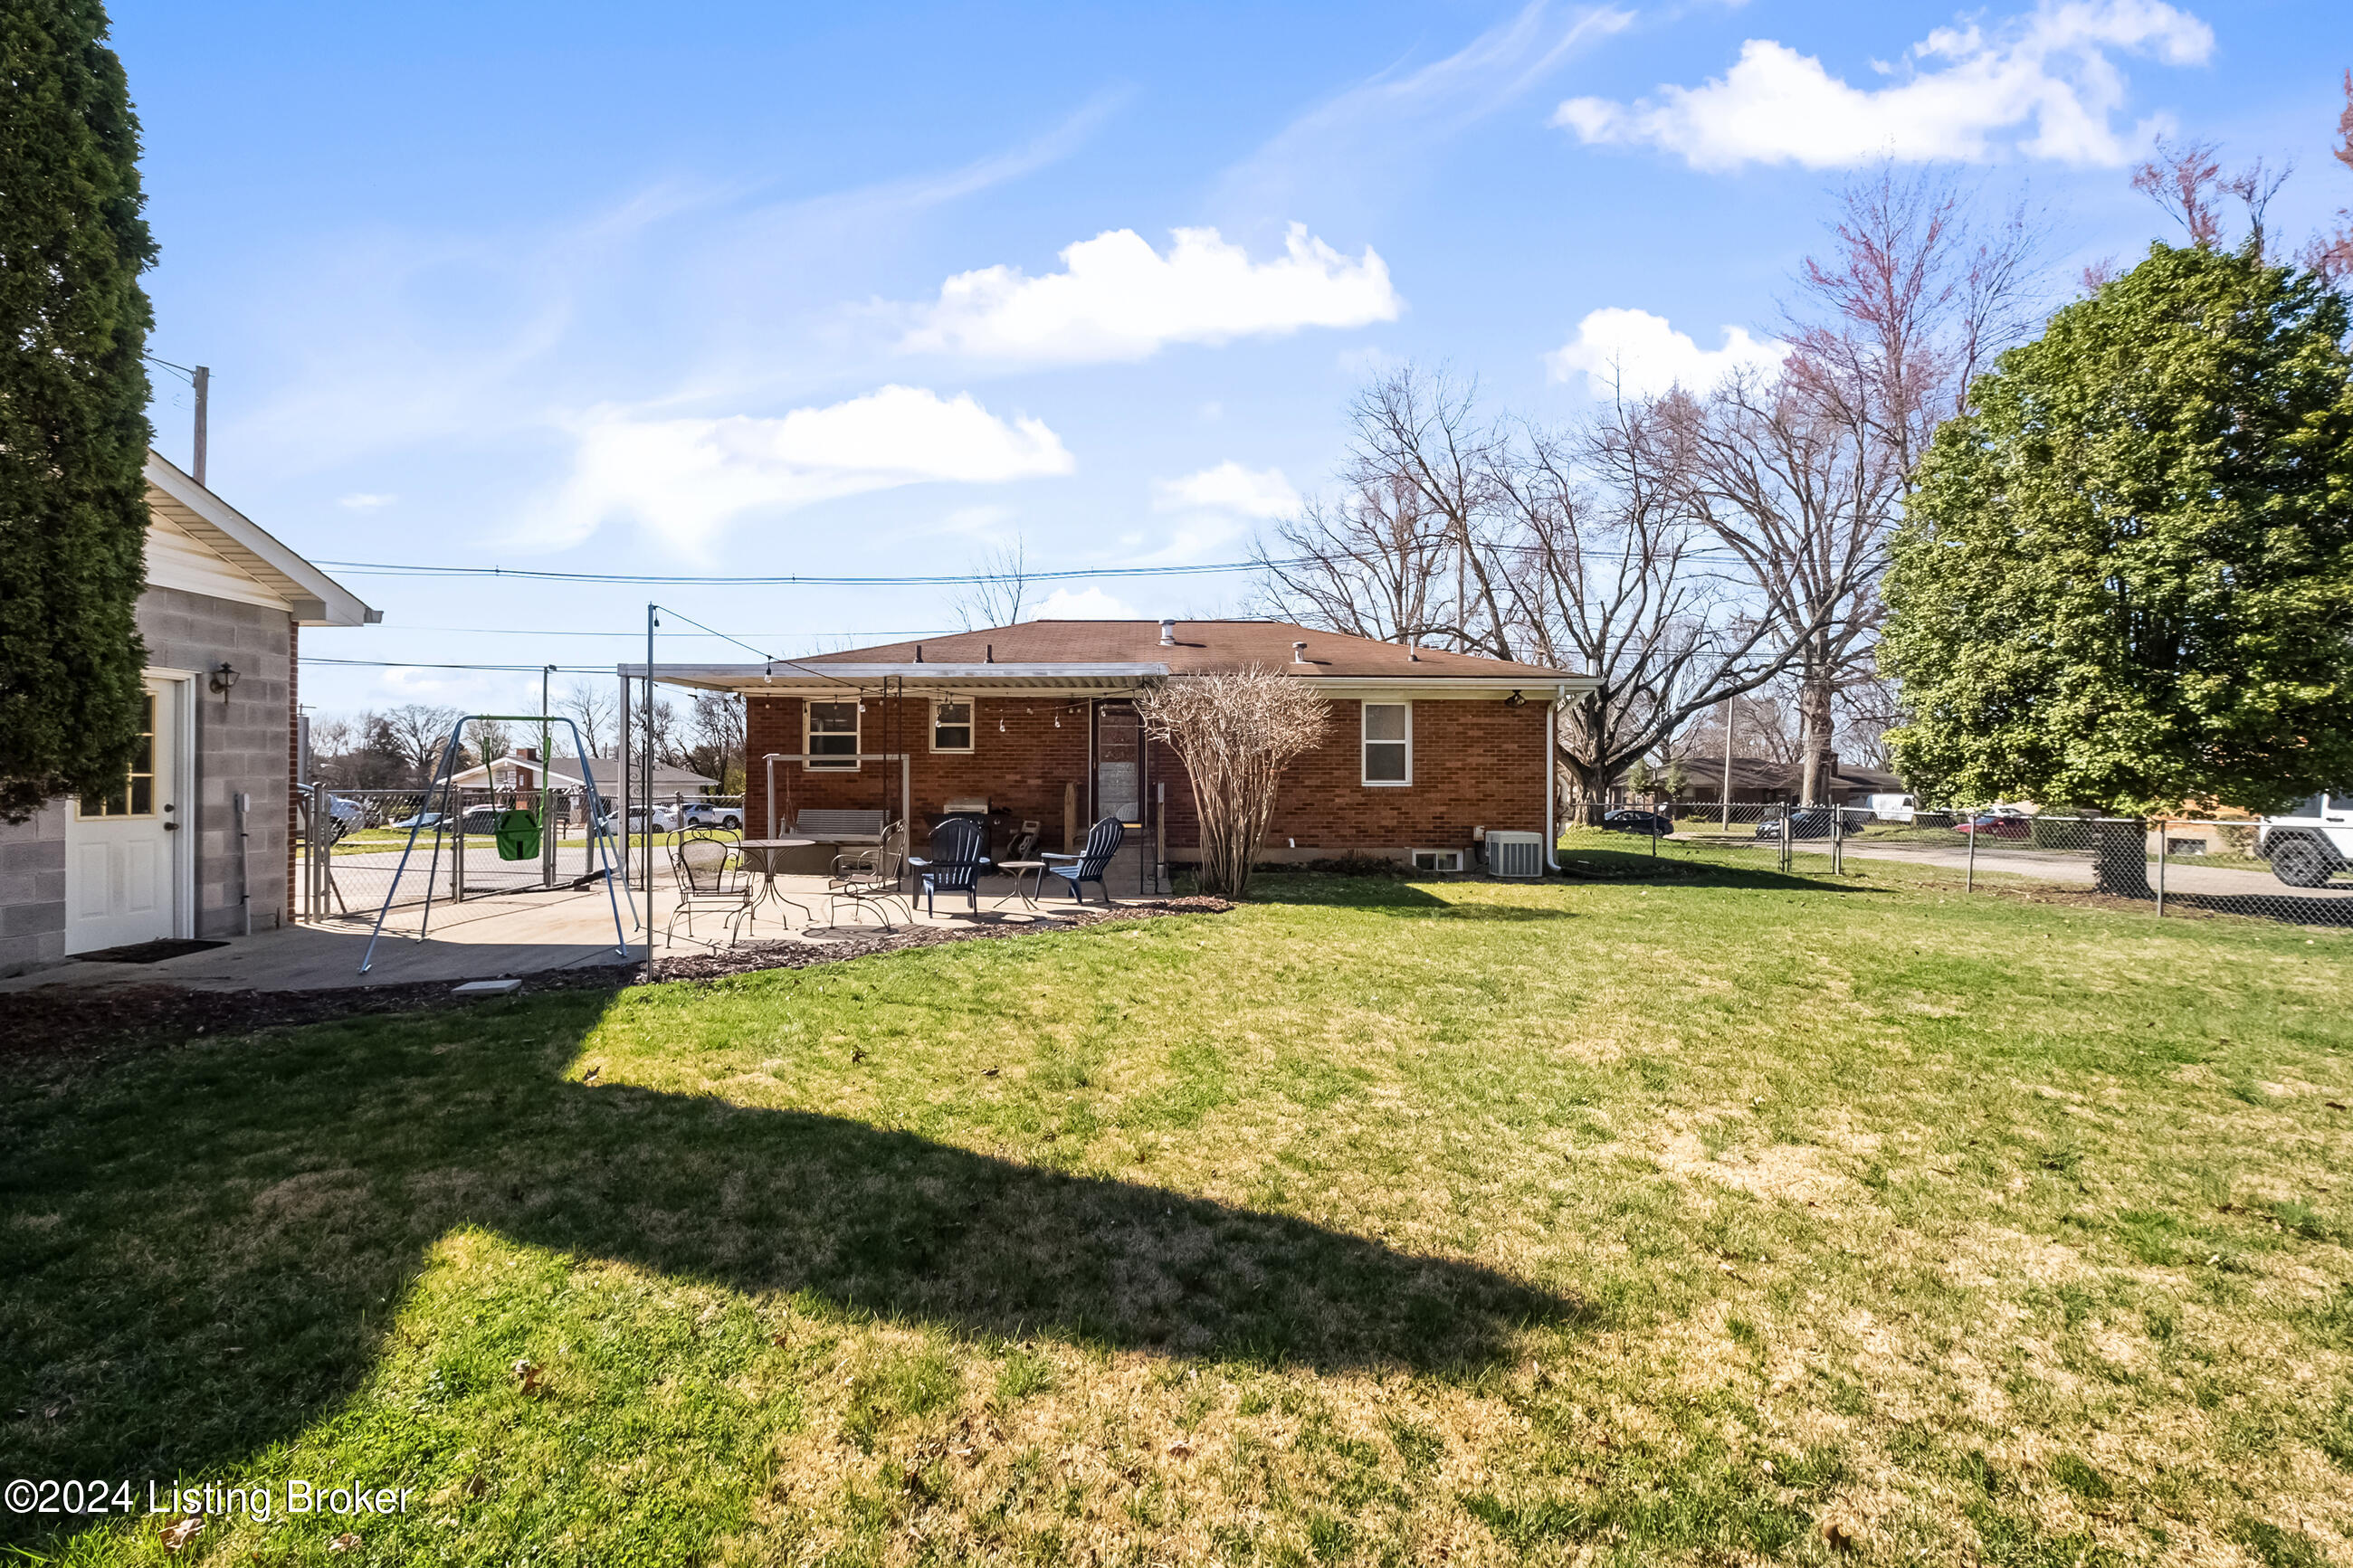
Brick home’s backyard with a fenced lawn, patio seating, and swing set.
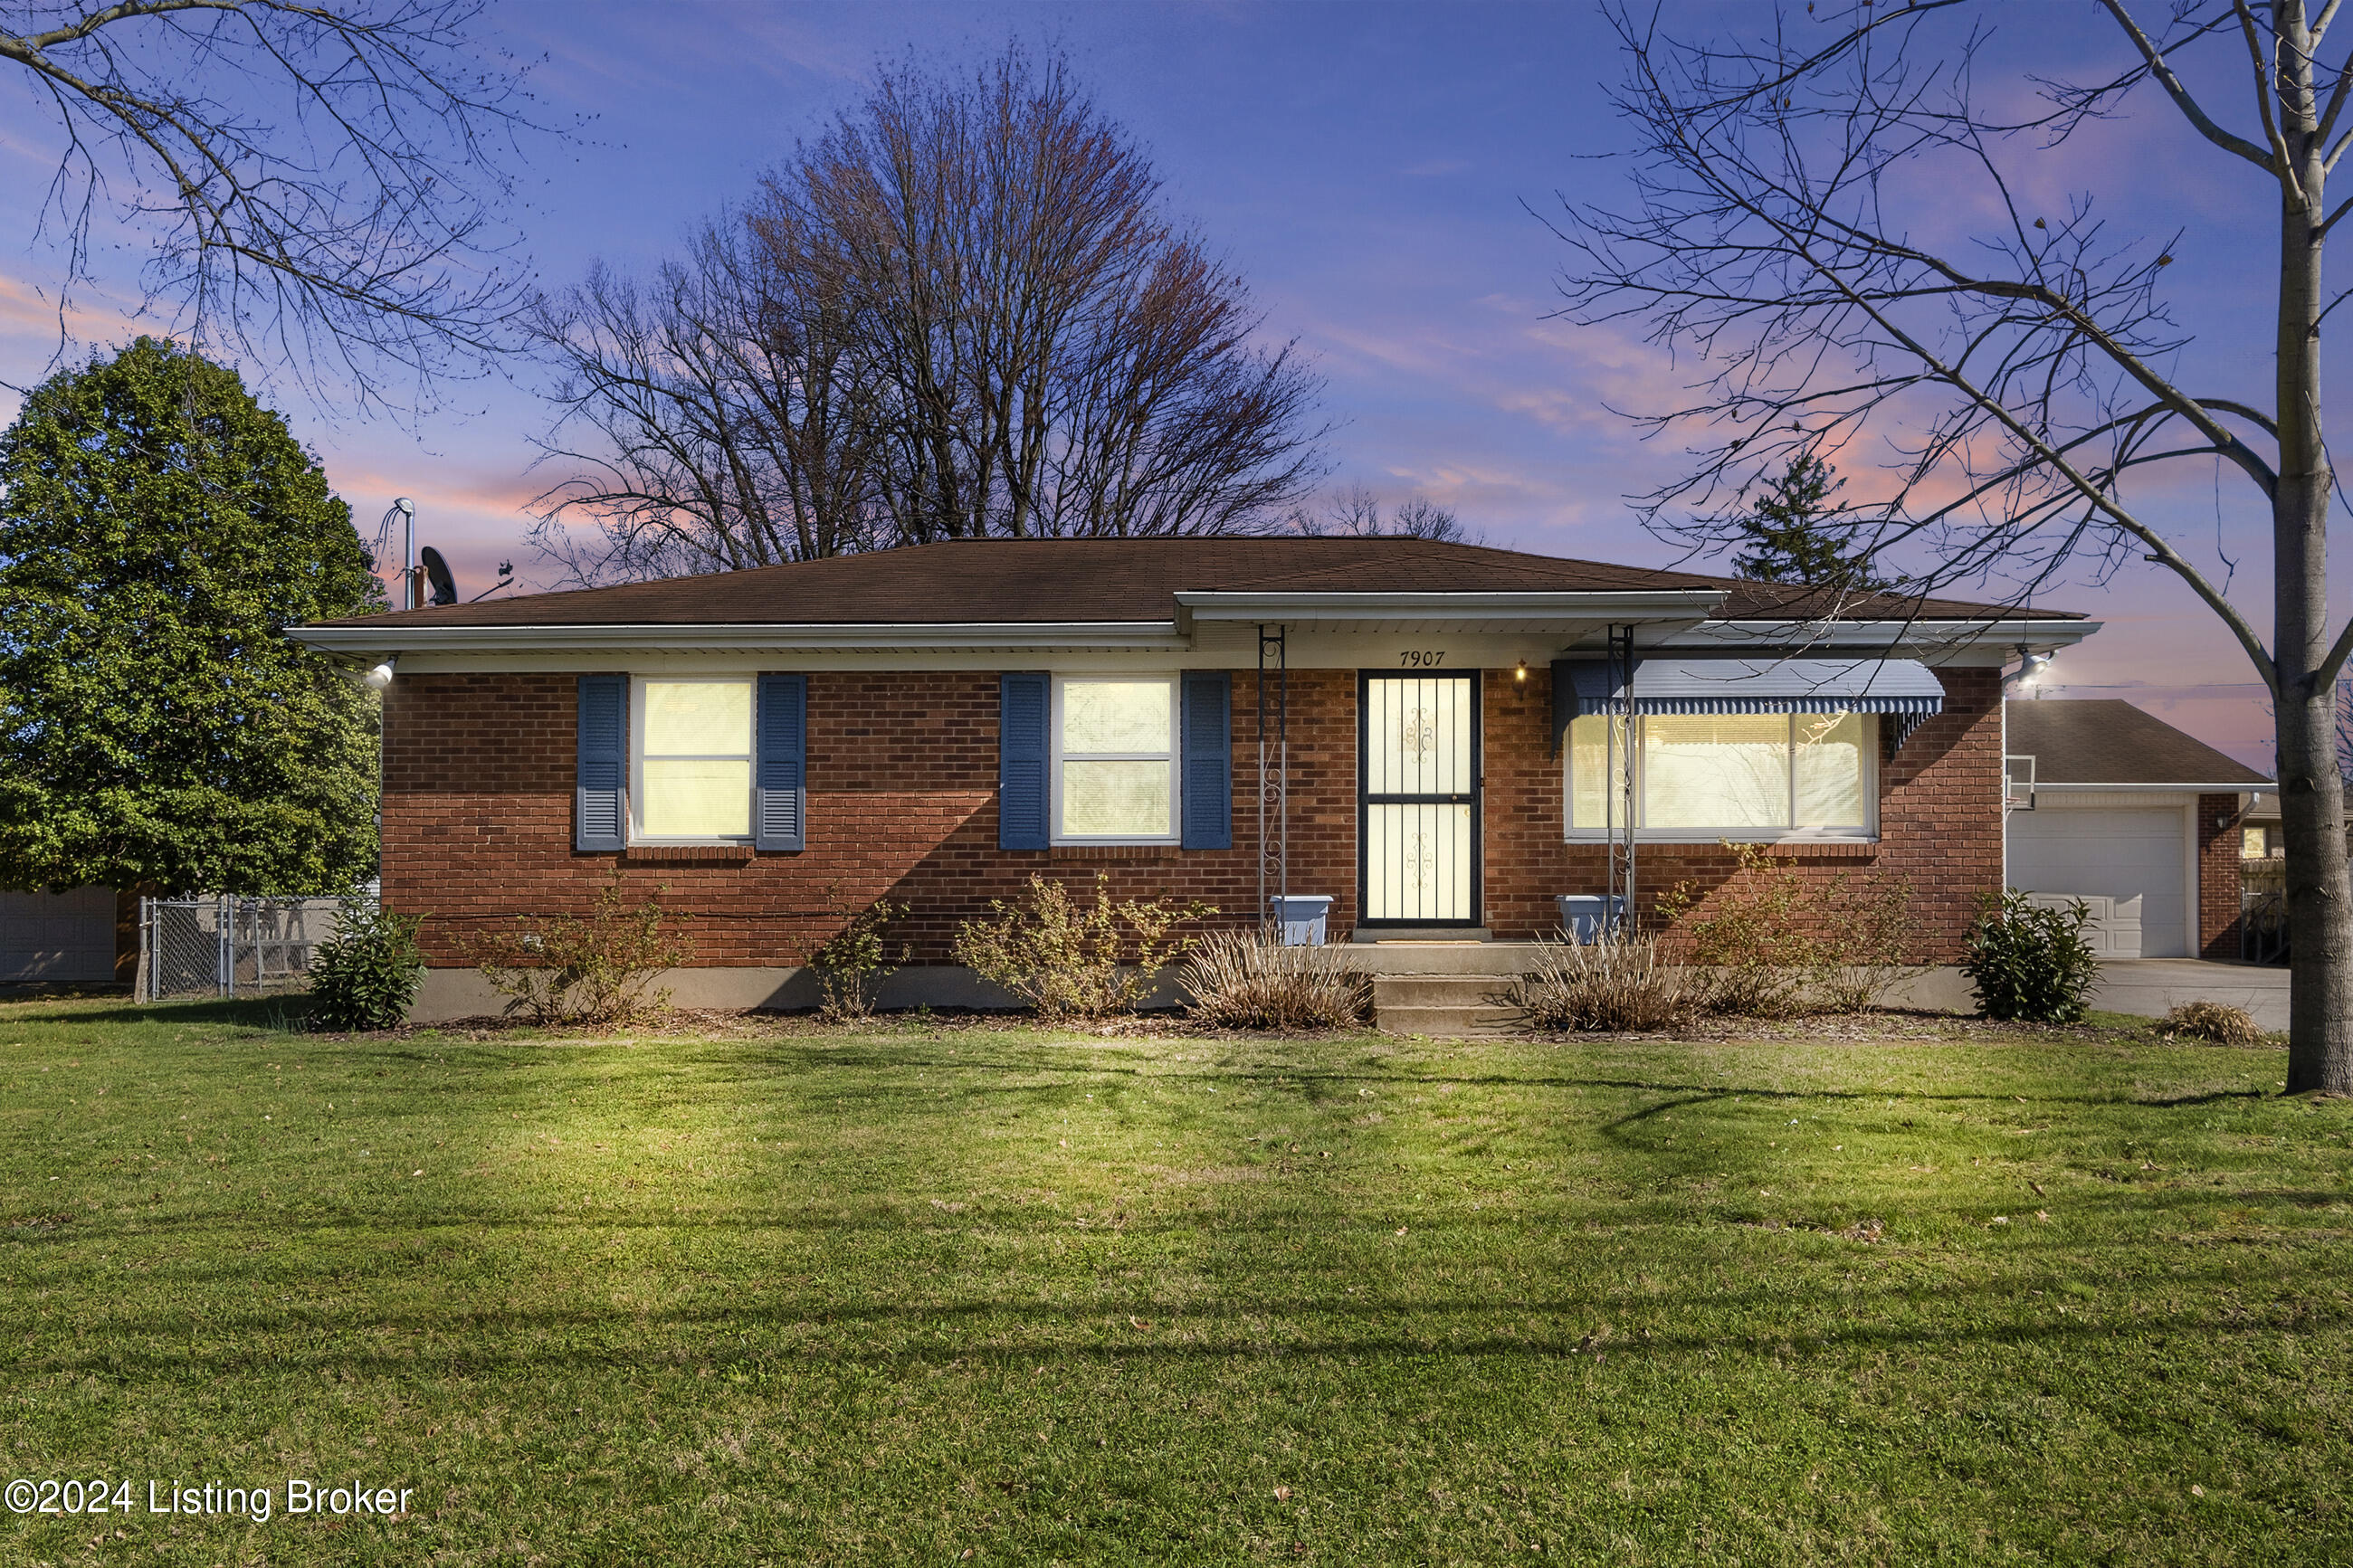
Single-story brick house with blue shutters, striped window awning, and a broad front lawn at dusk.
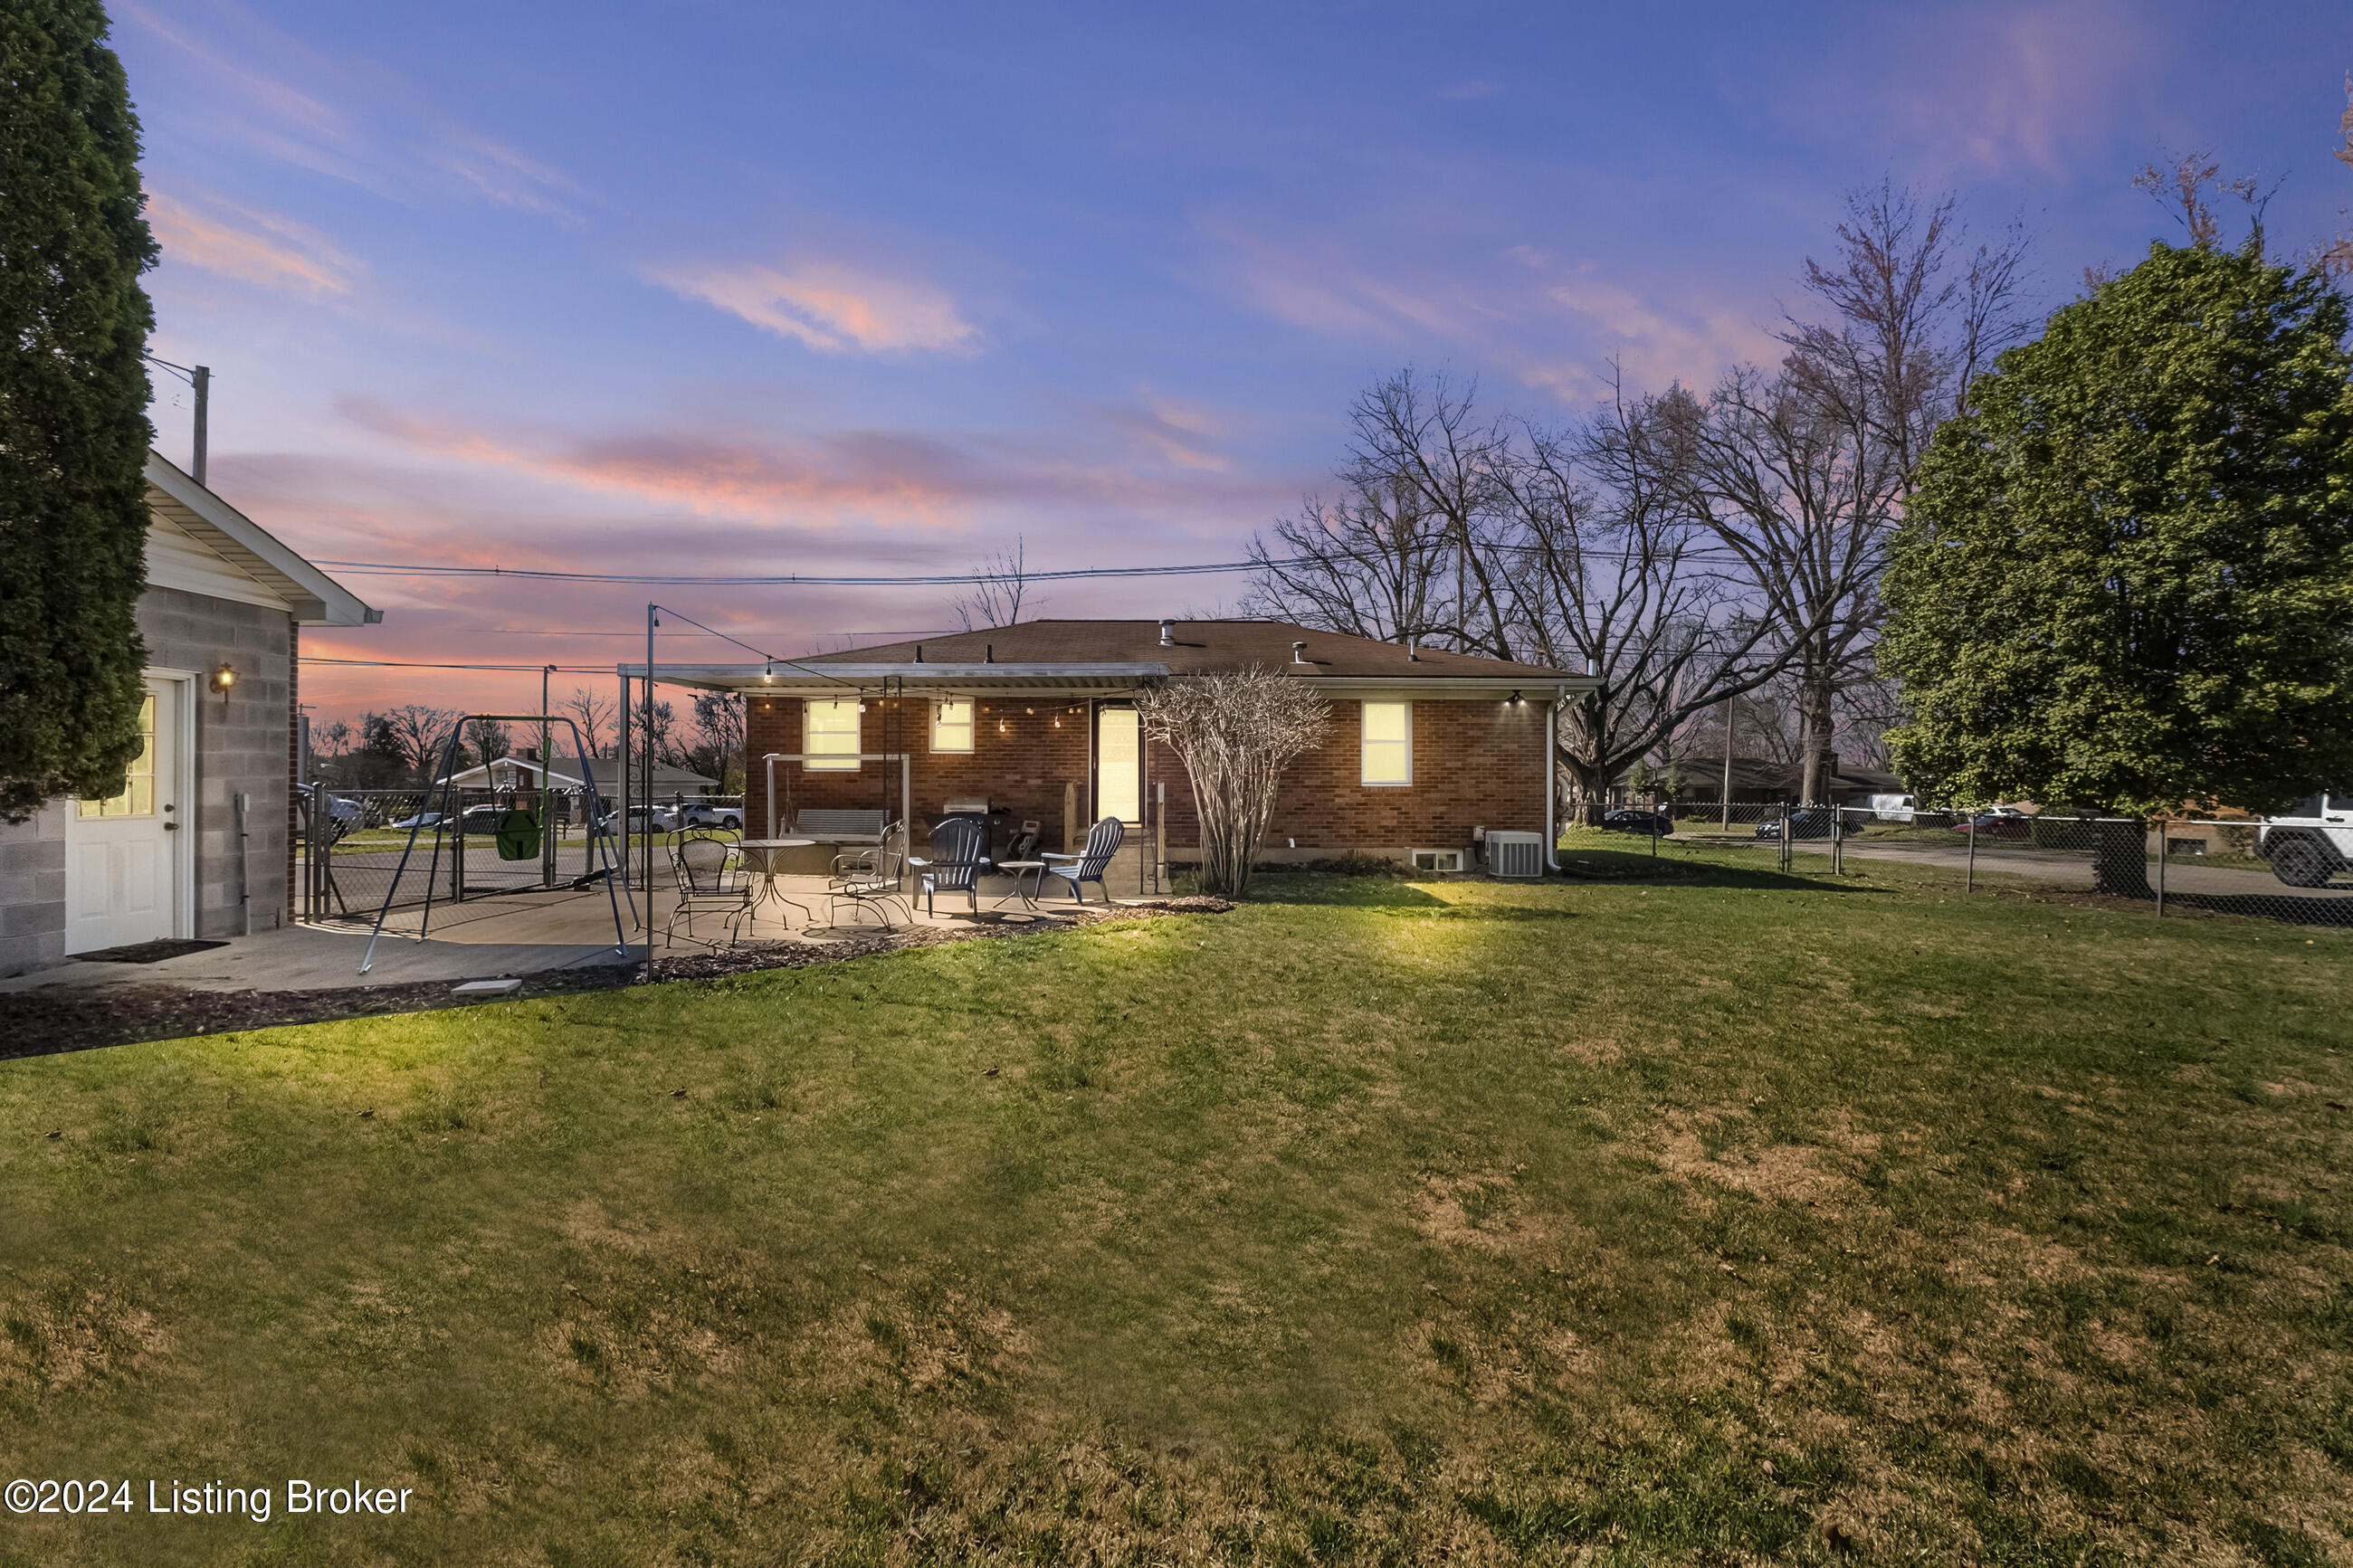
Brick home’s backyard at dusk, with patio seating, a swing set, and a wide lawn.
SEE ALL PHOTOS
Single-story brick house with blue shutters, a covered entry, and a broad front lawn.
Red brick ranch house with blue awnings, a broad driveway, and detached two-car garage.
Two-car brick garage with white doors and a basketball hoop above the paved driveway.
Living room with a light sectional sofa, wood-look floors, and a front door with a decorative security grille.
Living room with wood flooring, beige sofa, and television beside the front entry.
Open-plan living room and kitchen with a light sectional, wood-look floors, and red and blue curtains.
Open living and dining area with a large wood table, beige sofas, and rustic kitchen cabinets.
Kitchen with wood cabinets, central cooktop island, stainless appliances, and double sink beneath red curtains.
Kitchen and dining area with wood cabinets, a central island, and a large wood dining table.
Kitchen with wood cabinets, double-basin sink, and island cooktop beside red-curtained windows.
Kitchen with a wood island cooktop, honey-colored cabinets, and red curtains.
Bedroom with a dark-covered bed, yellow-green curtains, and a wooden nightstand.
Furnished bedroom with dark bedding, a ceiling fan, and a television on a wooden dresser.
Bedroom with a dark quilted bed, yellow curtains, and mirrored closet doors reflecting a piano.
Bedroom with a wooden piano, mirrored closet doors, and a large dresser.
Bathroom pedestal sink with black patterned tile beside a bedroom with a dark bed.
Bathroom with white sink and toilet, two windows, and a blue patterned shower curtain.
Bathroom sink with mirrored cabinet and blue circular-pattern shower curtain.
Hallway with a black bookcase, opening to a carpeted room and bathroom.
Nursery with a dark wood crib, gray rocking chair, and navy curtains.
Nursery with a dark wood crib, gray seating, plush rug, and bathroom visible through the doorway.
Bathroom with a wooden vanity and window, opening onto a carpeted stair landing with a black safety gate.
Furnished basement recreation room with wood-paneled walls, sofas, and a foosball table.
Furnished living room with wood-paneled walls, built-in cabinets, and several sofas.
Bedroom with a carved wooden four-poster bed, gray patterned bedding, blue carpet, and a rocking chair.
Bedroom with a dark wood four-poster bed and full-width wooden louvered closet doors.
Basement laundry room with washer and dryer, exposed ceiling joists, a desk, and a dark sofa.
Unfinished basement crowded with storage boxes, toys, exercise equipment, and an artificial Christmas tree.
Brick home’s concrete backyard patio with a covered awning, string lights, grill, porch swing, and outdoor seating.
Brick home’s backyard with a fenced lawn, patio seating, and swing set.
Single-story brick house with blue shutters, striped window awning, and a broad front lawn at dusk.
Brick home’s backyard at dusk, with patio seating, a swing set, and a wide lawn.
Sold

7907 Shepherdsville Rd

7907 Shepherdsville Rd, Louisville, KY 40219

$247,000
Welcome to the home you've been waiting for! This well loved 2 bedroom, 1.5 bathroom home in the heart of Louisville, Kentucky is convenient to shopping, restaurants, interstate access and more! Upon arrival, you will notice the large 2 car heated garage that has ample space. The large fenced in yard with covered patio is perfect for hosting and enjoying the outdoors. Walking inside you will be greeted with a large open concept kitchen and living space. Down the hall, a huge primary suite that you can spread out in. Continue your living space in the finished basement where you will find a non-conforming 3rd bedroom. This meticulously cared for home is ready for you!

2
beds

2
baths

1,694 Sq.Ft. LIVING AREA

0.29 Acres lot

Chandler Dale

Chandler Dale

Features & Amenities

Interior

  • total bedrooms2
  • Total bathrooms2
  • full bathroom1
  • half bathroom1

Area & Lot

  • Status Sold
  • Date Sold April 30, 2024
  • Living Area1,694 Sq.Ft.
  • Total Area1,134 Sq.Ft.
  • Lot Area0.29 Acres
  • MLS® ID1657740
  • TypeResidential
  • YEAR BUILT1955
  • Architecture StylesRanch

Exterior

  • STORIES1
  • Garage Space2.0
  • water SourcePublic
  • utilitiesElectricity Connected
  • roofShingle
  • lot featuresSidewalk
  • parkingEntry Front, Entry Side
  • HEAT TYPEForced Air, Natural Gas
  • AIR CONDITIONINGCentral Air
  • SubstructurePoured Concrete

Financial

  • Sales Price$247,000

Work With Chandler

With a deep love for the Kentuckiana area, honed through years of playing college baseball at the University of Louisville and serving as a student pastor, Chandler brings unparalleled dedication and local expertise. Experience personalized, passionate service tailored to your unique life story.

Follow Me on Instagram