7018 Hollkamp Way
7018 Hollkamp Way
7018 Hollkamp Way
7018 Hollkamp Way
7018 Hollkamp Way
7018 Hollkamp Way
7018 Hollkamp Way
7018 Hollkamp Way
7018 Hollkamp Way
7018 Hollkamp Way
7018 Hollkamp Way
7018 Hollkamp Way
7018 Hollkamp Way
7018 Hollkamp Way
7018 Hollkamp Way
7018 Hollkamp Way
7018 Hollkamp Way
7018 Hollkamp Way
7018 Hollkamp Way
7018 Hollkamp Way
7018 Hollkamp Way
7018 Hollkamp Way
7018 Hollkamp Way
7018 Hollkamp Way
7018 Hollkamp Way
7018 Hollkamp Way
7018 Hollkamp Way
7018 Hollkamp Way
7018 Hollkamp Way
7018 Hollkamp Way
7018 Hollkamp Way
7018 Hollkamp Way
7018 Hollkamp Way
7018 Hollkamp Way
7018 Hollkamp Way
SEE ALL PHOTOS
7018 Hollkamp Way
7018 Hollkamp Way
7018 Hollkamp Way
7018 Hollkamp Way
7018 Hollkamp Way
7018 Hollkamp Way
7018 Hollkamp Way
7018 Hollkamp Way
7018 Hollkamp Way
7018 Hollkamp Way
7018 Hollkamp Way
7018 Hollkamp Way
7018 Hollkamp Way
7018 Hollkamp Way
7018 Hollkamp Way
7018 Hollkamp Way
7018 Hollkamp Way
7018 Hollkamp Way
7018 Hollkamp Way
7018 Hollkamp Way
7018 Hollkamp Way
7018 Hollkamp Way
7018 Hollkamp Way
7018 Hollkamp Way
7018 Hollkamp Way
7018 Hollkamp Way
7018 Hollkamp Way
7018 Hollkamp Way
7018 Hollkamp Way
7018 Hollkamp Way
7018 Hollkamp Way
7018 Hollkamp Way
7018 Hollkamp Way
7018 Hollkamp Way
7018 Hollkamp Way
For Sale

7018 Hollkamp Way

7018 Hollkamp Way, Sellersburg, IN 47172

$315,900
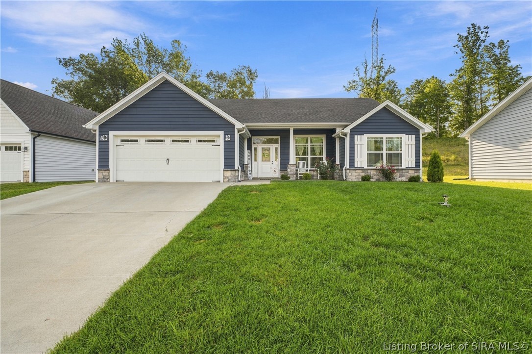
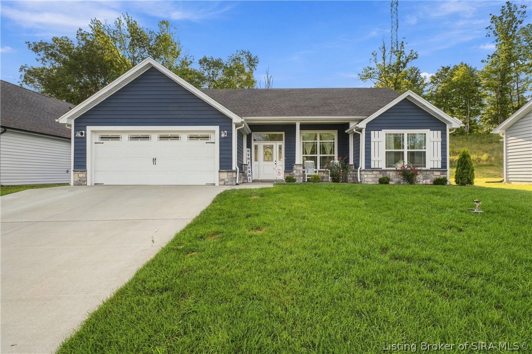
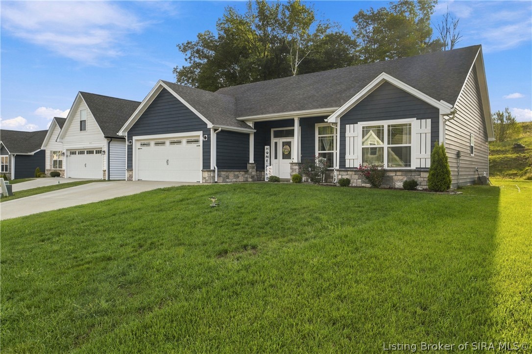
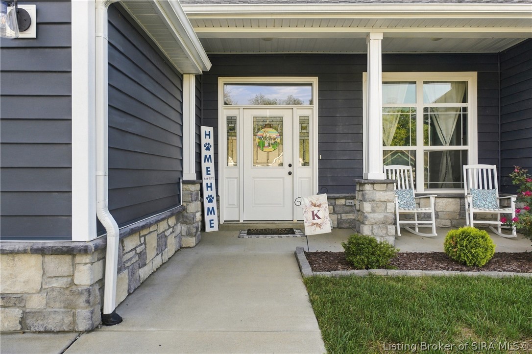
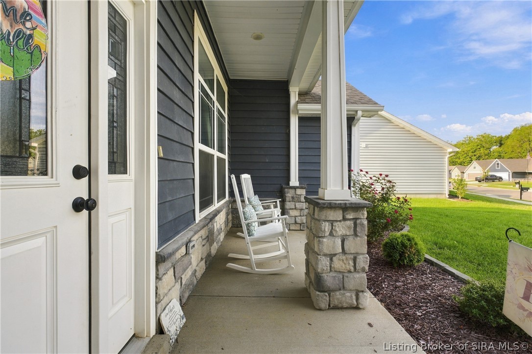
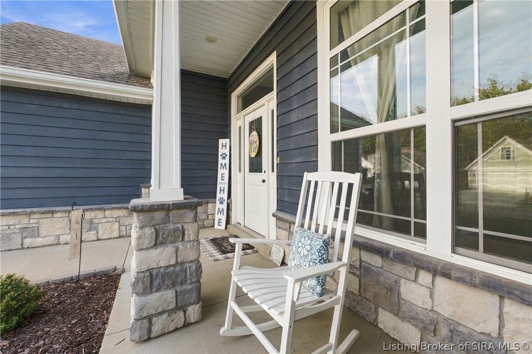
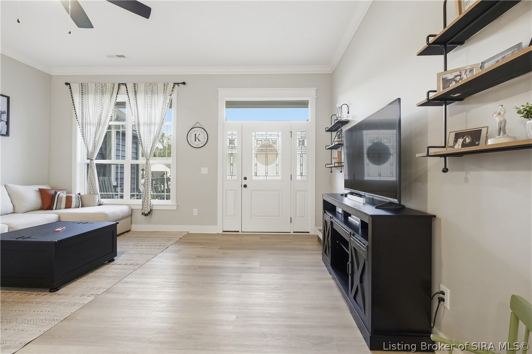
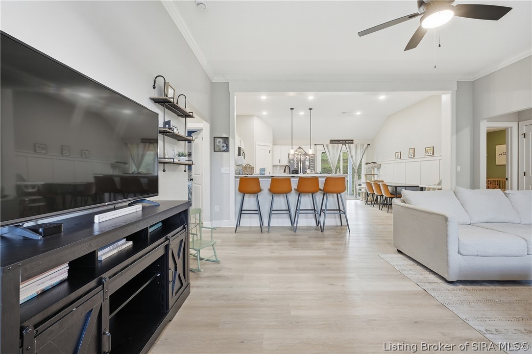
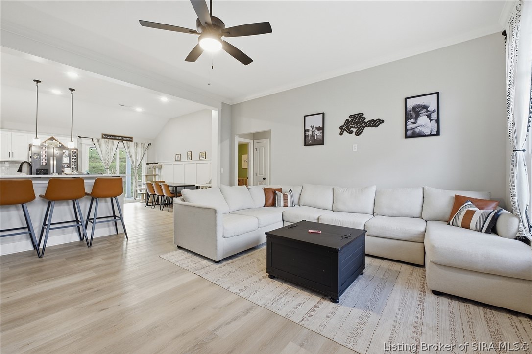
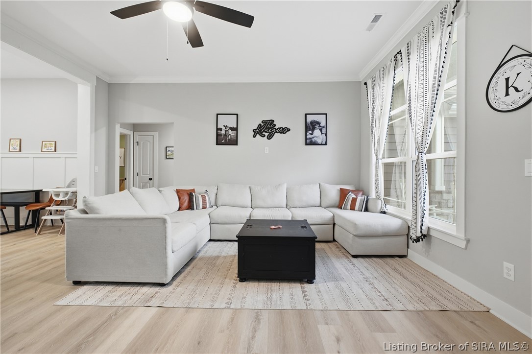
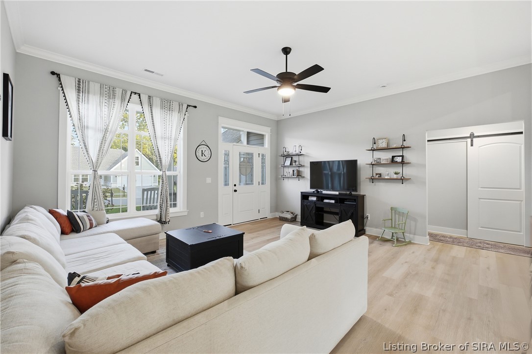
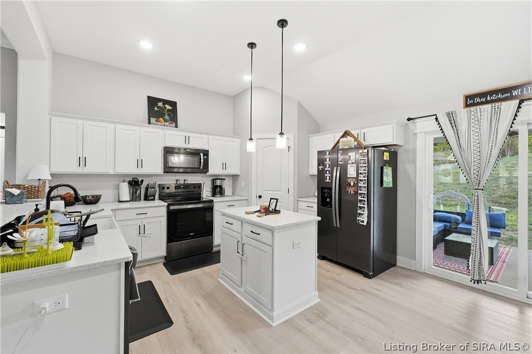
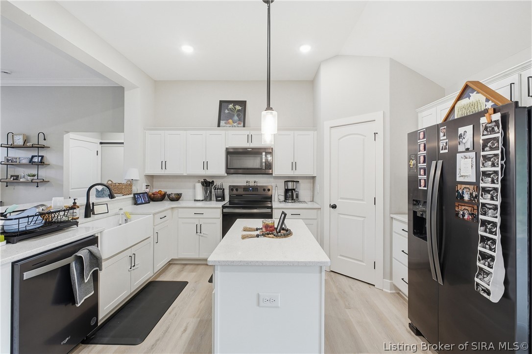
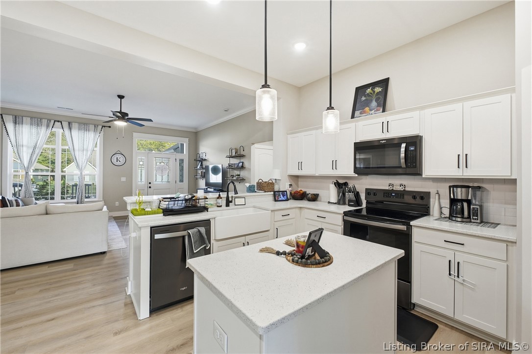
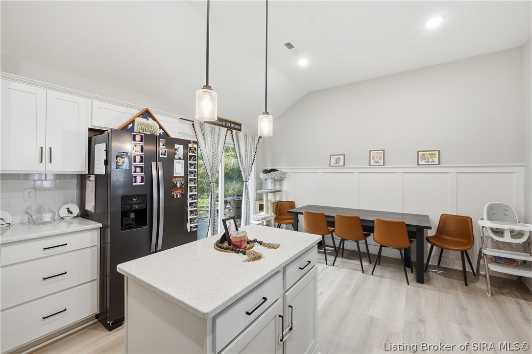
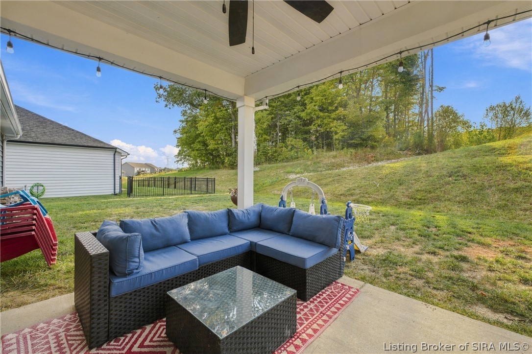
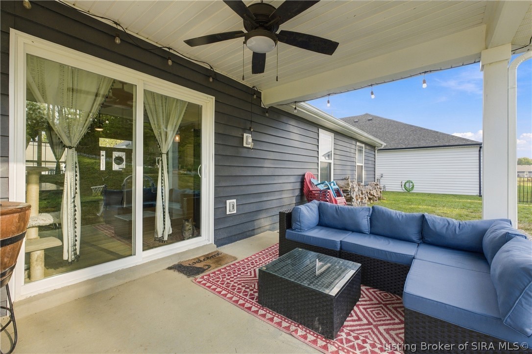
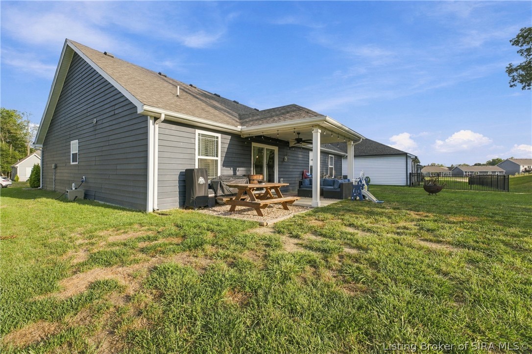
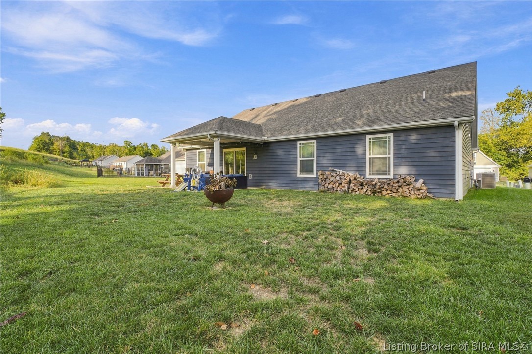
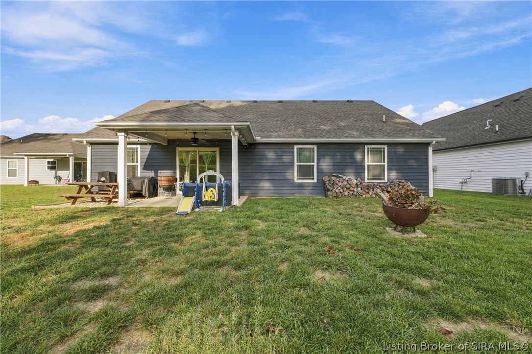
Built just two years ago, this custom home sits on over half an acre and gives you the feel of new construction without the wait! A covered front porch welcomes you into a bright great room with 10-foot ceilings, luxury vinyl flooring, and an open layout that flows right into the kitchen. The kitchen is the true heart of the home, with a vaulted ceiling, quartz countertops, stainless steel appliances, tile backsplash, a center island with raised breakfast bar, and a walk-in pantry. The breakfast nook, finished with a tall board-and-batten accent wall, opens through a sliding door to the covered back patio overlooking the spacious yard, perfect for morning coffee or evening cookouts.
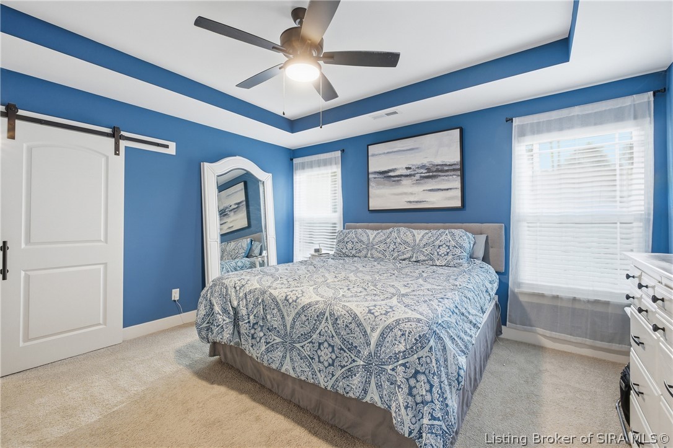
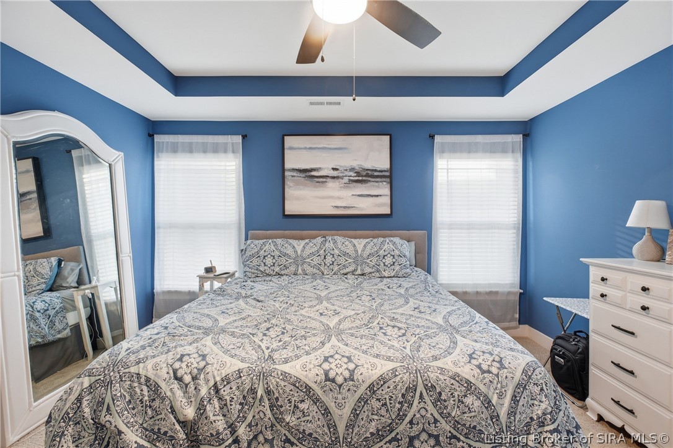
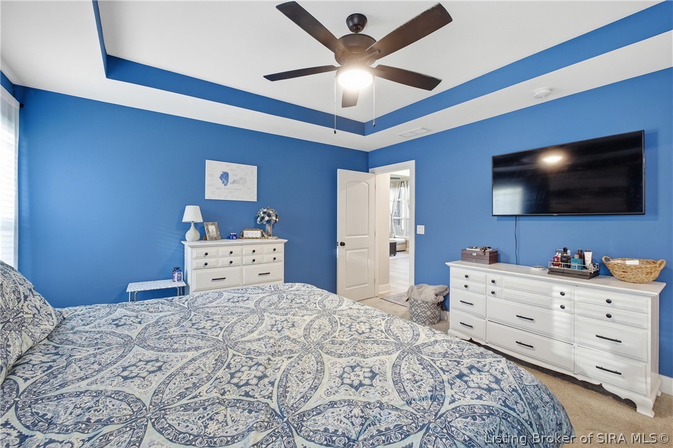
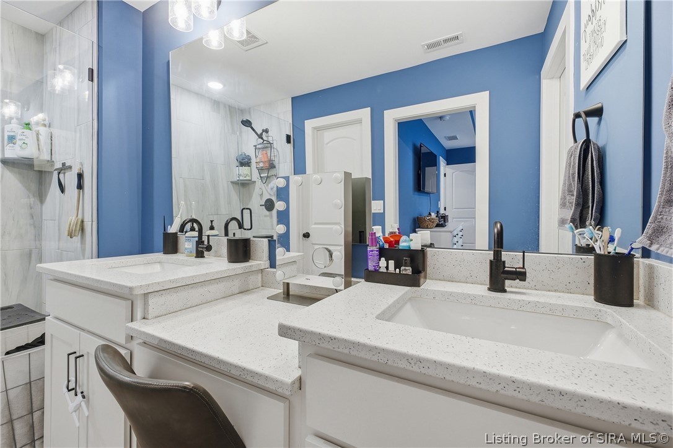
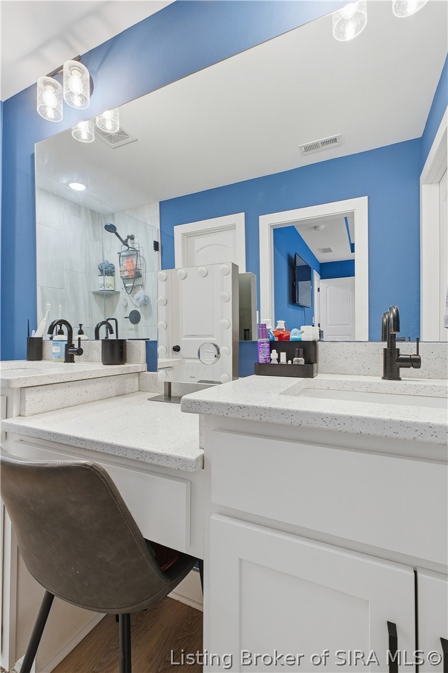
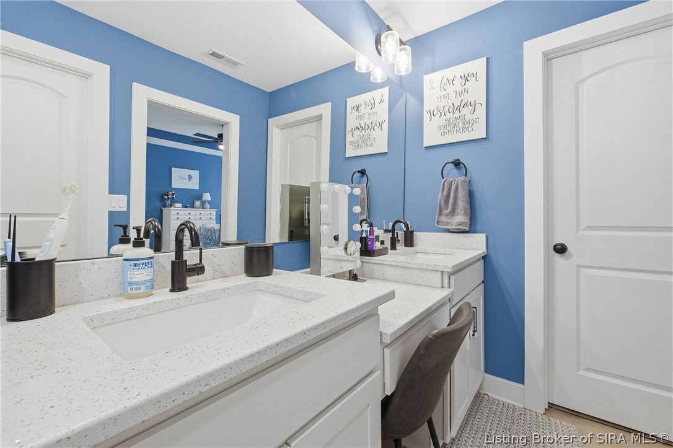
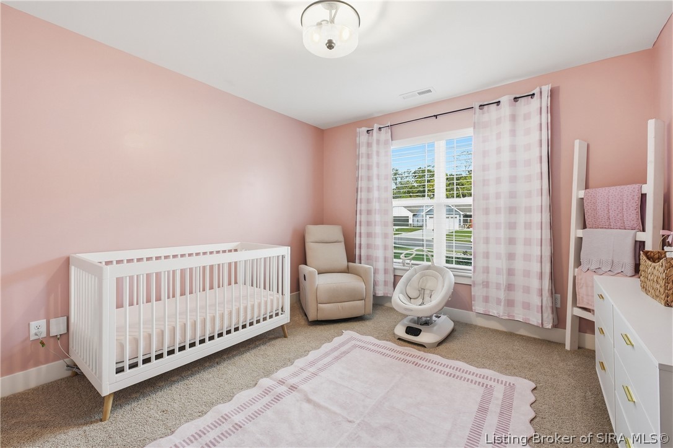
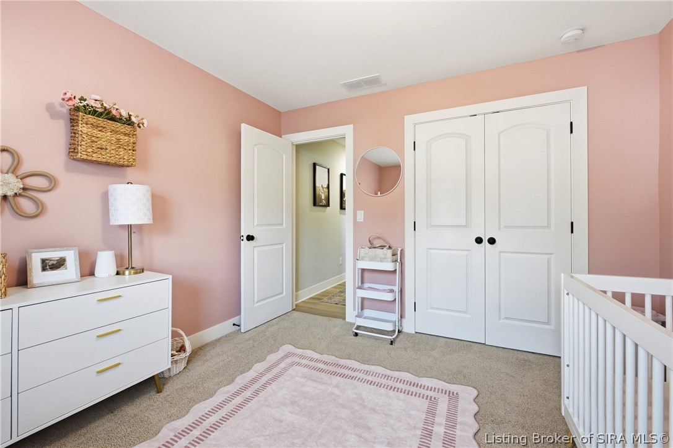
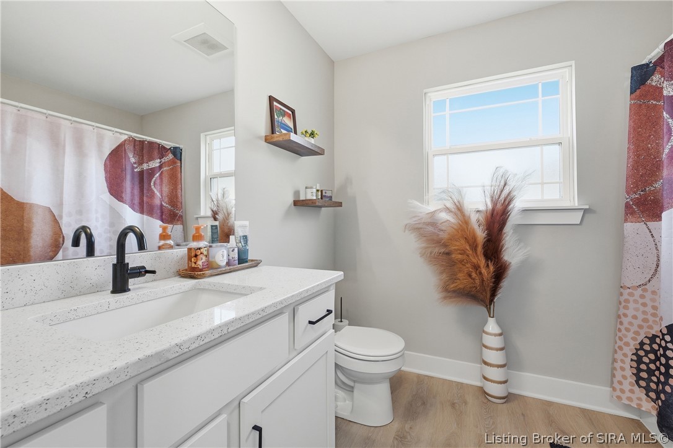
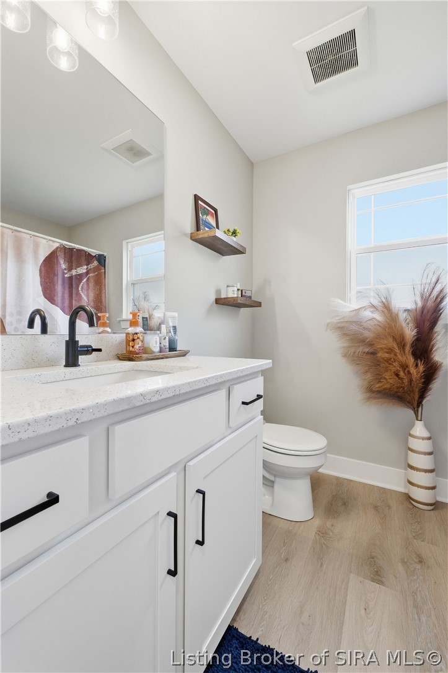
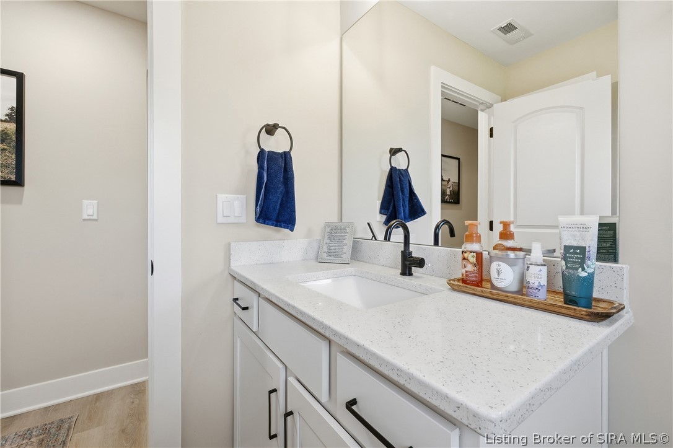
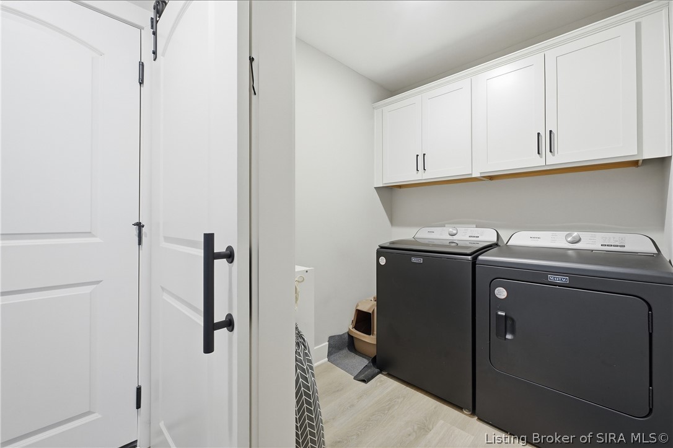
A split-bedroom design gives the primary suite plenty of privacy, featuring an elegant trey ceiling and a spa-like en-suite bath behind a sliding barn door. Inside you'll find a double vanity plus a separate makeup vanity, a built-in linen tower, a private water closet, an oversized walk-in shower with frameless glass door, and a spacious walk-in closet. Two additional bedrooms and a full bath sit on the opposite side of the home, and the laundry room's barn door adds a touch of farmhouse charm.

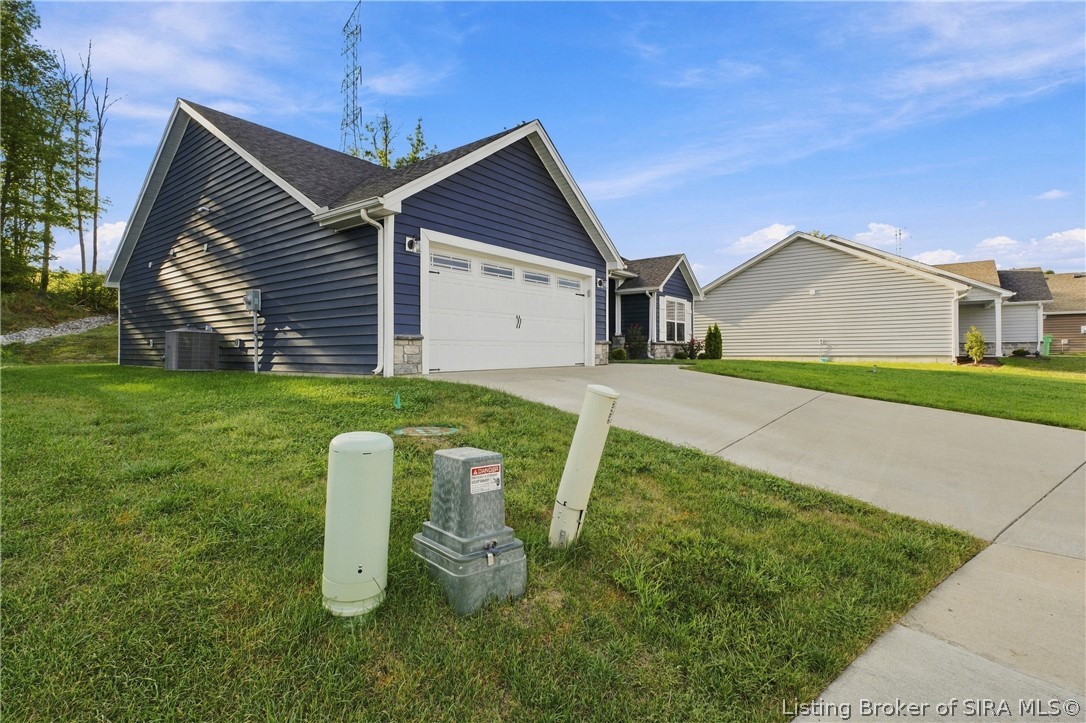
Extra highlights include a 2-car attached garage with keyless entry, Silver Creek Schools, and a community clubhouse and pool. This home also qualifies for USDA 100% financing. Schedule your private showing today!

3
beds

2
baths

1,561 Sq.Ft. LIVING AREA

0.54 Acres lot

Chandler Dale

Chandler Dale

Features & Amenities

Interior

  • total bedrooms3
  • Total bathrooms2
  • full bathrooms2
  • Laundry room Main Level, Laundry Room
  • APPLIANCES Dishwasher, Disposal, Microwave, Oven, Range, Refrigerator
  • other interior Features Breakfast Bar, Ceiling Fan(s), Eat-in Kitchen, Kitchen Island, Bath in Primary Bedroom, Main Level Primary, Open Floorplan, Pantry, Split Bedrooms, Separate Shower, Utility Room, Vaulted Ceiling(s), Walk-In Closet(s)

Area & Lot

  • Status For Sale
  • Living Area1,561 Sq.Ft.
  • Total Area1,561 Sq.Ft.
  • Lot Area0.54 Acres
  • MLS® ID2026012062
  • TypeResidential
  • YEAR BUILT2024
  • Architecture StylesOne Story
  • View DescriptionHills

Exterior

  • STORIES1
  • Garage Space2.0
  • water SourceConnected, Public
  • PoolAssociation, Community
  • roofShingle
  • parkingAttached, Garage, Garage Door Opener
  • HEAT TYPEForced Air
  • AIR CONDITIONINGCentral Air
  • SubstructurePoured
  • HOA AmenitiesClubhouse, Pool
  • other exterior FeaturesLandscaping, Porch, Patio

Financial

  • Sales Price$315,900
  • Real Estate Tax $2,209/yr
  • HOA $550/yr
  • Zoning Residential
image

Schedule a Showing

I would love to show you our beautiful property. Please select your preferred date and time below. I will be in touch shortly to confirm your appointment.

Schedule a Showing

I would love to show you our beautiful property. Please select your preferred date and time below. I will be in touch shortly to confirm your appointment.

Thank you for your interest in 7018 Hollkamp Way, Sellersburg, IN 47172. We are reviewing your request and will be in touch shortly!

Mortgage Calculator

Estimate your monthly mortgage payment, including the principal and interest, property taxes, and HOA. Adjust the values to generate a more accurate rate.

All estimates are provided for informational purposes only. Actual amounts may vary.
$0,000 Your Payment 20 15 65
$0,000 Your Payment

Work With Chandler

With a deep love for the Kentuckiana area, honed through years of playing college baseball at the University of Louisville and serving as a student pastor, Chandler brings unparalleled dedication and local expertise. Experience personalized, passionate service tailored to your unique life story.

Follow Me on Instagram