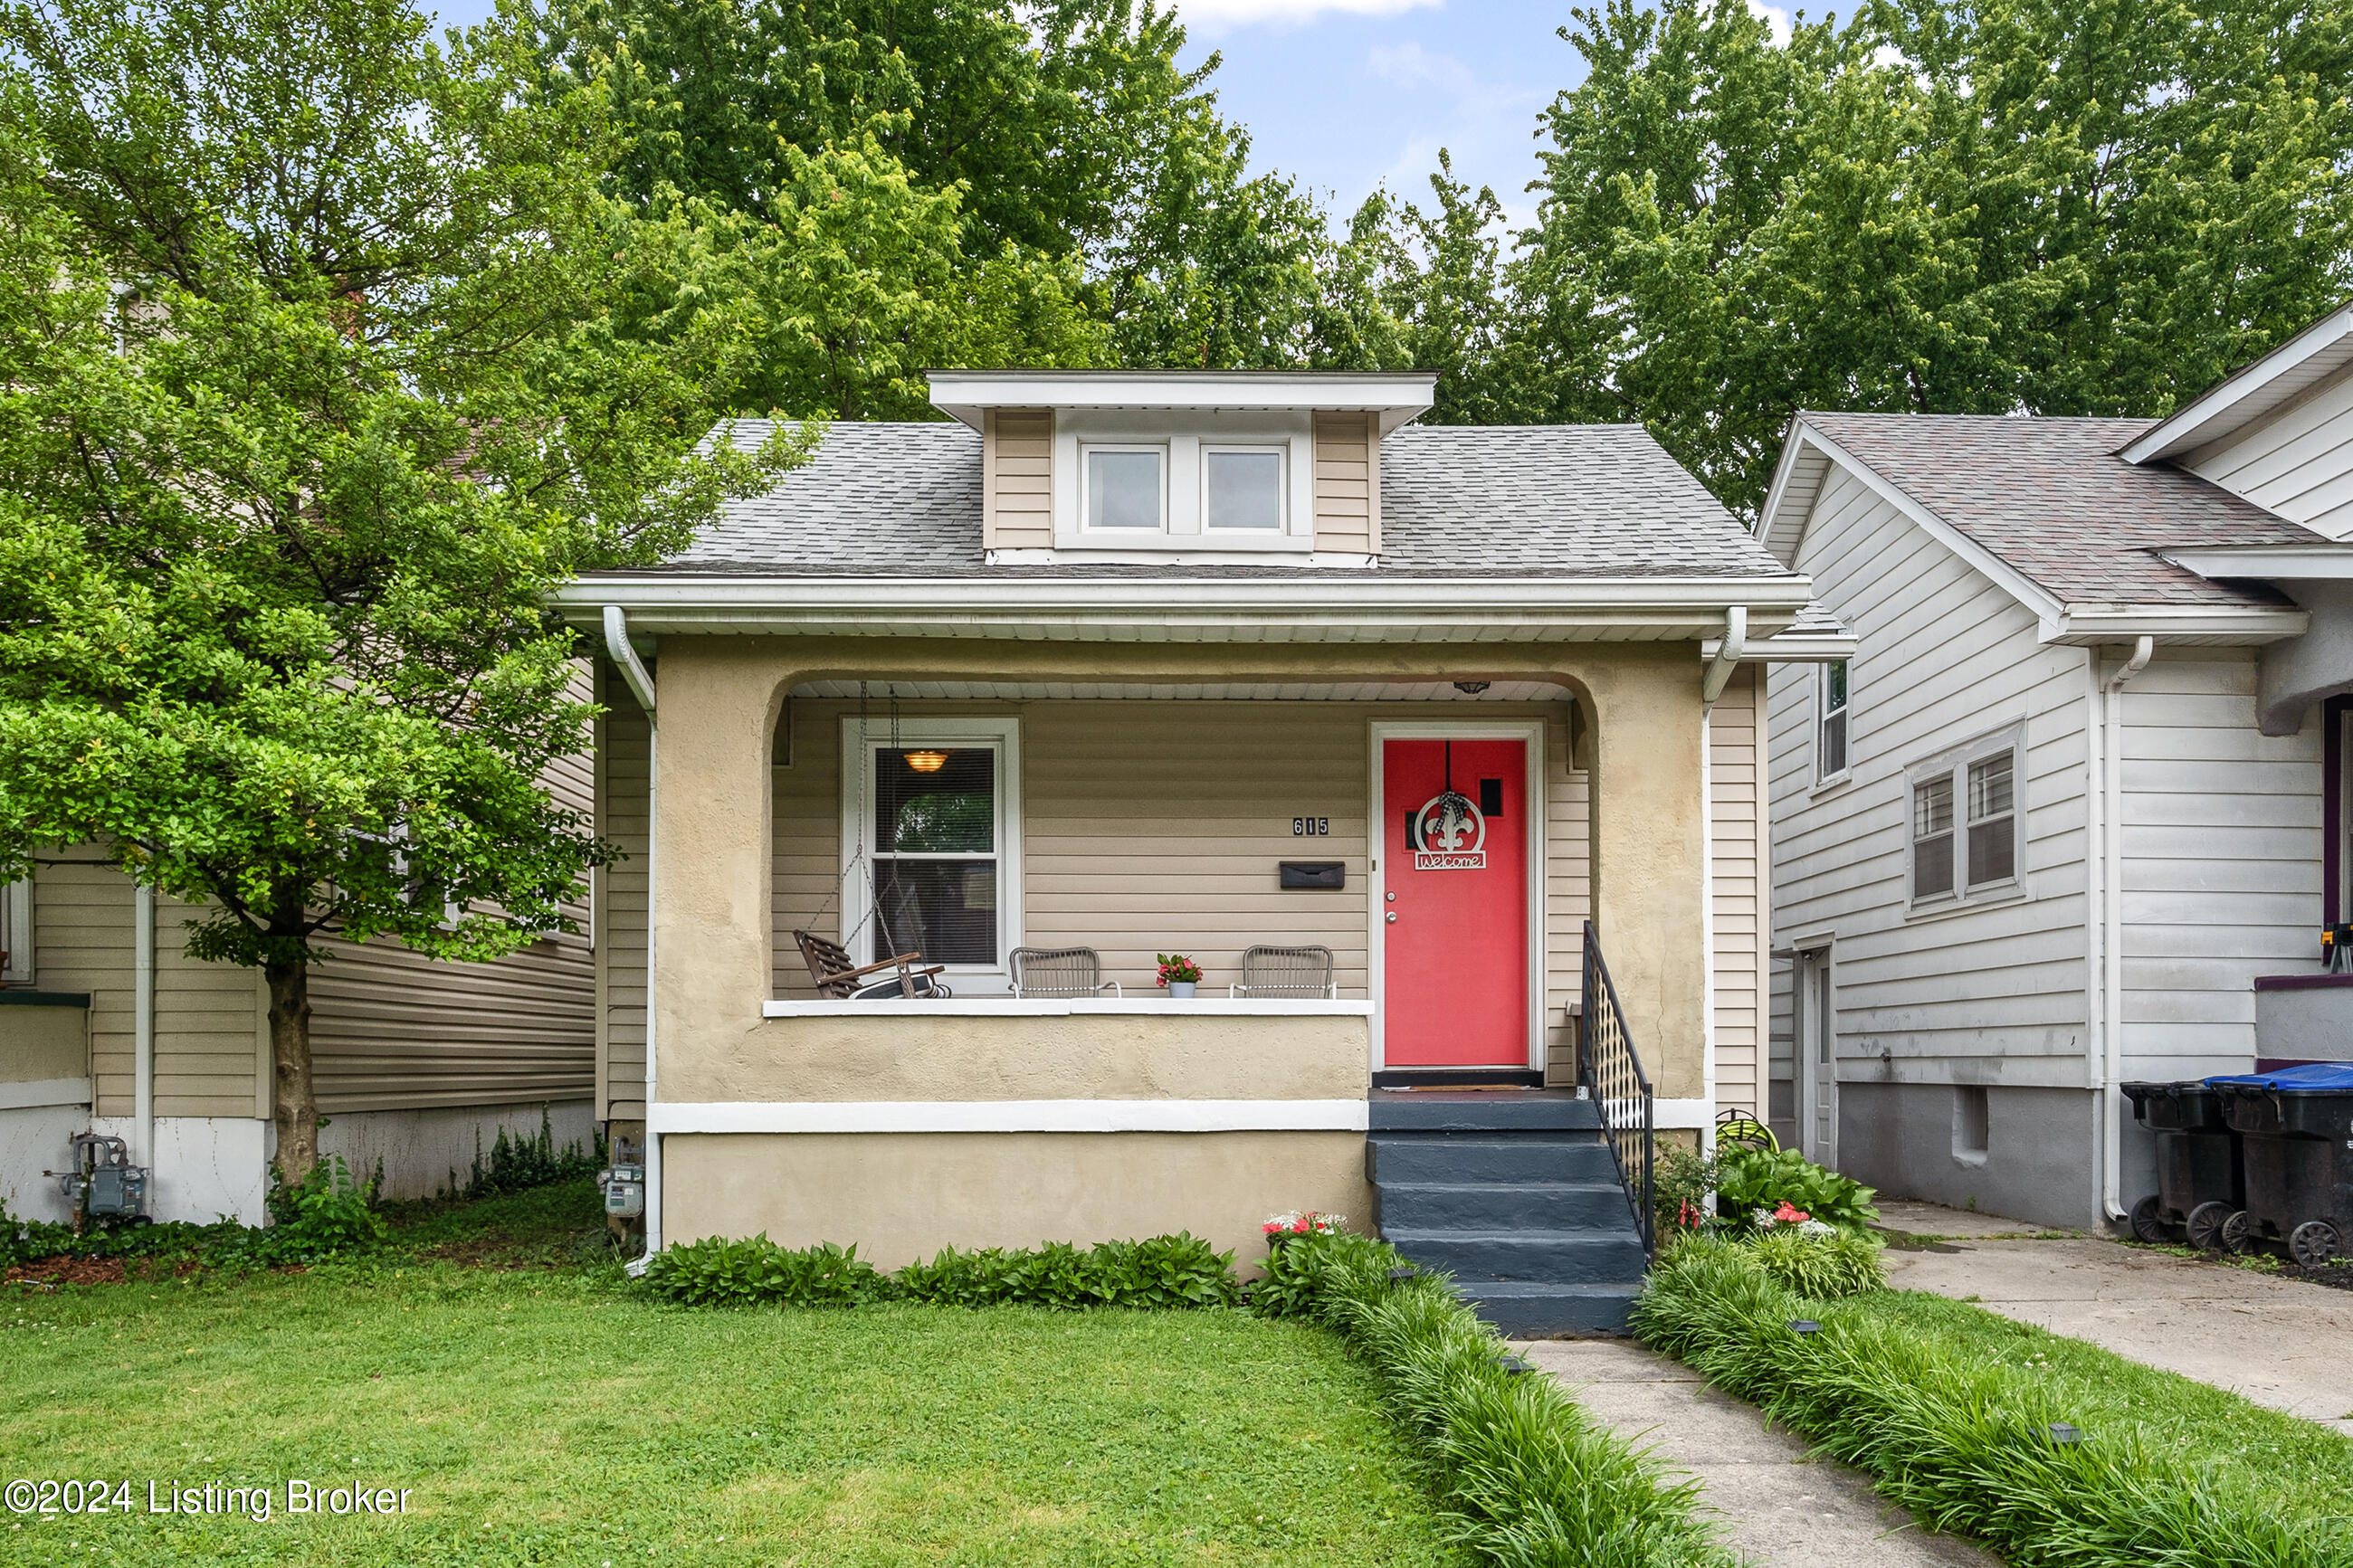
Beige house with a covered porch, bright red front door, and landscaped walkway.
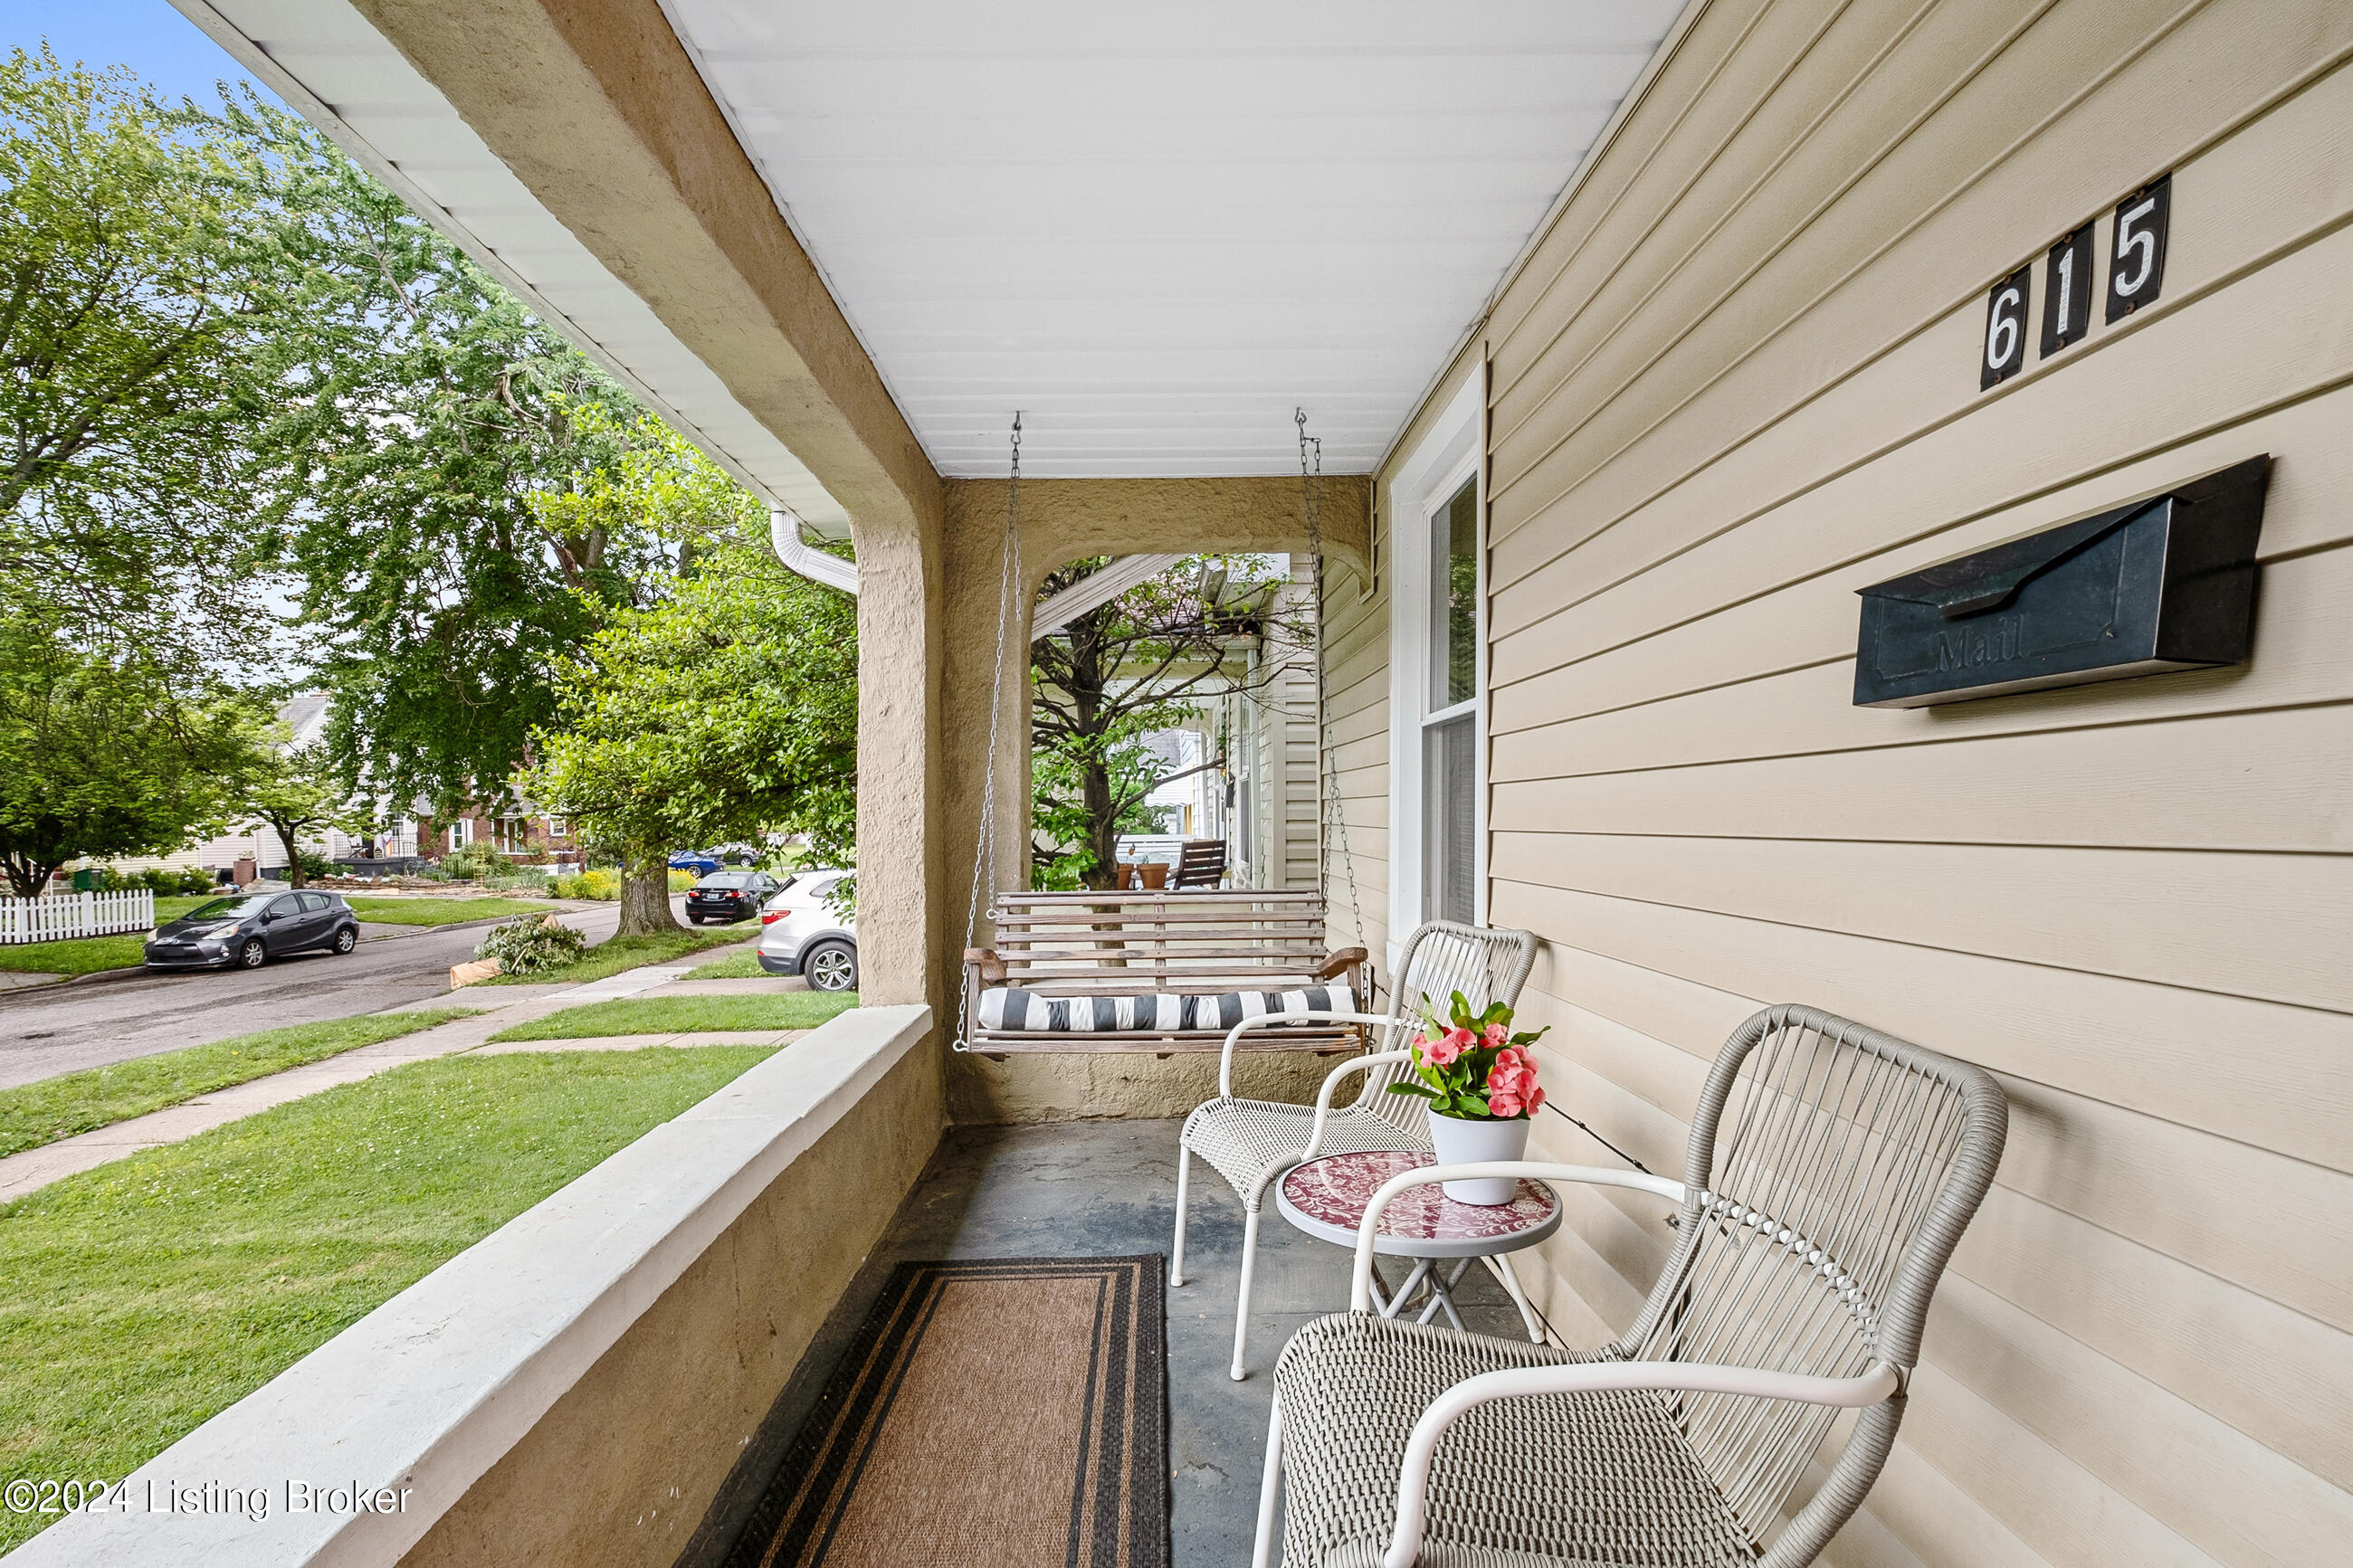
Covered front porch with a hanging swing, wicker chairs, and flowers beside the house number 615.
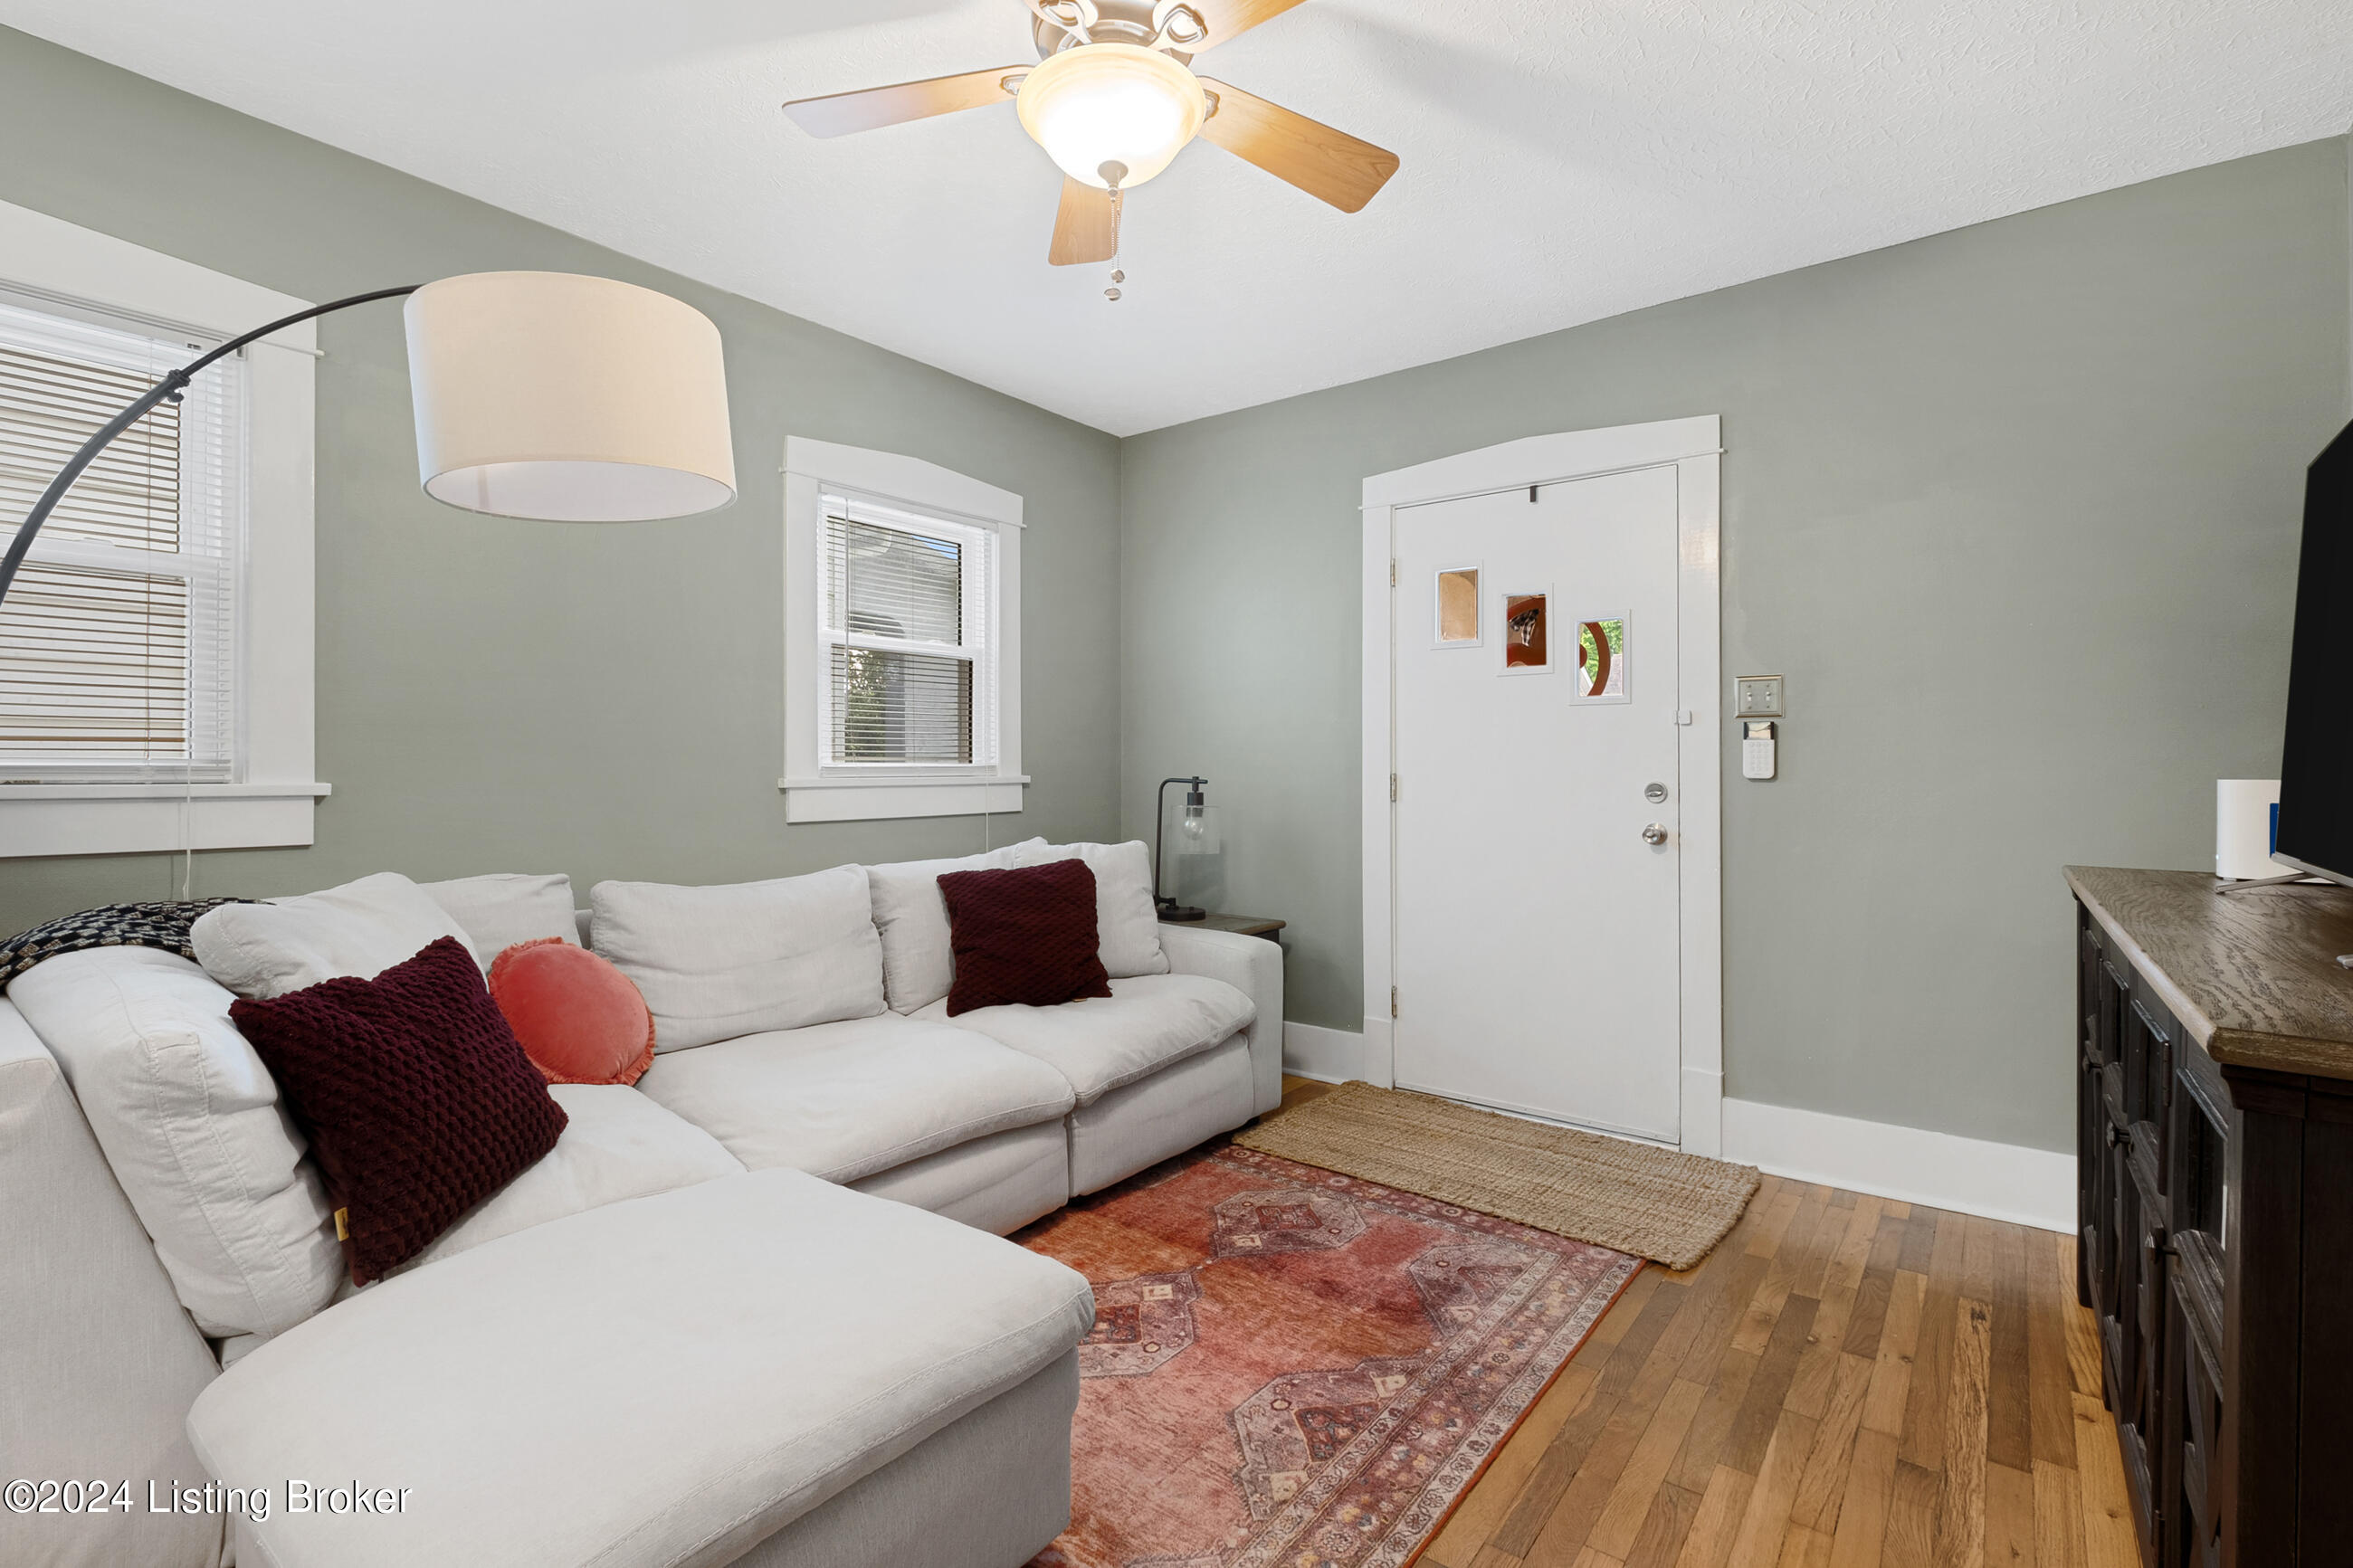
Living room with a white sectional, red accent pillow, hardwood floors, and a large television.
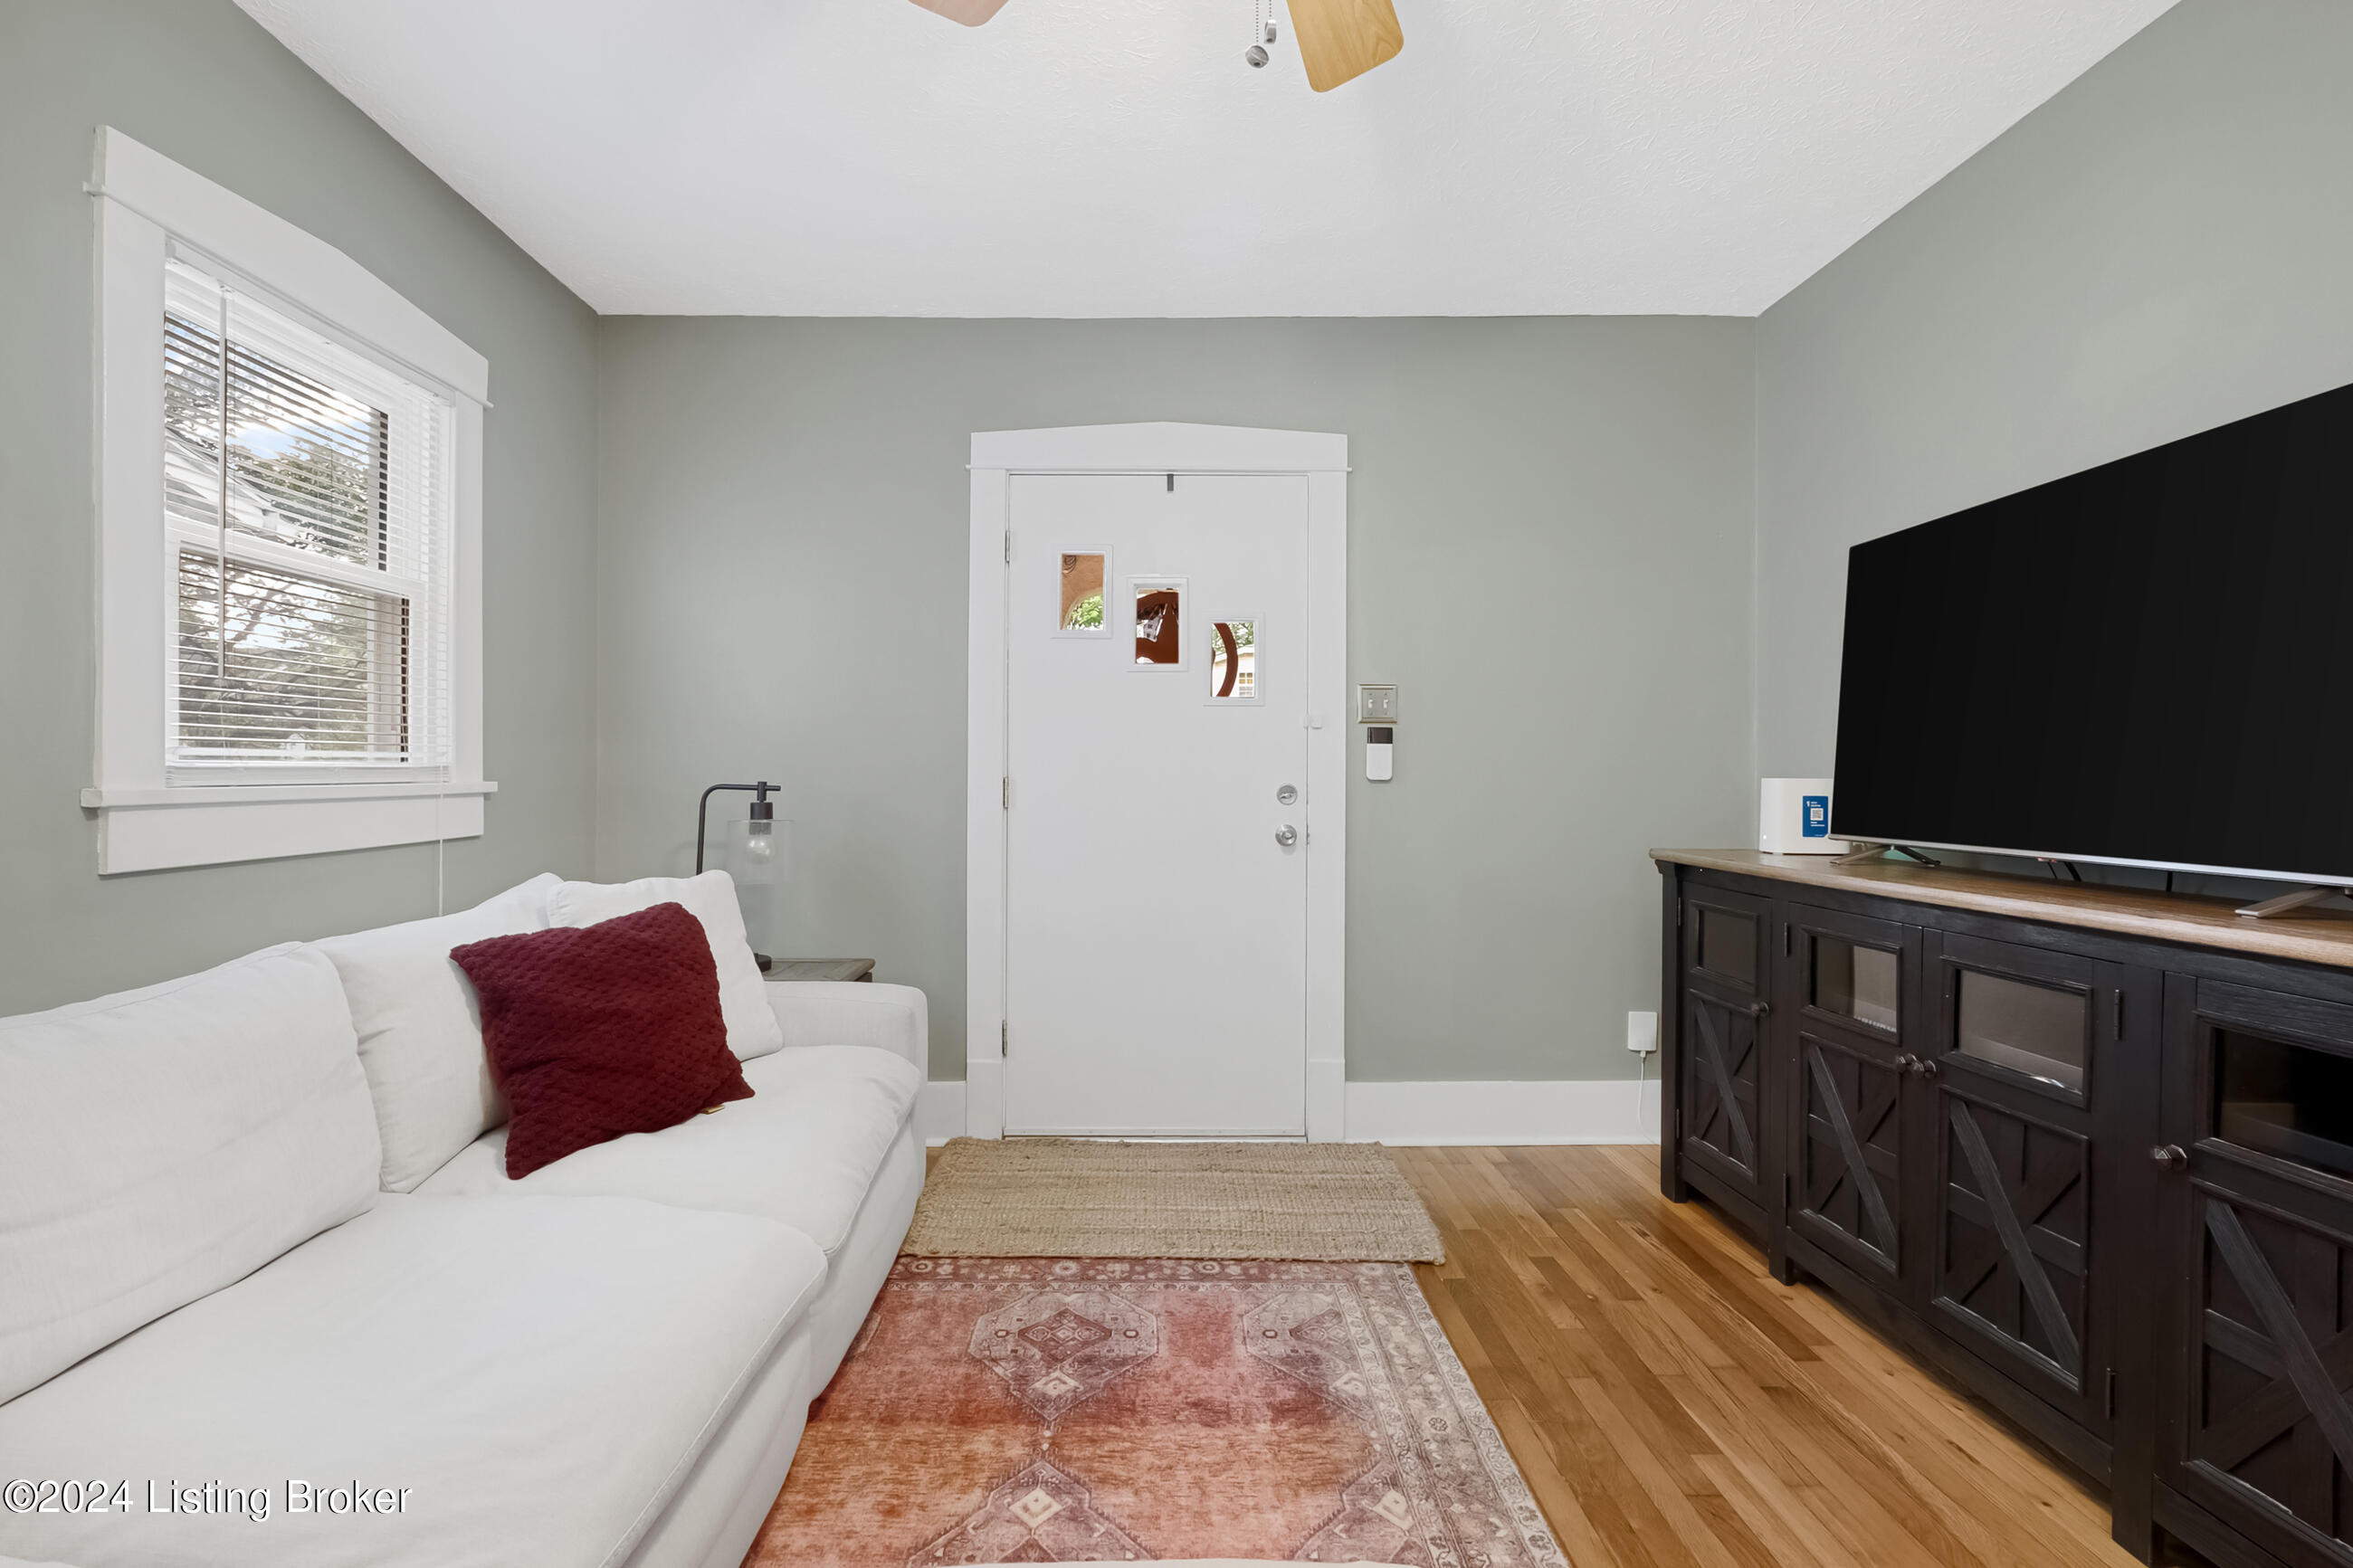
Living room with a white sectional, patterned rugs, hardwood floors, and a white front door.
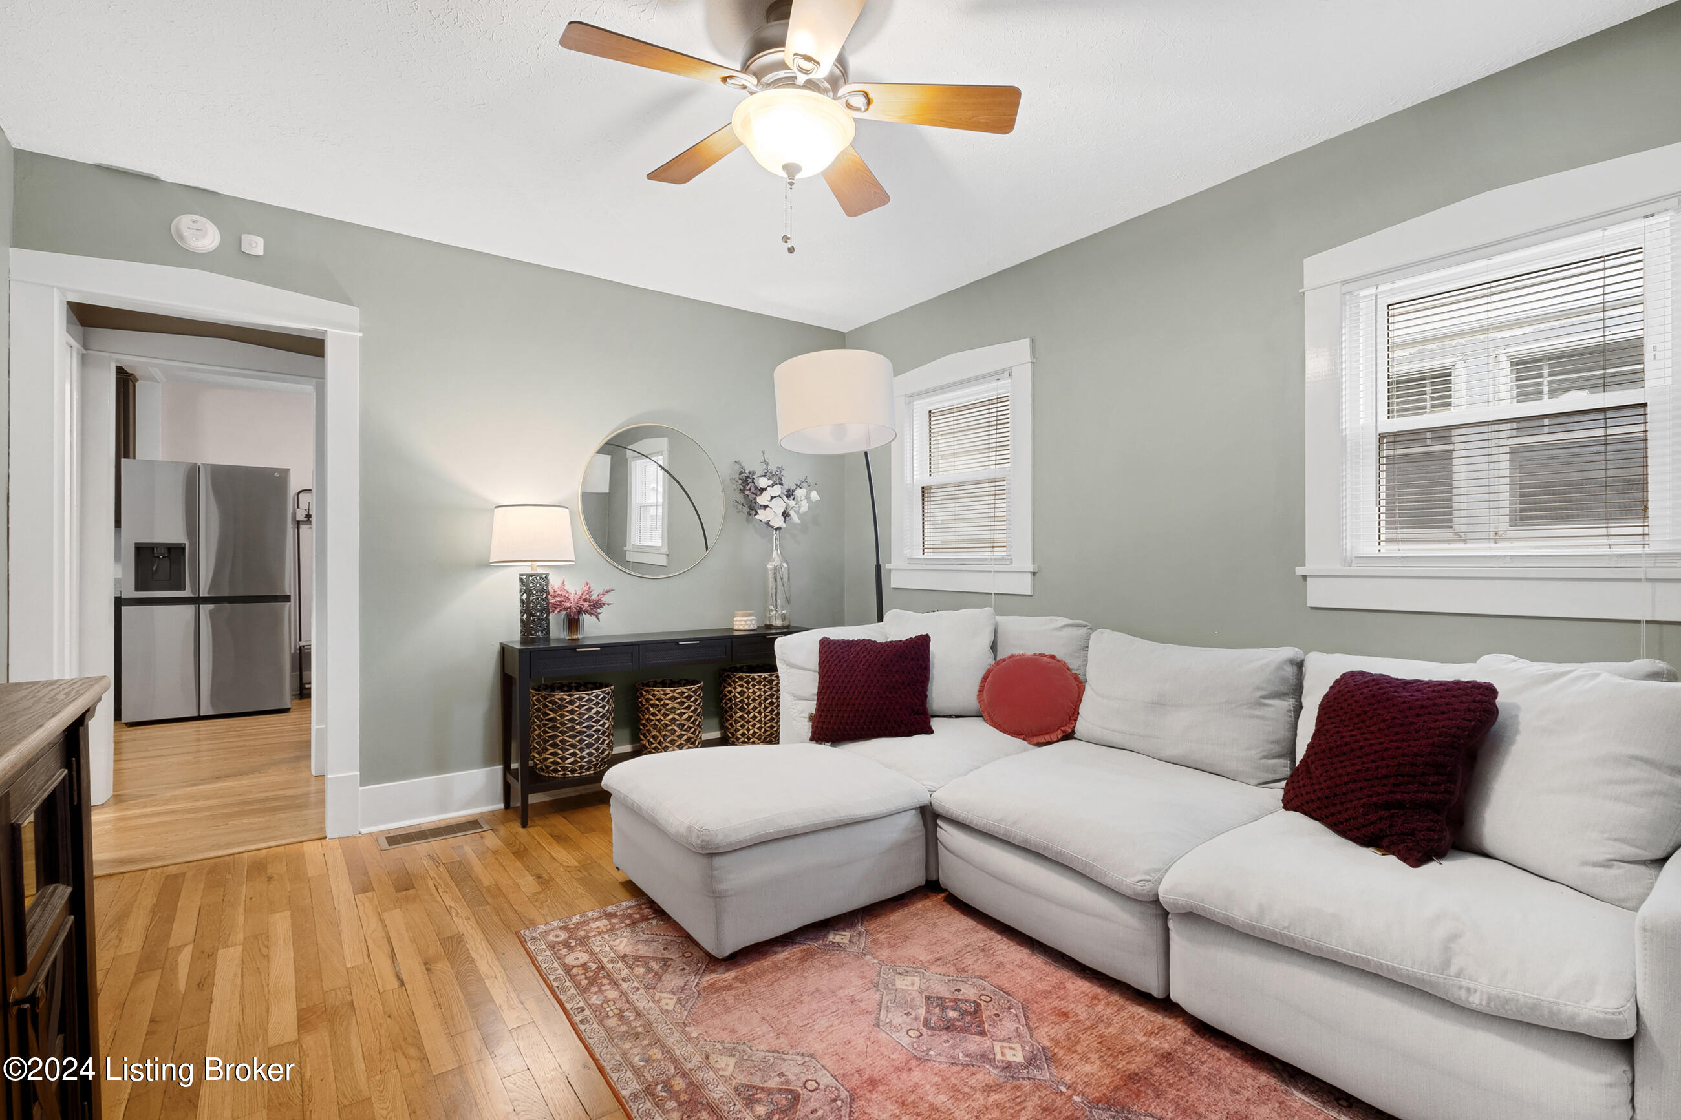
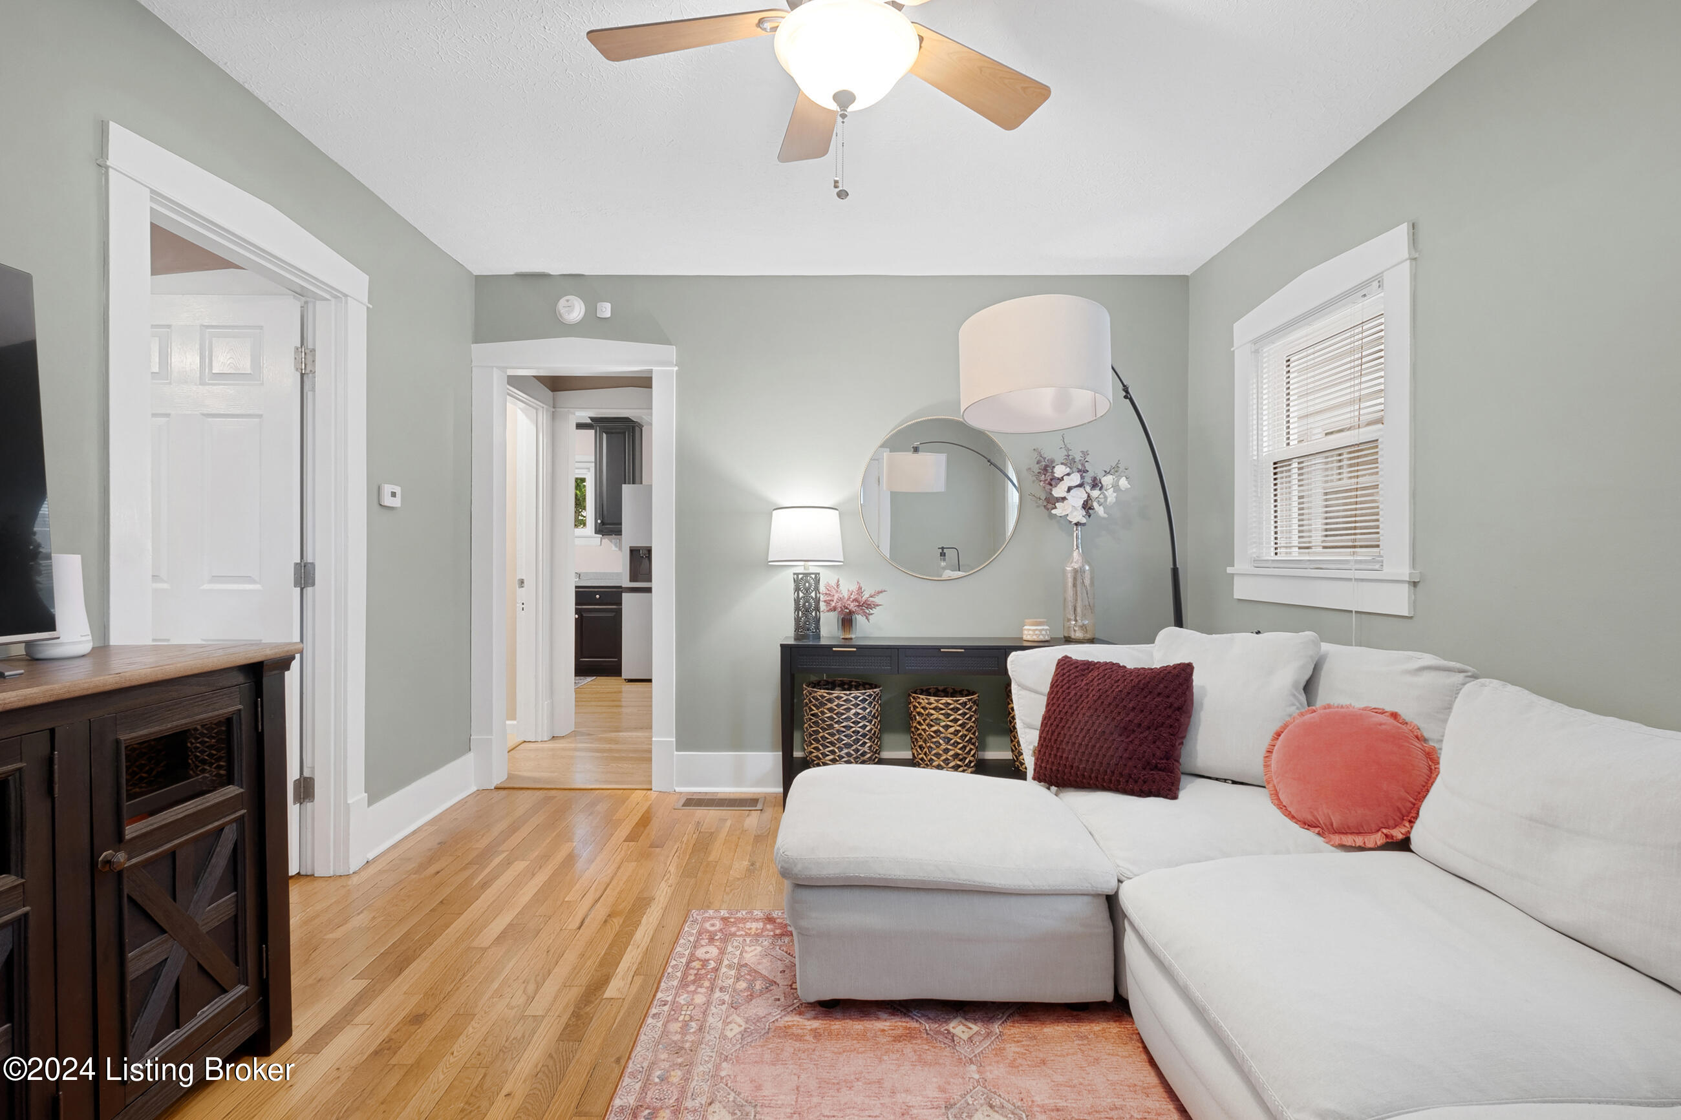
Living room with a white sectional, patterned rug, hardwood floors, and doorway to the kitchen.
Living room with a white sectional, hardwood floors, and a doorway to the kitchen.
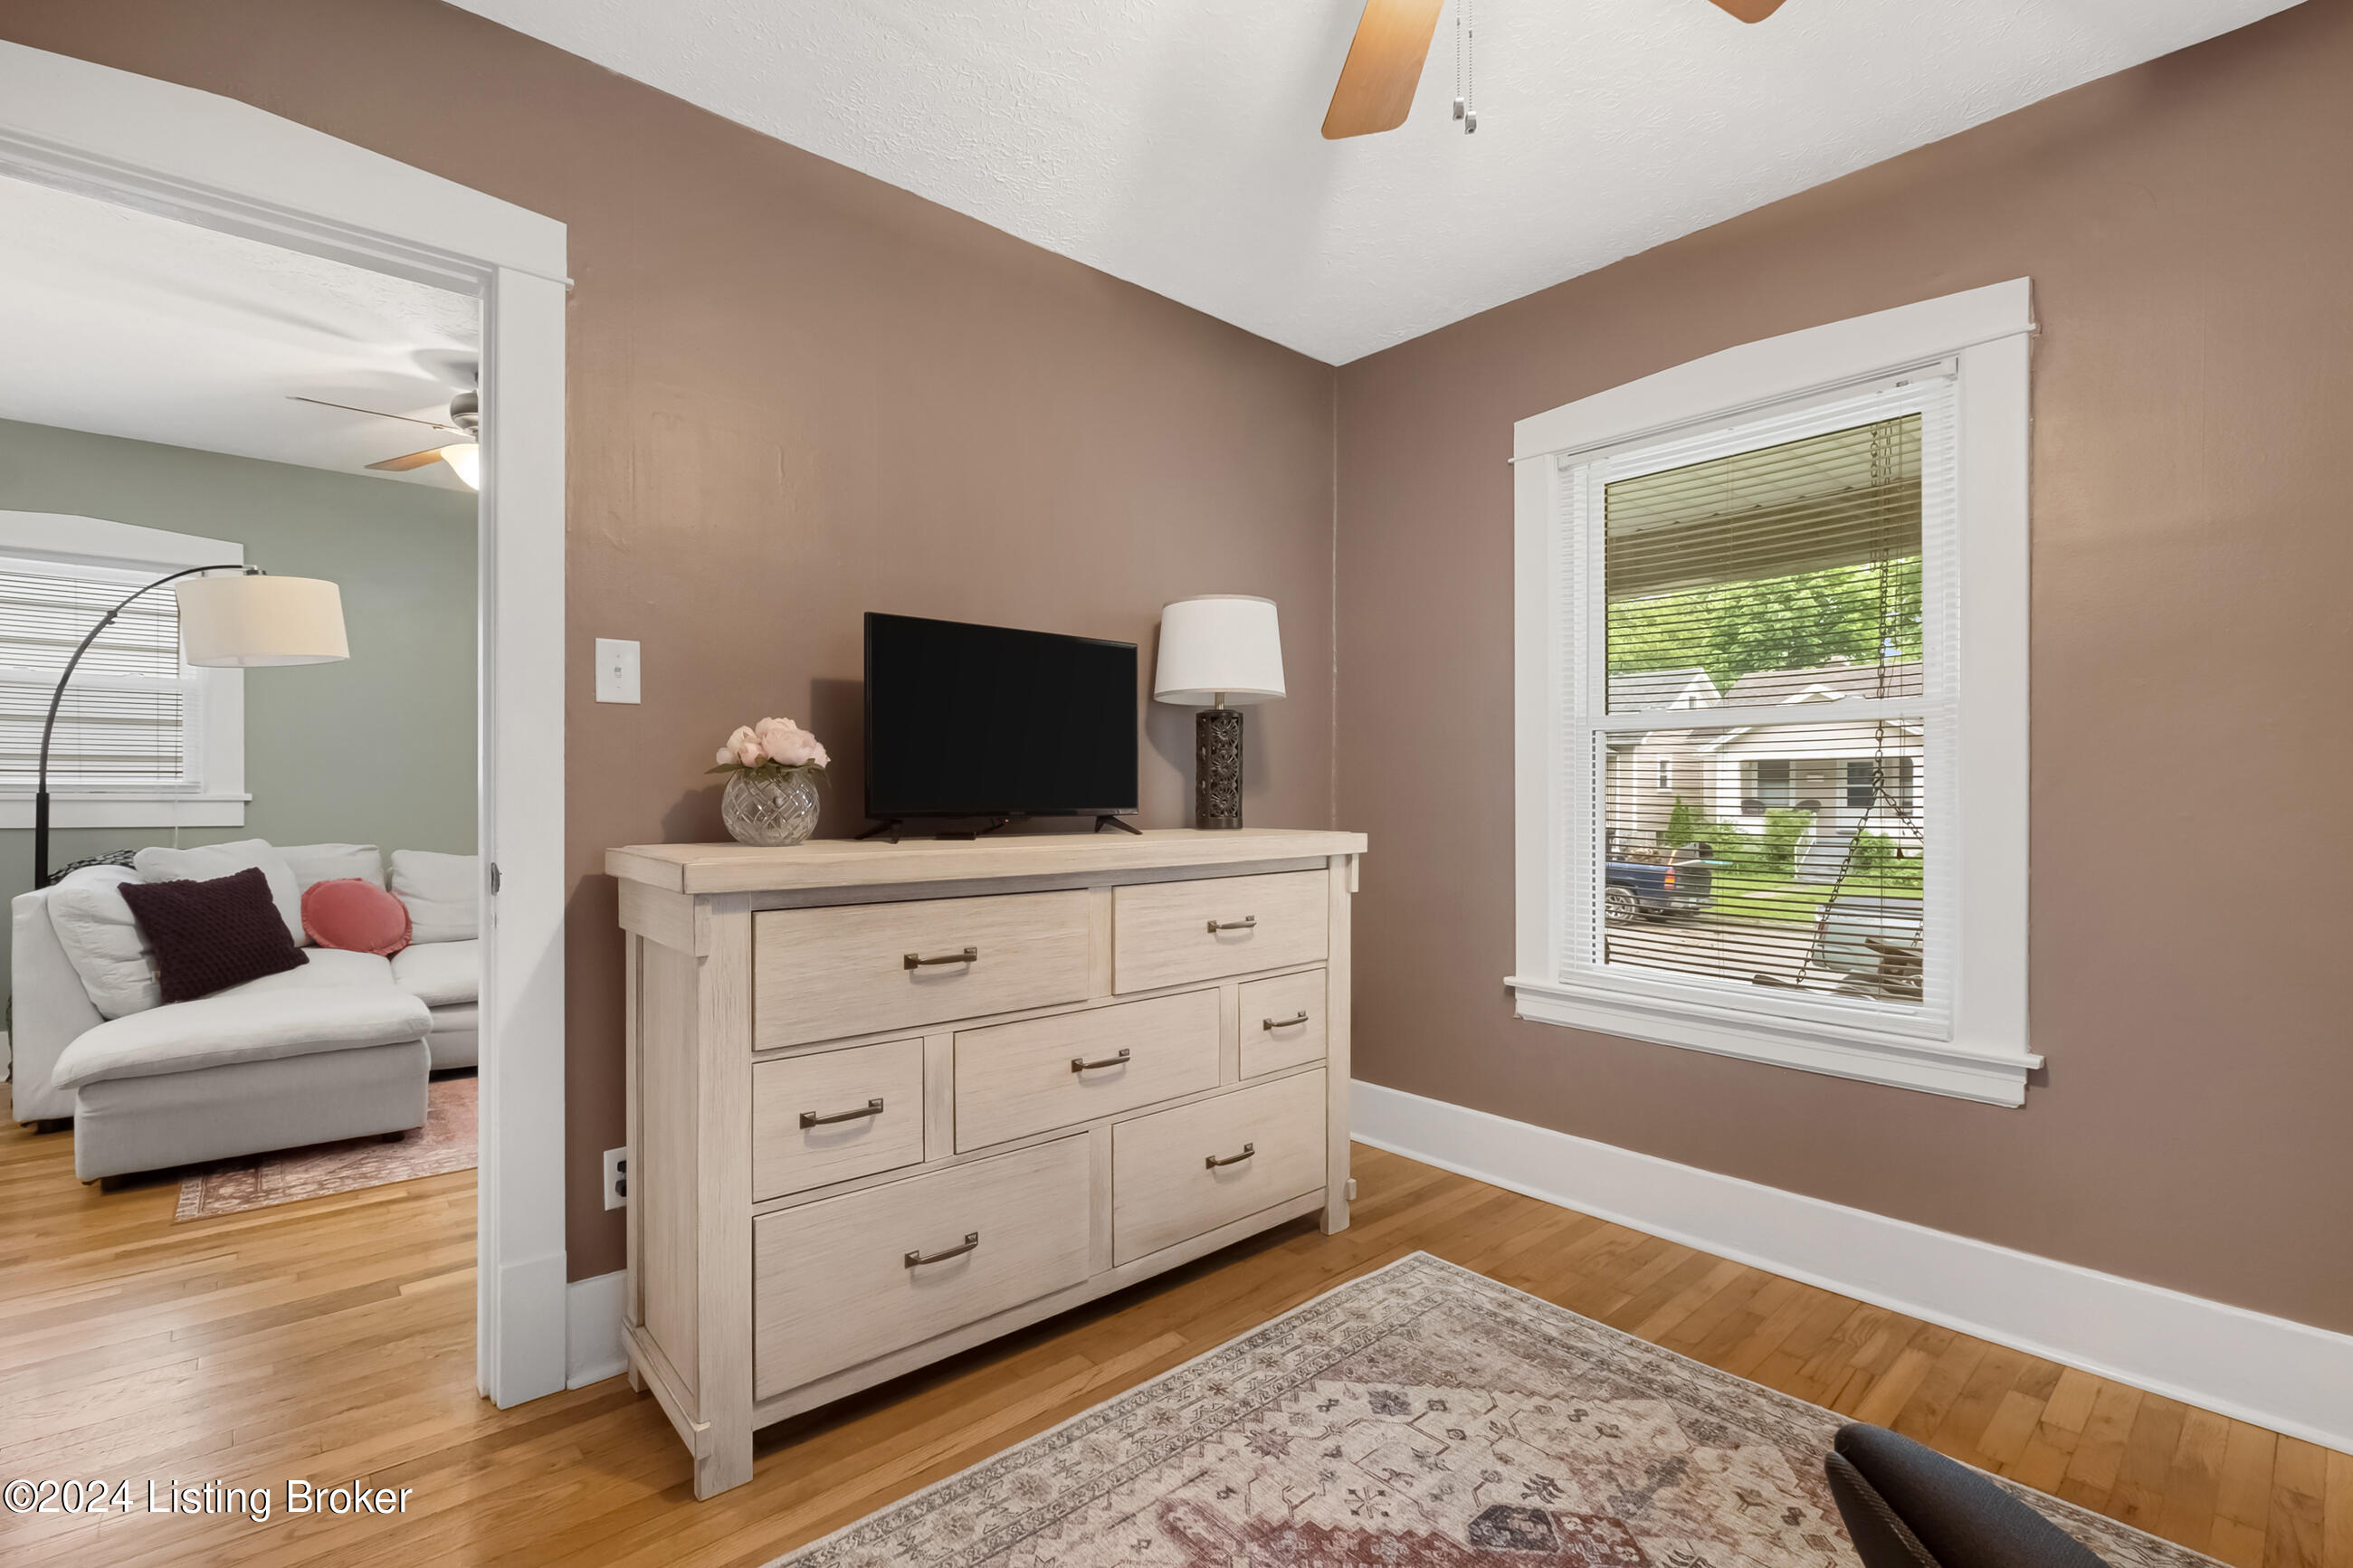
Furnished bedroom with a light wood dresser and TV, hardwood floors, and a window overlooking the street.
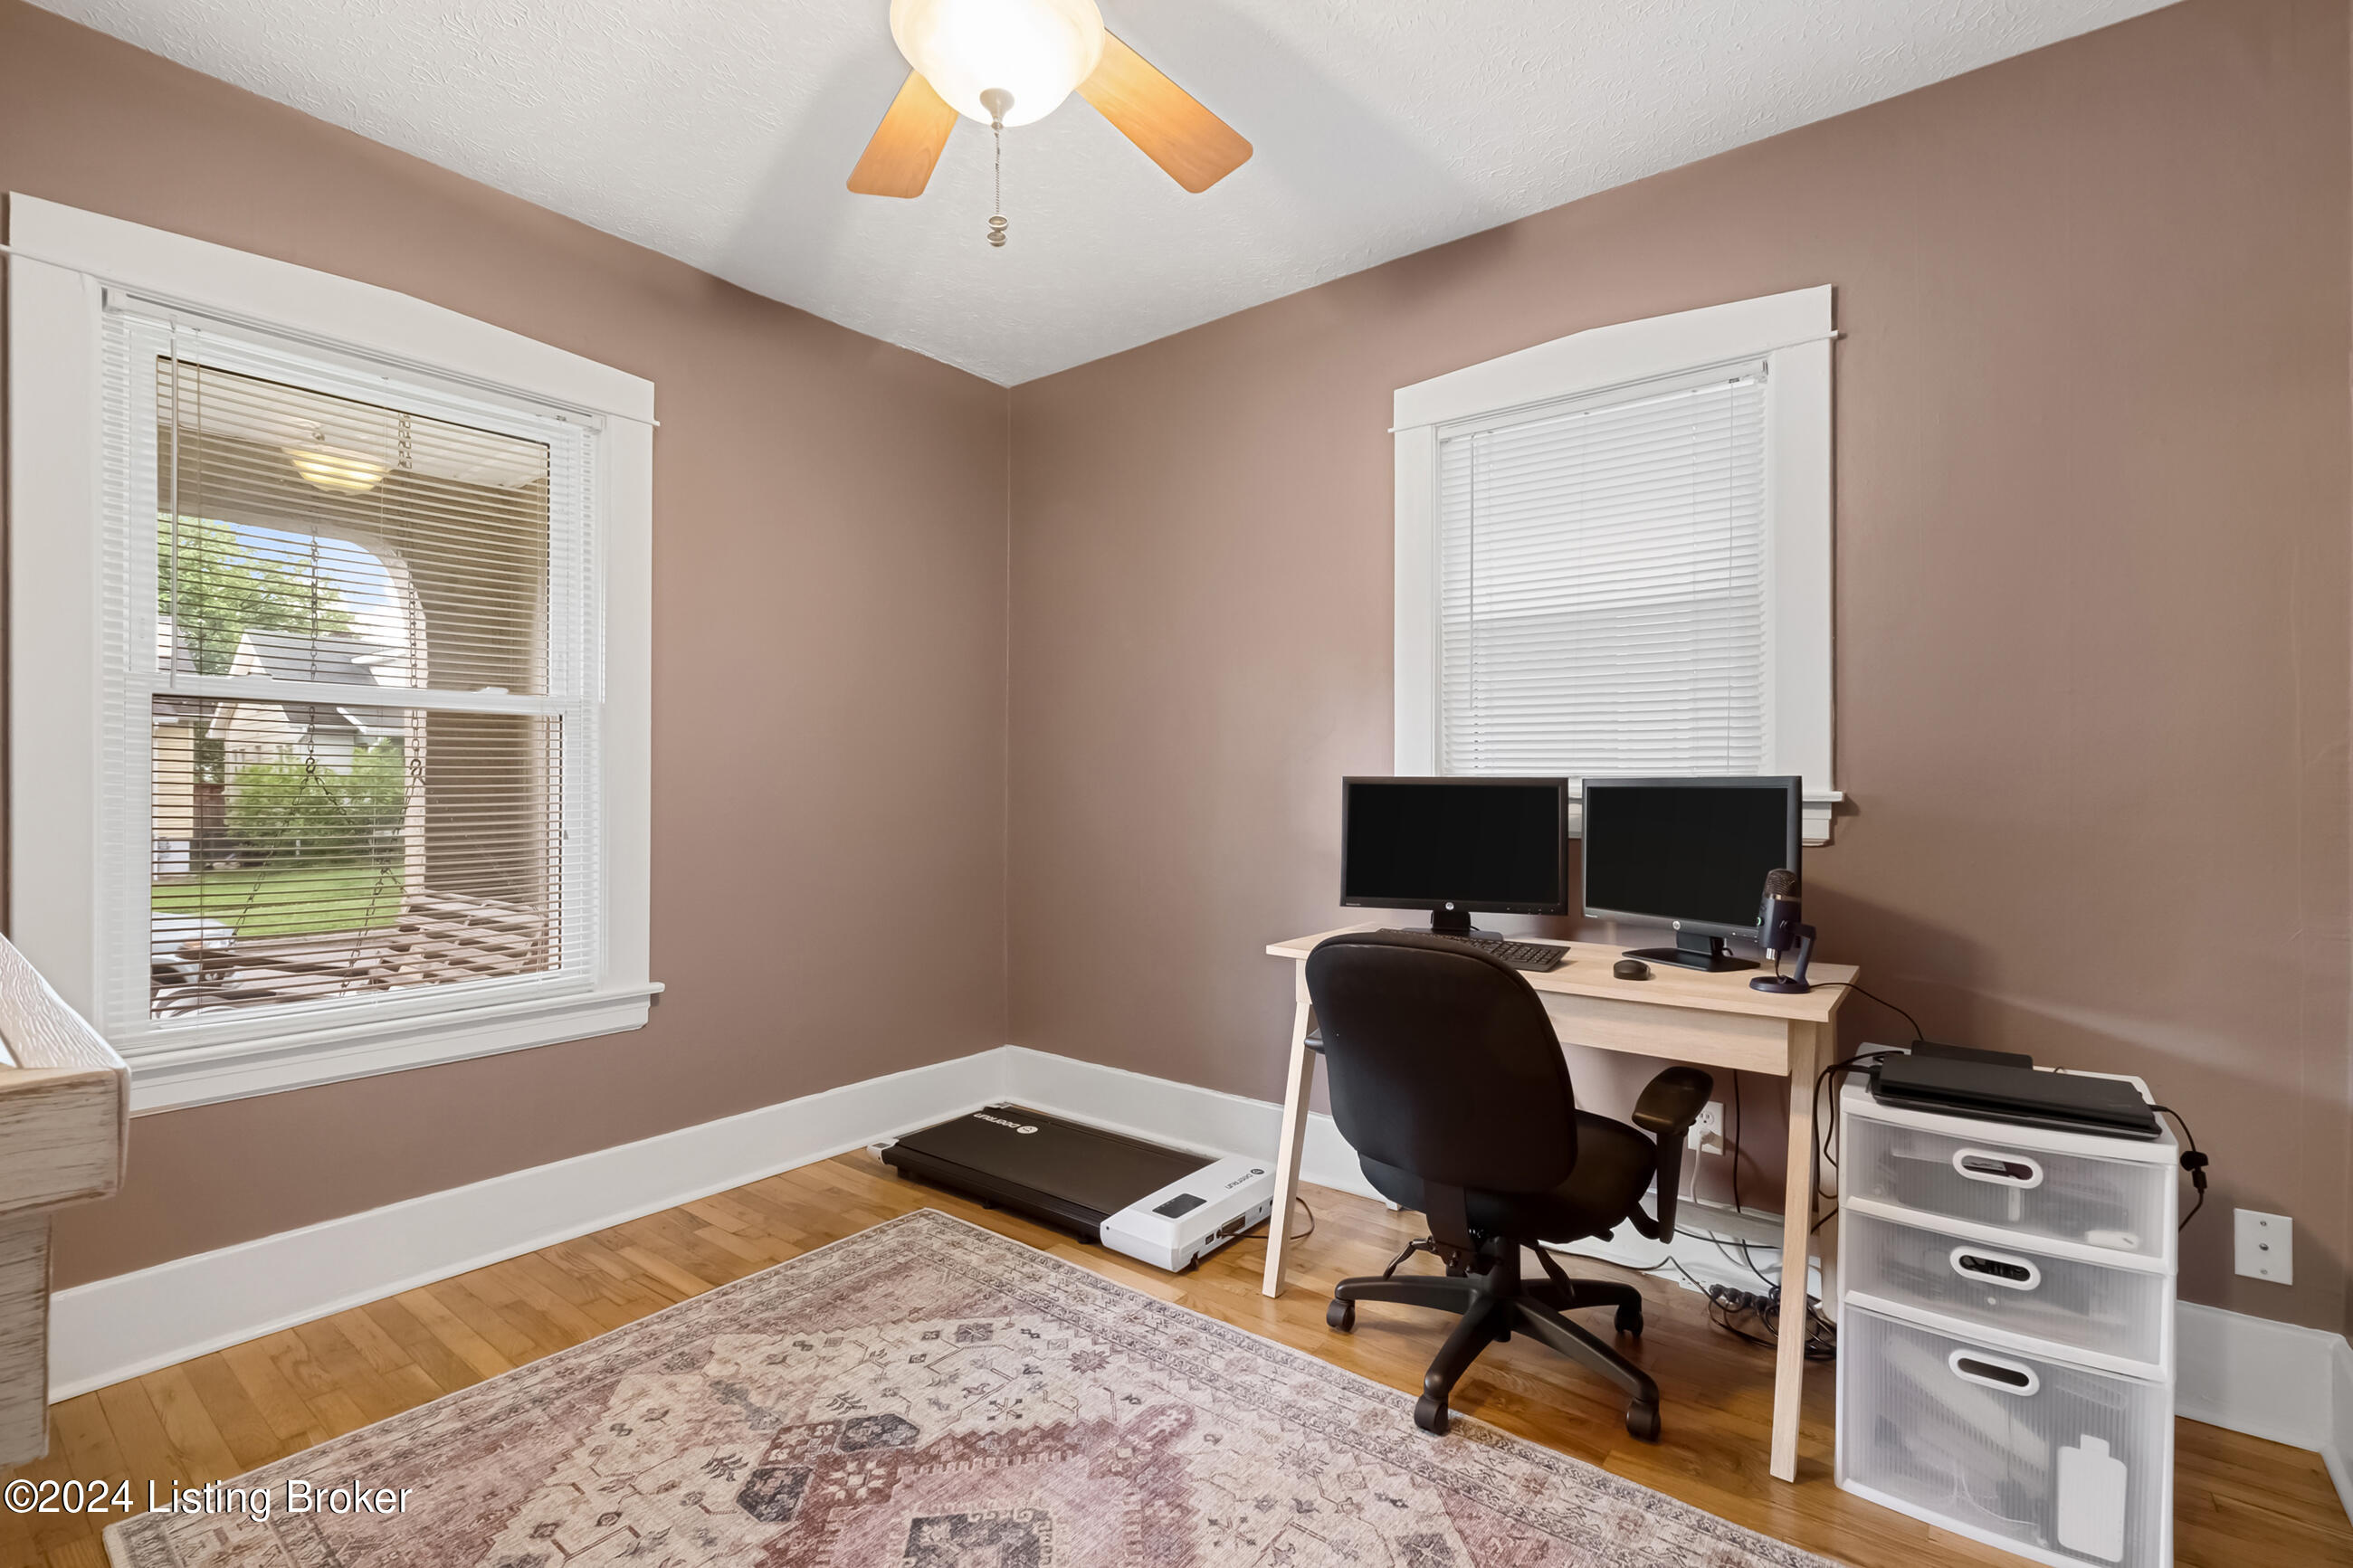
Home office with a dual-monitor desk, treadmill, hardwood floors, and two windows.
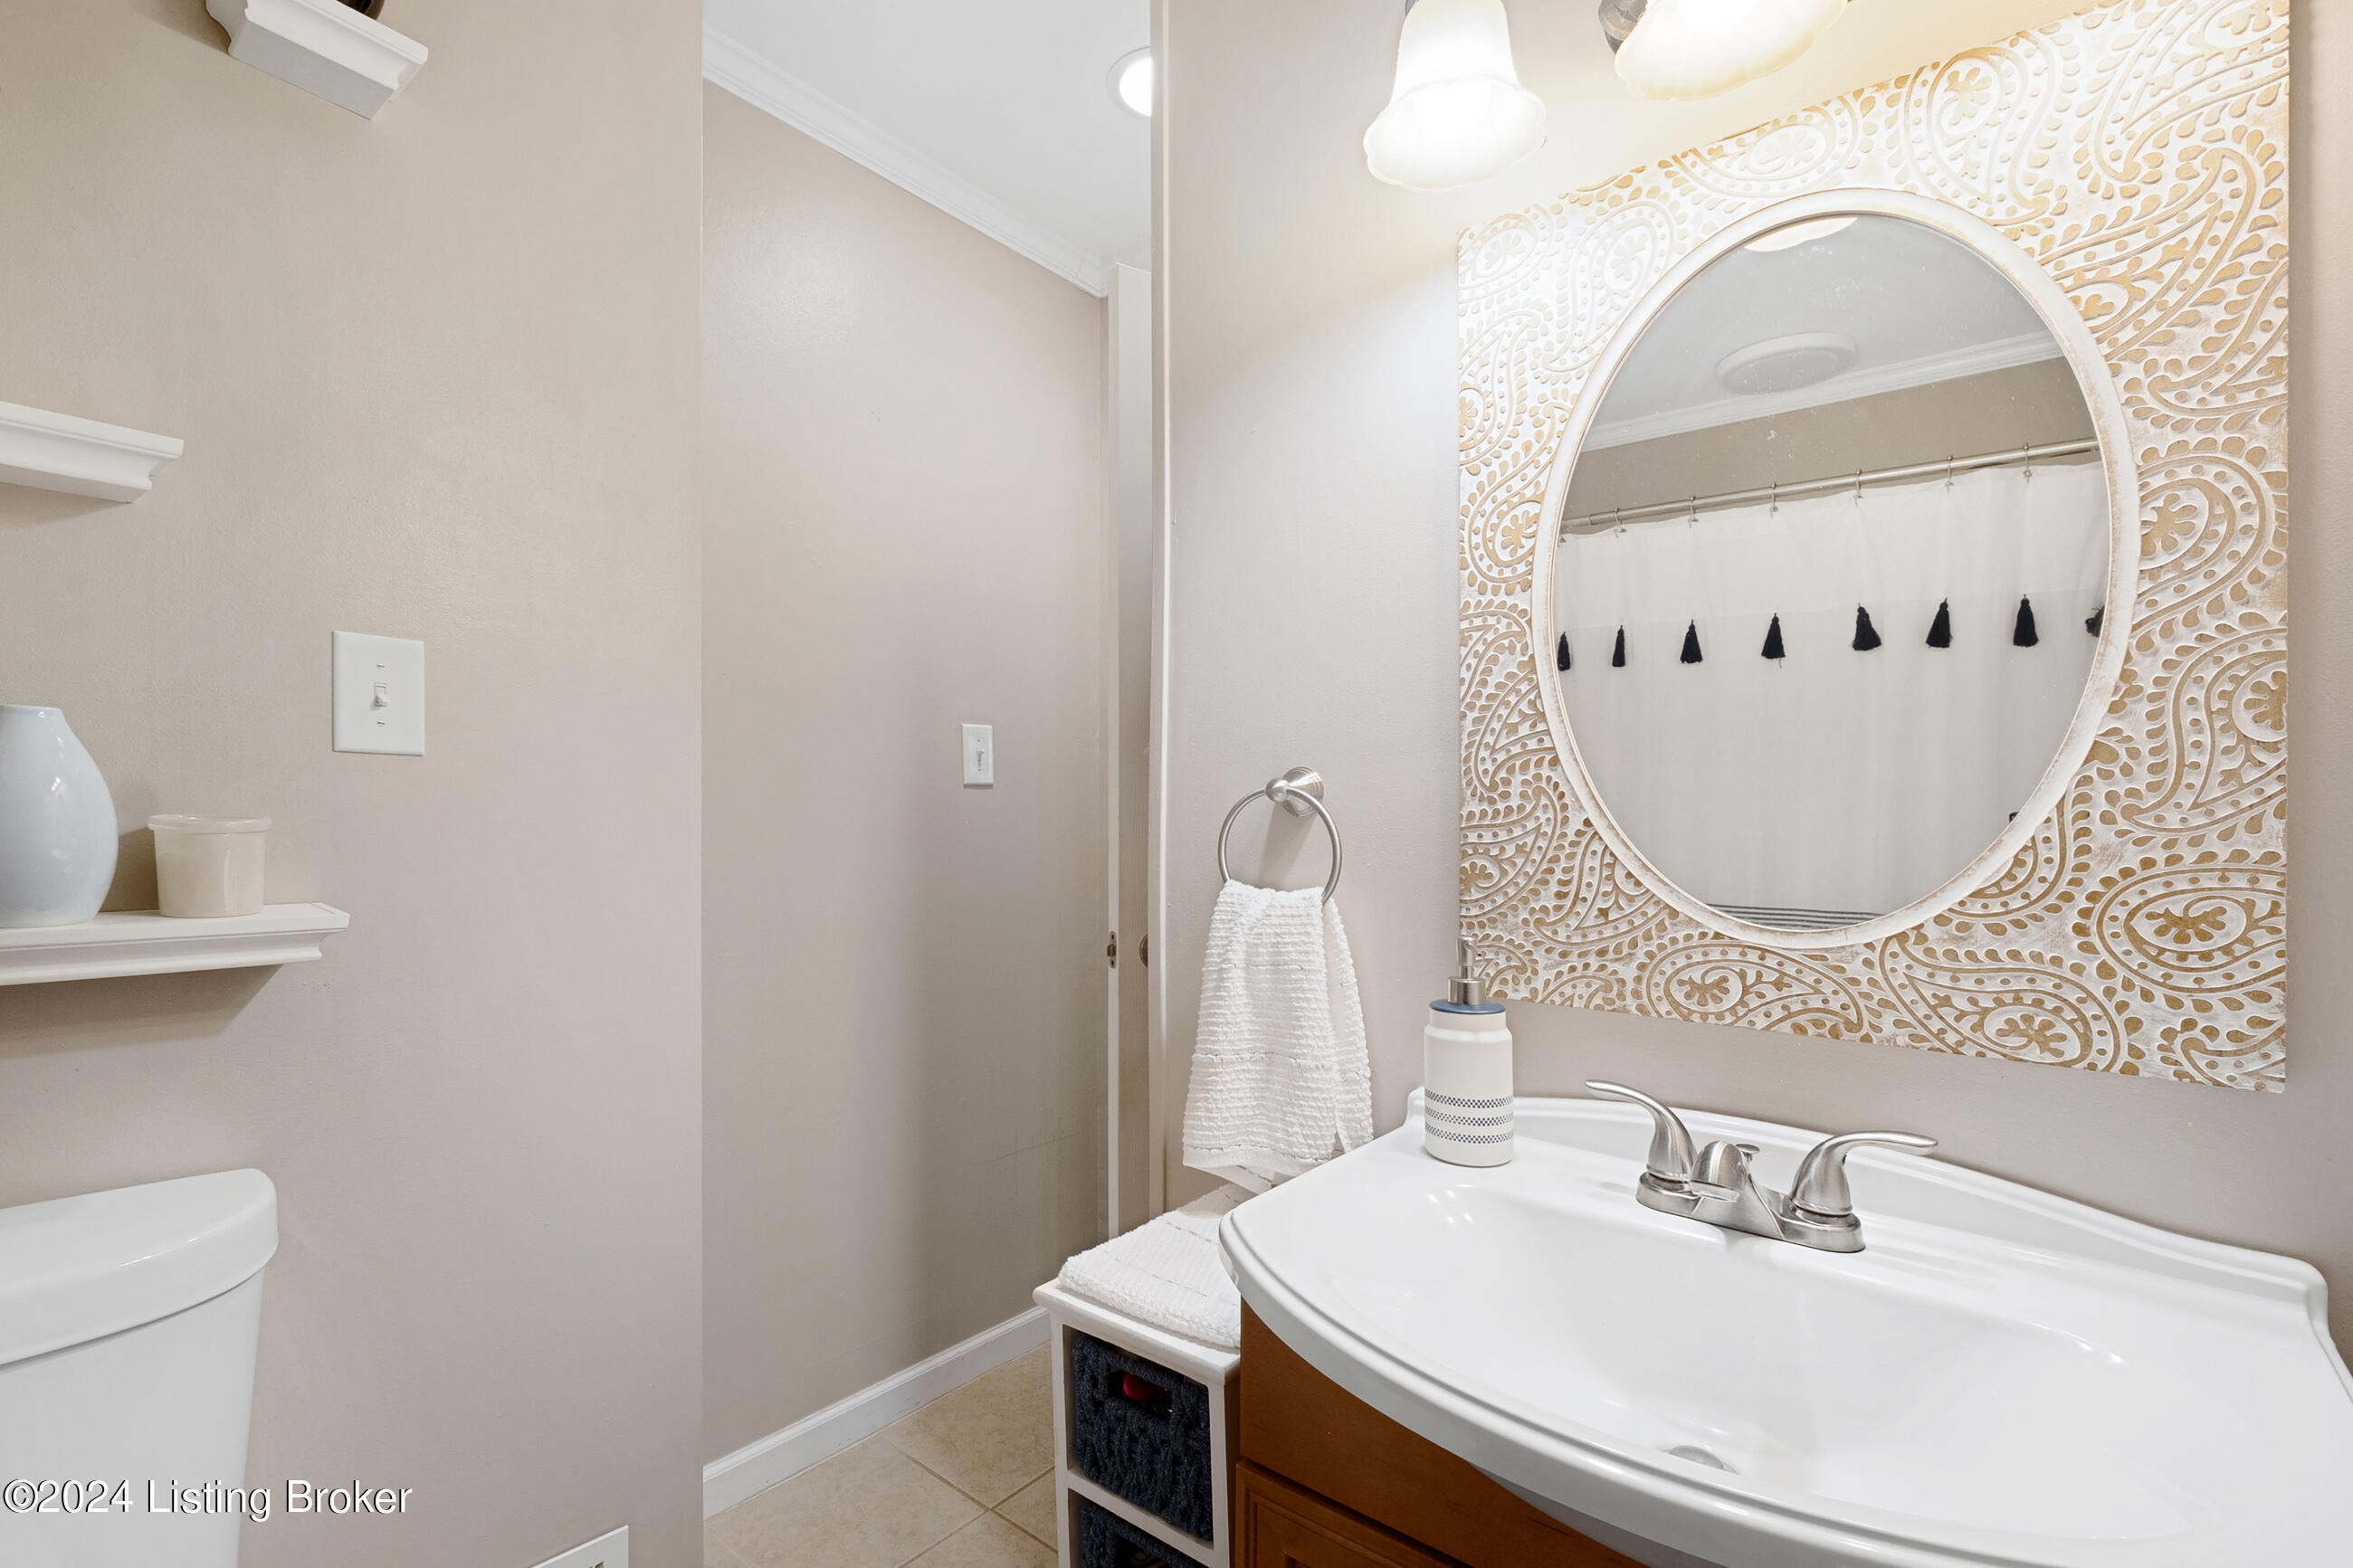
Bathroom vanity with a white sink, chrome faucet, and ornate oval mirror.
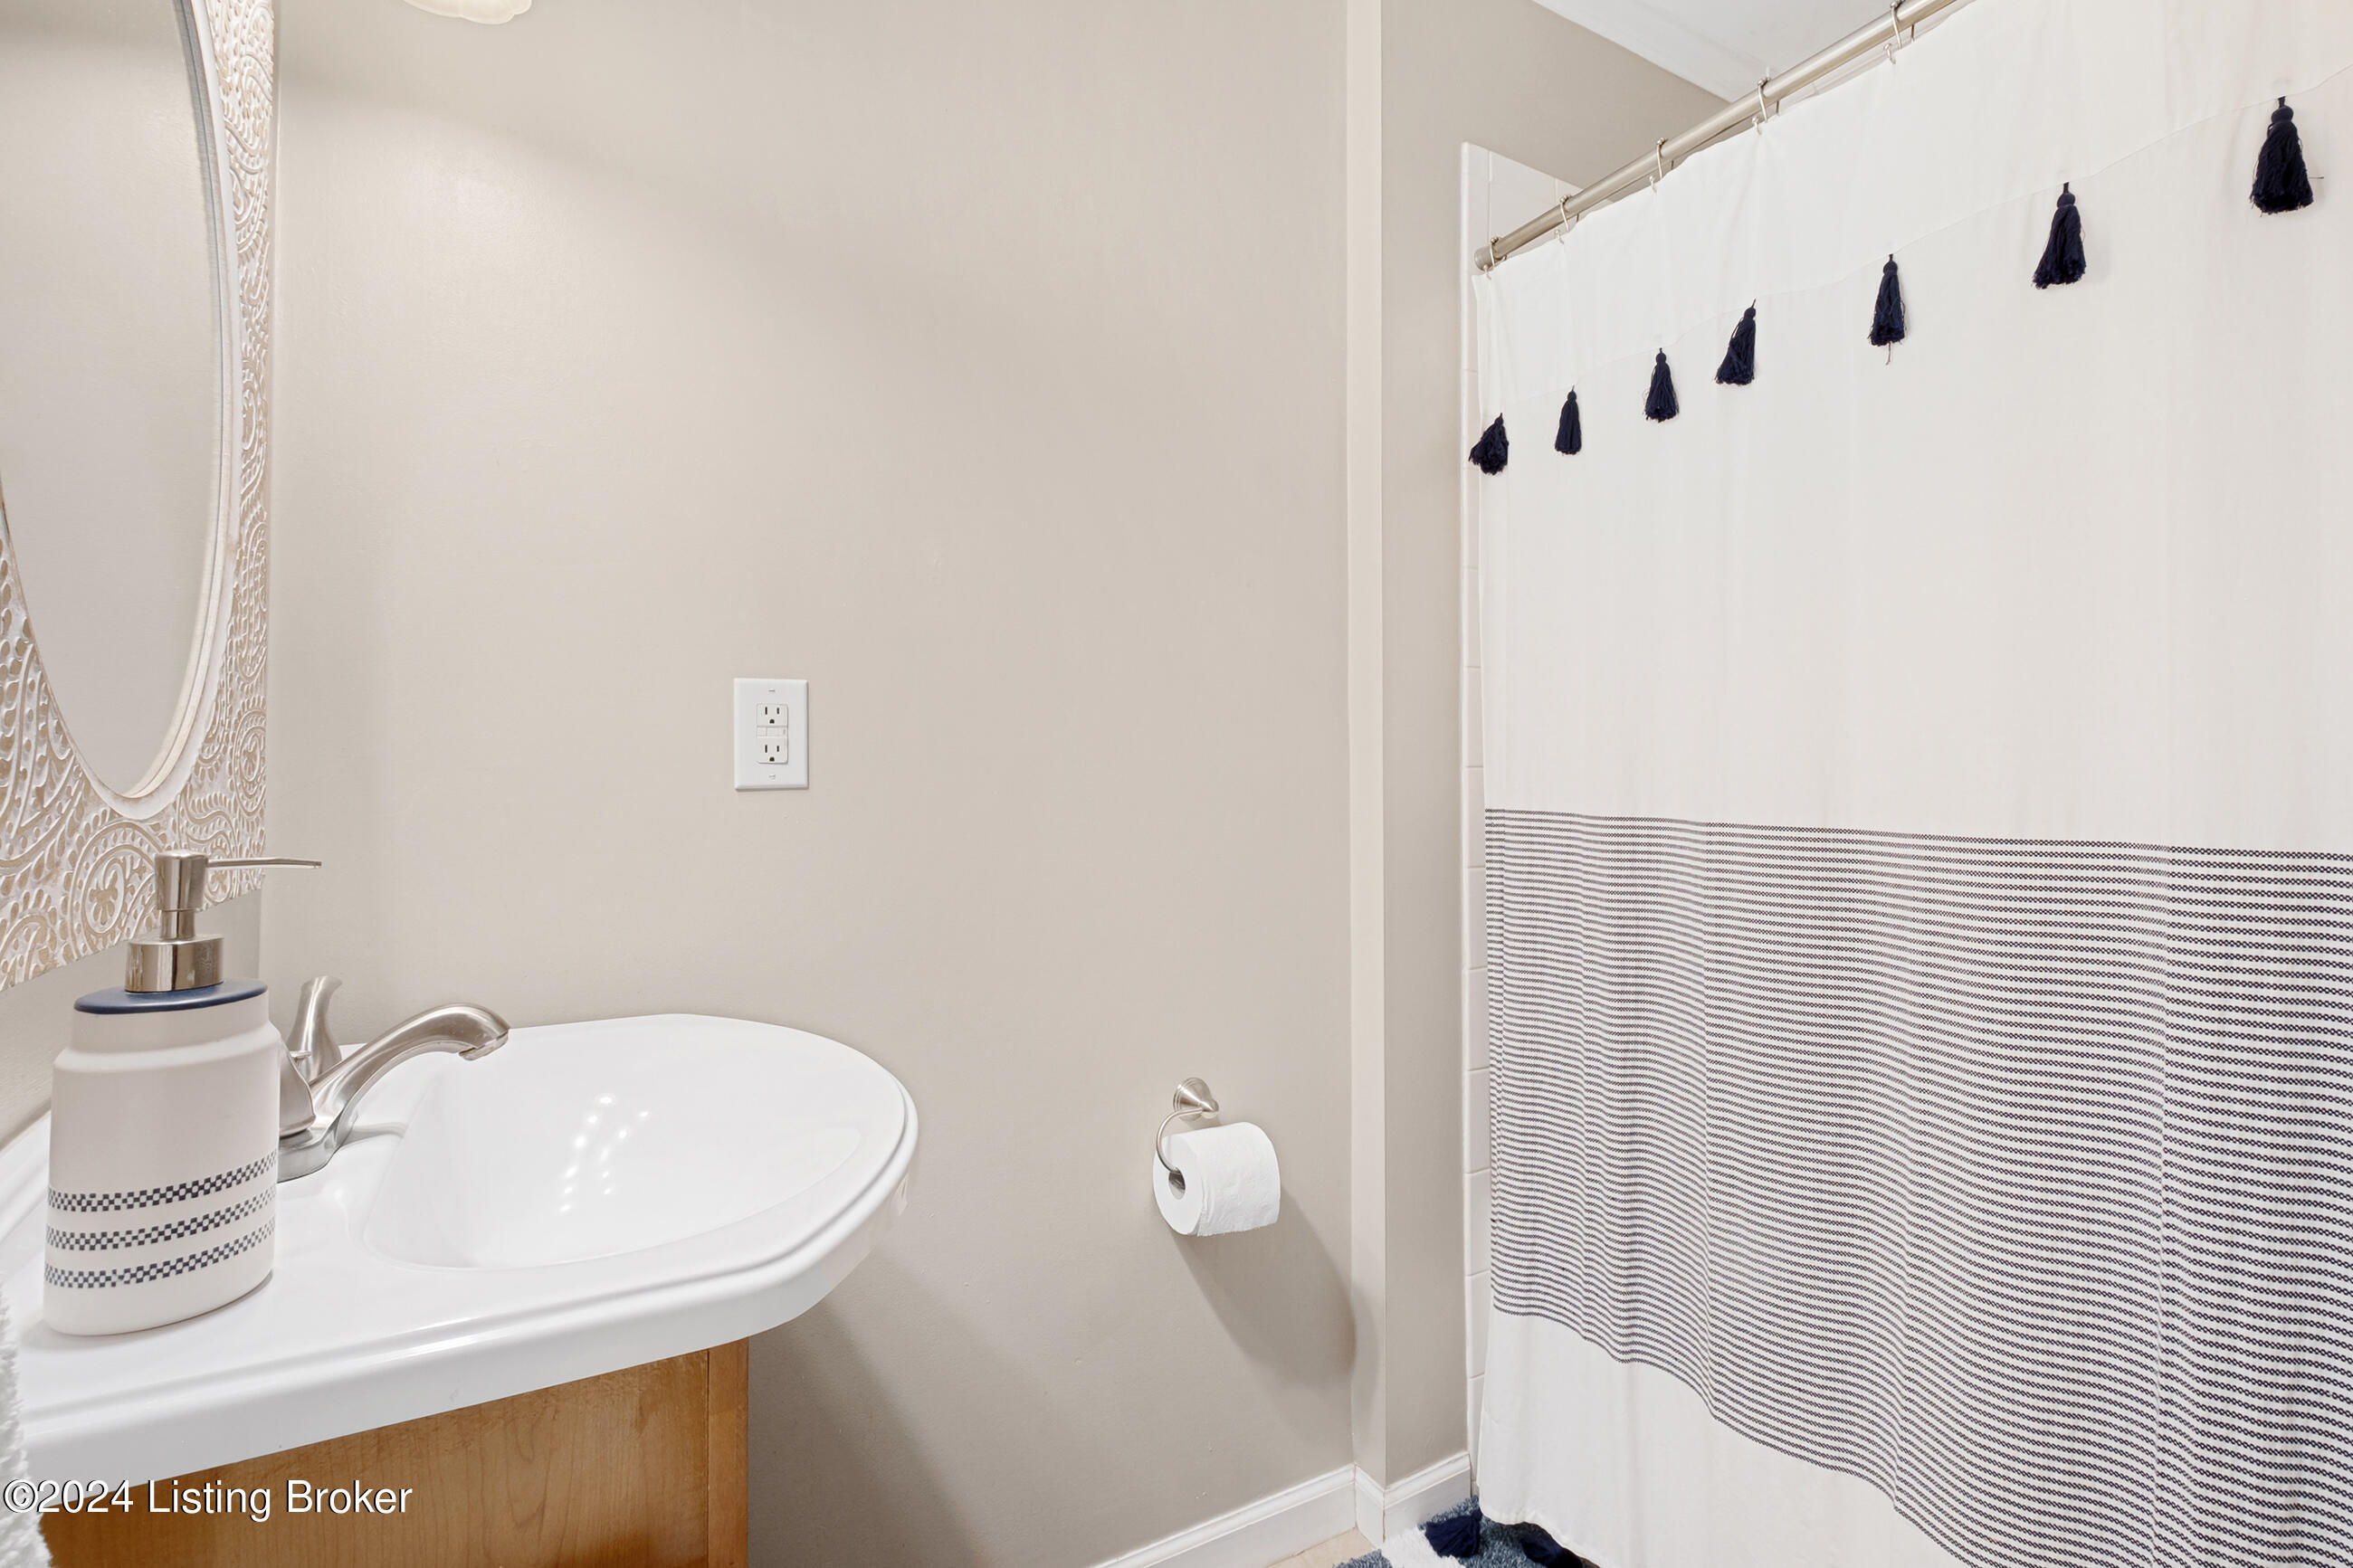
Bathroom vanity with oval mirror and a white shower curtain trimmed with navy tassels and stripes.
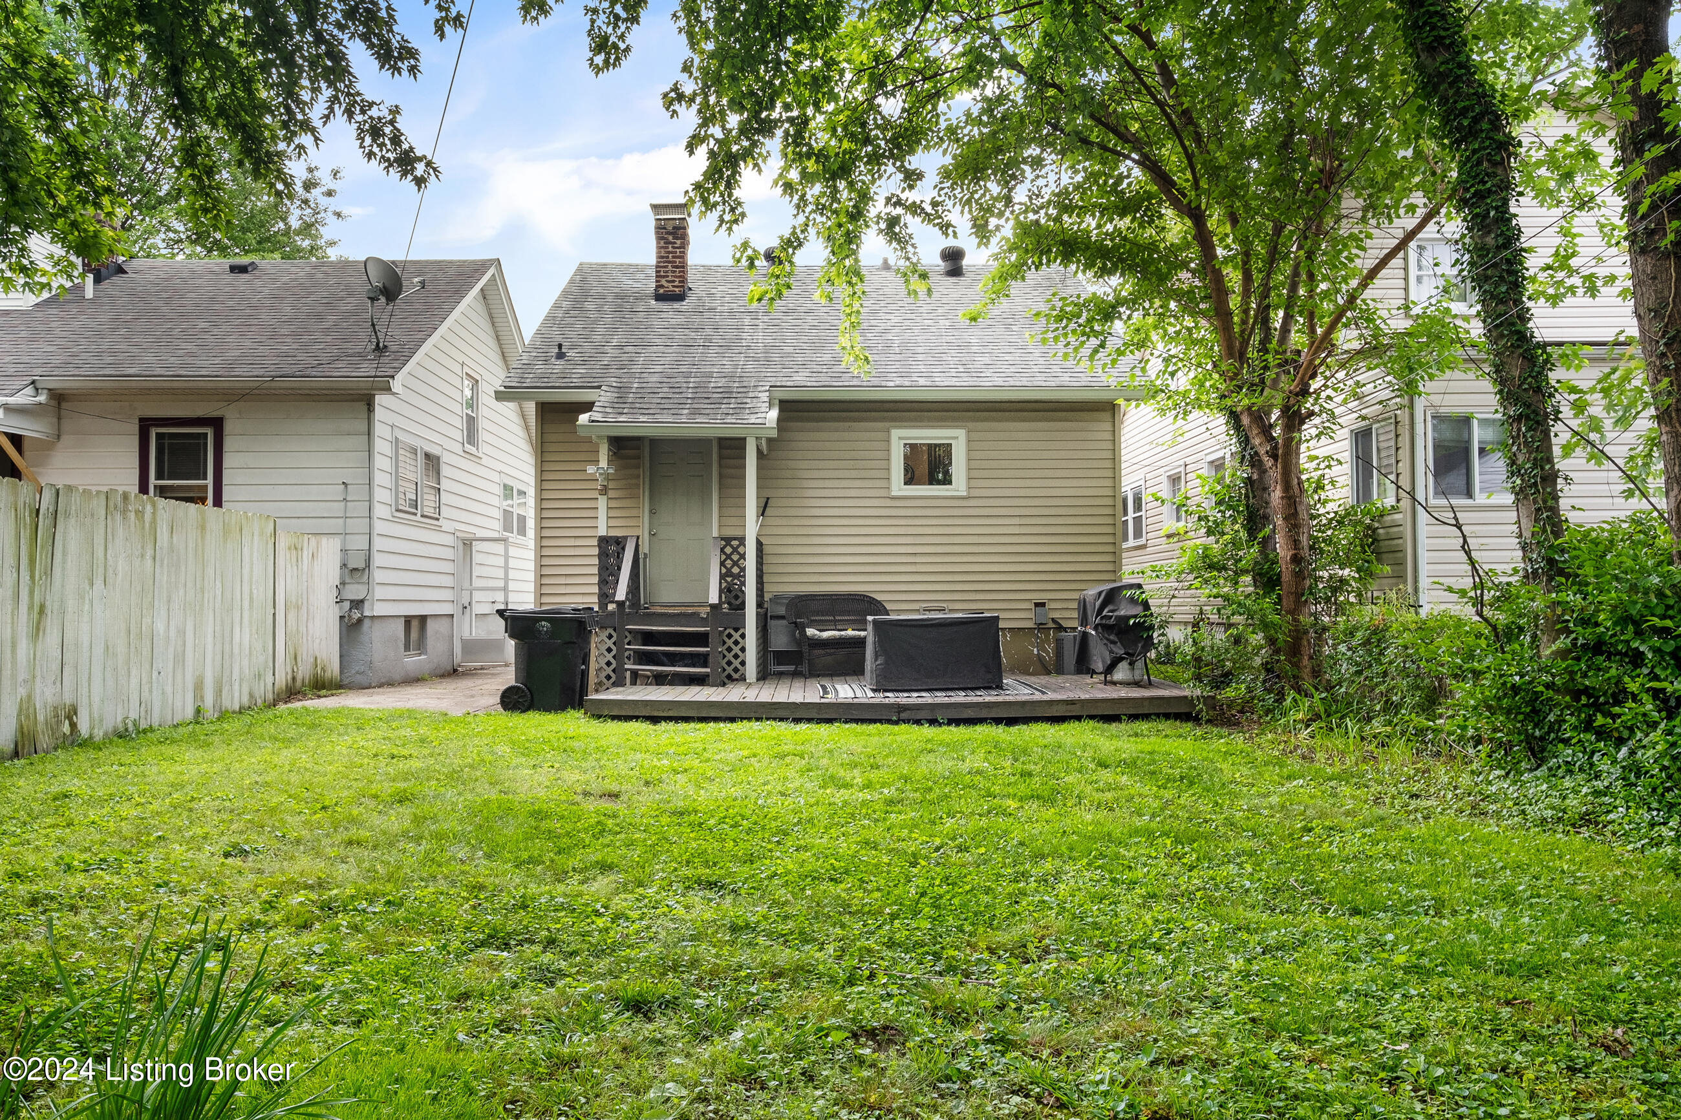
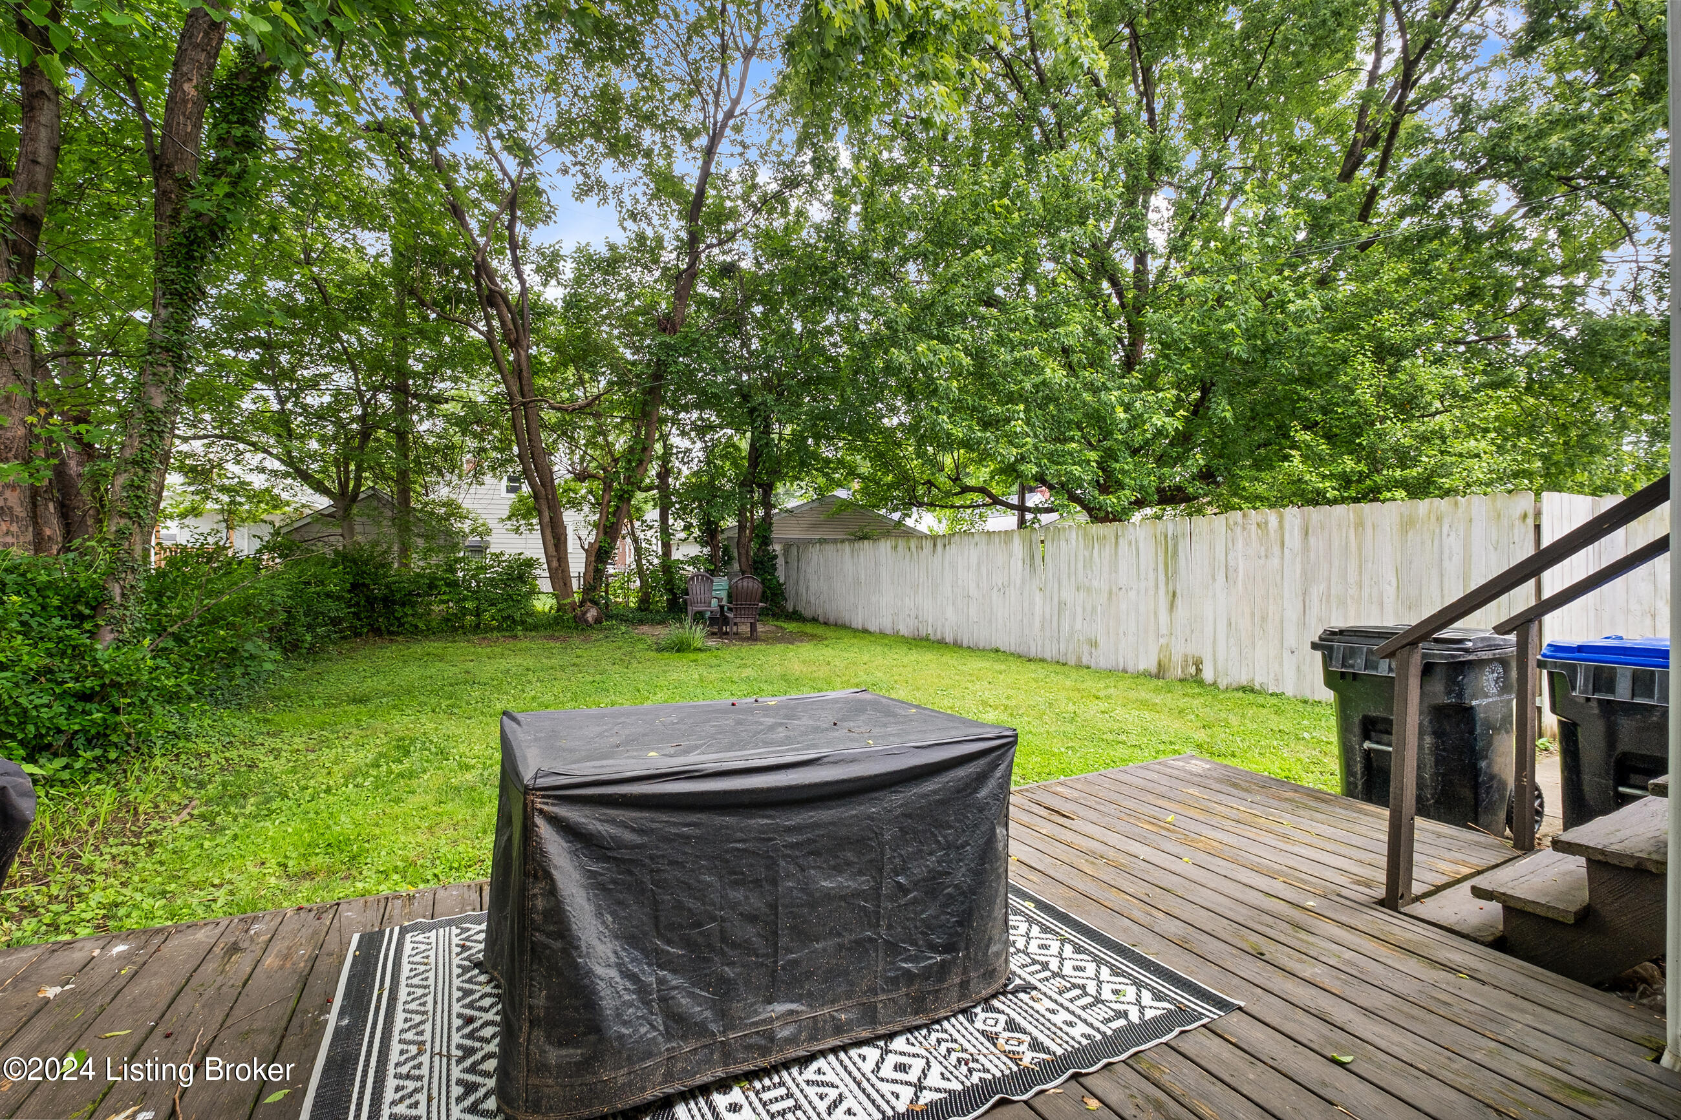
House rear deck and green backyard shaded by mature trees.
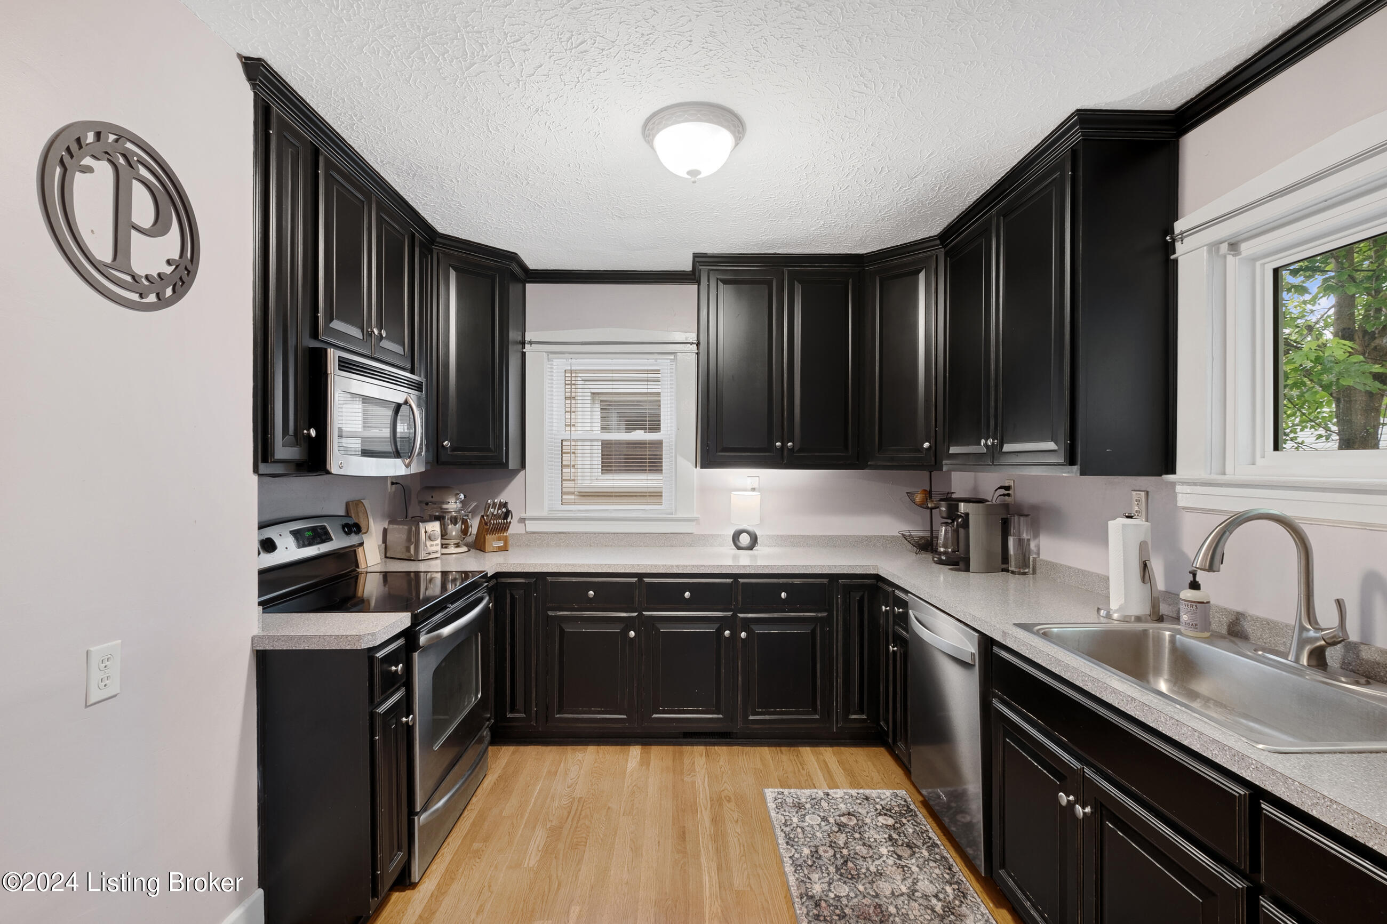
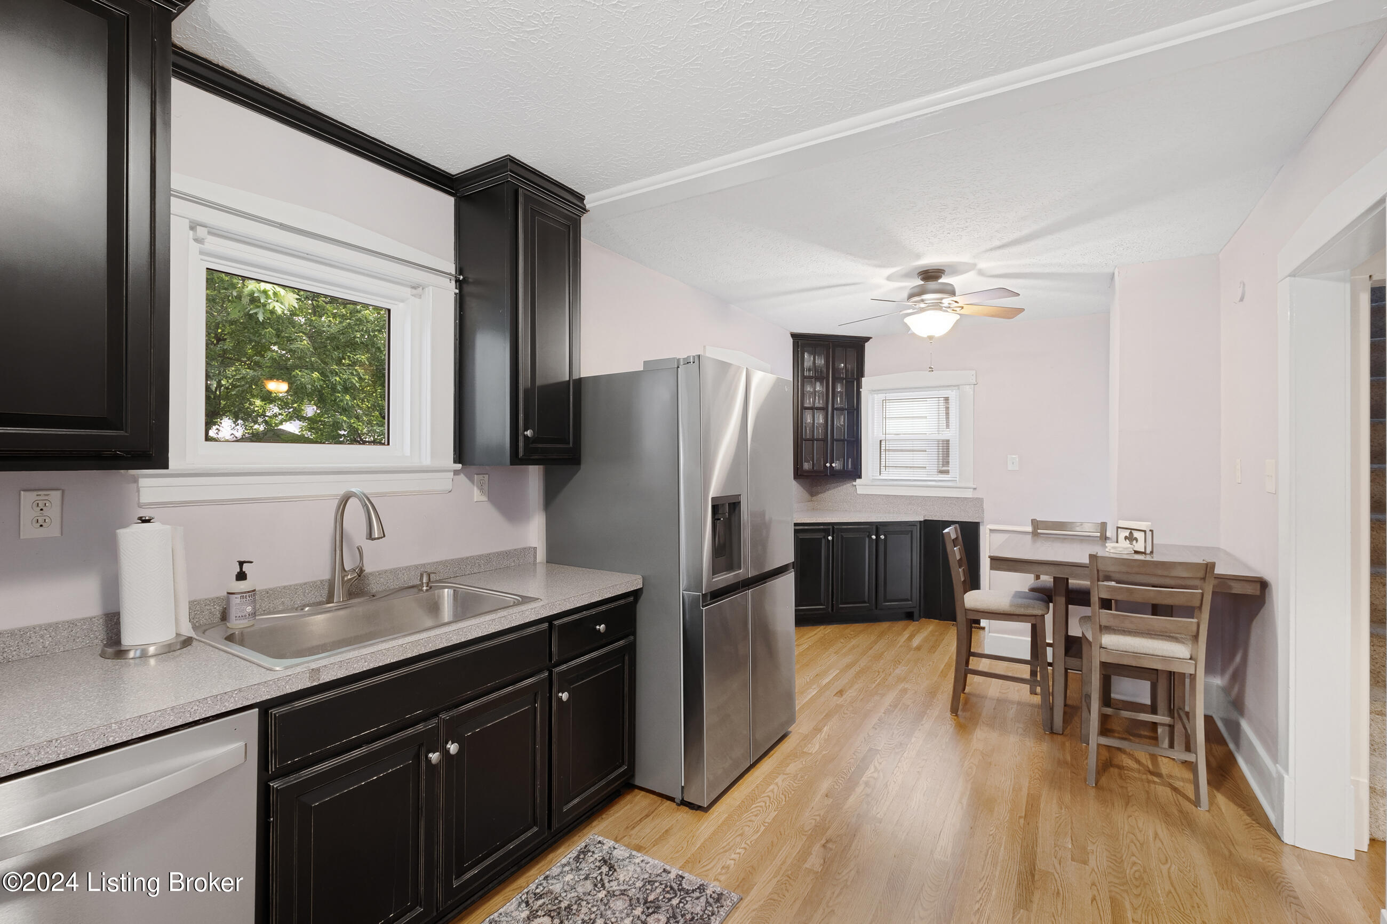
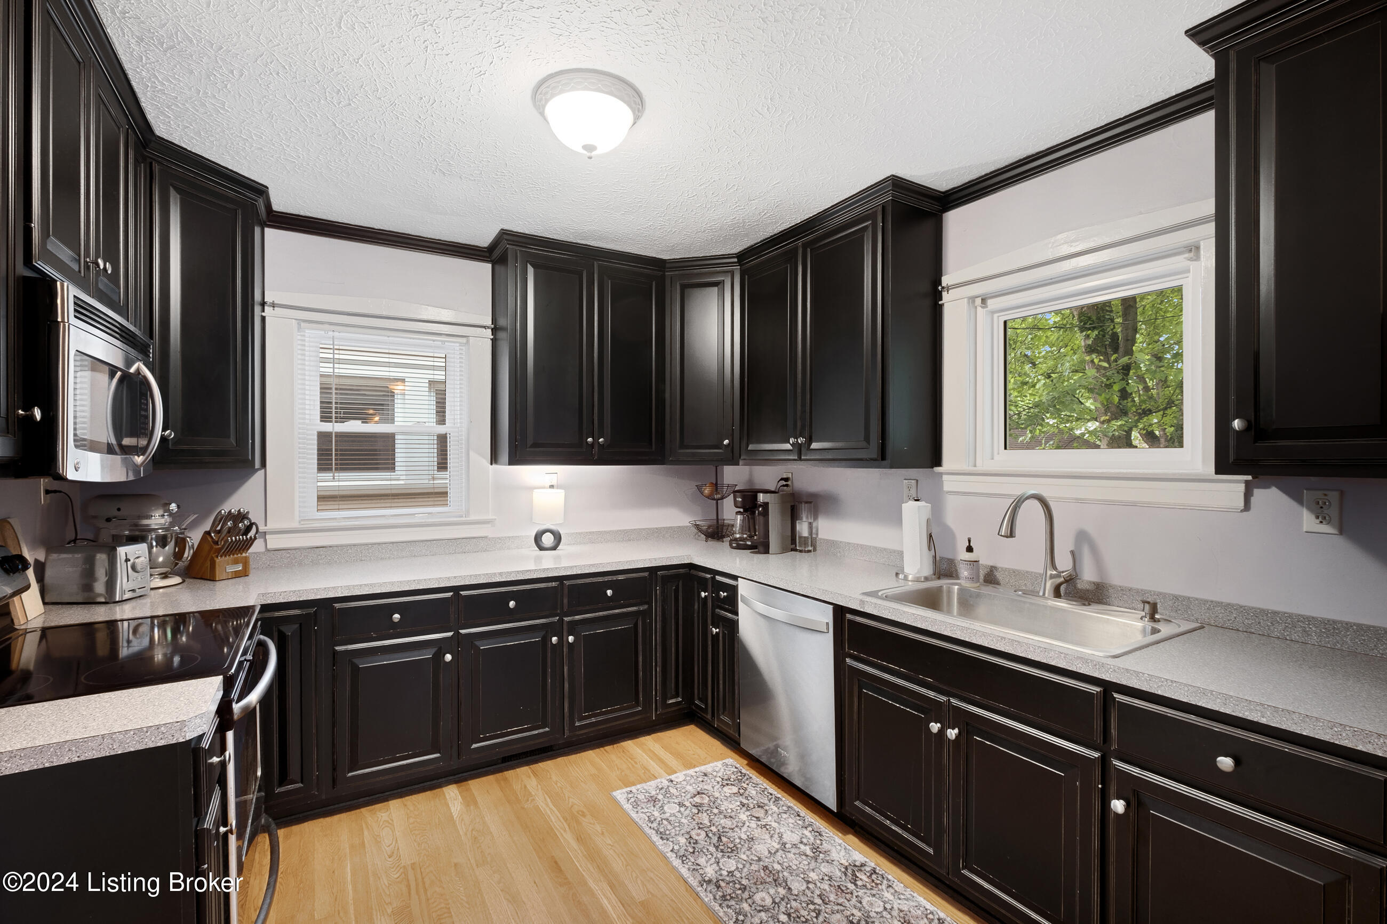
Kitchen with dark cabinetry, light countertops, stainless steel appliances, and a double sink beneath a window.
Kitchen with dark cabinets, stainless steel appliances, and a dining table beside the window.
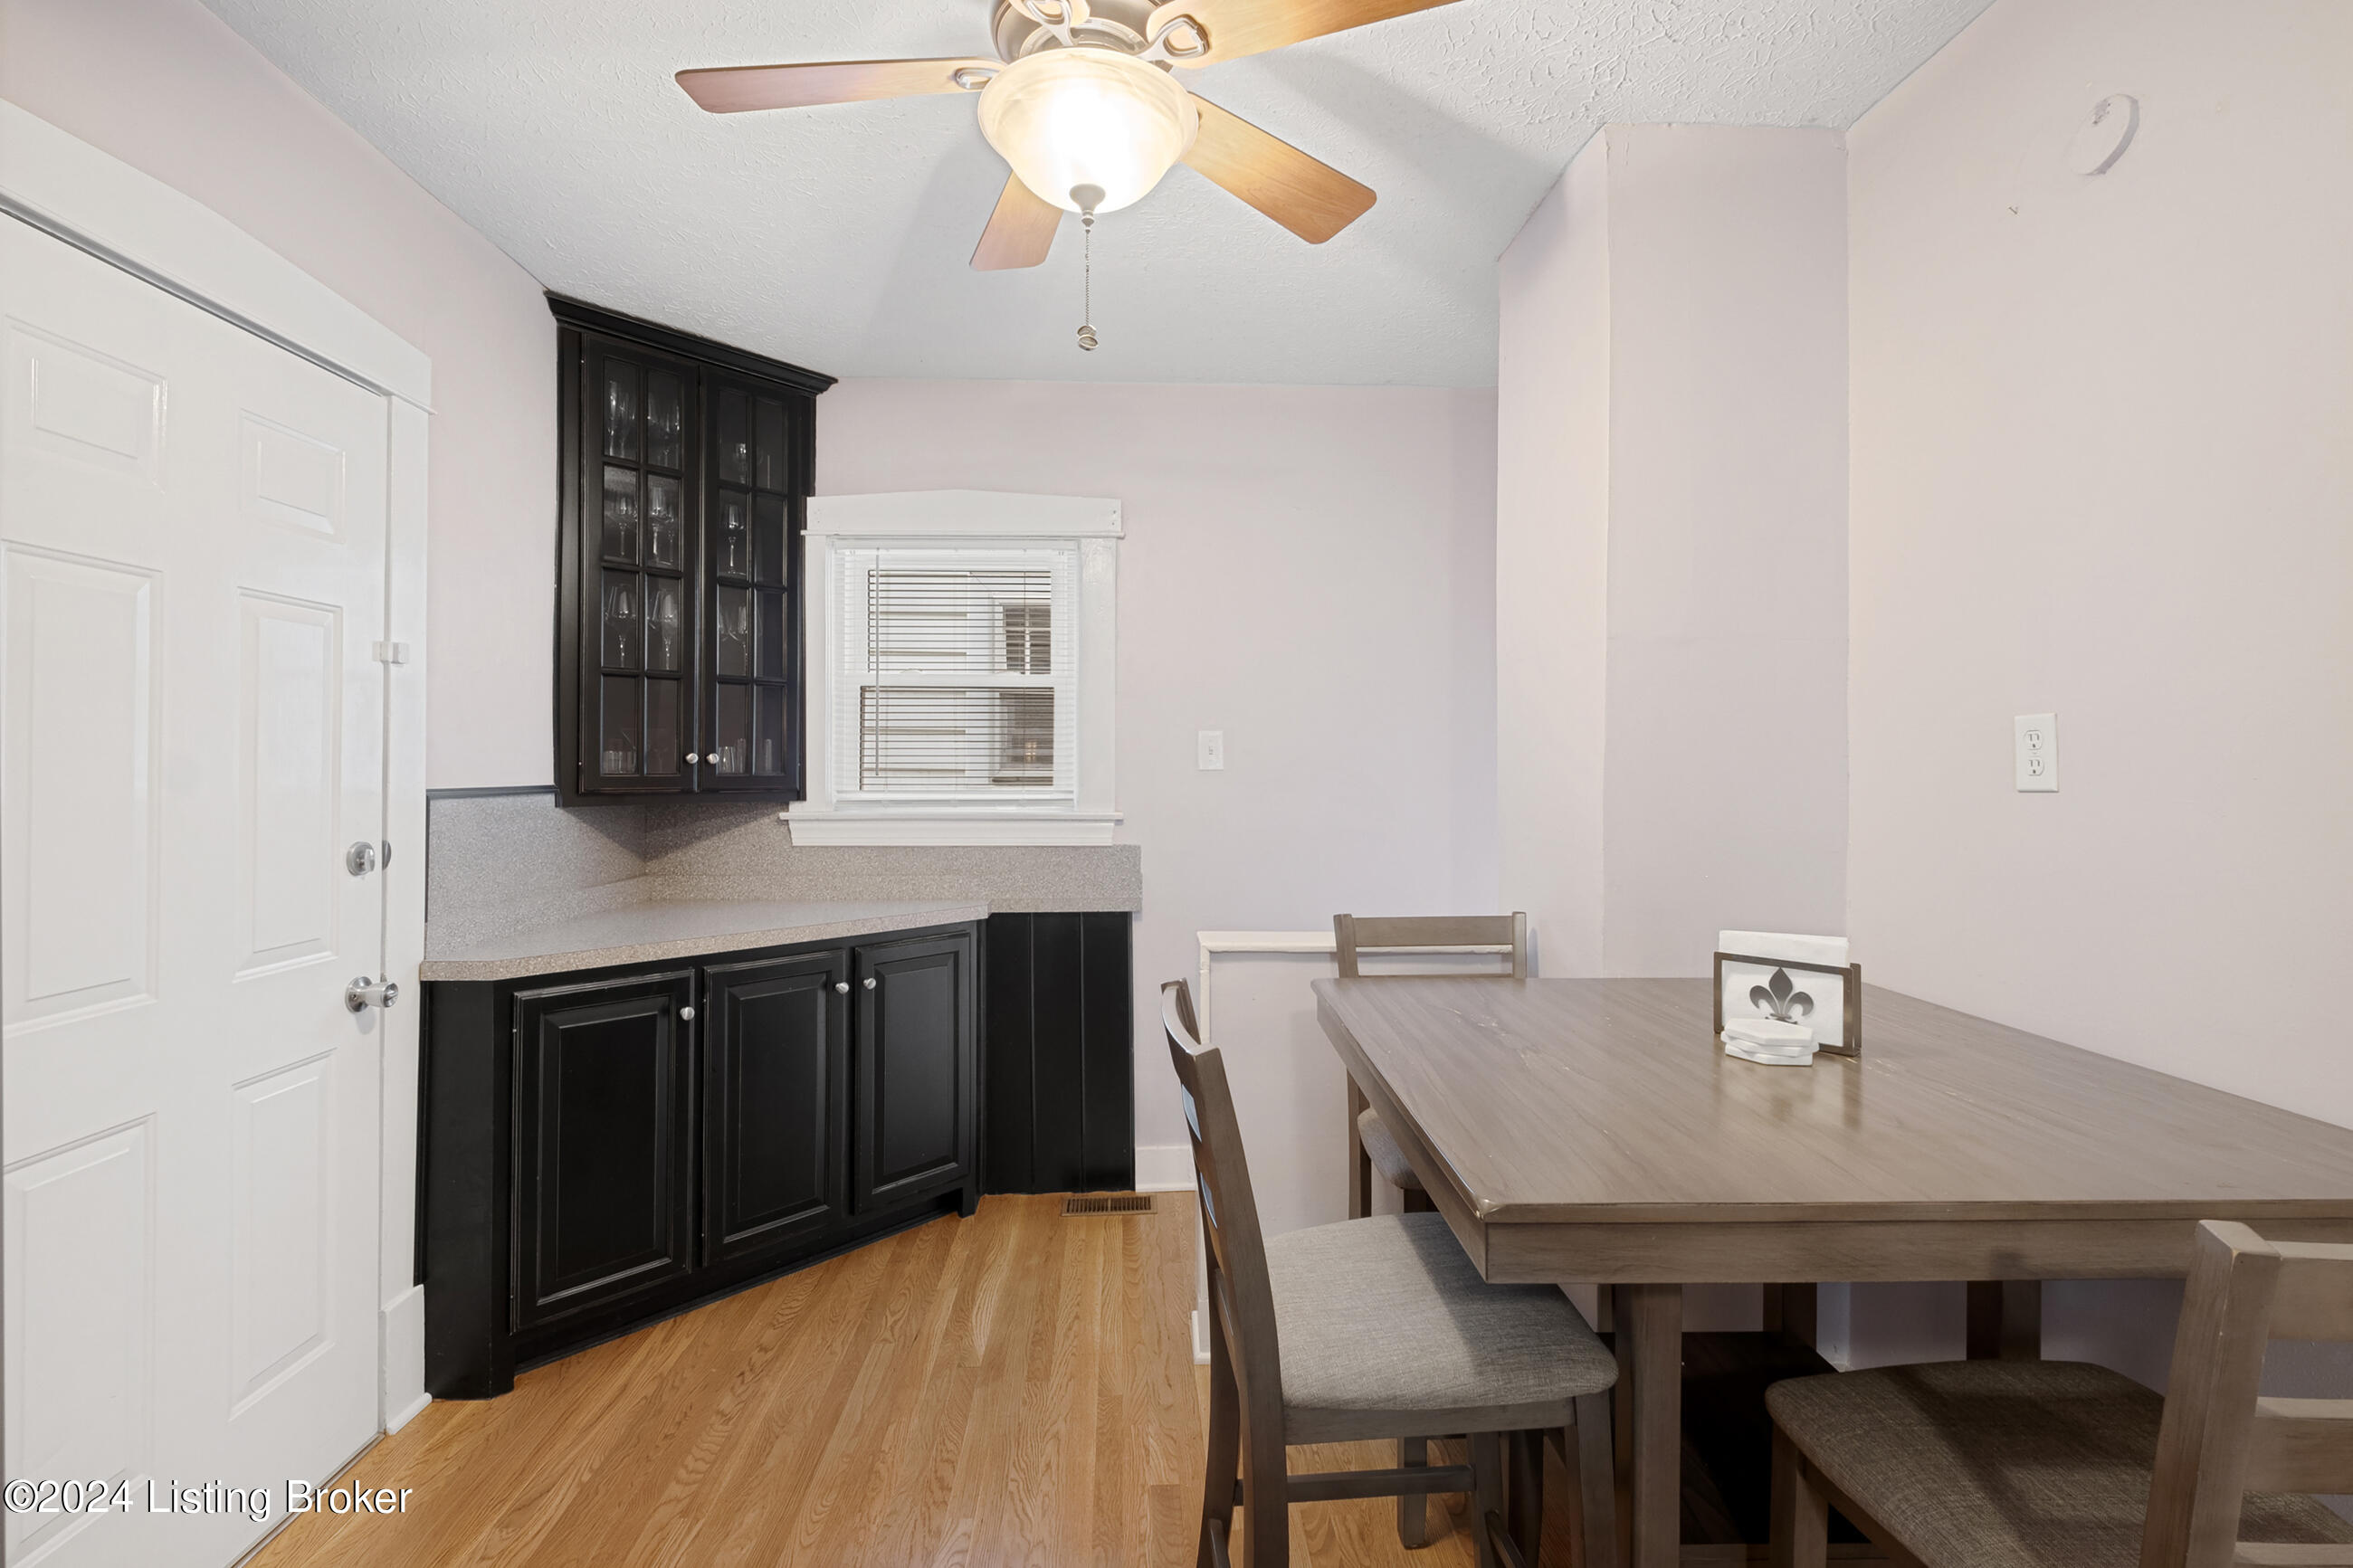
Dining room with black built-in cabinetry, a wood table, and hardwood flooring.
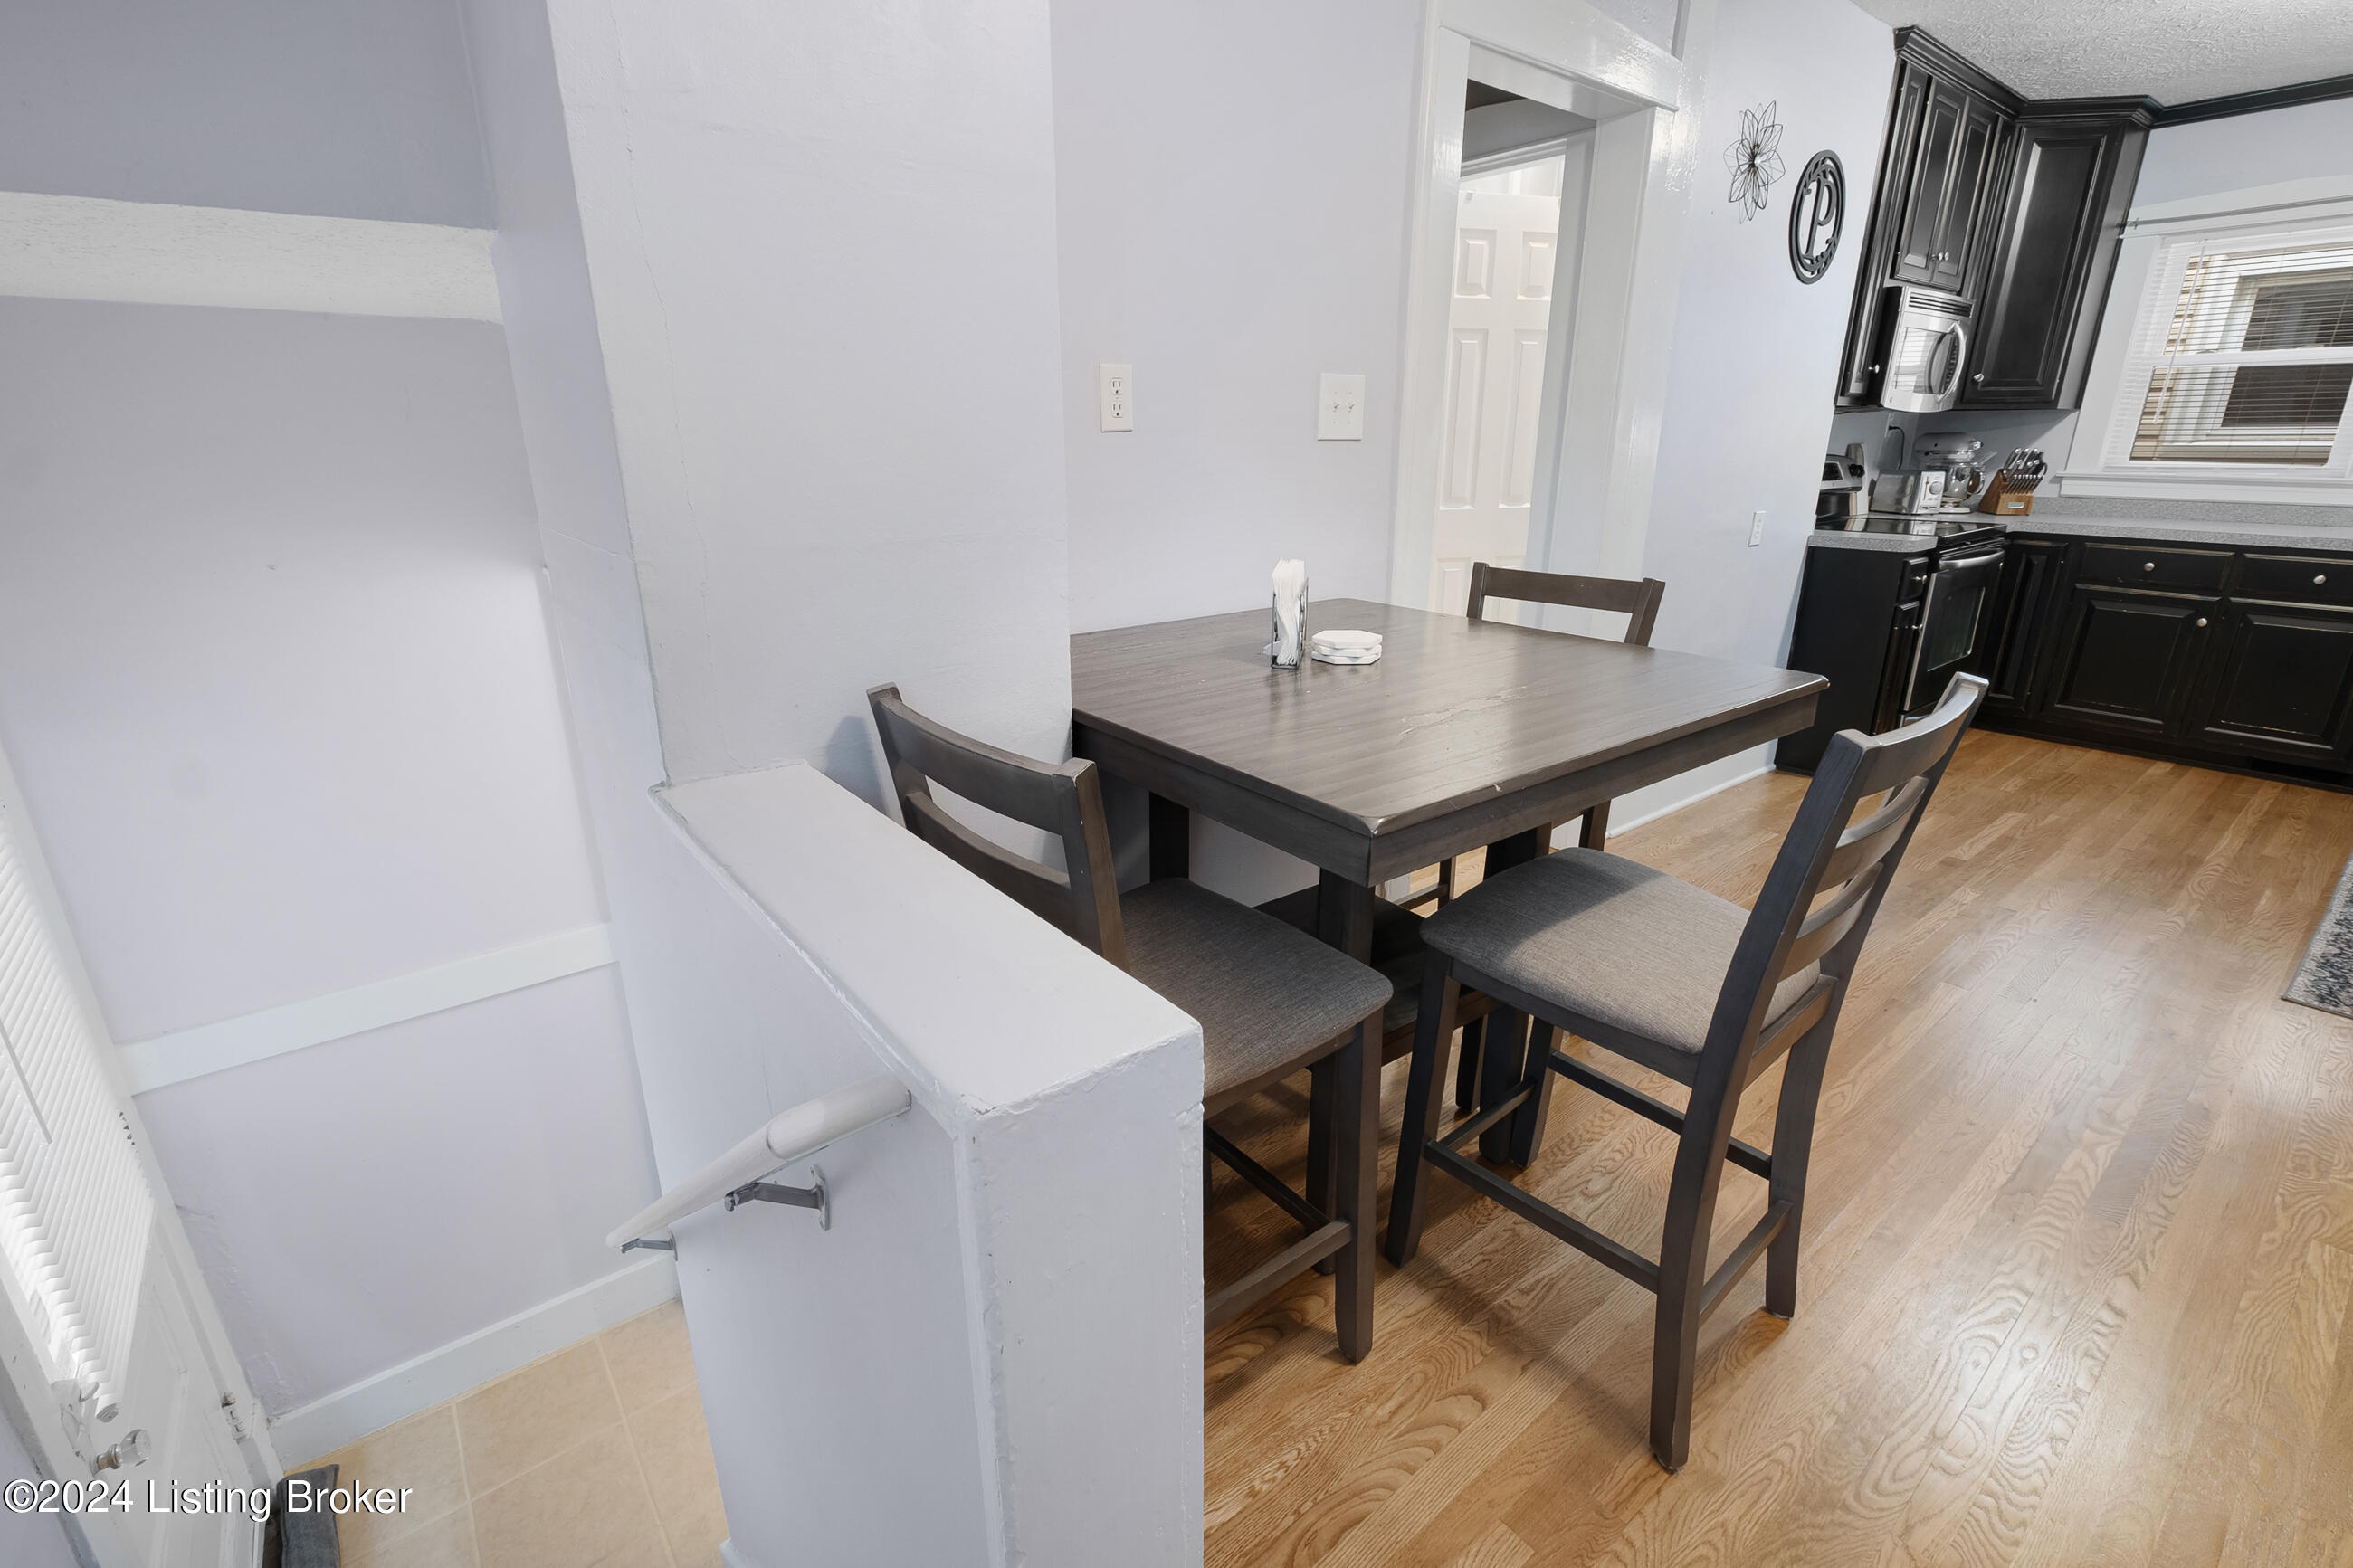
Dining table and chairs beside a black-cabinet kitchen, with a stairwell in the foreground.
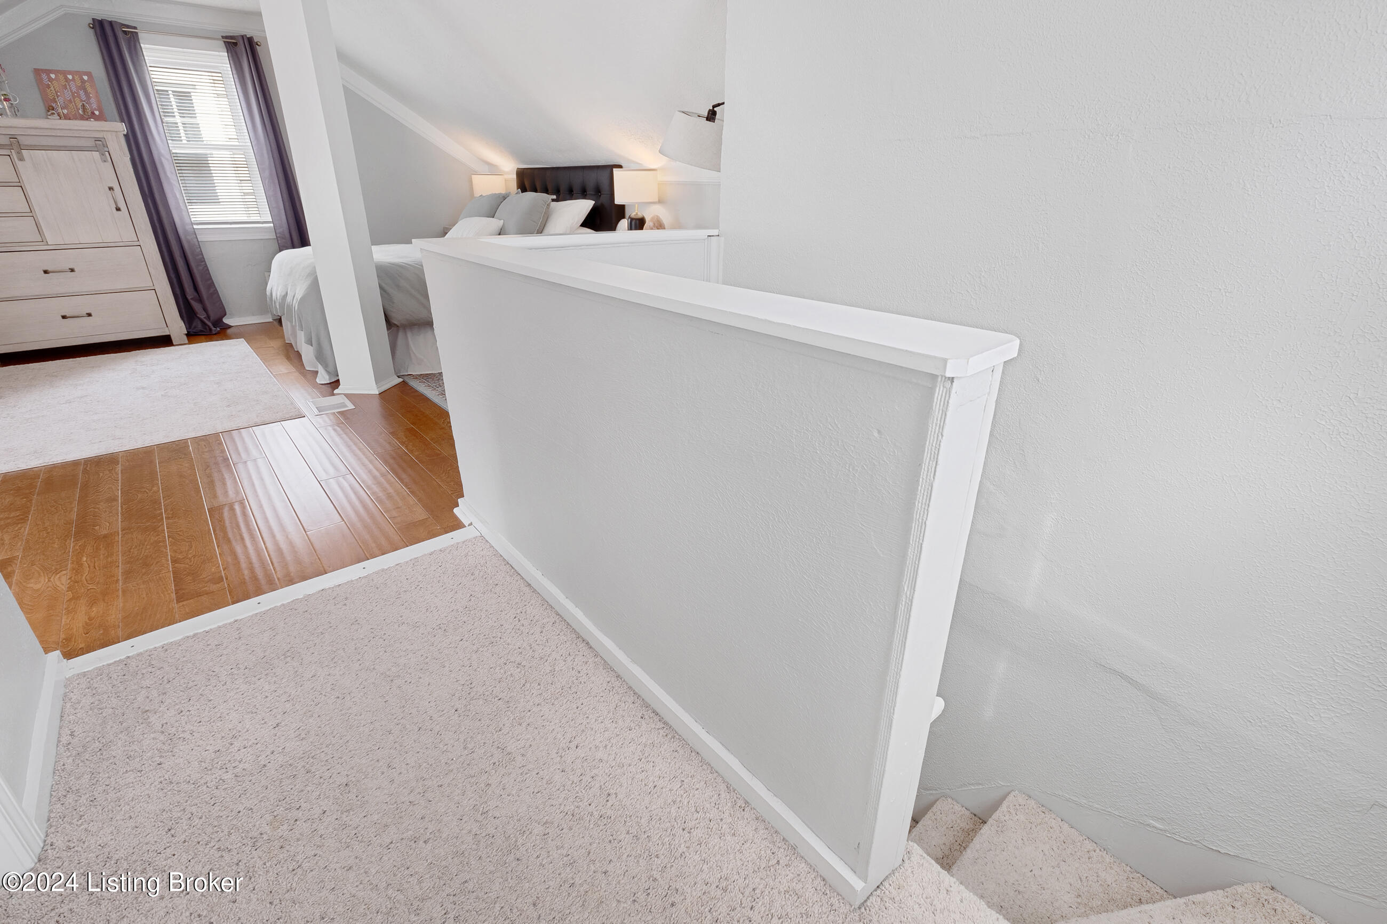
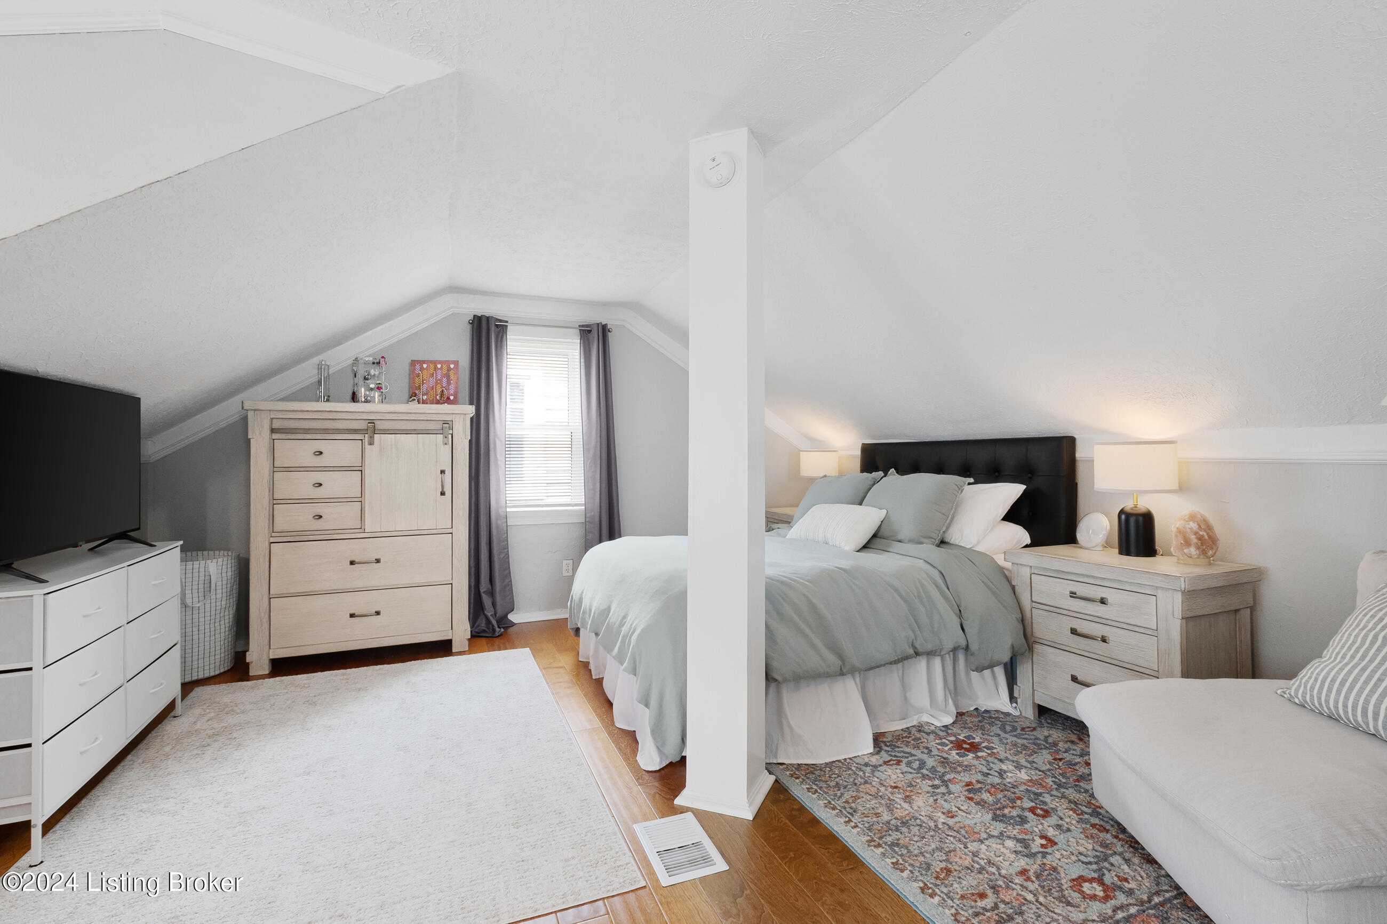
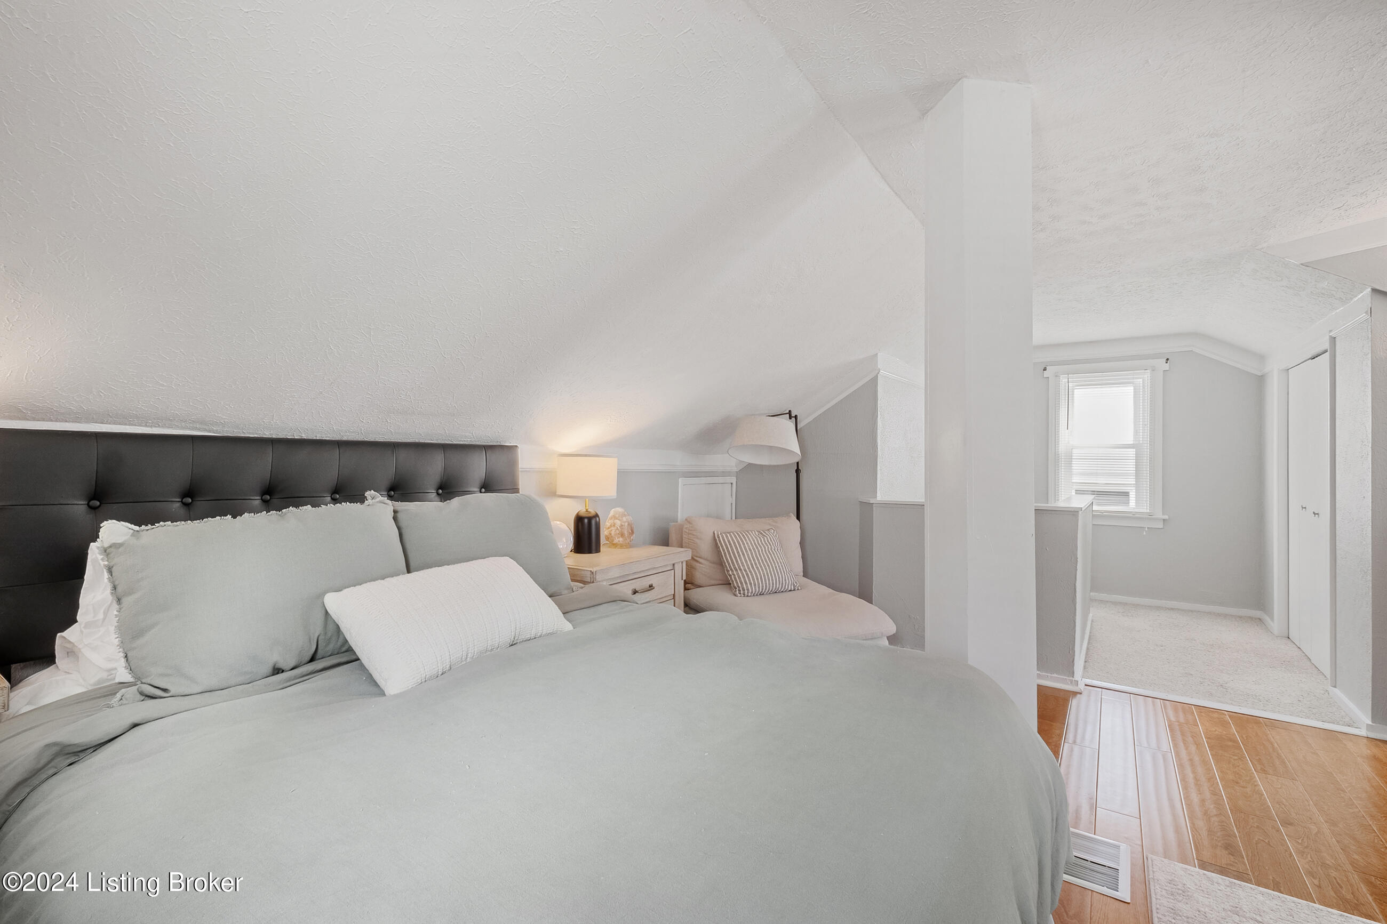
Attic bedroom with a dark upholstered headboard, purple curtains, and a carpeted stair landing.
Bedroom with a sloped ceiling, a bed with a black tufted headboard, and light wood furniture.
Furnished bedroom with a large bed beneath a sloped ceiling and a small window.
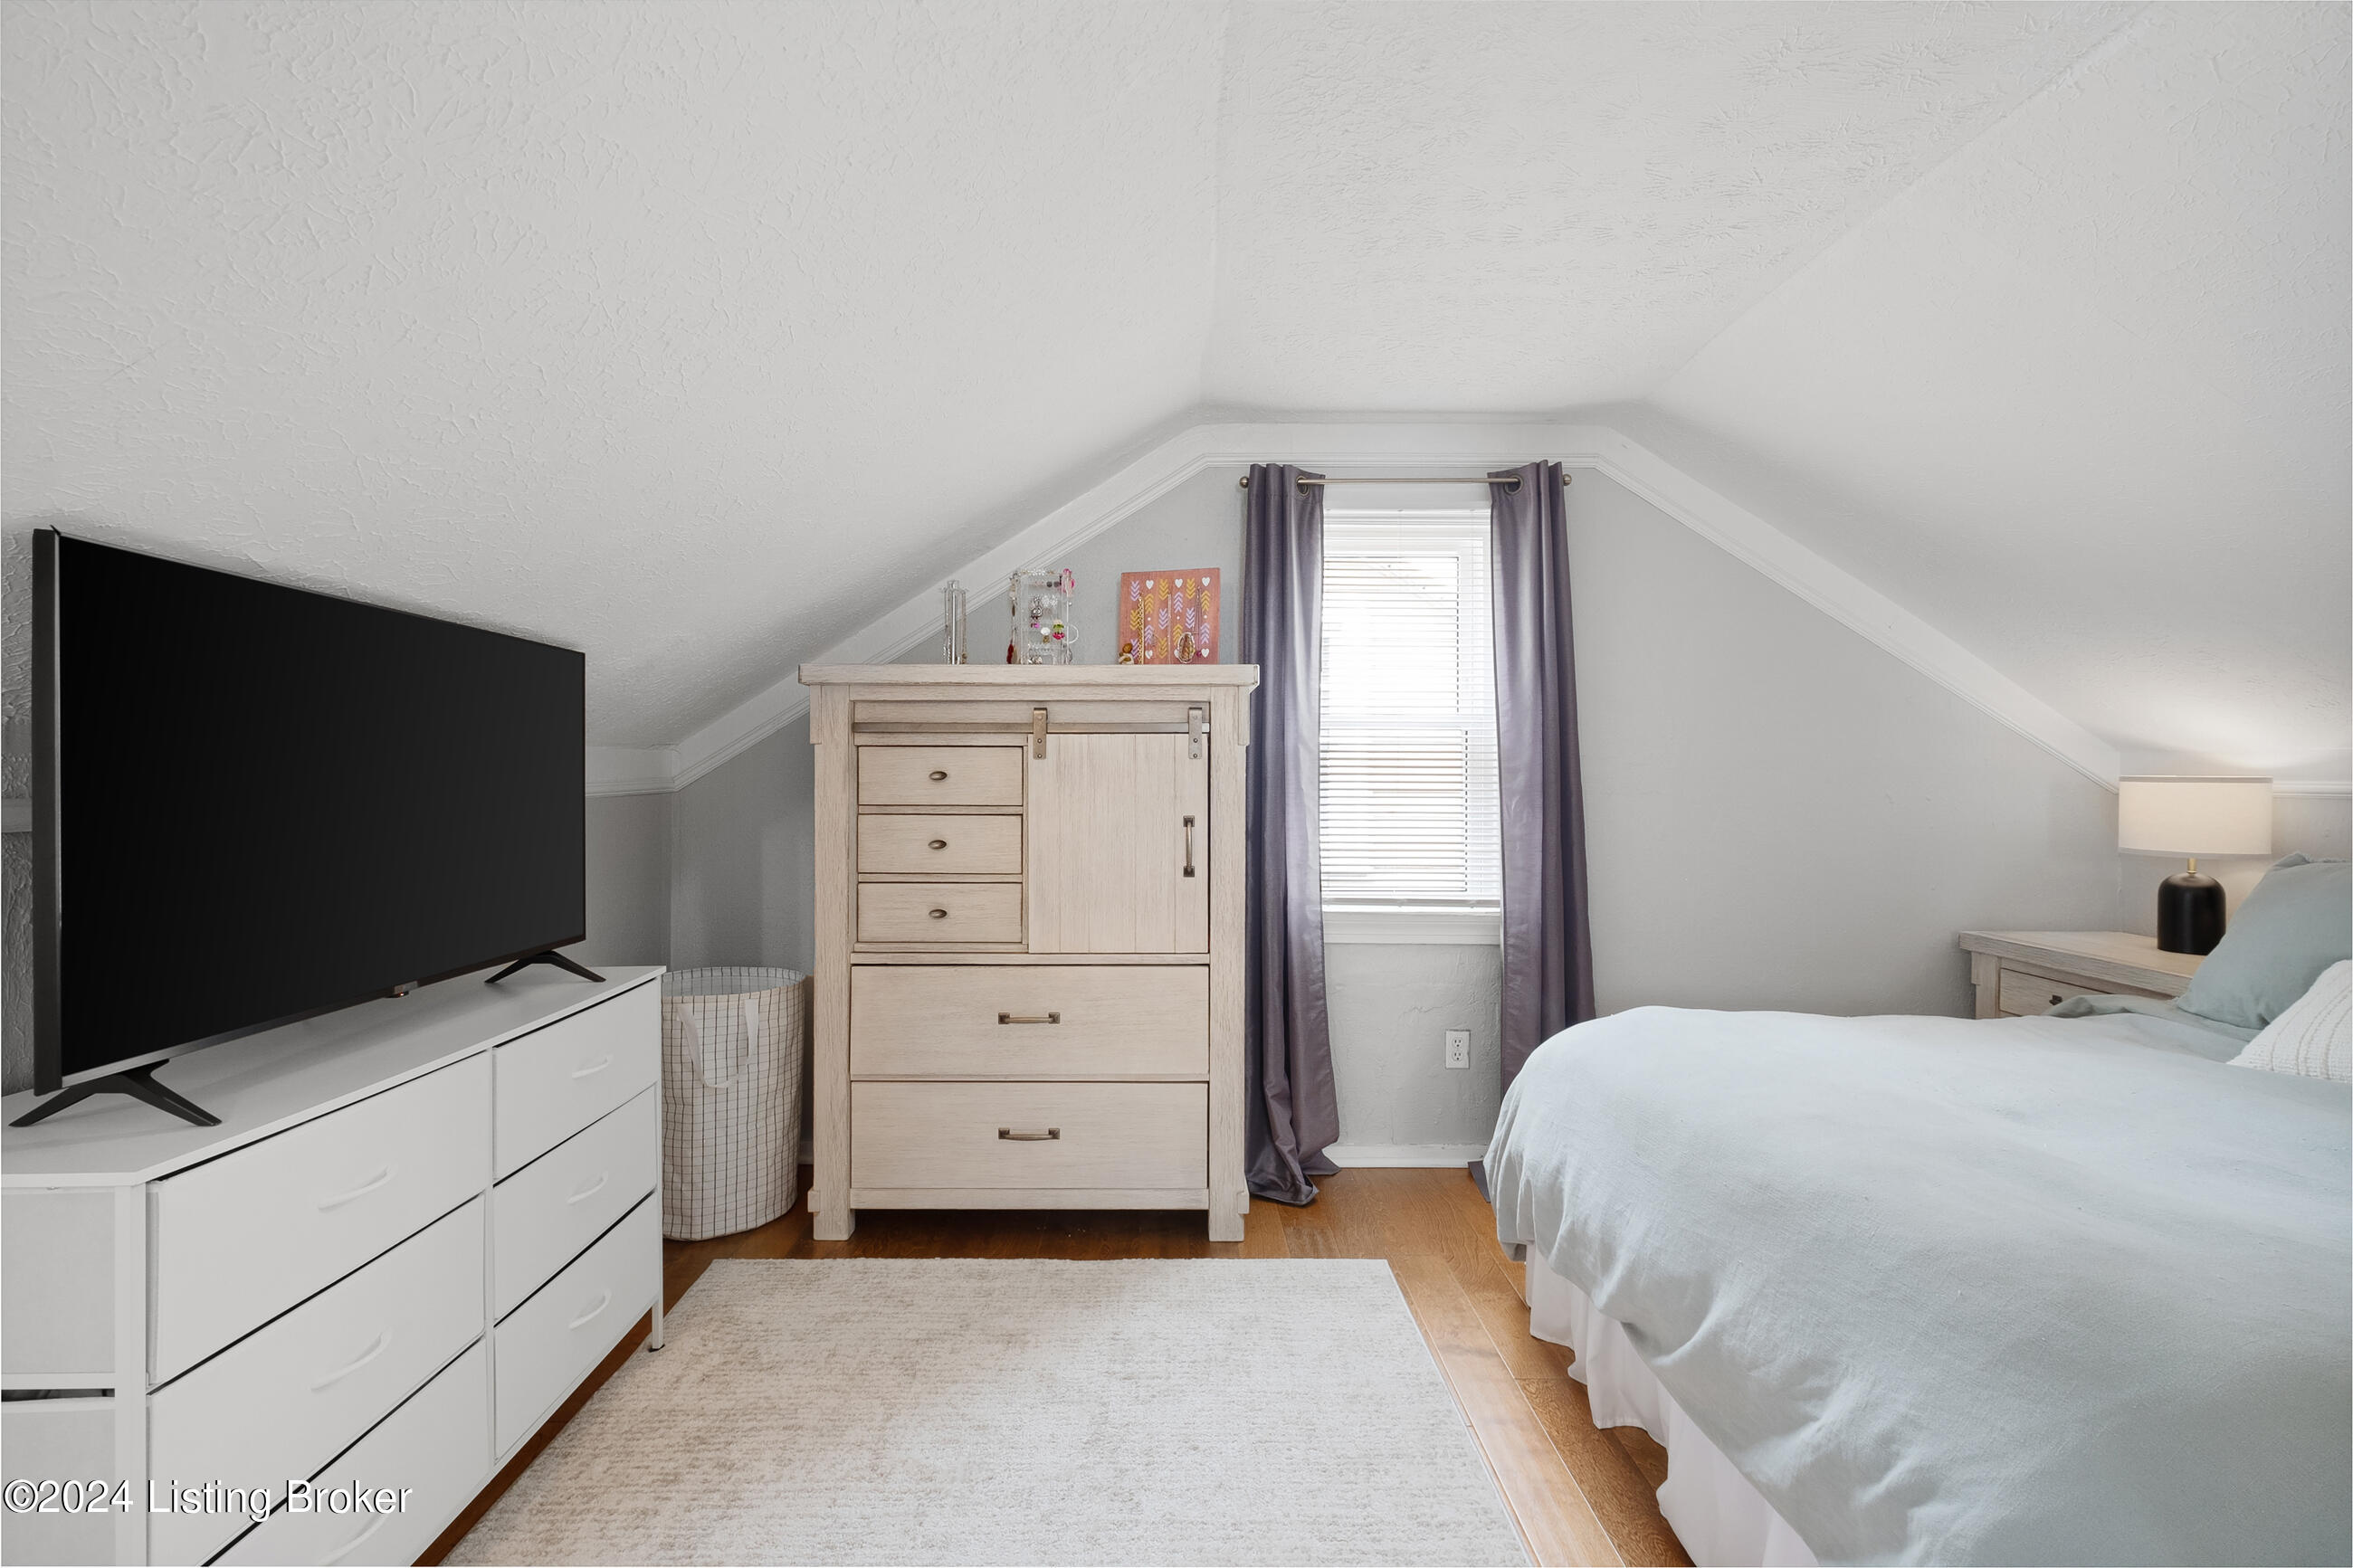
Attic bedroom with a sloped ceiling, white bed, and light wood dresser beside a curtained window.
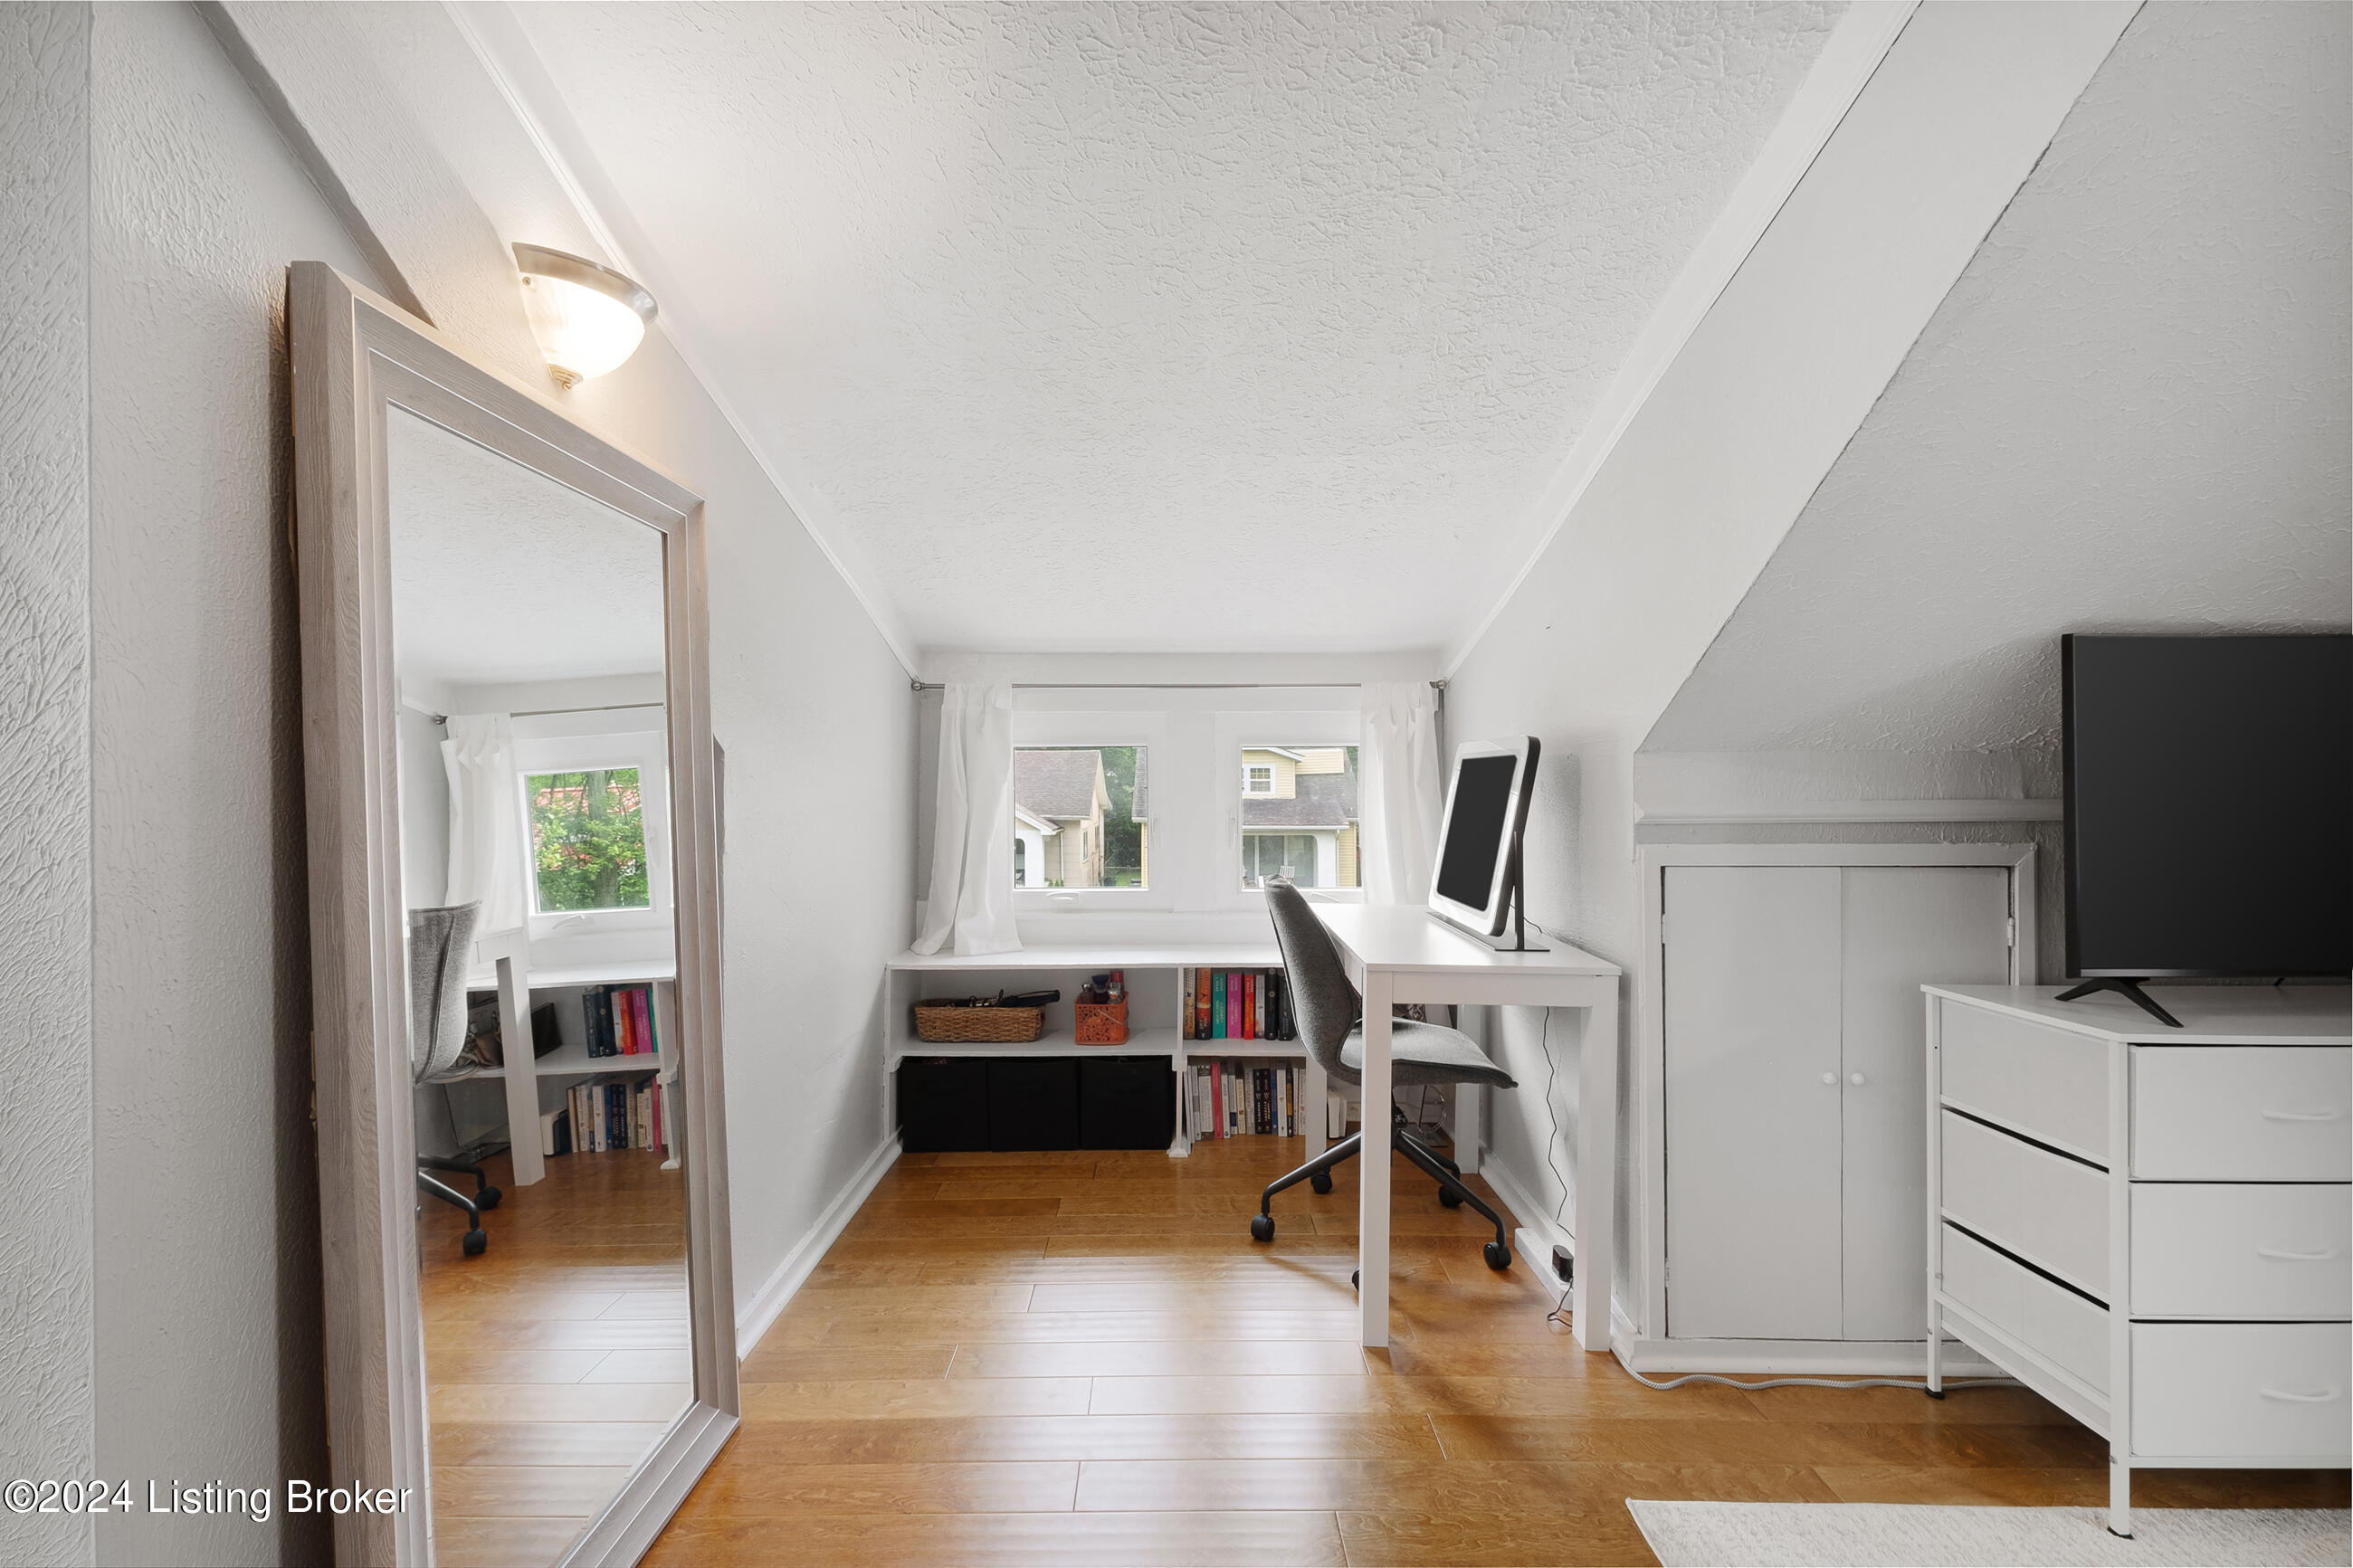
Bright home office with a sloped ceiling, white desk, built-in shelves, and warm wood flooring.
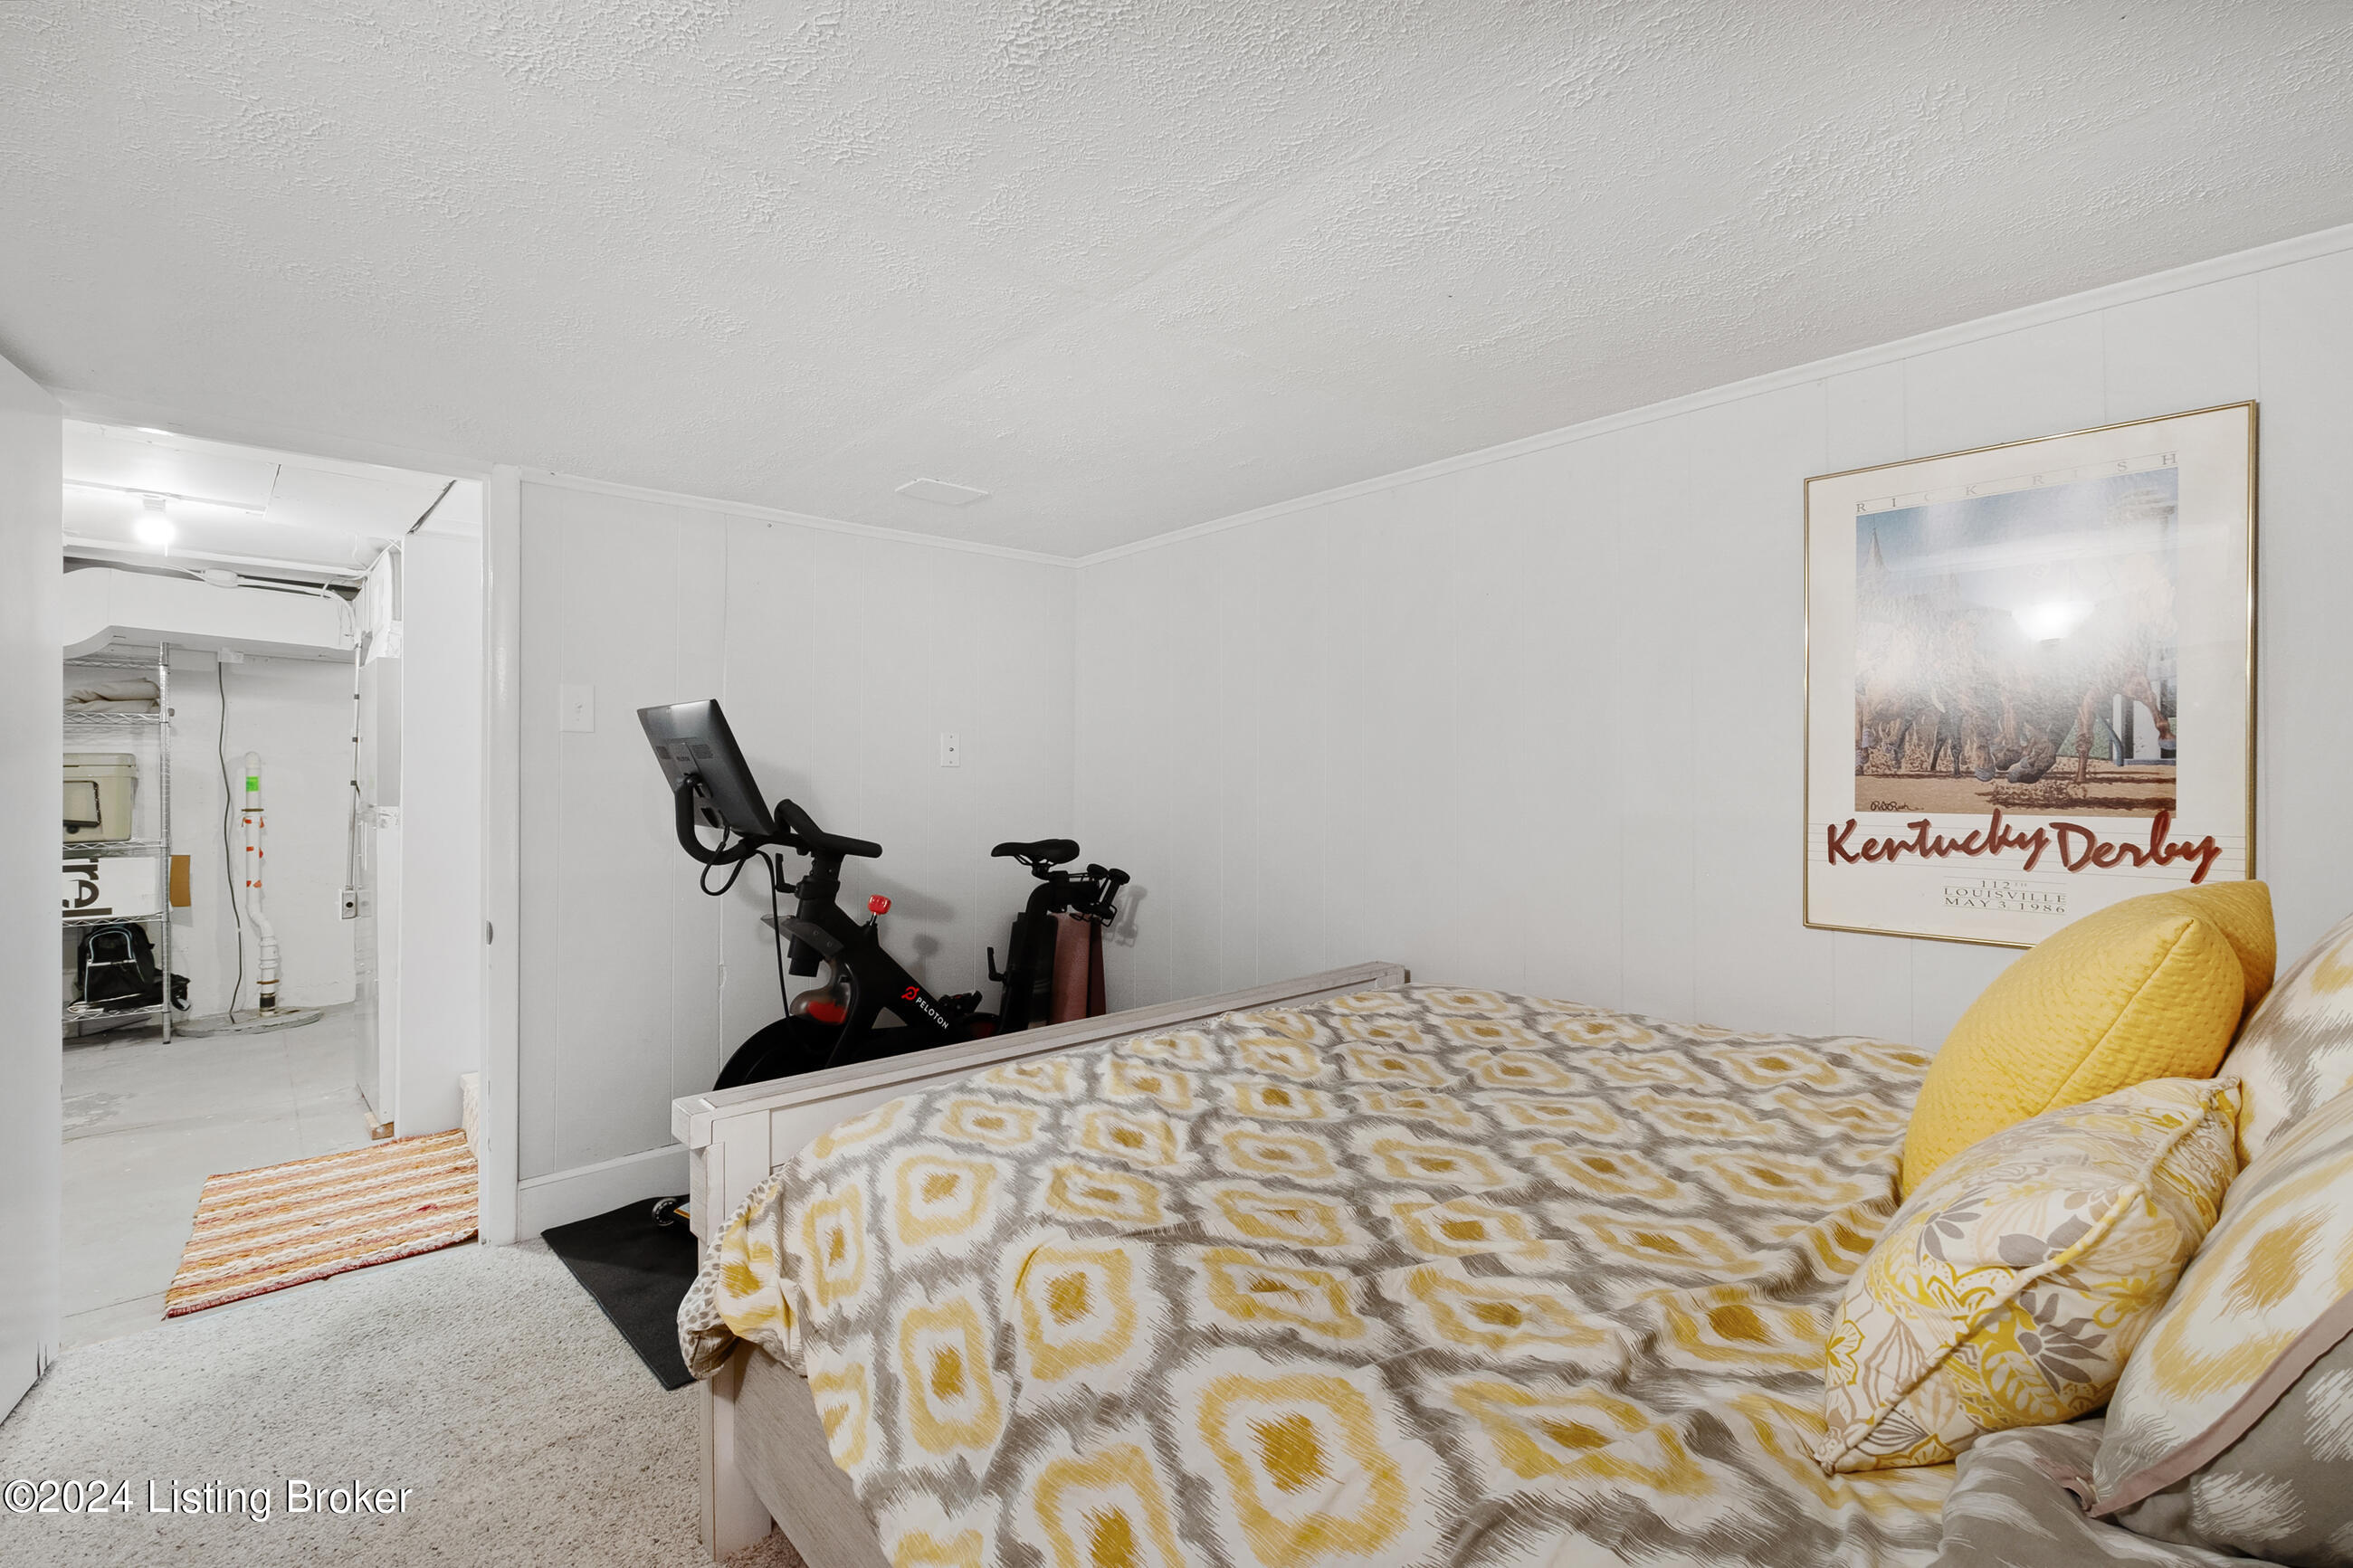
Furnished bedroom with geometric bedding, a yellow accent pillow, and an exercise bike beside the bed.
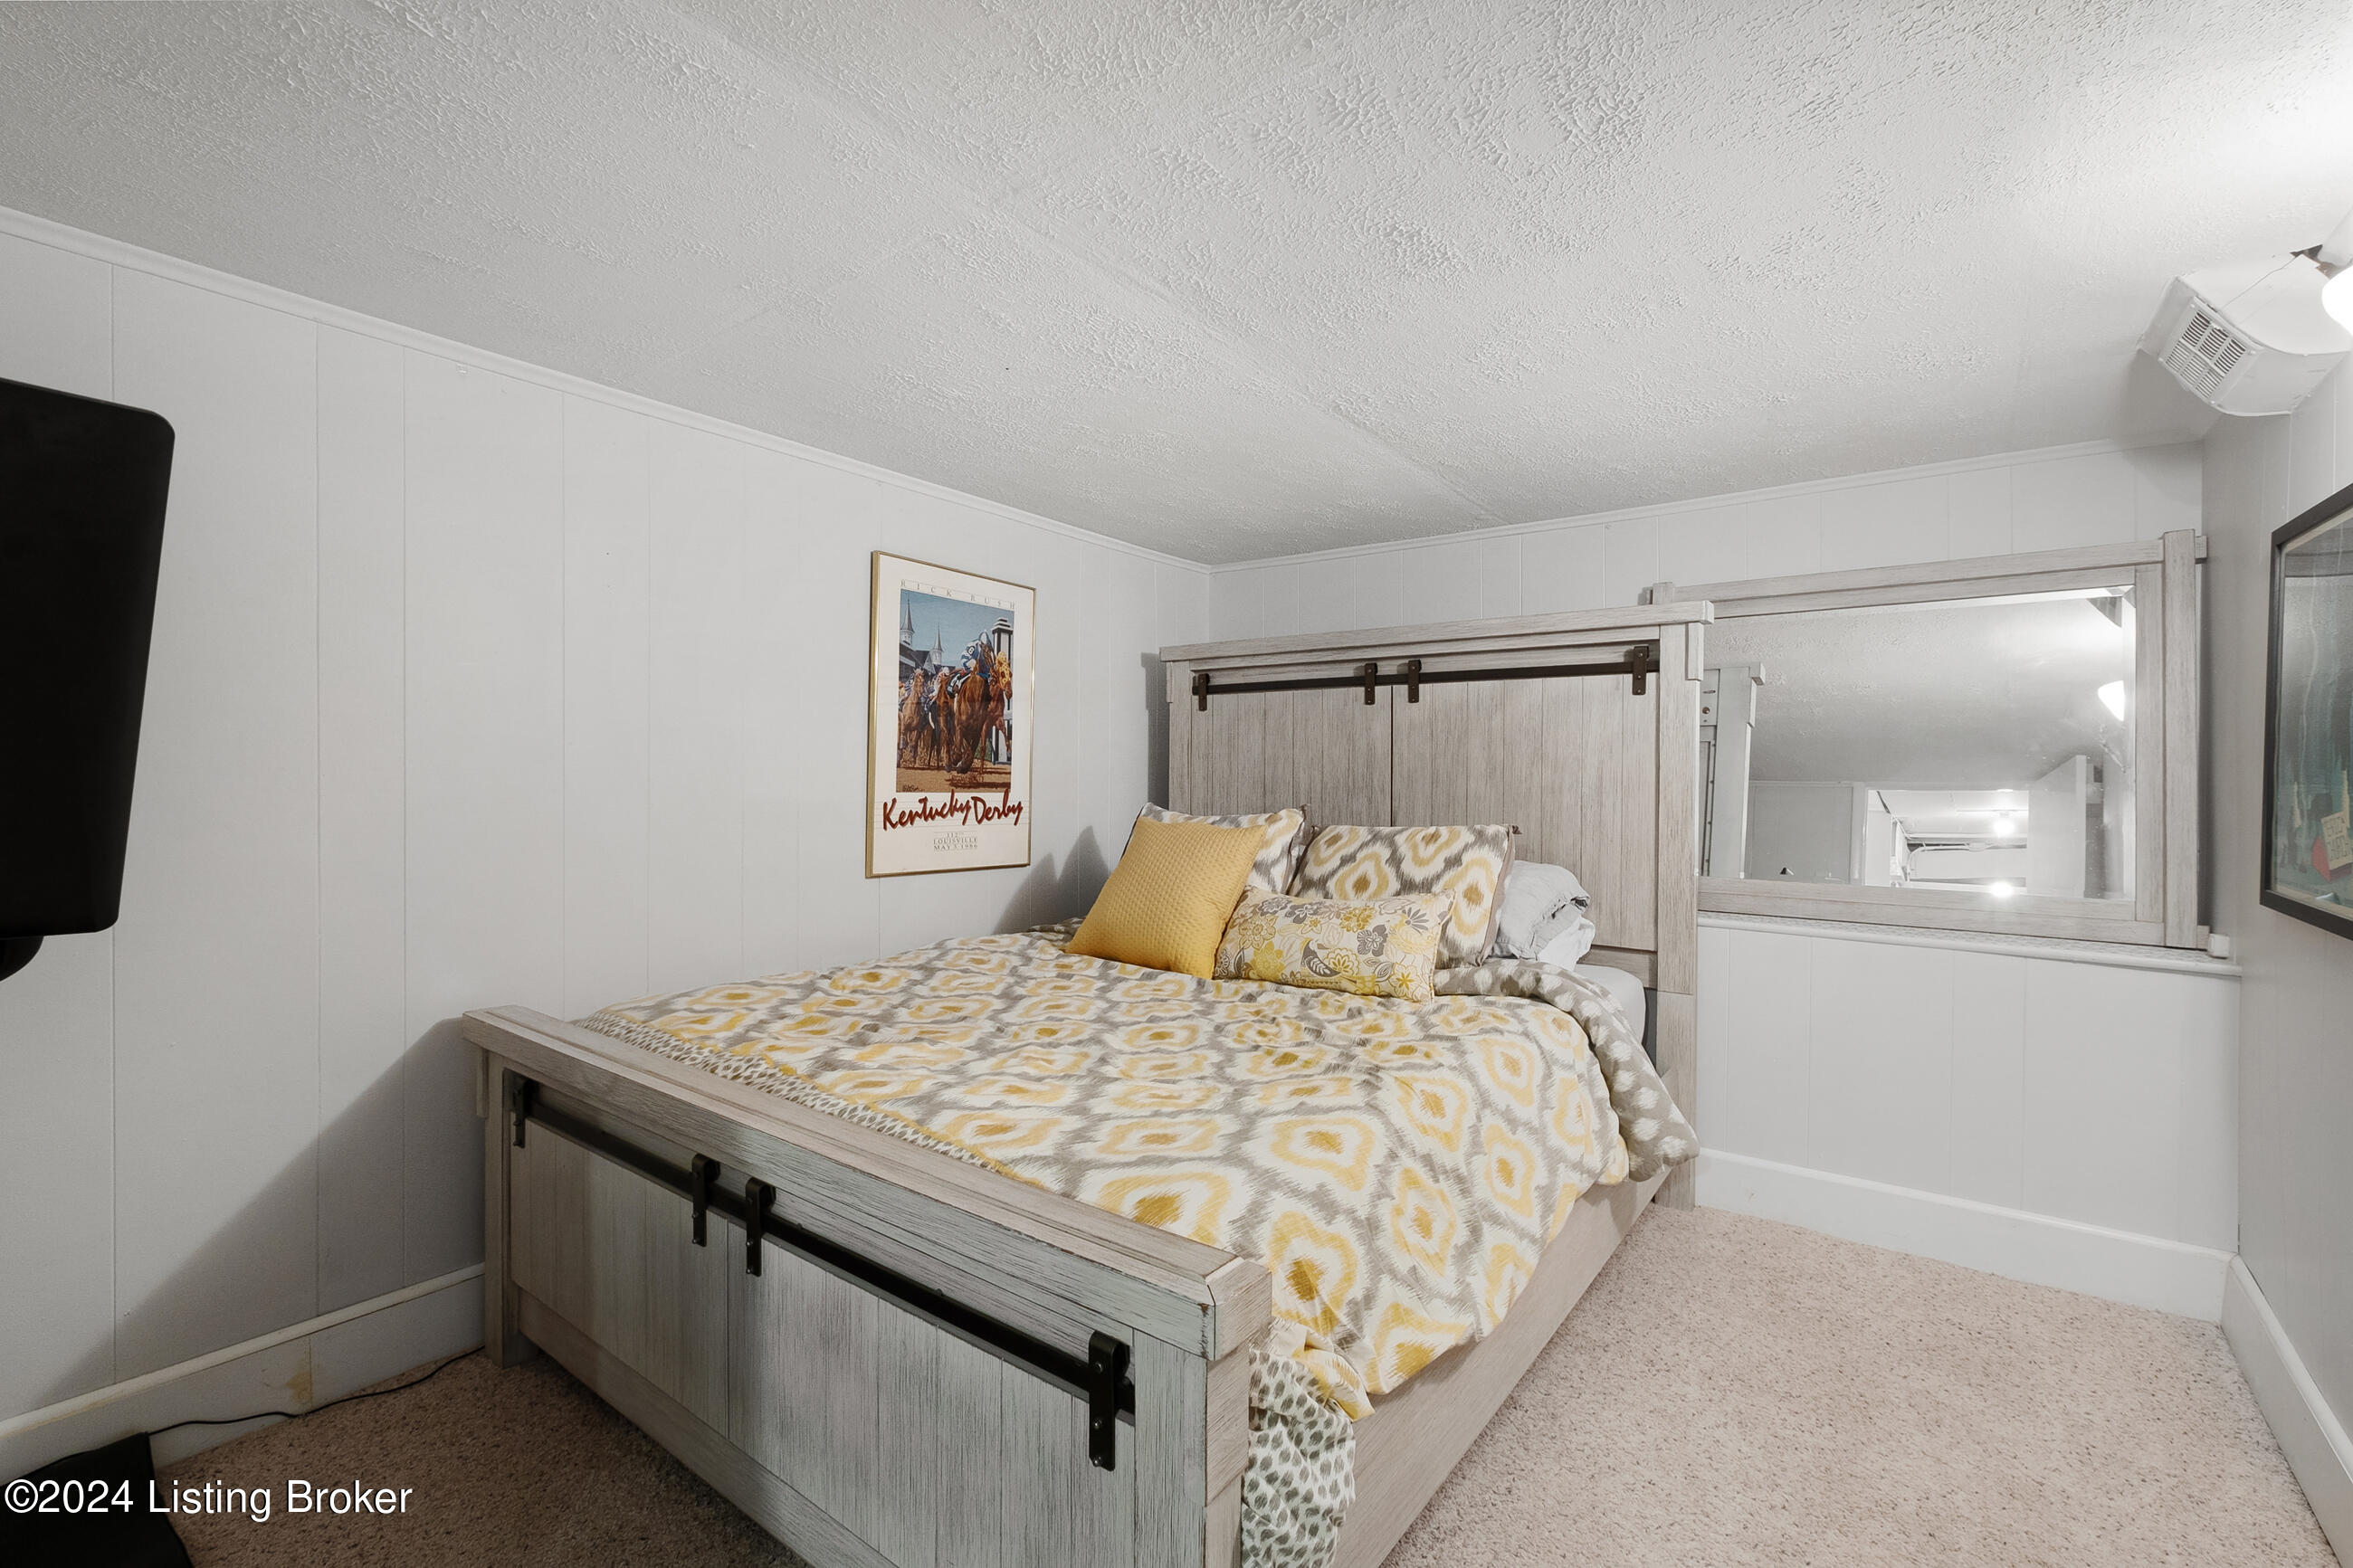
Bedroom with a gray barn-door bed frame, yellow patterned bedding, and a framed Kentucky Derby poster.
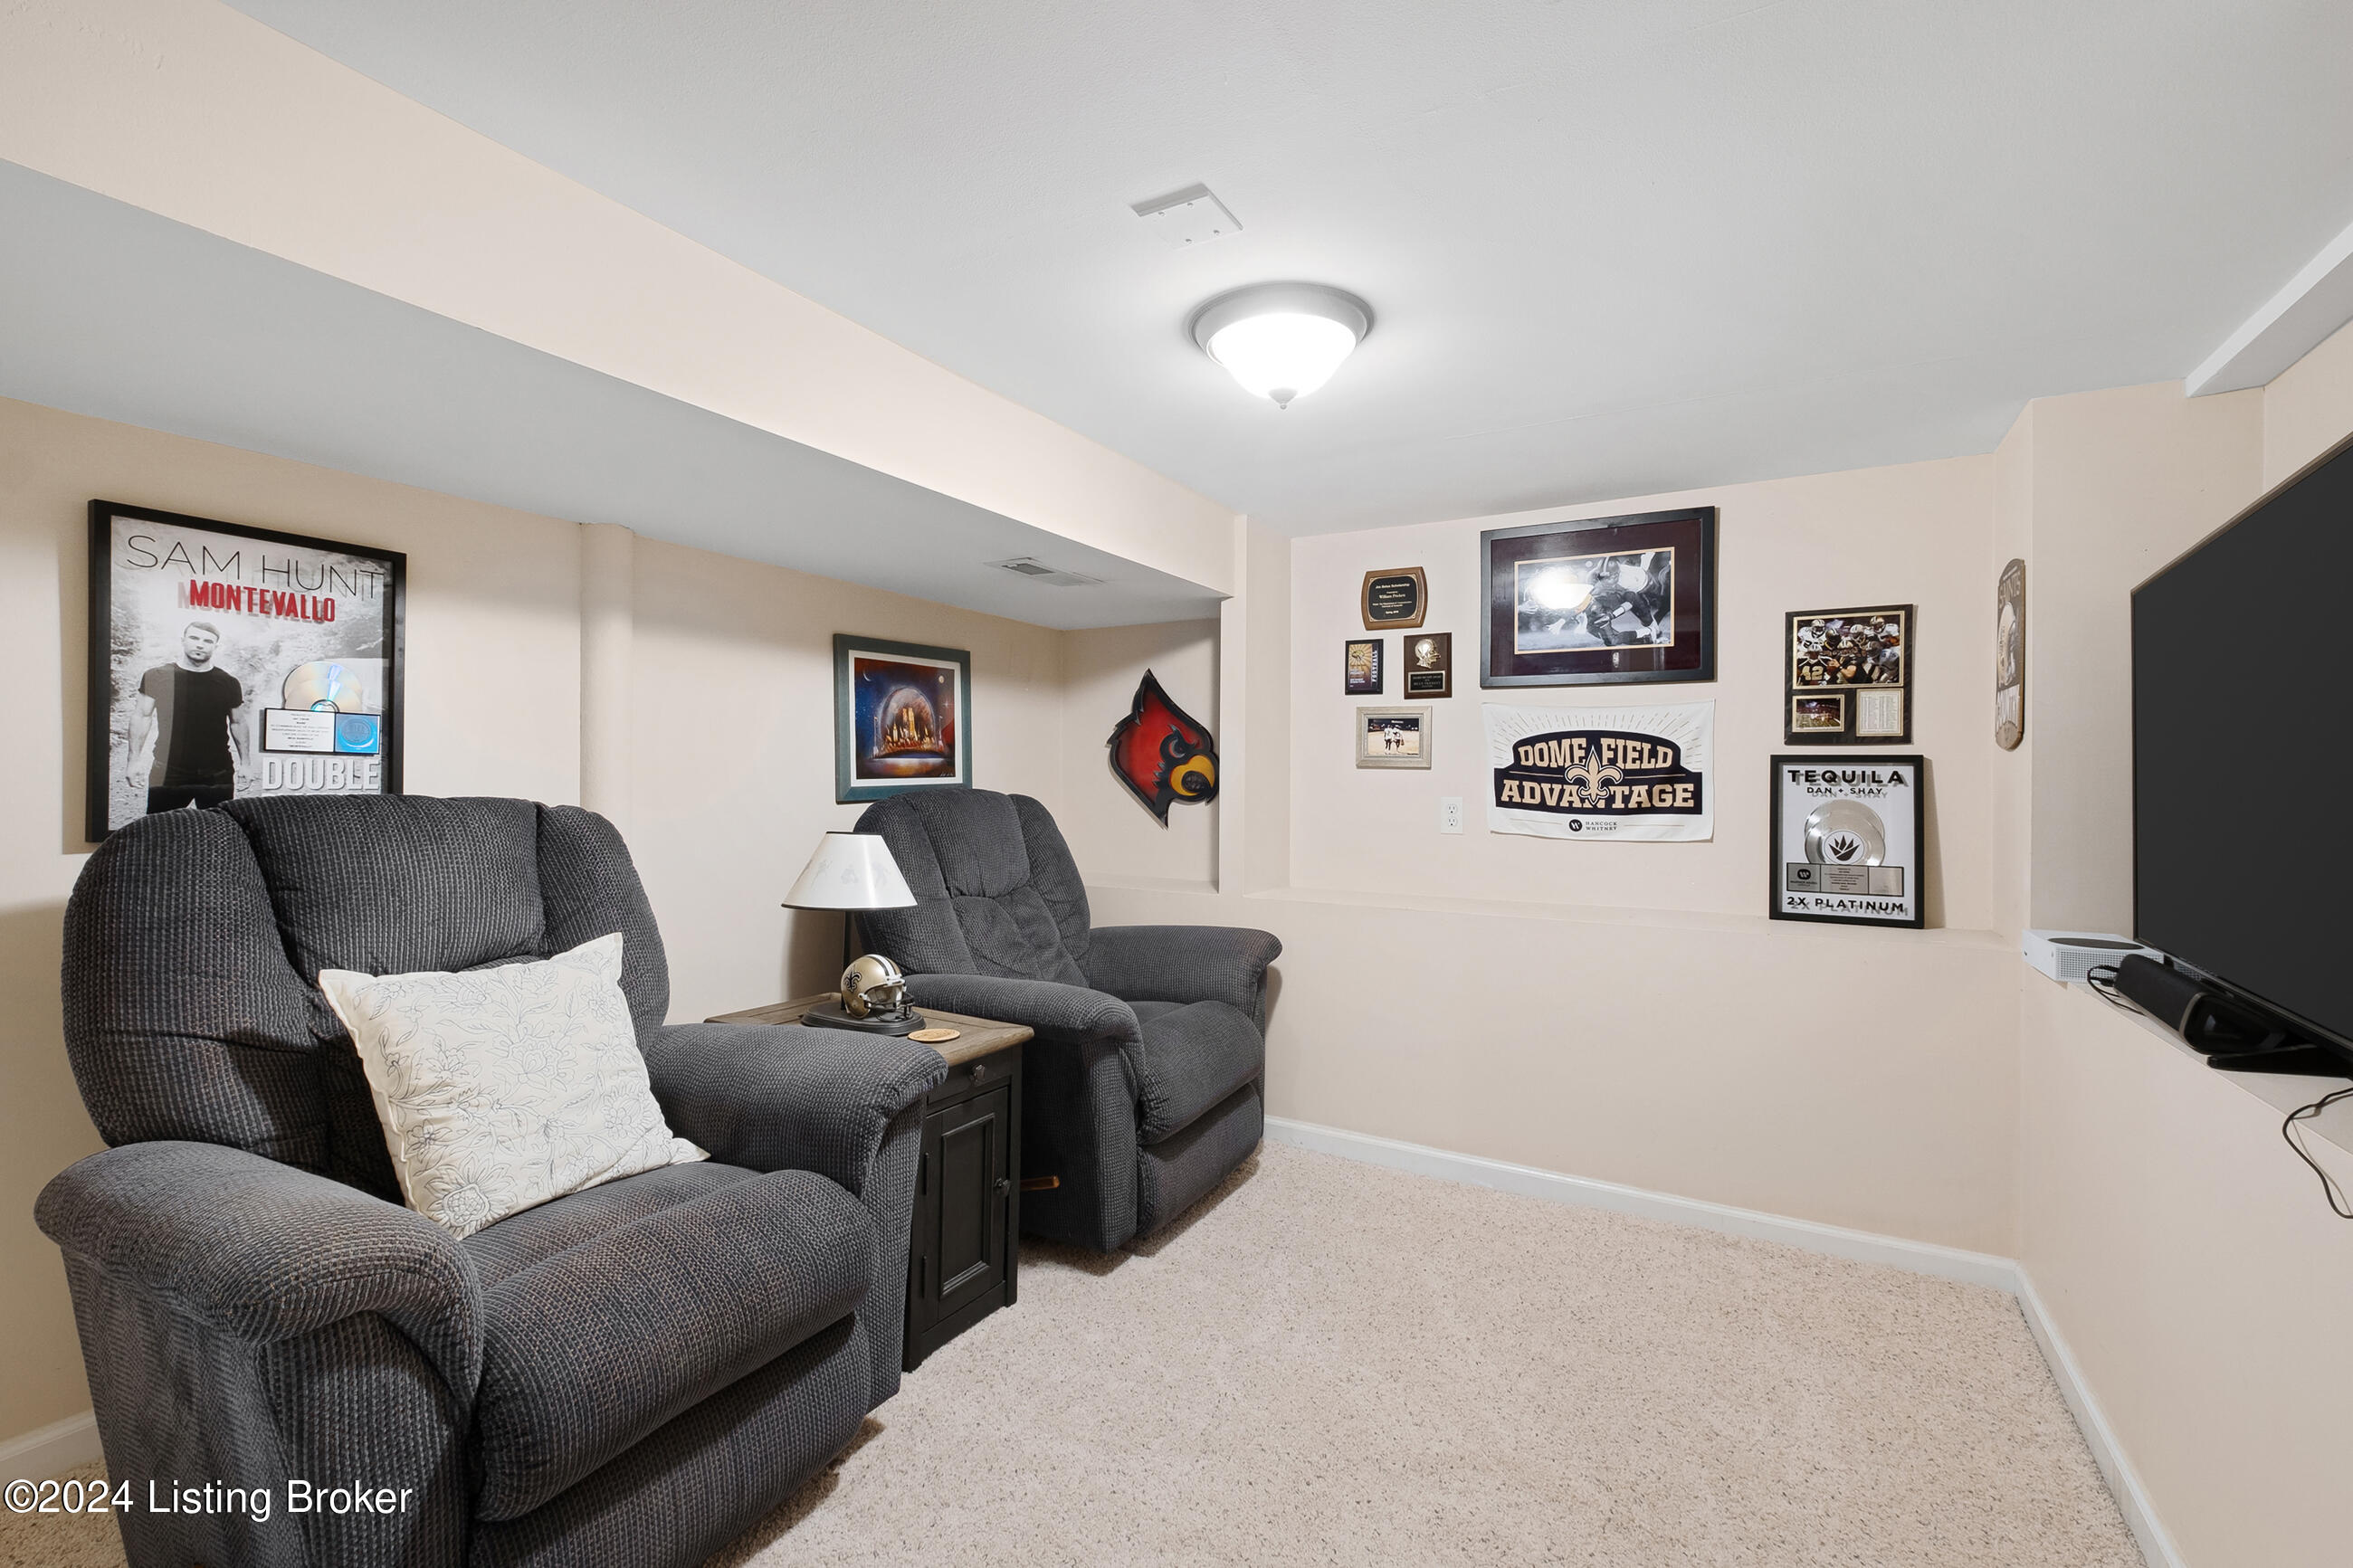
Basement media room with two reclining chairs, music and sports memorabilia, and a wall-mounted television.
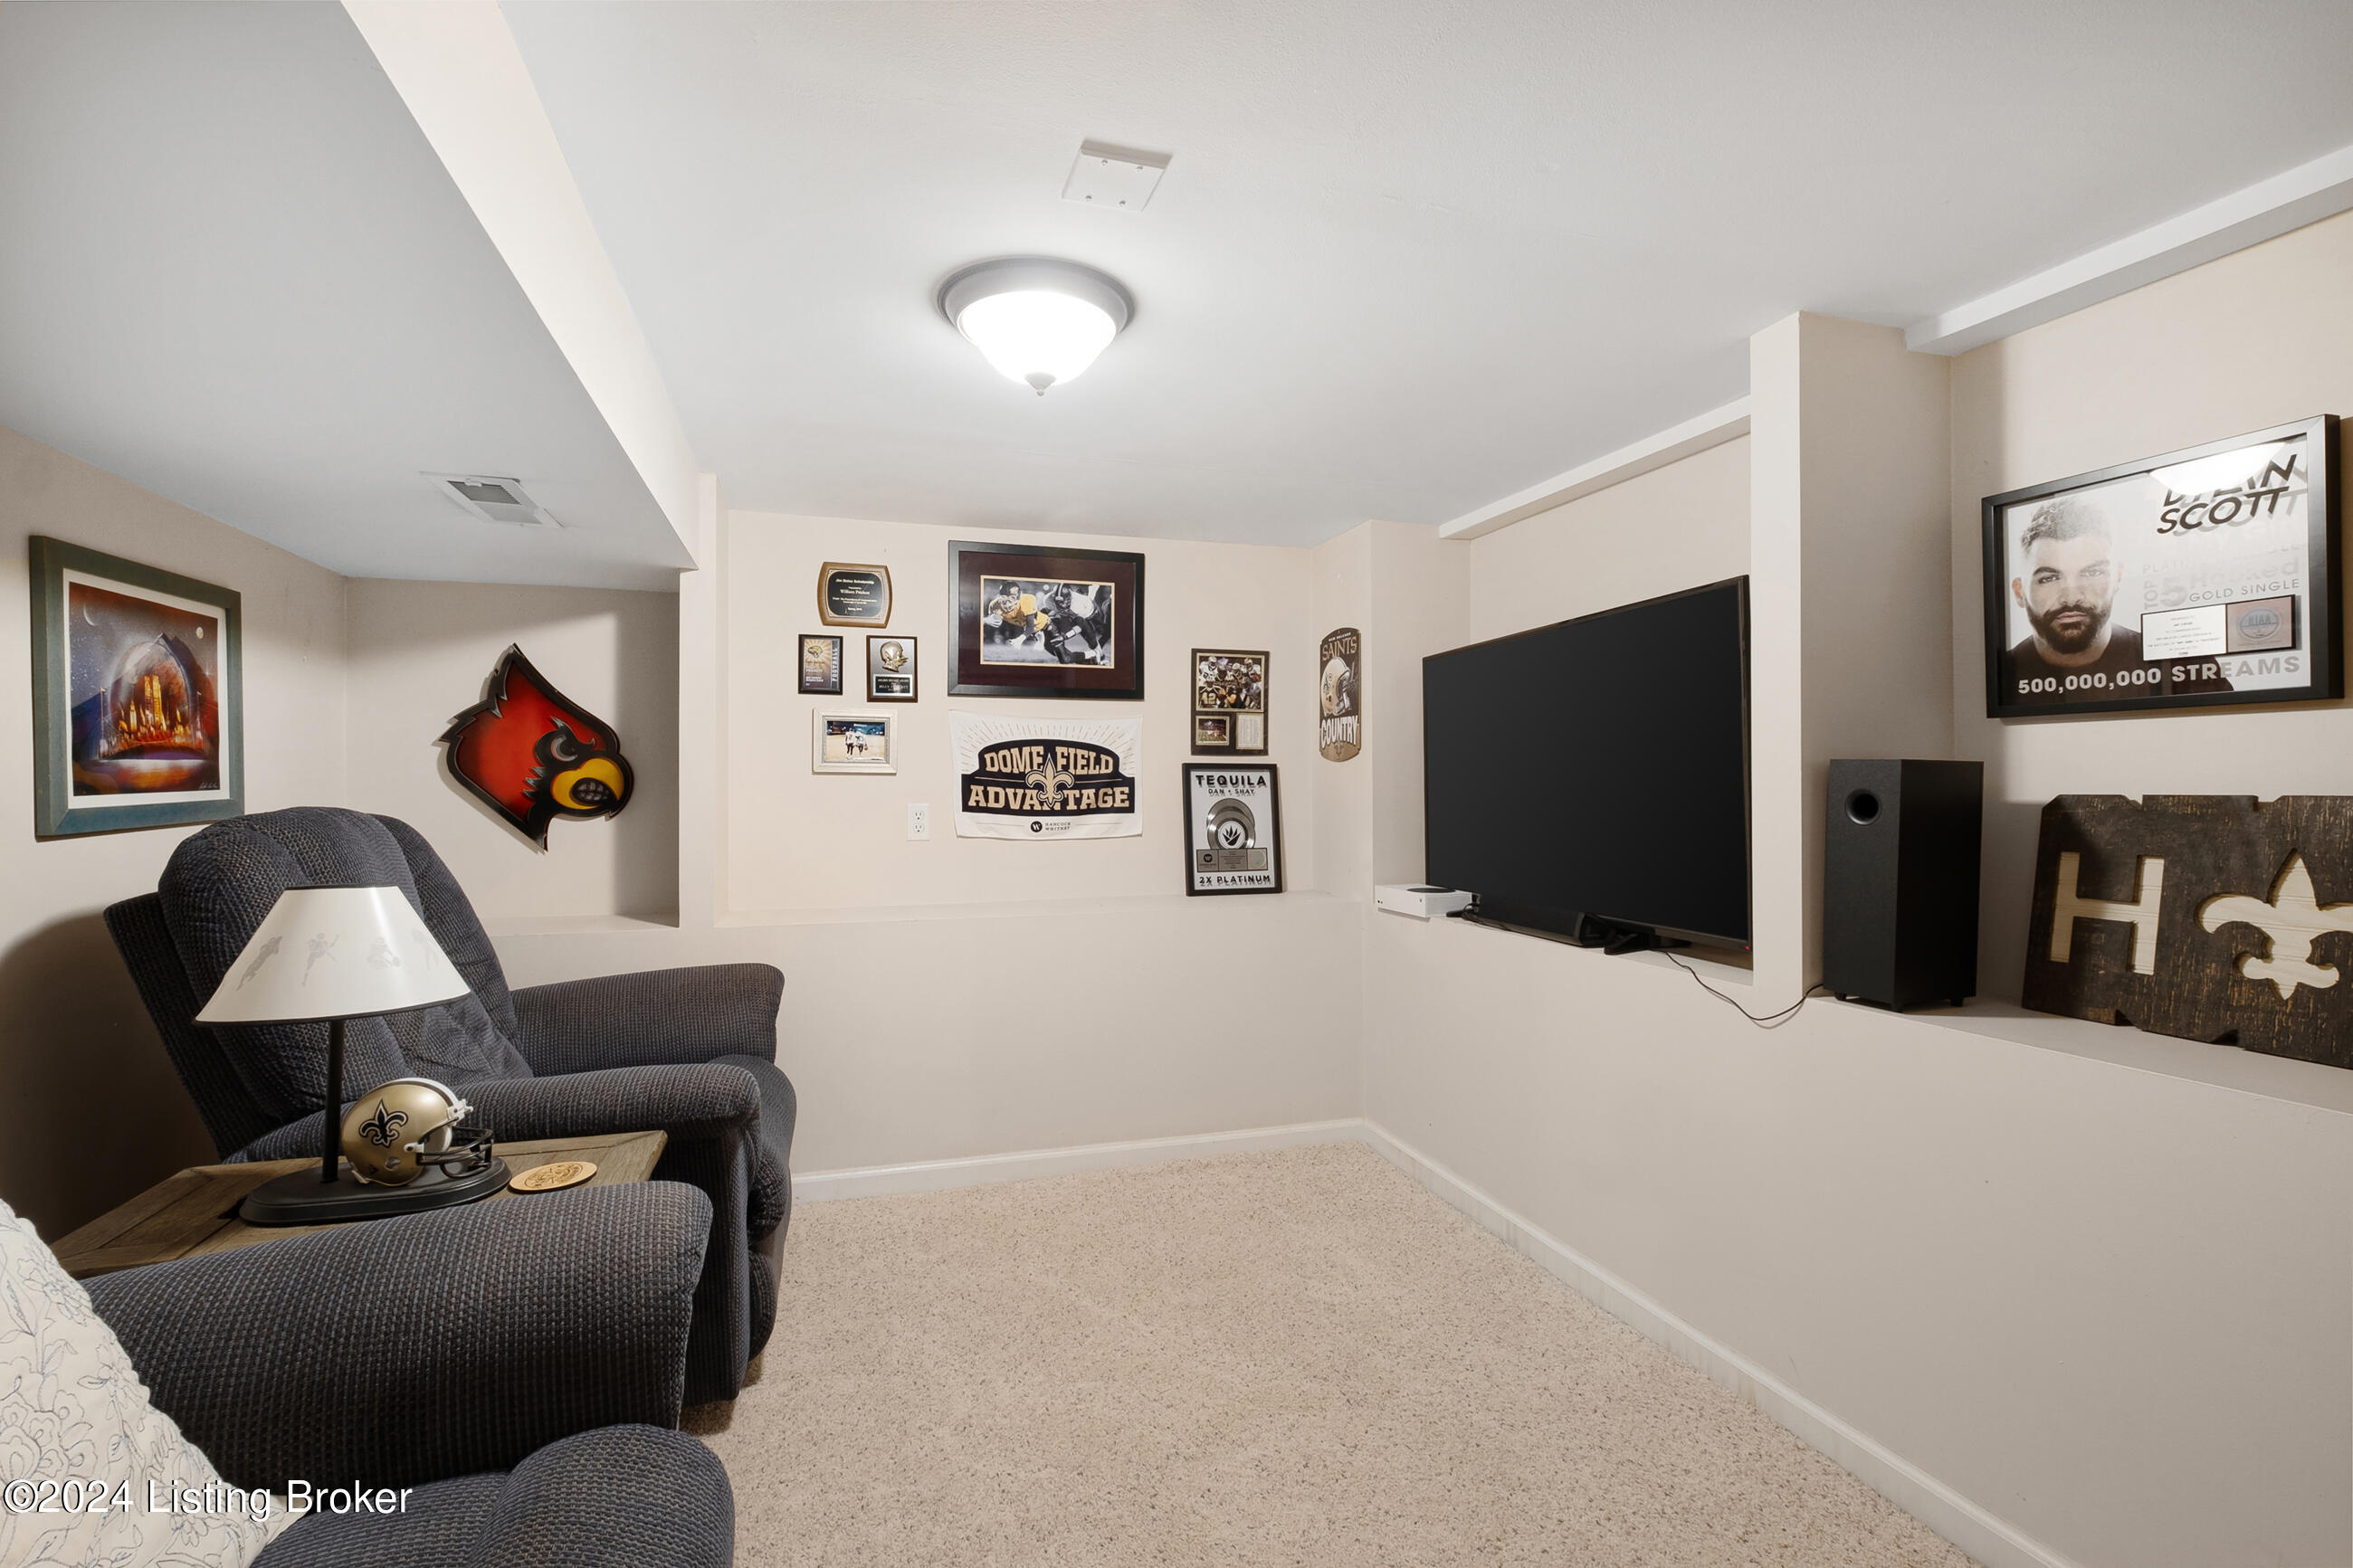
Entertainment room with a large wall-mounted television, upholstered chairs, and sports memorabilia.
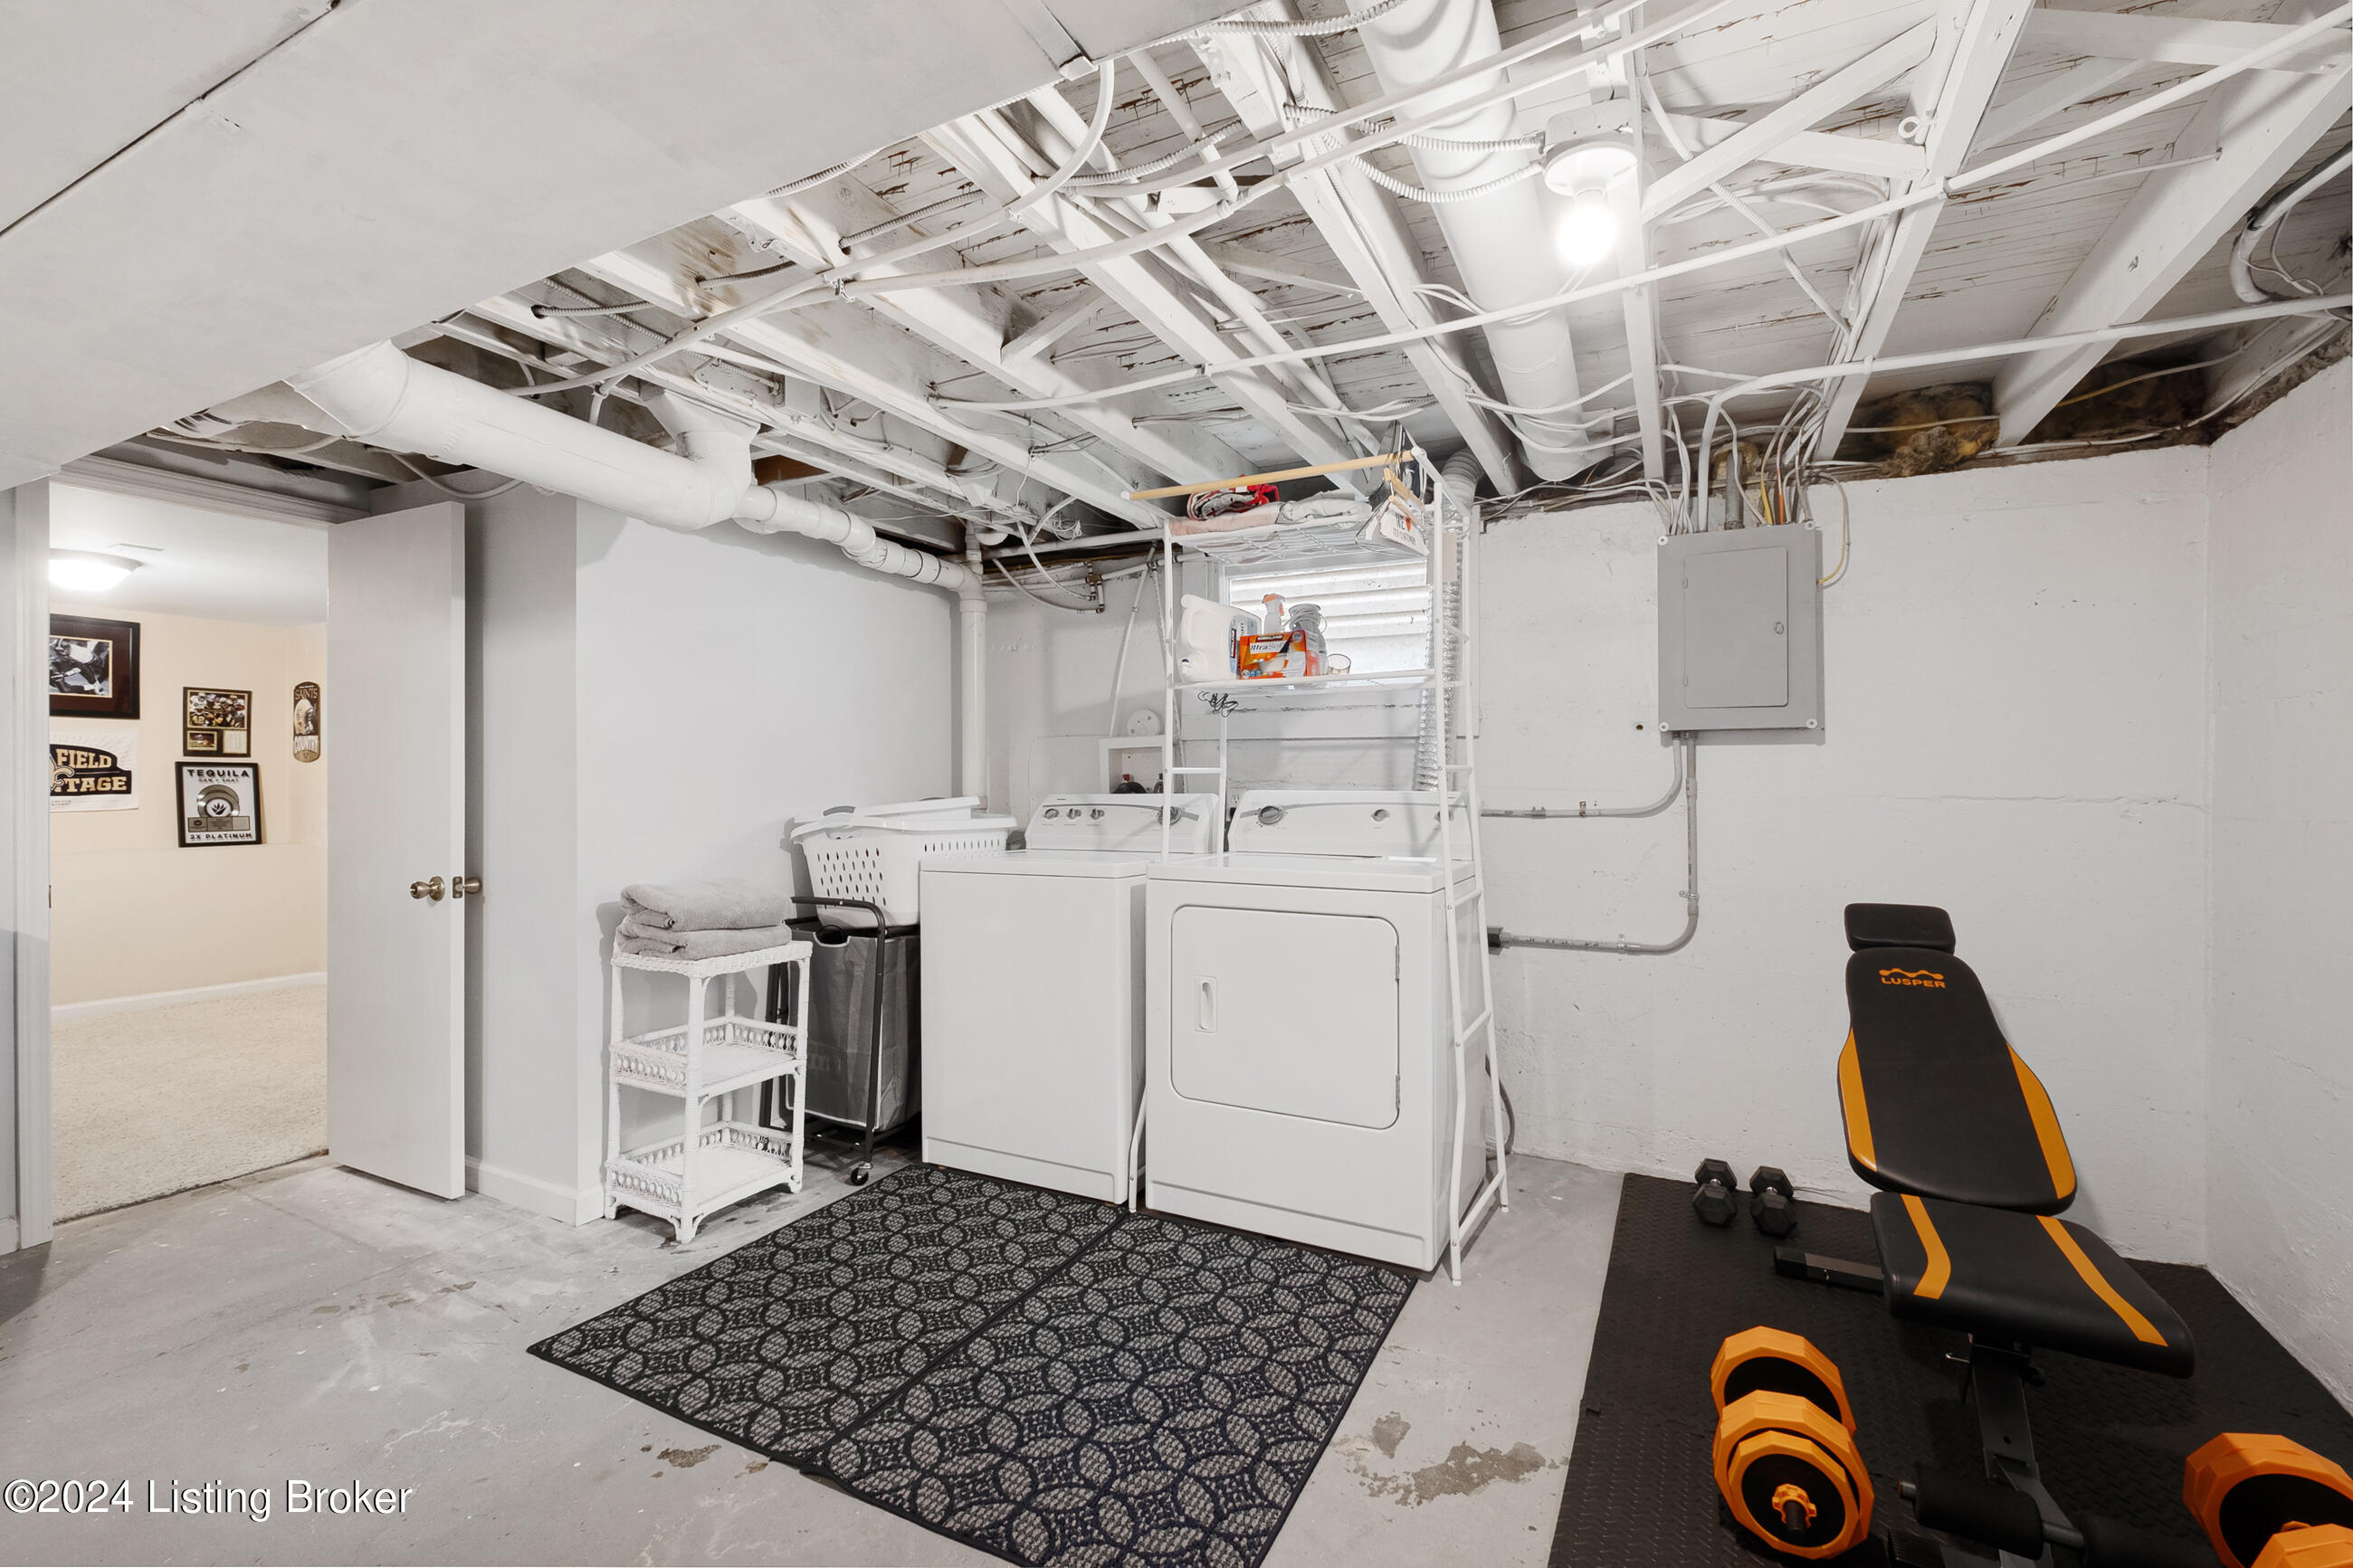
Basement laundry area with washer and dryer, exposed ceiling utilities, and a black-and-orange workout bench.
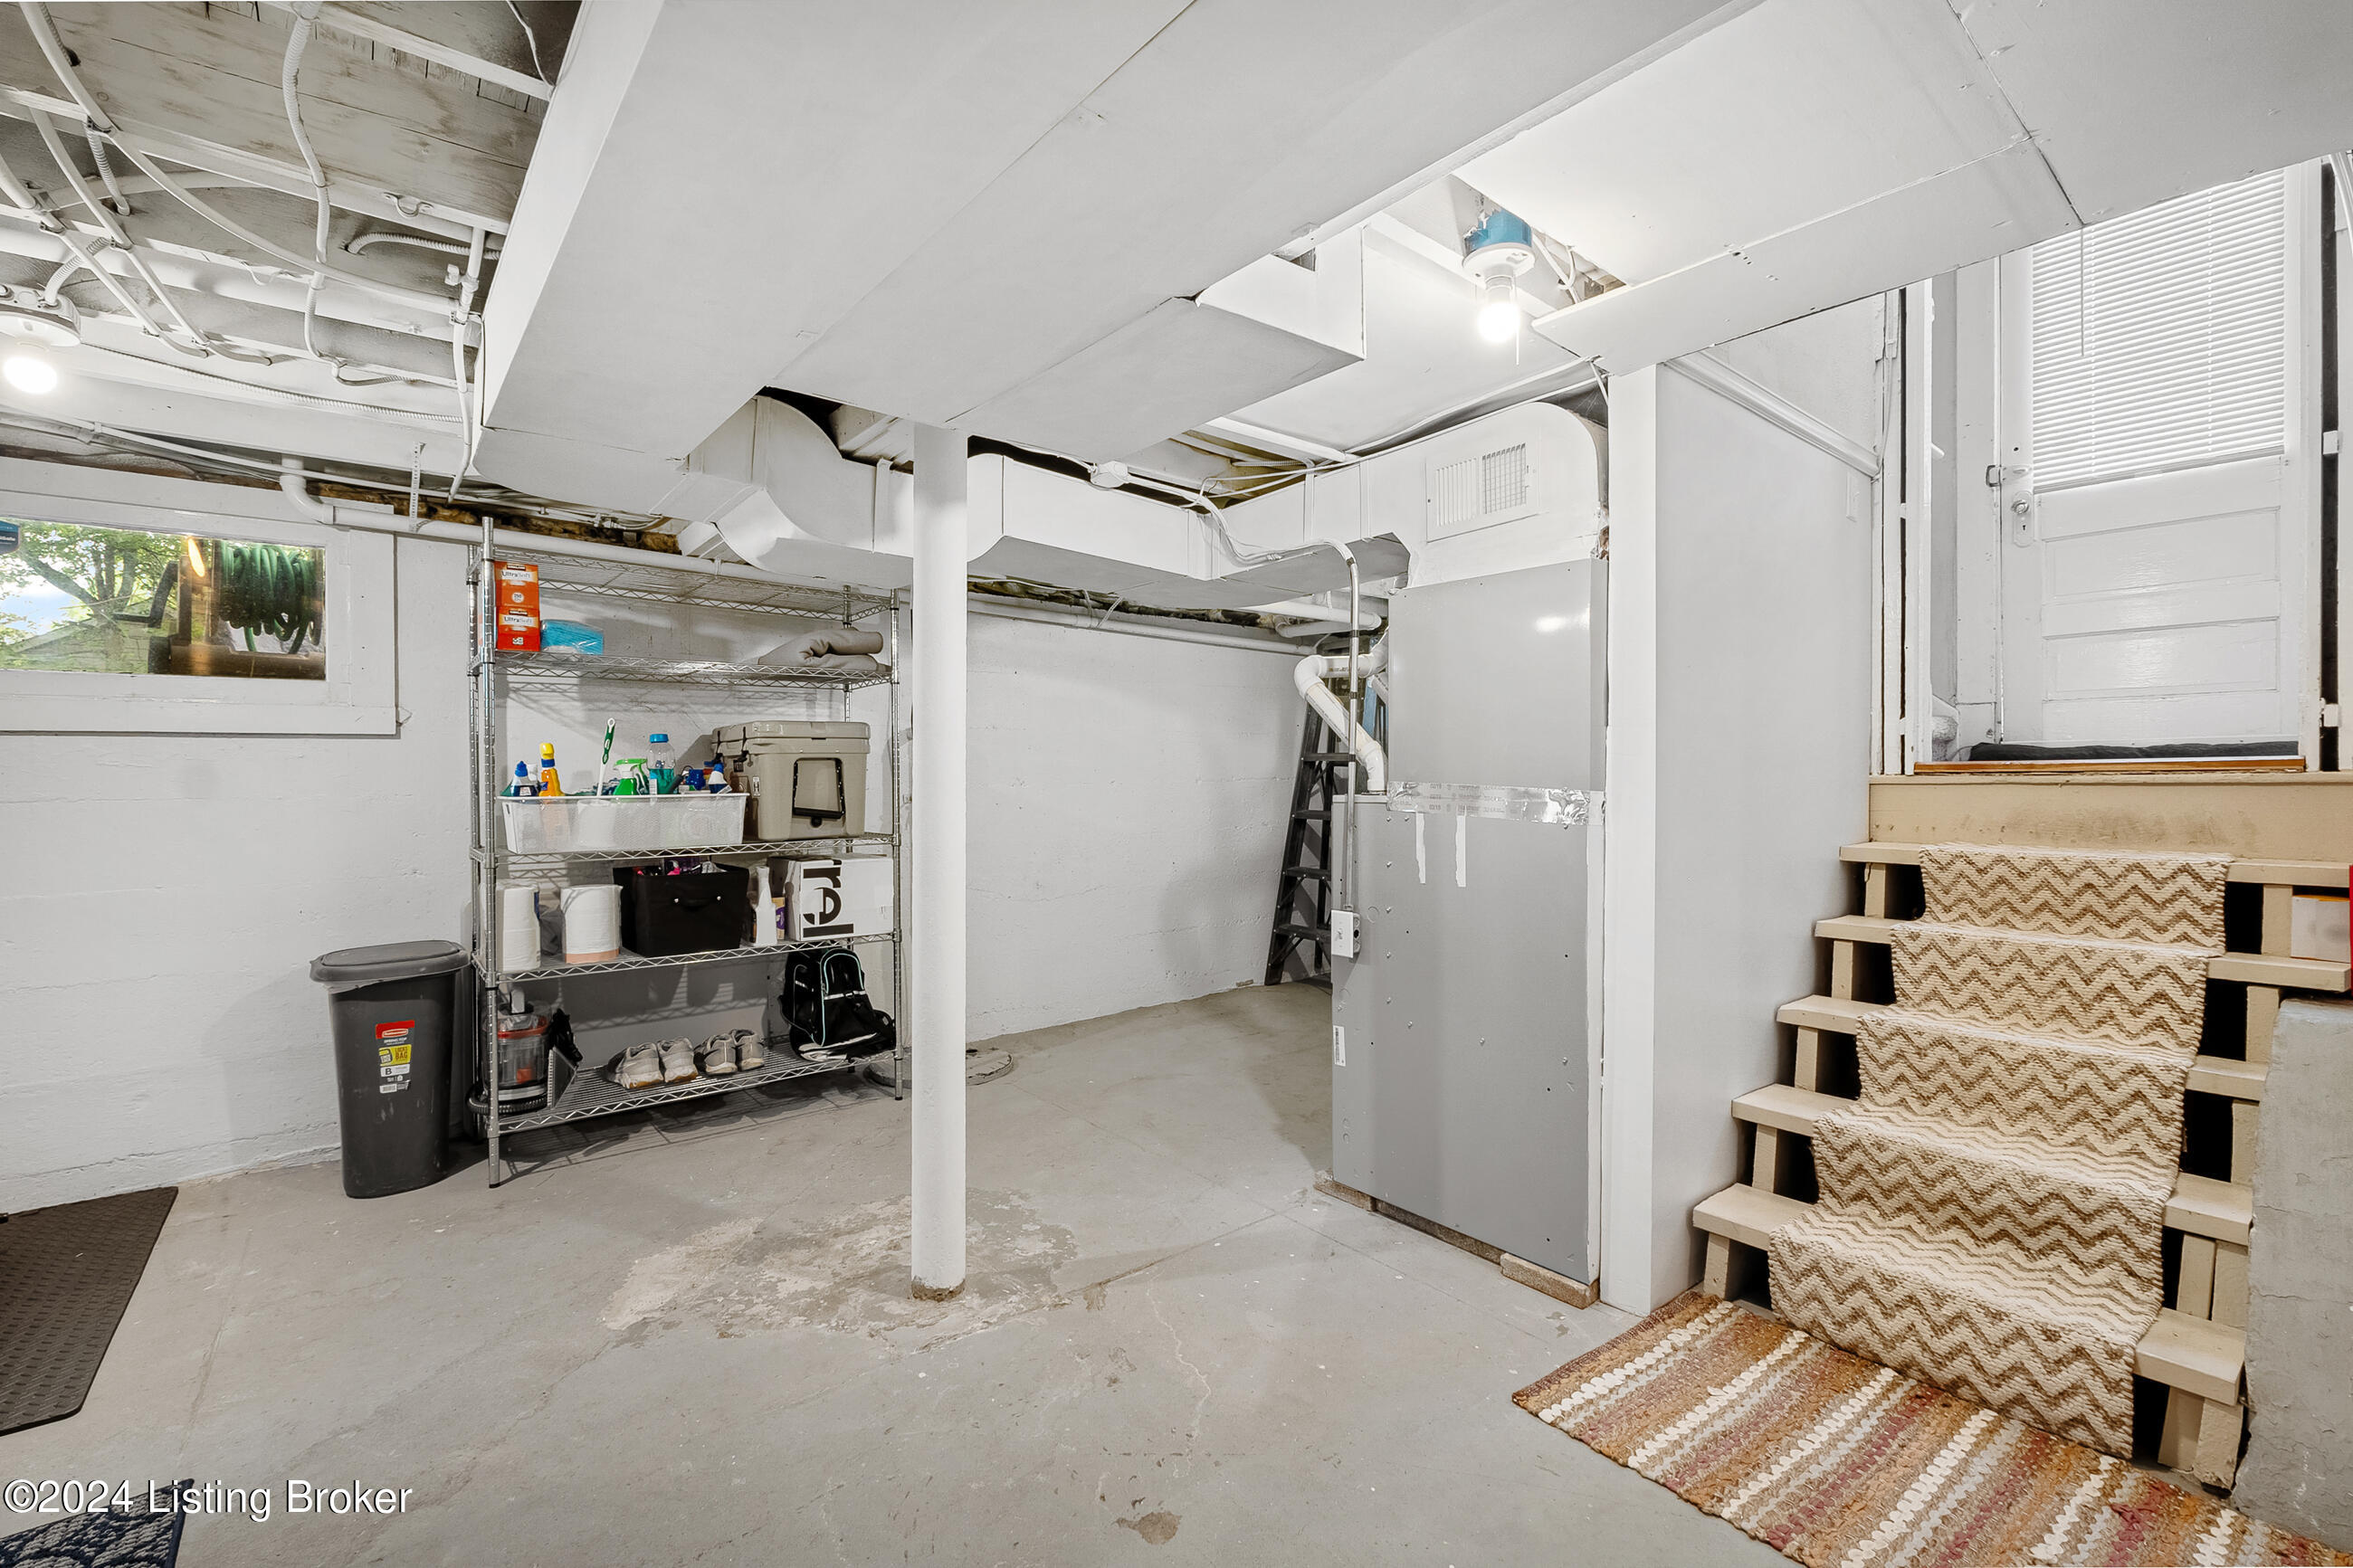
Basement utility area with exposed ductwork, storage shelves, and carpeted stairs.
Backyard deck with a covered grill overlooking a lawn shaded by mature trees.
Kitchen with dark cabinets, stainless steel appliances, and a double-basin sink beneath a window.
SEE ALL PHOTOS
Beige house with a covered porch, bright red front door, and landscaped walkway.
Covered front porch with a hanging swing, wicker chairs, and flowers beside the house number 615.
Living room with a white sectional, red accent pillow, hardwood floors, and a large television.
Living room with a white sectional, patterned rugs, hardwood floors, and a white front door.
Living room with a white sectional, patterned rug, hardwood floors, and doorway to the kitchen.
Living room with a white sectional, hardwood floors, and a doorway to the kitchen.
Furnished bedroom with a light wood dresser and TV, hardwood floors, and a window overlooking the street.
Home office with a dual-monitor desk, treadmill, hardwood floors, and two windows.
Bathroom vanity with a white sink, chrome faucet, and ornate oval mirror.
Bathroom vanity with oval mirror and a white shower curtain trimmed with navy tassels and stripes.
House rear deck and green backyard shaded by mature trees.
Kitchen with dark cabinetry, light countertops, stainless steel appliances, and a double sink beneath a window.
Kitchen with dark cabinets, stainless steel appliances, and a dining table beside the window.
Dining room with black built-in cabinetry, a wood table, and hardwood flooring.
Dining table and chairs beside a black-cabinet kitchen, with a stairwell in the foreground.
Attic bedroom with a dark upholstered headboard, purple curtains, and a carpeted stair landing.
Bedroom with a sloped ceiling, a bed with a black tufted headboard, and light wood furniture.
Furnished bedroom with a large bed beneath a sloped ceiling and a small window.
Attic bedroom with a sloped ceiling, white bed, and light wood dresser beside a curtained window.
Bright home office with a sloped ceiling, white desk, built-in shelves, and warm wood flooring.
Furnished bedroom with geometric bedding, a yellow accent pillow, and an exercise bike beside the bed.
Bedroom with a gray barn-door bed frame, yellow patterned bedding, and a framed Kentucky Derby poster.
Basement media room with two reclining chairs, music and sports memorabilia, and a wall-mounted television.
Entertainment room with a large wall-mounted television, upholstered chairs, and sports memorabilia.
Basement laundry area with washer and dryer, exposed ceiling utilities, and a black-and-orange workout bench.
Basement utility area with exposed ductwork, storage shelves, and carpeted stairs.
Backyard deck with a covered grill overlooking a lawn shaded by mature trees.
Kitchen with dark cabinets, stainless steel appliances, and a double-basin sink beneath a window.
Sold

615 Merwin Ave

615 Merwin Ave, Louisville, KY 40217

$237,500
Here it is -- your cozy and convenient oasis to live and invest in! Tucked away by the University of Louisville and Eastern Parkway, this 2 bedroom home with 2 rooms in the basement includes all the space you need for your family and guests. From the front porch coffee spot, updated kitchen with brand new hardwood flooring, Bluetooth speaker in the shower and the cozy primary bedroom upstairs, this home has been well loved and thoughtfully prepared for you. Don't miss this opportunity to blend convenience, quality and affordability for your next home!

2
beds

1
bath

1,352 Sq.Ft. LIVING AREA

3,920.4 Sq.Ft. lot

Chandler Dale

Chandler Dale

Features & Amenities

Interior

  • total bedrooms2
  • Total bathroom1
  • full bathroom1

Area & Lot

  • Status Sold
  • Date Sold July 3, 2024
  • Living Area1,352 Sq.Ft.
  • Total Area1,030 Sq.Ft.
  • Lot Area3,920.4 Sq.Ft.
  • MLS® ID1660254
  • TypeResidential
  • YEAR BUILT1927
  • NeighborhoodLouisville

Exterior

  • STORIES1
  • water SourcePublic
  • utilitiesElectricity Connected, Fuel:Natural
  • roofShingle
  • parkingOff Street
  • HEAT TYPEForced Air, Natural Gas
  • AIR CONDITIONINGCentral Air
  • SubstructurePoured Concrete

Financial

  • Sales Price$237,500

Louisville

Explore

Work With Chandler

With a deep love for the Kentuckiana area, honed through years of playing college baseball at the University of Louisville and serving as a student pastor, Chandler brings unparalleled dedication and local expertise. Experience personalized, passionate service tailored to your unique life story.

Follow Me on Instagram