5314 Verona Trace
5314 Verona Trace
5314 Verona Trace
5314 Verona Trace
5314 Verona Trace
5314 Verona Trace
5314 Verona Trace
5314 Verona Trace
5314 Verona Trace
5314 Verona Trace
5314 Verona Trace
5314 Verona Trace
5314 Verona Trace
5314 Verona Trace
5314 Verona Trace
5314 Verona Trace
5314 Verona Trace
5314 Verona Trace
5314 Verona Trace
5314 Verona Trace
5314 Verona Trace
5314 Verona Trace
5314 Verona Trace
5314 Verona Trace
5314 Verona Trace
5314 Verona Trace
5314 Verona Trace
5314 Verona Trace
5314 Verona Trace
5314 Verona Trace
5314 Verona Trace
5314 Verona Trace
5314 Verona Trace
5314 Verona Trace
5314 Verona Trace
5314 Verona Trace
5314 Verona Trace
5314 Verona Trace
5314 Verona Trace
5314 Verona Trace
5314 Verona Trace
5314 Verona Trace
5314 Verona Trace
SEE ALL PHOTOS
5314 Verona Trace
5314 Verona Trace
5314 Verona Trace
5314 Verona Trace
5314 Verona Trace
5314 Verona Trace
5314 Verona Trace
5314 Verona Trace
5314 Verona Trace
5314 Verona Trace
5314 Verona Trace
5314 Verona Trace
5314 Verona Trace
5314 Verona Trace
5314 Verona Trace
5314 Verona Trace
5314 Verona Trace
5314 Verona Trace
5314 Verona Trace
5314 Verona Trace
5314 Verona Trace
5314 Verona Trace
5314 Verona Trace
5314 Verona Trace
5314 Verona Trace
5314 Verona Trace
5314 Verona Trace
5314 Verona Trace
5314 Verona Trace
5314 Verona Trace
5314 Verona Trace
5314 Verona Trace
5314 Verona Trace
5314 Verona Trace
5314 Verona Trace
5314 Verona Trace
5314 Verona Trace
5314 Verona Trace
5314 Verona Trace
5314 Verona Trace
5314 Verona Trace
5314 Verona Trace
5314 Verona Trace
Courtesy of Covenant Realty, LLC
Sold

5314 Verona Trace

5314 Verona Trace, Sellersburg, IN 47172

$344,000
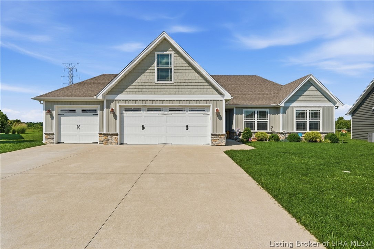
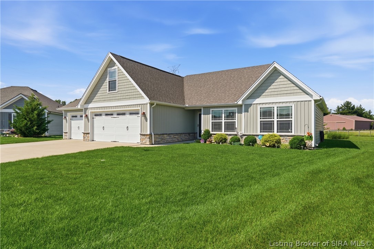
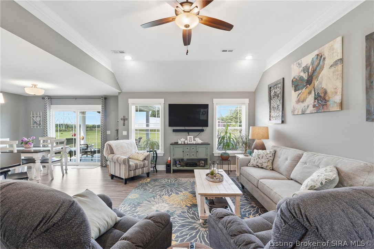
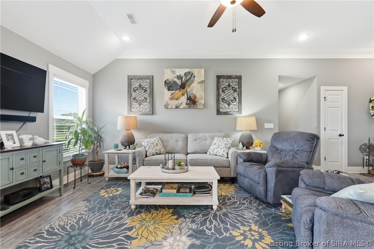
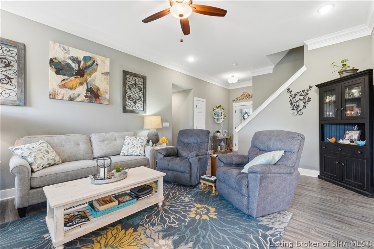
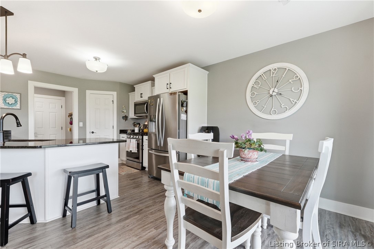
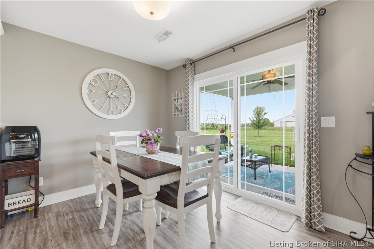
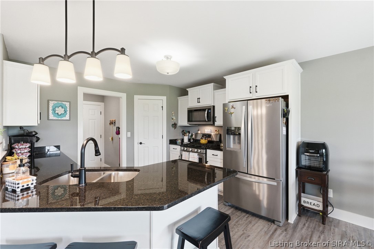
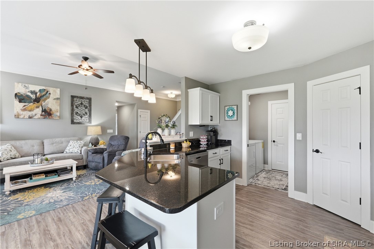
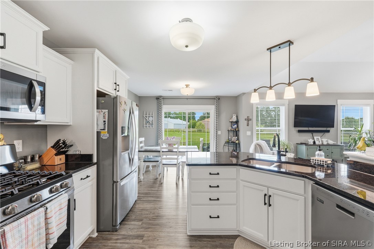
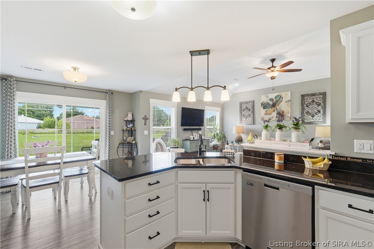
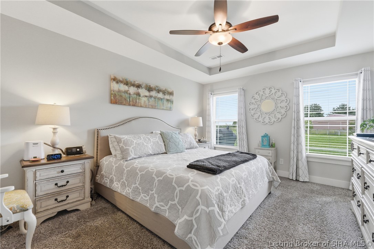
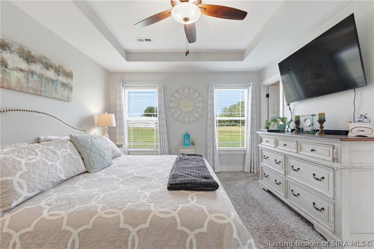
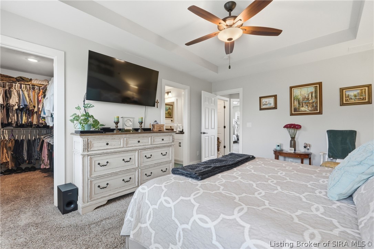
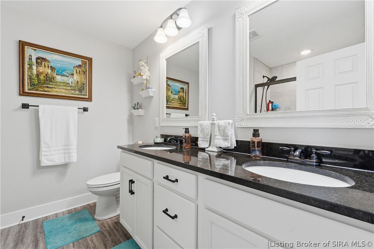
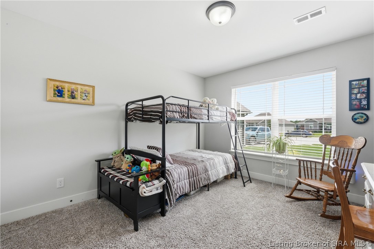
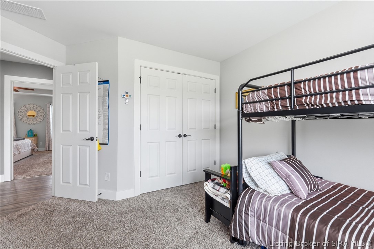
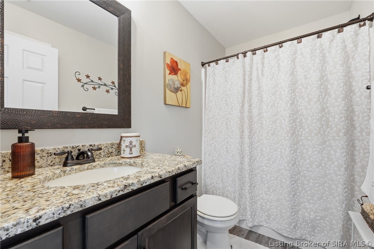
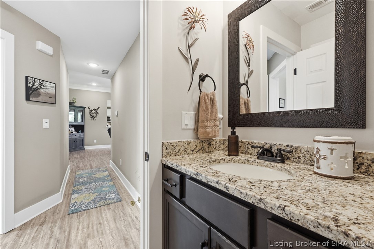
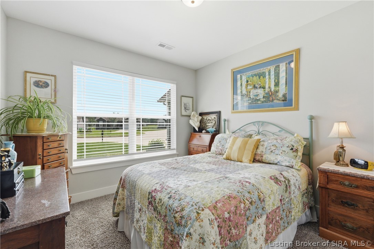
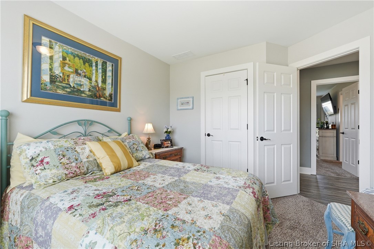
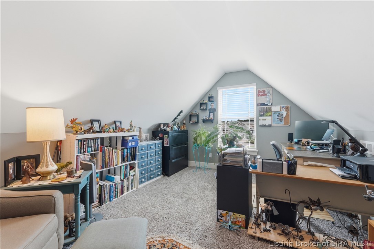
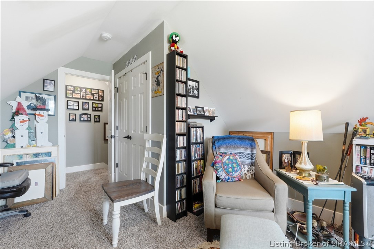
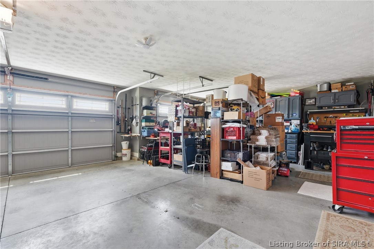
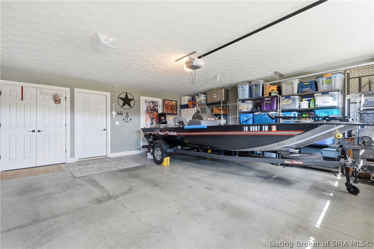
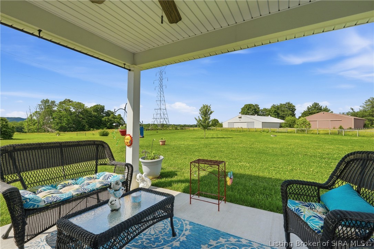
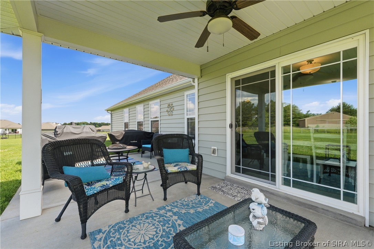
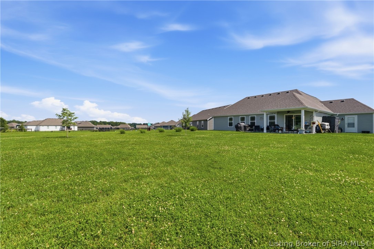
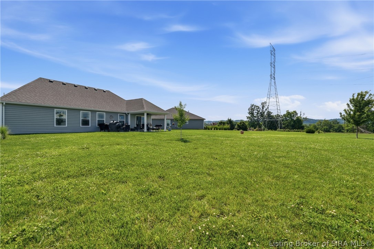
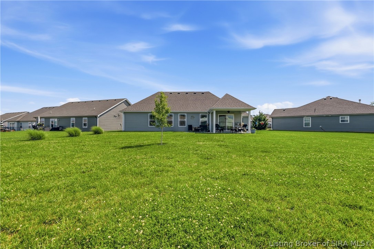
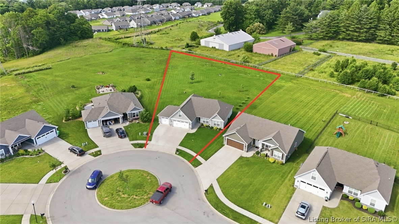
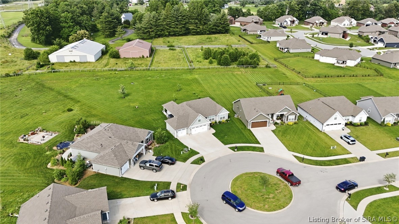
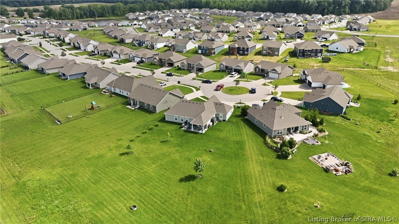
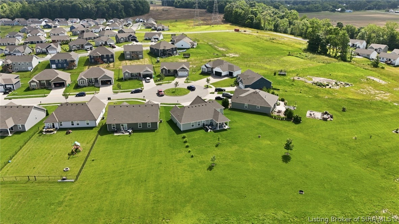
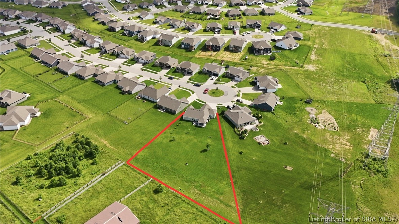
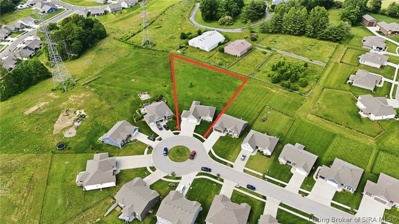
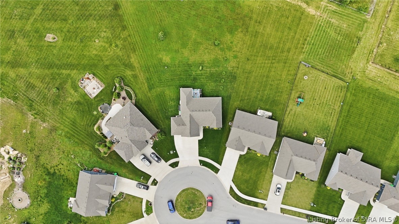
Welcome to this beautifully maintained 4-bedroom, 2-bath home in the highly desirable Waters of Milan community, located in the Silver Creek School District. Situated on one of the largest lots in the neighborhood at nearly an acre, this property offers the perfect blend of space, comfort, and convenience. Inside, you'll love the open floor plan and like-new condition throughout. The spacious primary suite has everything you need for a relaxing retreat, while the upstairs fourth bedroom provides flexibility for guests, an office, or bonus space. The oversized 3-car garage offers plenty of storage and room for hobbies. Step outside to enjoy the covered back patio overlooking the beautiful backyard--perfect for entertaining or quiet evenings at home. Residents of Waters of Milan also enjoy access to the neighborhood clubhouse and pool. This cul-de-sac home may be just the privacy and space you have been waiting for -- schedule your showing today!

4
beds

2
baths

1,894 Sq.Ft. LIVING AREA

0.84 Acres lot

Chandler Dale

Chandler Dale

Features & Amenities

Interior

  • total bedrooms4
  • Total bathrooms2
  • full bathrooms2
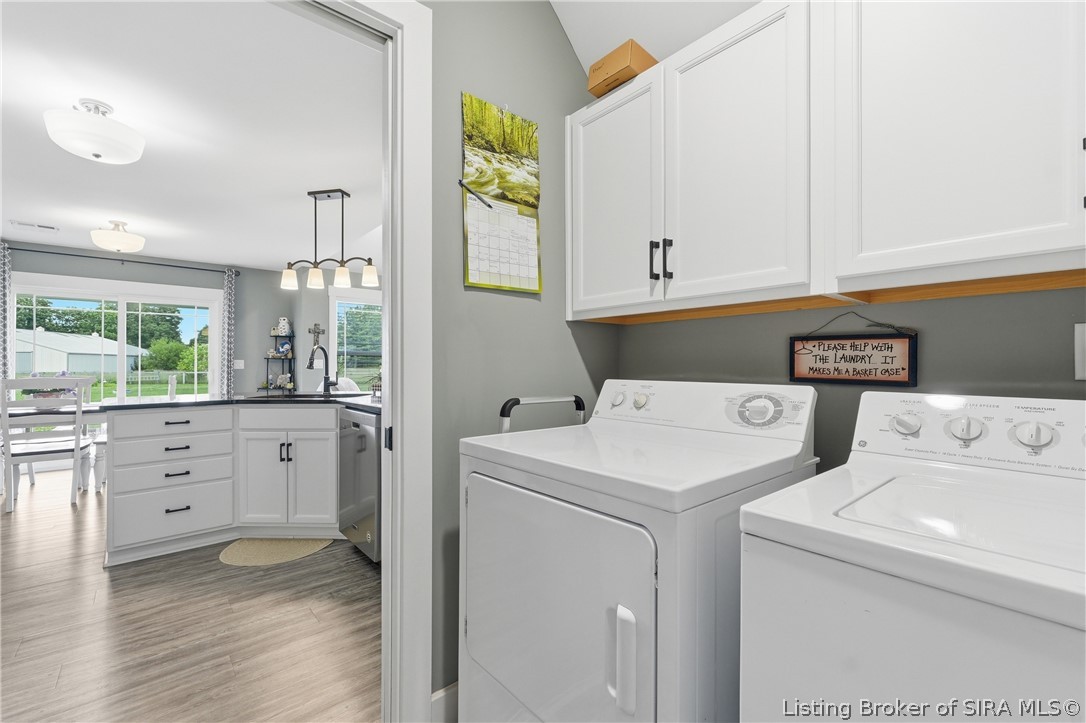
  • Laundry room Main Level, Laundry Room
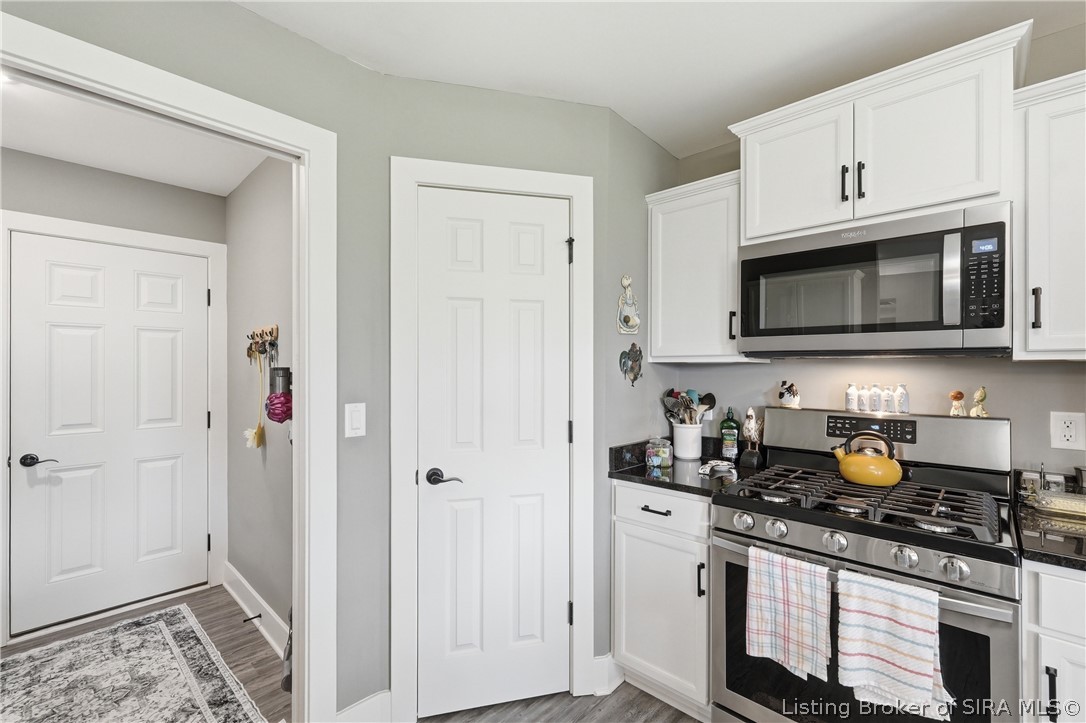
  • APPLIANCES Dishwasher, Disposal, Microwave, Oven, Range
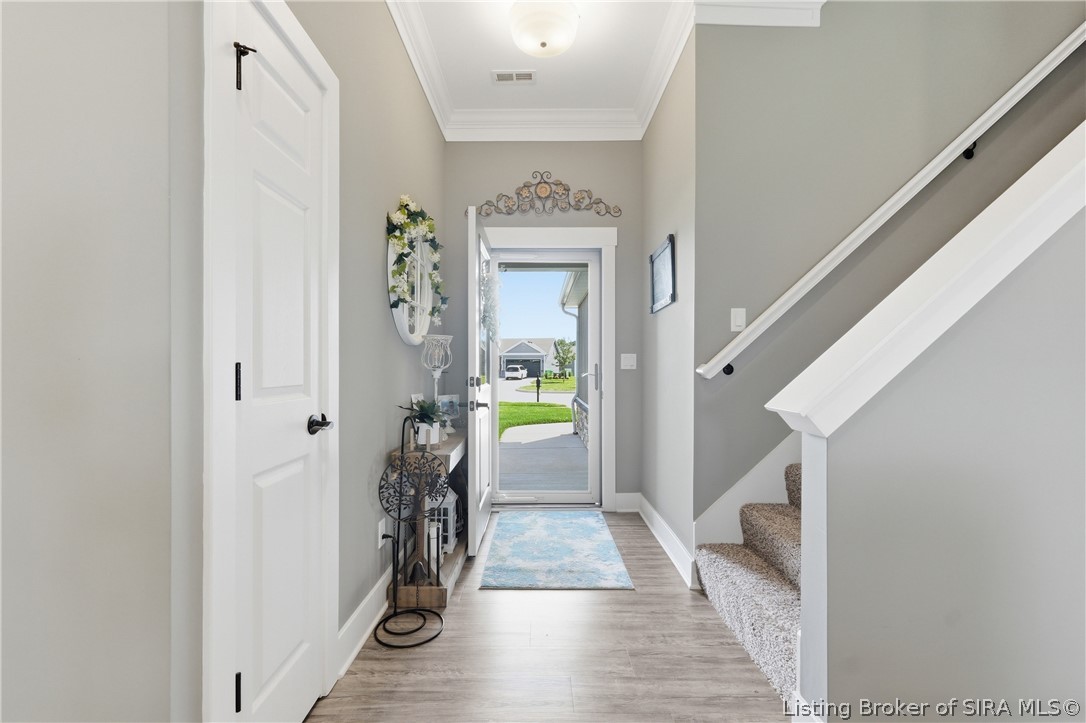
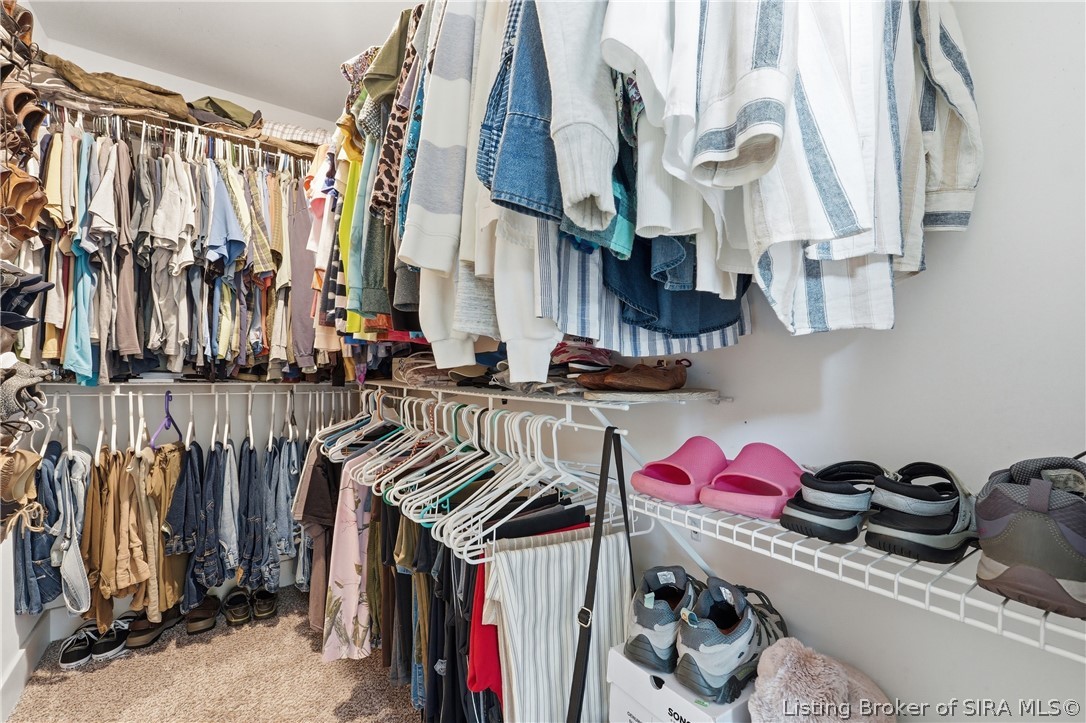
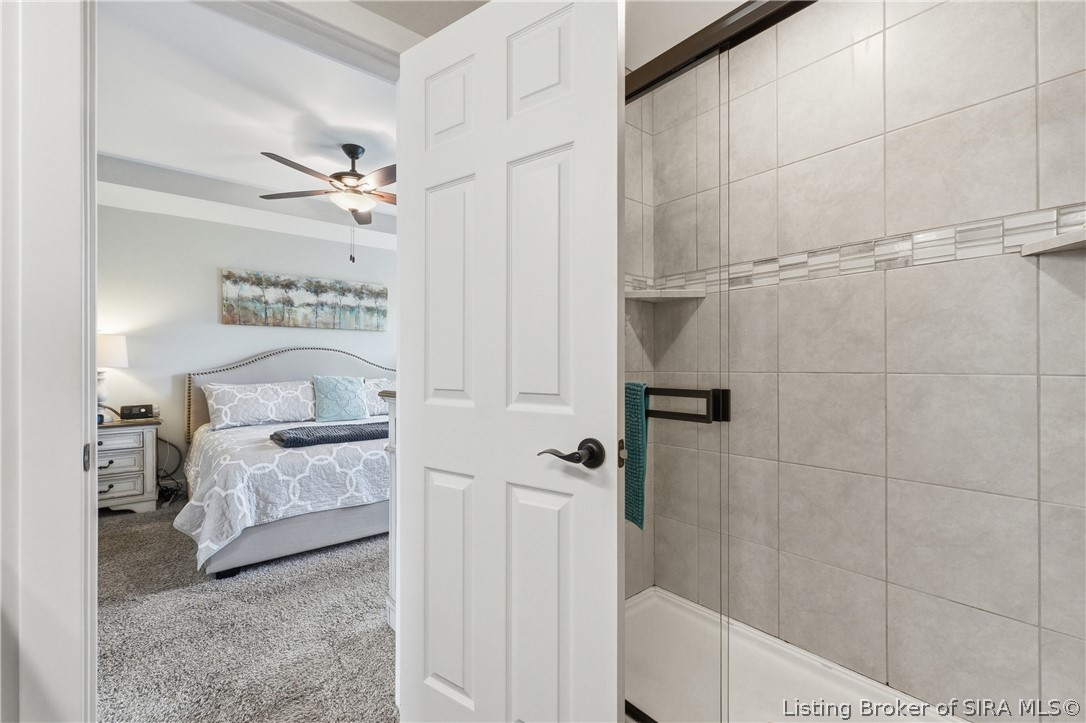
  • other interior Features Ceiling Fan(s), Entrance Foyer, Eat-in Kitchen, Bath in Primary Bedroom, Main Level Primary, Open Floorplan, Pantry, Cable TV, Utility Room, Vaulted Ceiling(s), Walk-In Closet(s)

Area & Lot

  • Status Sold
  • Date Sold July 6, 2026
  • Living Area1,894 Sq.Ft.
  • Total Area1,894 Sq.Ft.
  • Lot Area0.84 Acres
  • MLS® ID202608674
  • TypeResidential
  • YEAR BUILT2020
  • Architecture StylesOne Story
  • View DescriptionScenic

Exterior

  • STORIES1
  • Garage Space3.0
  • water SourceConnected, Public
  • PoolAssociation, Community
  • roofShingle
  • lot featuresCul-De-Sac
  • parkingAttached, Garage, Garage Faces Rear, Garage Door Opener
  • HEAT TYPEForced Air
  • AIR CONDITIONINGCentral Air
  • sewerPublic Sewer
  • SubstructureSlab
  • HOA AmenitiesClubhouse, Pool
  • other exterior FeaturesLandscaping, Paved Driveway, Porch, Patio

Financial

  • Sales Price$344,000
  • Real Estate Tax $2,328/yr
  • HOA $550/yr
  • Zoning Residential

Work With Chandler

With a deep love for the Kentuckiana area, honed through years of playing college baseball at the University of Louisville and serving as a student pastor, Chandler brings unparalleled dedication and local expertise. Experience personalized, passionate service tailored to your unique life story.

Follow Me on Instagram