Farmhouse-style home with a covered front porch, dark gabled roofs, and a broad lawn.
Two-story home with a covered porch, two garage doors, and a wide concrete driveway.
Aerial view of a two-story home with a broad lawn and long driveway.
Aerial view of a two-story home with a stone exterior, broad lawn, and fenced neighboring properties.
Entry foyer with dark wood double doors, tall windows, wide-plank floors, and a modern chandelier.
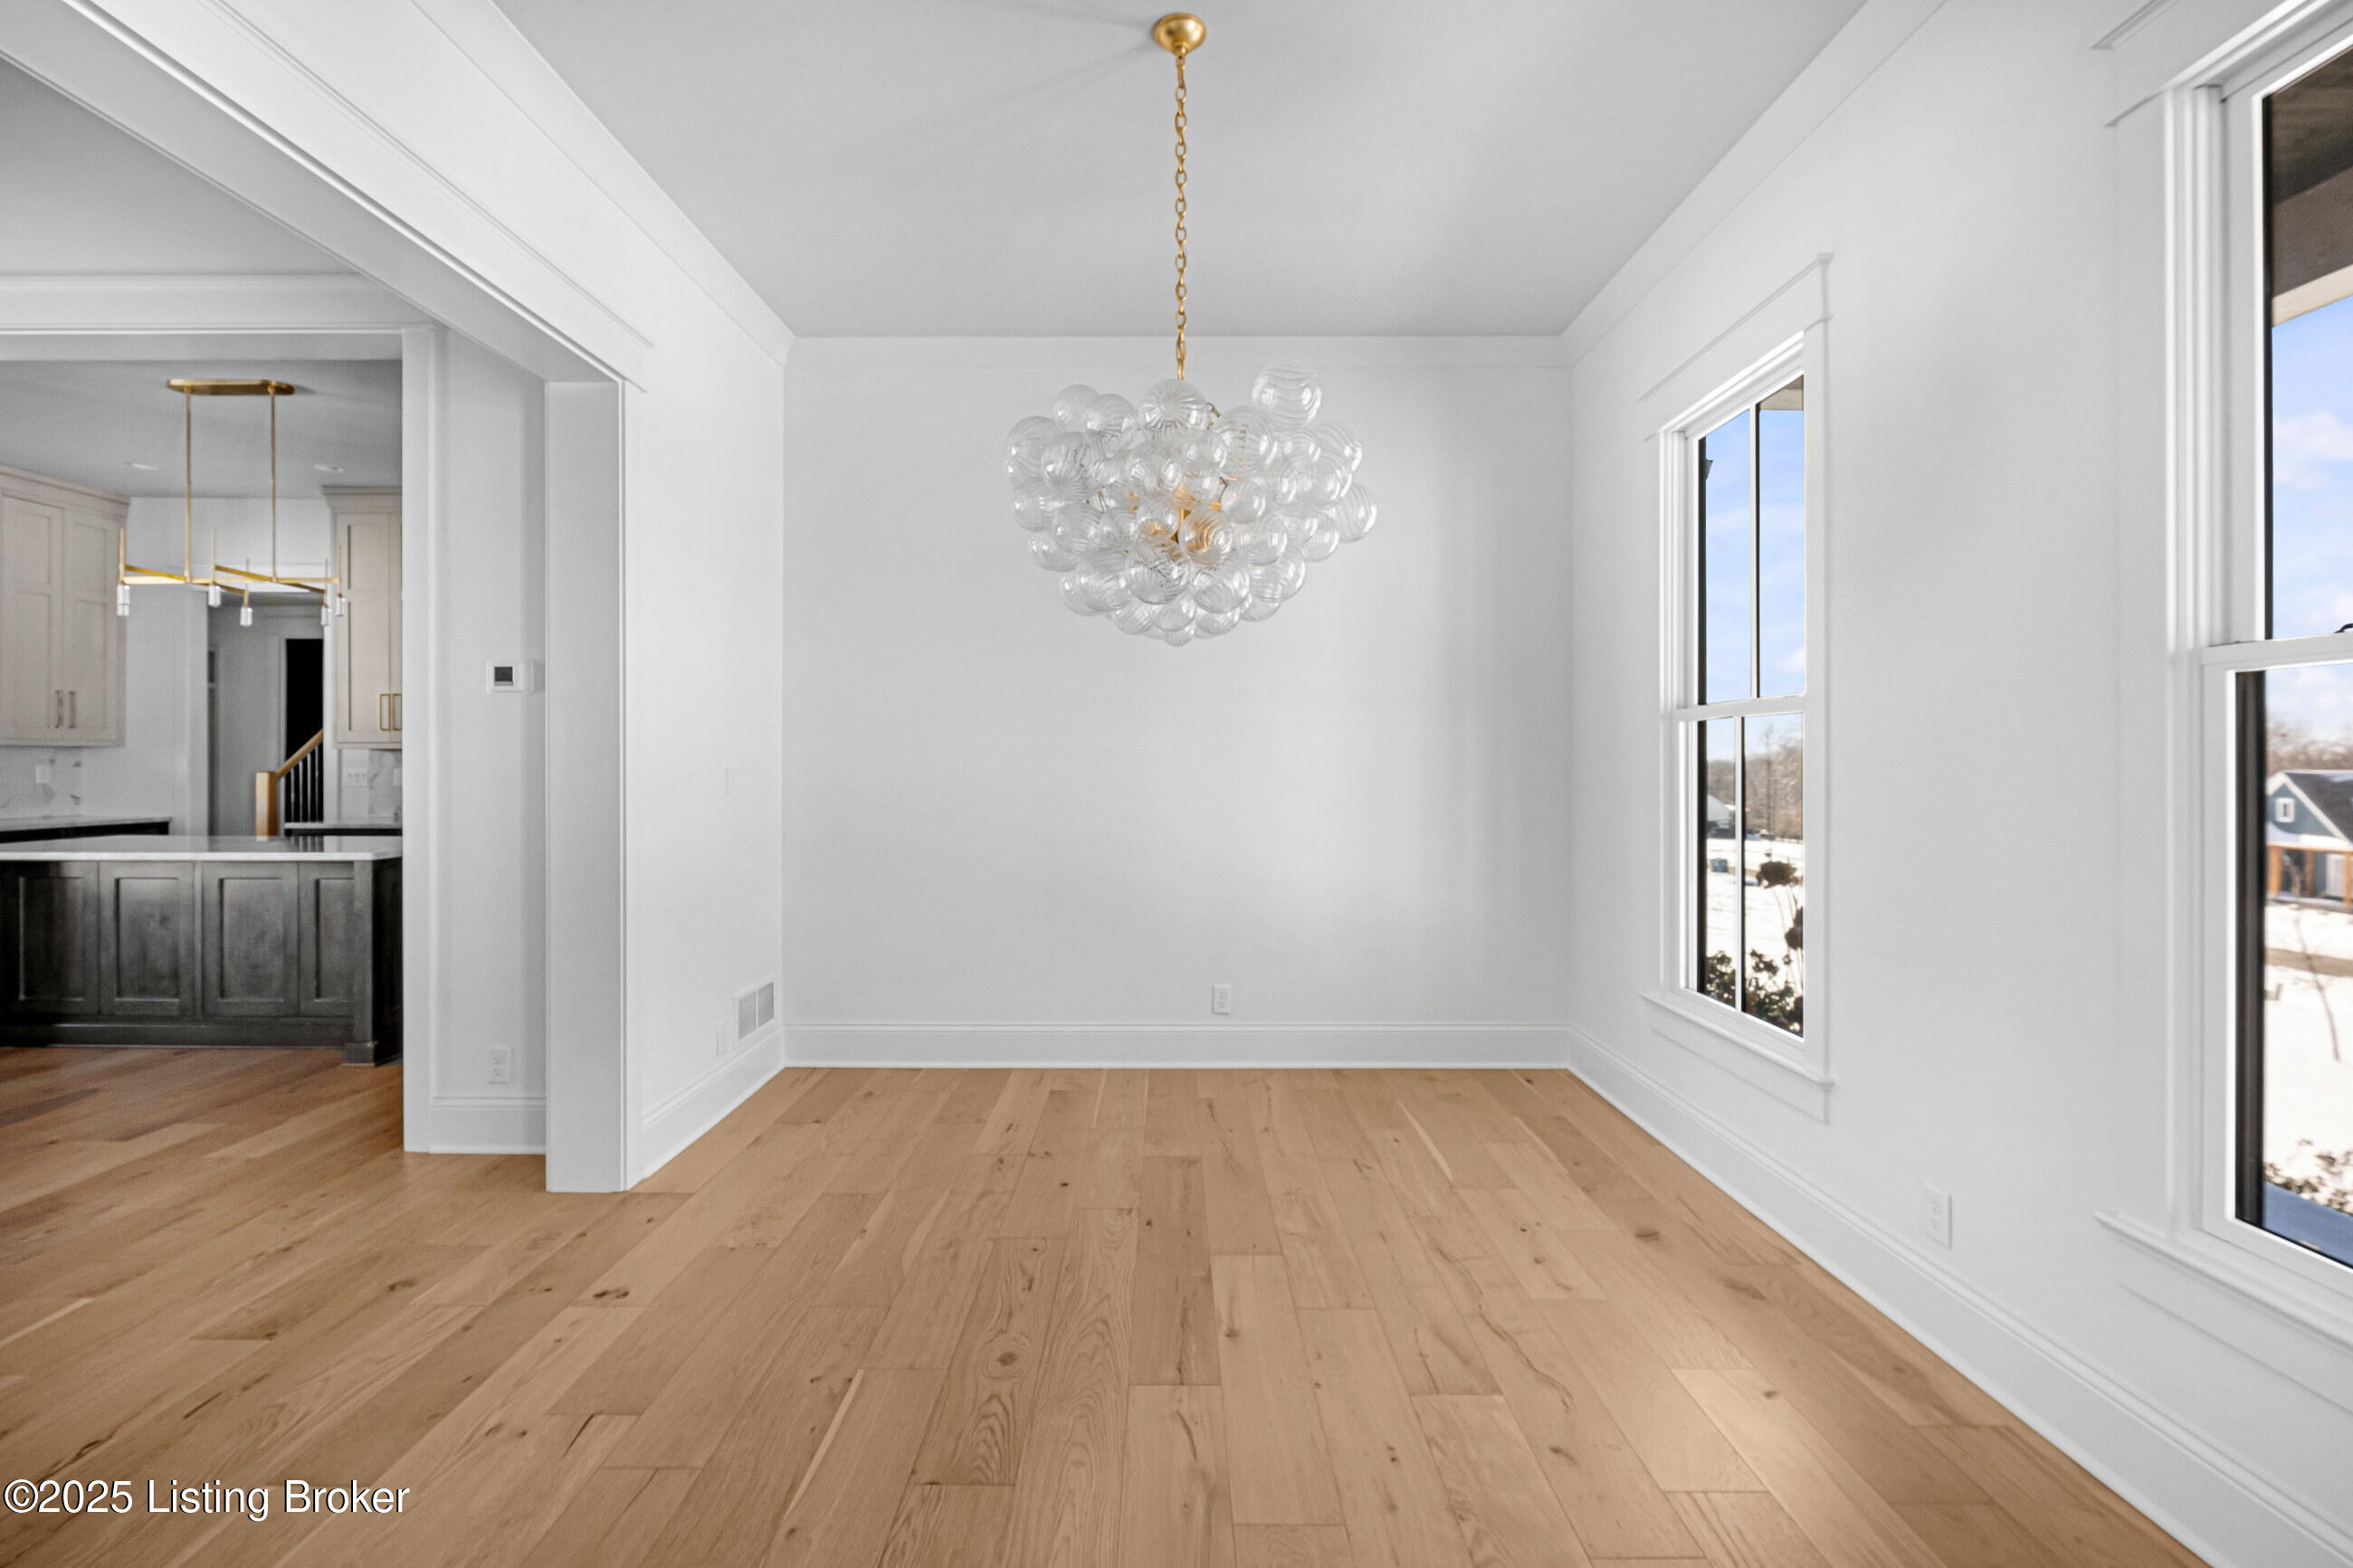
Vacant dining area with pale hardwood floors, a glass globe chandelier, and black-framed glass doors.
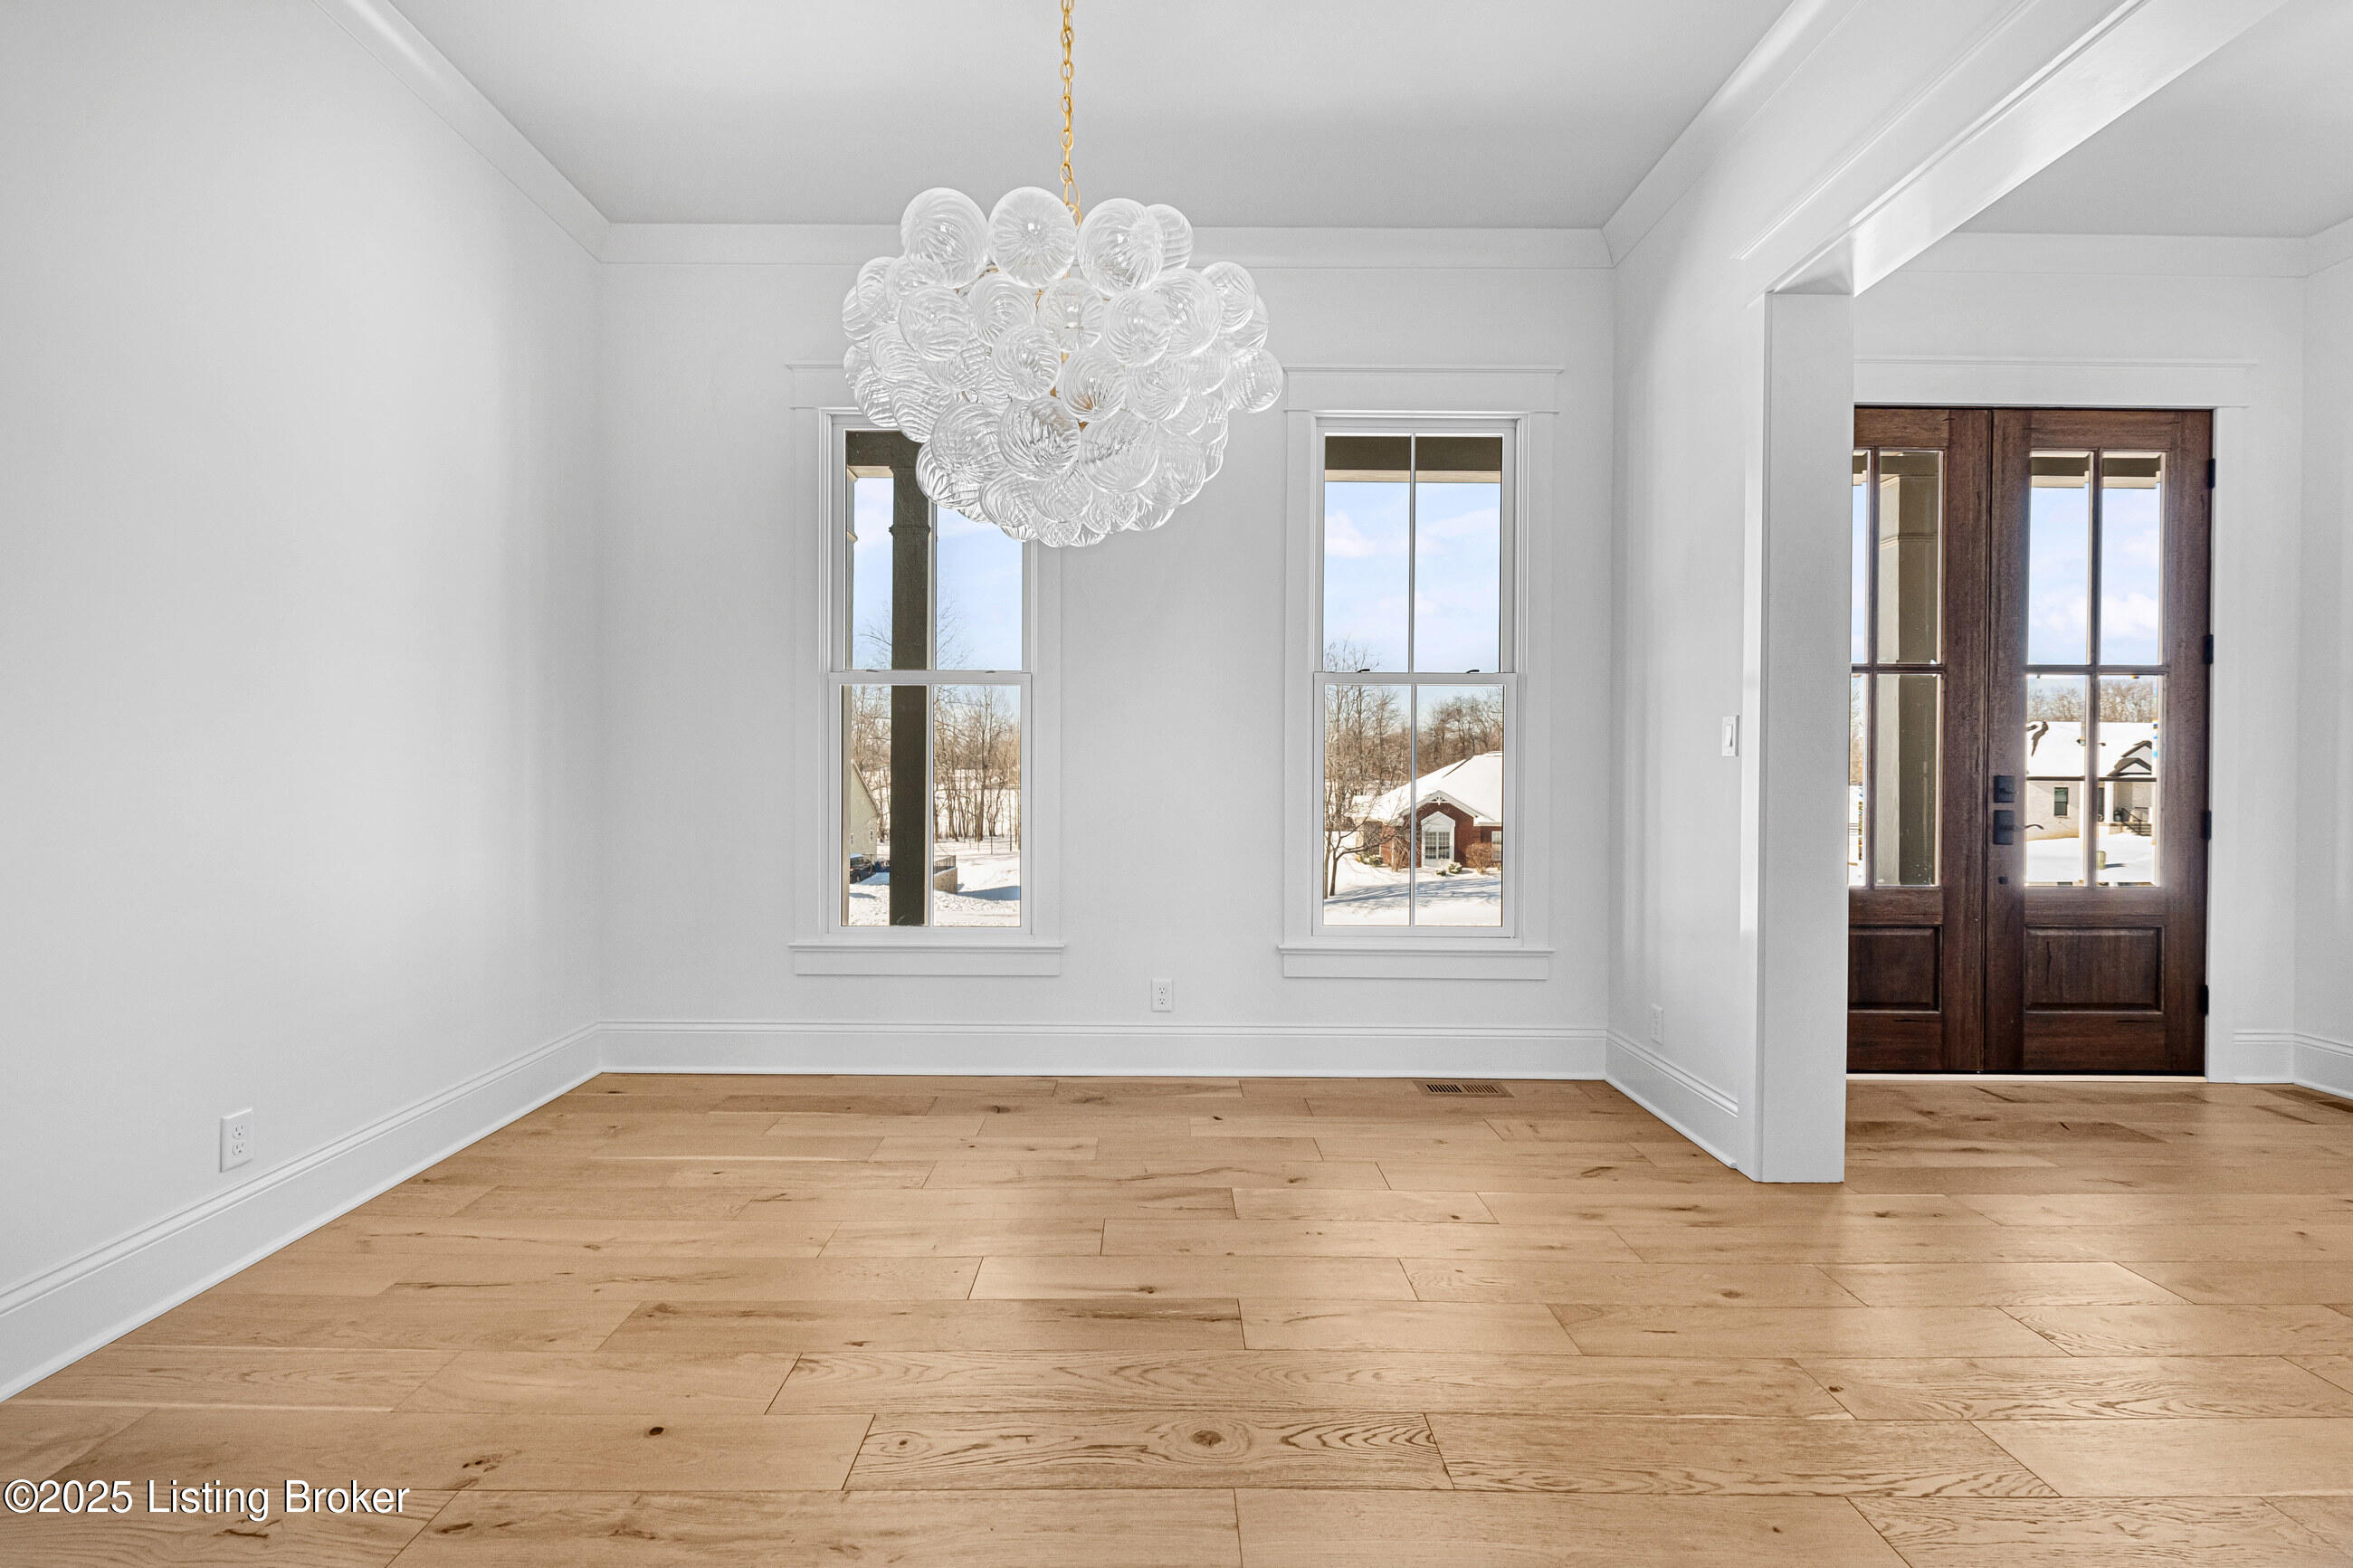
Unfurnished dining room with hardwood floors, a glass chandelier, and tall windows overlooking snow.
Unfurnished dining room with a glass chandelier, wide-plank wood floors, and dark double doors.
Unfurnished living room with a tall fireplace, built-in shelves, light wood floors, and gray French doors.
Living room with vaulted ceiling, hardwood floors, and a central fireplace flanked by built-in shelves.
Open living area with oak floors, a stone fireplace, gray glass-paneled doors, and an adjoining kitchen.
Open living area with vaulted ceiling, hardwood floors, fireplace, and adjoining kitchen island.
Kitchen with dark wood island, light cabinets, patterned tile backsplash, and wide-plank oak flooring.
Kitchen with a large wood island, marble-look backsplash, light cabinets, and stainless steel appliances.
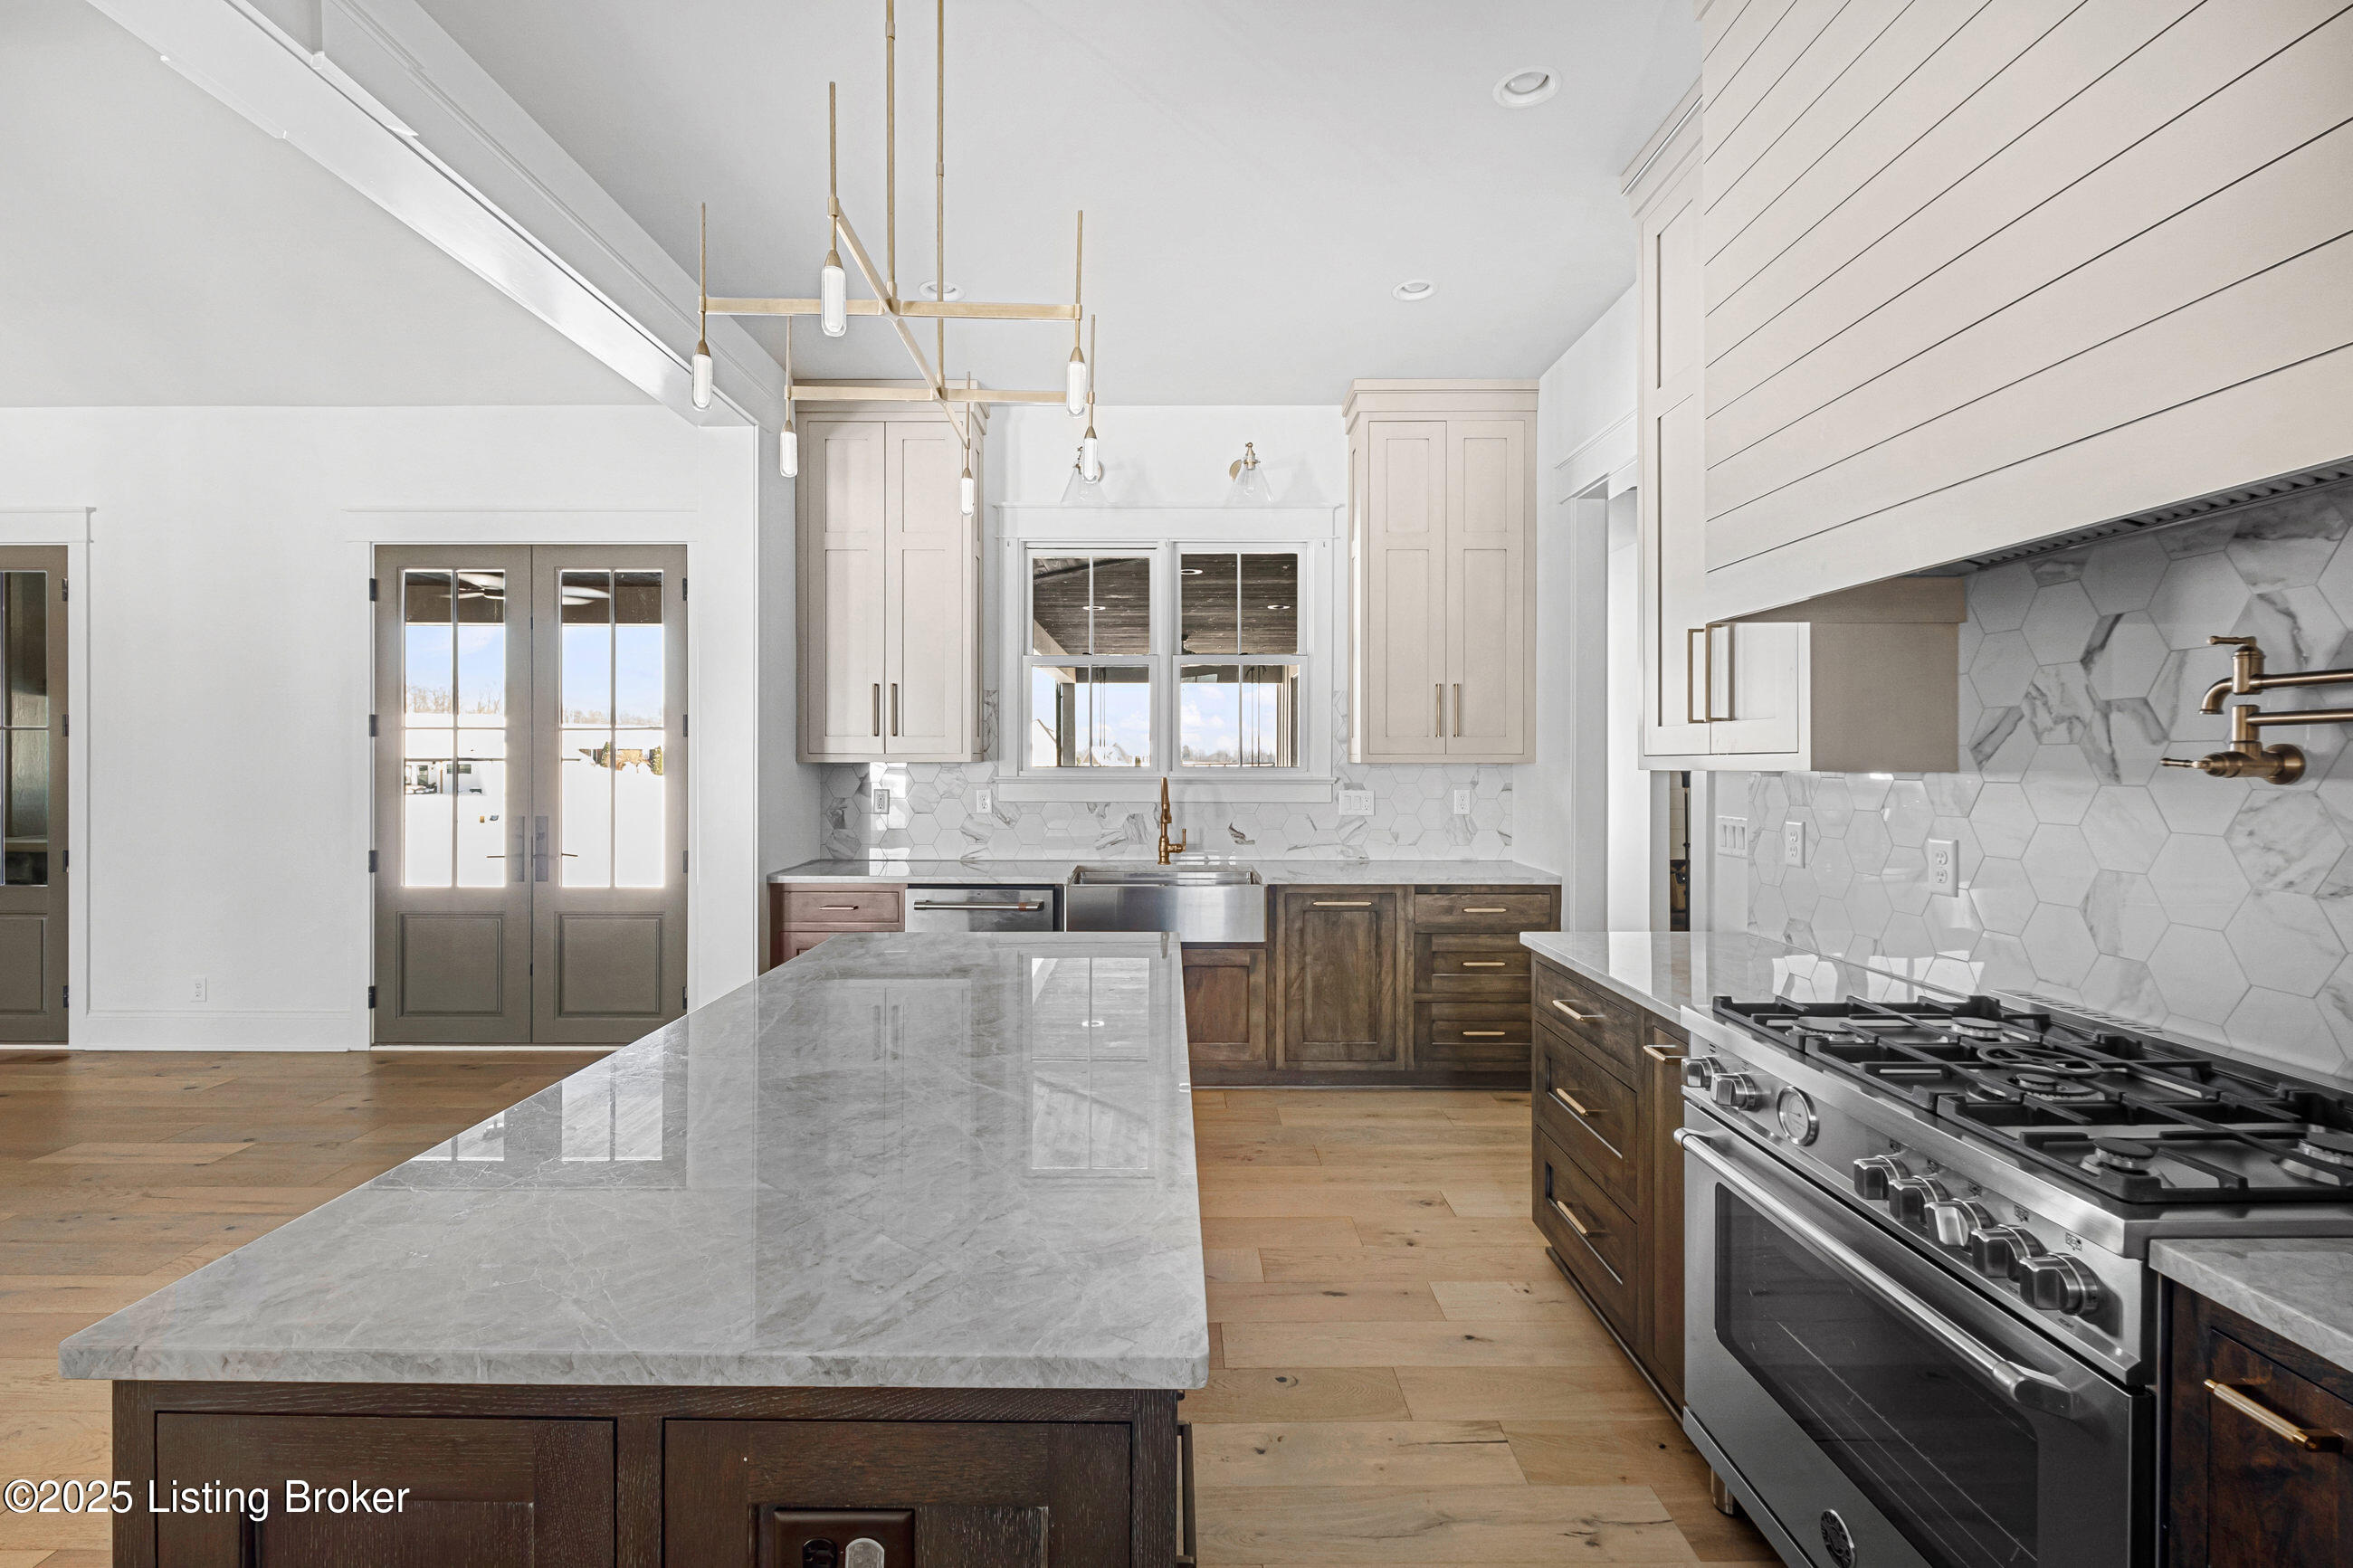
Kitchen with a large stone-topped island, two-tone cabinets, marble-patterned backsplash, and professional gas range.
Modern kitchen with a large stone island, dark wood cabinets, and stainless steel range.
Kitchen with a farmhouse sink beneath two windows, hexagonal backsplash, dark wood cabinets, and a large island.
Kitchen with dark wood island and brass fixtures, opening to a living room with a fireplace.
Kitchen with a farmhouse sink, marble-look counters and backsplash, dark wood cabinets, and brass fixtures.
Modern kitchen with dark wood cabinetry, a marble-look backsplash, stainless steel range, and large island.
Walk-in pantry with butcher-block counters, white cabinetry, open shelving, and a window.
Kitchen with a stainless steel refrigerator, stacked ovens, and contrasting wood cabinetry.
Kitchen range wall with a marble-look hexagonal backsplash, brass pot filler, and stainless steel gas range.
Hallway with built-in bench and coat hooks, light wood floors, and an adjoining kitchen.
Entry hall with a built-in bench and hooks, leafy wallpapered powder room, and wood-railed staircase.
Entryway with a wood staircase and black balusters beside a vanity with botanical wallpaper.
Powder room with botanical wallpaper and wood vanity beside a staircase.
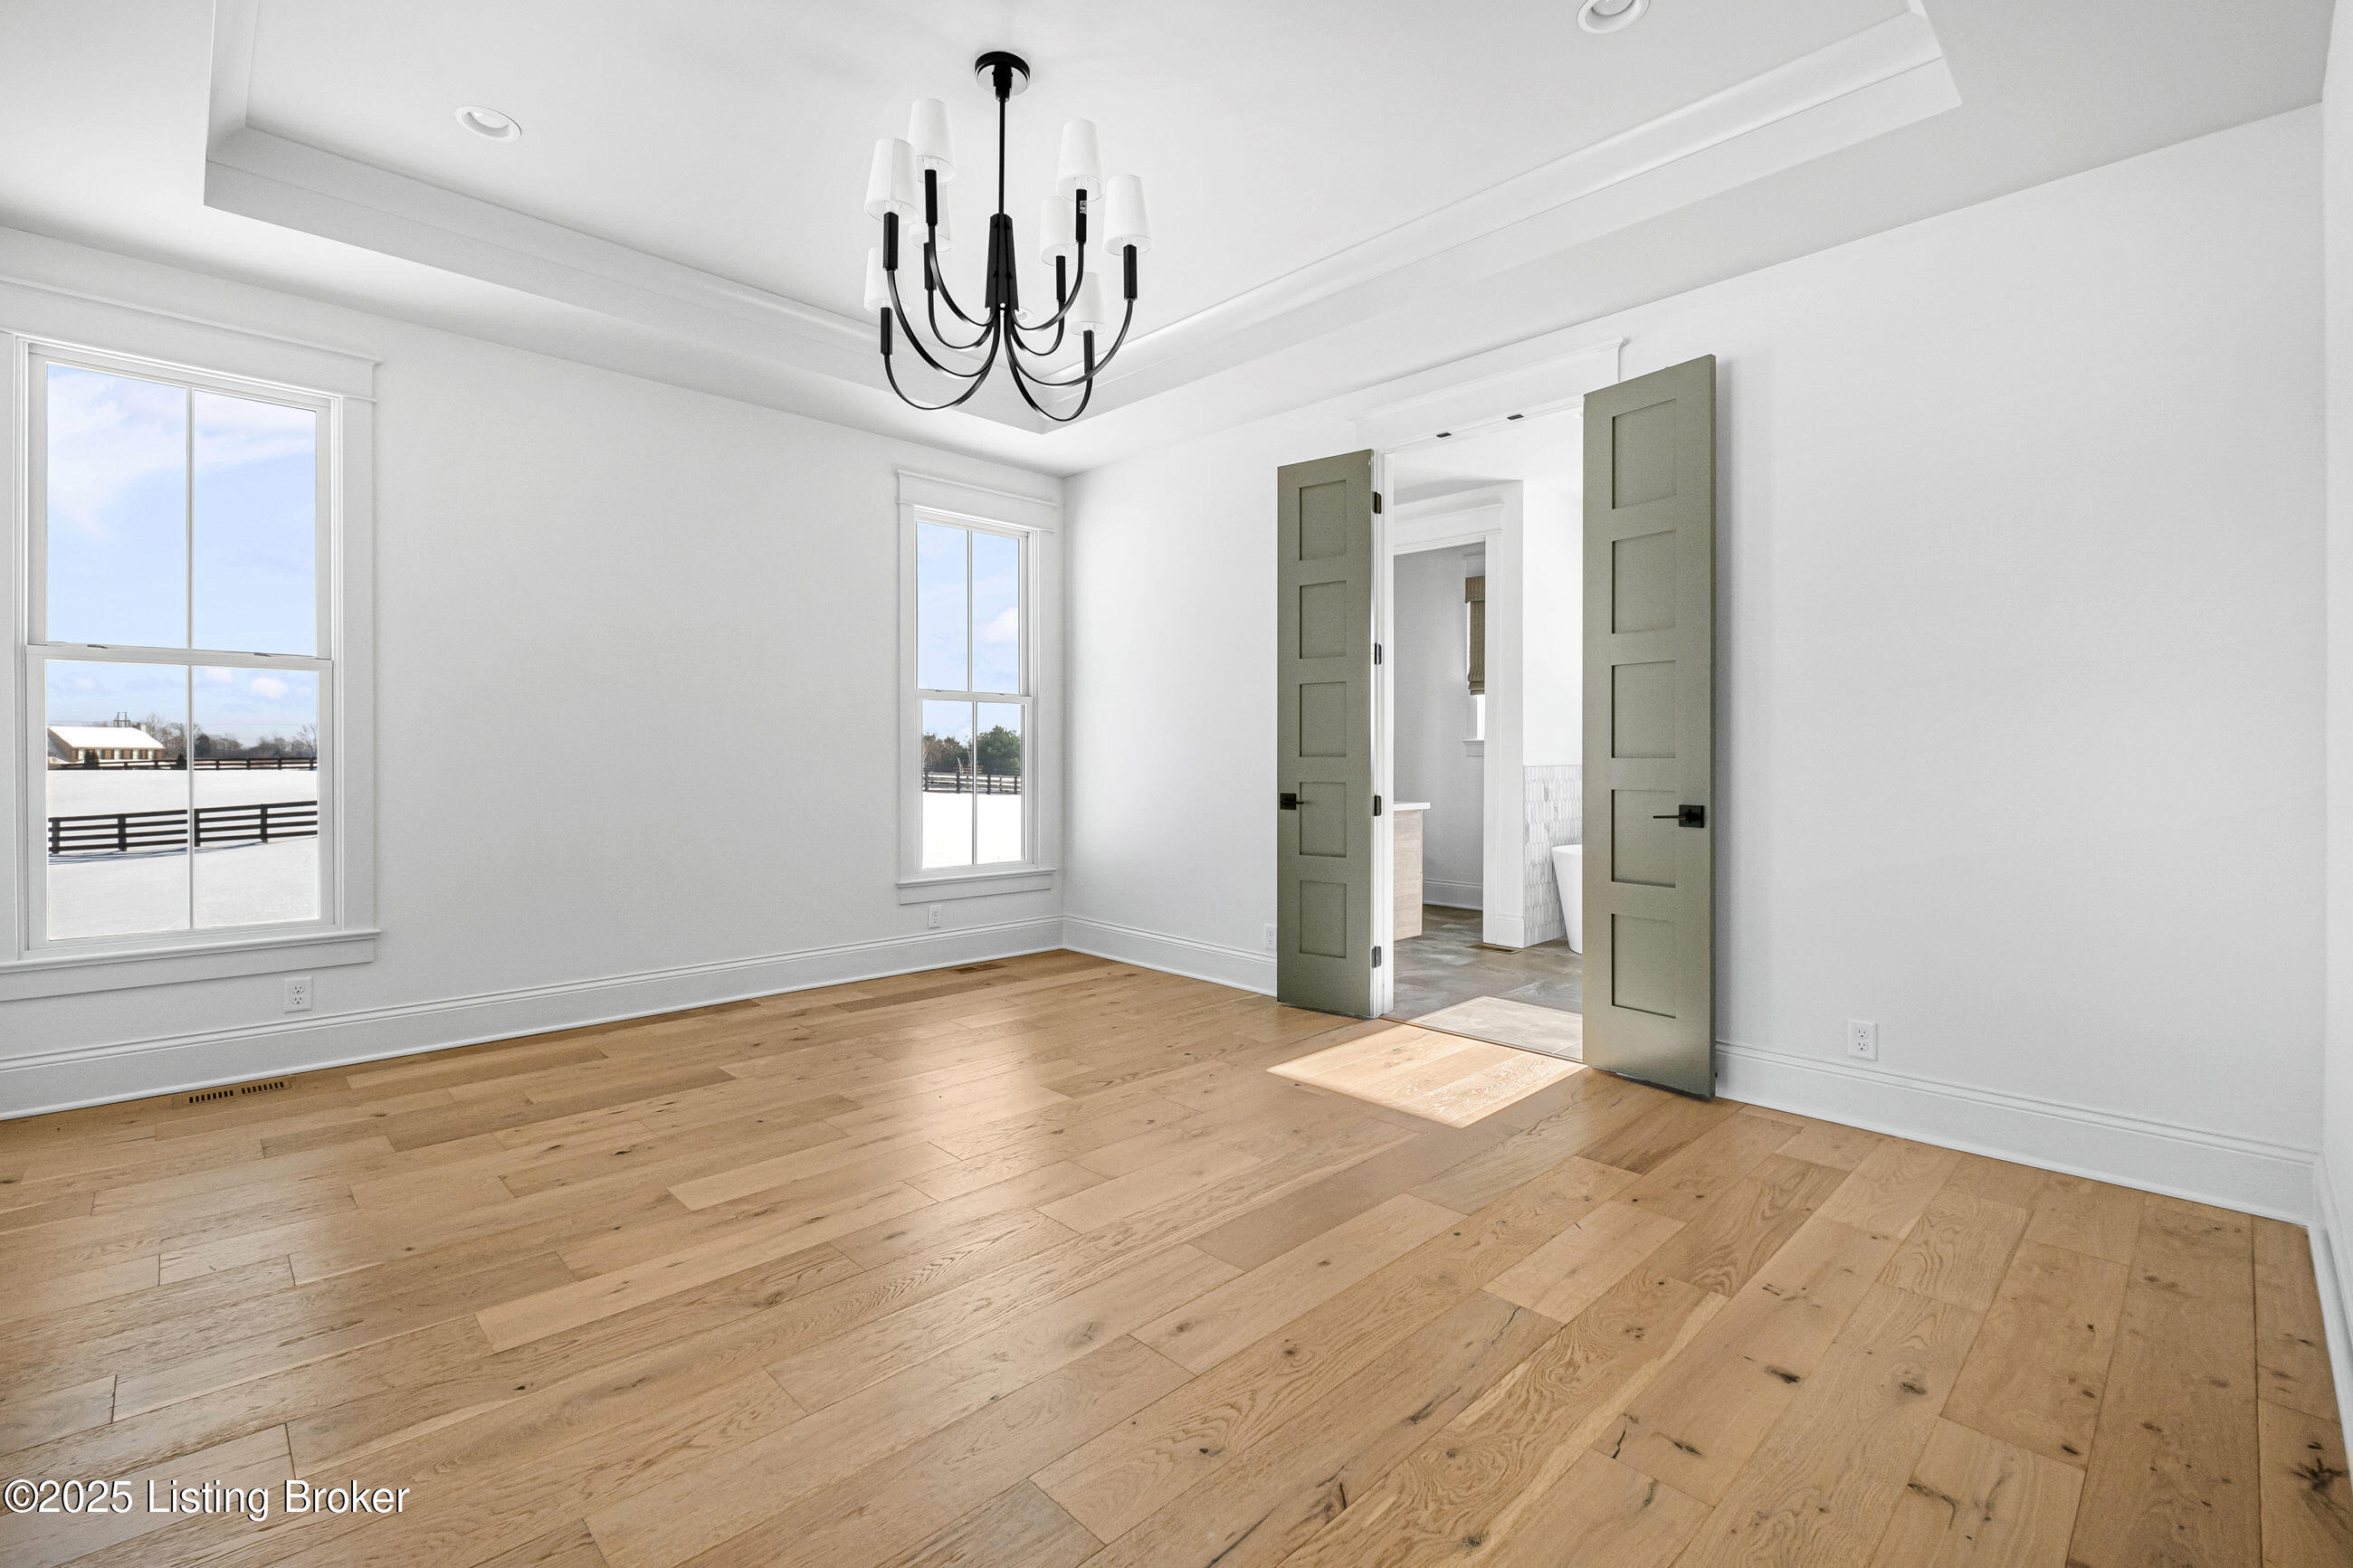
Vacant room with wide-plank wood floors, a black chandelier, and olive-green doors opening to a bathroom.
Bathroom with a freestanding soaking tub beneath a window beside a glass-enclosed tiled shower.
Empty room with wide-plank hardwood floors, a black chandelier, and green double doors opening to a tiled bathroom.
Modern bathroom with freestanding tub, glass shower, and light wood double vanity.
Empty dining room with wide-plank wood floors, a black chandelier, and an open sage-green door.
Modern bathroom vanity with light wood cabinetry, a white countertop, brass fixtures, and a large mirror.
Walk-in shower with glass doors, marble-look tile walls, and a dark mosaic floor.
Modern bathroom with a double vanity, freestanding tub, and glass-enclosed patterned-tile shower.
Walk-in closet with white built-in shelving, hanging rods, and light wood floors.
Laundry room with white cabinetry, utility sink, geometric tile floor, and doorway to a walk-in closet.
Empty carpeted room beside a hallway with tall glass doors and warm wood flooring.
Empty bedroom with gray carpet, a large window, and a woven pendant light.
Empty carpeted bedroom with white walls, paneled door, and woven ceiling light.
Bathroom with a wall-mounted double-faucet sink, angular mirror, and dark tile floor.
Modern bathroom with a white freestanding tub, large mirror, and dark tile floor.
Bathroom with a white wall-mounted sink, chrome fixtures, gray paneling, and an octagonal mirror.
Bathroom with a gray-tiled tub and shower, chrome fixtures, and an octagonal mirror.
Empty carpeted room with two tall windows and a crystal chandelier.
Vacant bedroom with gray carpet and a decorative beaded chandelier.
Wooden staircase with a landing window and a second flight descending beside light wood flooring.
Empty carpeted room with a vaulted ceiling, ceiling fan, and centered window.
Empty carpeted room with a vaulted ceiling, ceiling fan, and sunlight streaming through large windows.
Bathroom with a light wood vanity, white sink, toilet, and gray tiled shower wall.
Tiled walk-in shower with dark fixtures beside a bright, empty carpeted room.
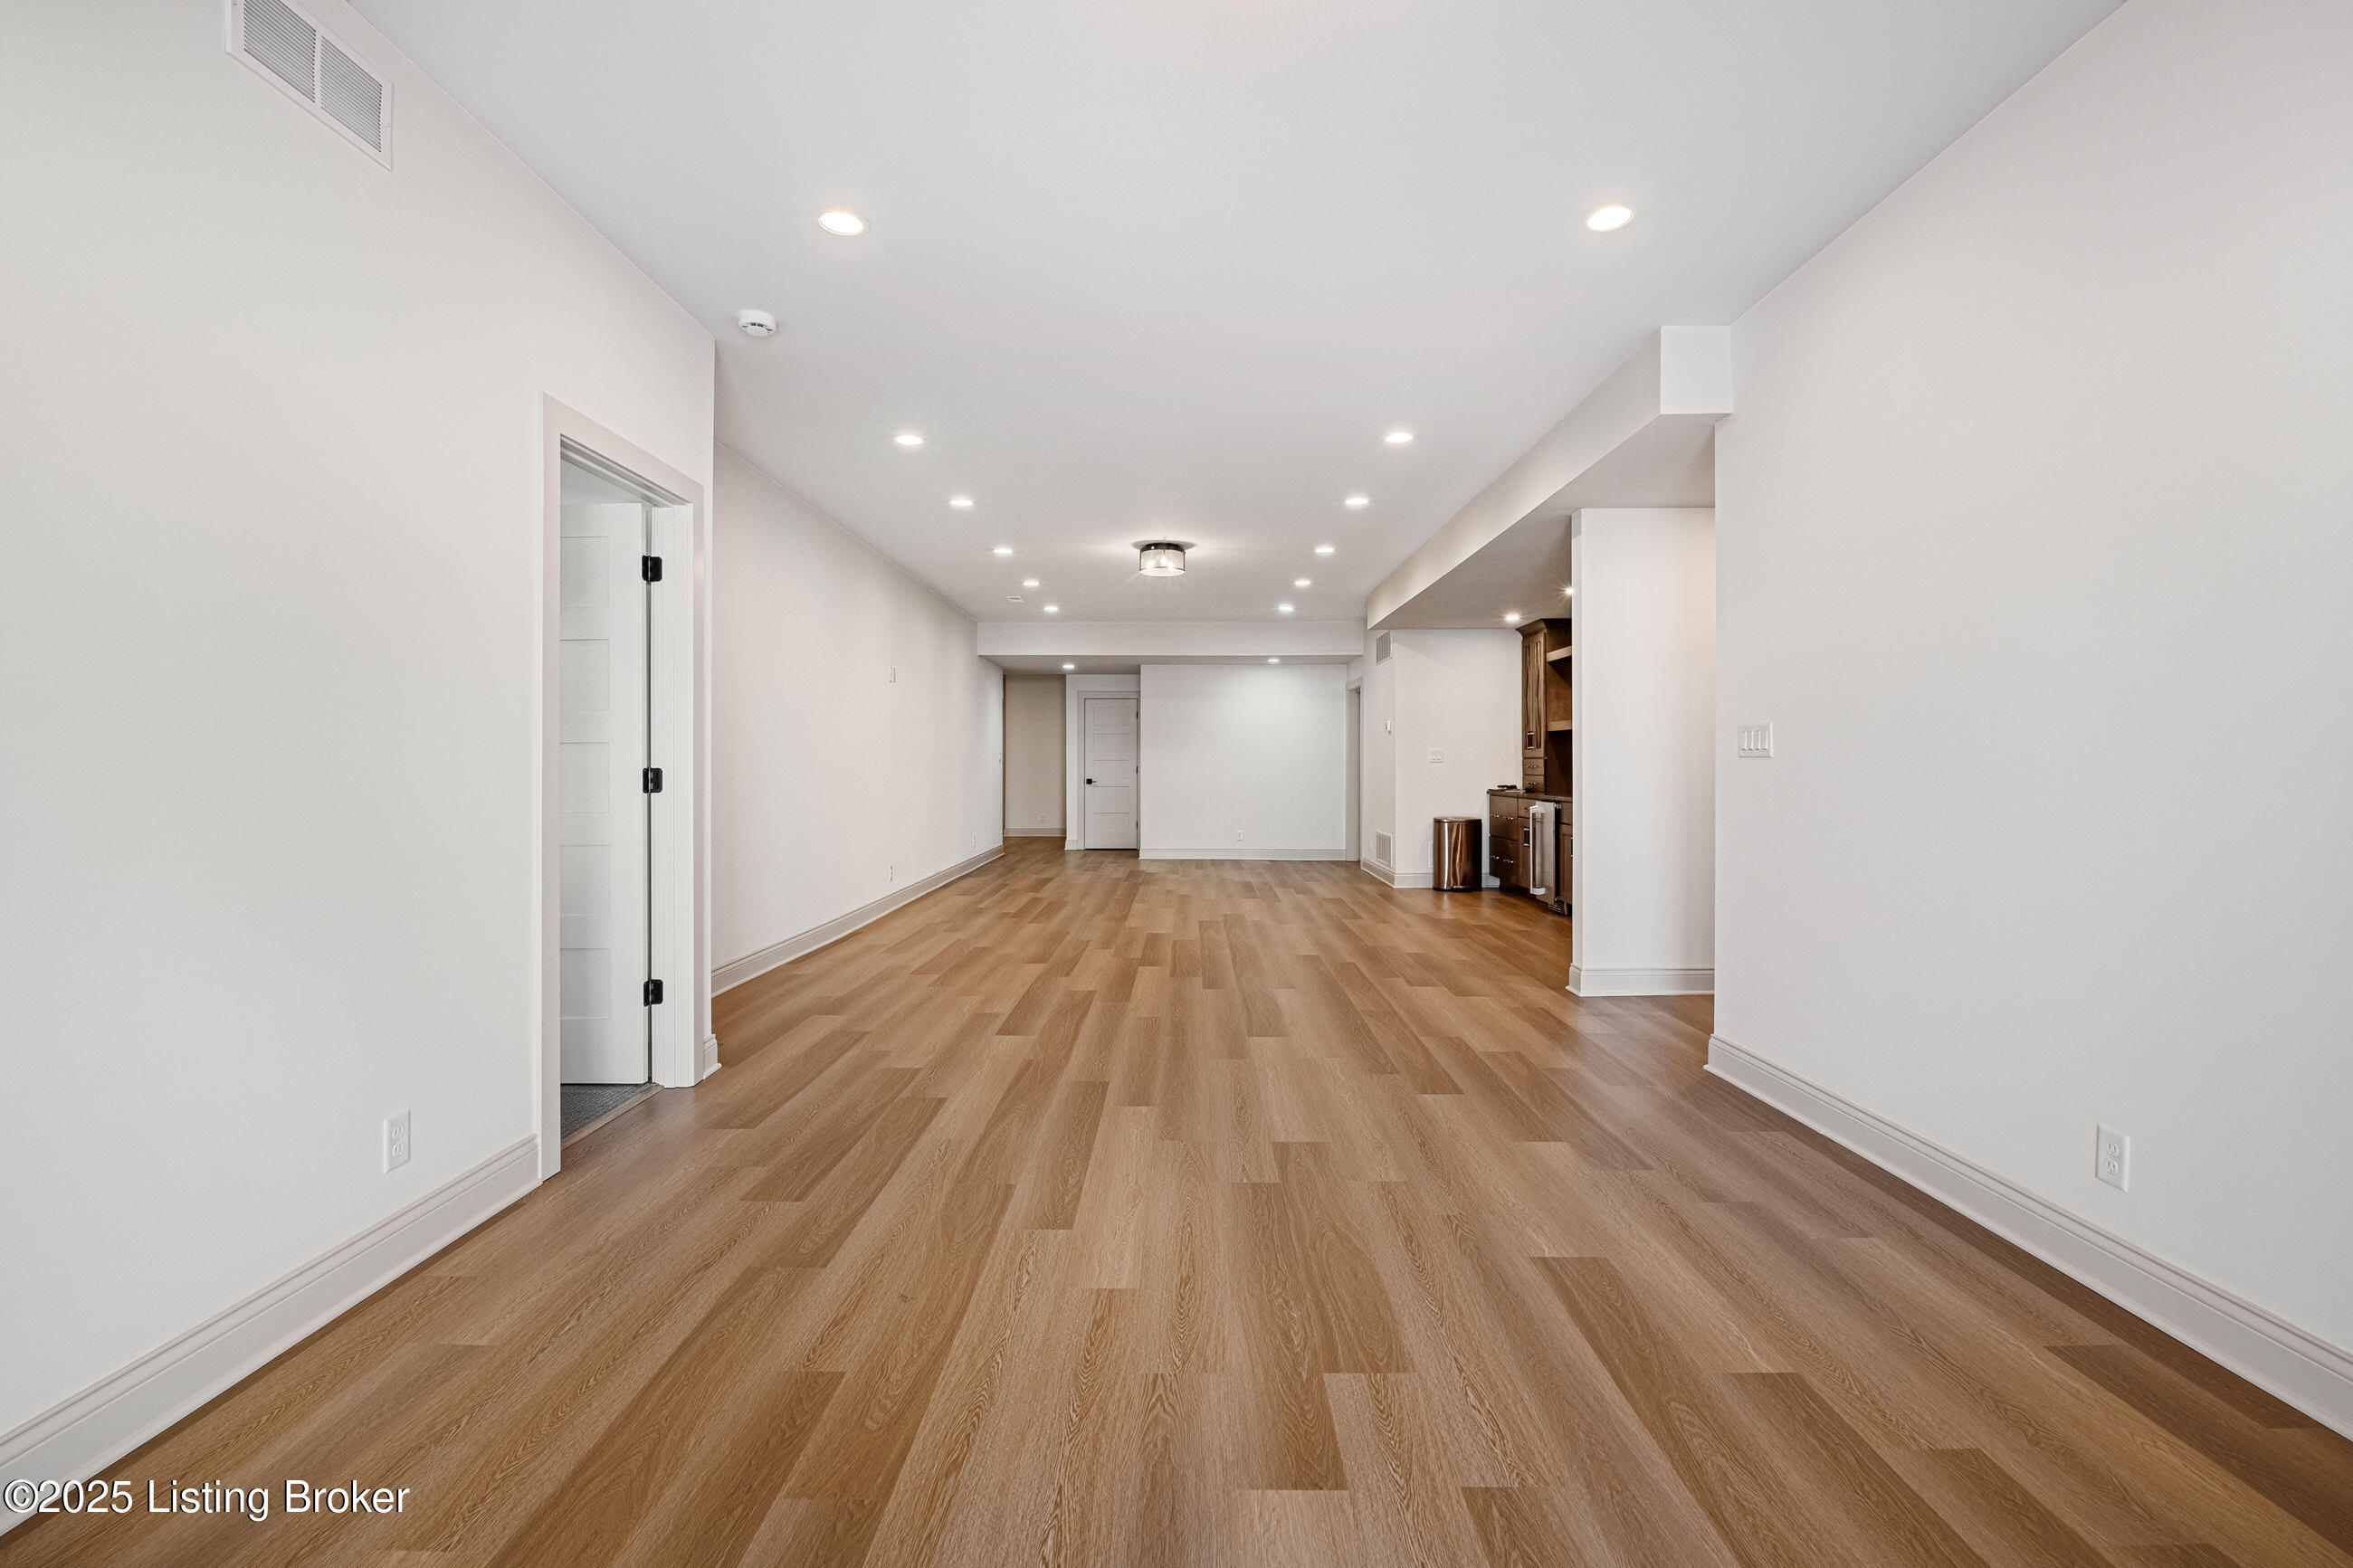
Empty open room with light wood floors, a staircase, and dark sliding barn doors.
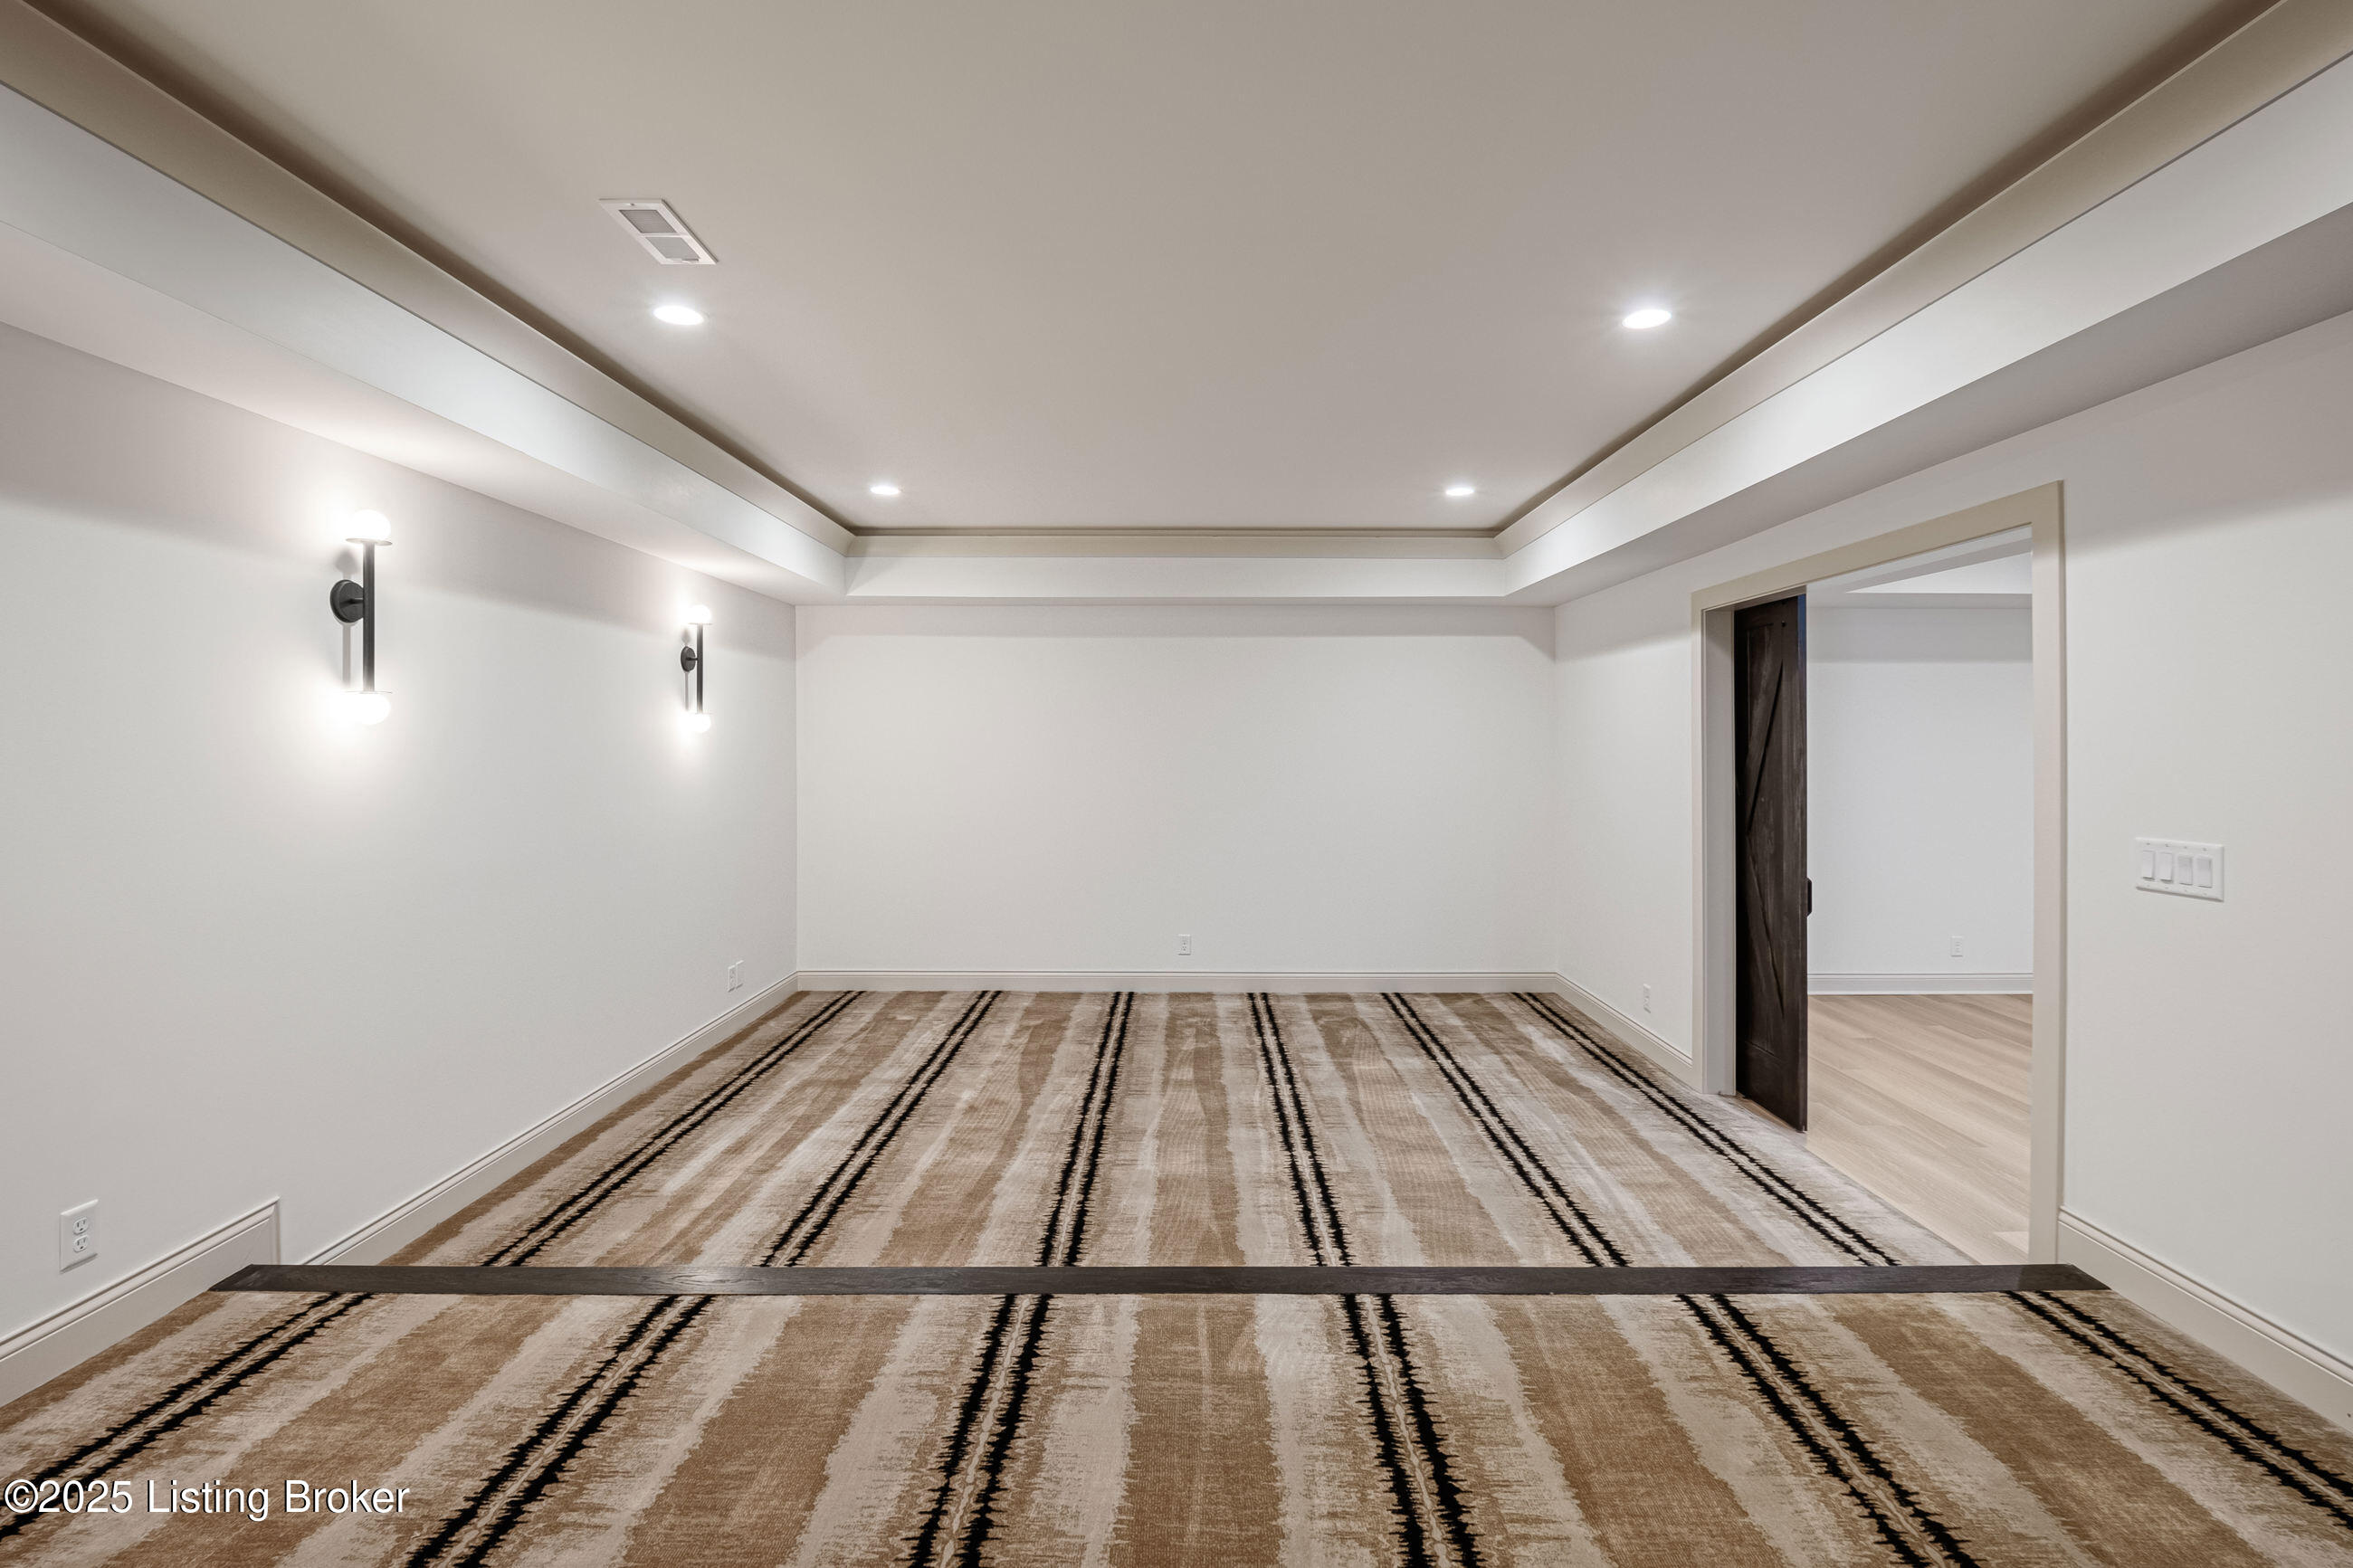
Empty home theater with carpeted tiers, dark step trim, and three illuminated wall sconces.
Empty finished room with patterned carpet, tray ceiling, and dark barn door opening to a light-floored room.
Empty room with a dark wood wet bar, metallic tile backsplash, and sliding glass doors.
Beverage bar with dark wood cabinetry, patterned tile backsplash, open shelves, and two undercounter refrigerators.
Kitchen bar with wood cabinets, hexagonal tile backsplash, sink, and stainless beverage appliances.
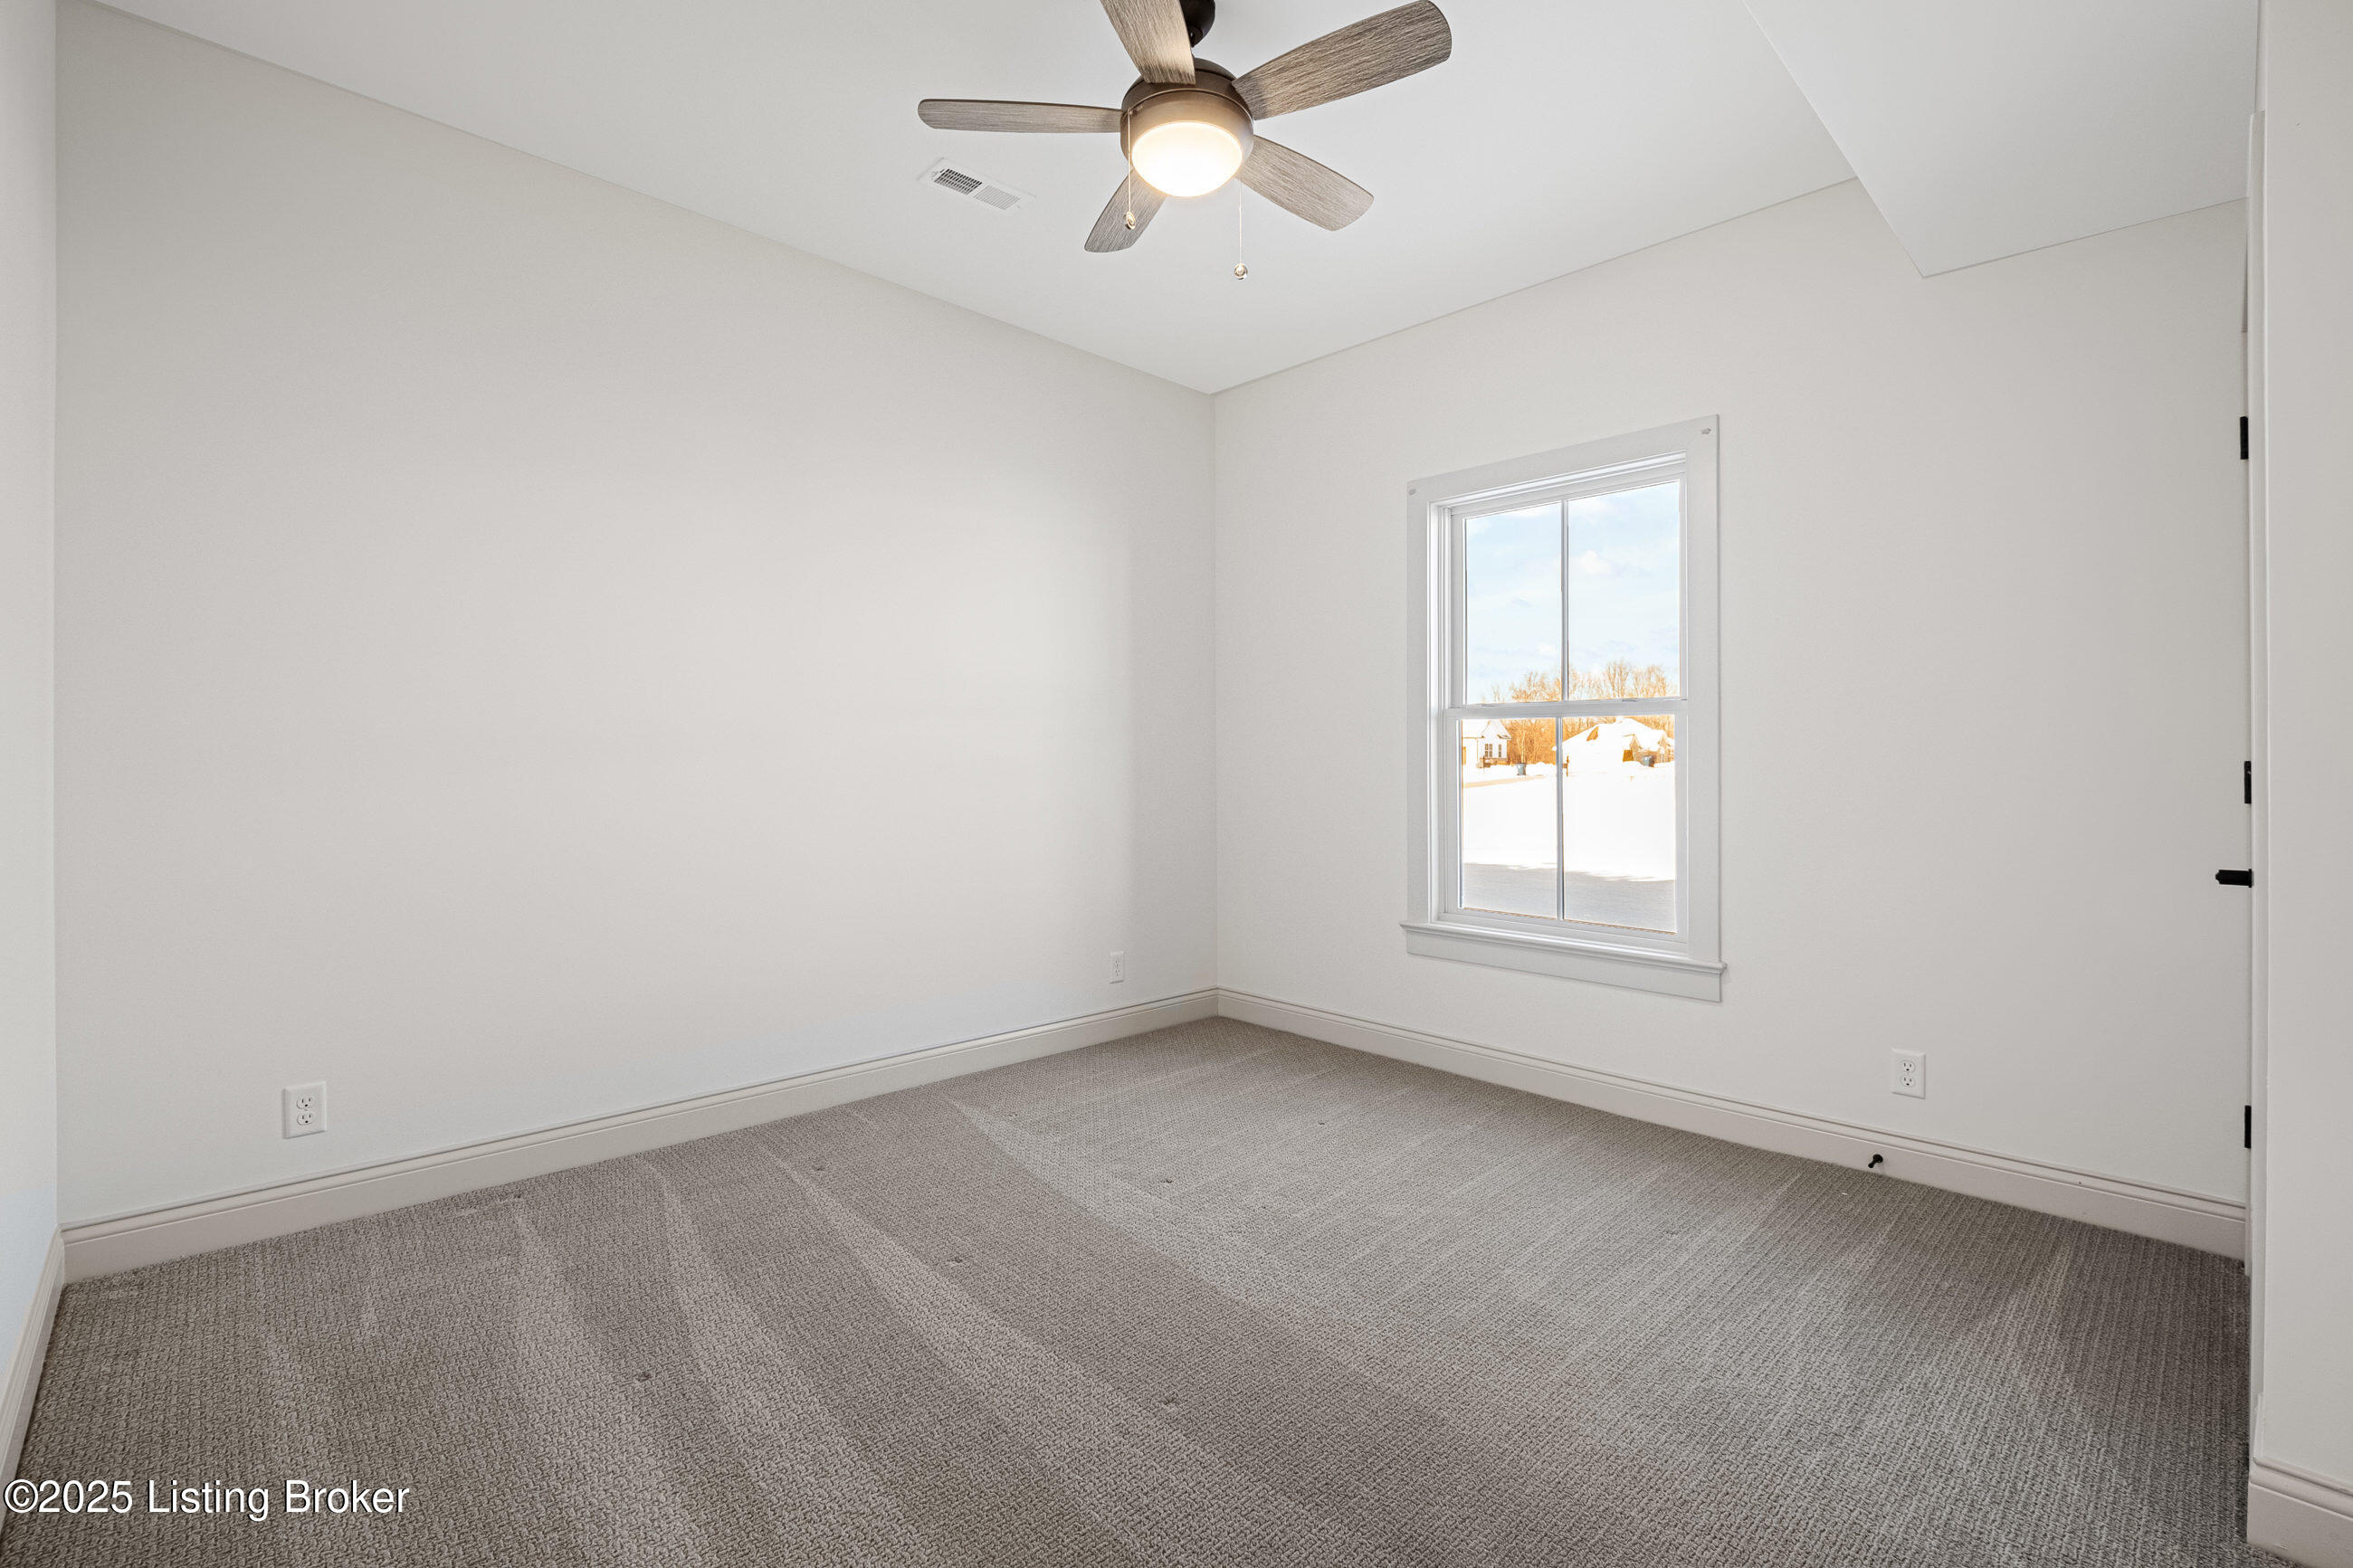
Empty carpeted bedroom with a ceiling fan and a window overlooking a snowy yard.
Empty carpeted bedroom with a ceiling fan, large window, and two white paneled doors.
Bathroom with a glass-enclosed walk-in shower, dark textured tile, recessed niches, and speckled flooring.
Bathroom vanity with a white countertop, dark drawers, and a large round mirror.
Carpeted room with a treadmill beside a window and a ceiling fan.
Vacant finished room with wood-look floors, recessed lighting, and built-in cabinetry.
Unfinished basement with concrete walls, exposed ceiling joists, and a doorway to a finished hallway.
Home’s rear exterior with a broad covered patio, stone accents, and a sloping lawn.
Rear of a light-colored home with a covered patio, stone accents, and a broad lawn.
Covered patio with a broad concrete terrace, multiple exterior doors, and ceiling fans.
Covered concrete patio behind a light-sided home, with a wooden bench and steps to the lawn.
Stone house exterior with a concrete patio, sliding glass doors, and a broad lawn.
Elevated view of a residential street lined with detached homes, broad lawns, and leafless trees.
SEE ALL PHOTOS
Farmhouse-style home with a covered front porch, dark gabled roofs, and a broad lawn.
Two-story home with a covered porch, two garage doors, and a wide concrete driveway.
Aerial view of a two-story home with a broad lawn and long driveway.
Aerial view of a two-story home with a stone exterior, broad lawn, and fenced neighboring properties.
Entry foyer with dark wood double doors, tall windows, wide-plank floors, and a modern chandelier.
Vacant dining area with pale hardwood floors, a glass globe chandelier, and black-framed glass doors.
Unfurnished dining room with hardwood floors, a glass chandelier, and tall windows overlooking snow.
Unfurnished dining room with a glass chandelier, wide-plank wood floors, and dark double doors.
Unfurnished living room with a tall fireplace, built-in shelves, light wood floors, and gray French doors.
Living room with vaulted ceiling, hardwood floors, and a central fireplace flanked by built-in shelves.
Open living area with oak floors, a stone fireplace, gray glass-paneled doors, and an adjoining kitchen.
Open living area with vaulted ceiling, hardwood floors, fireplace, and adjoining kitchen island.
Kitchen with dark wood island, light cabinets, patterned tile backsplash, and wide-plank oak flooring.
Kitchen with a large wood island, marble-look backsplash, light cabinets, and stainless steel appliances.
Kitchen with a large stone-topped island, two-tone cabinets, marble-patterned backsplash, and professional gas range.
Modern kitchen with a large stone island, dark wood cabinets, and stainless steel range.
Kitchen with a farmhouse sink beneath two windows, hexagonal backsplash, dark wood cabinets, and a large island.
Kitchen with dark wood island and brass fixtures, opening to a living room with a fireplace.
Kitchen with a farmhouse sink, marble-look counters and backsplash, dark wood cabinets, and brass fixtures.
Modern kitchen with dark wood cabinetry, a marble-look backsplash, stainless steel range, and large island.
Walk-in pantry with butcher-block counters, white cabinetry, open shelving, and a window.
Kitchen with a stainless steel refrigerator, stacked ovens, and contrasting wood cabinetry.
Kitchen range wall with a marble-look hexagonal backsplash, brass pot filler, and stainless steel gas range.
Hallway with built-in bench and coat hooks, light wood floors, and an adjoining kitchen.
Entry hall with a built-in bench and hooks, leafy wallpapered powder room, and wood-railed staircase.
Entryway with a wood staircase and black balusters beside a vanity with botanical wallpaper.
Powder room with botanical wallpaper and wood vanity beside a staircase.
Vacant room with wide-plank wood floors, a black chandelier, and olive-green doors opening to a bathroom.
Bathroom with a freestanding soaking tub beneath a window beside a glass-enclosed tiled shower.
Empty room with wide-plank hardwood floors, a black chandelier, and green double doors opening to a tiled bathroom.
Modern bathroom with freestanding tub, glass shower, and light wood double vanity.
Empty dining room with wide-plank wood floors, a black chandelier, and an open sage-green door.
Modern bathroom vanity with light wood cabinetry, a white countertop, brass fixtures, and a large mirror.
Walk-in shower with glass doors, marble-look tile walls, and a dark mosaic floor.
Modern bathroom with a double vanity, freestanding tub, and glass-enclosed patterned-tile shower.
Walk-in closet with white built-in shelving, hanging rods, and light wood floors.
Laundry room with white cabinetry, utility sink, geometric tile floor, and doorway to a walk-in closet.
Empty carpeted room beside a hallway with tall glass doors and warm wood flooring.
Empty bedroom with gray carpet, a large window, and a woven pendant light.
Empty carpeted bedroom with white walls, paneled door, and woven ceiling light.
Bathroom with a wall-mounted double-faucet sink, angular mirror, and dark tile floor.
Modern bathroom with a white freestanding tub, large mirror, and dark tile floor.
Bathroom with a white wall-mounted sink, chrome fixtures, gray paneling, and an octagonal mirror.
Bathroom with a gray-tiled tub and shower, chrome fixtures, and an octagonal mirror.
Empty carpeted room with two tall windows and a crystal chandelier.
Vacant bedroom with gray carpet and a decorative beaded chandelier.
Wooden staircase with a landing window and a second flight descending beside light wood flooring.
Empty carpeted room with a vaulted ceiling, ceiling fan, and centered window.
Empty carpeted room with a vaulted ceiling, ceiling fan, and sunlight streaming through large windows.
Bathroom with a light wood vanity, white sink, toilet, and gray tiled shower wall.
Tiled walk-in shower with dark fixtures beside a bright, empty carpeted room.
Empty open room with light wood floors, a staircase, and dark sliding barn doors.
Empty home theater with carpeted tiers, dark step trim, and three illuminated wall sconces.
Empty finished room with patterned carpet, tray ceiling, and dark barn door opening to a light-floored room.
Empty room with a dark wood wet bar, metallic tile backsplash, and sliding glass doors.
Beverage bar with dark wood cabinetry, patterned tile backsplash, open shelves, and two undercounter refrigerators.
Kitchen bar with wood cabinets, hexagonal tile backsplash, sink, and stainless beverage appliances.
Empty carpeted bedroom with a ceiling fan and a window overlooking a snowy yard.
Empty carpeted bedroom with a ceiling fan, large window, and two white paneled doors.
Bathroom with a glass-enclosed walk-in shower, dark textured tile, recessed niches, and speckled flooring.
Bathroom vanity with a white countertop, dark drawers, and a large round mirror.
Carpeted room with a treadmill beside a window and a ceiling fan.
Vacant finished room with wood-look floors, recessed lighting, and built-in cabinetry.
Unfinished basement with concrete walls, exposed ceiling joists, and a doorway to a finished hallway.
Home’s rear exterior with a broad covered patio, stone accents, and a sloping lawn.
Rear of a light-colored home with a covered patio, stone accents, and a broad lawn.
Covered patio with a broad concrete terrace, multiple exterior doors, and ceiling fans.
Covered concrete patio behind a light-sided home, with a wooden bench and steps to the lawn.
Stone house exterior with a concrete patio, sliding glass doors, and a broad lawn.
Elevated view of a residential street lined with detached homes, broad lawns, and leafless trees.
For Sale

4907 Sycamore Ridge Lane

4907 Sycamore Ridge Lane, La Grange, KY 40031

$1,000,000
The American Dream, Captured in a Home

Step into this transitional-style six bedroom farmhouse, a masterpiece guaranteed to leave you in awe. Its sleek, distinctive exterior sets the tone for an interior that is both breathtaking and inviting. From the moment you walk through the door, you'll be greeted by an abundance of natural light cascading into the expansive, soaring ceilings. At the heart of the living space is a sky-high fireplace--a striking and tasteful focal point.

The luxury kitchen is a chef's dream, featuring stunning Taj Mahal Quartzite countertops, premium Bertazzoni and Cafe appliances, and complete with a charming Butler's Pantry. As you make your way to the serene primary suite, you'll find a retreat designed with both comfort and sophistication in mind. This tranquil space boasts separate vanities, heated tile floors, a spacious walk-in closet that feels more like a private dressing room, and the ultimate convenience of an attached laundry room.

On the opposite side of the home, the second and third bedrooms share a beautifully designed Jack-and-Jill bathroom. The bathroom features exquisite tile work and a luxurious farmhouse sink, blending practicality with rustic charm.

The lower level is an entertainer's paradise. With over 2,200 square feet of finished living space, it offers an incredible theater room setup, fully equipped wet bar with Cafe appliances, a sprawling family room, and two additional bedrooms.

Above the garage, you'll find the expansive sixth bedroom and a full bathroom, ideal for a private guest suite or versatile bonus space.

The main level seamlessly connects to the outdoors with multiple doors leading to an entertainer's patio that is perfect for hosting during warm months. With a built in grill that overlooks your perfect future pool, the concrete patio opens up to your full acre of yard, nestled in a tranquil and picturesque subdivision.

This remarkable property is more than just a home  it is an experience. A beautiful canvas for your vision, it's ready to take your breath away. Schedule your showing today!

6
beds

5
baths

5,222 Sq.Ft. LIVING AREA

1 Acres lot

Chandler Dale

Chandler Dale

Features & Amenities

Interior

  • total bedrooms6
  • Total bathrooms5
  • full bathrooms4
  • half bathroom1

Area & Lot

  • Status For Sale
  • Living Area5,222 Sq.Ft.
  • Lot Area1 Acres
  • MLS® ID1687608
  • TypeResidential
  • YEAR BUILT2023
  • Architecture StylesContemporary

Exterior

  • STORIES2
  • Garage Space2.0
  • water SourcePublic
  • utilitiesElectricity Connected, Propane
  • roofShingle
  • lot featuresCleared
  • parkingAttached
  • HEAT TYPEForced Air
  • AIR CONDITIONINGCentral Air
  • SubstructurePoured Concrete

Financial

  • Sales Price$1,000,000
  • HOA $100
Two-story home with a covered porch, two garage doors, and a wide concrete driveway.

Schedule a Showing

I would love to show you our beautiful property. Please select your preferred date and time below. I will be in touch shortly to confirm your appointment.

Schedule a Showing

I would love to show you our beautiful property. Please select your preferred date and time below. I will be in touch shortly to confirm your appointment.

Thank you for your interest in 4907 Sycamore Ridge Lane, La Grange, KY 40031. We are reviewing your request and will be in touch shortly!

Mortgage Calculator

Estimate your monthly mortgage payment, including the principal and interest, property taxes, and HOA. Adjust the values to generate a more accurate rate.

All estimates are provided for informational purposes only. Actual amounts may vary.
$0,000 Your Payment 20 15 65
$0,000 Your Payment

Work With Chandler

With a deep love for the Kentuckiana area, honed through years of playing college baseball at the University of Louisville and serving as a student pastor, Chandler brings unparalleled dedication and local expertise. Experience personalized, passionate service tailored to your unique life story.

Follow Me on Instagram