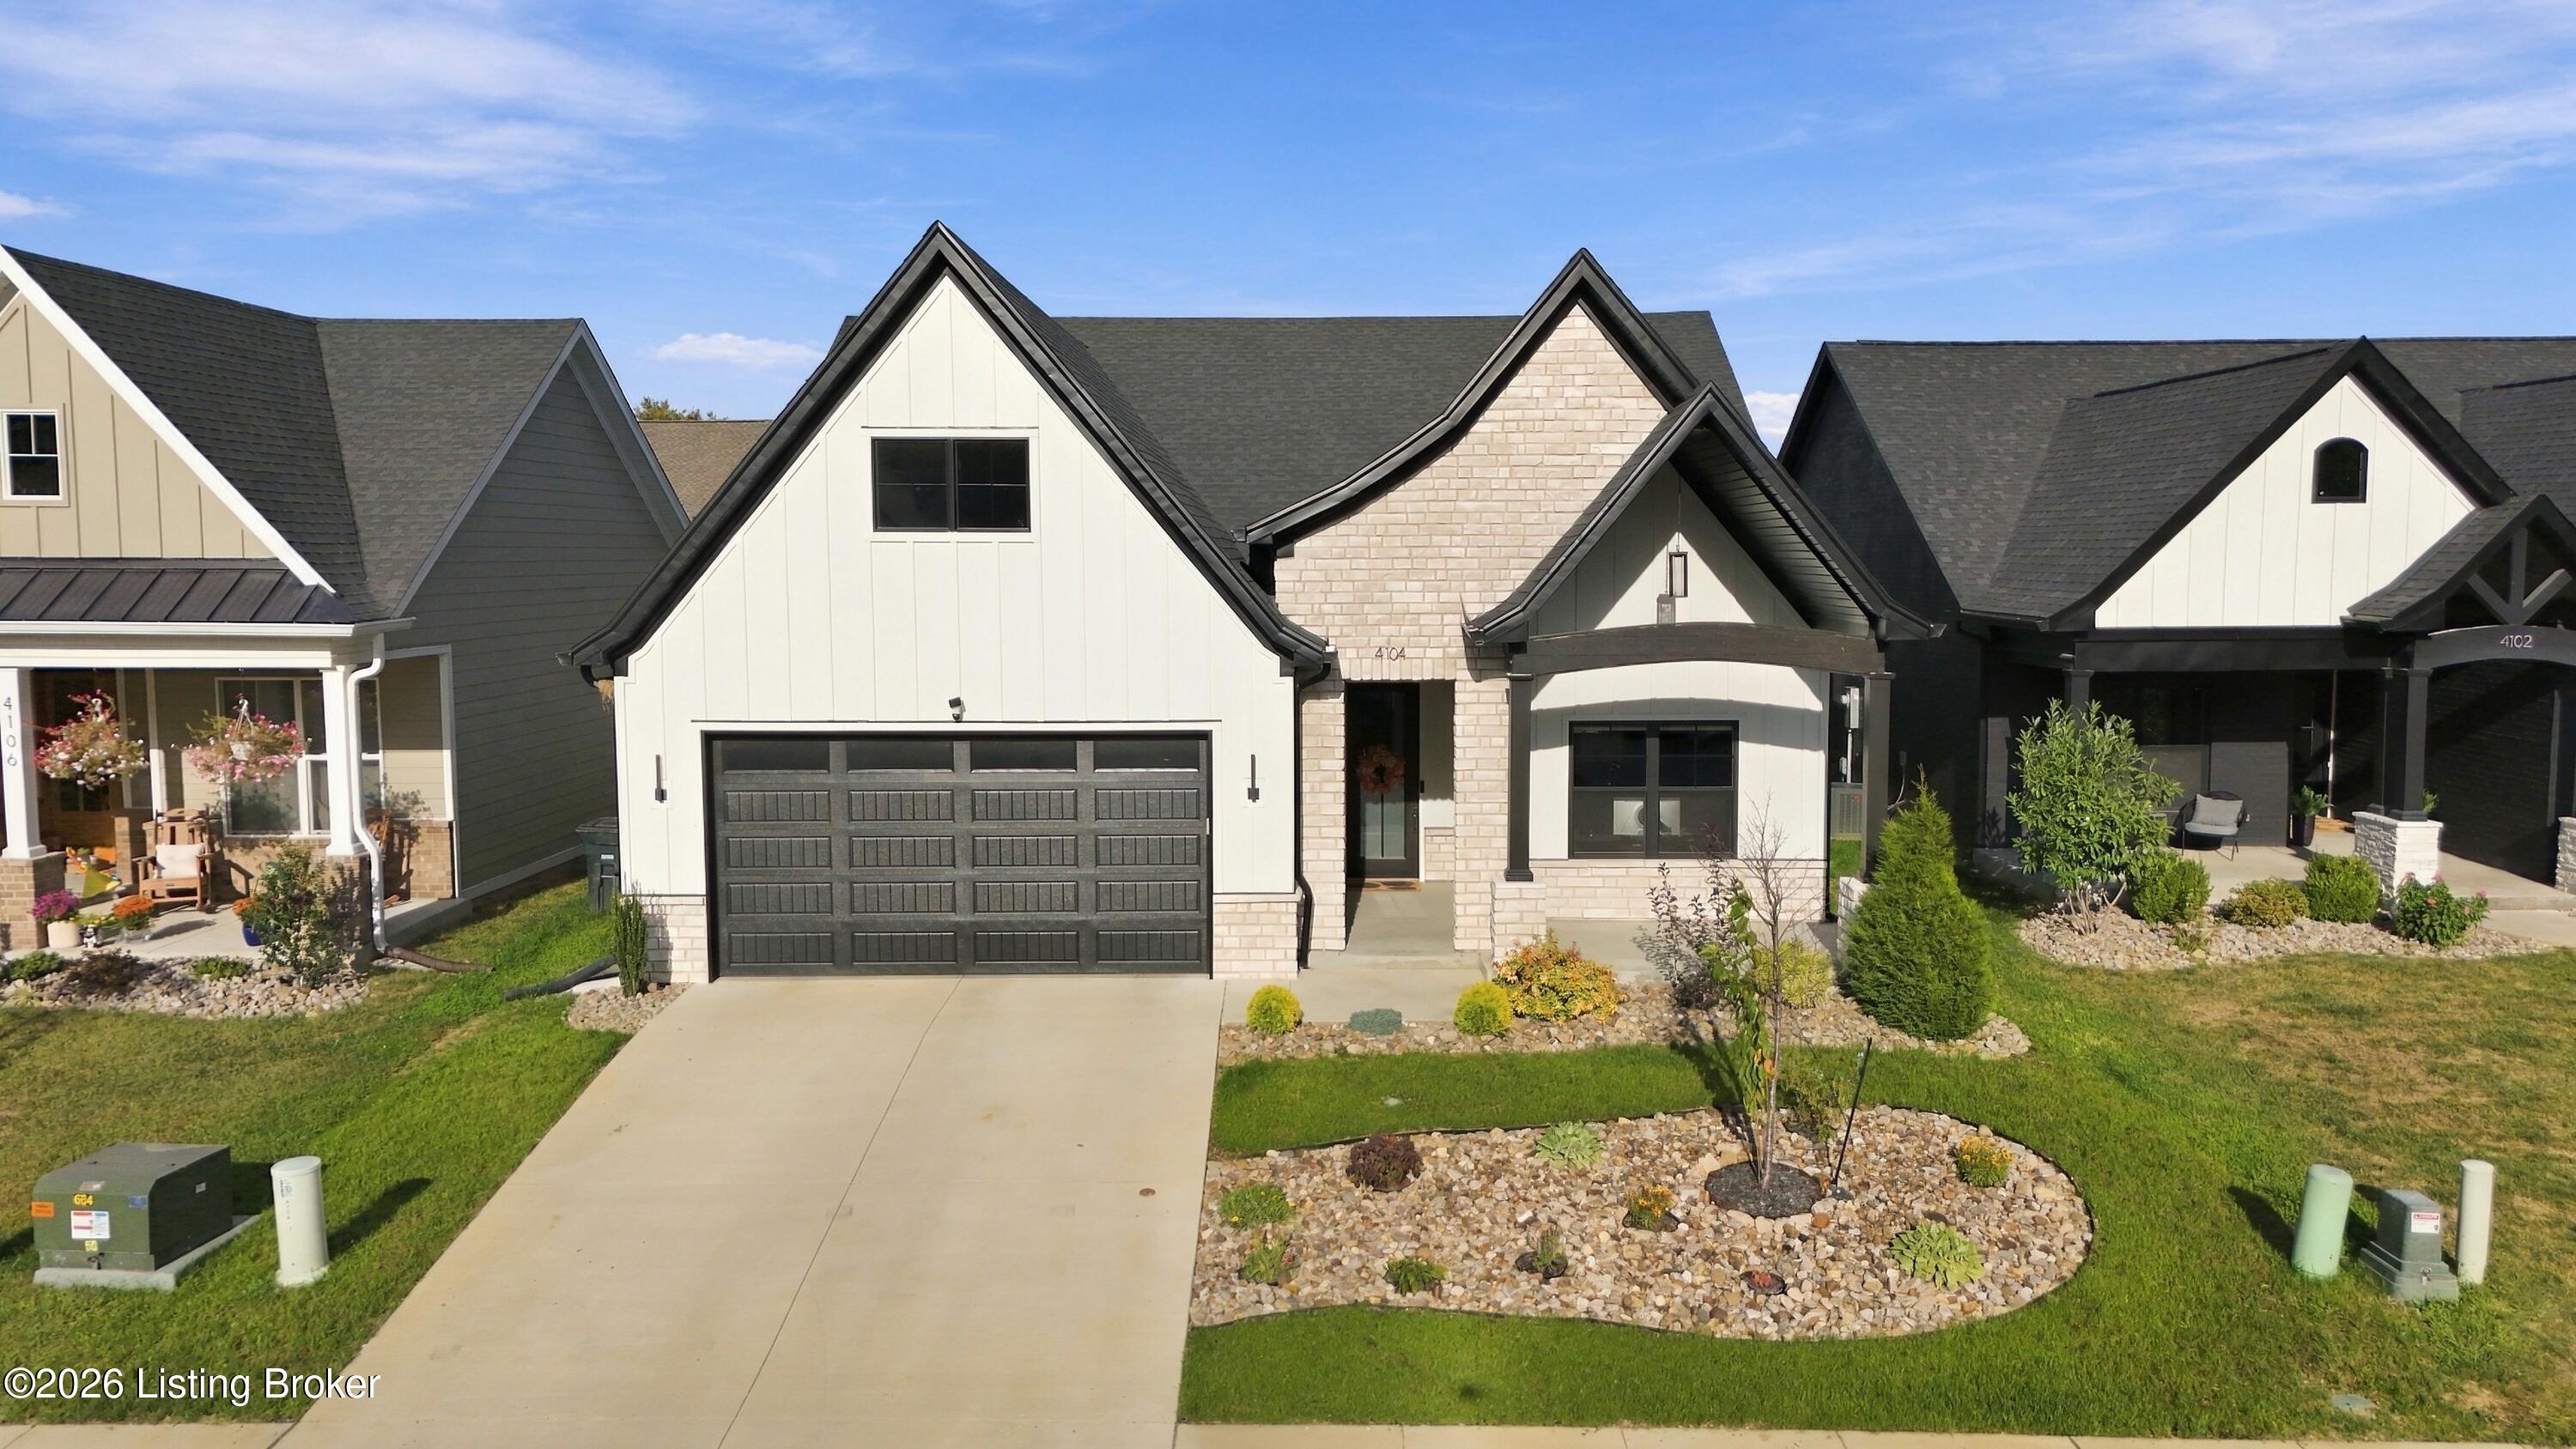
Front of a light brick-and-siding home with a dark garage door and landscaped yard.
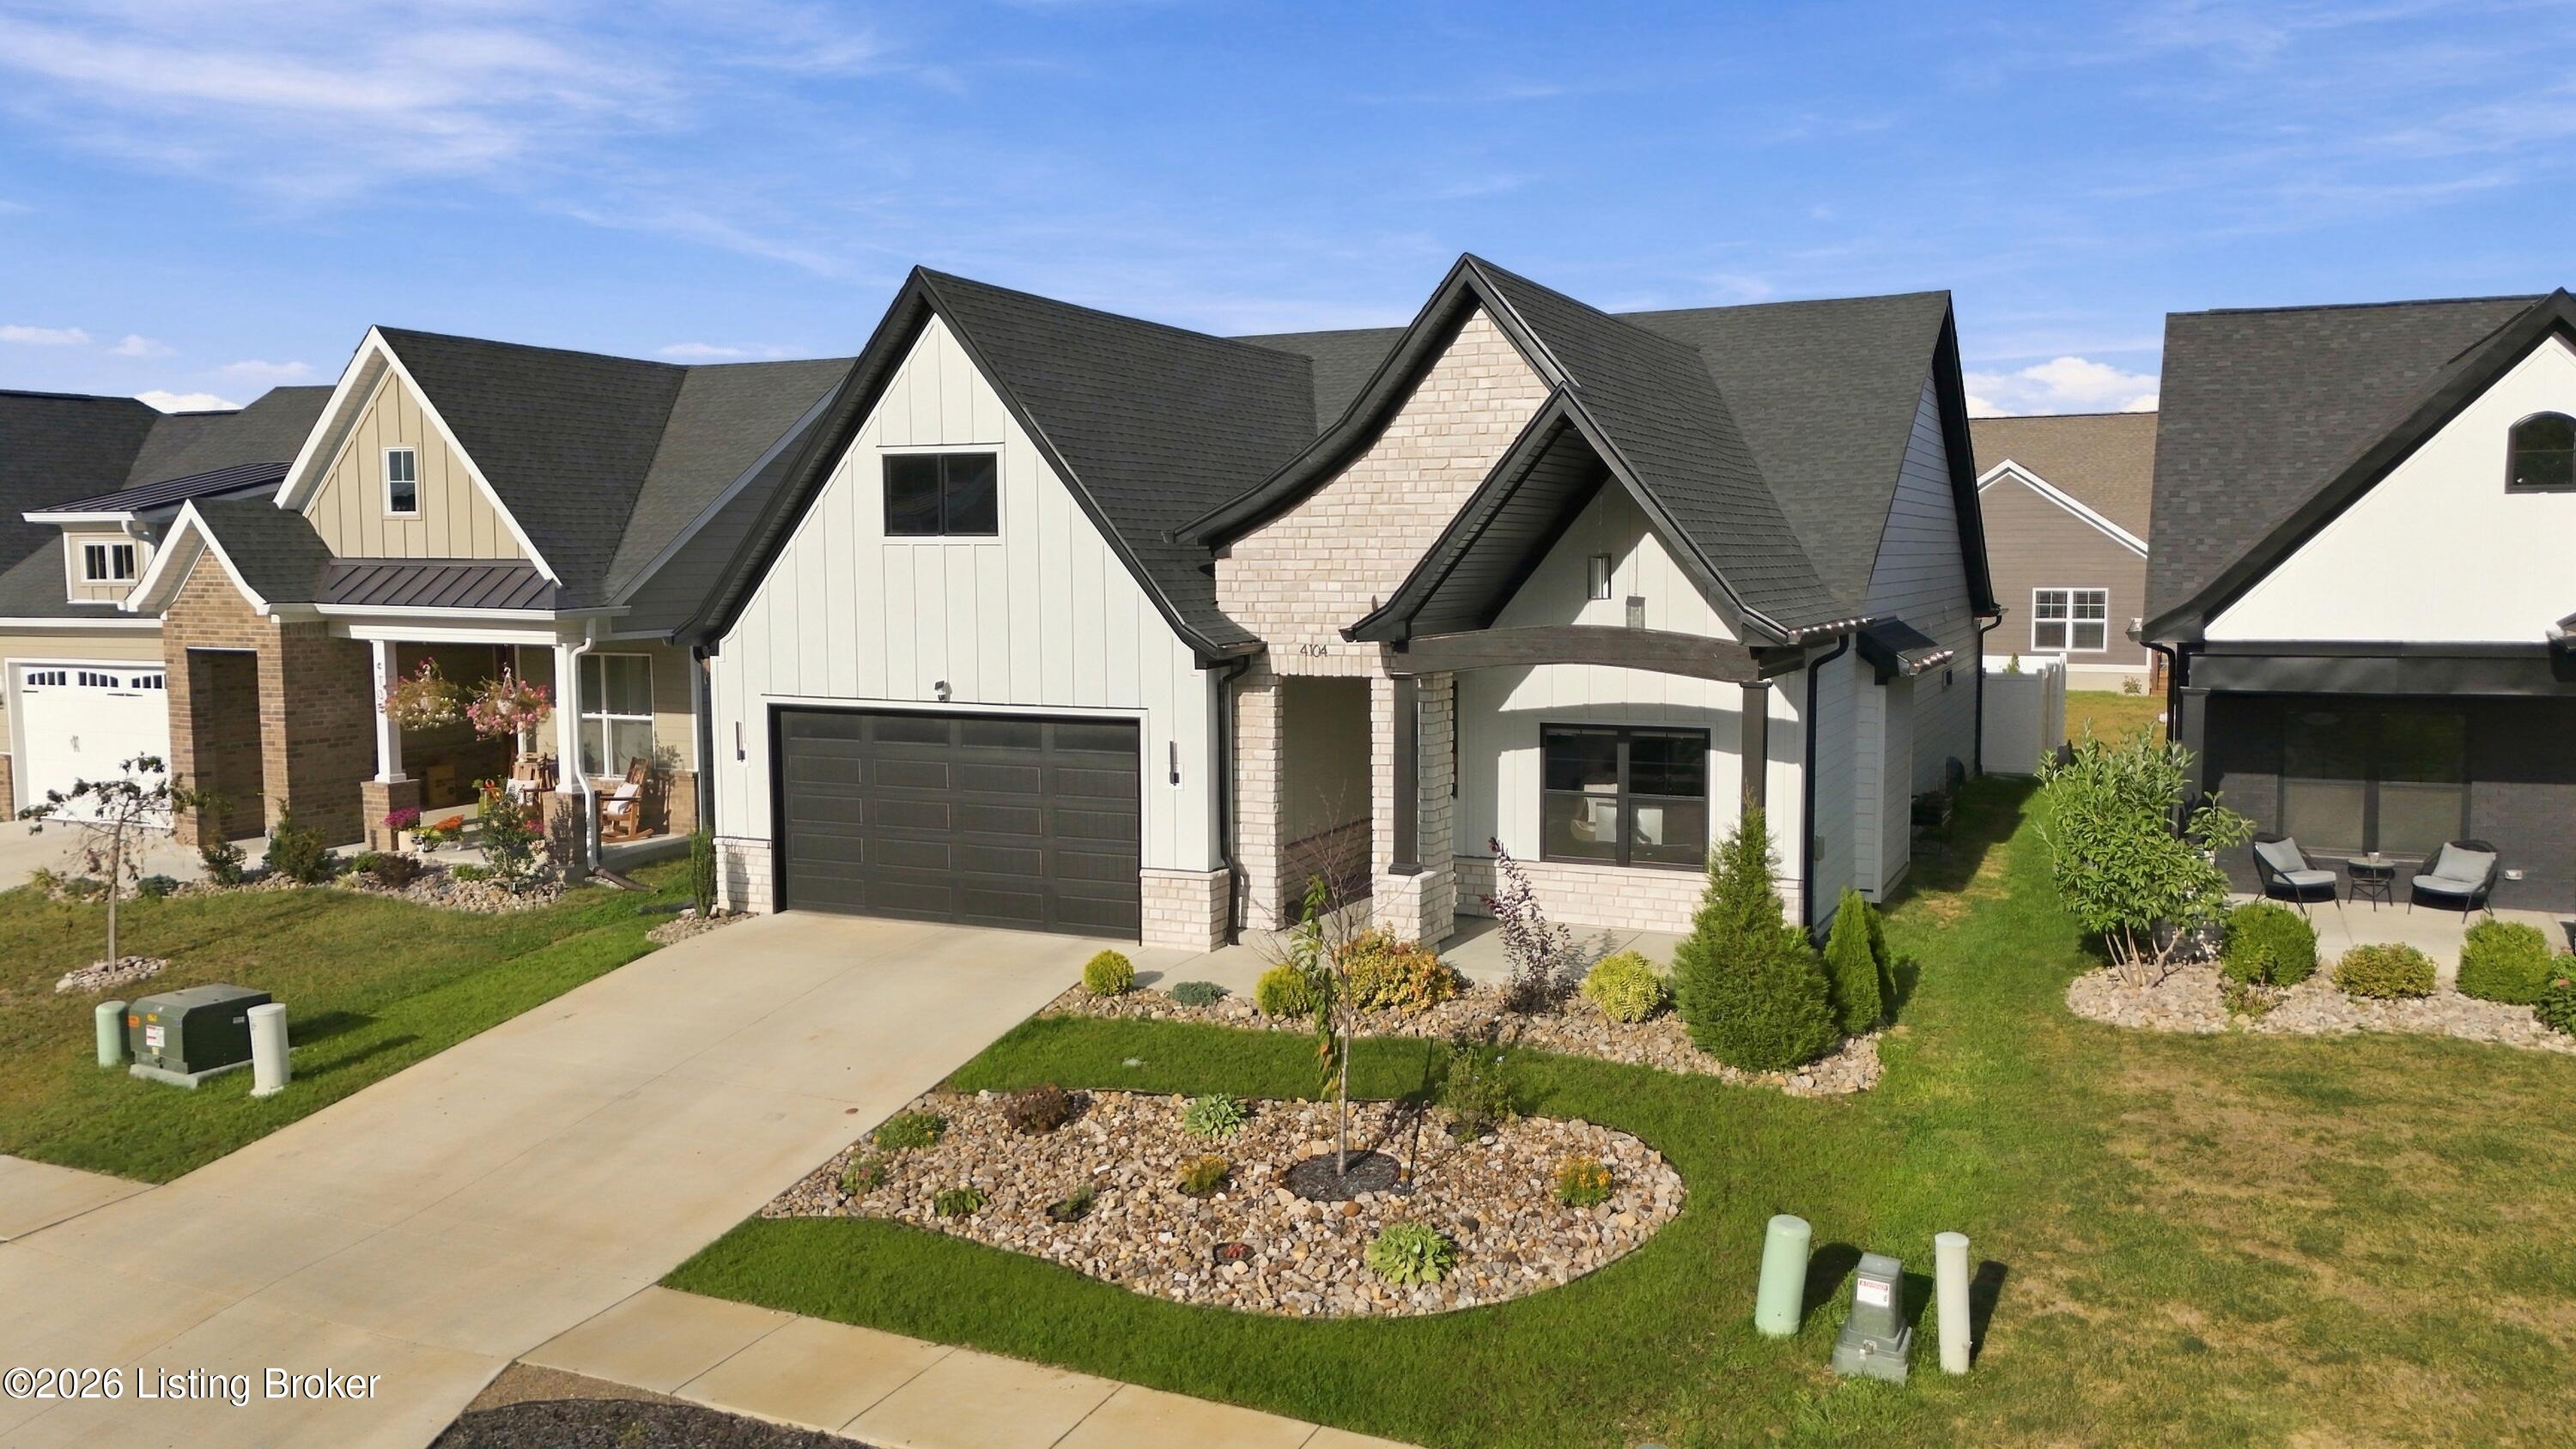
Modern light-brick home with steep gables, dark garage door, and landscaped front yard.
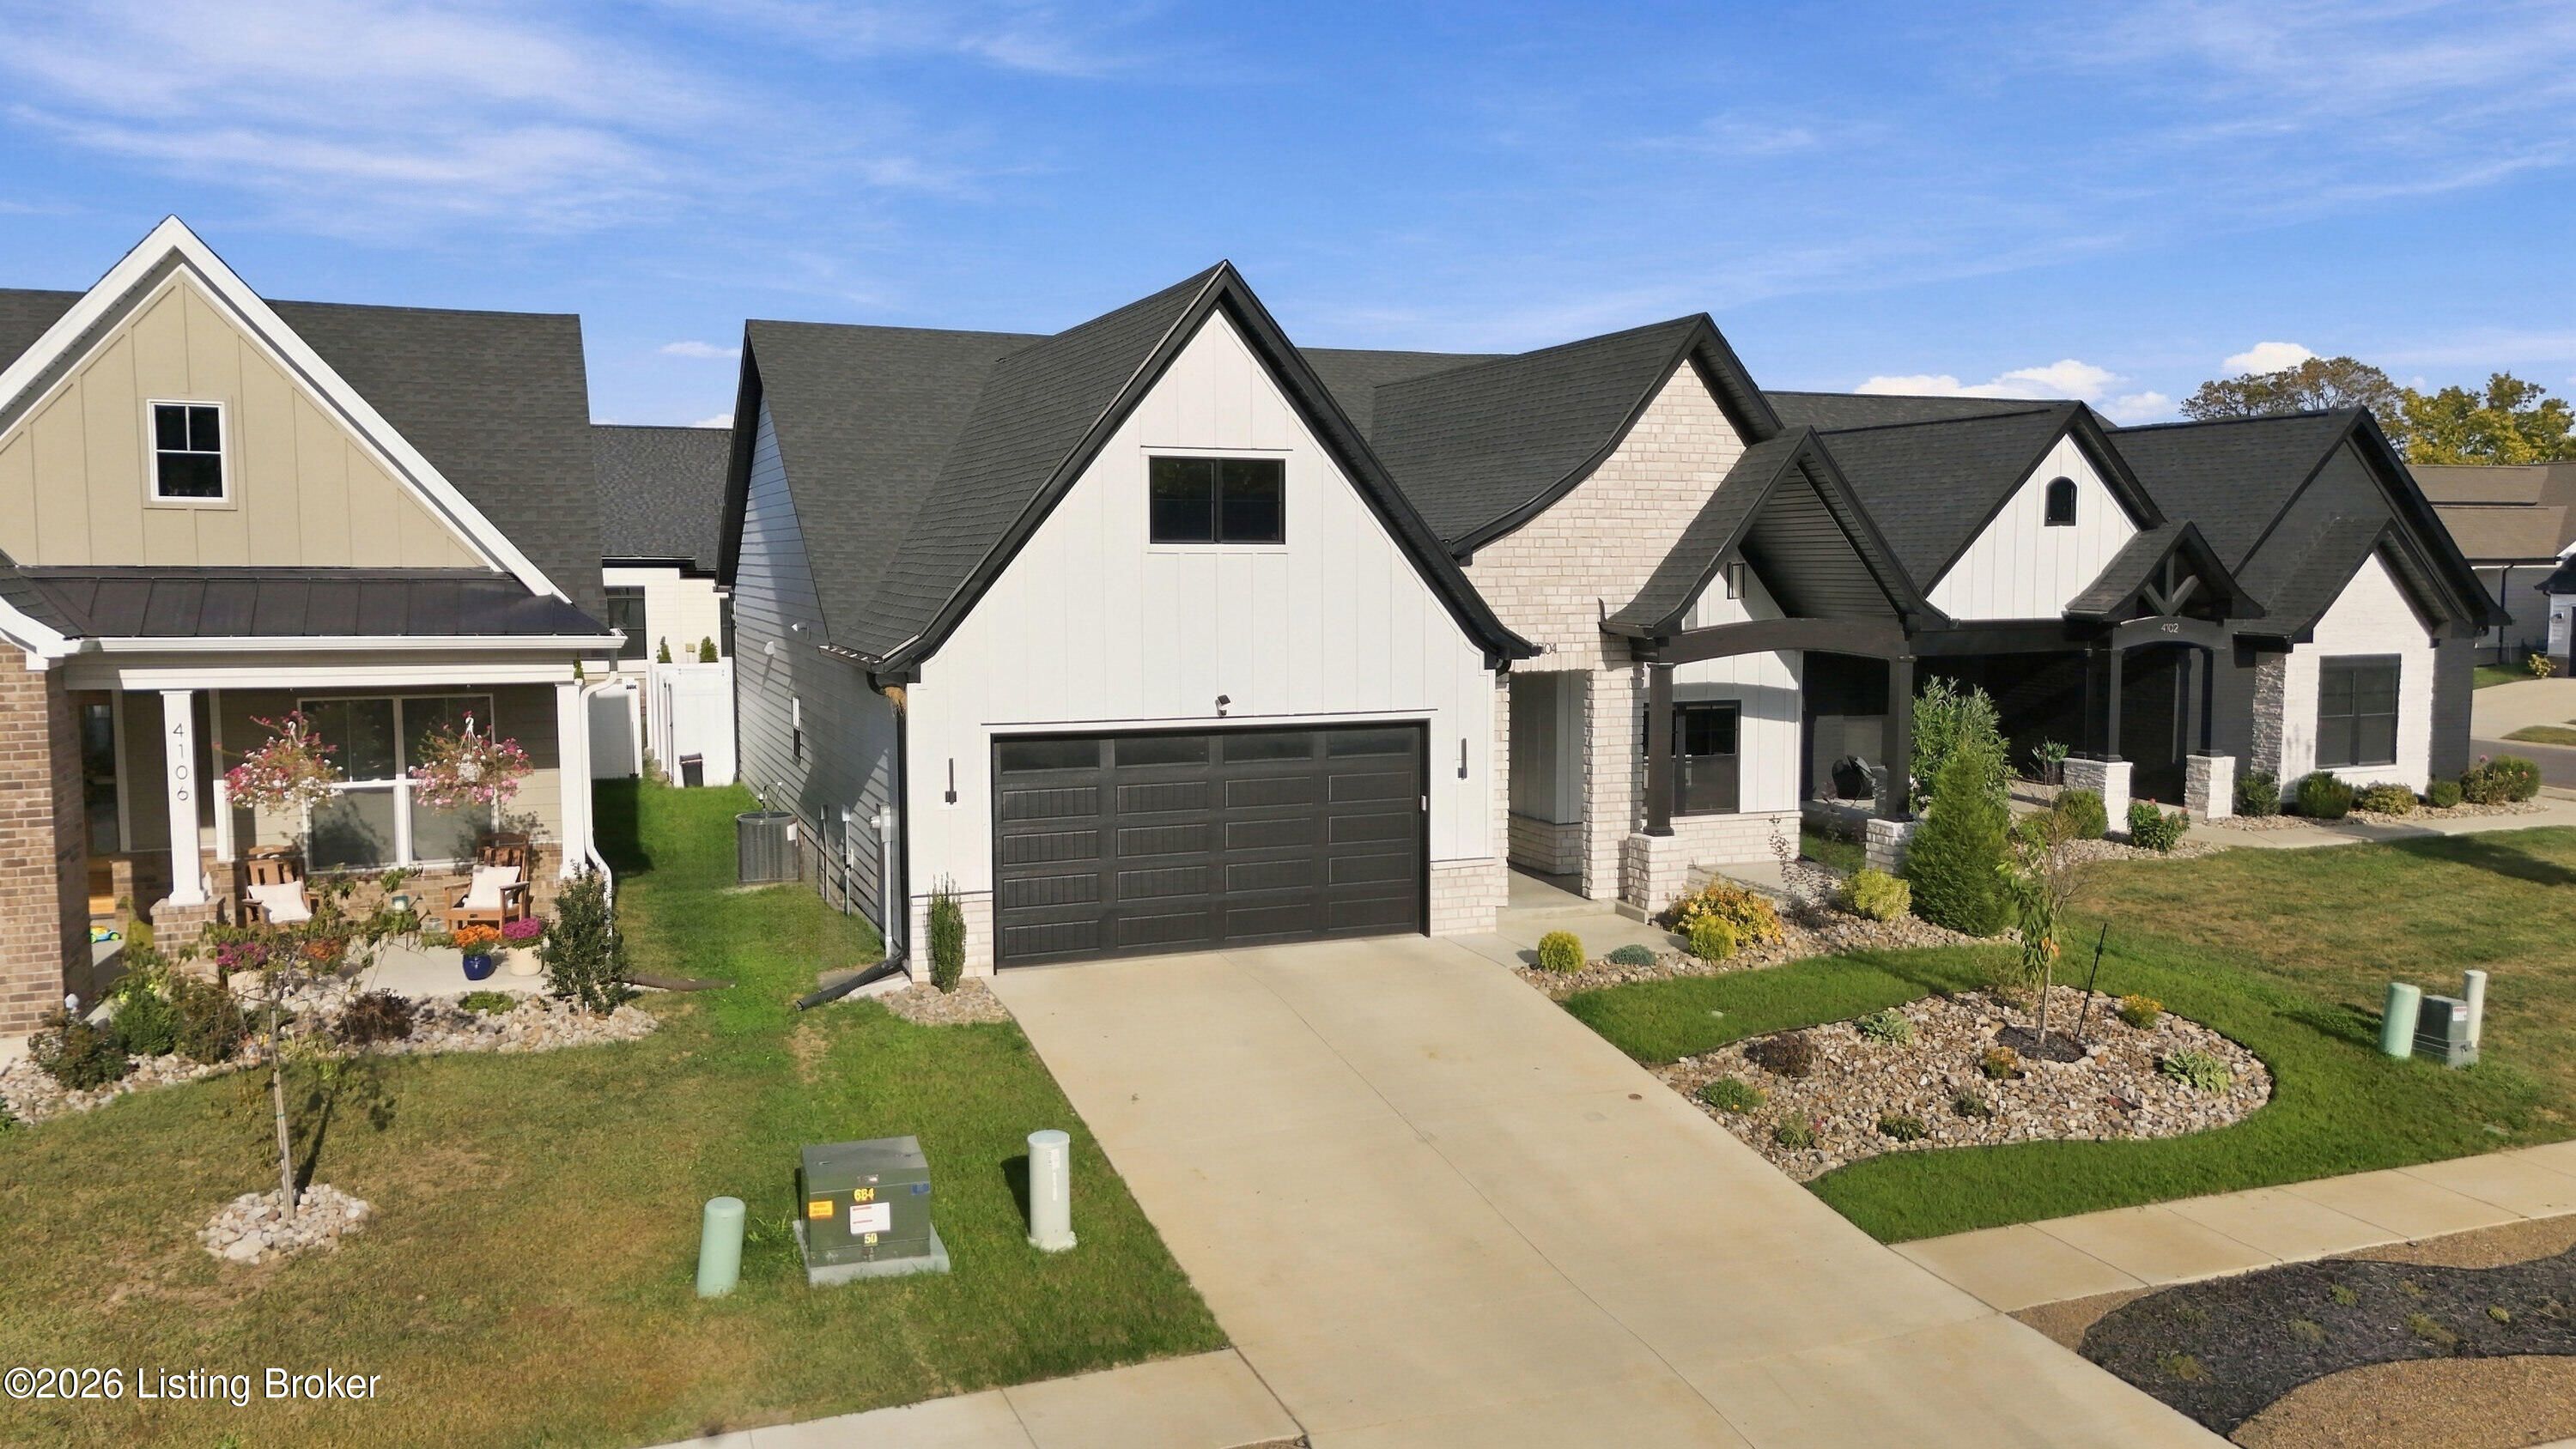
White gabled home with dark double garage, driveway, and landscaped front yard.
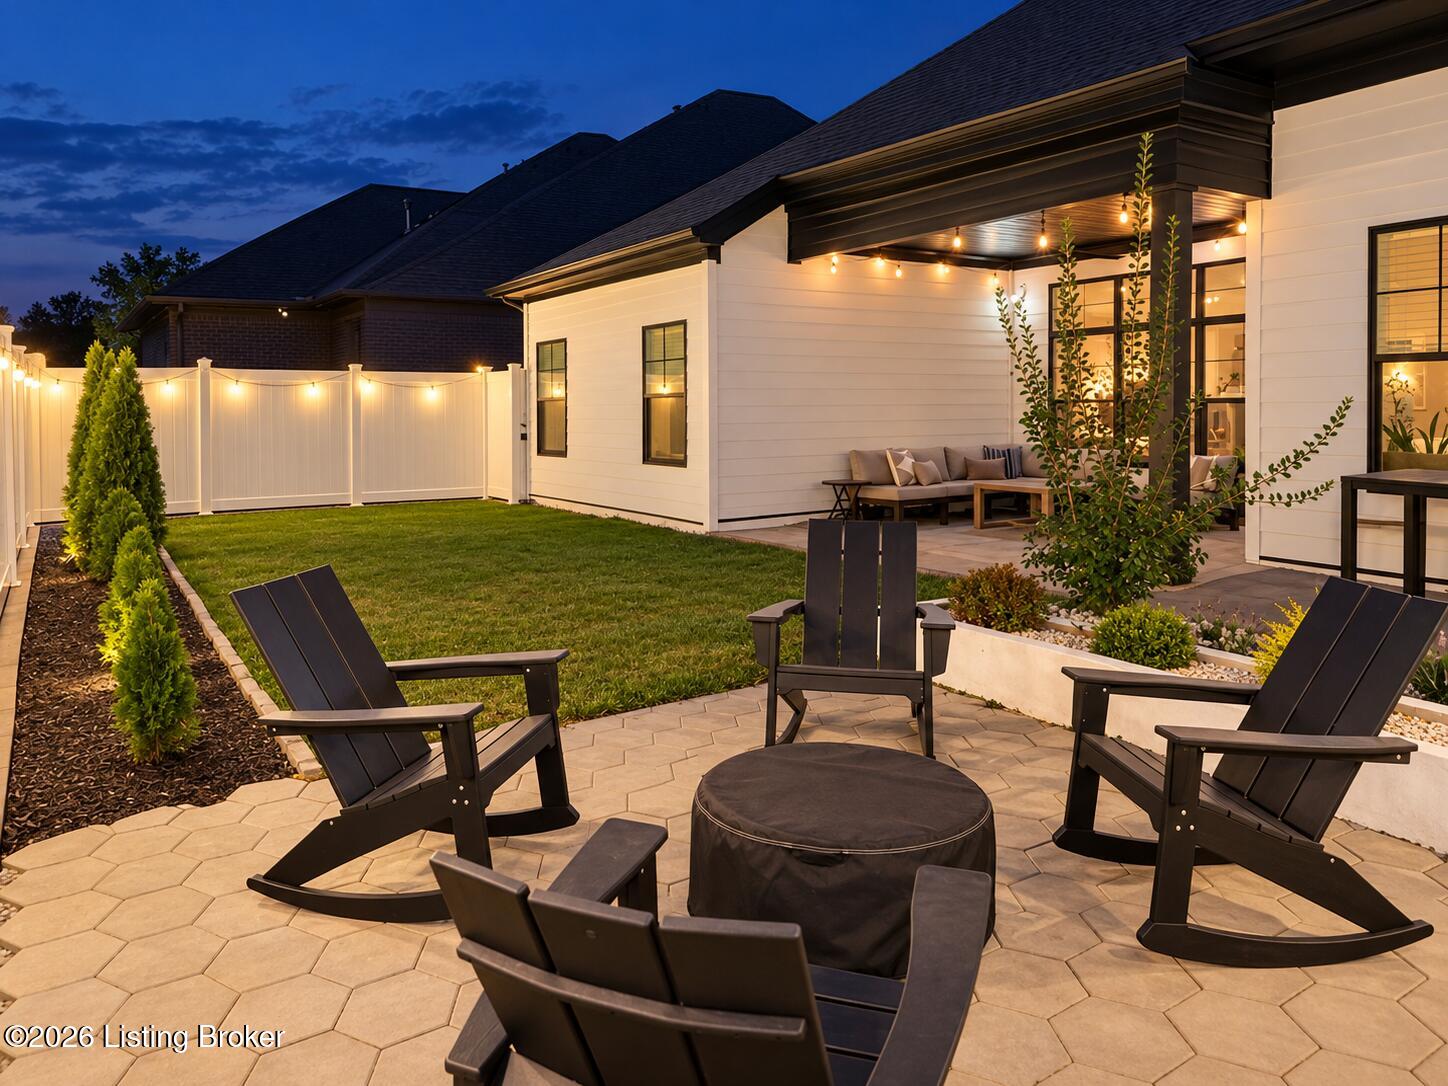
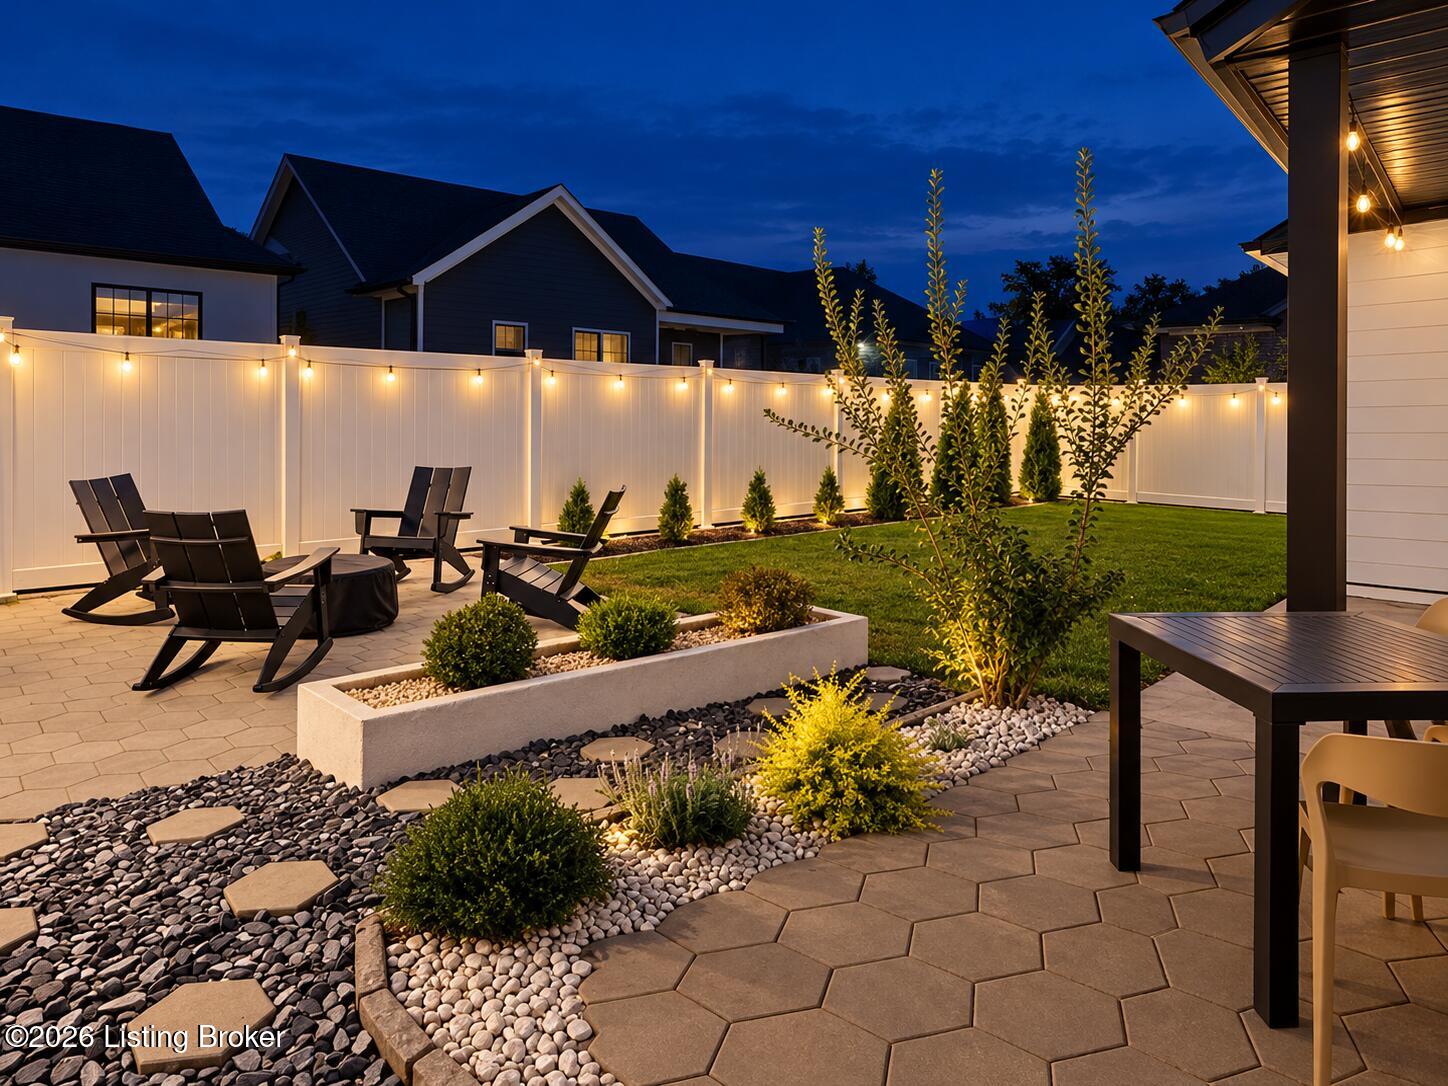
Backyard patio with Adirondack chairs, a fire pit, and a covered outdoor seating area at dusk.
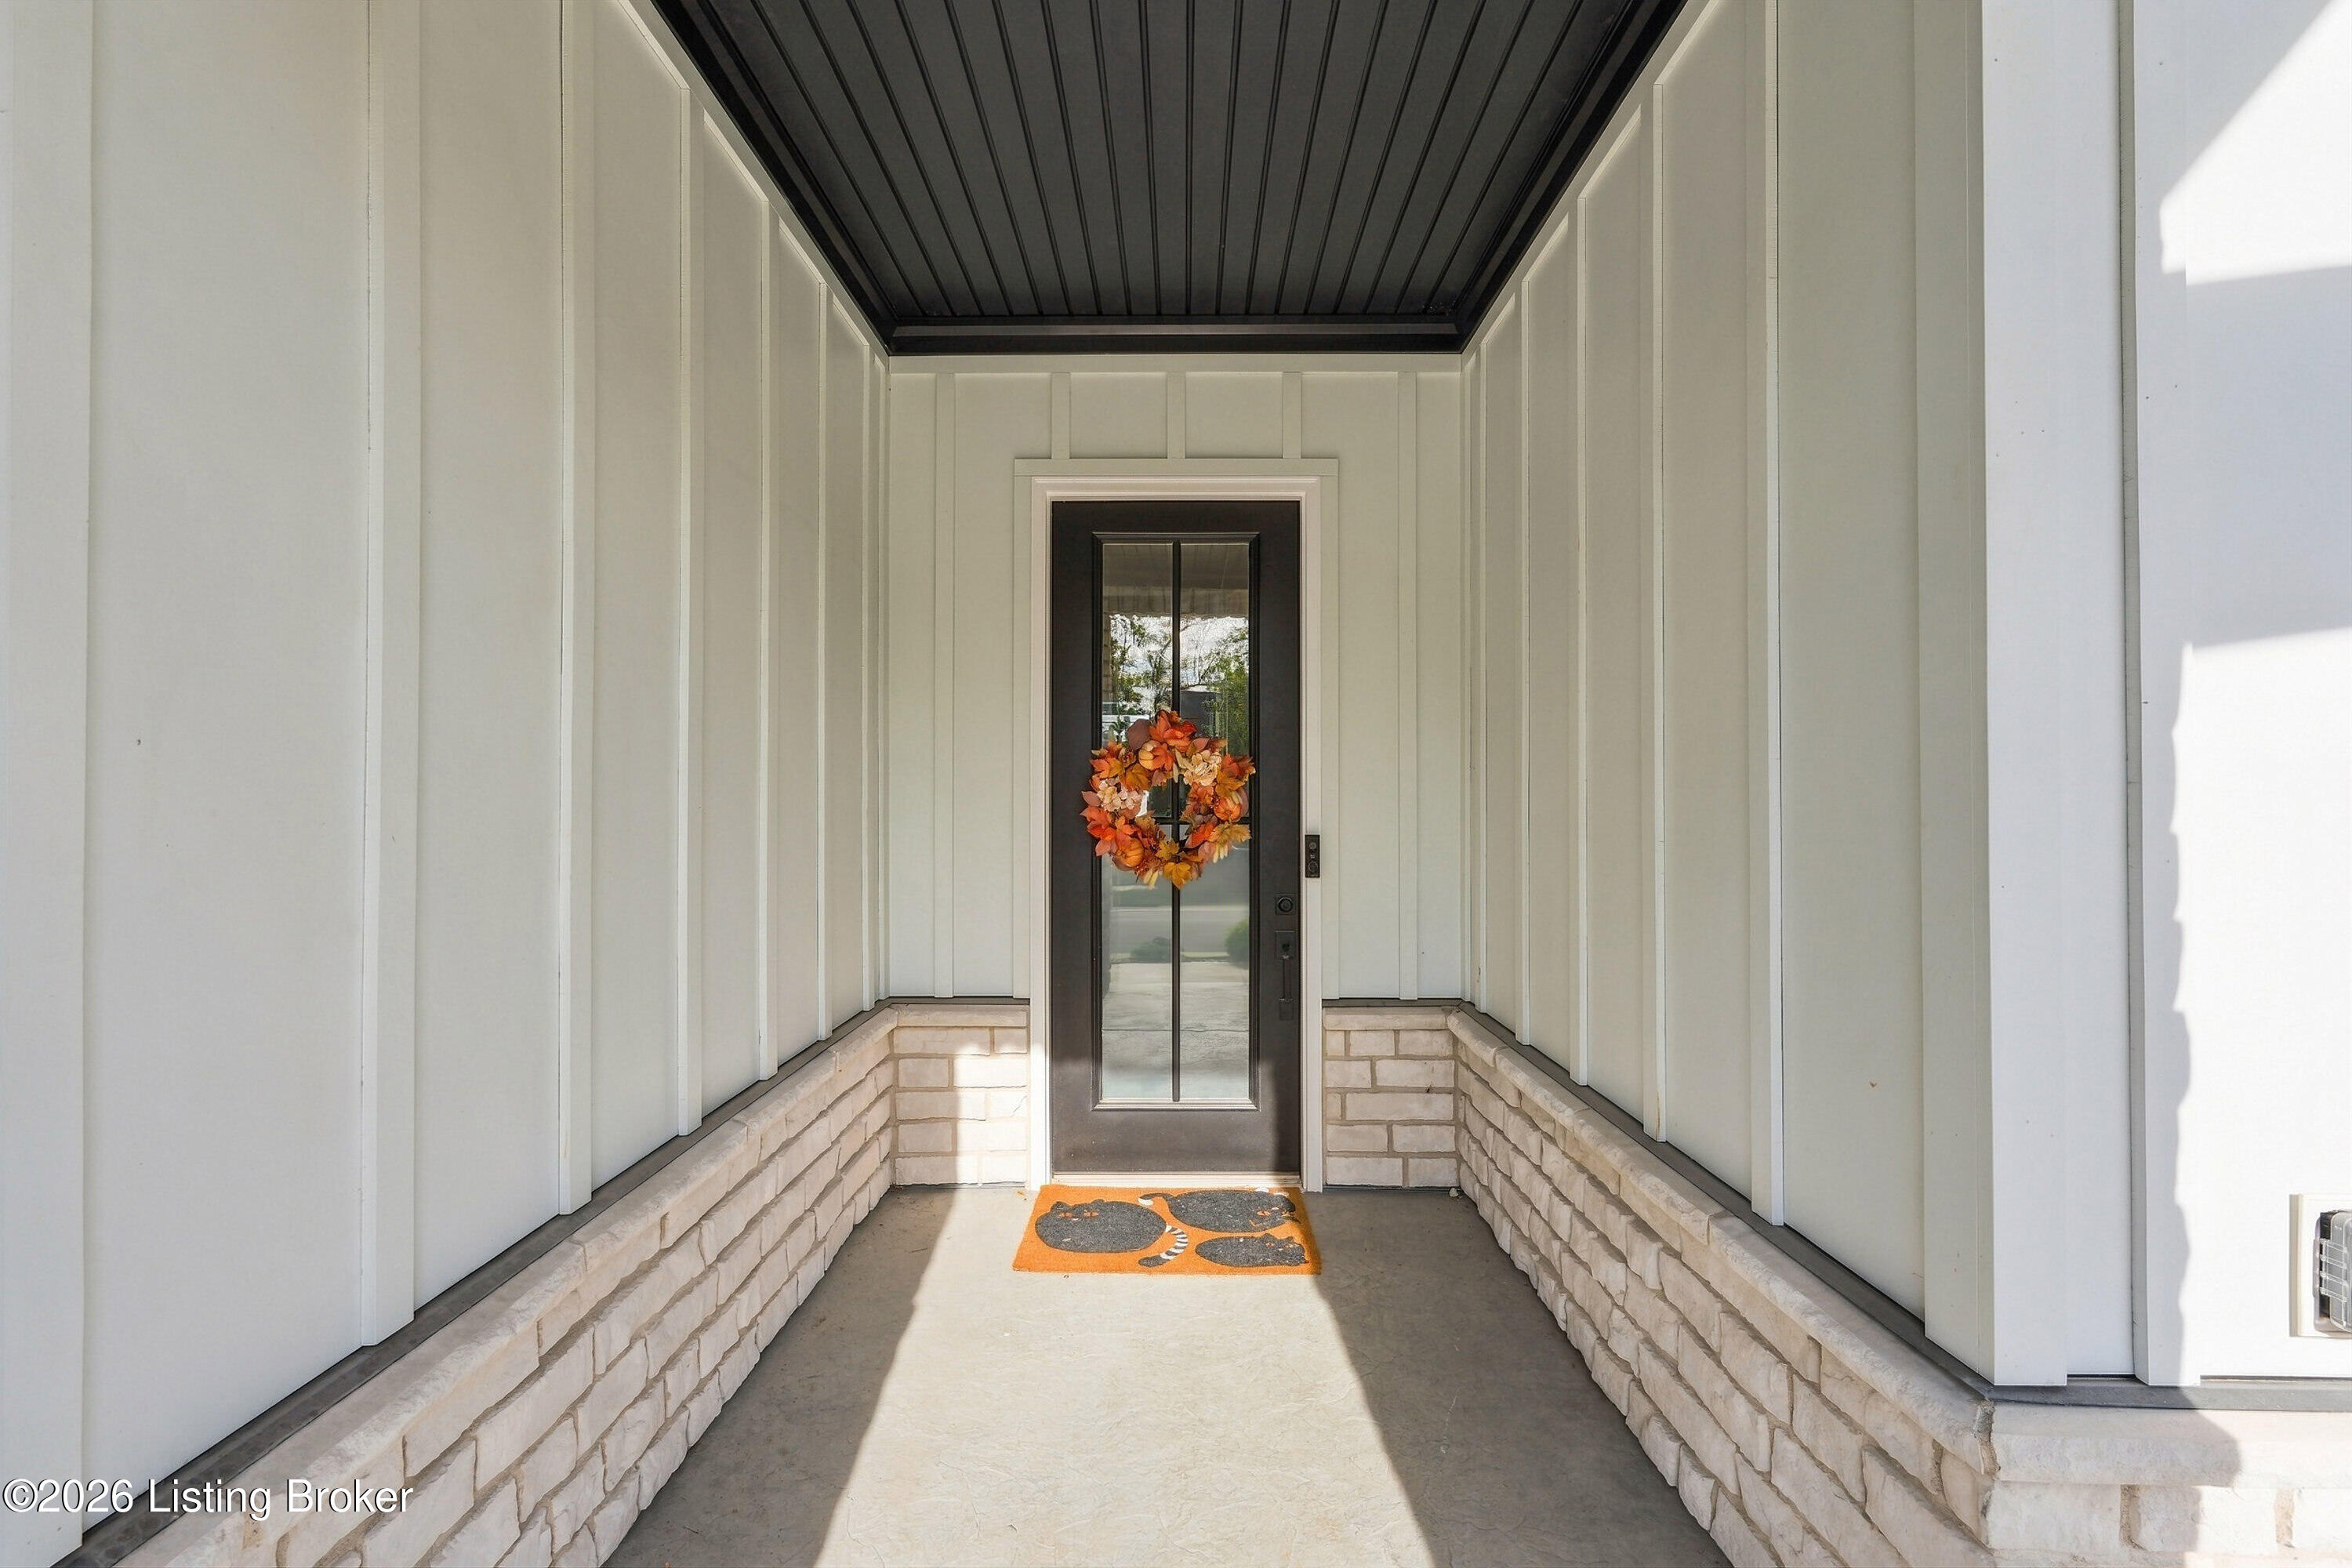
Covered front entry with a dark glass door, autumn wreath, and stone porch walls.
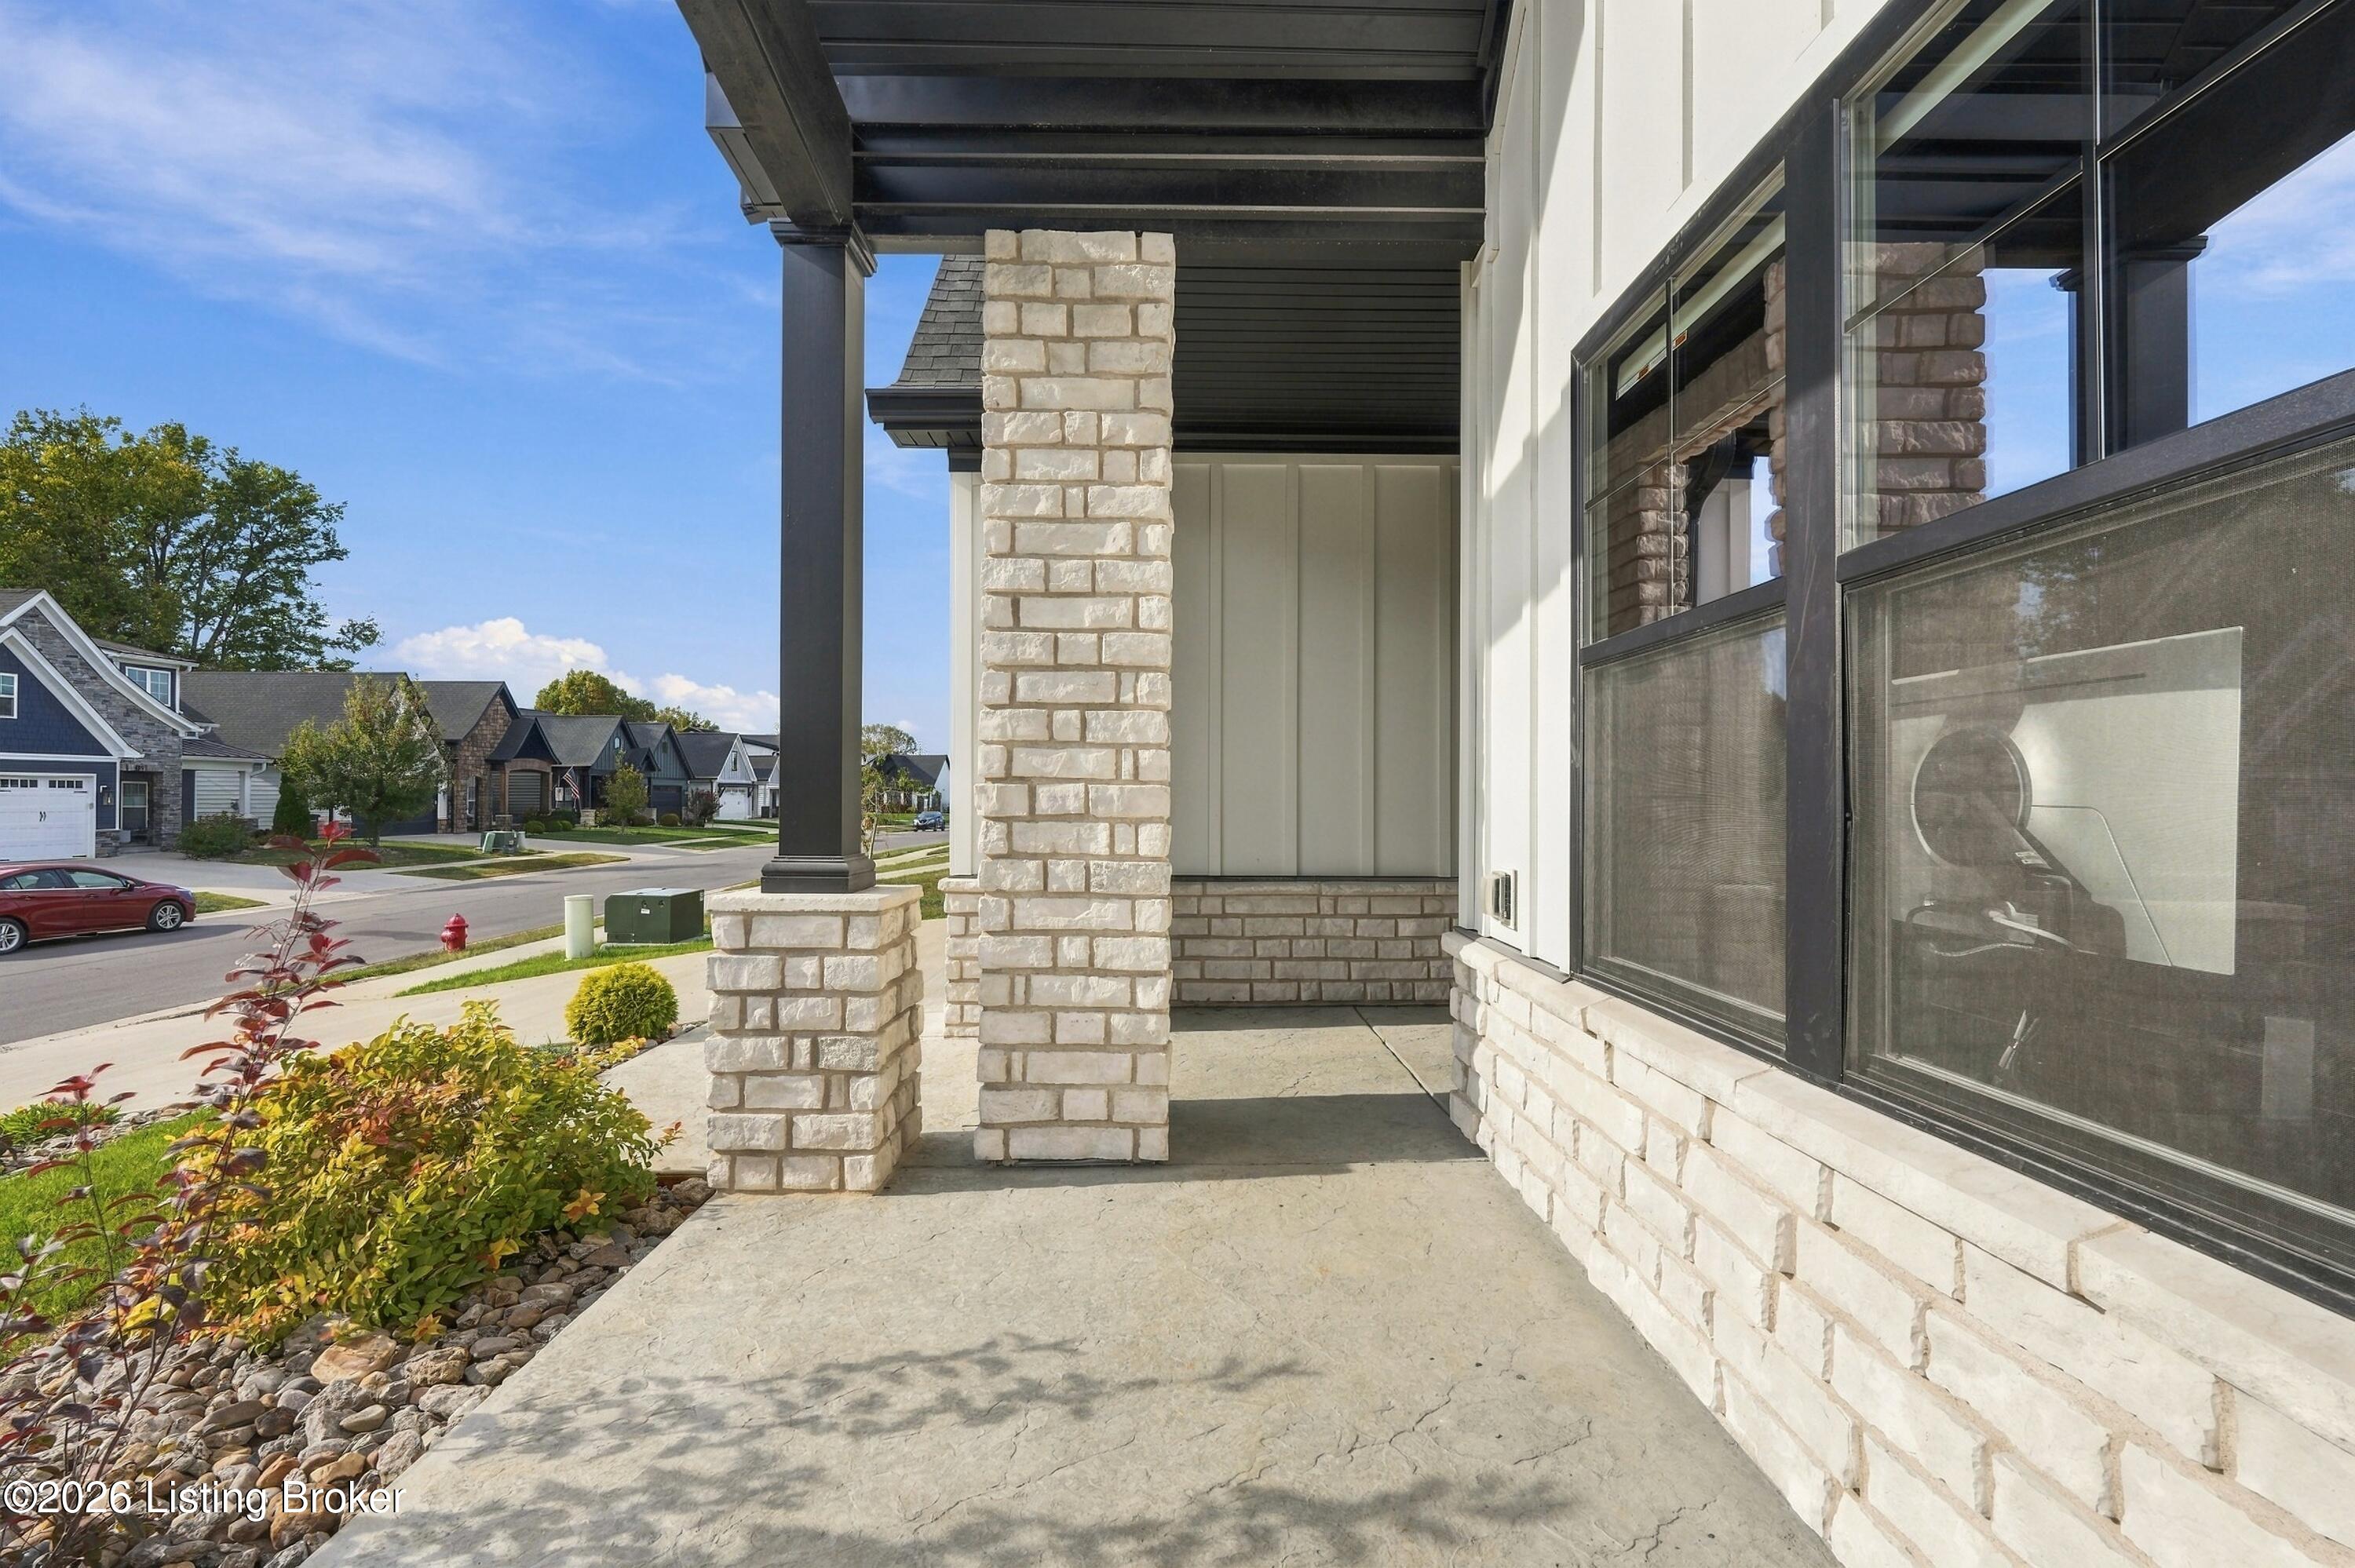
Covered front porch with pale stone pillars, dark trim, and landscaped entry walkway.
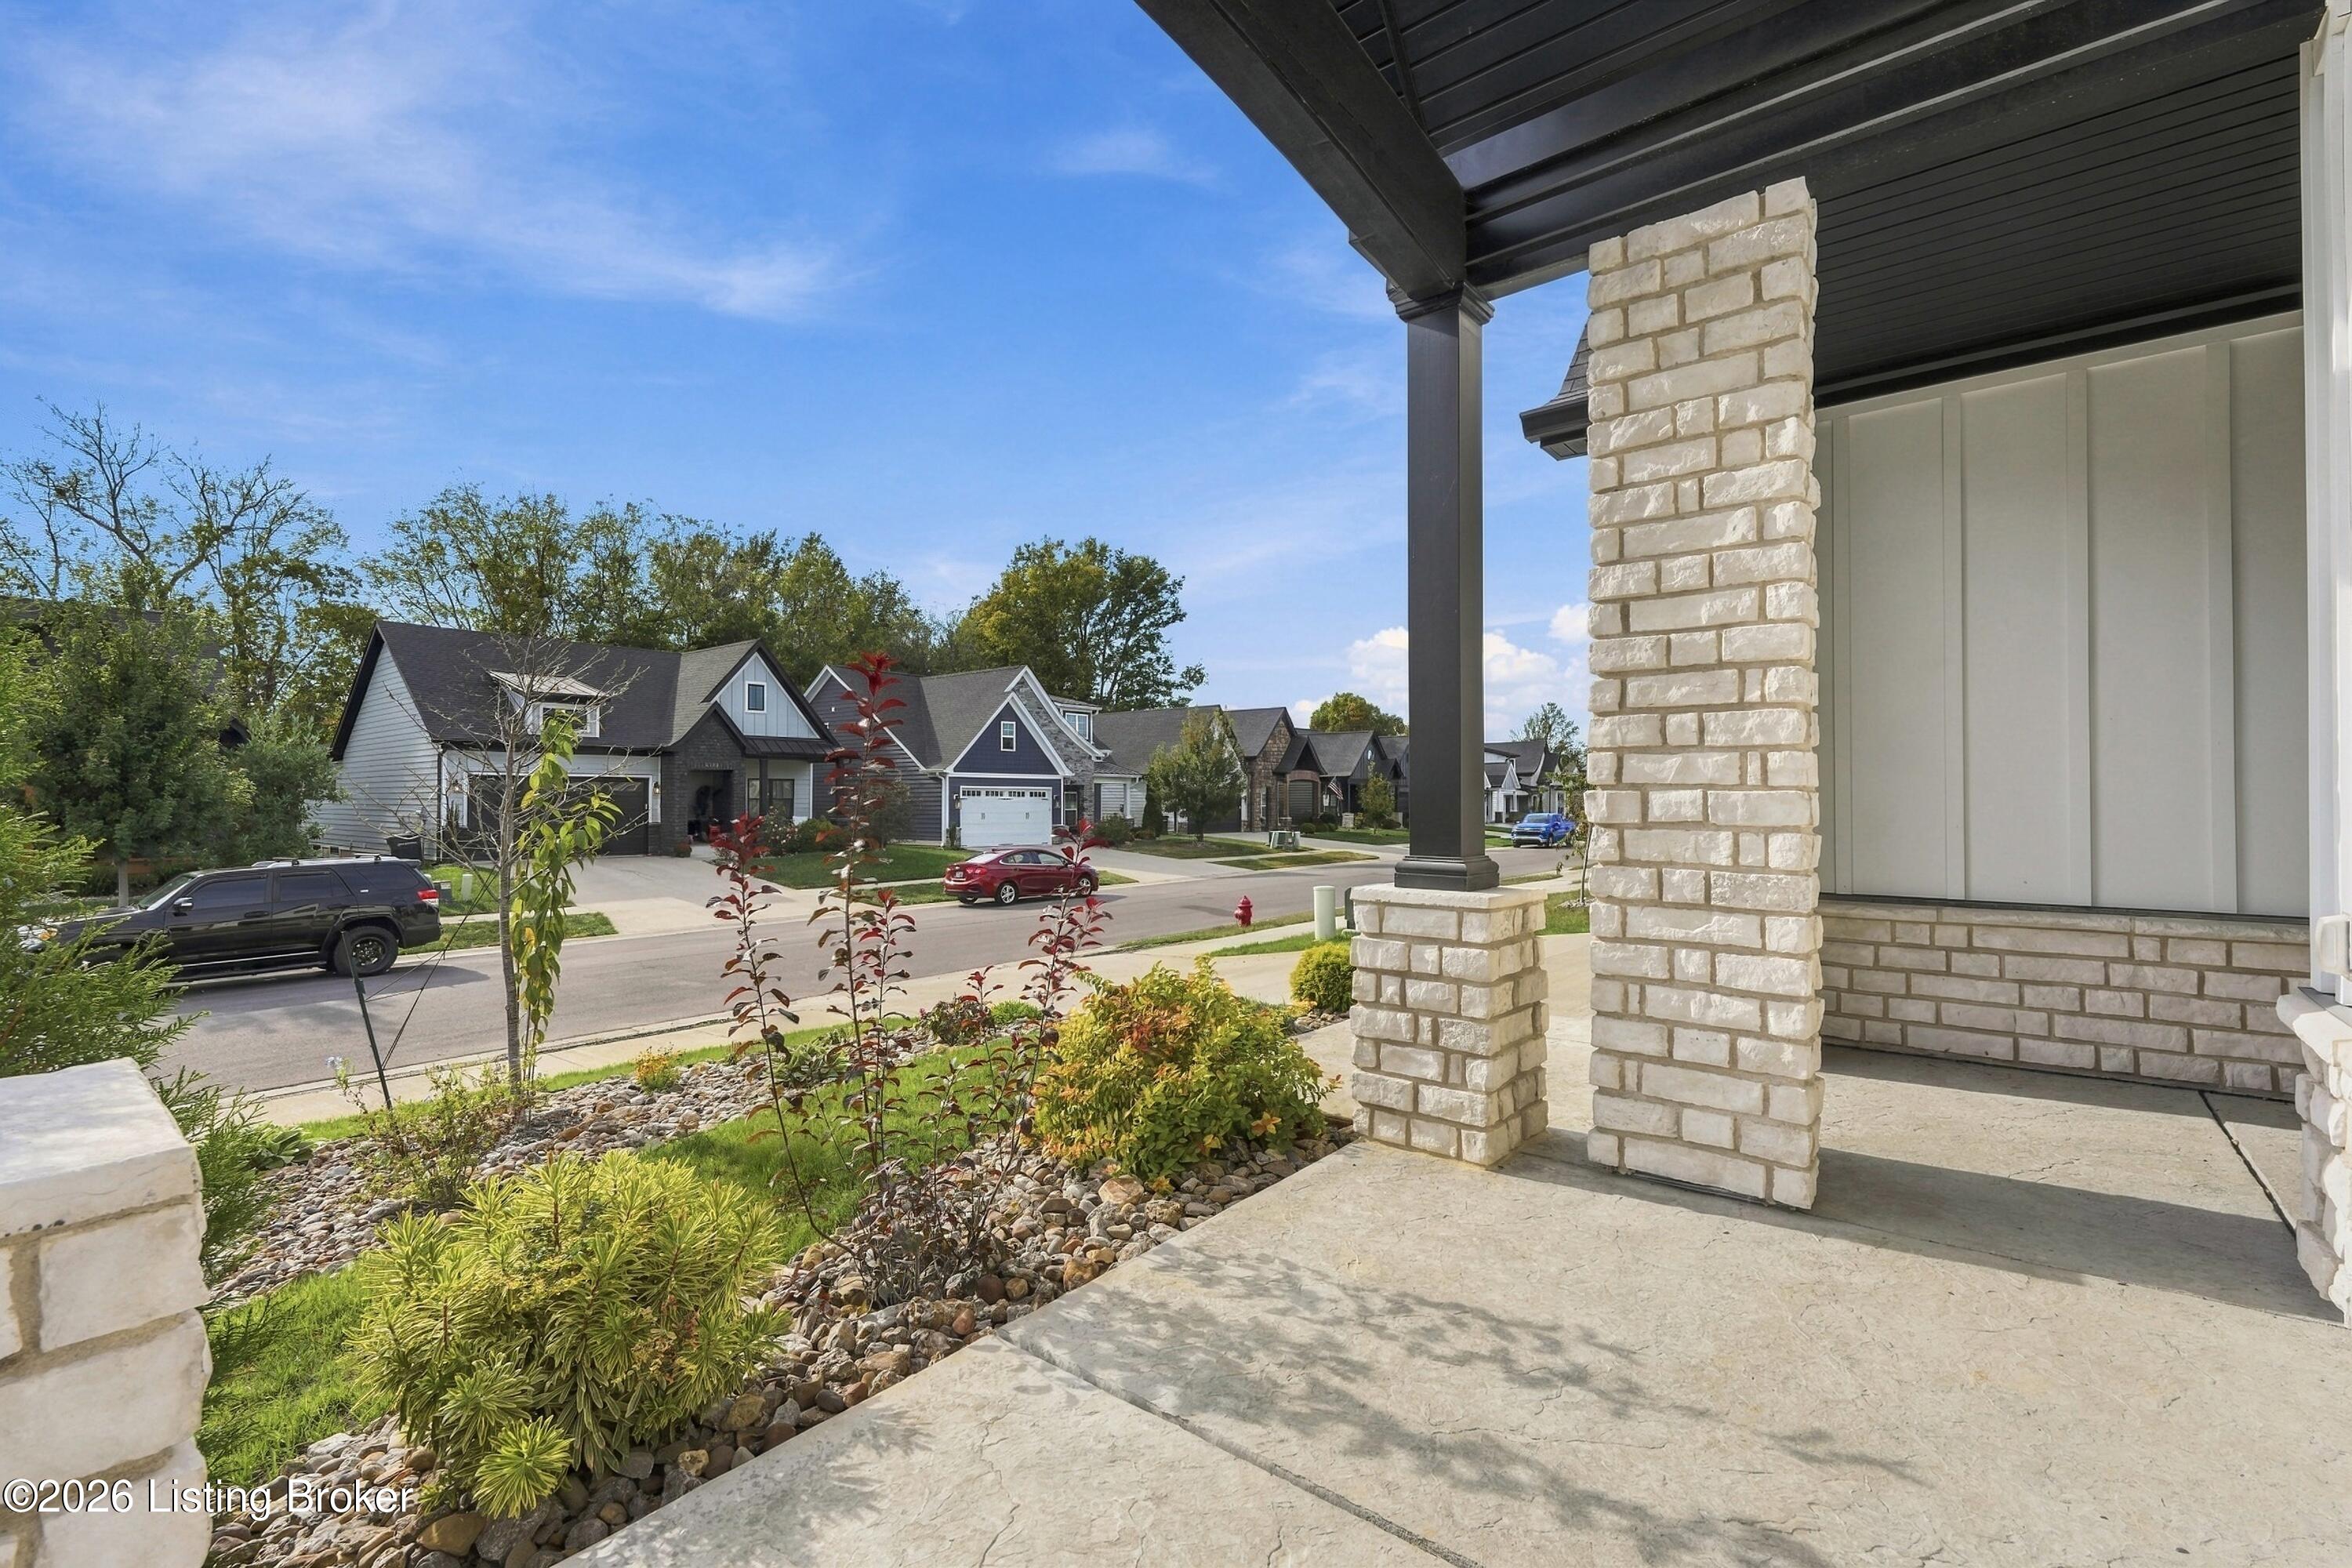
Covered stone porch overlooking a landscaped street of neighboring homes.
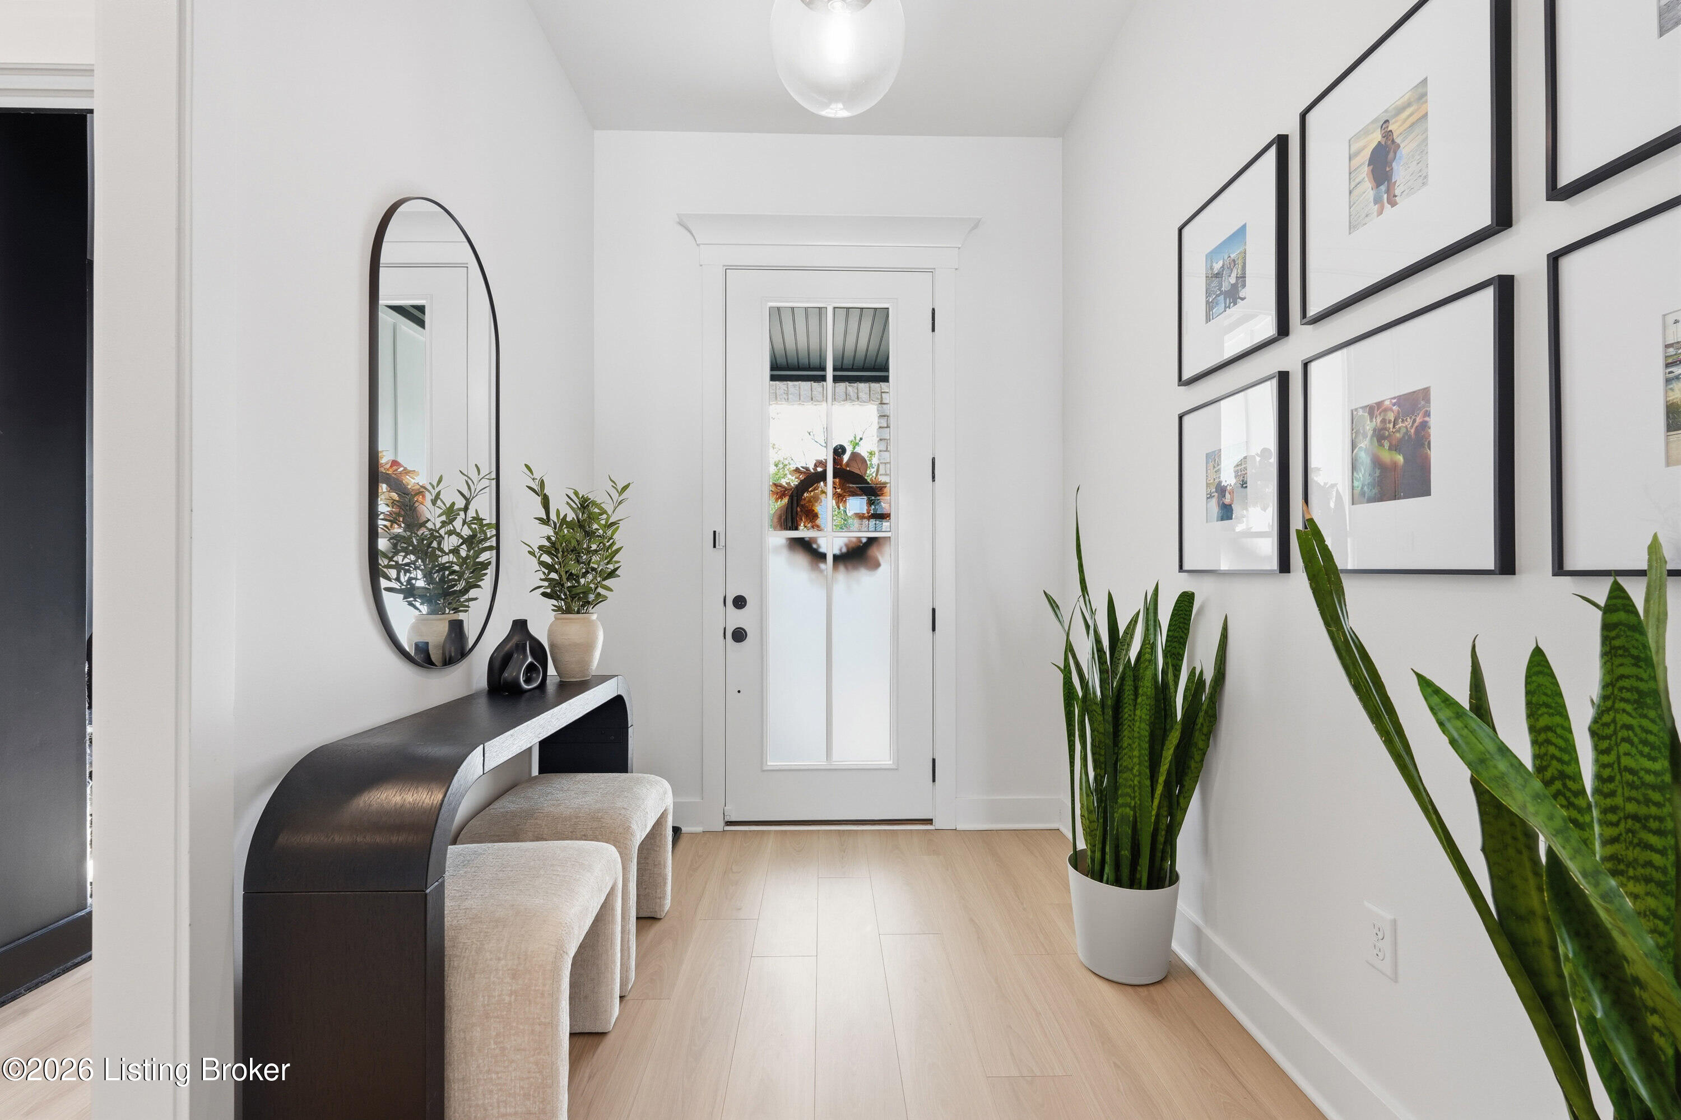
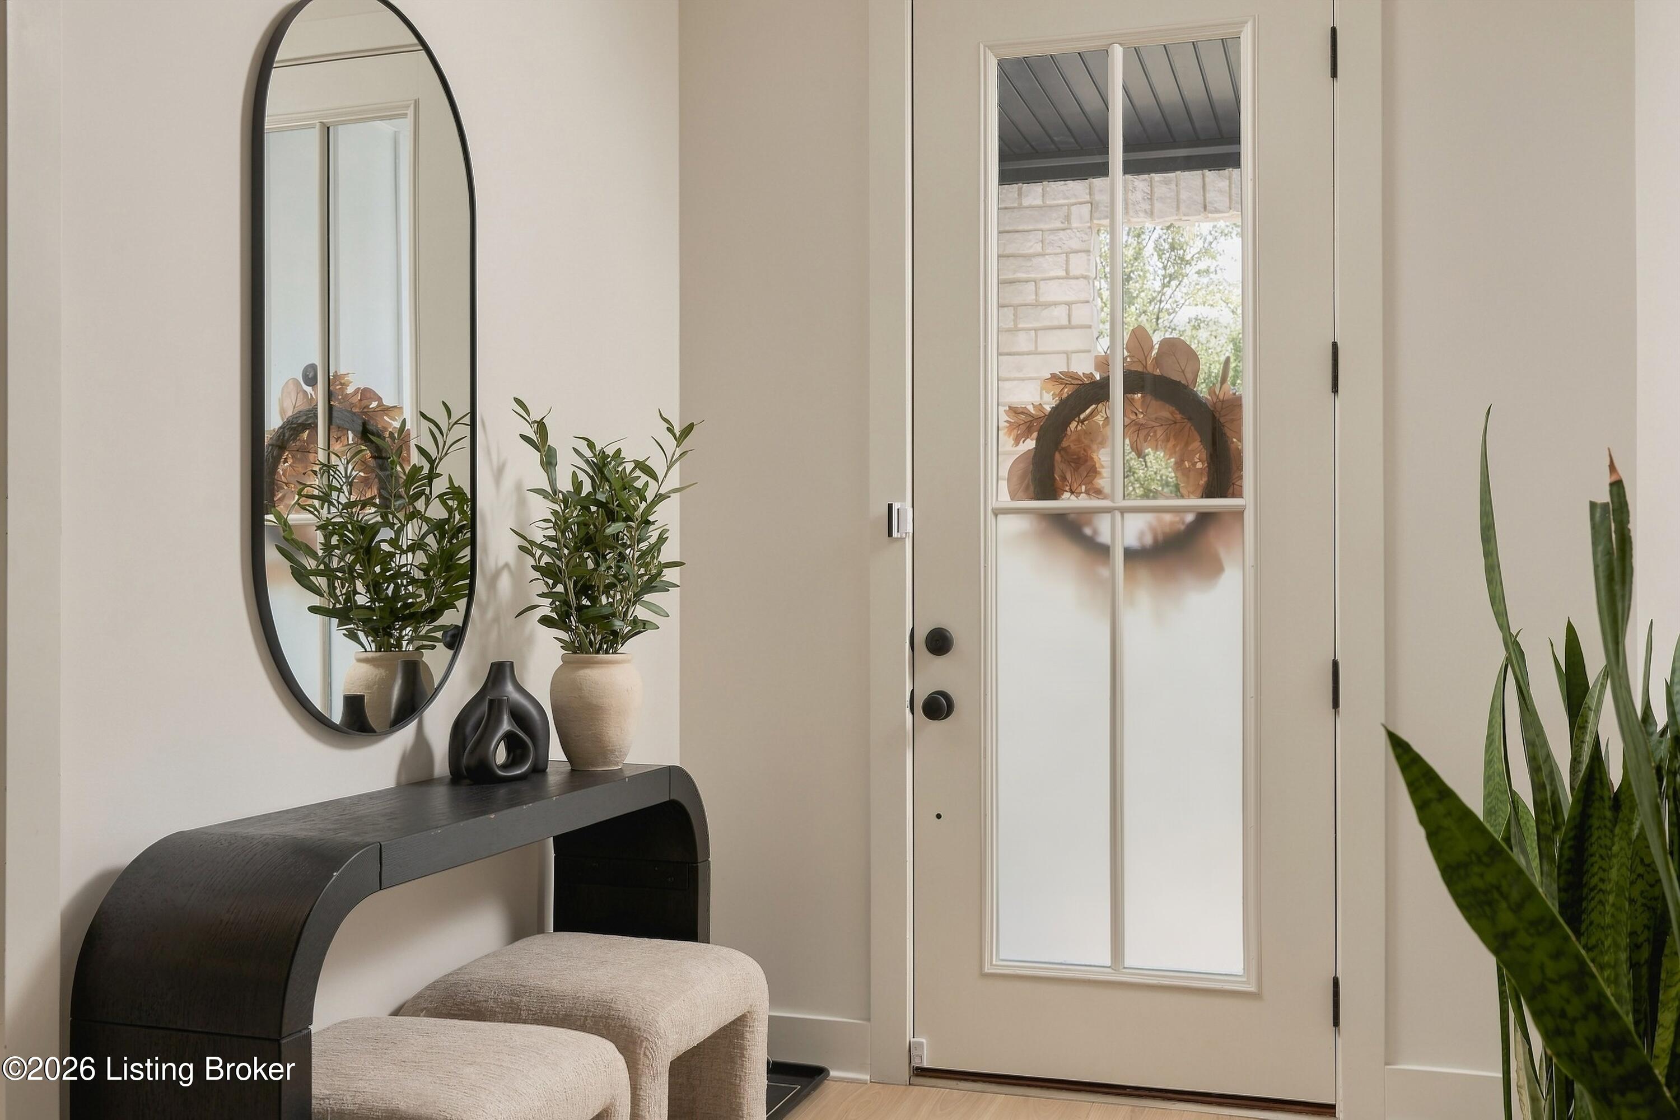
Bright entry foyer with a glass-paneled front door, console table, oval mirror, and framed photos.
Entryway with a glass-paneled front door, dark console table, oval mirror, and upholstered bench.
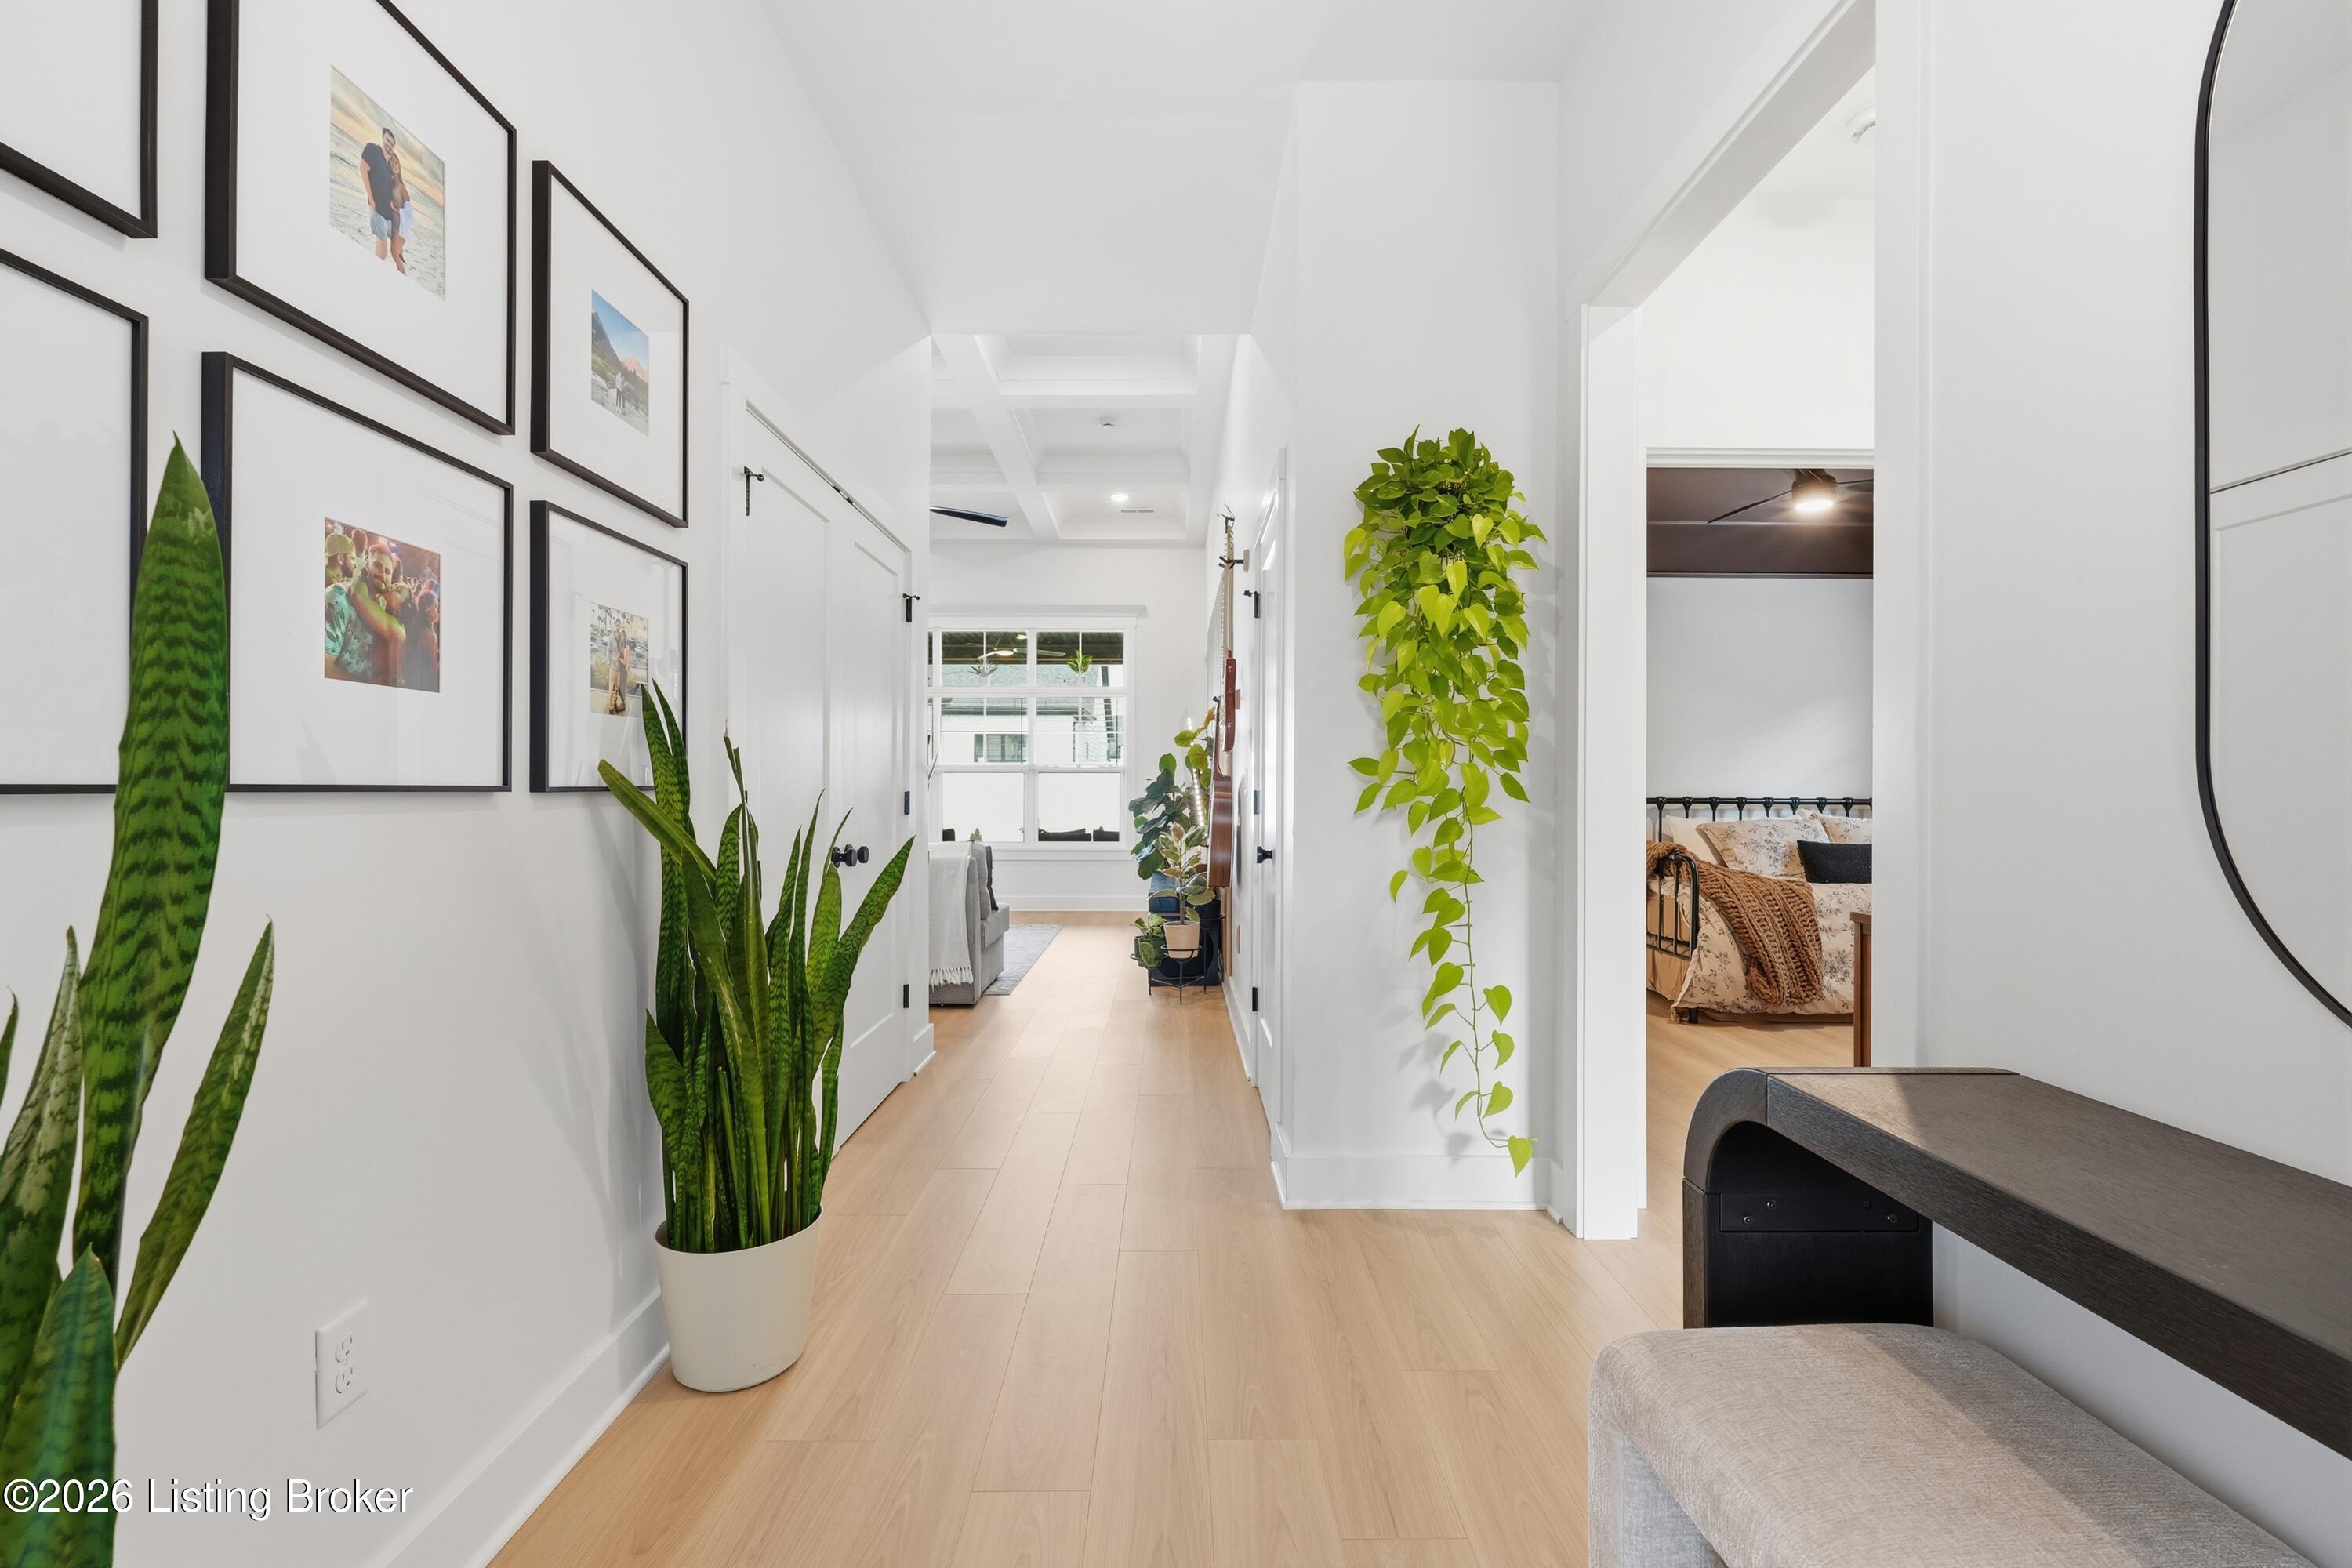
Bright hallway with pale wood flooring, framed photos, potted plants, and an open view into a bedroom.
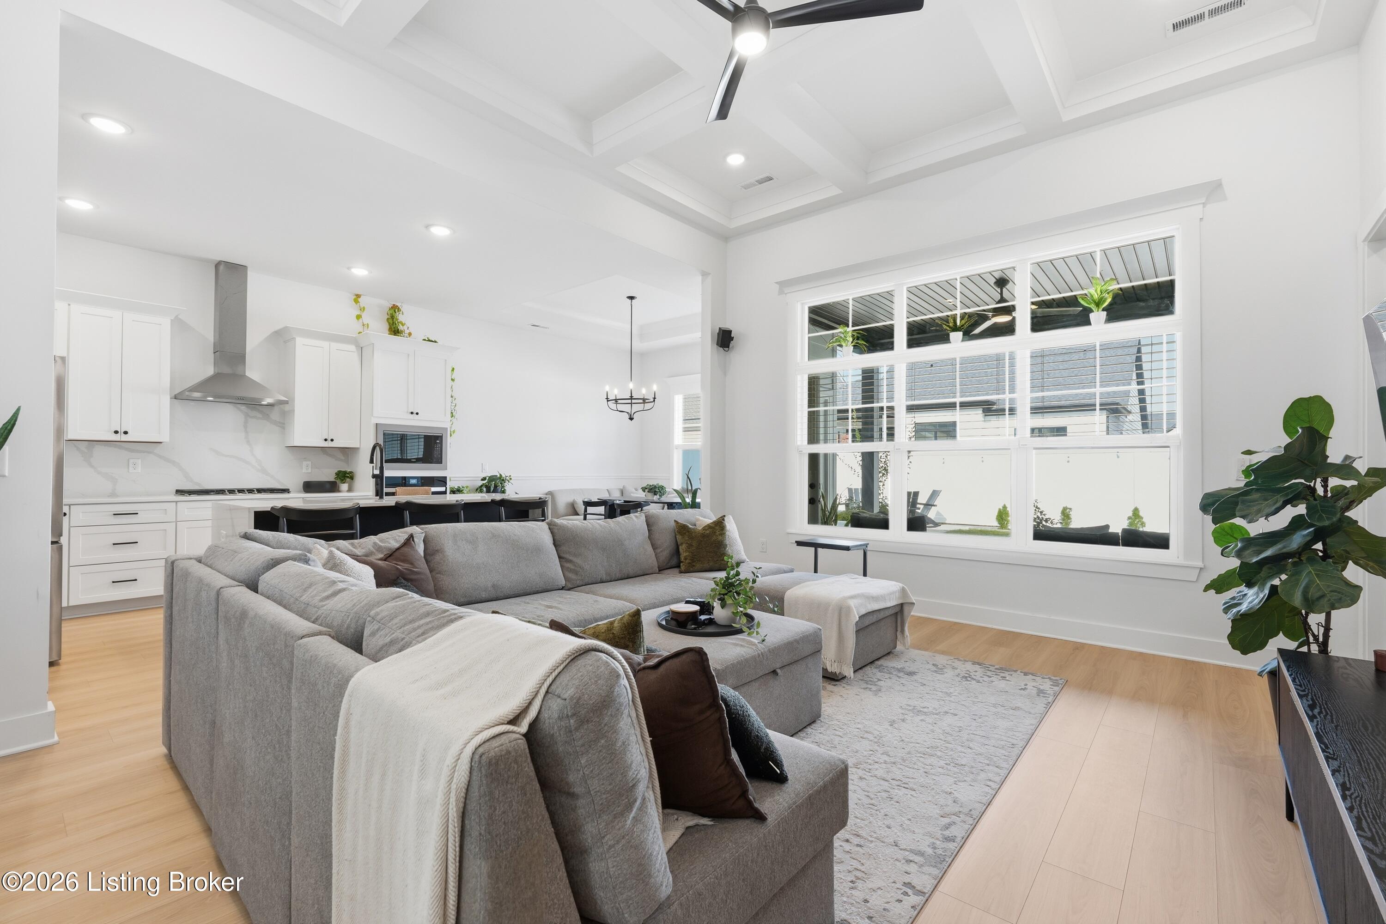
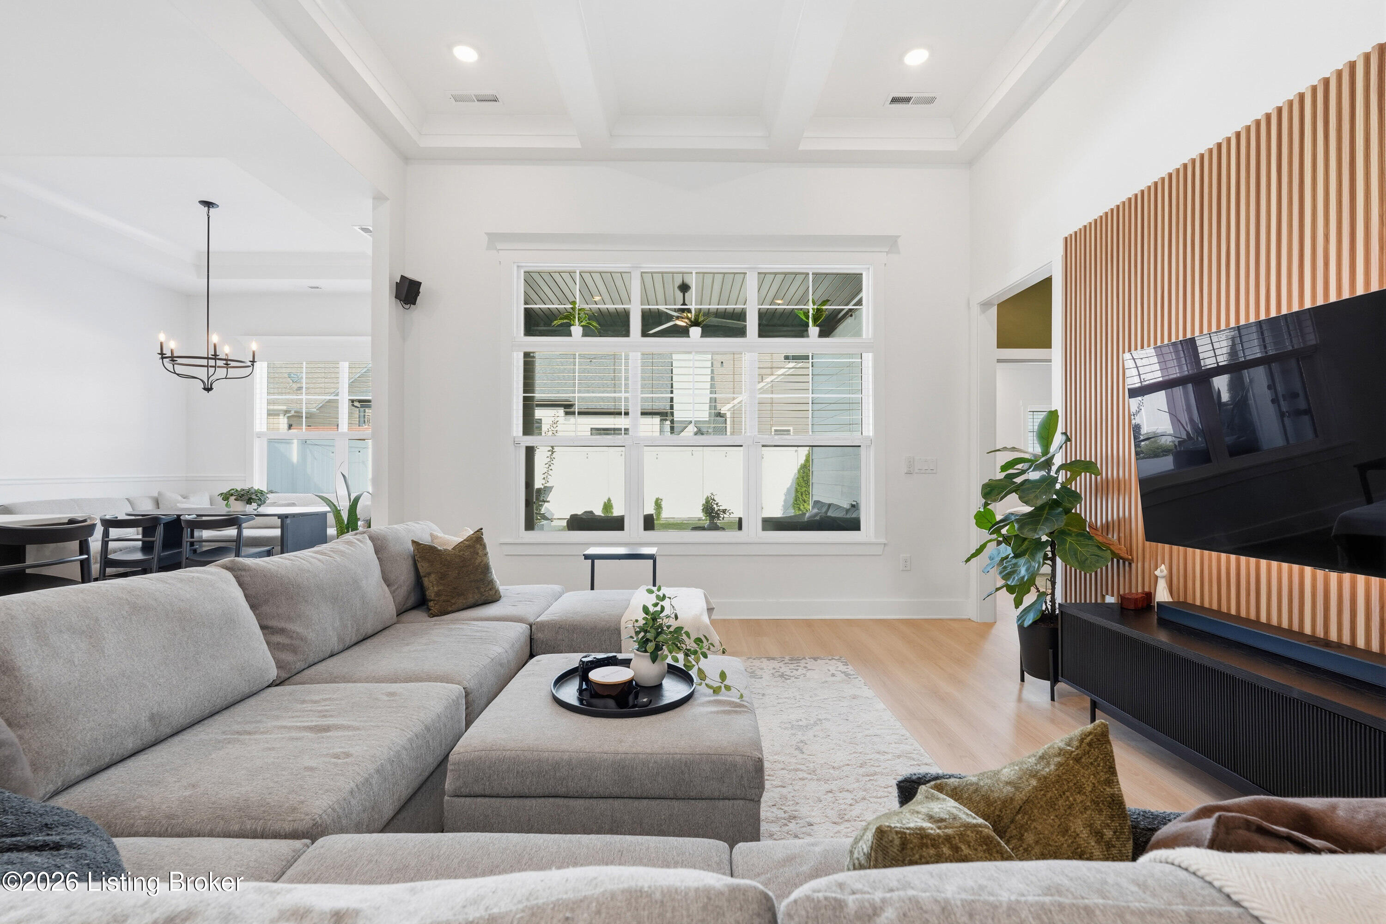
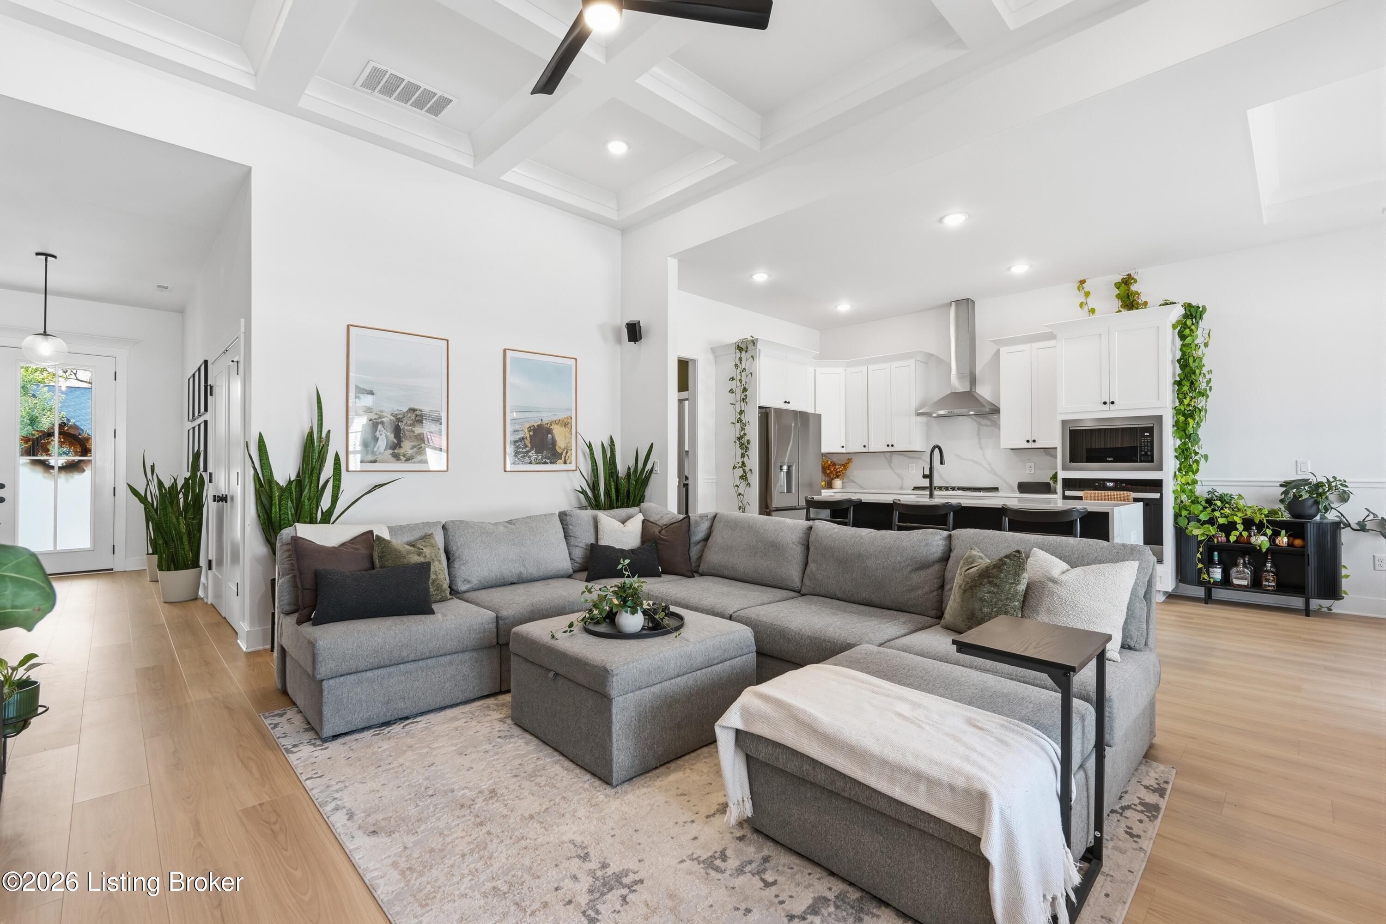
Open-plan living room and kitchen with a gray sectional, white cabinetry, and large windows.
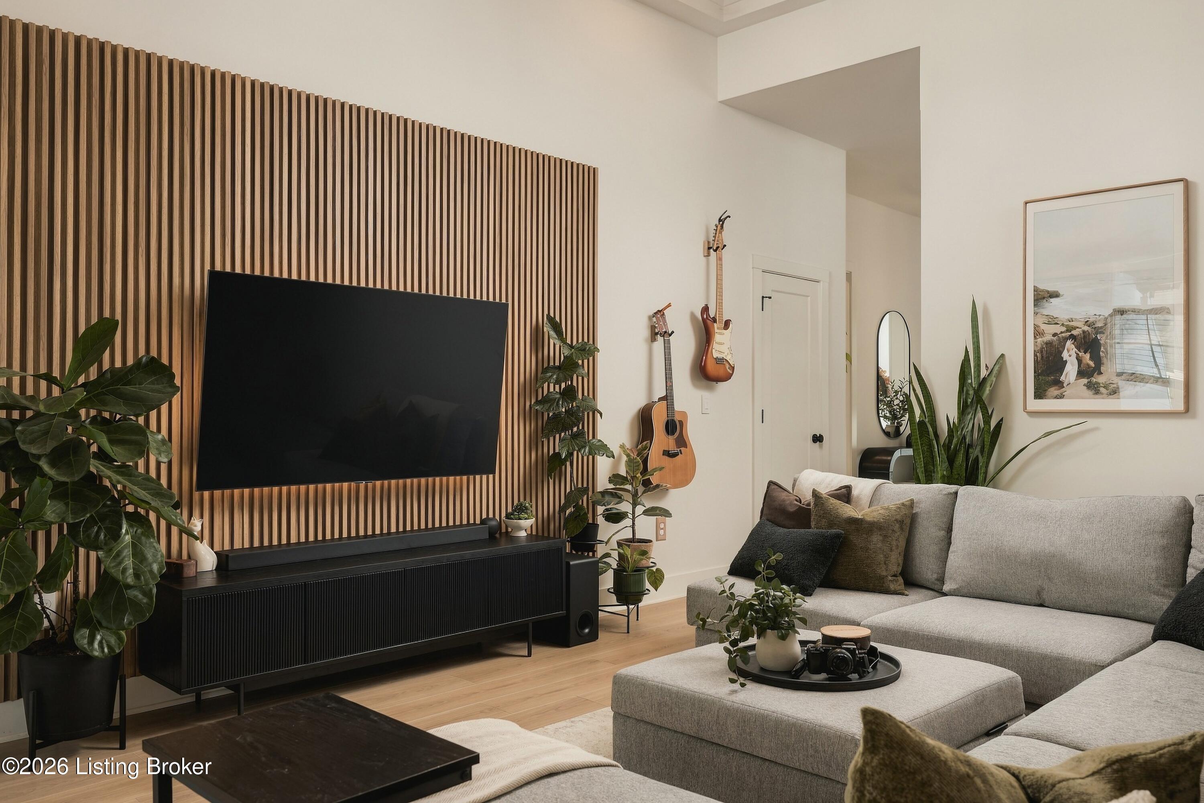
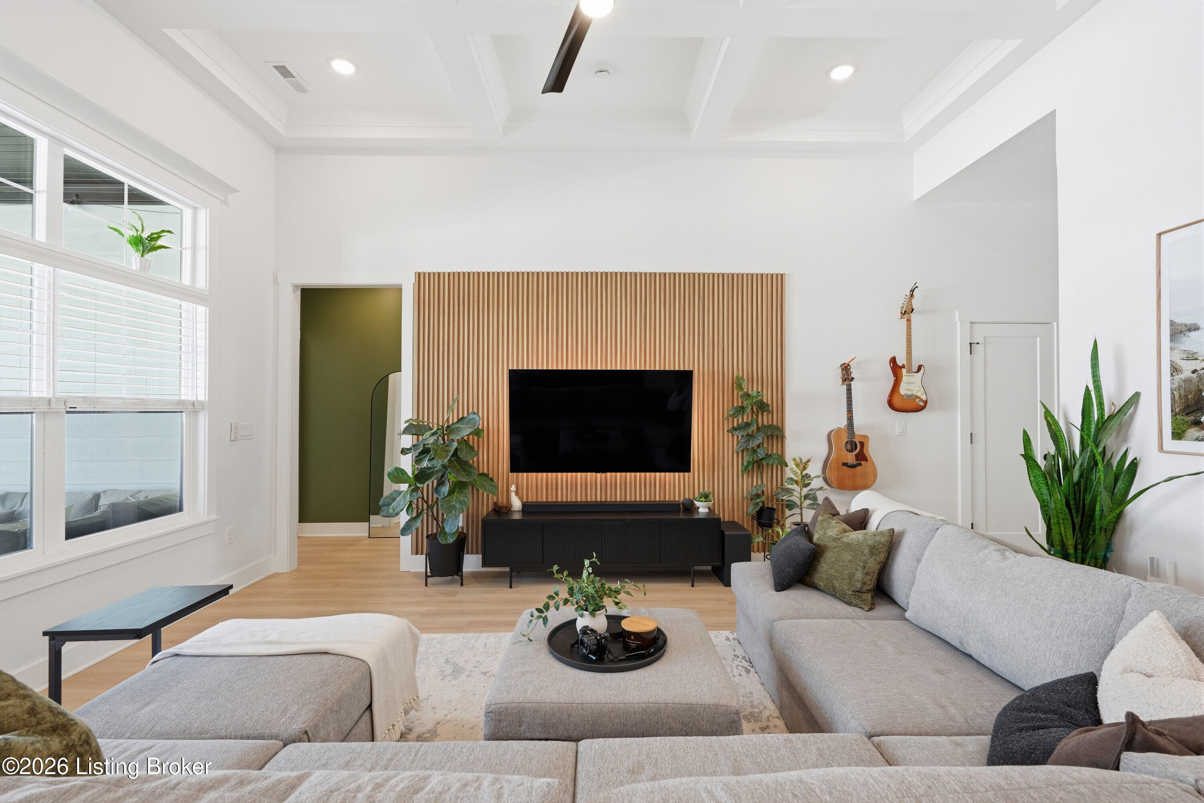
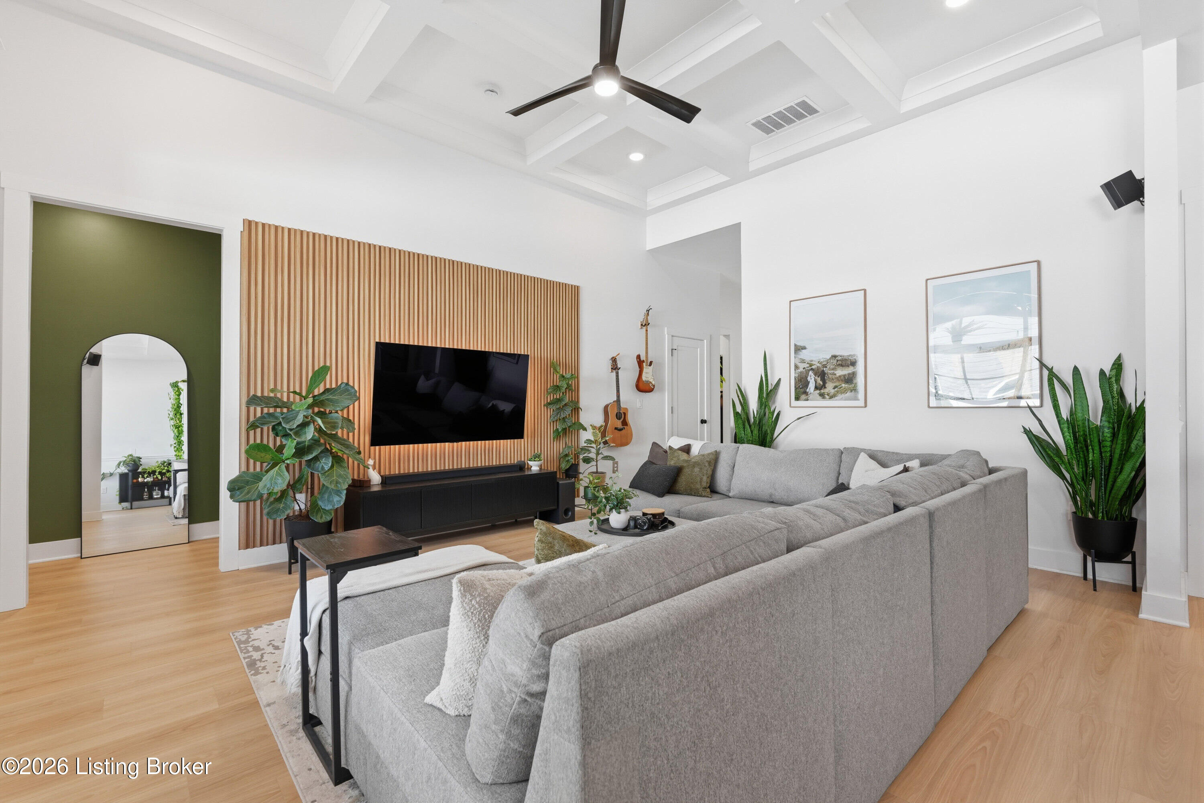
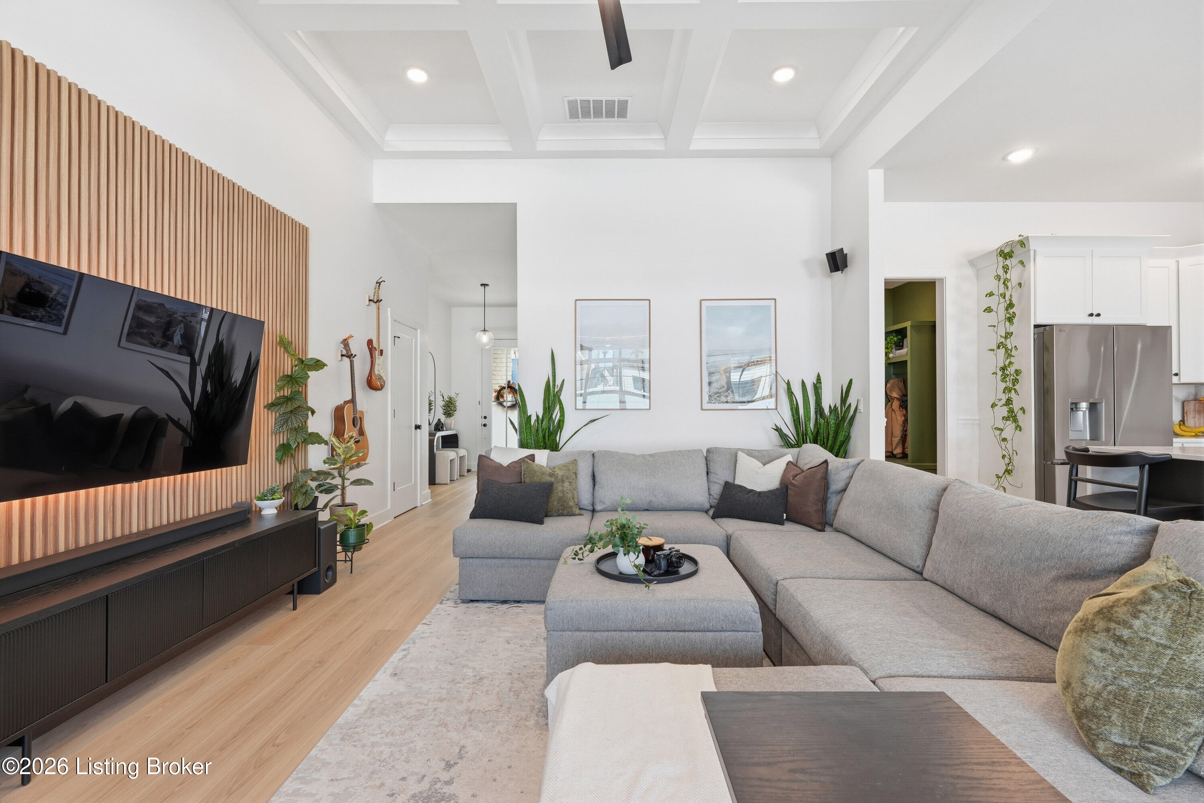
Living room with a gray sectional, wood-slat TV wall, and guitars displayed on the wall.
Living room with a gray sectional, large windows, and a wood-slat media wall.
Living room with a wood-slat television wall, tall windows, and a gray sectional sofa.
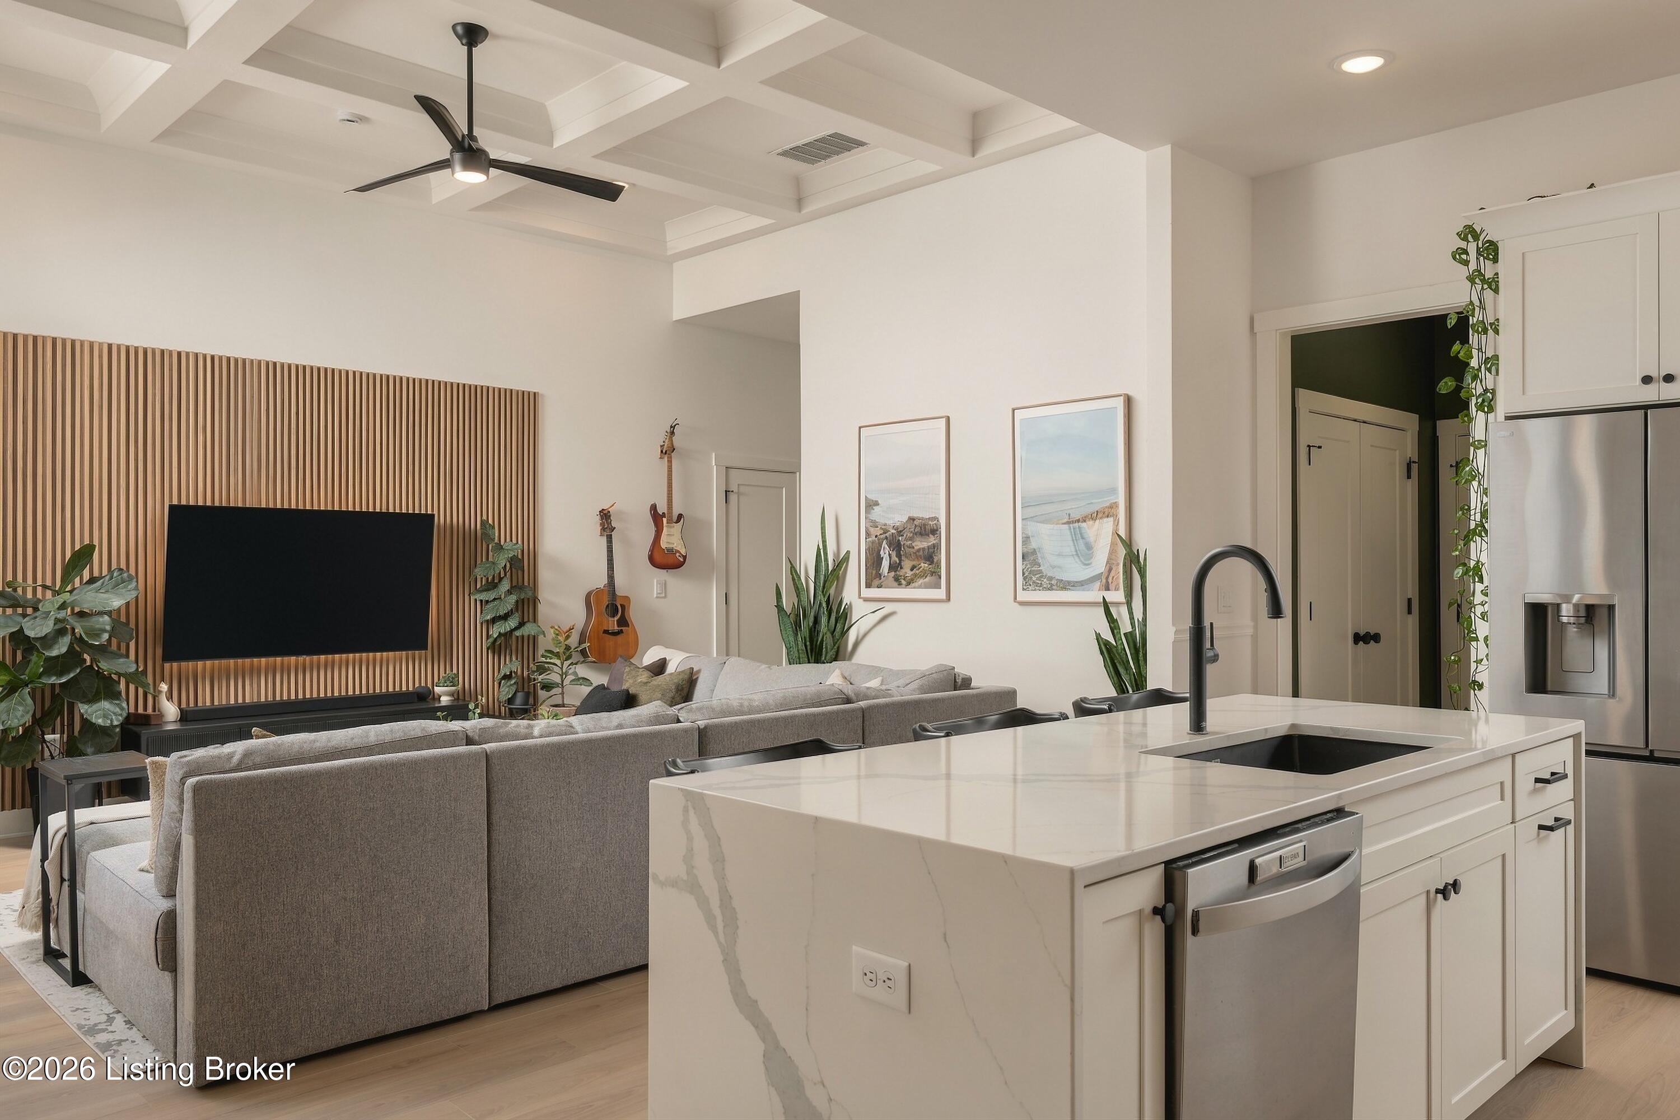
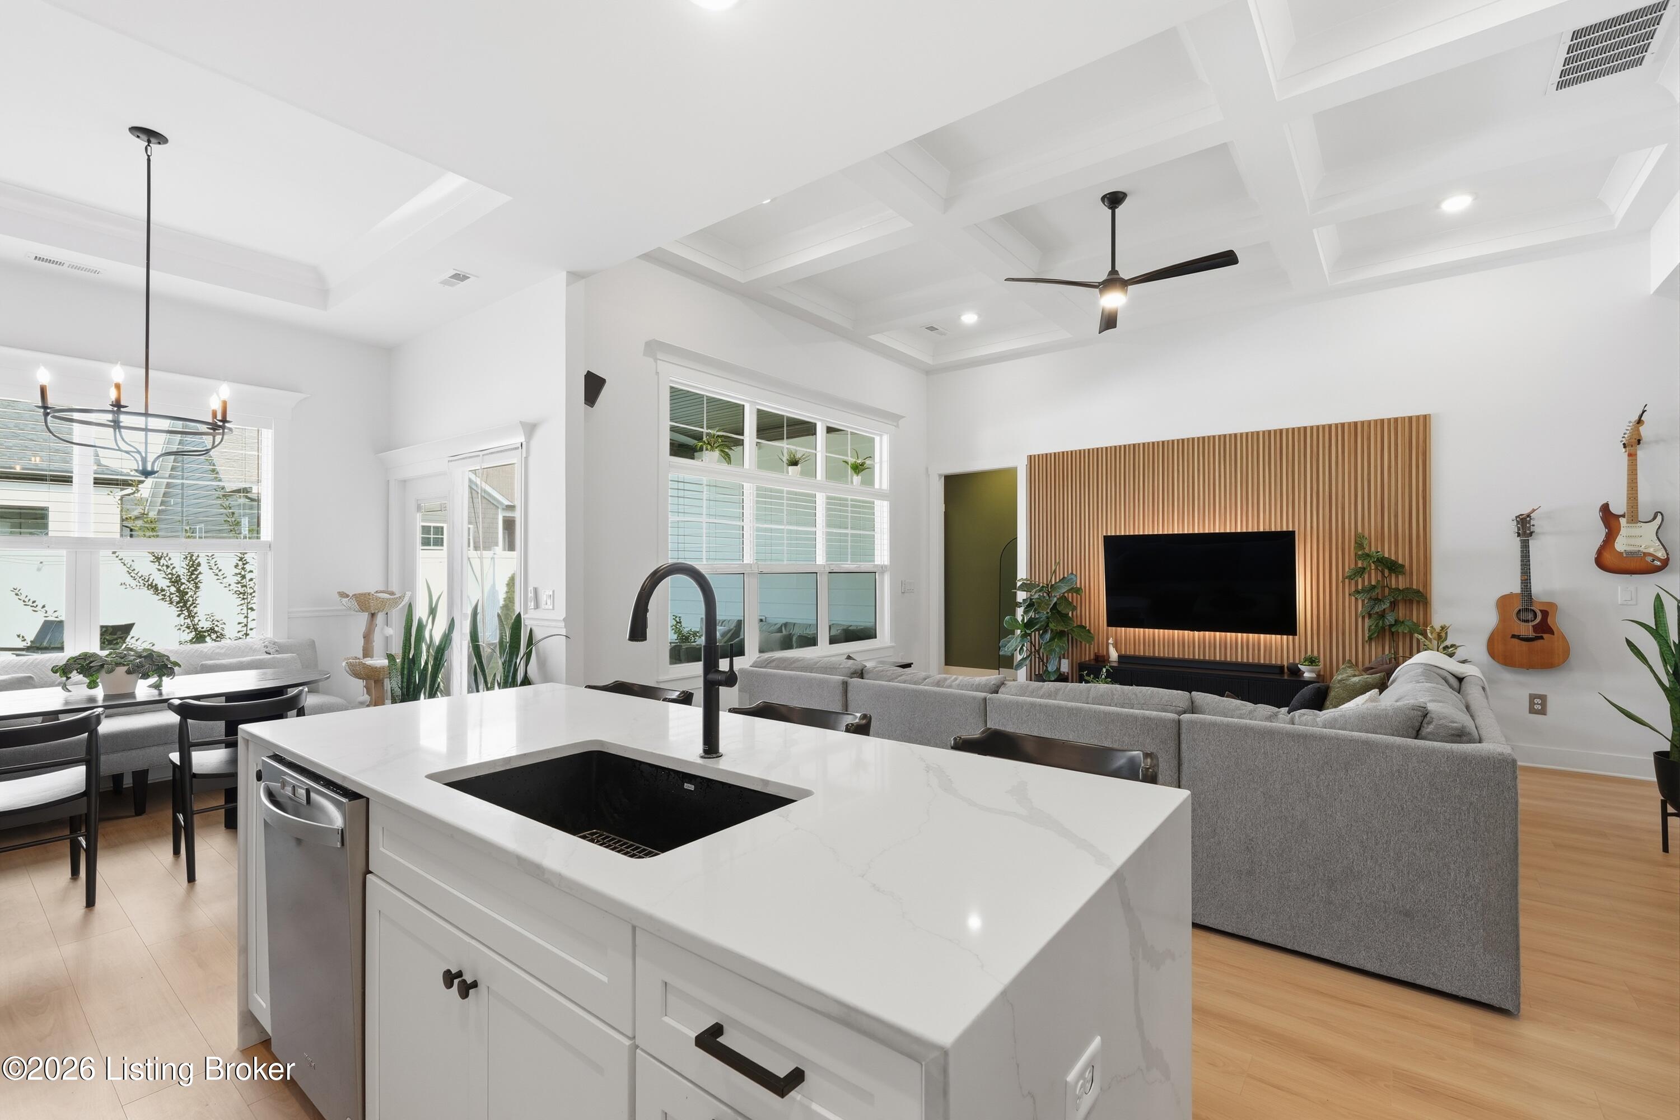
Open-plan kitchen and living room with a marble island, coffered ceiling, and wood-slat TV wall.
Living room with a gray sectional, wood-slat TV wall, and sculpted ceiling.
Living room with a gray sectional, wood-slat TV wall, and open kitchen.
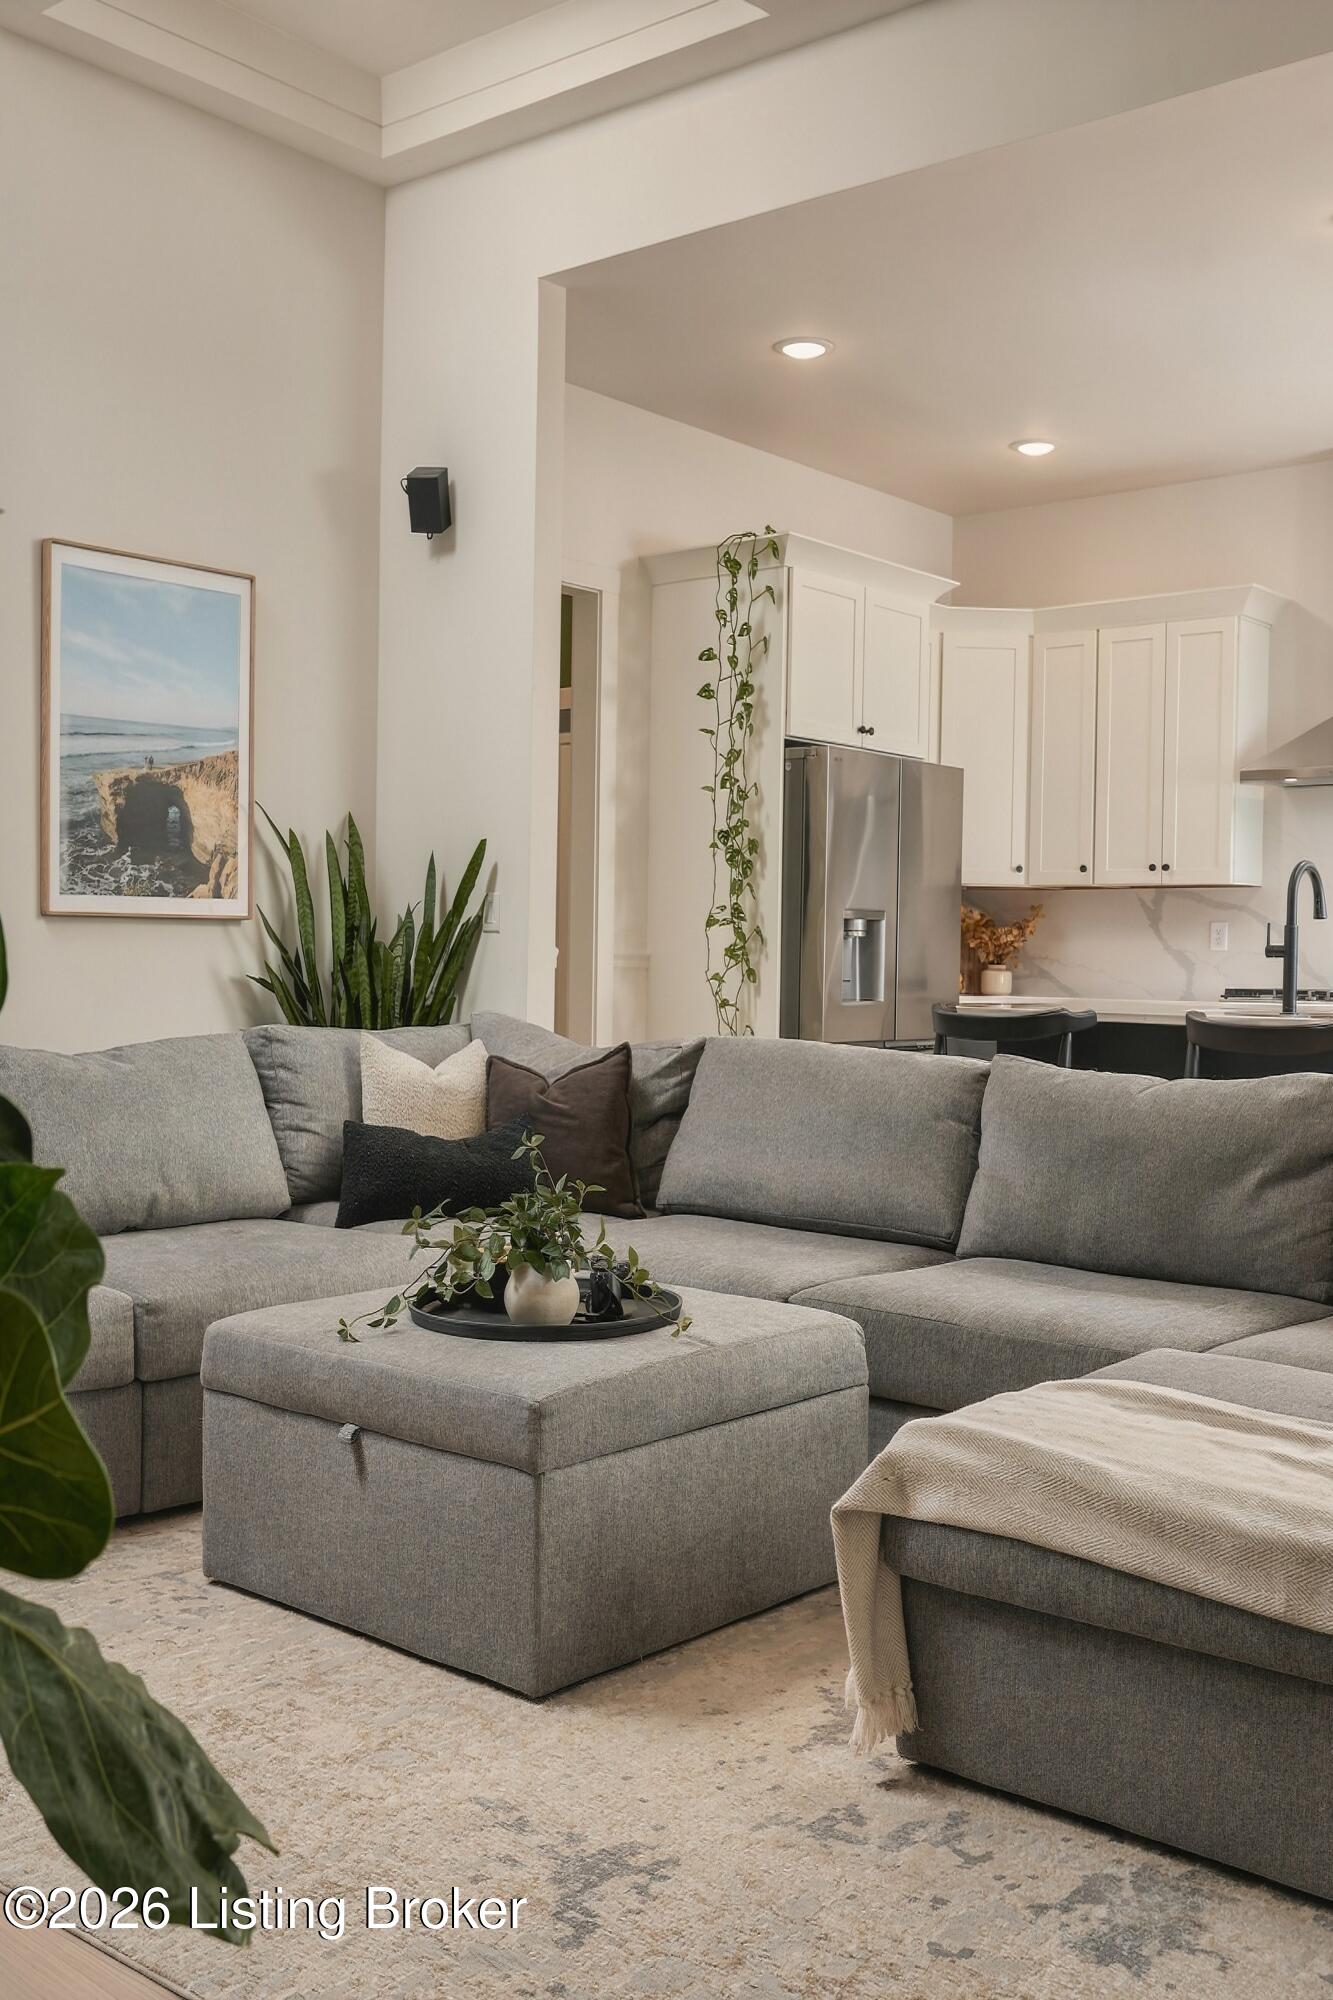
Living room with a gray sectional and ottoman opening into a white-cabinet kitchen.
Open-plan living room and kitchen with a gray sectional and white cabinetry.
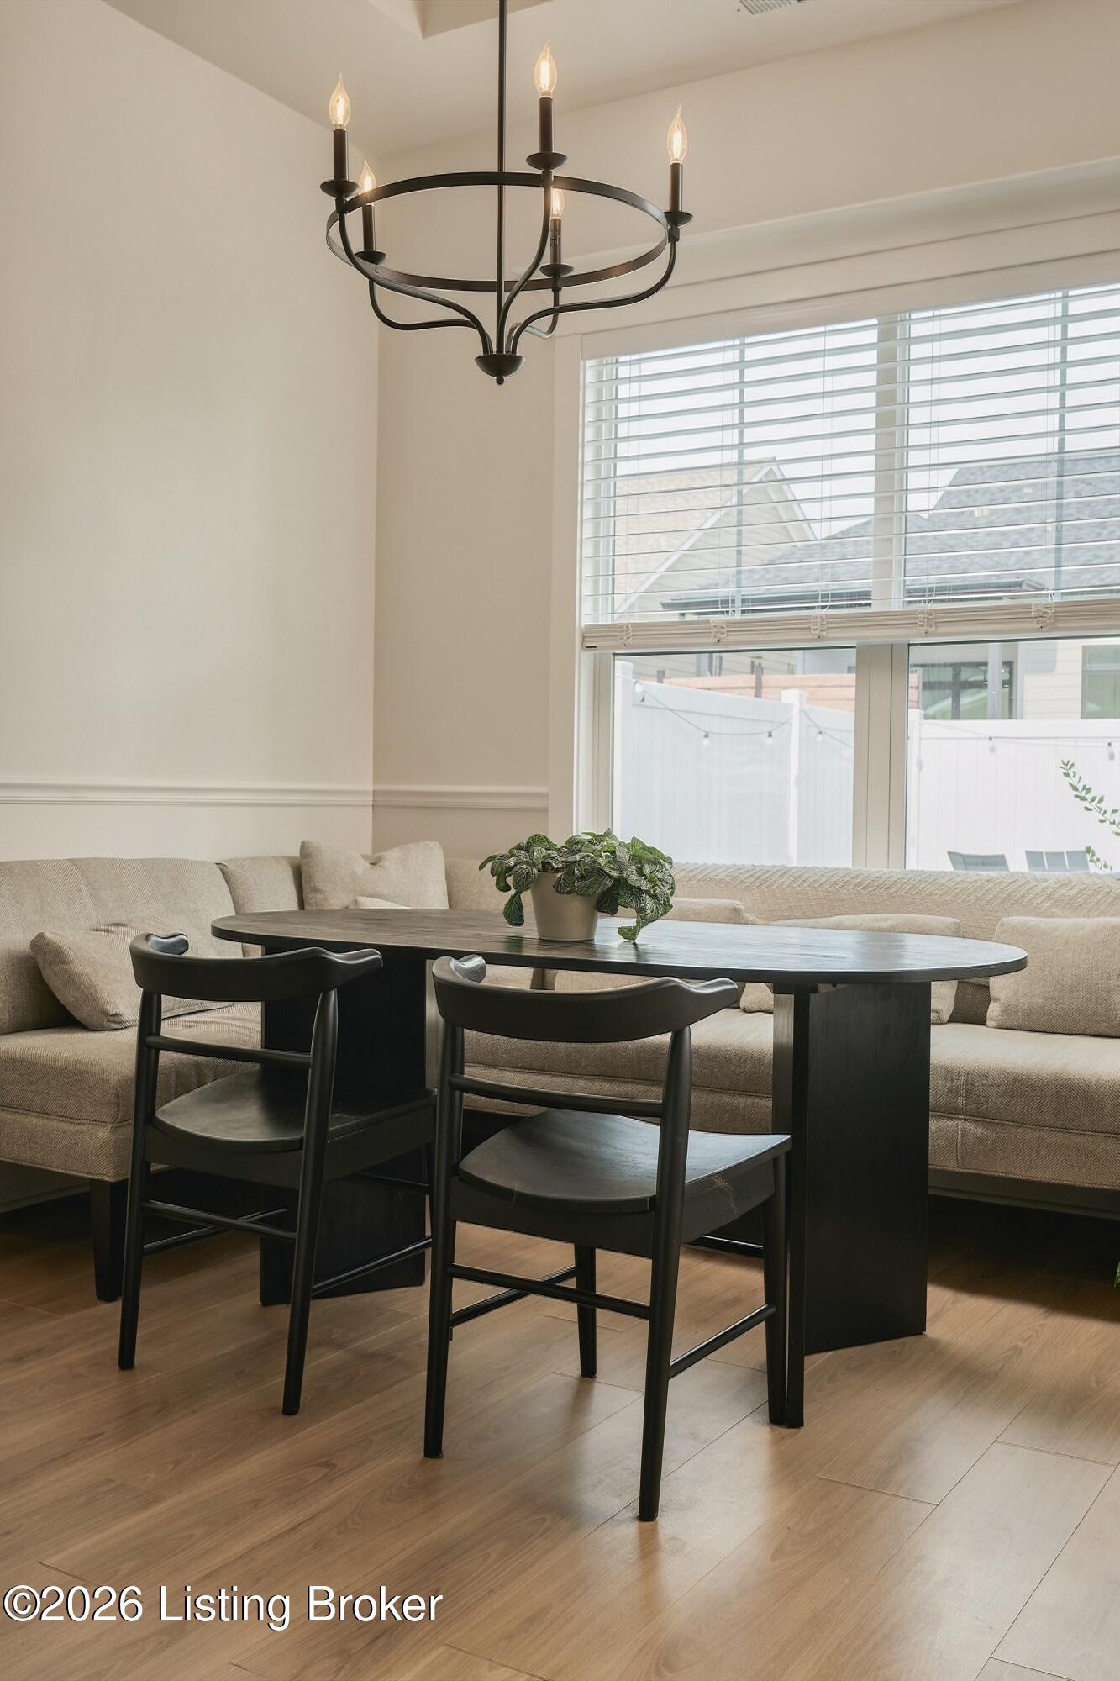
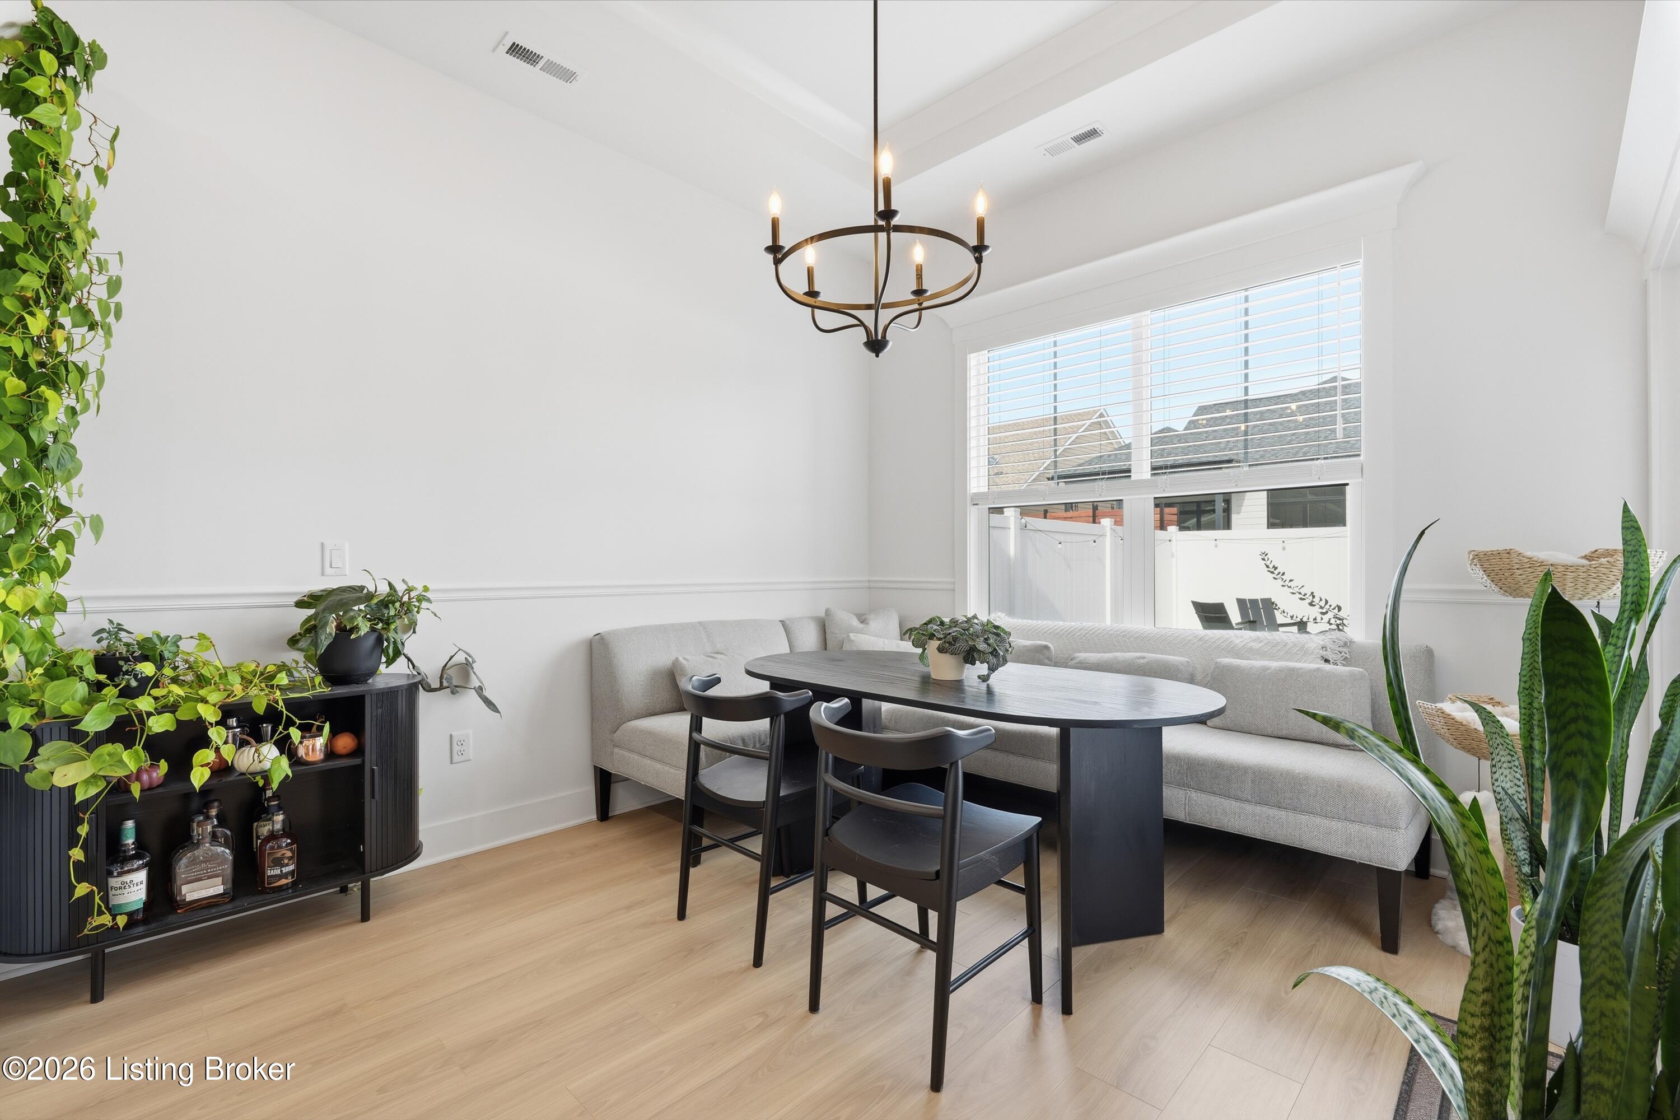
Dining area with a curved banquette, dark table and chairs, and a black ring chandelier.
Dining area with a gray banquette, dark table, black chandelier, and leafy plants.
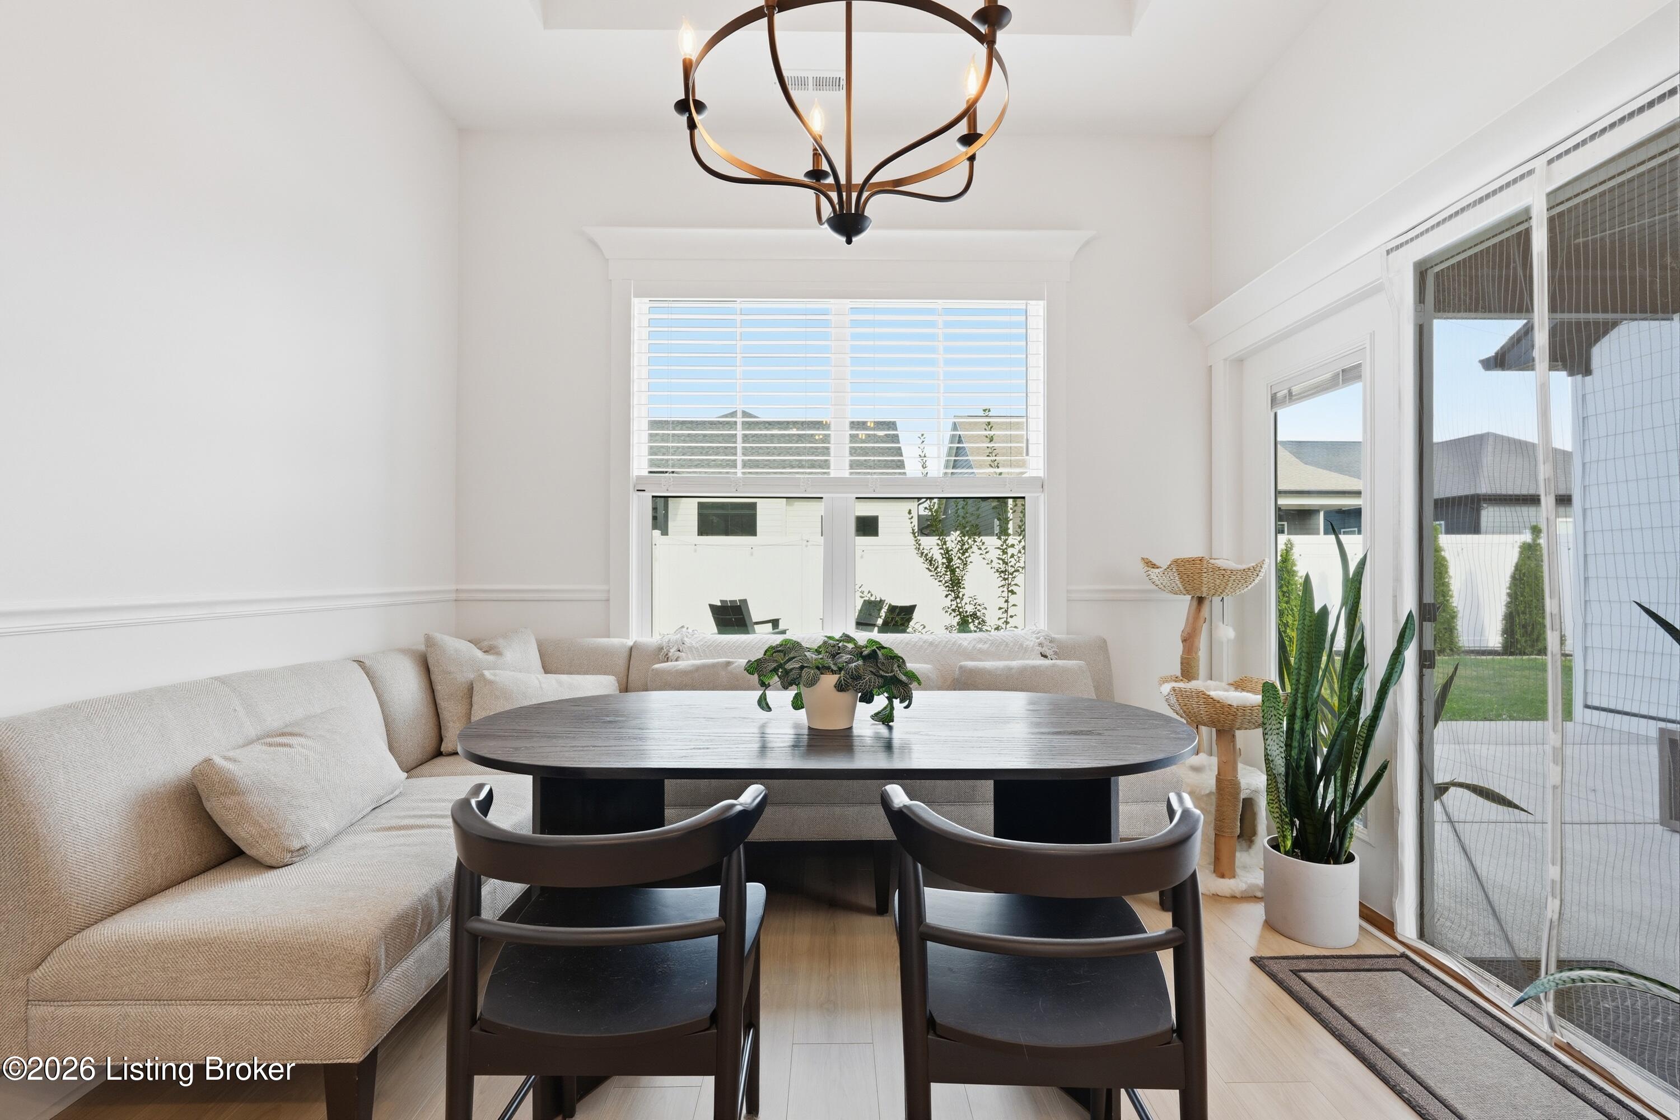
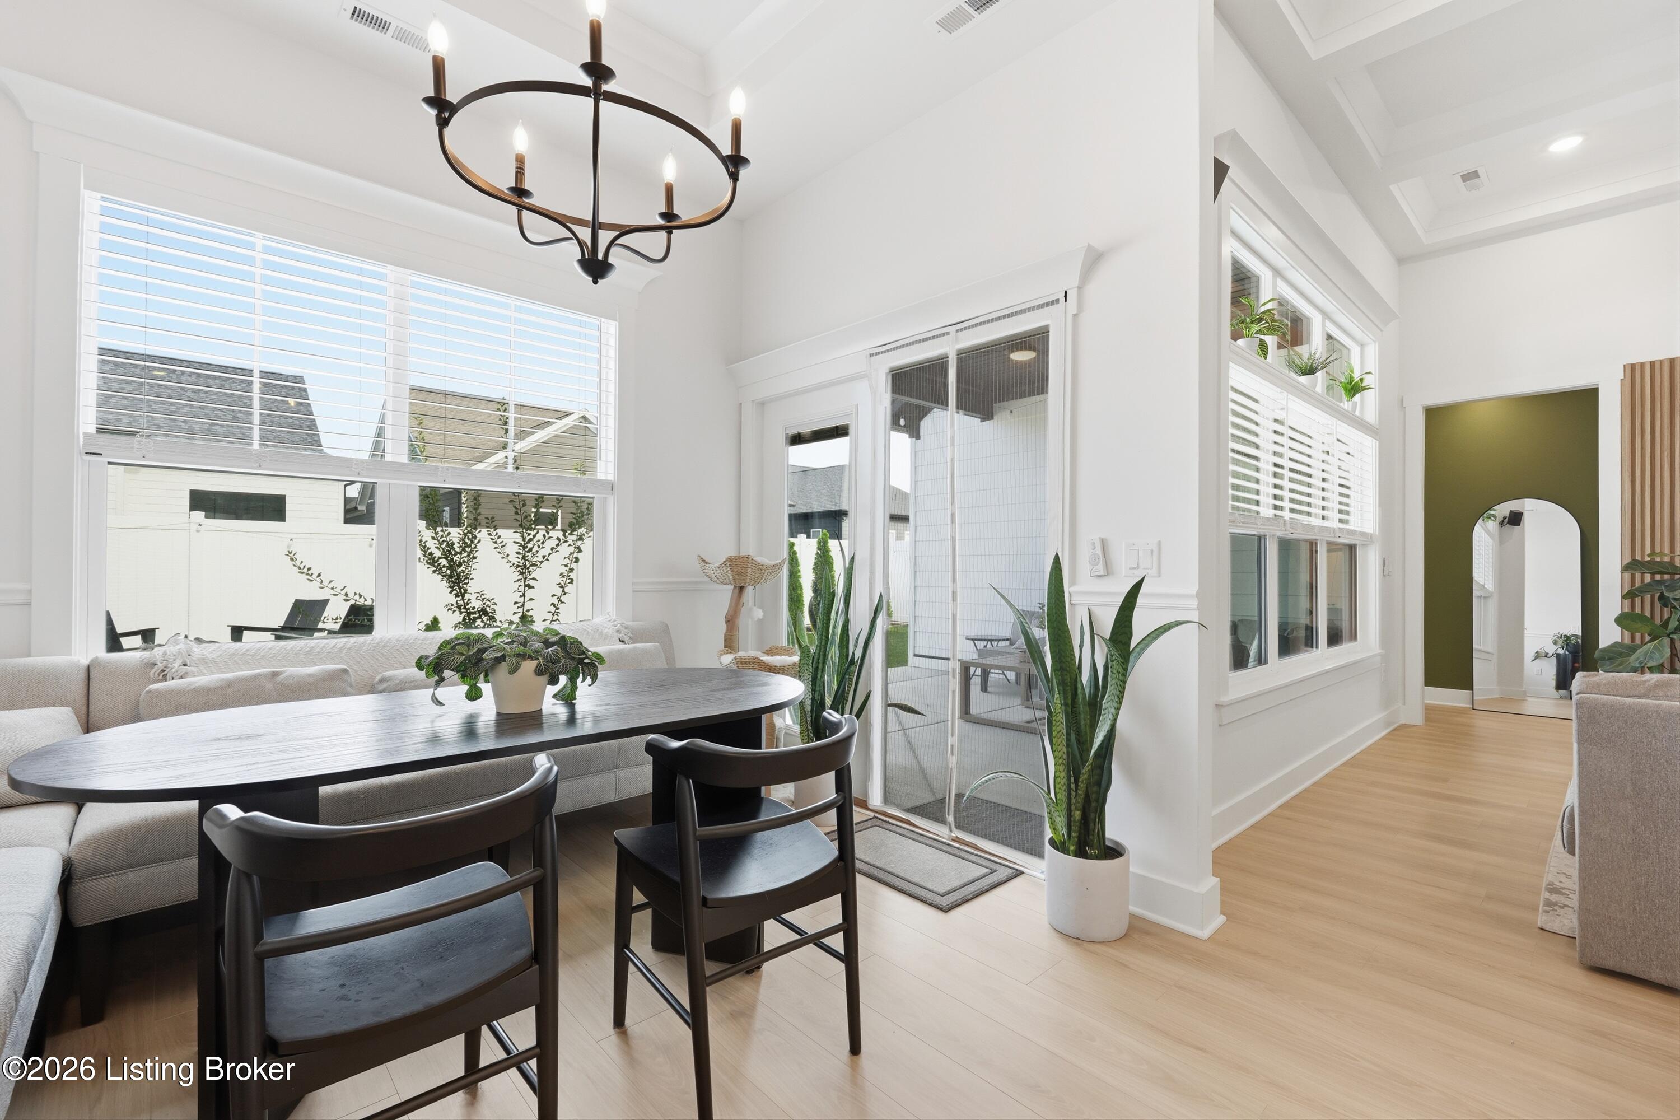
Dining area with a dark table, upholstered banquette, chandelier, and sliding glass doors to the patio.
Dining area with a dark table, upholstered seating, and a sliding glass door to the patio.
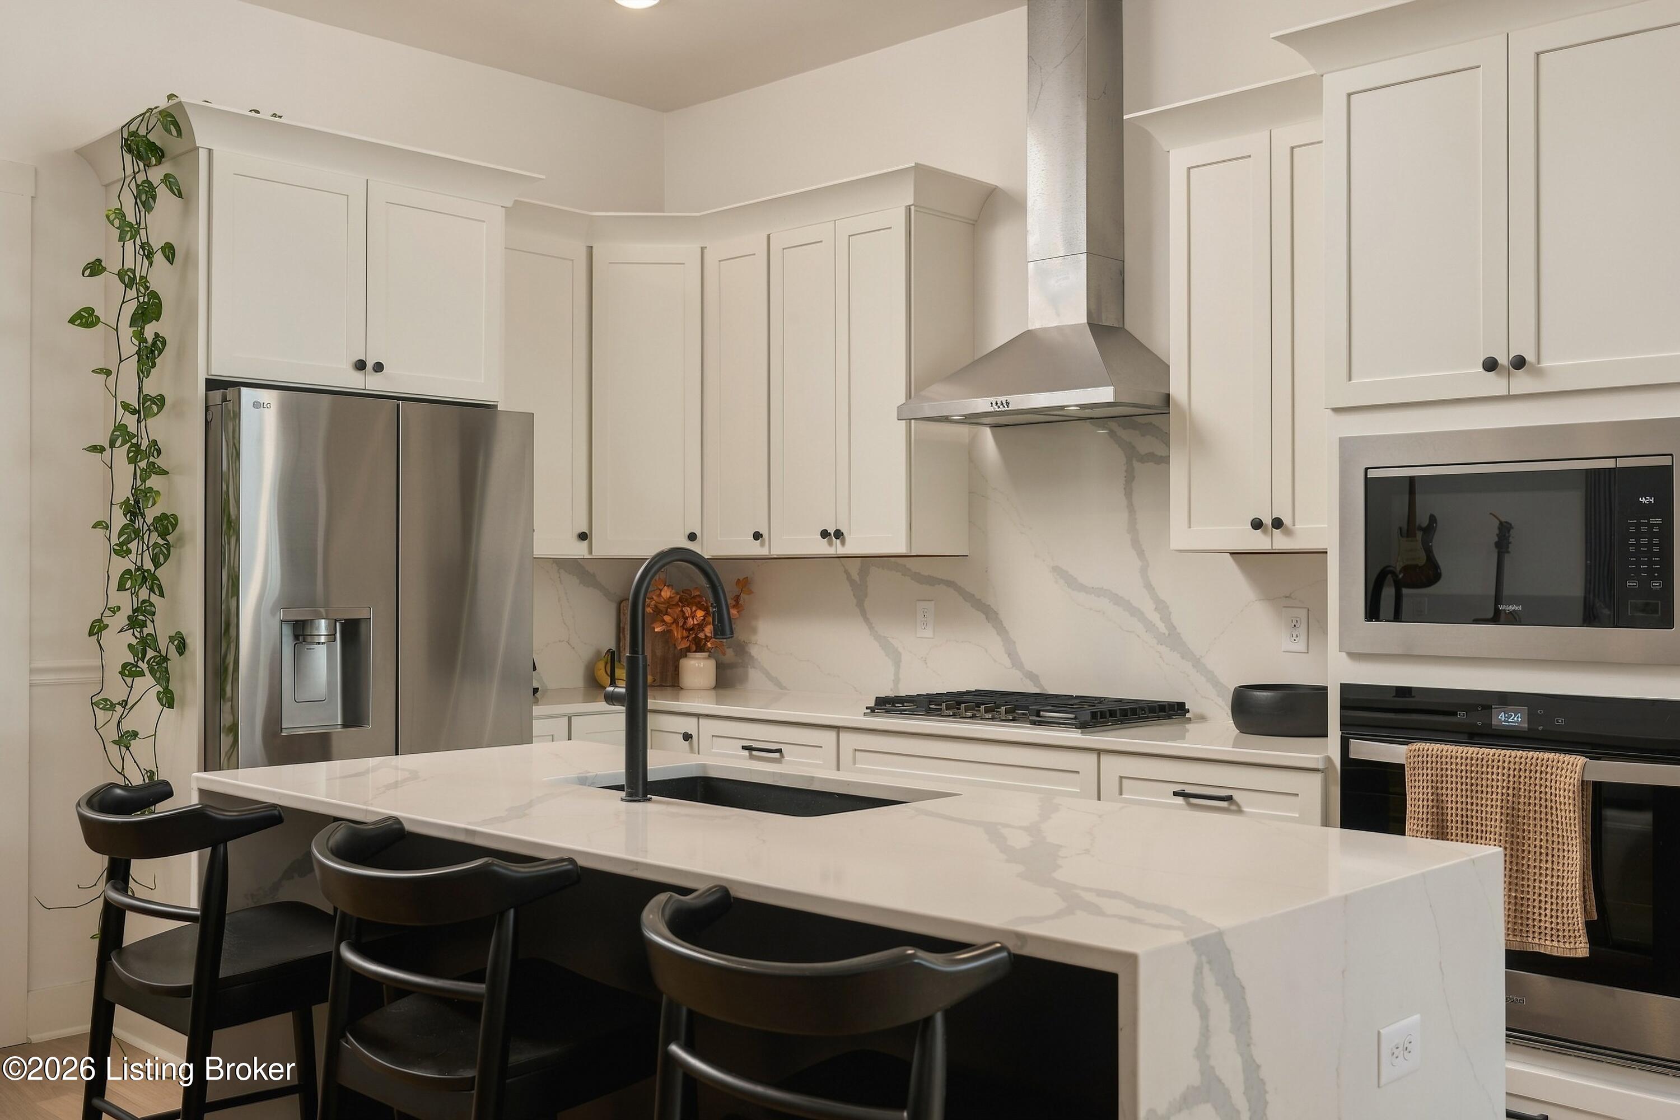
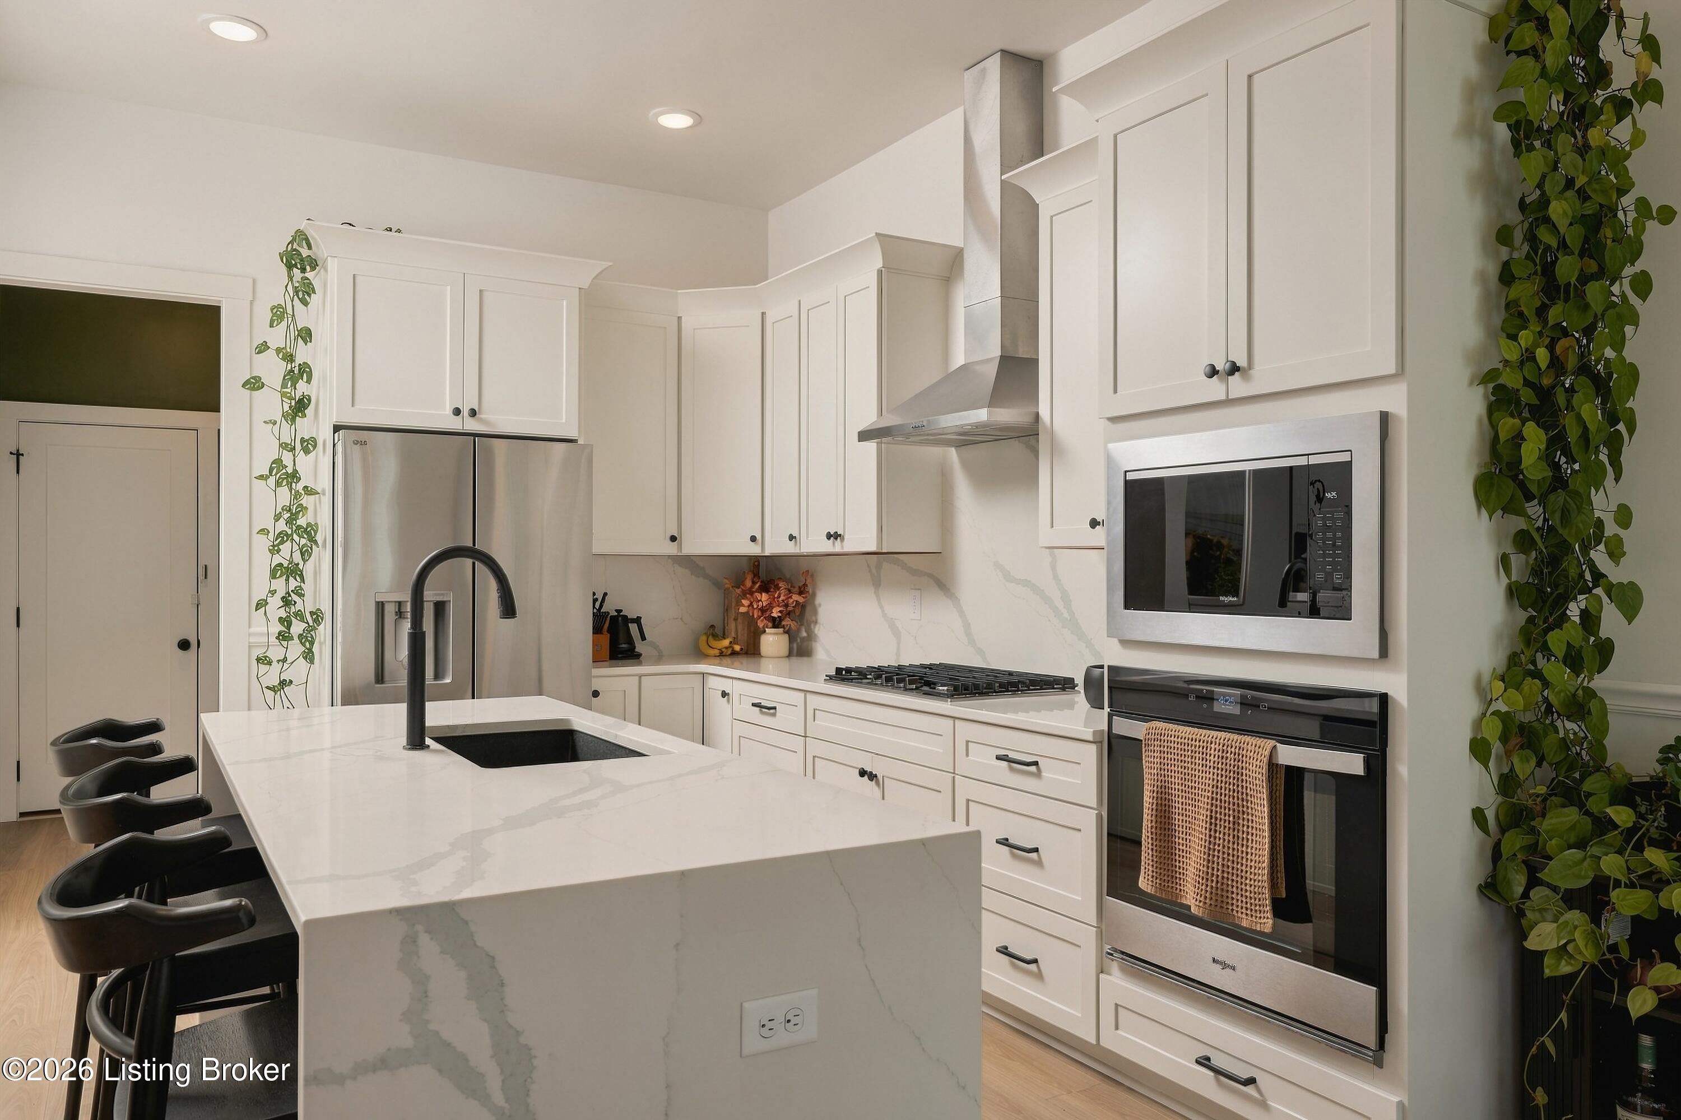
Kitchen with a large veined-stone island, white cabinets, stainless appliances, and a gas cooktop.
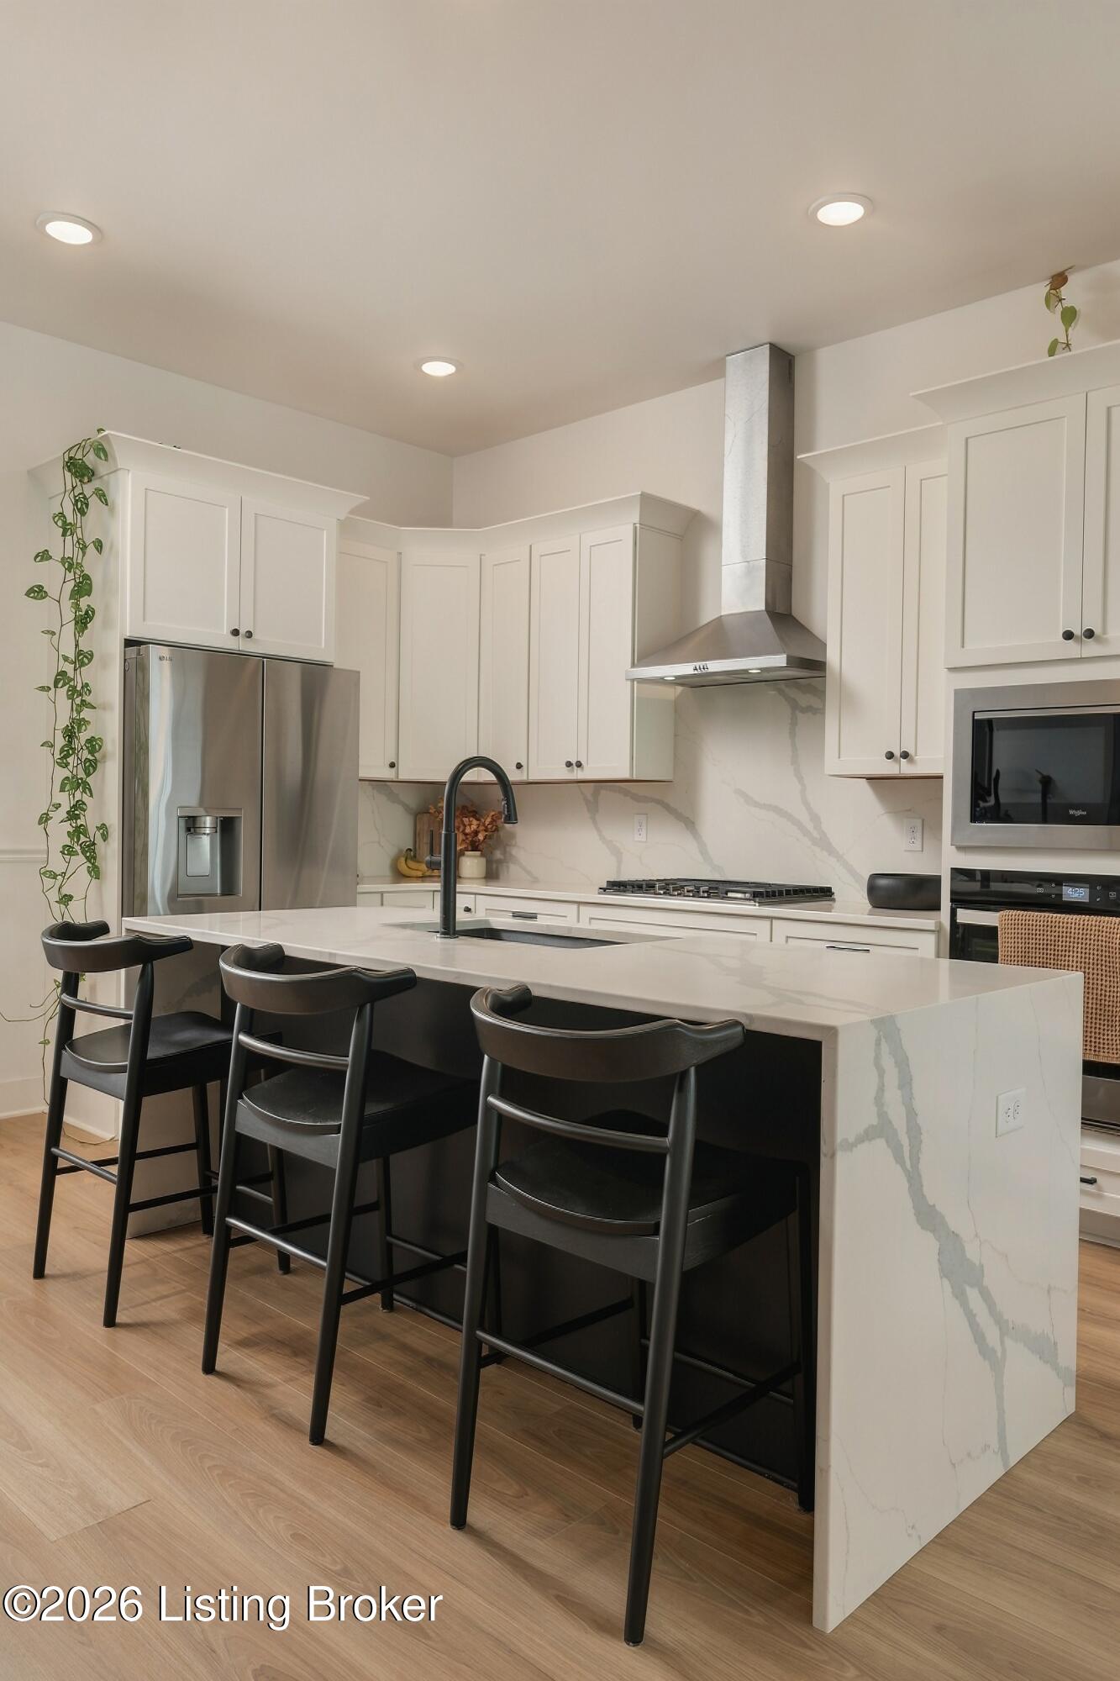
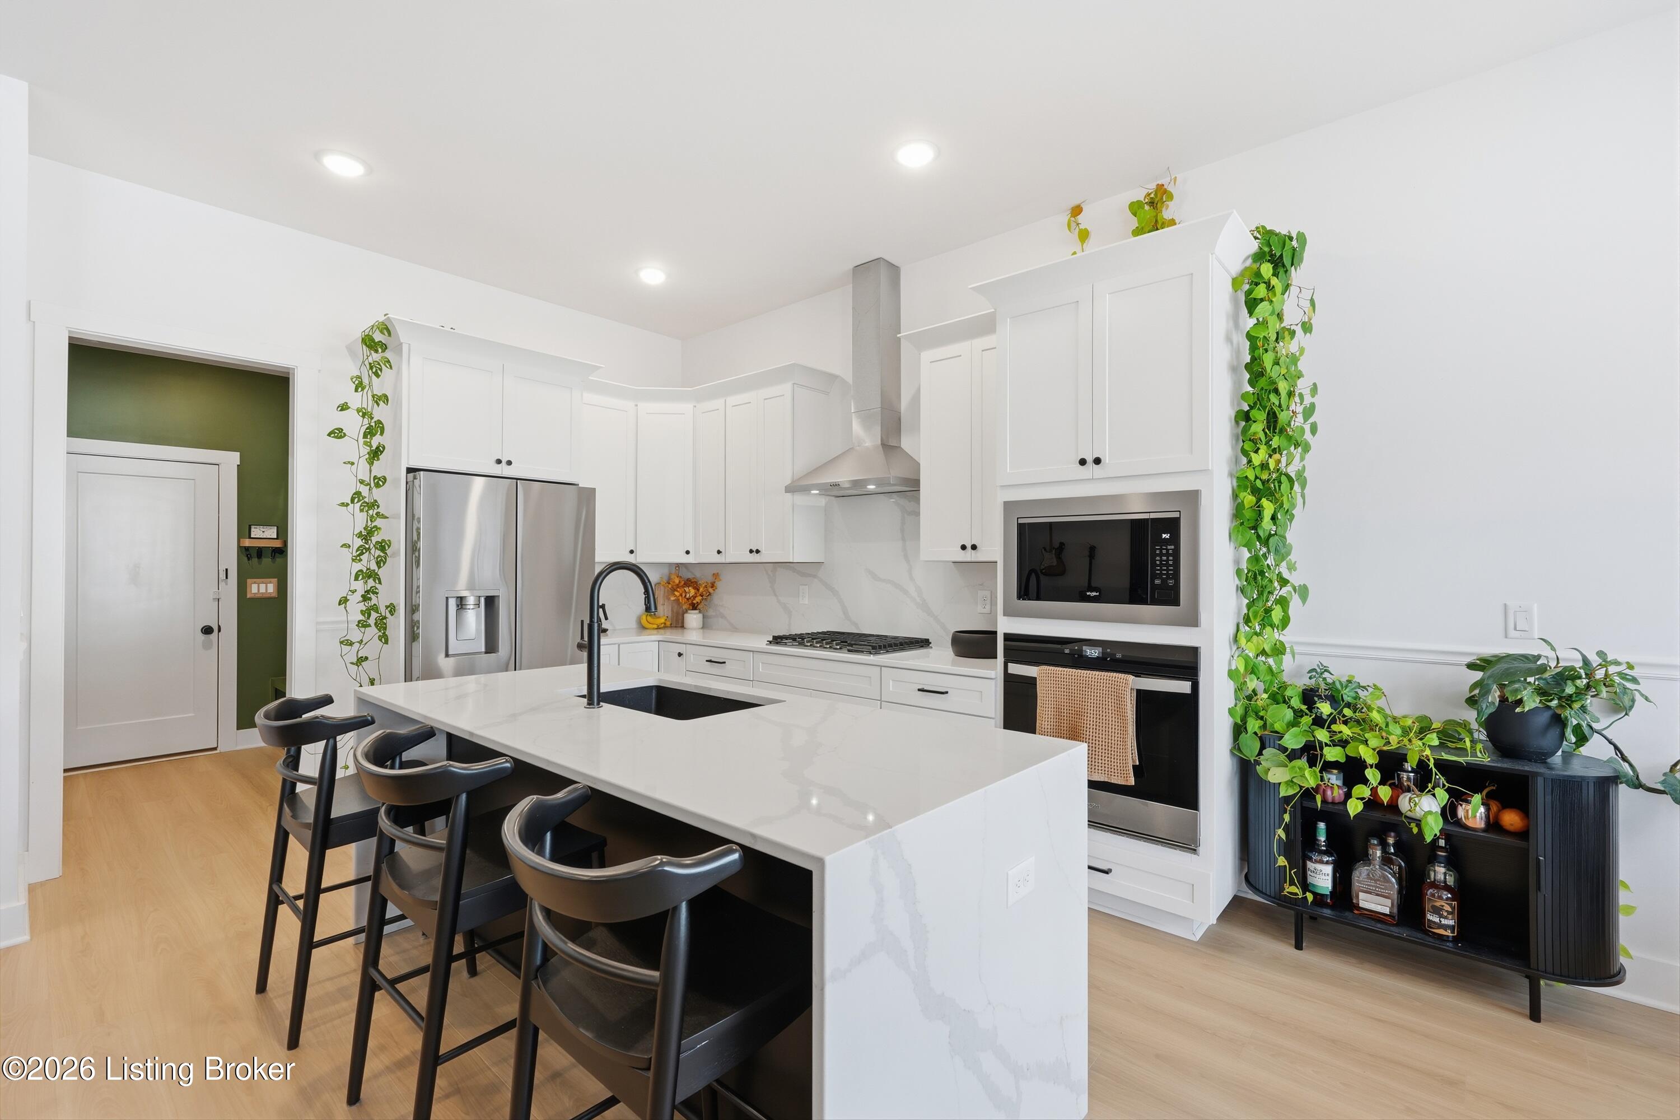
Bright remodeled kitchen with a veined stone island, white cabinetry, and stainless steel appliances.
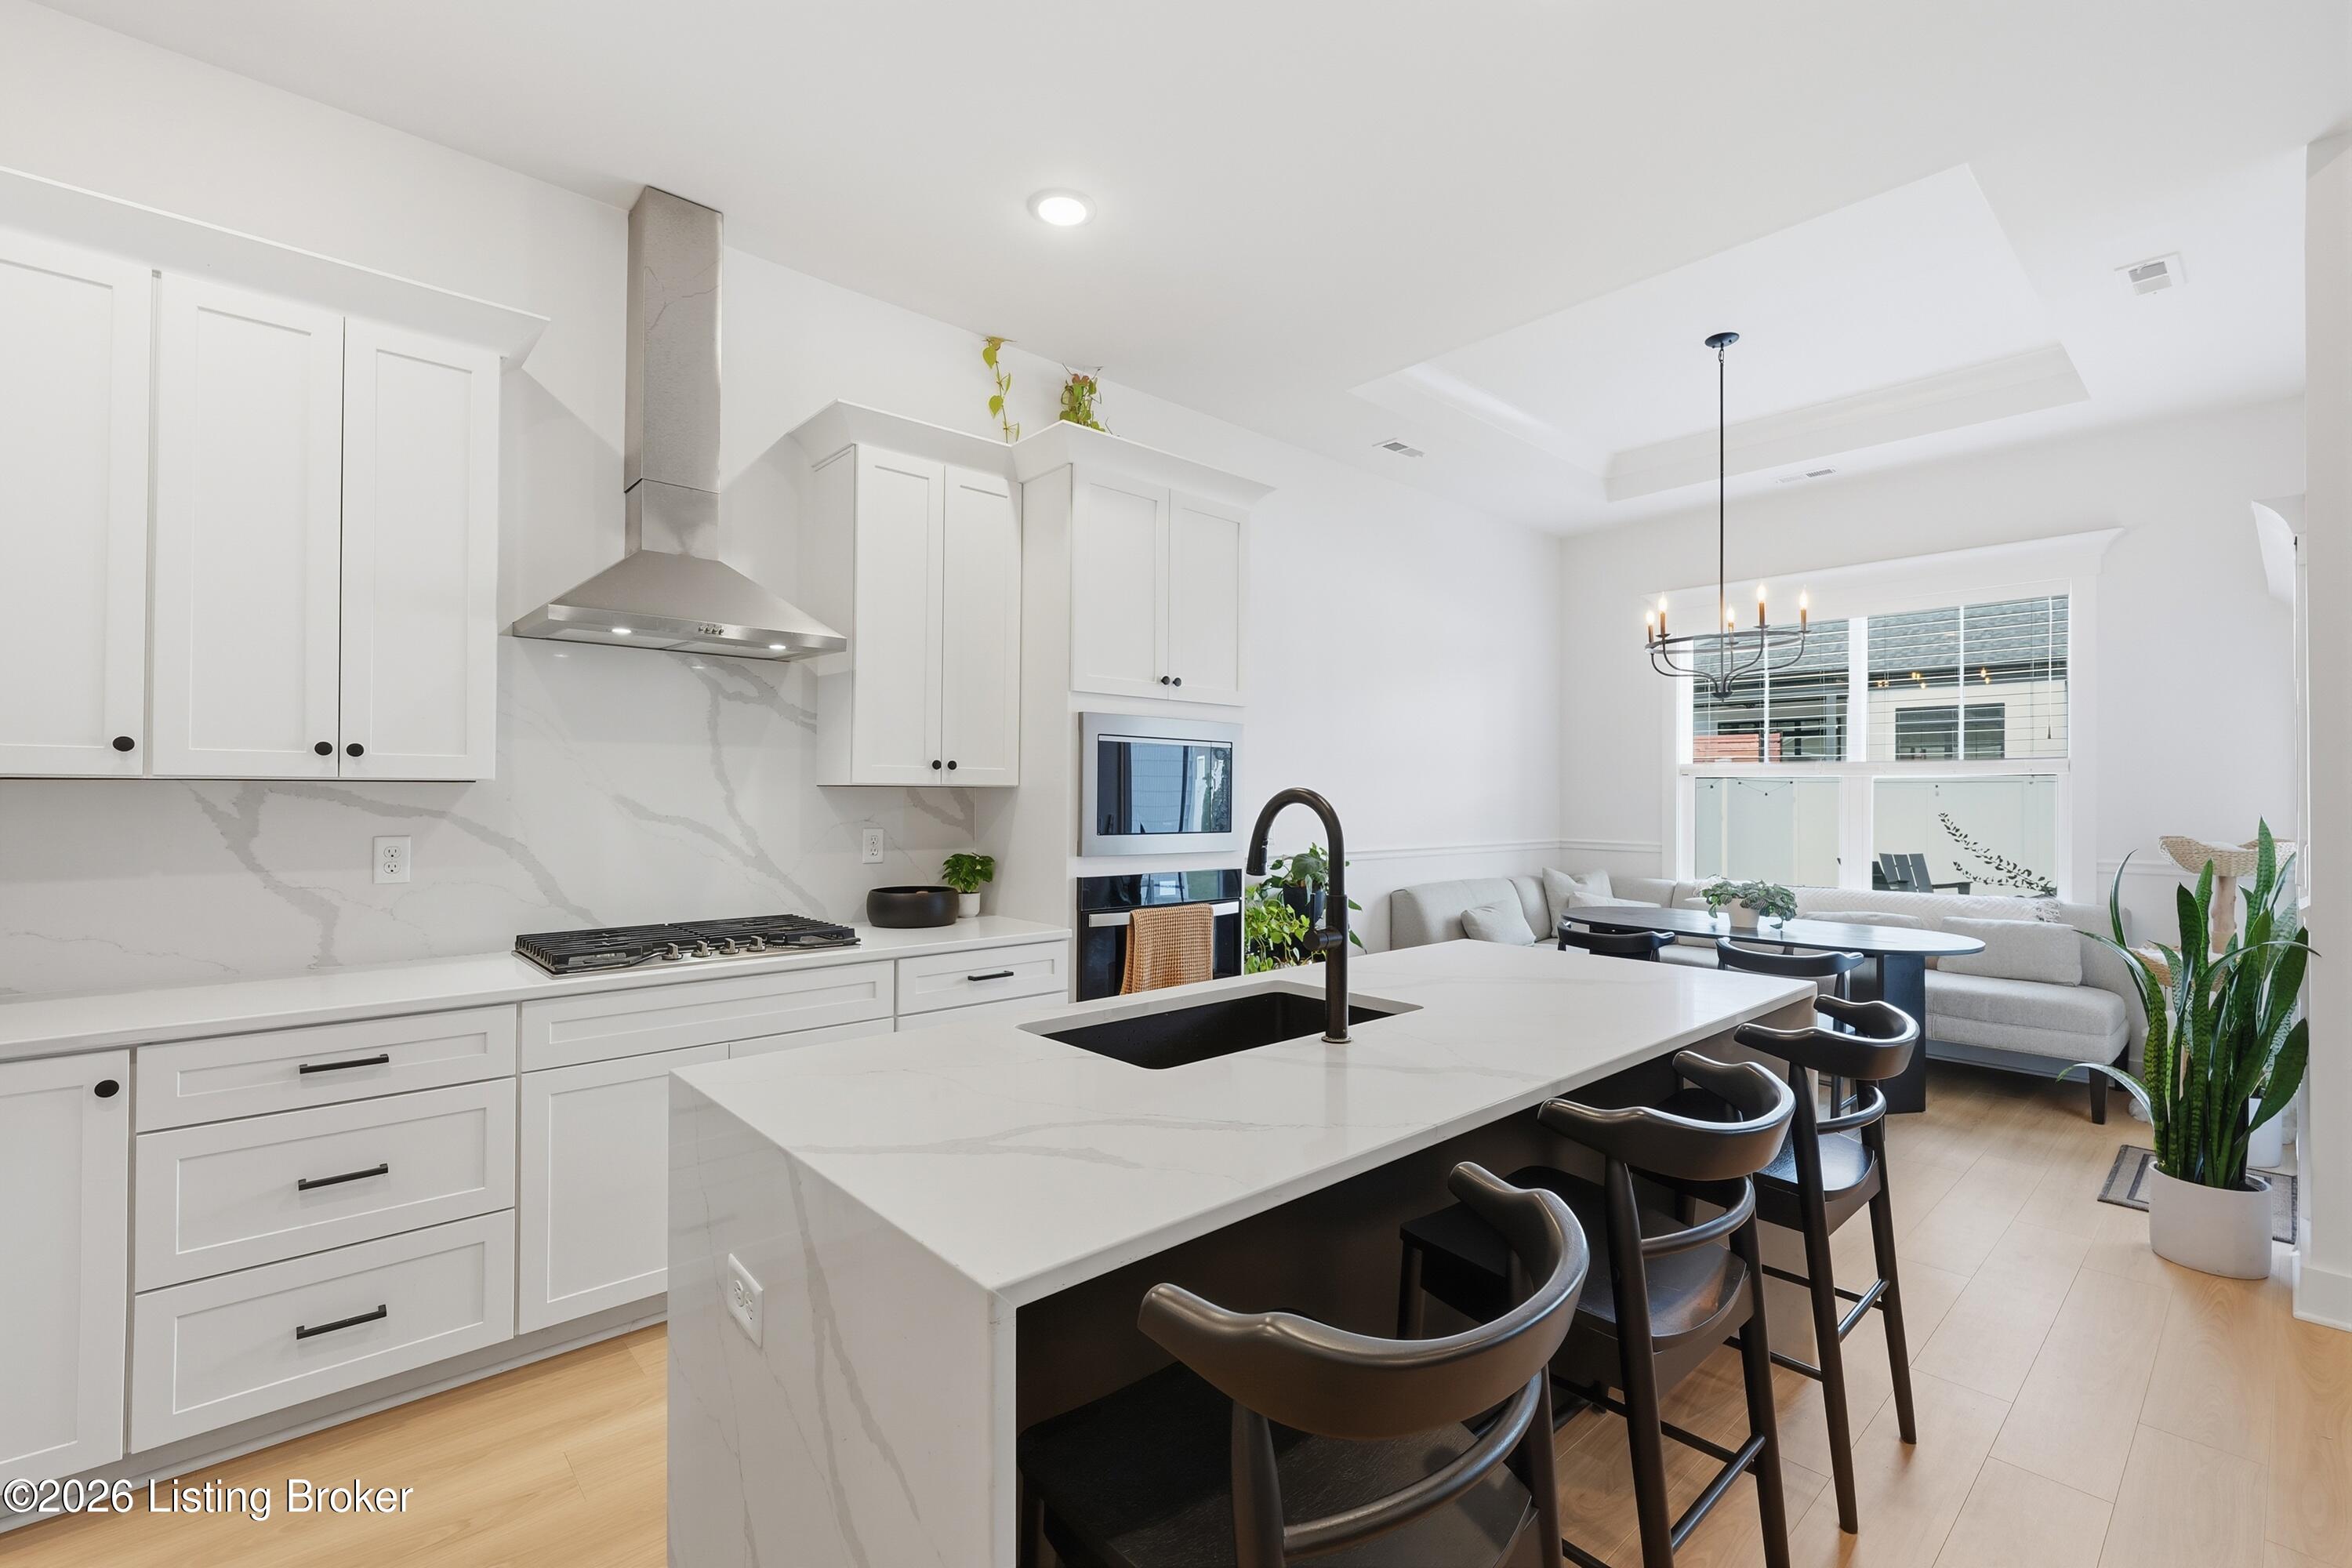
Bright kitchen with white cabinets, marble-veined island, stainless appliances, and three black barstools.
Bright white kitchen with a veined island, black stools, stainless appliances, and trailing plants.
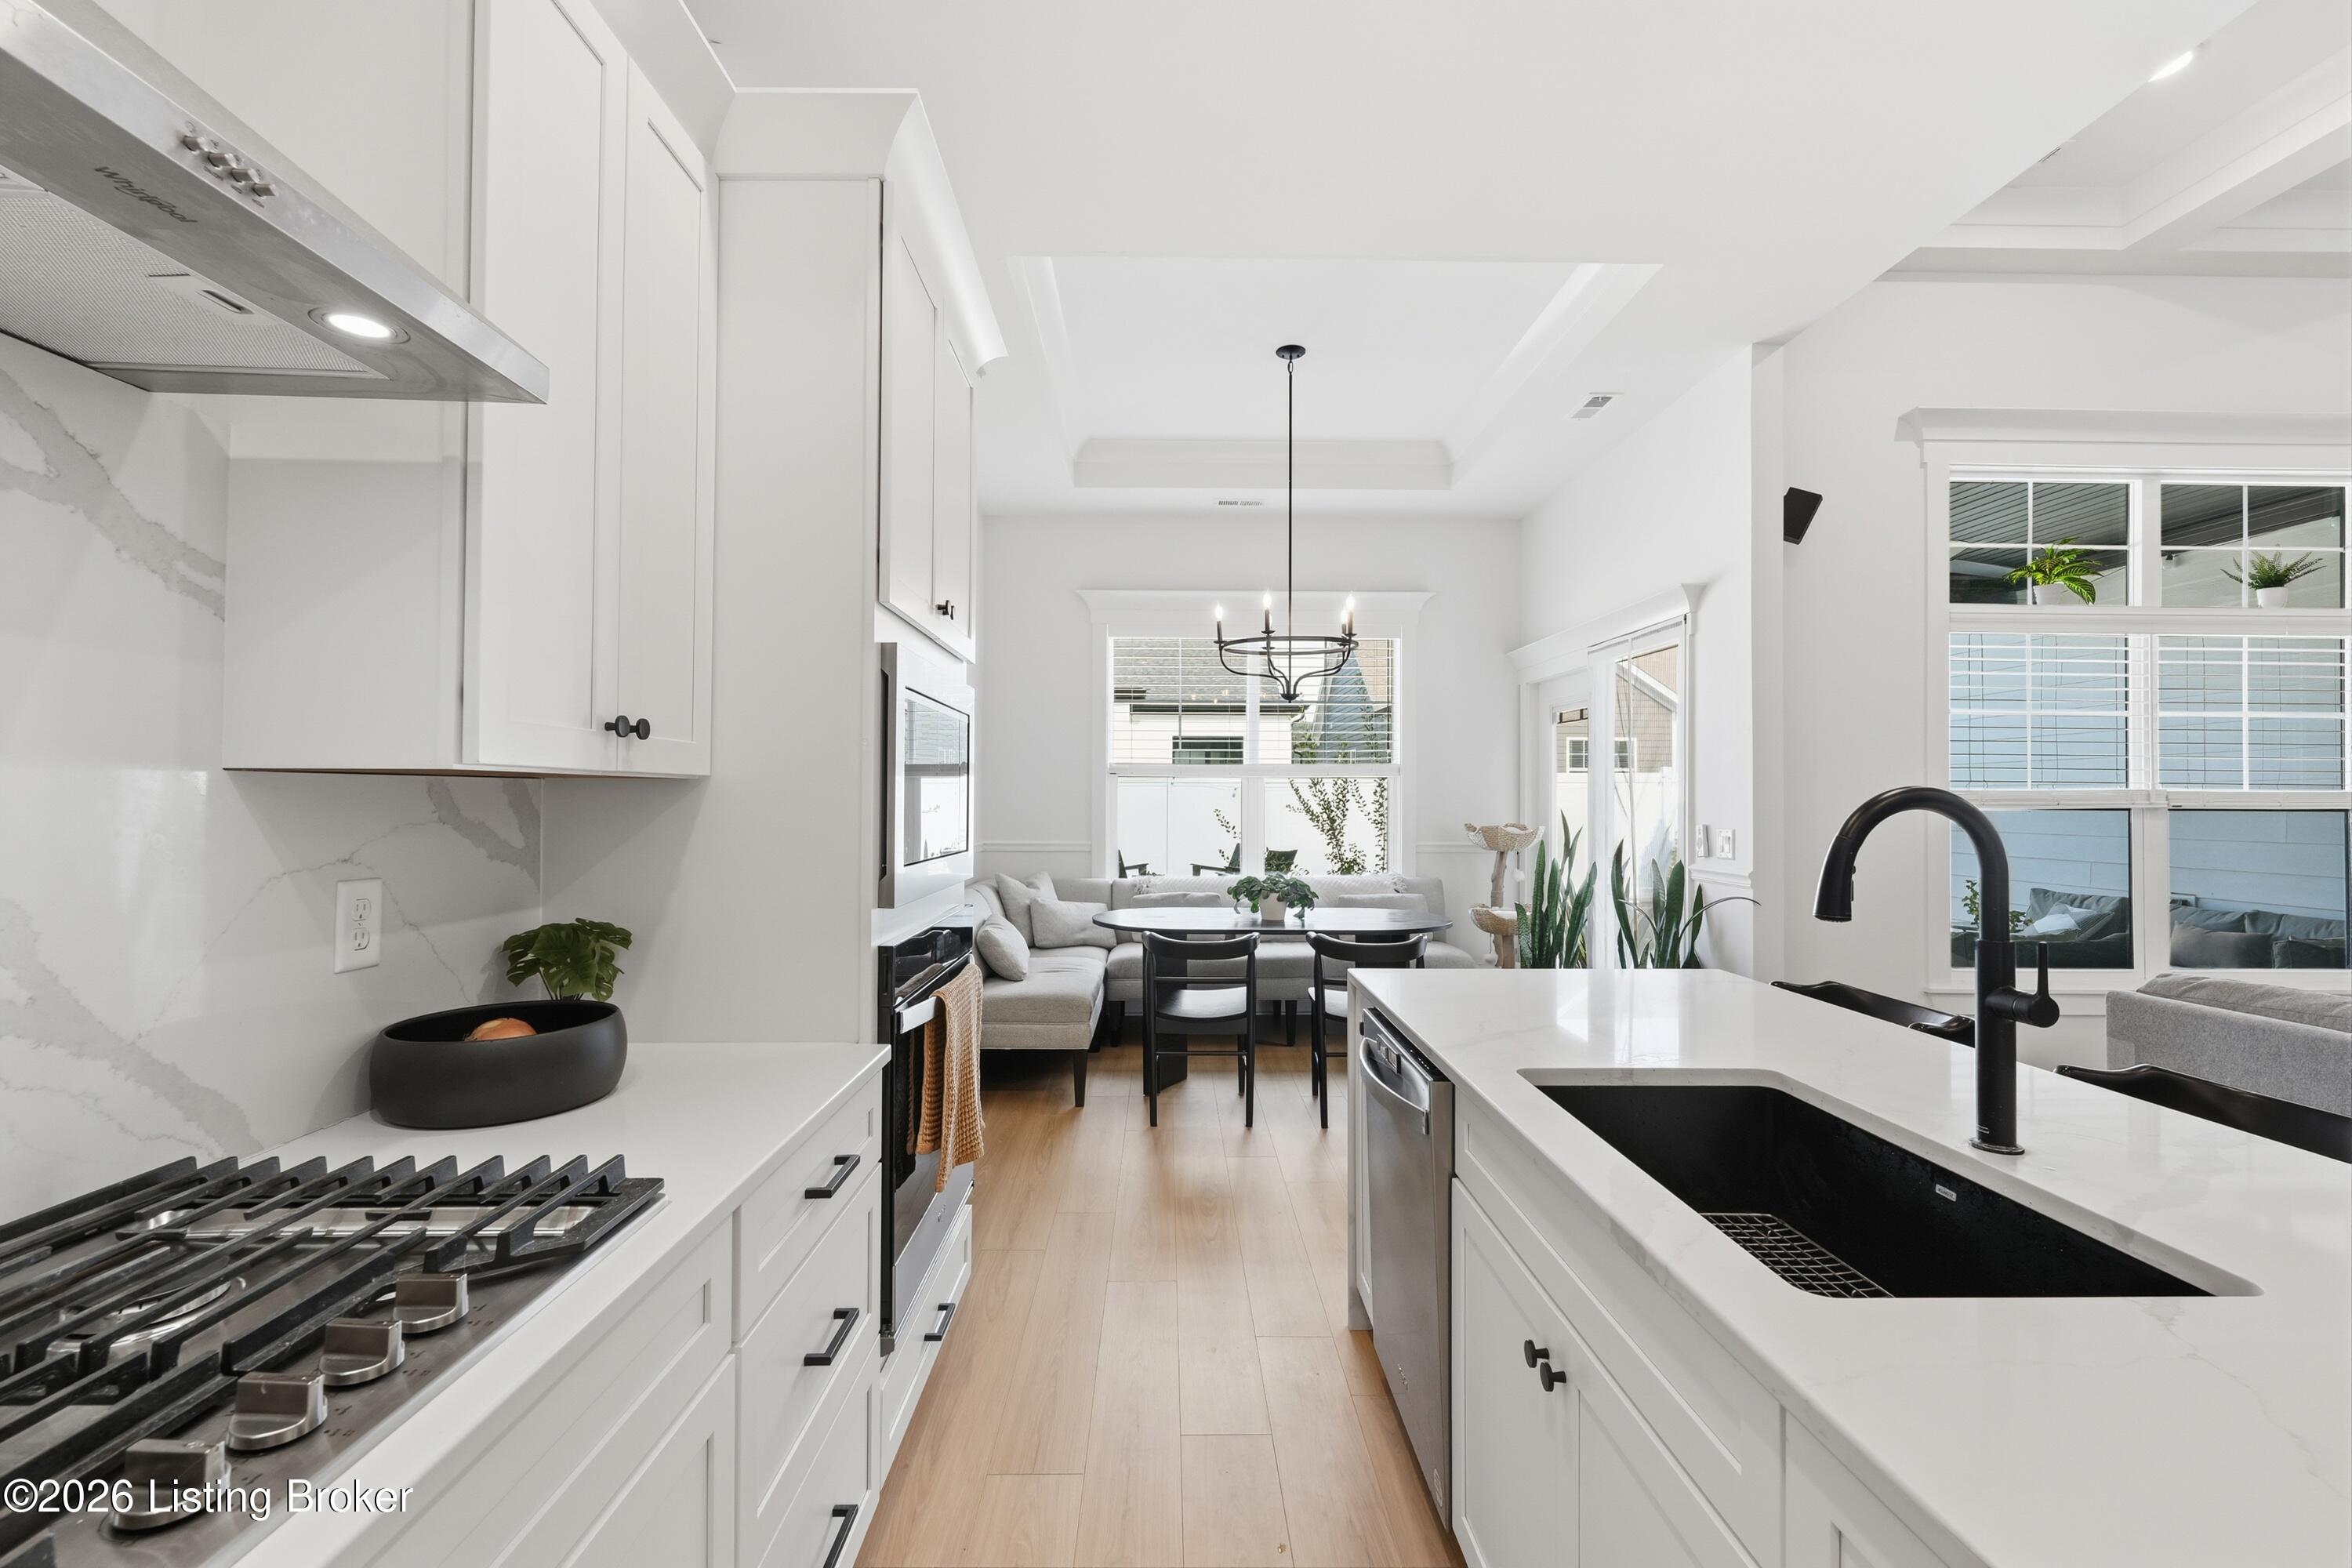
Bright white kitchen with a large island, stainless steel appliances, and gas cooktop.
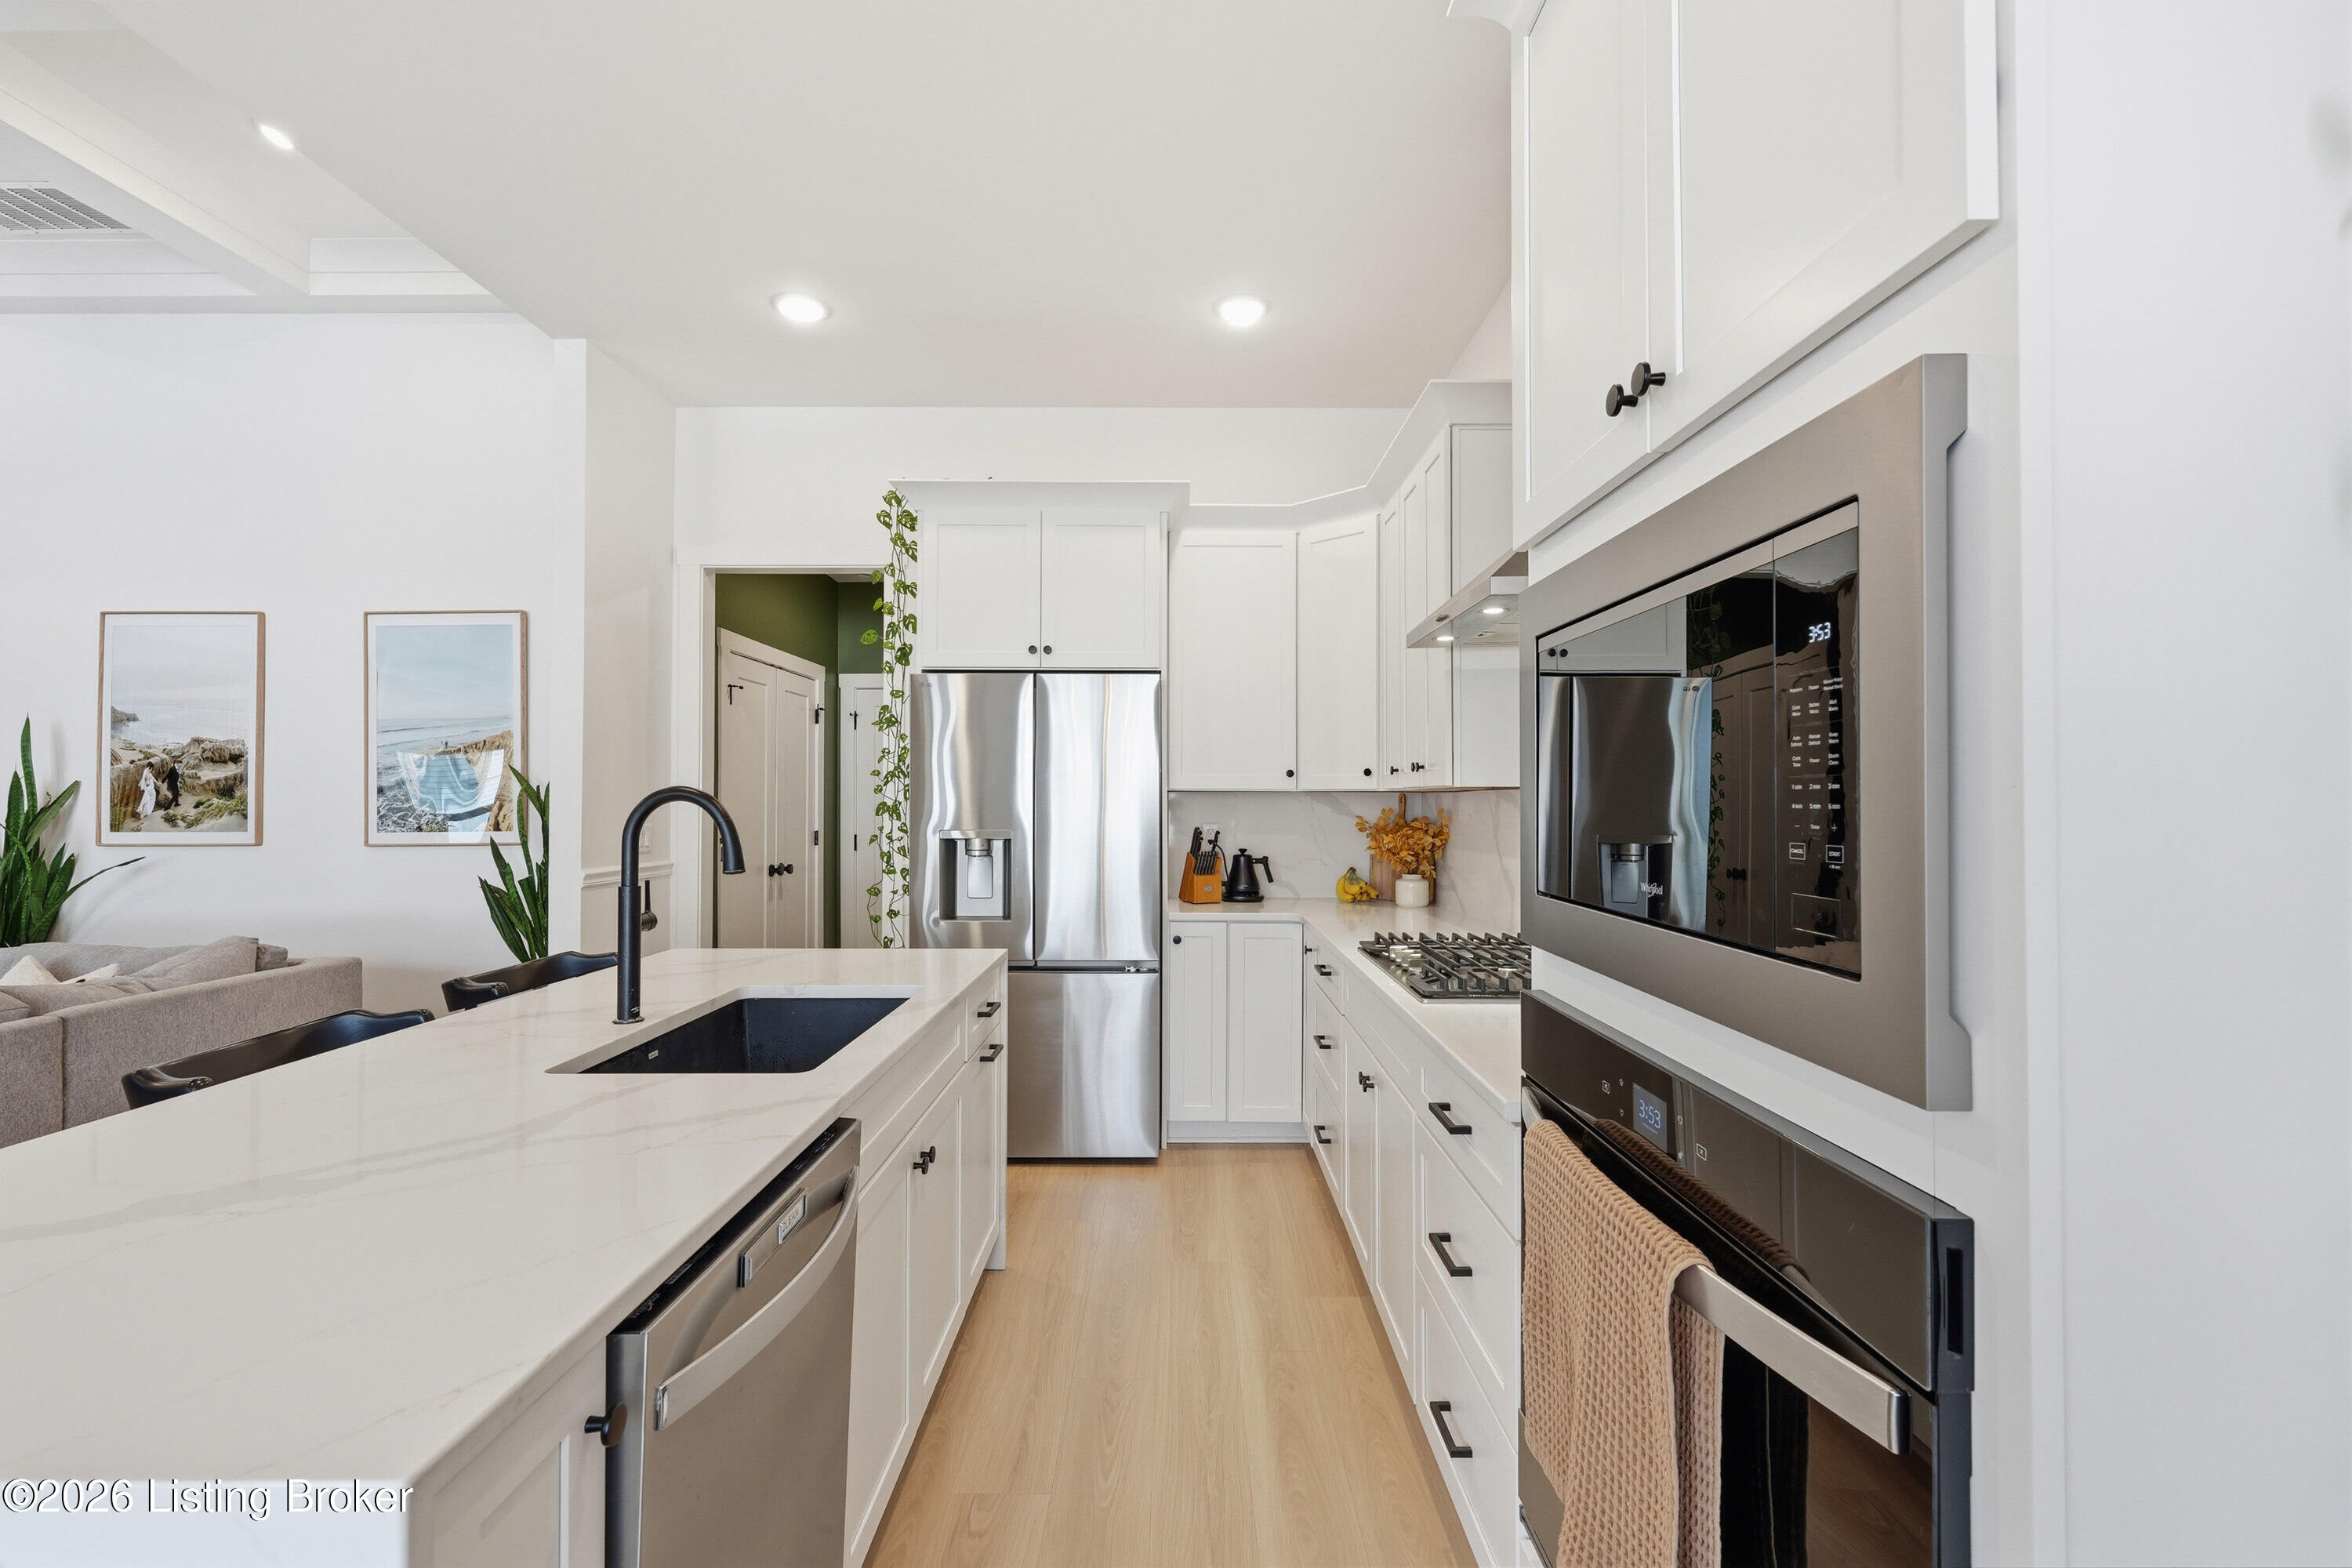
Bright white kitchen with a large island, black sink, and dining area beyond.
Open-plan kitchen and living room with a large marble island, tray ceiling, and wood-slat TV wall.
Bright white kitchen with a veined stone island, black bar stools, and an adjoining sitting area.
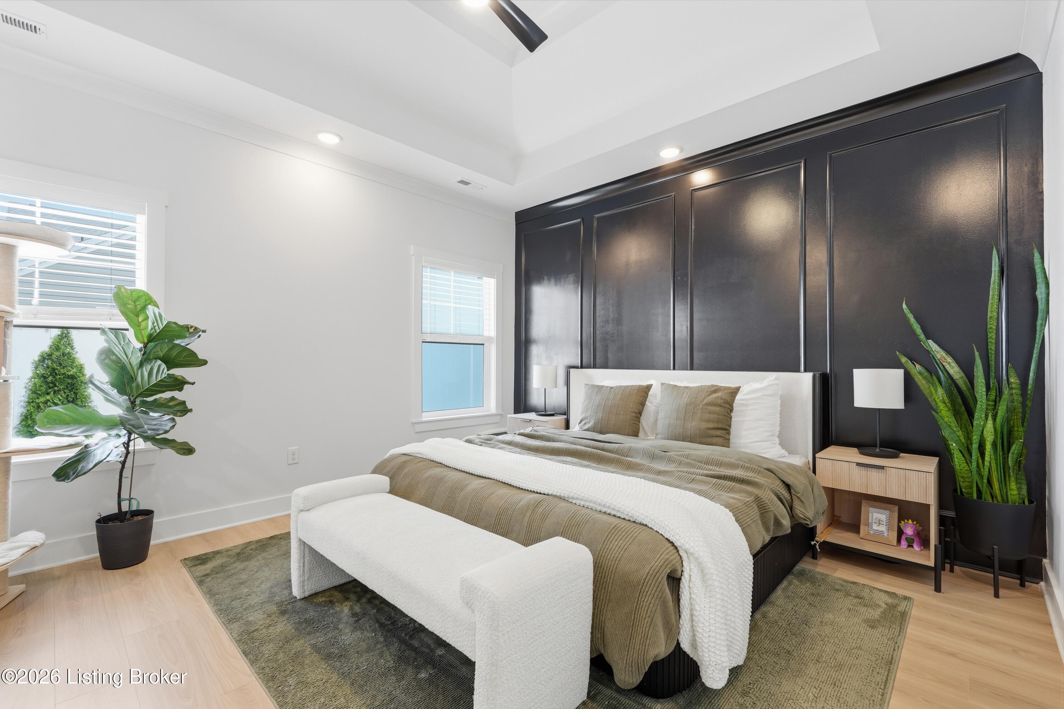
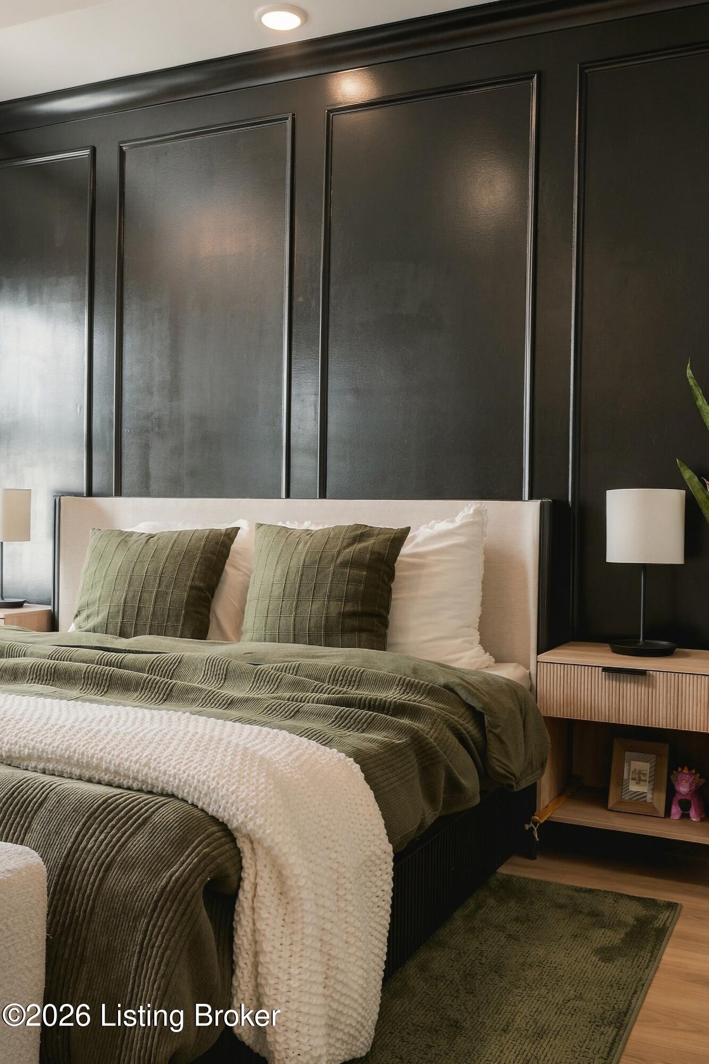
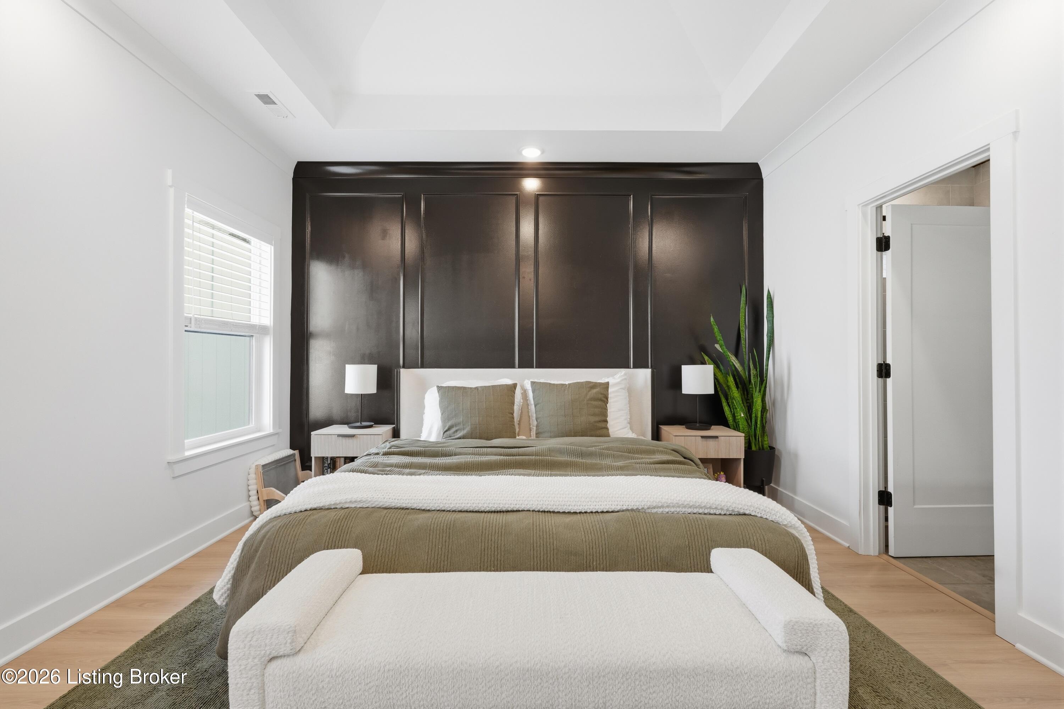
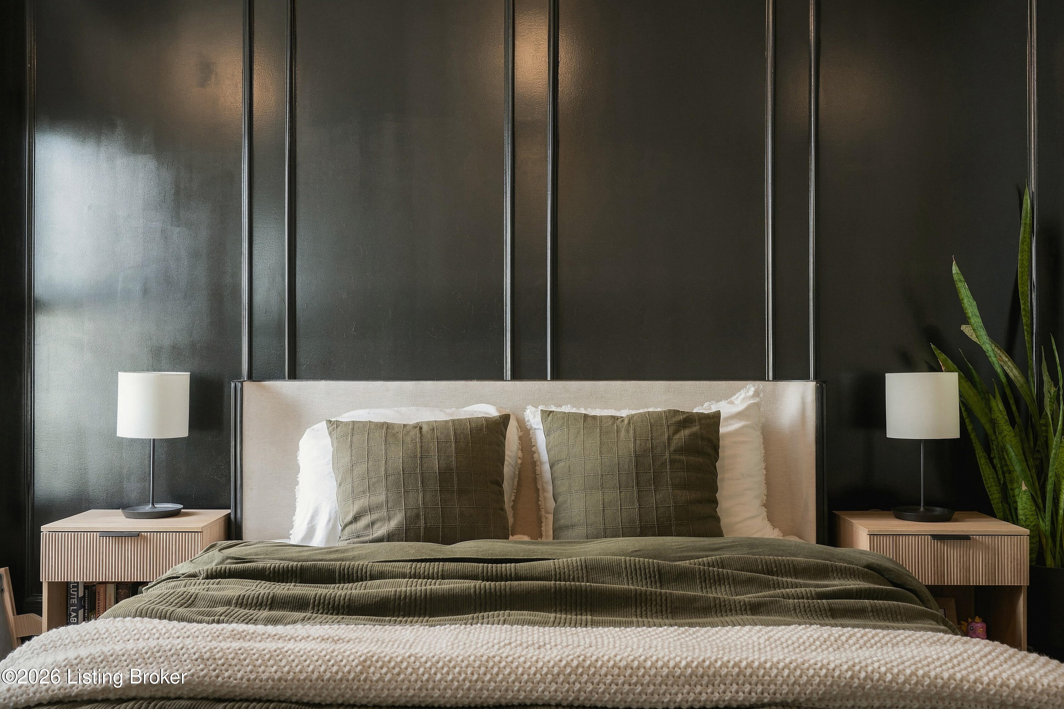
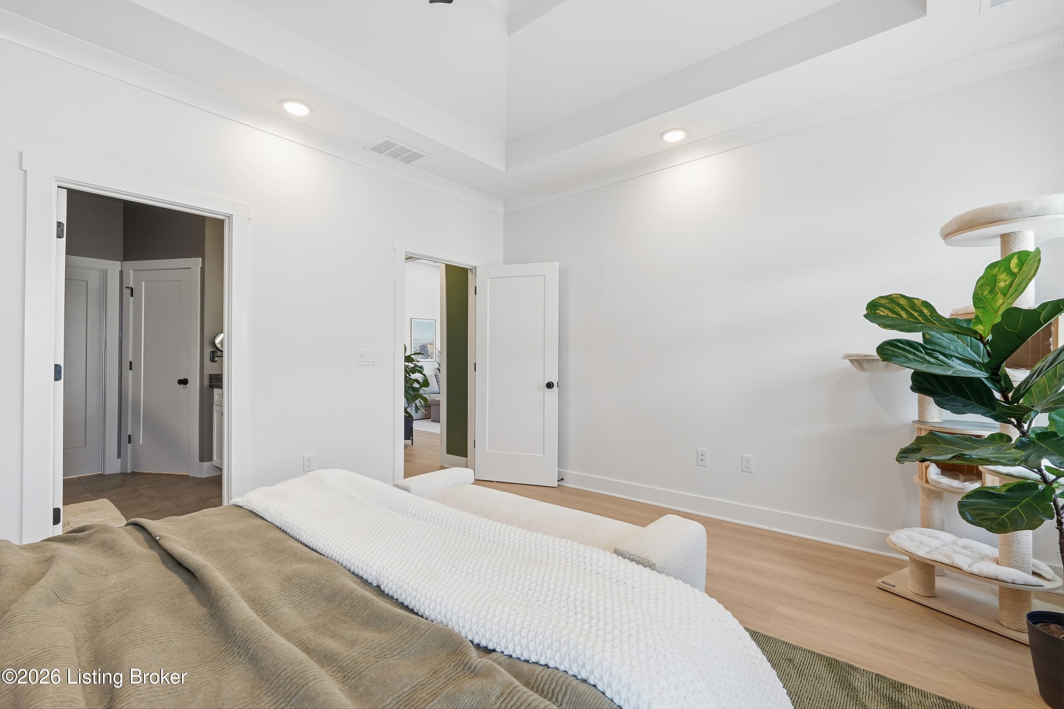
Staged bedroom with a paneled charcoal accent wall, king bed, and bench beneath a vaulted ceiling.
Bedroom with an upholstered bed, olive-green bedding, and a dark paneled accent wall.
Staged bedroom with an olive-green bedspread, dark paneled accent wall, and tall snake plant.
Bedroom with a large bed, olive bedding, dark paneled wall, matching bedside tables, and a tall snake plant.
Bright bedroom with a layered bed, vaulted ceiling, and large cat tree beside a fiddle-leaf fig.
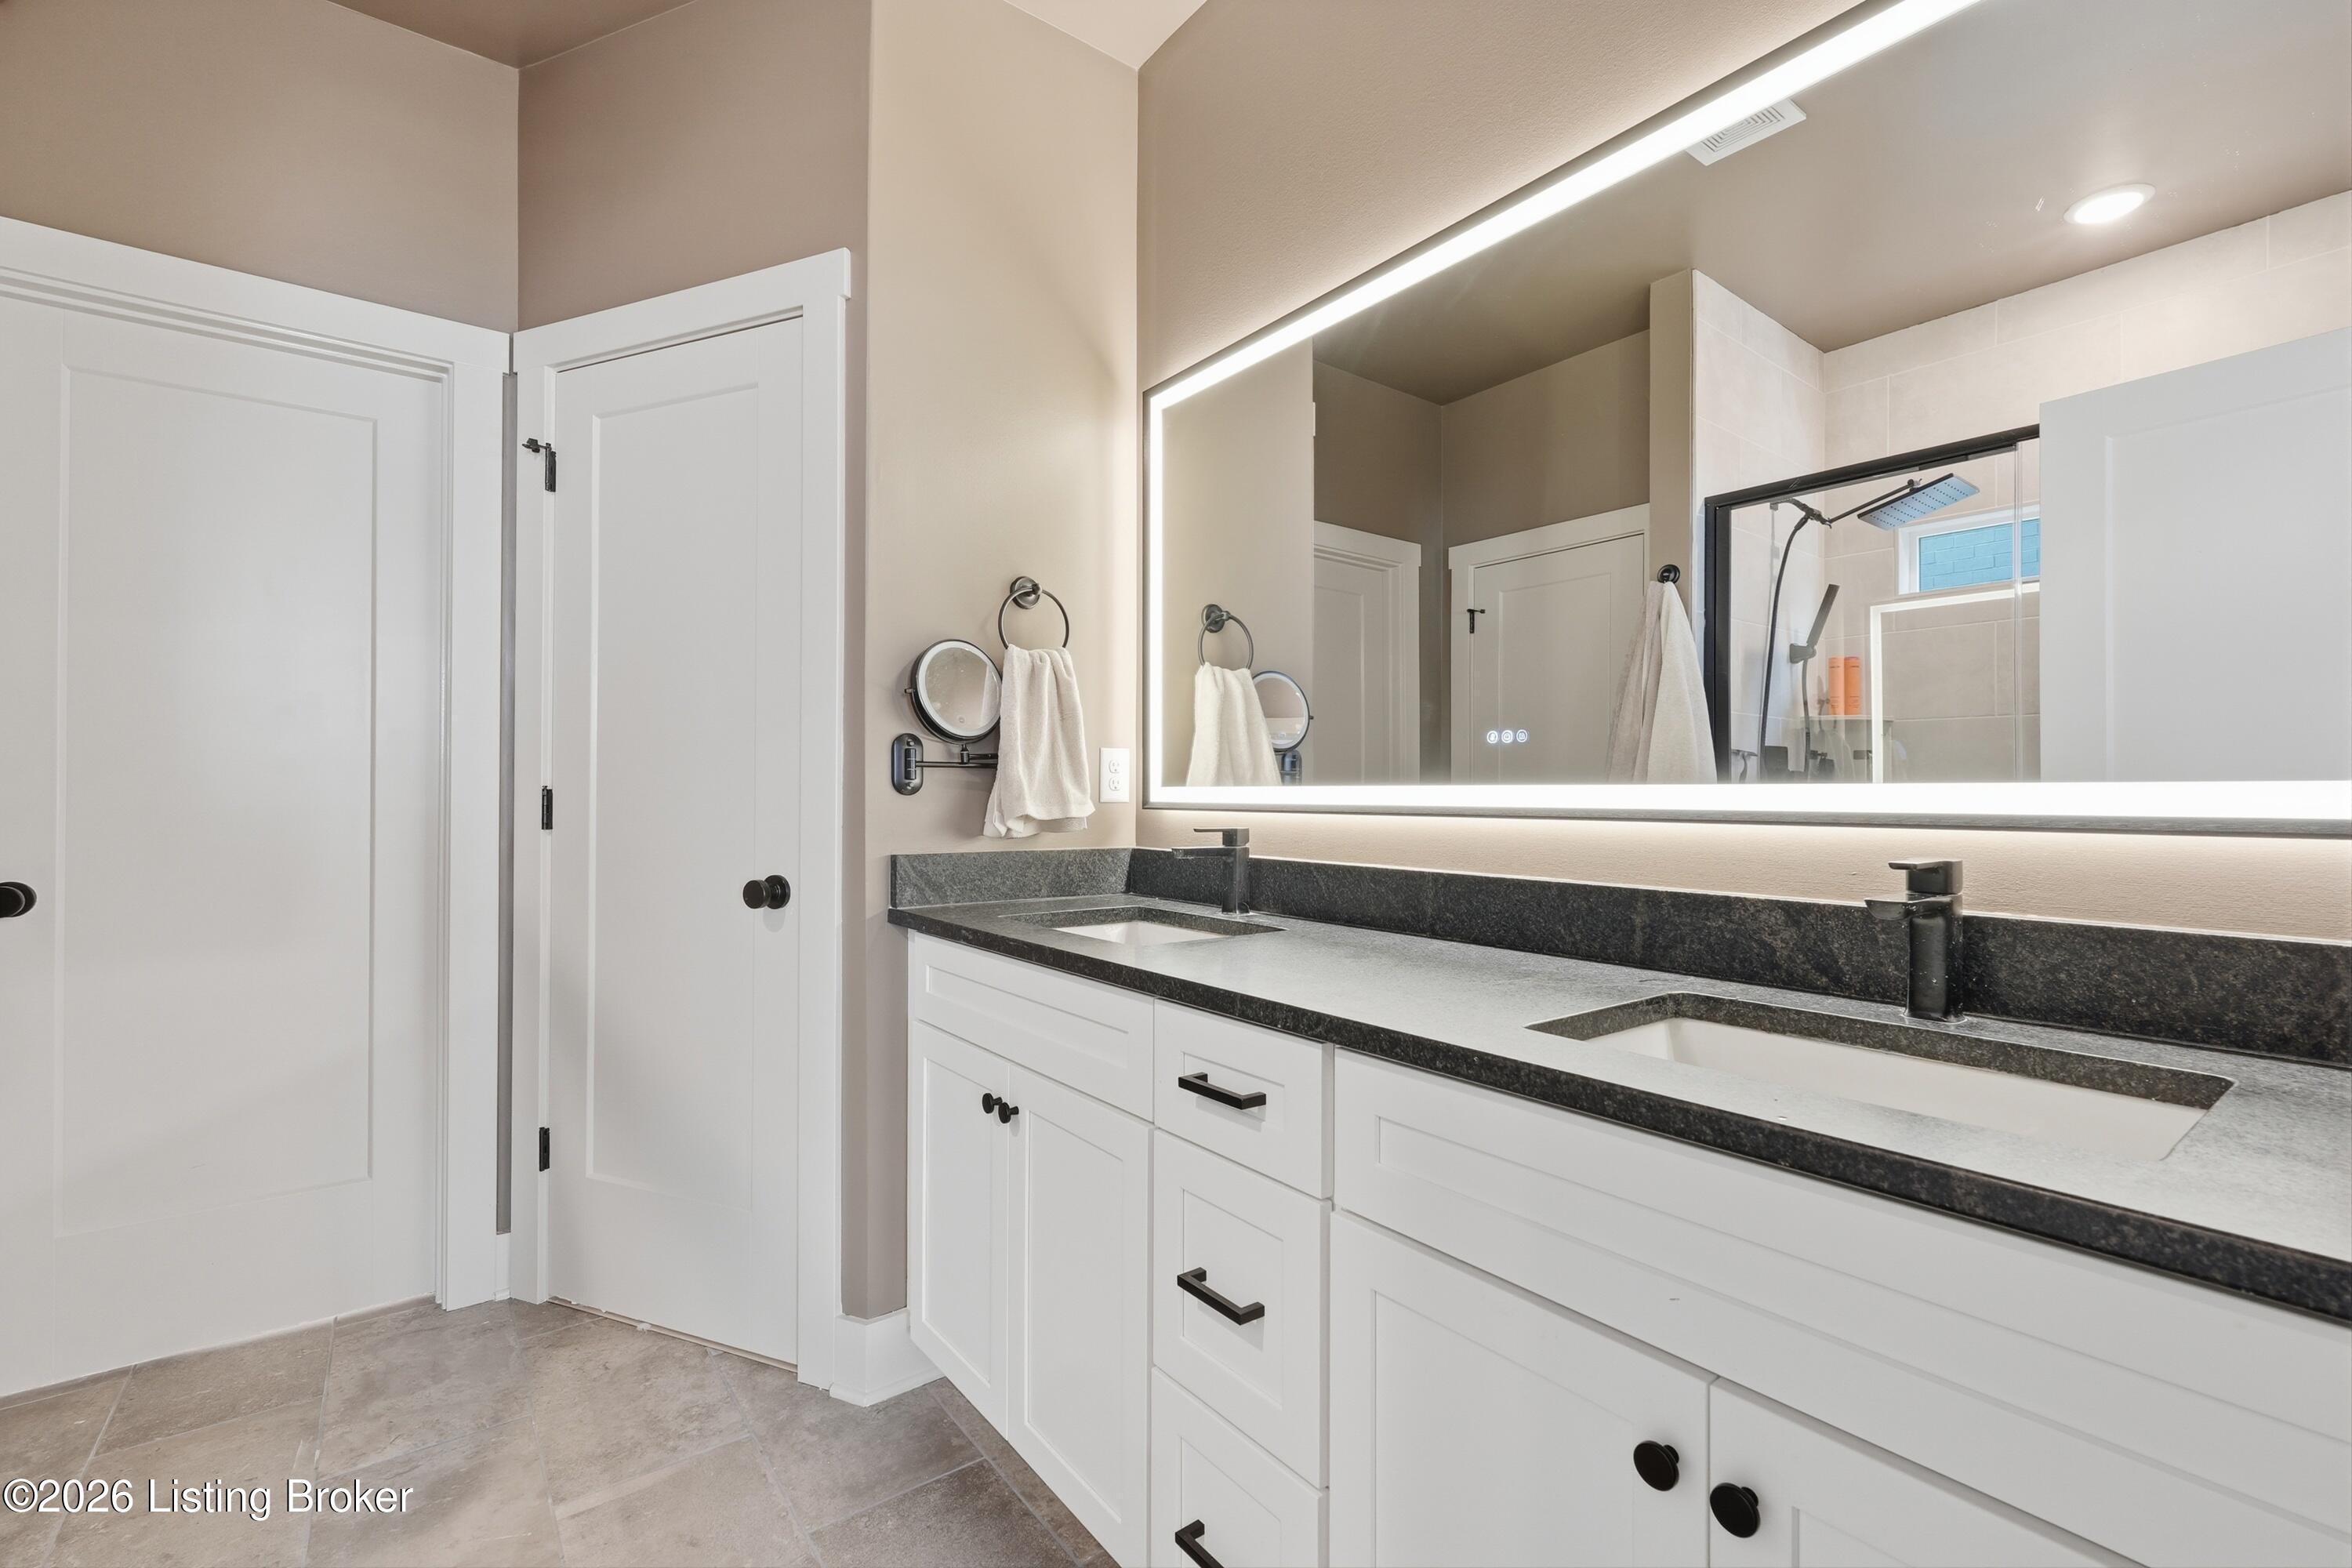
Bathroom with a double vanity, illuminated mirror, and glass-enclosed shower.
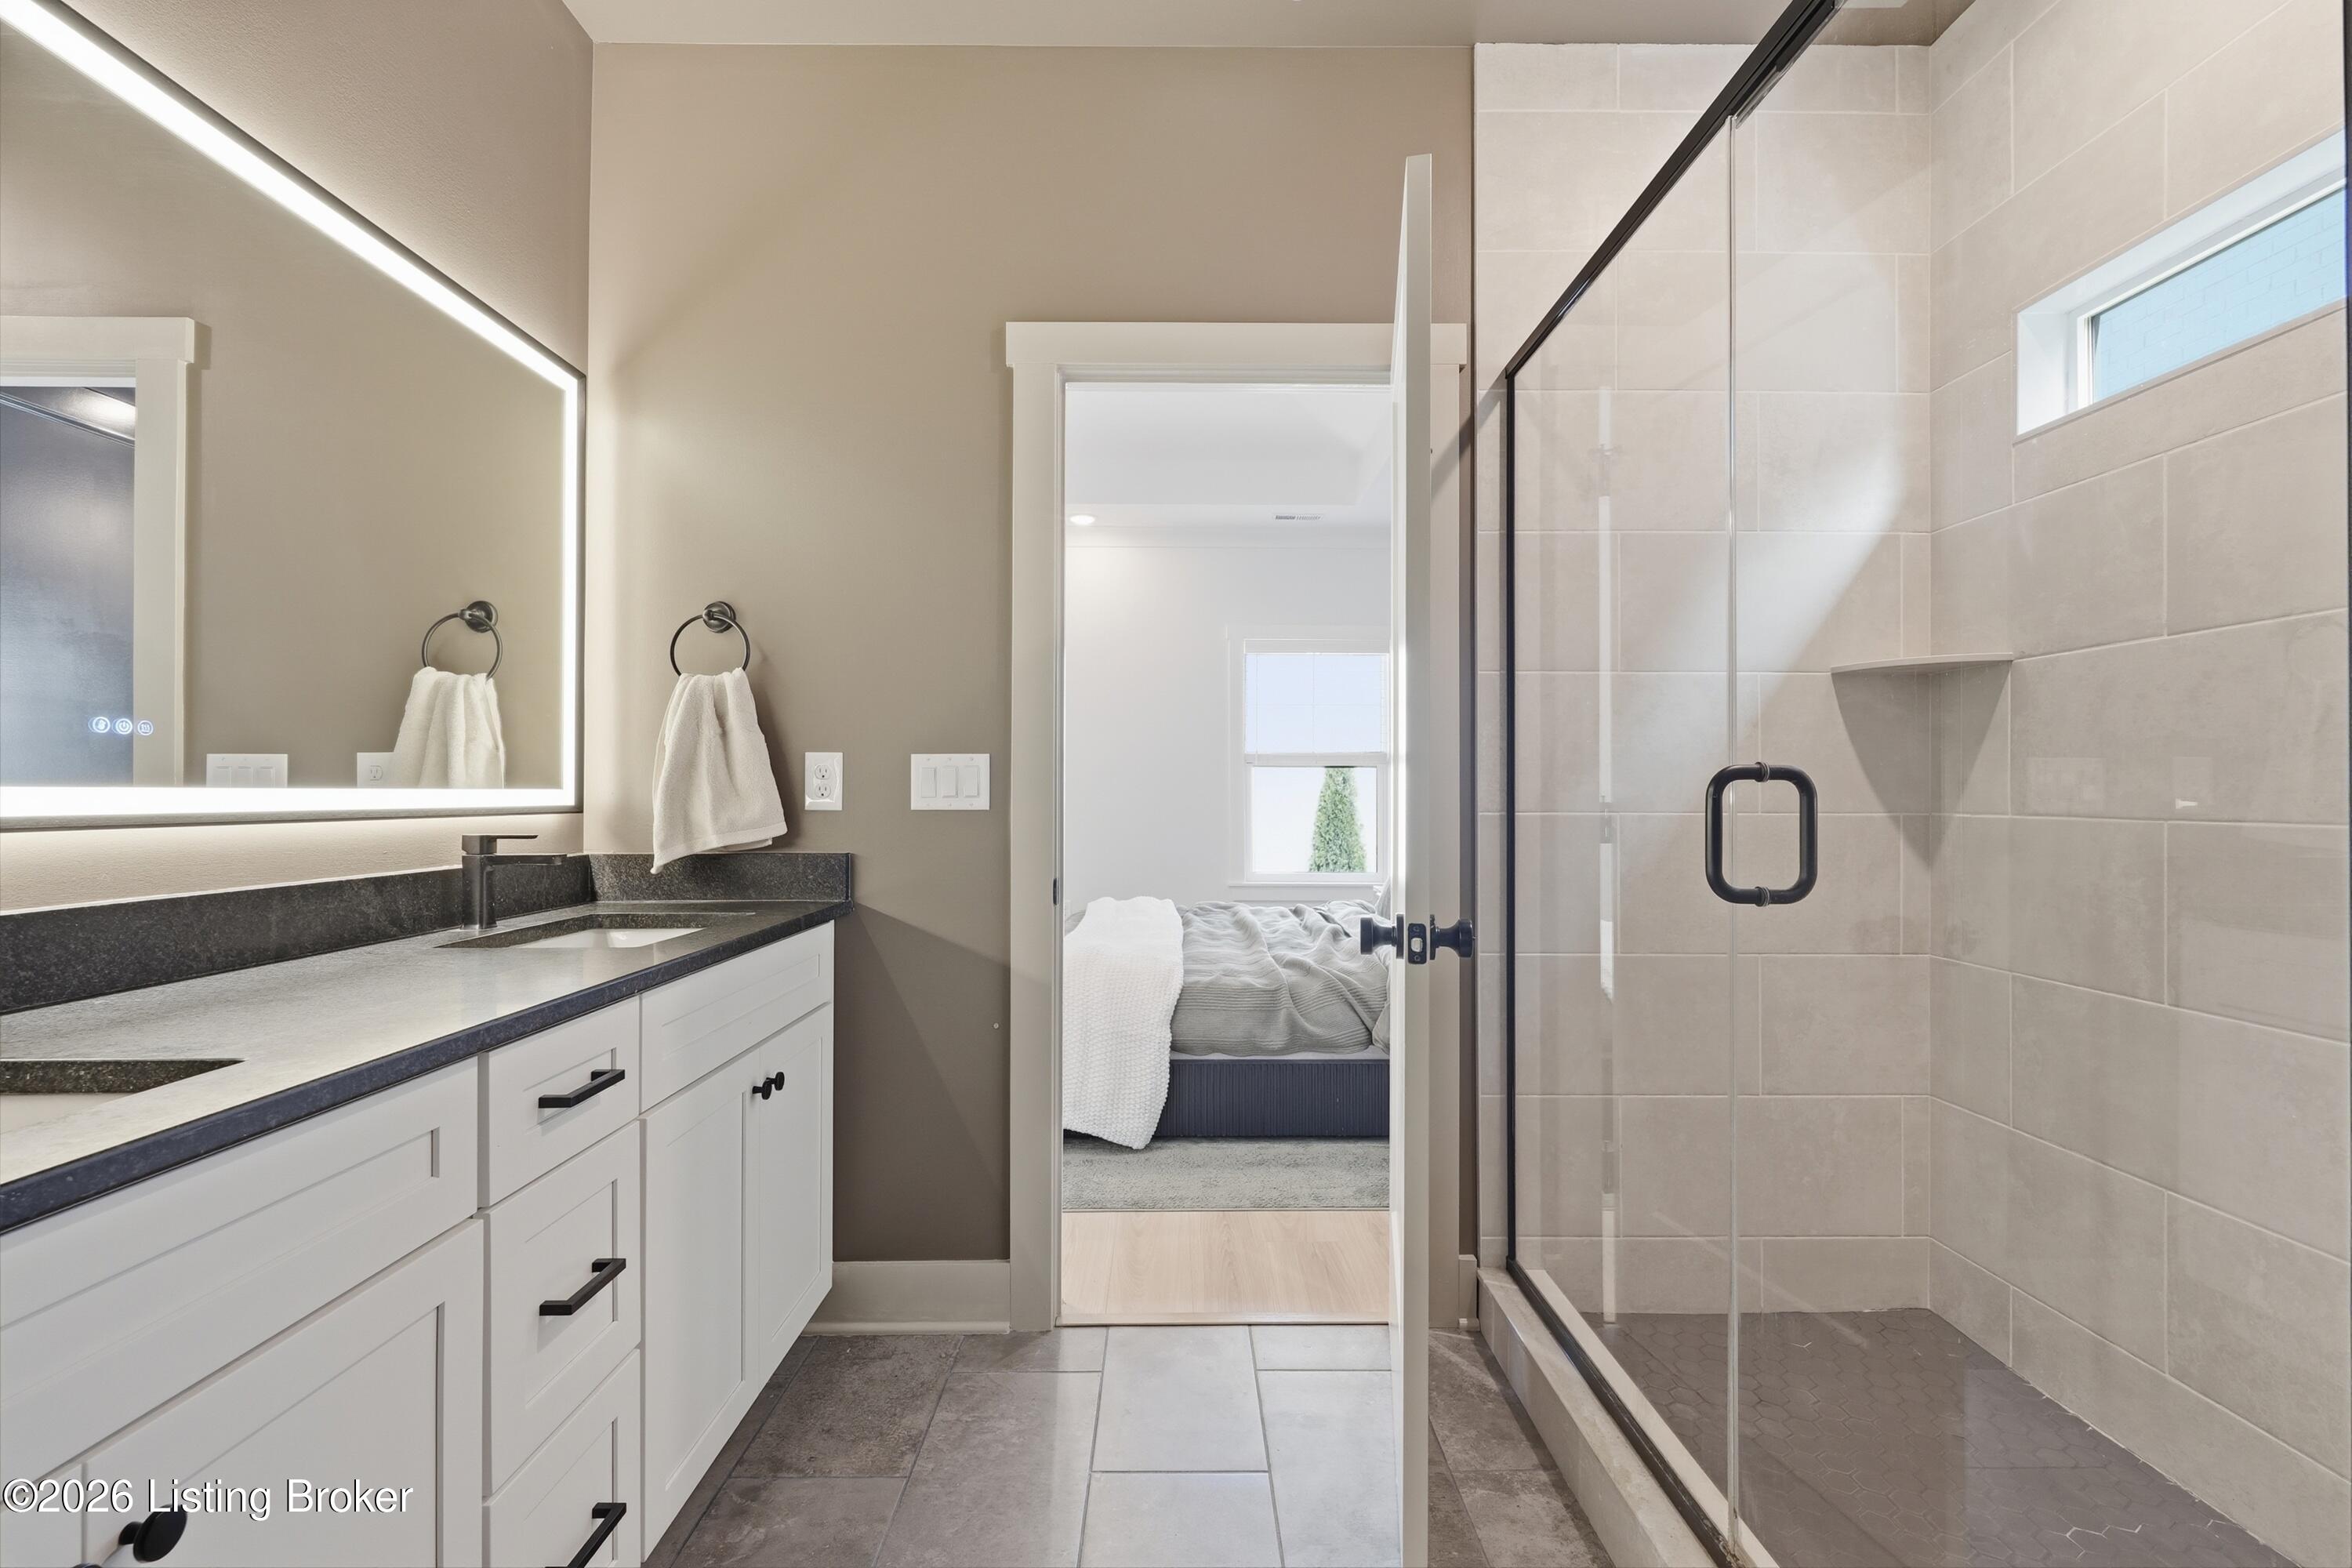
Bathroom with a double vanity, illuminated mirror, and glass-enclosed tiled shower.
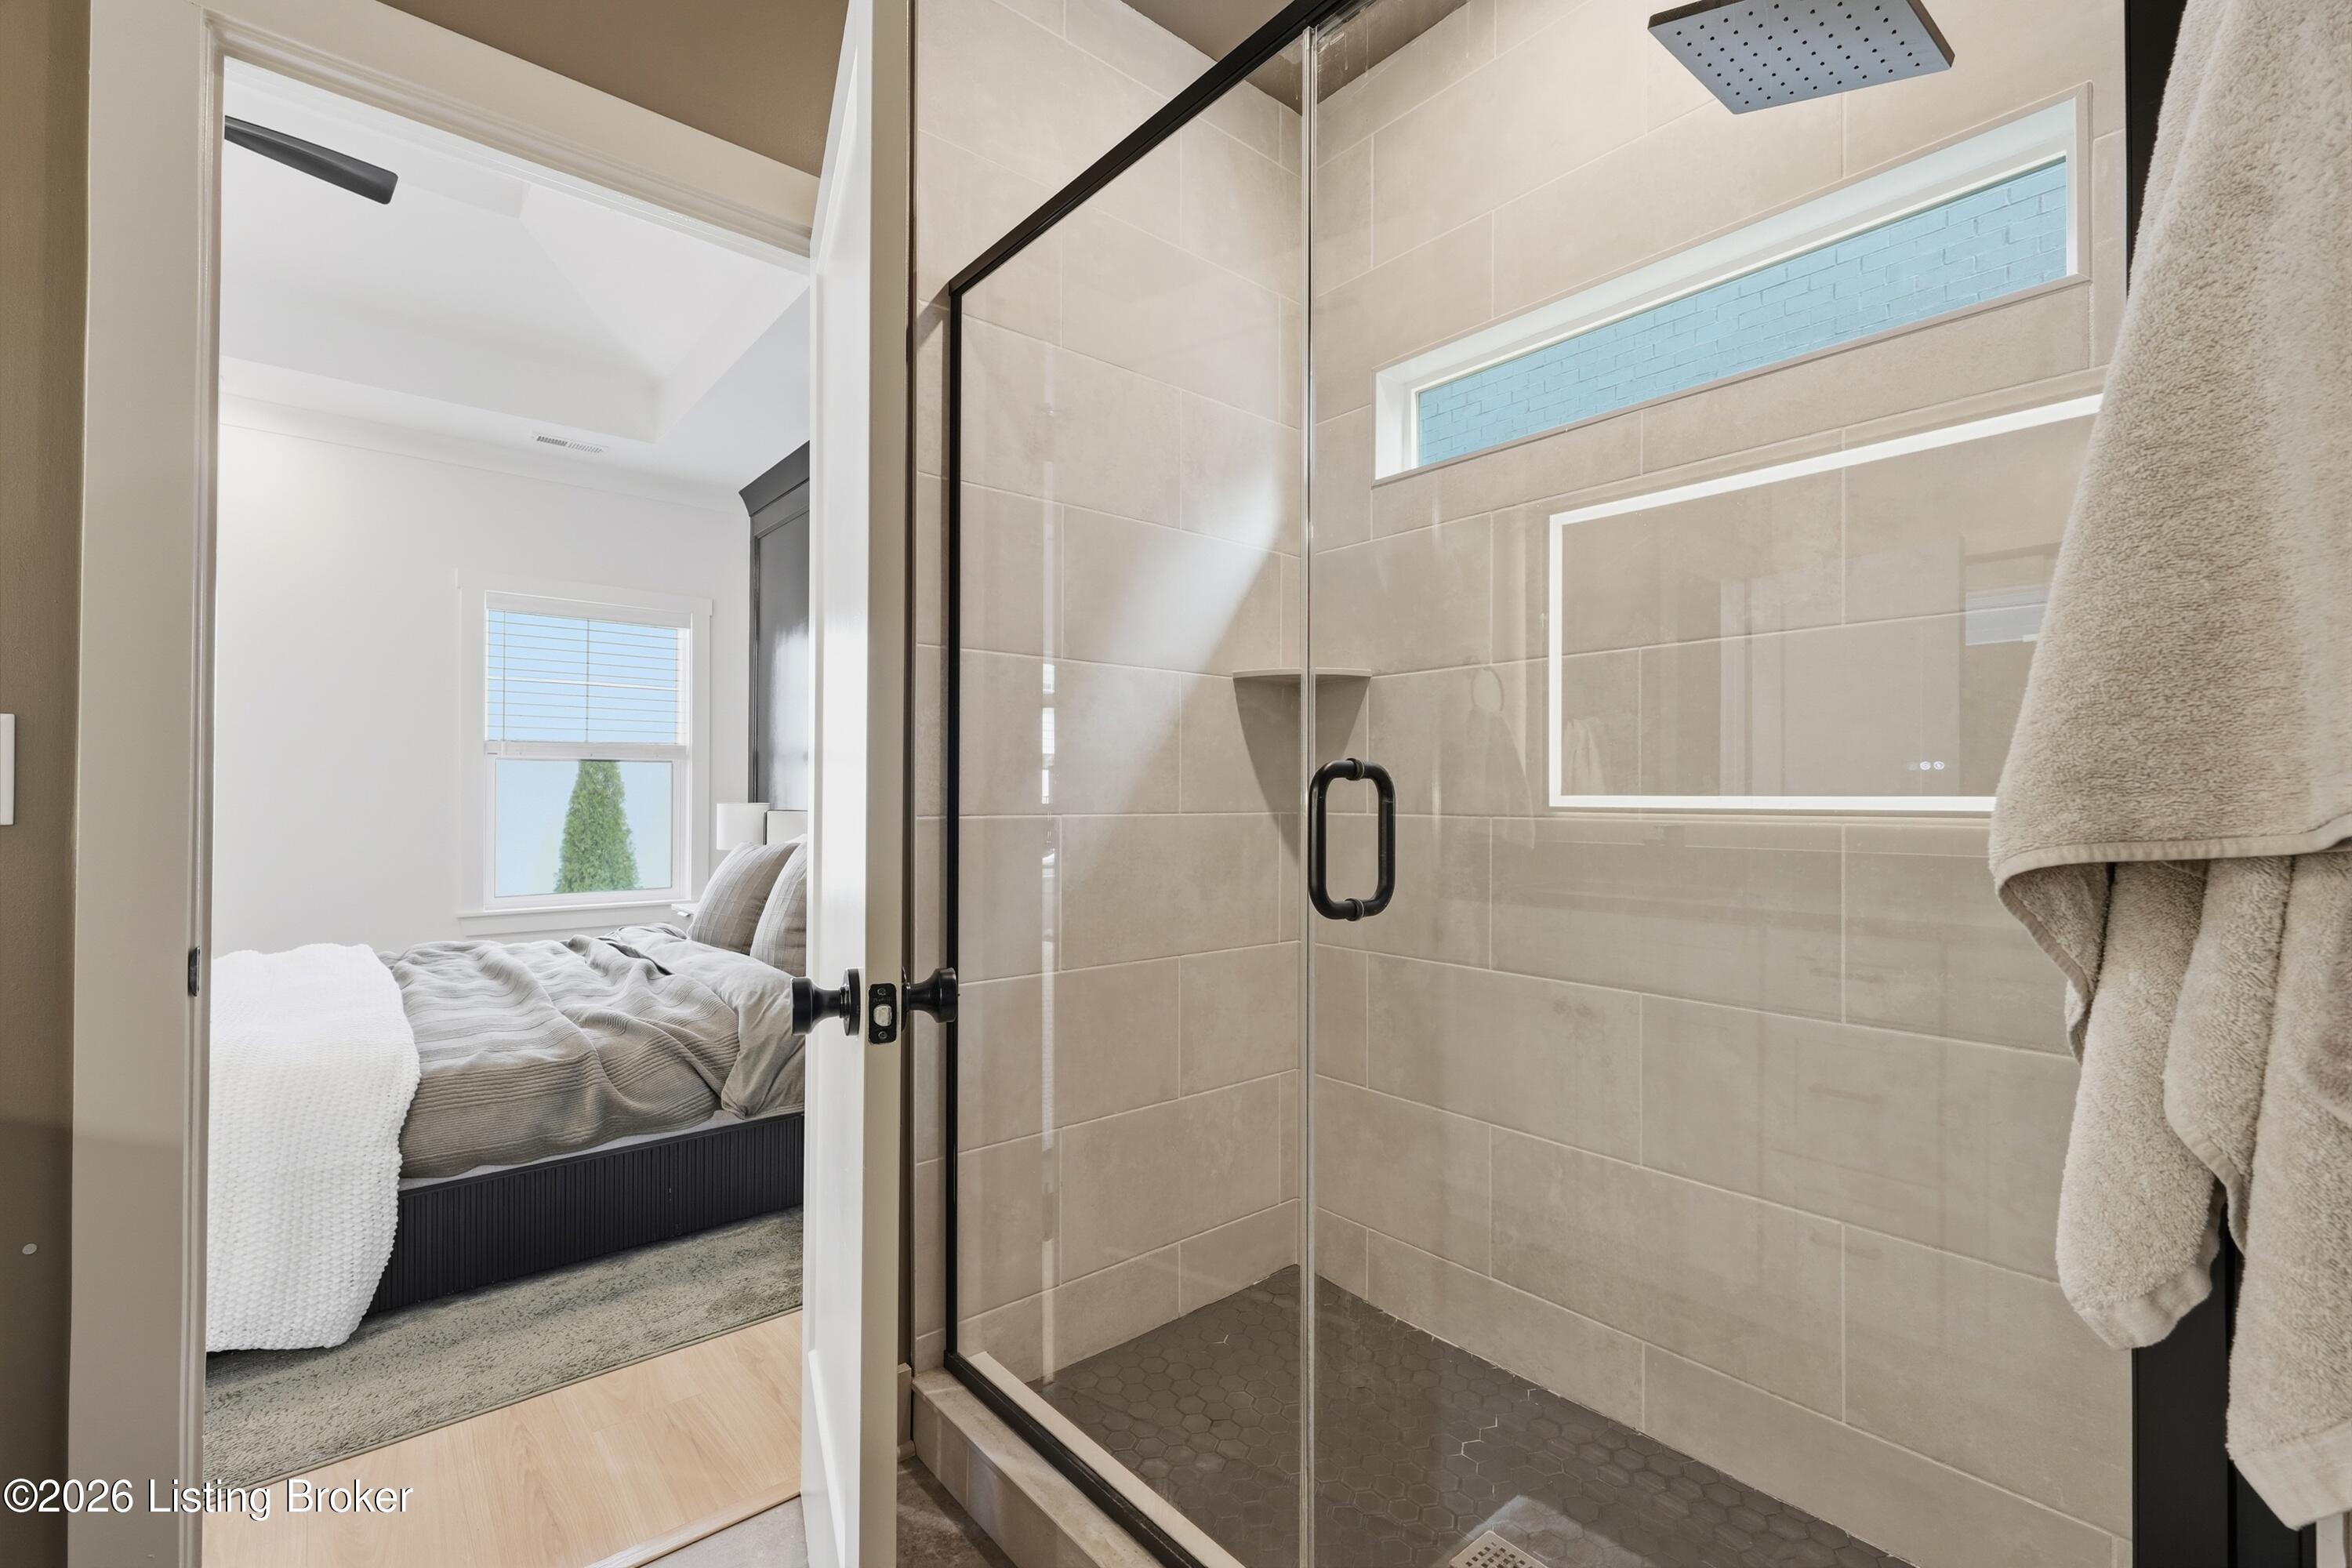
Walk-in tiled shower with black fixtures, viewed beside a doorway to a furnished bedroom.
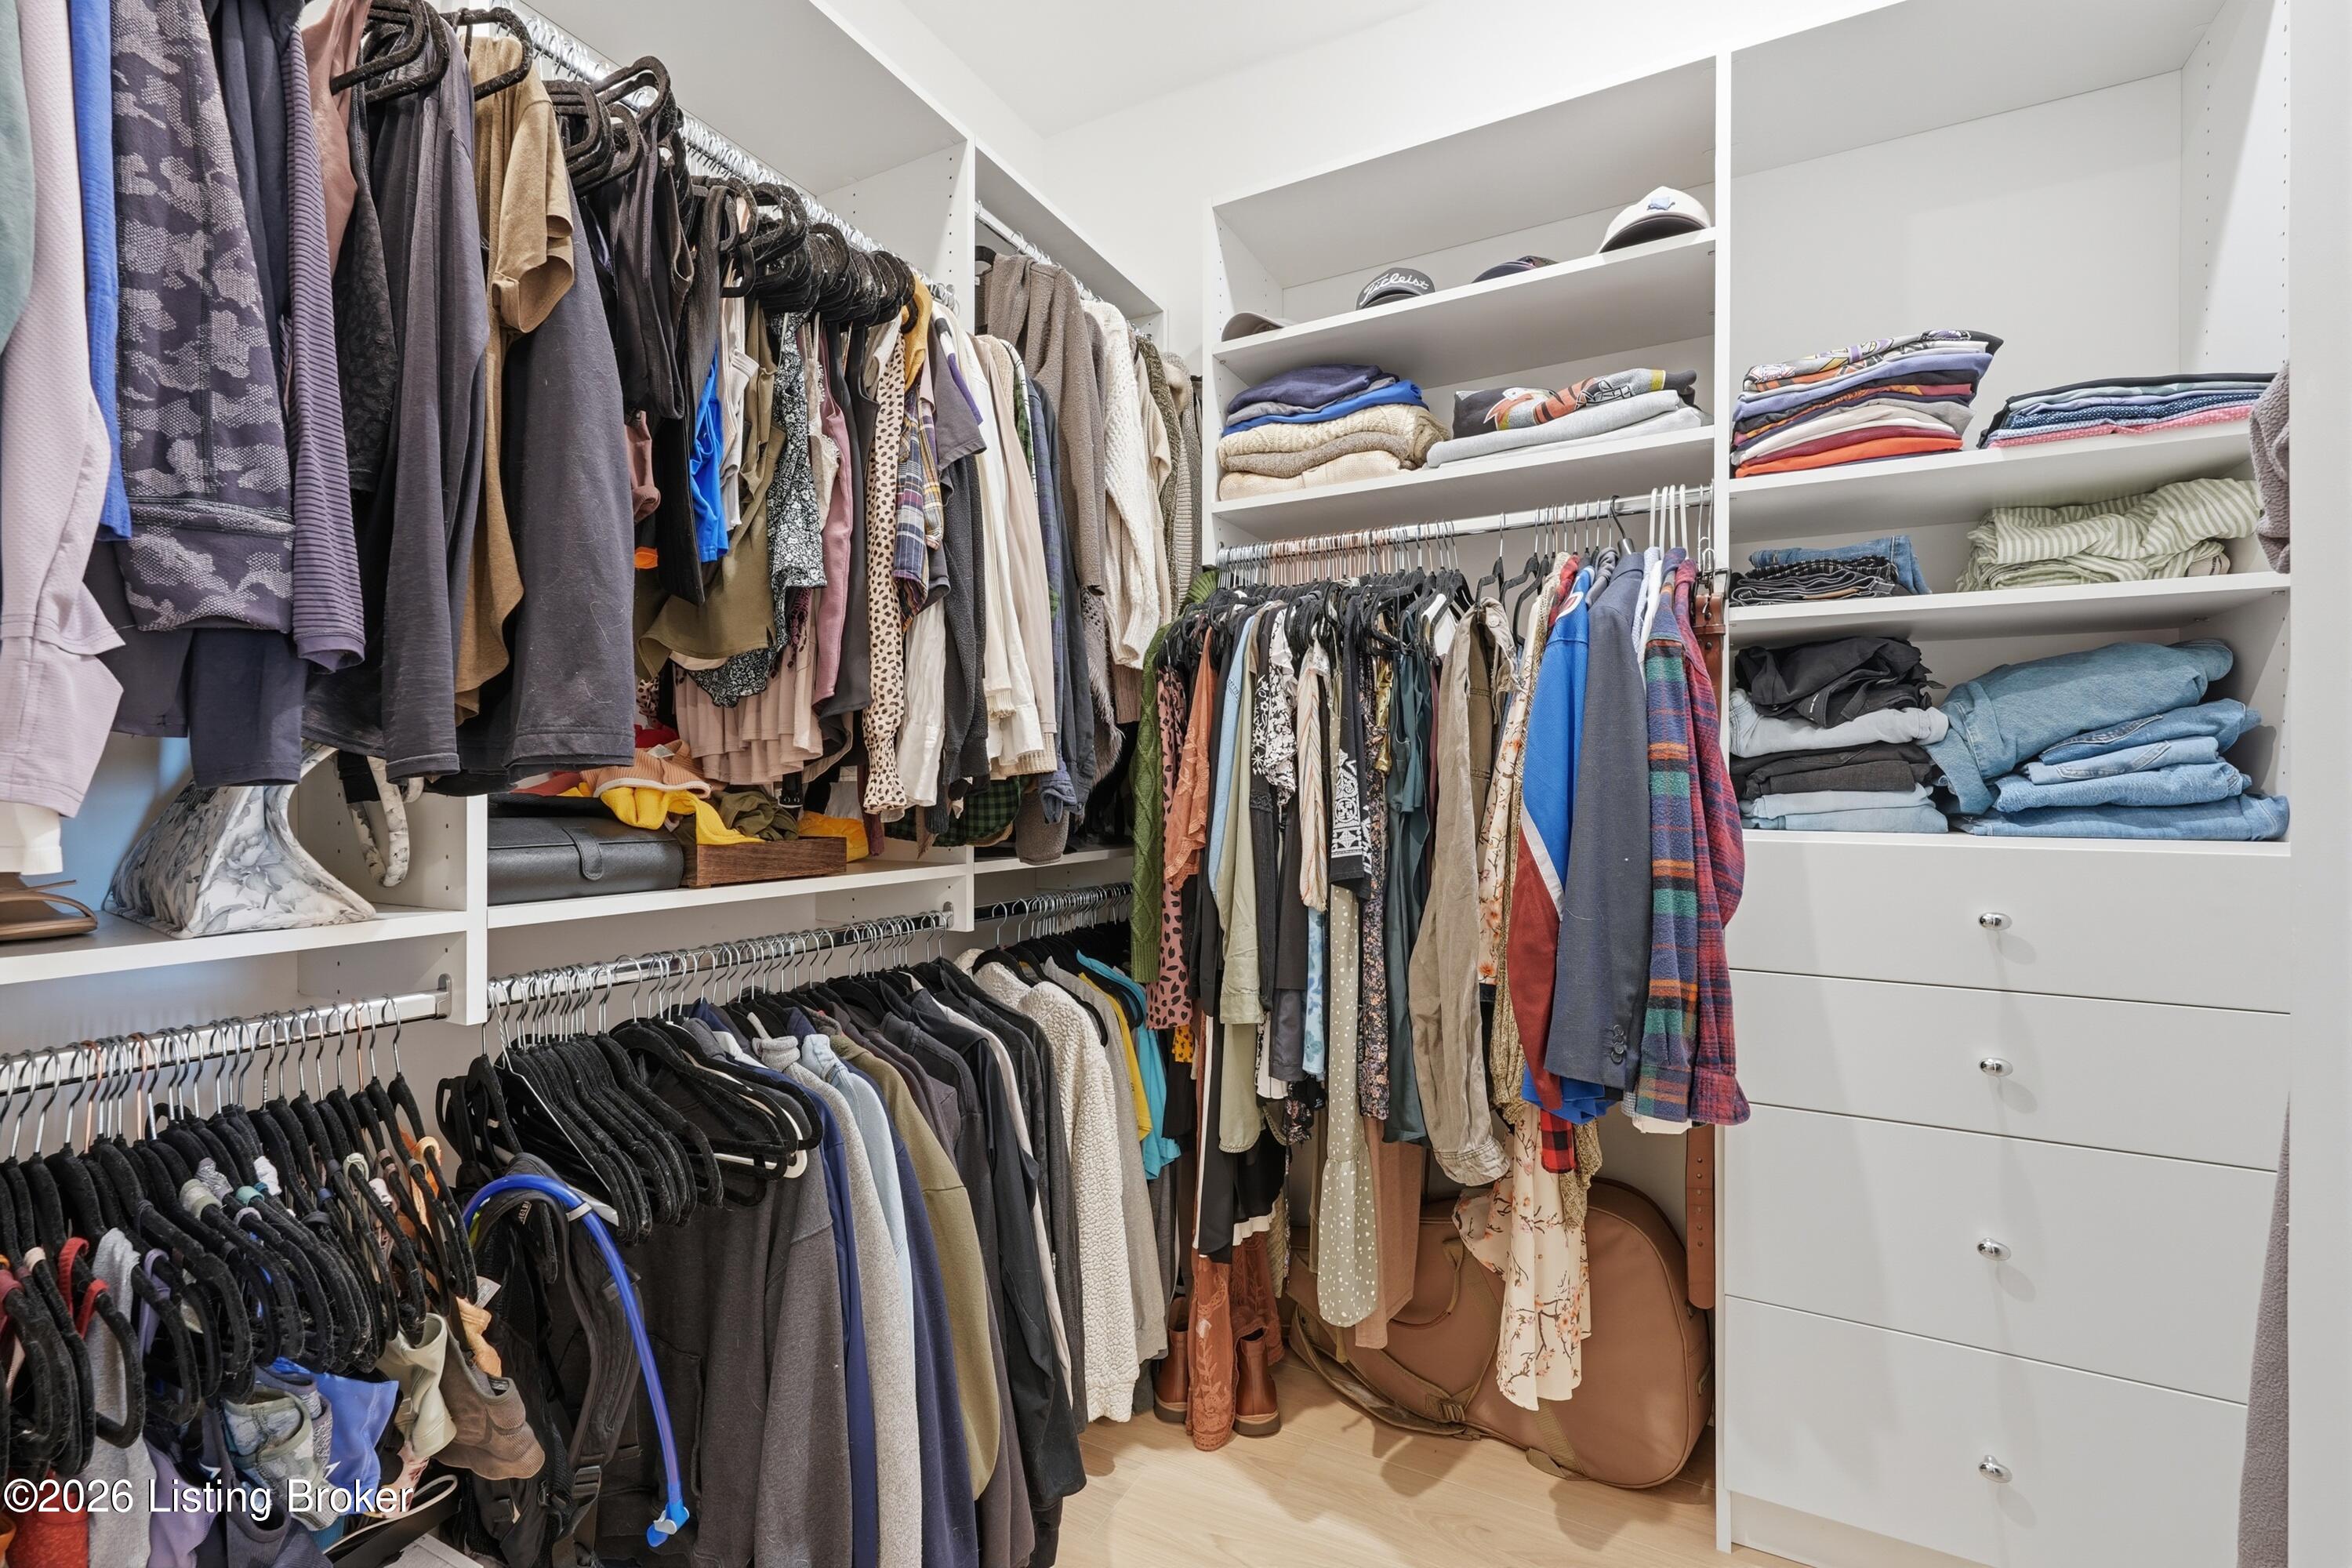
Walk-in closet with extensive clothing racks, folded garments, and built-in drawers.
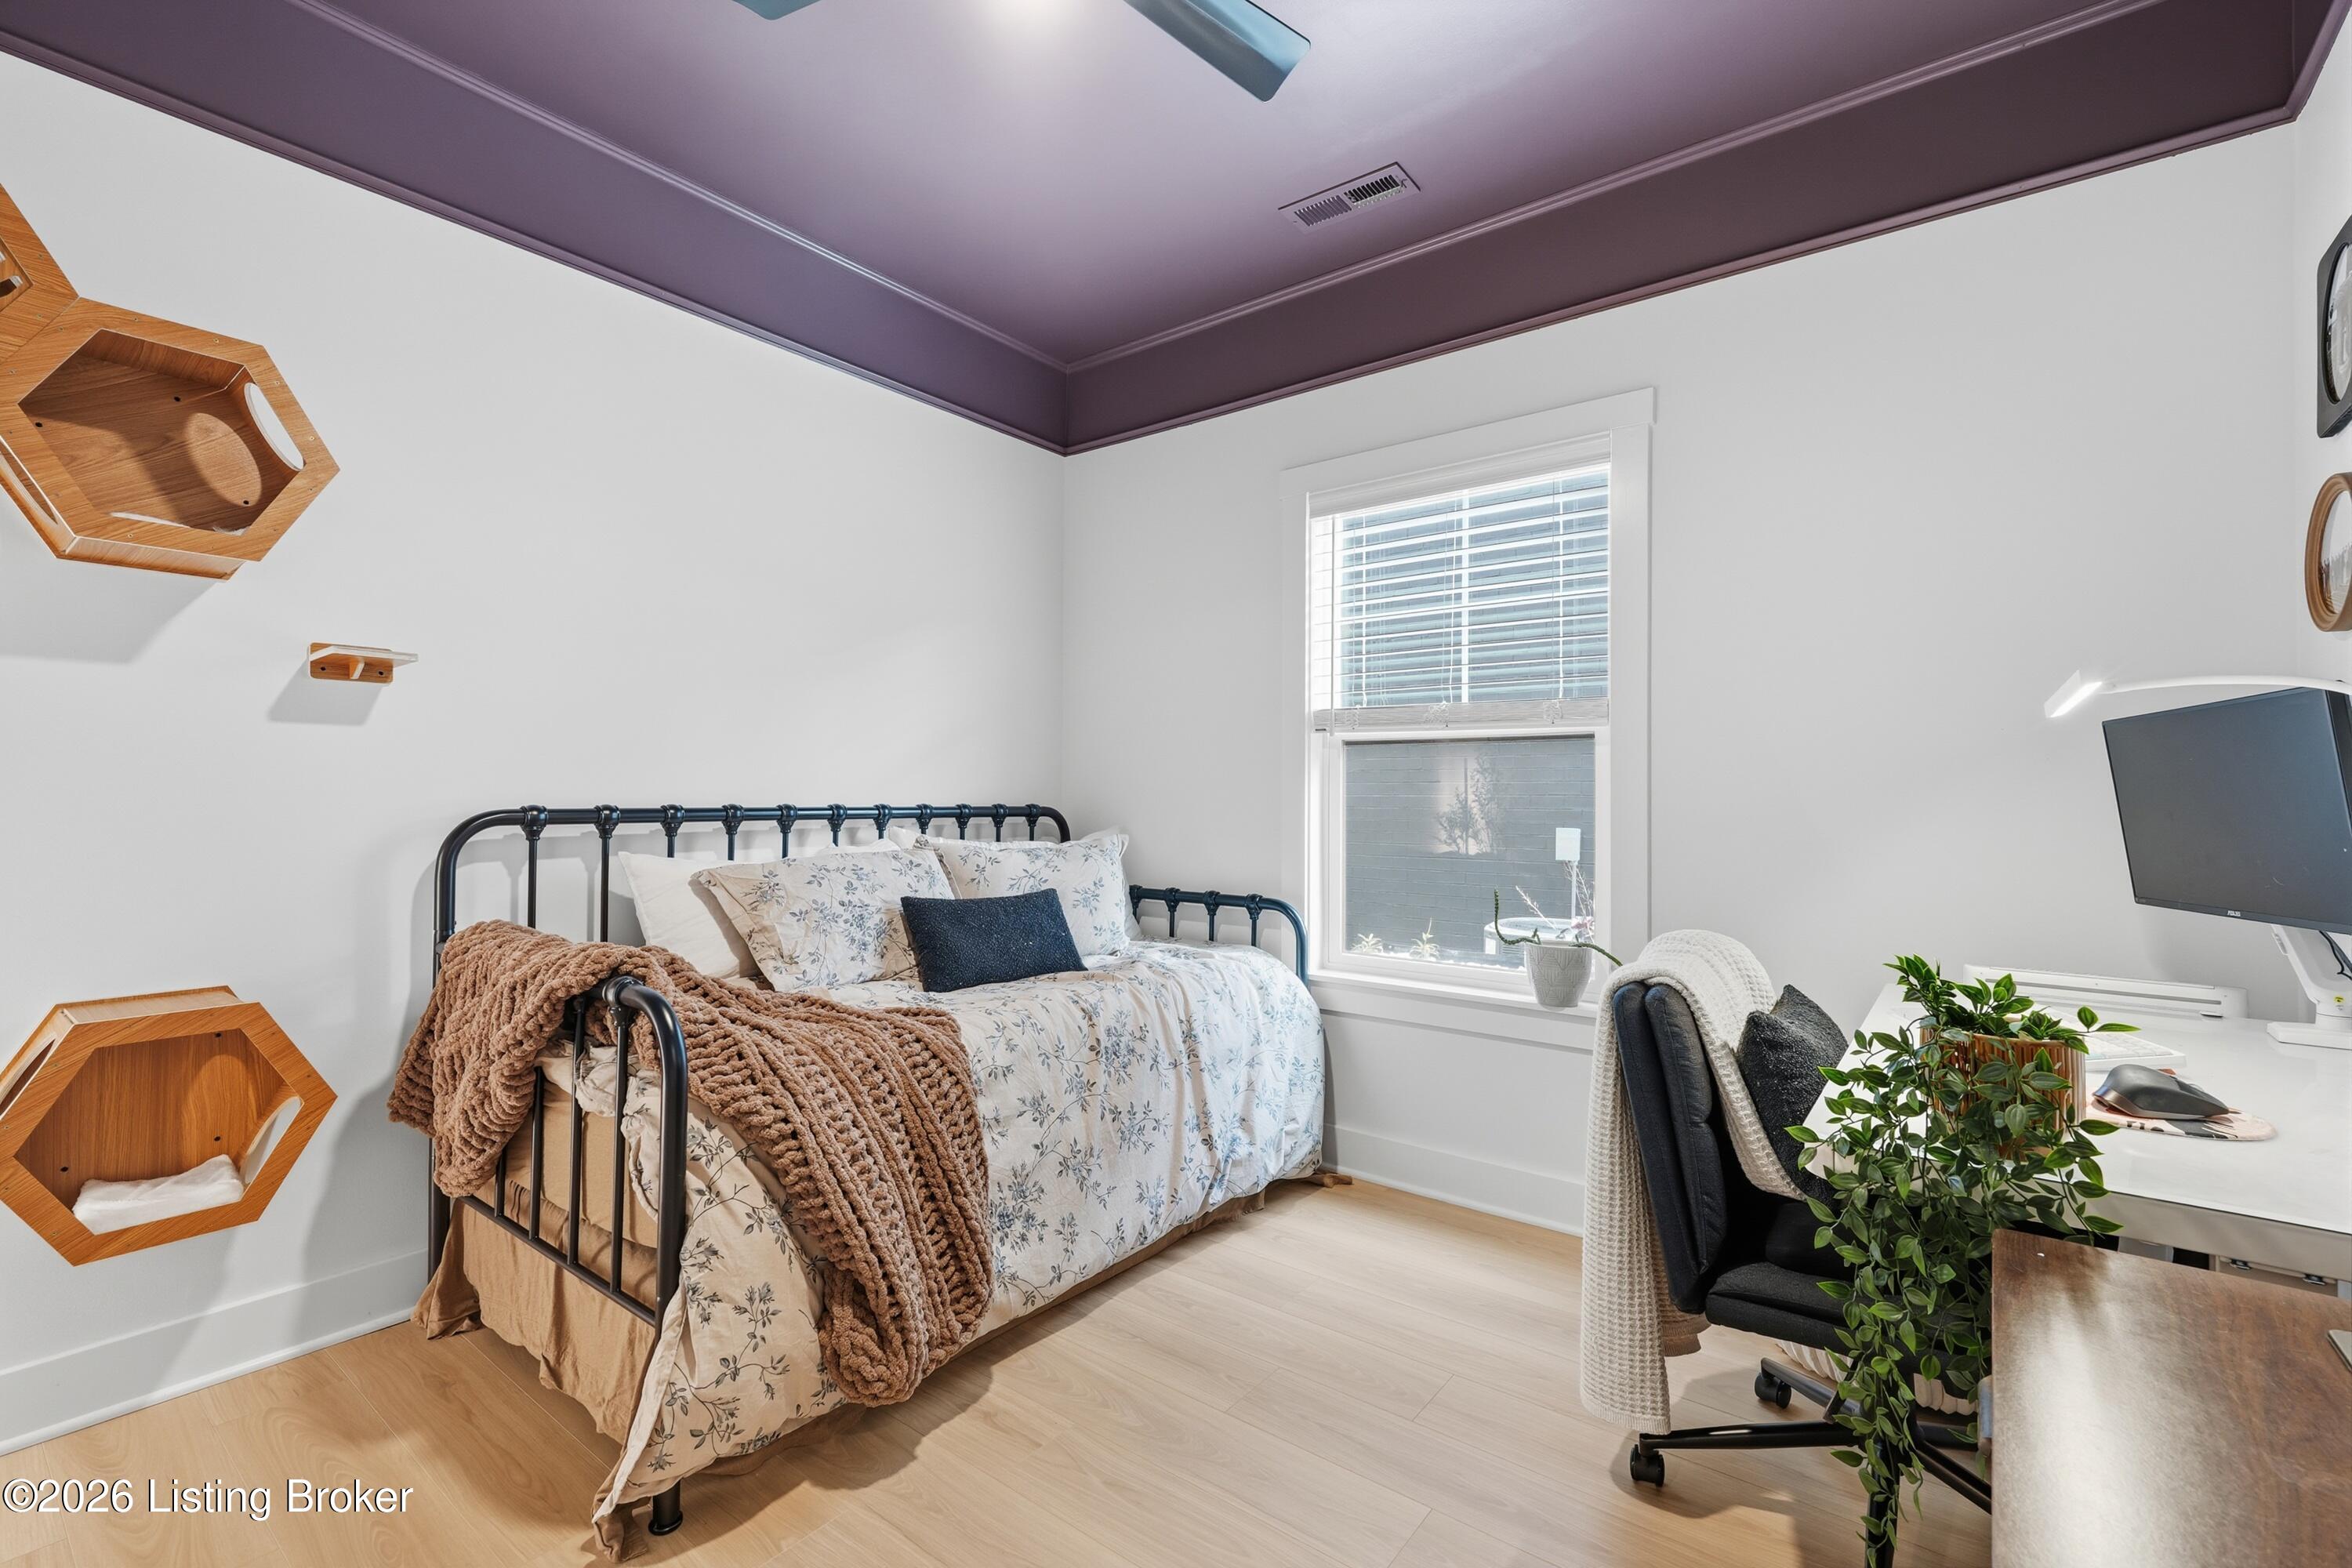
Bedroom with a black metal bed, cat shelves, and a desk beside the window.
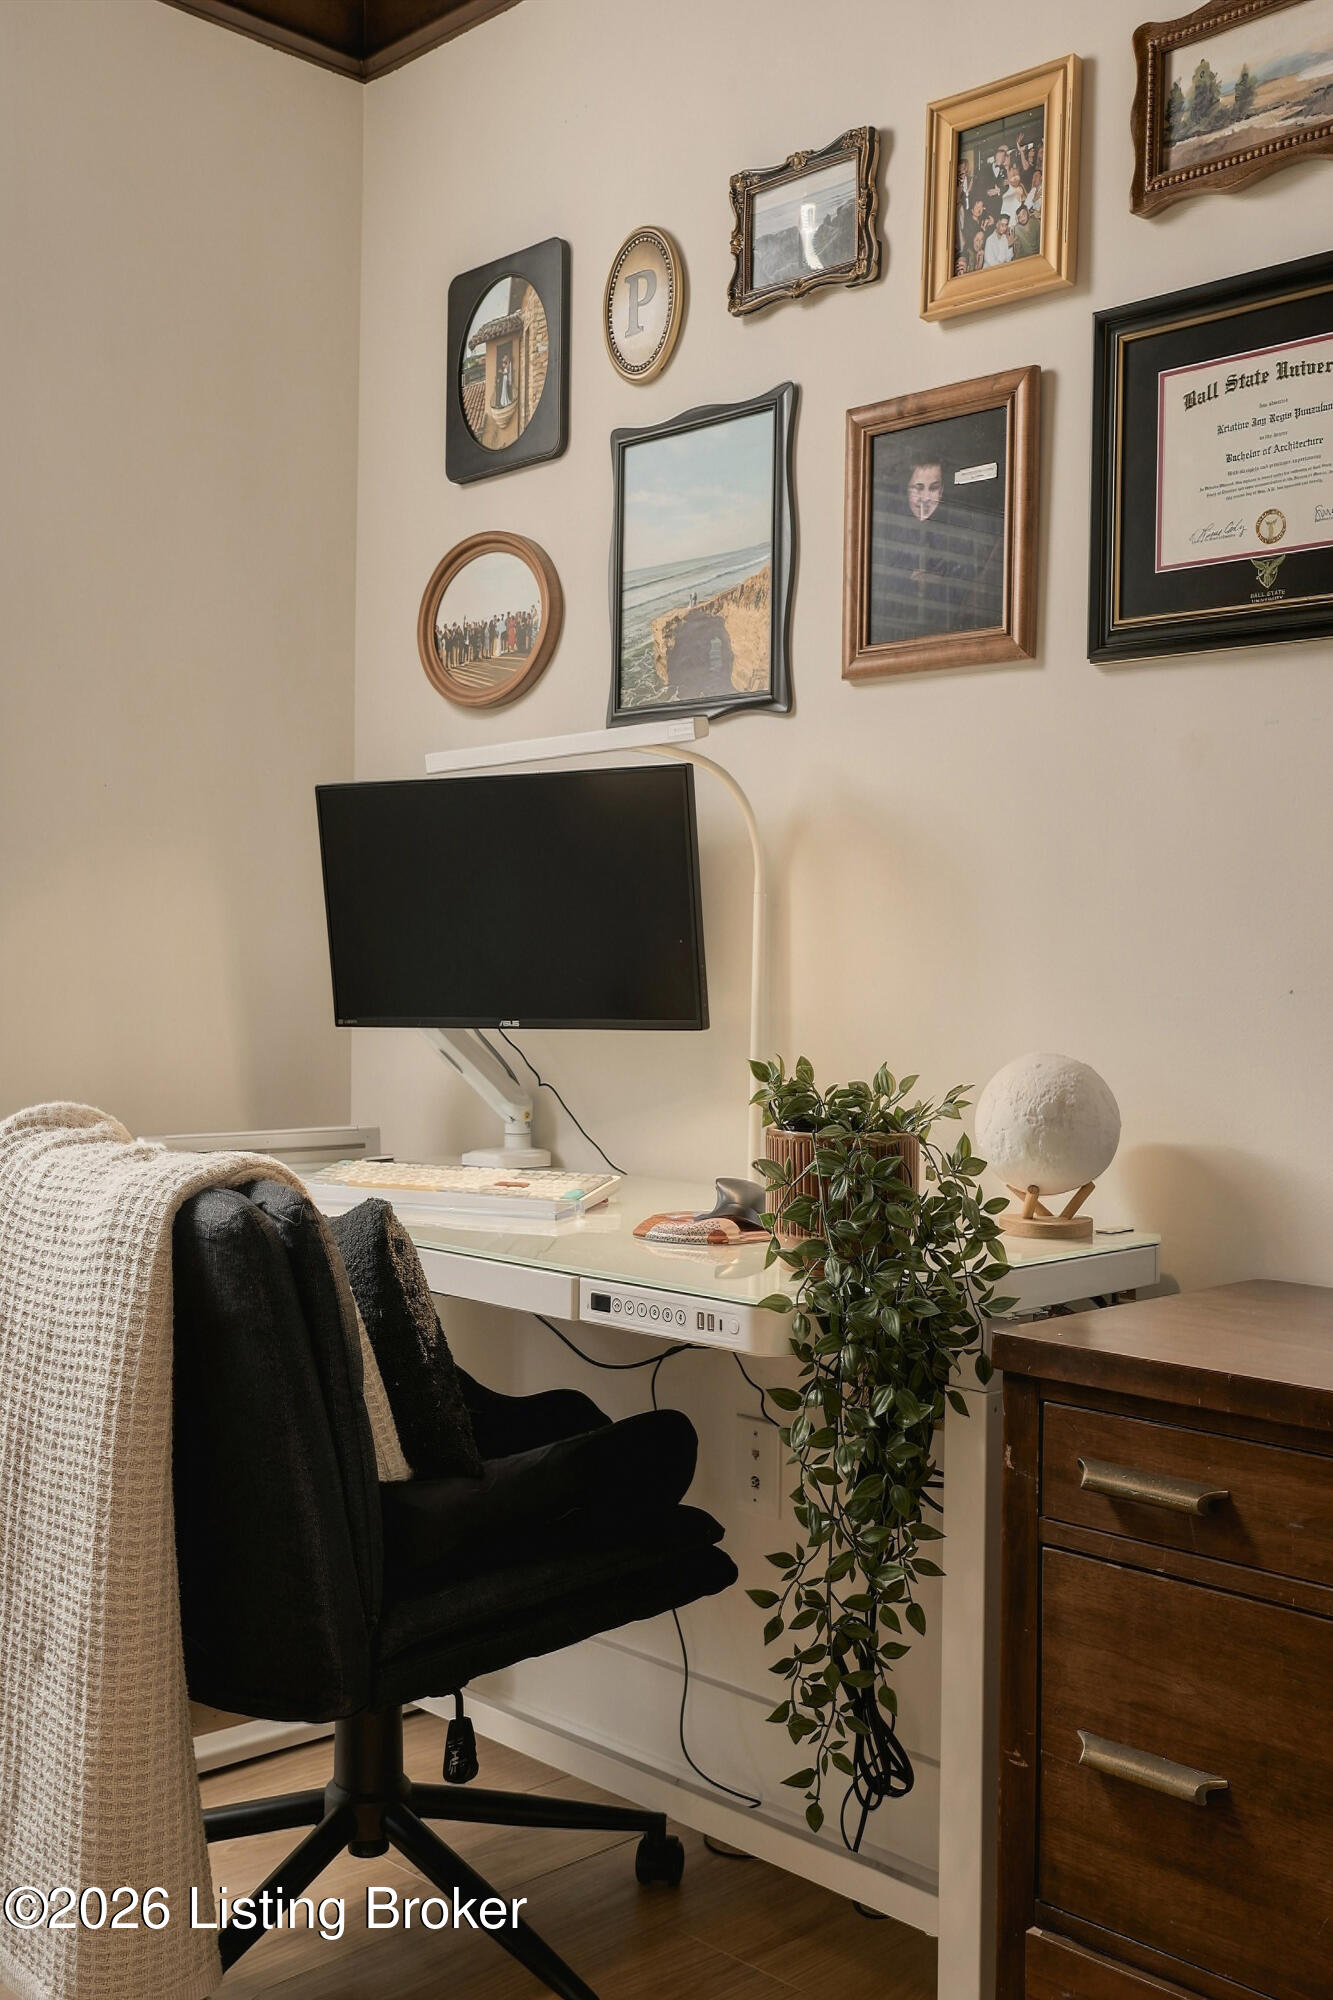
Home office nook with a wall-mounted monitor, framed pictures, a leafy plant, and a black chair.
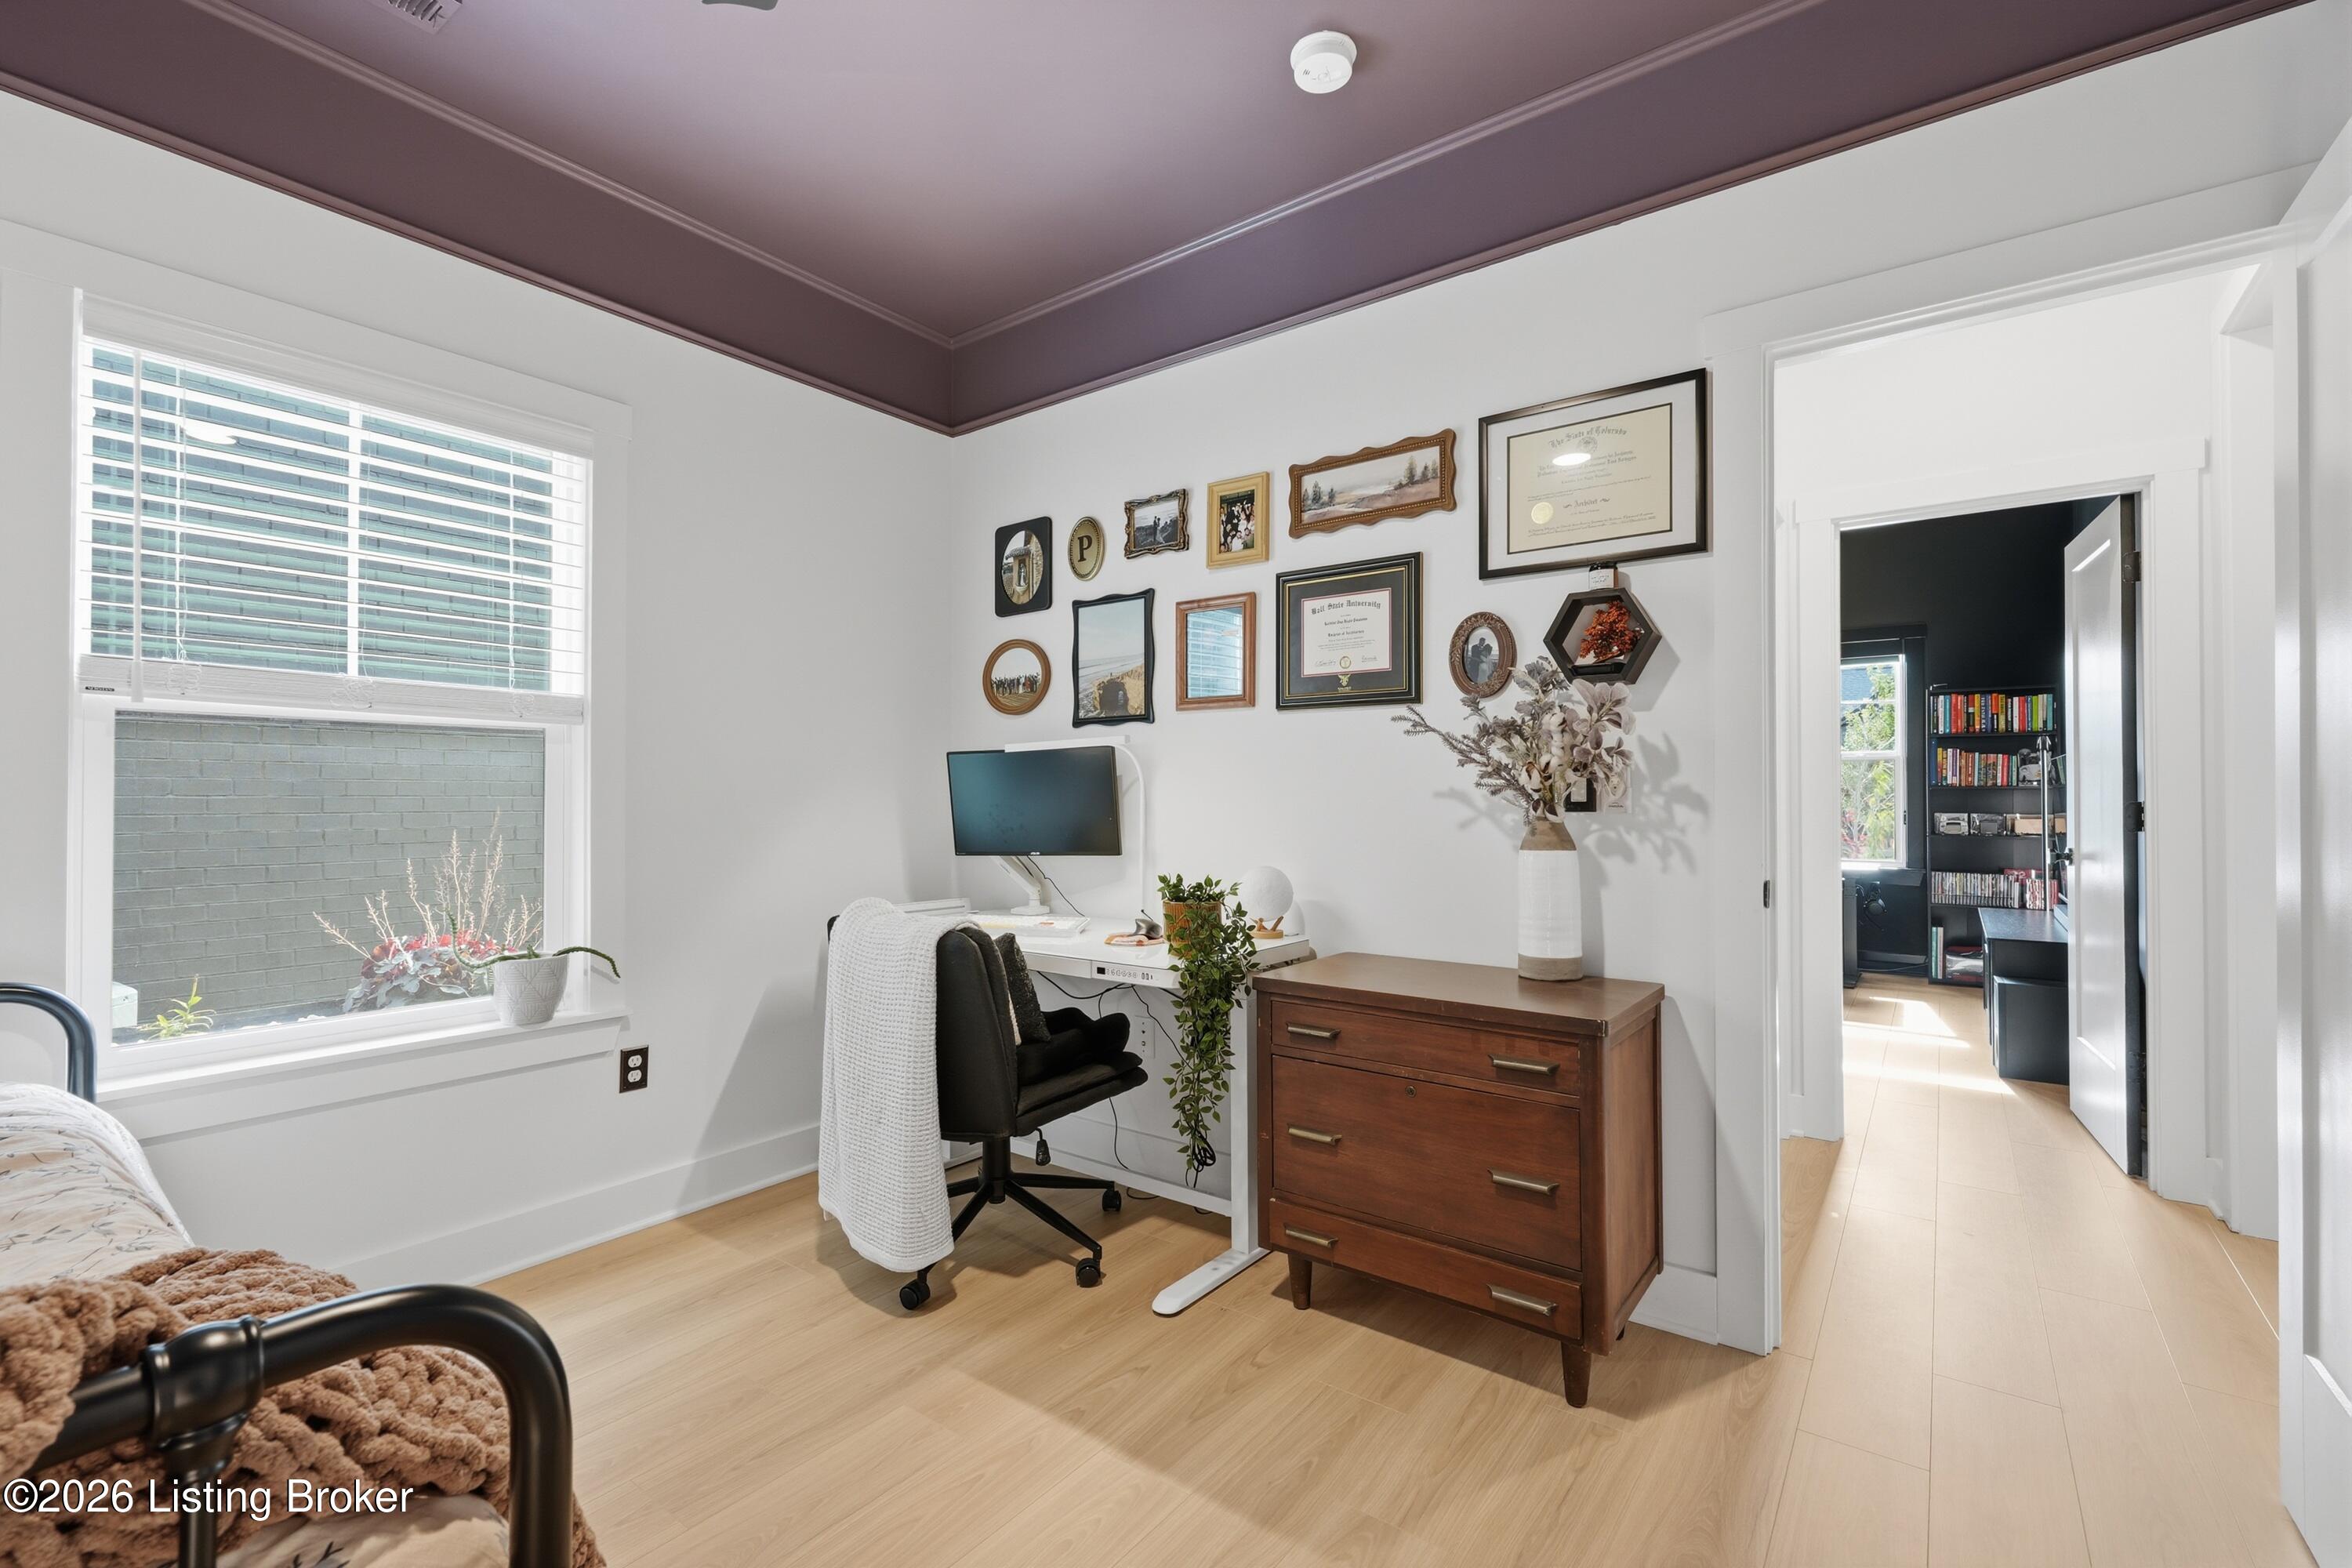
Bedroom with a compact desk workspace, gallery wall, and doorway to a dark book-lined room.
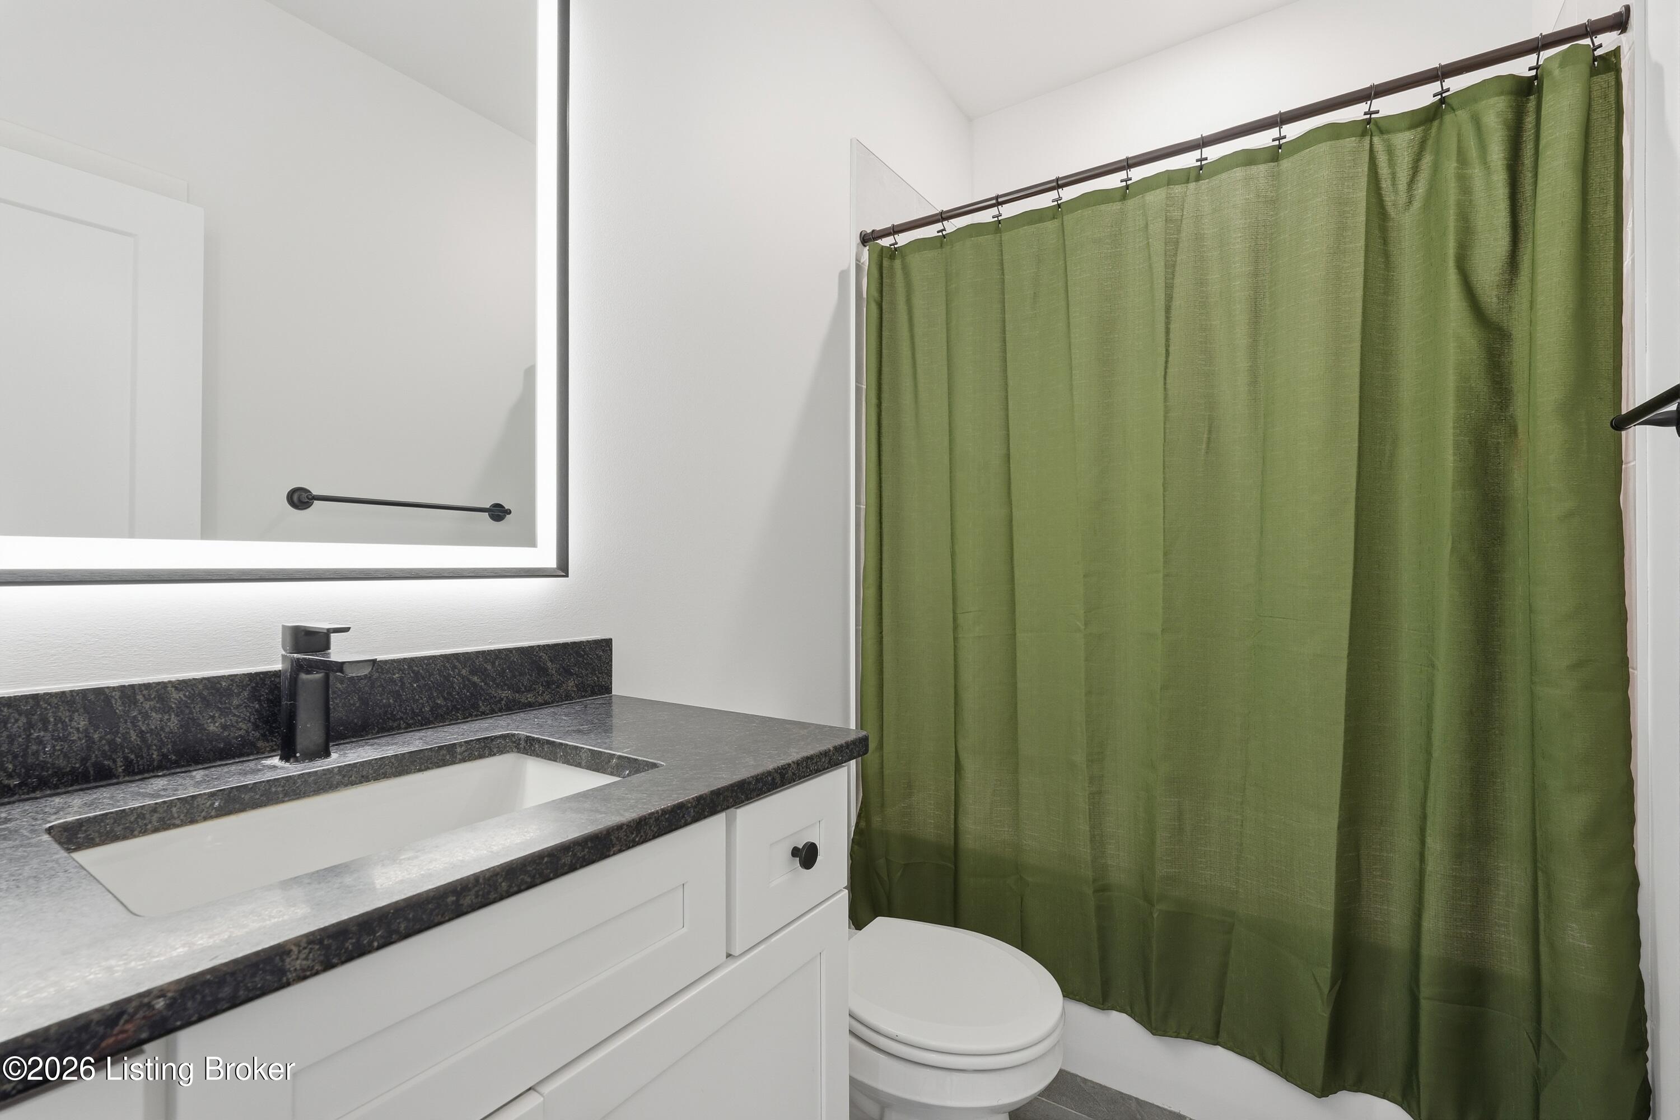
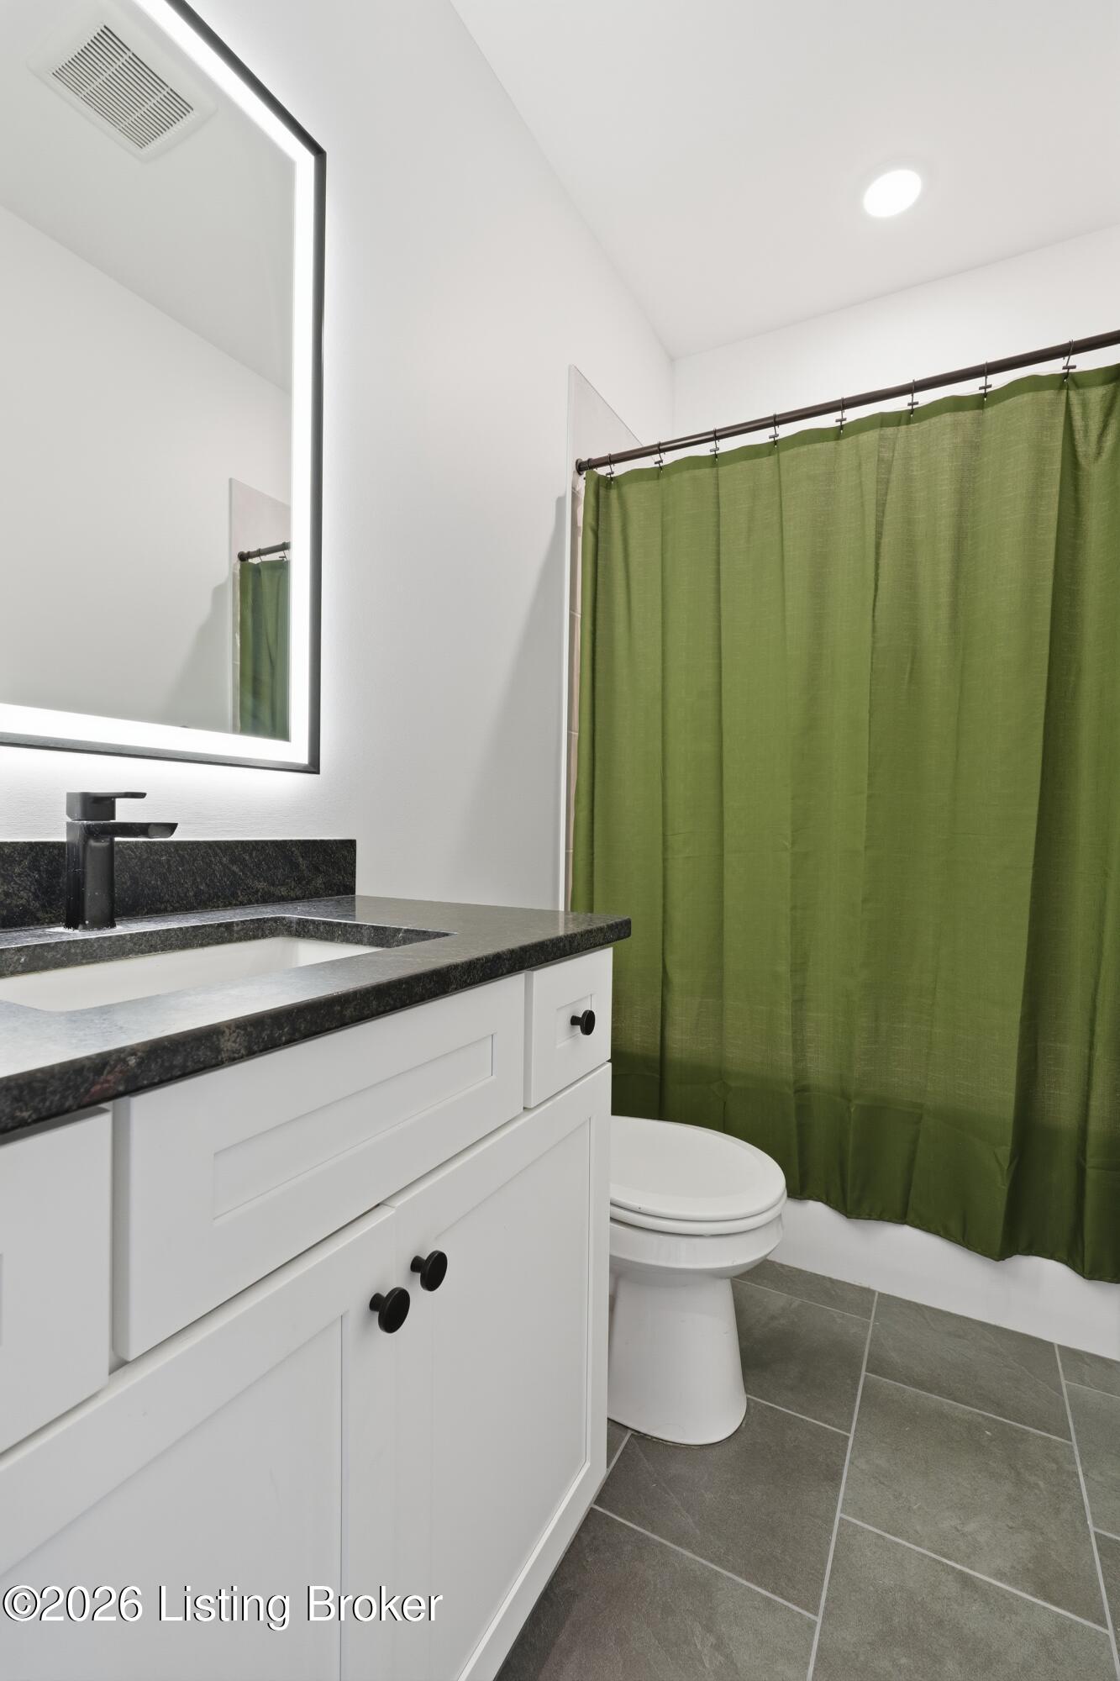
Bathroom with a dark stone vanity, white sink, and olive-green shower curtain.
Bathroom with a white vanity, dark countertop, toilet, and green shower curtain.
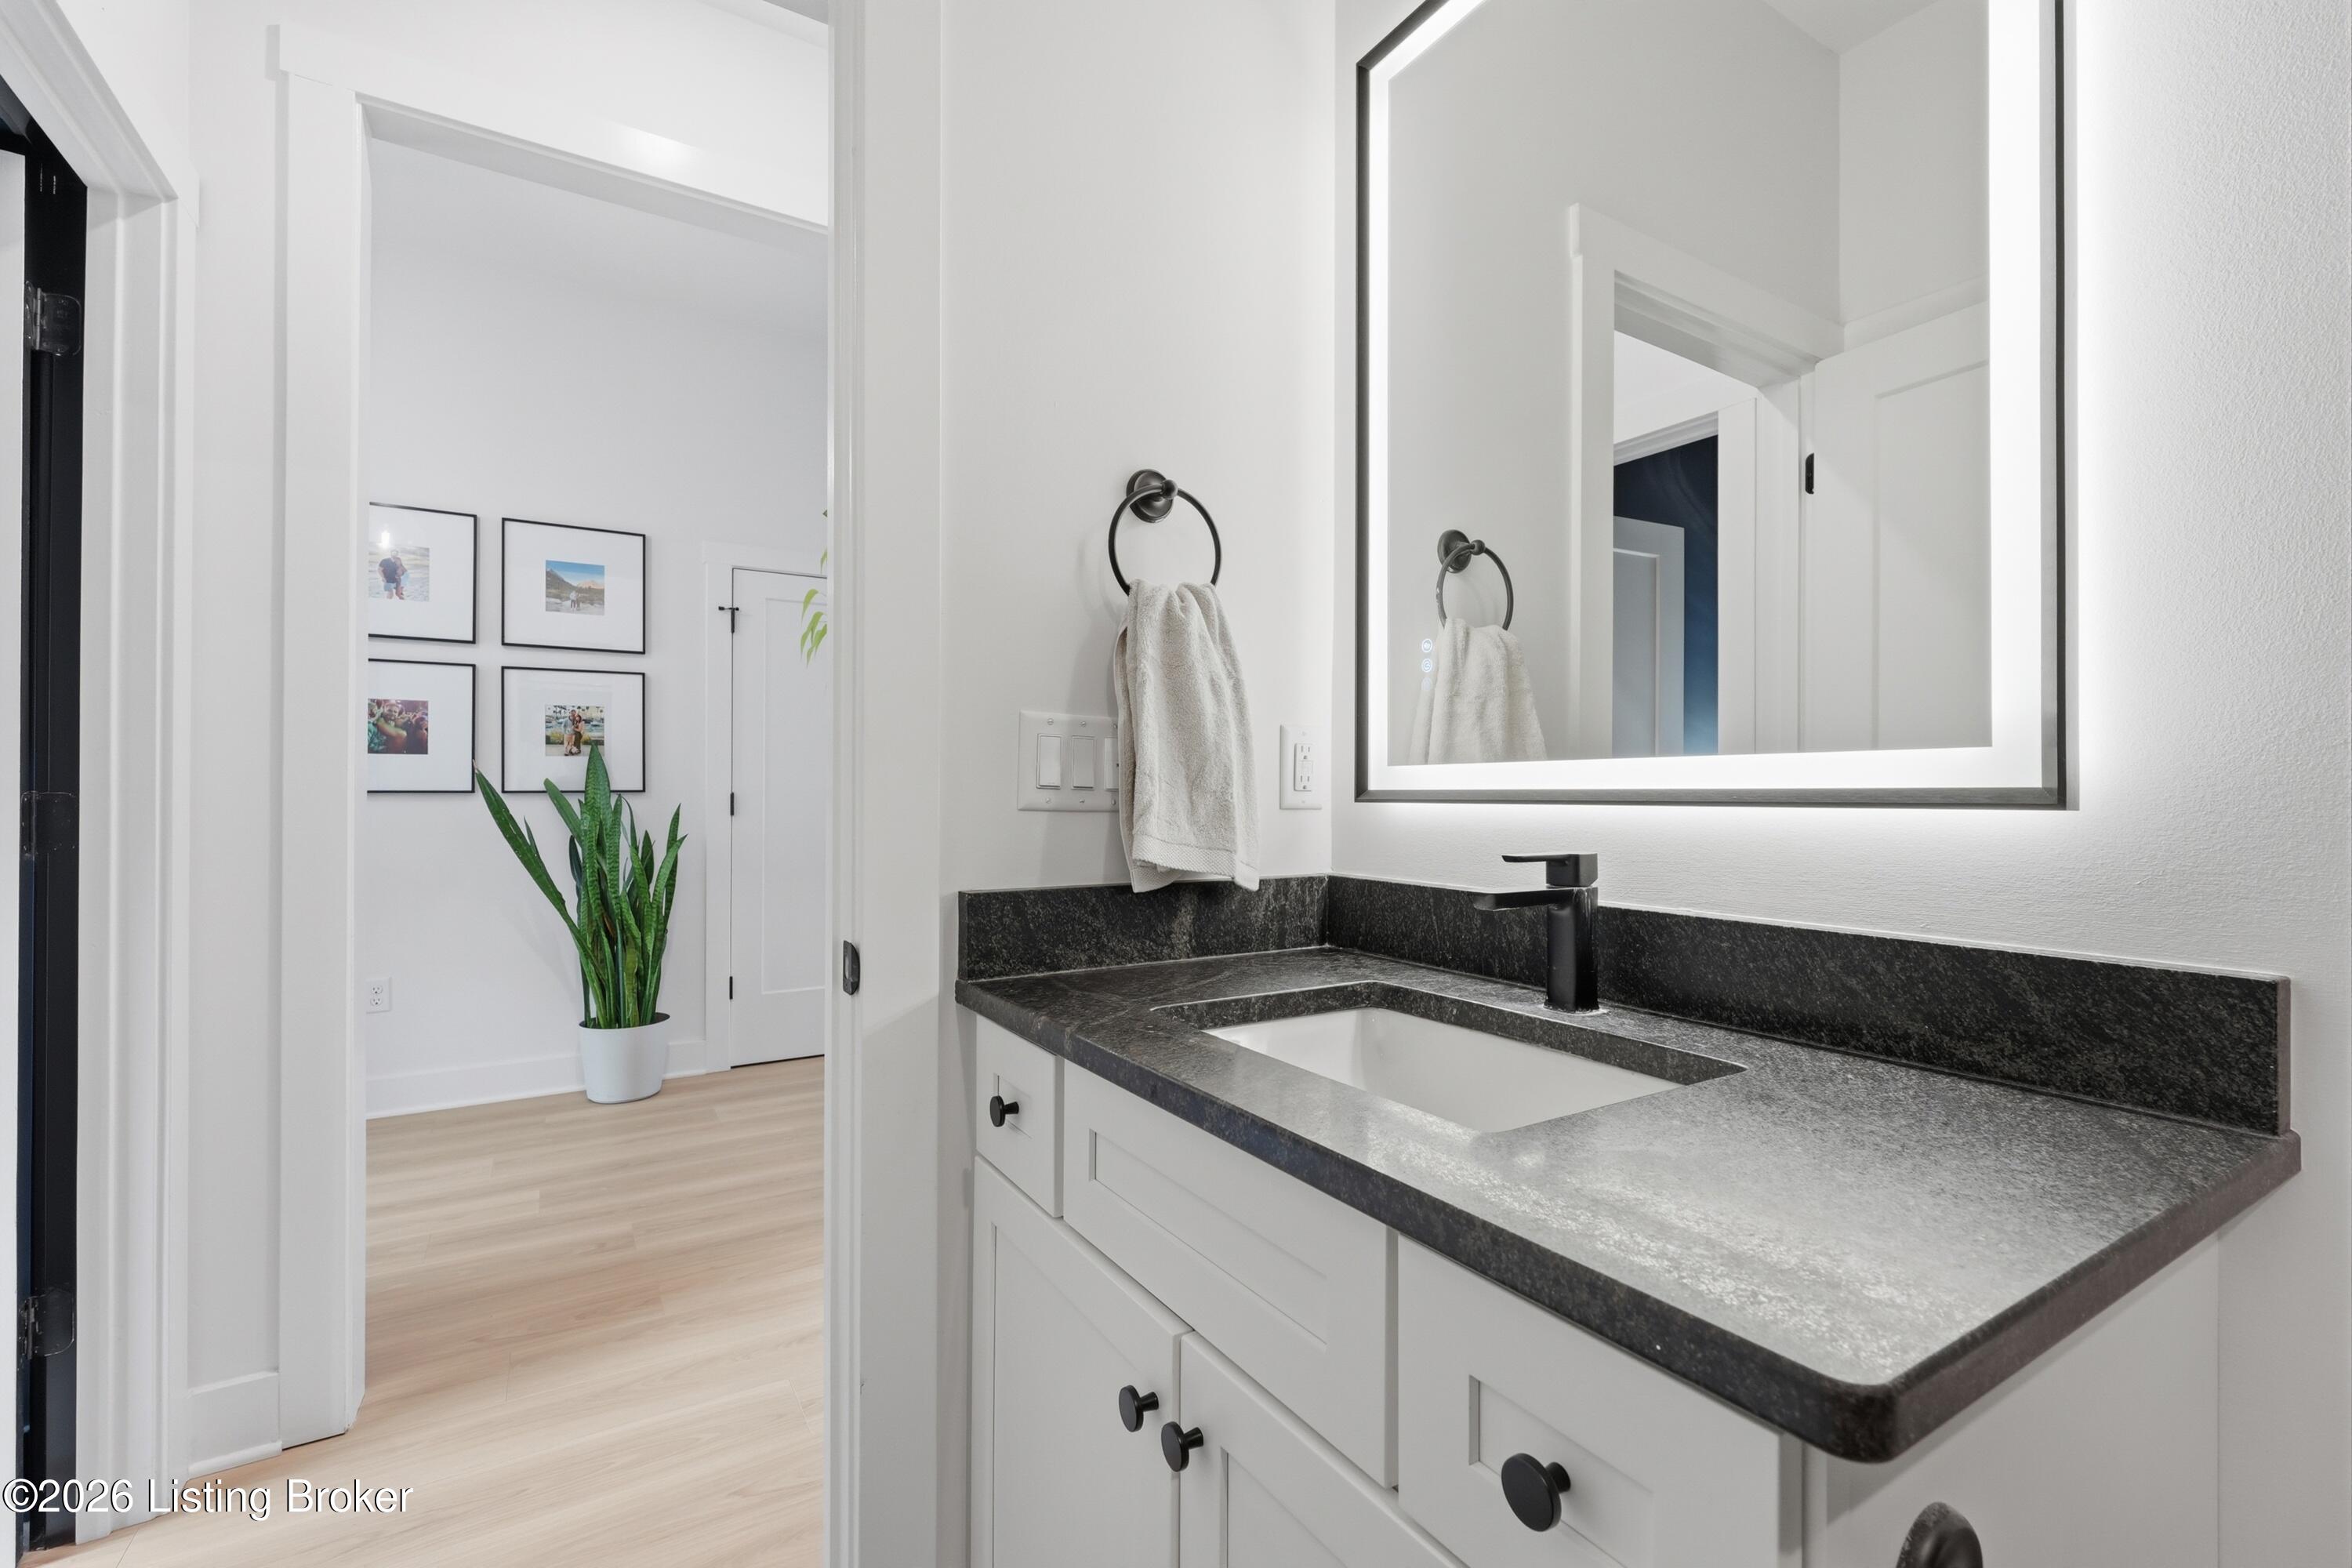
Bathroom vanity with dark stone countertop, rectangular sink, black faucet, and illuminated mirror.
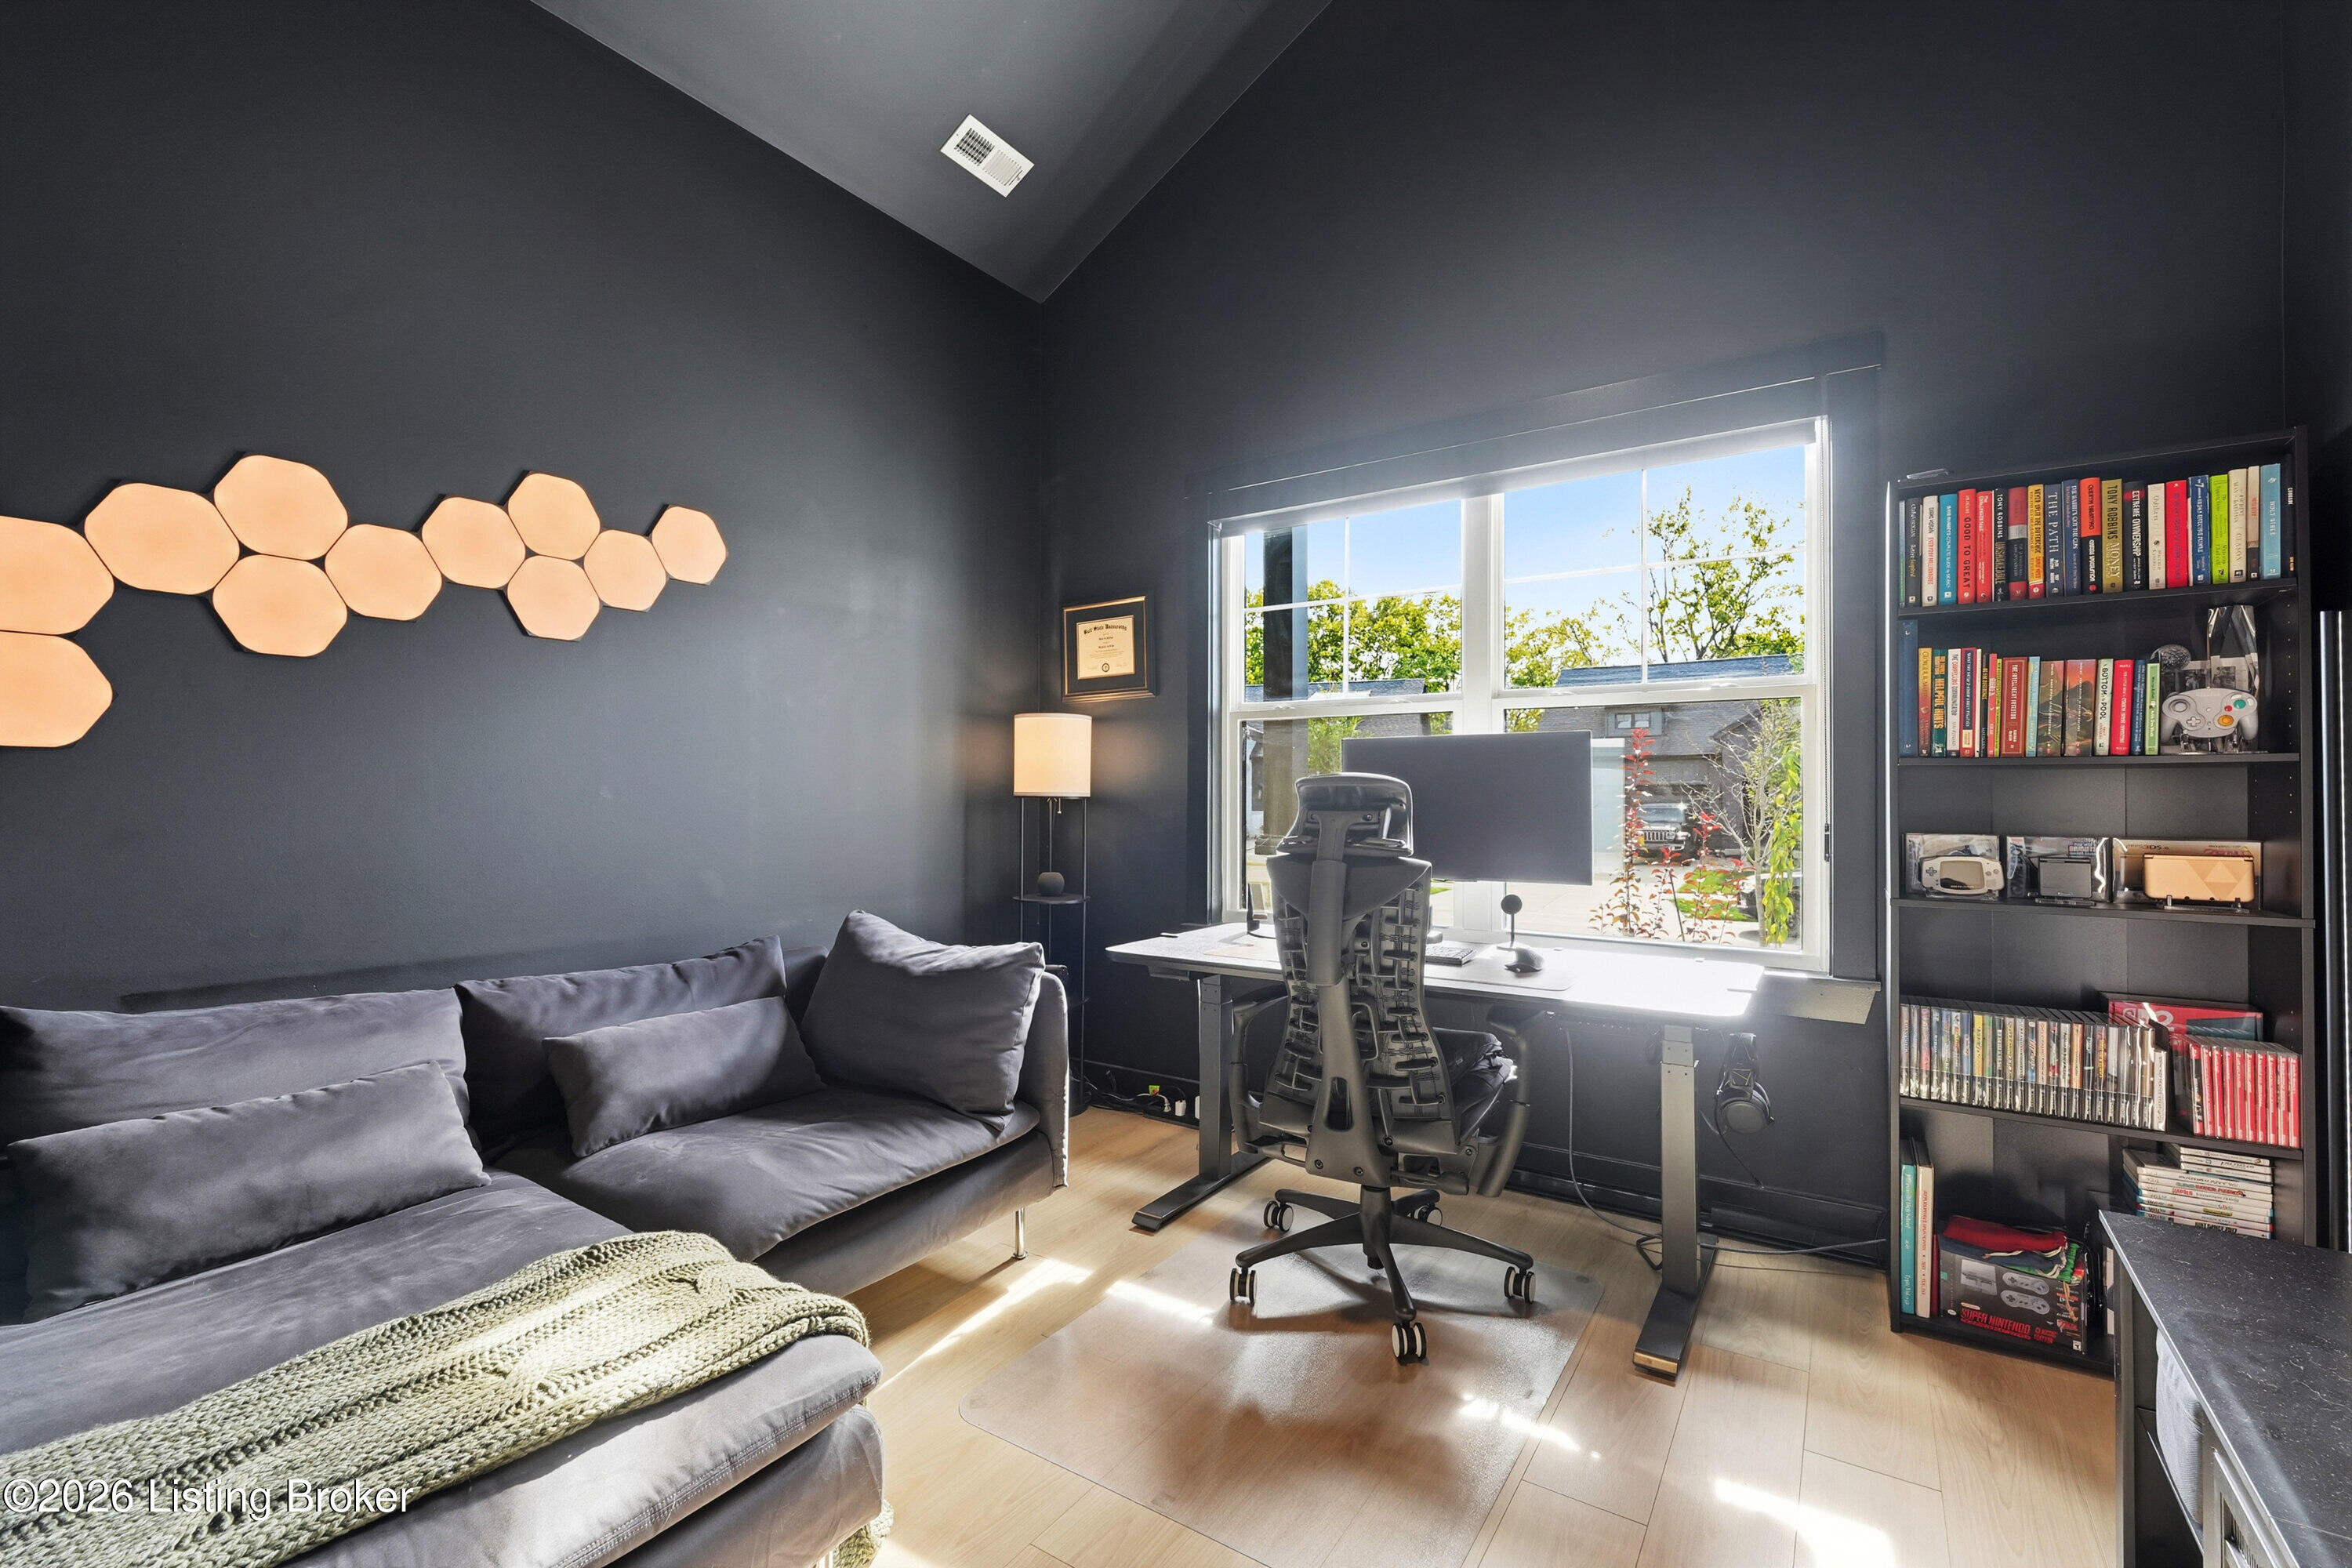
Home office with a gray sofa, desk by a large window, and bookshelves.
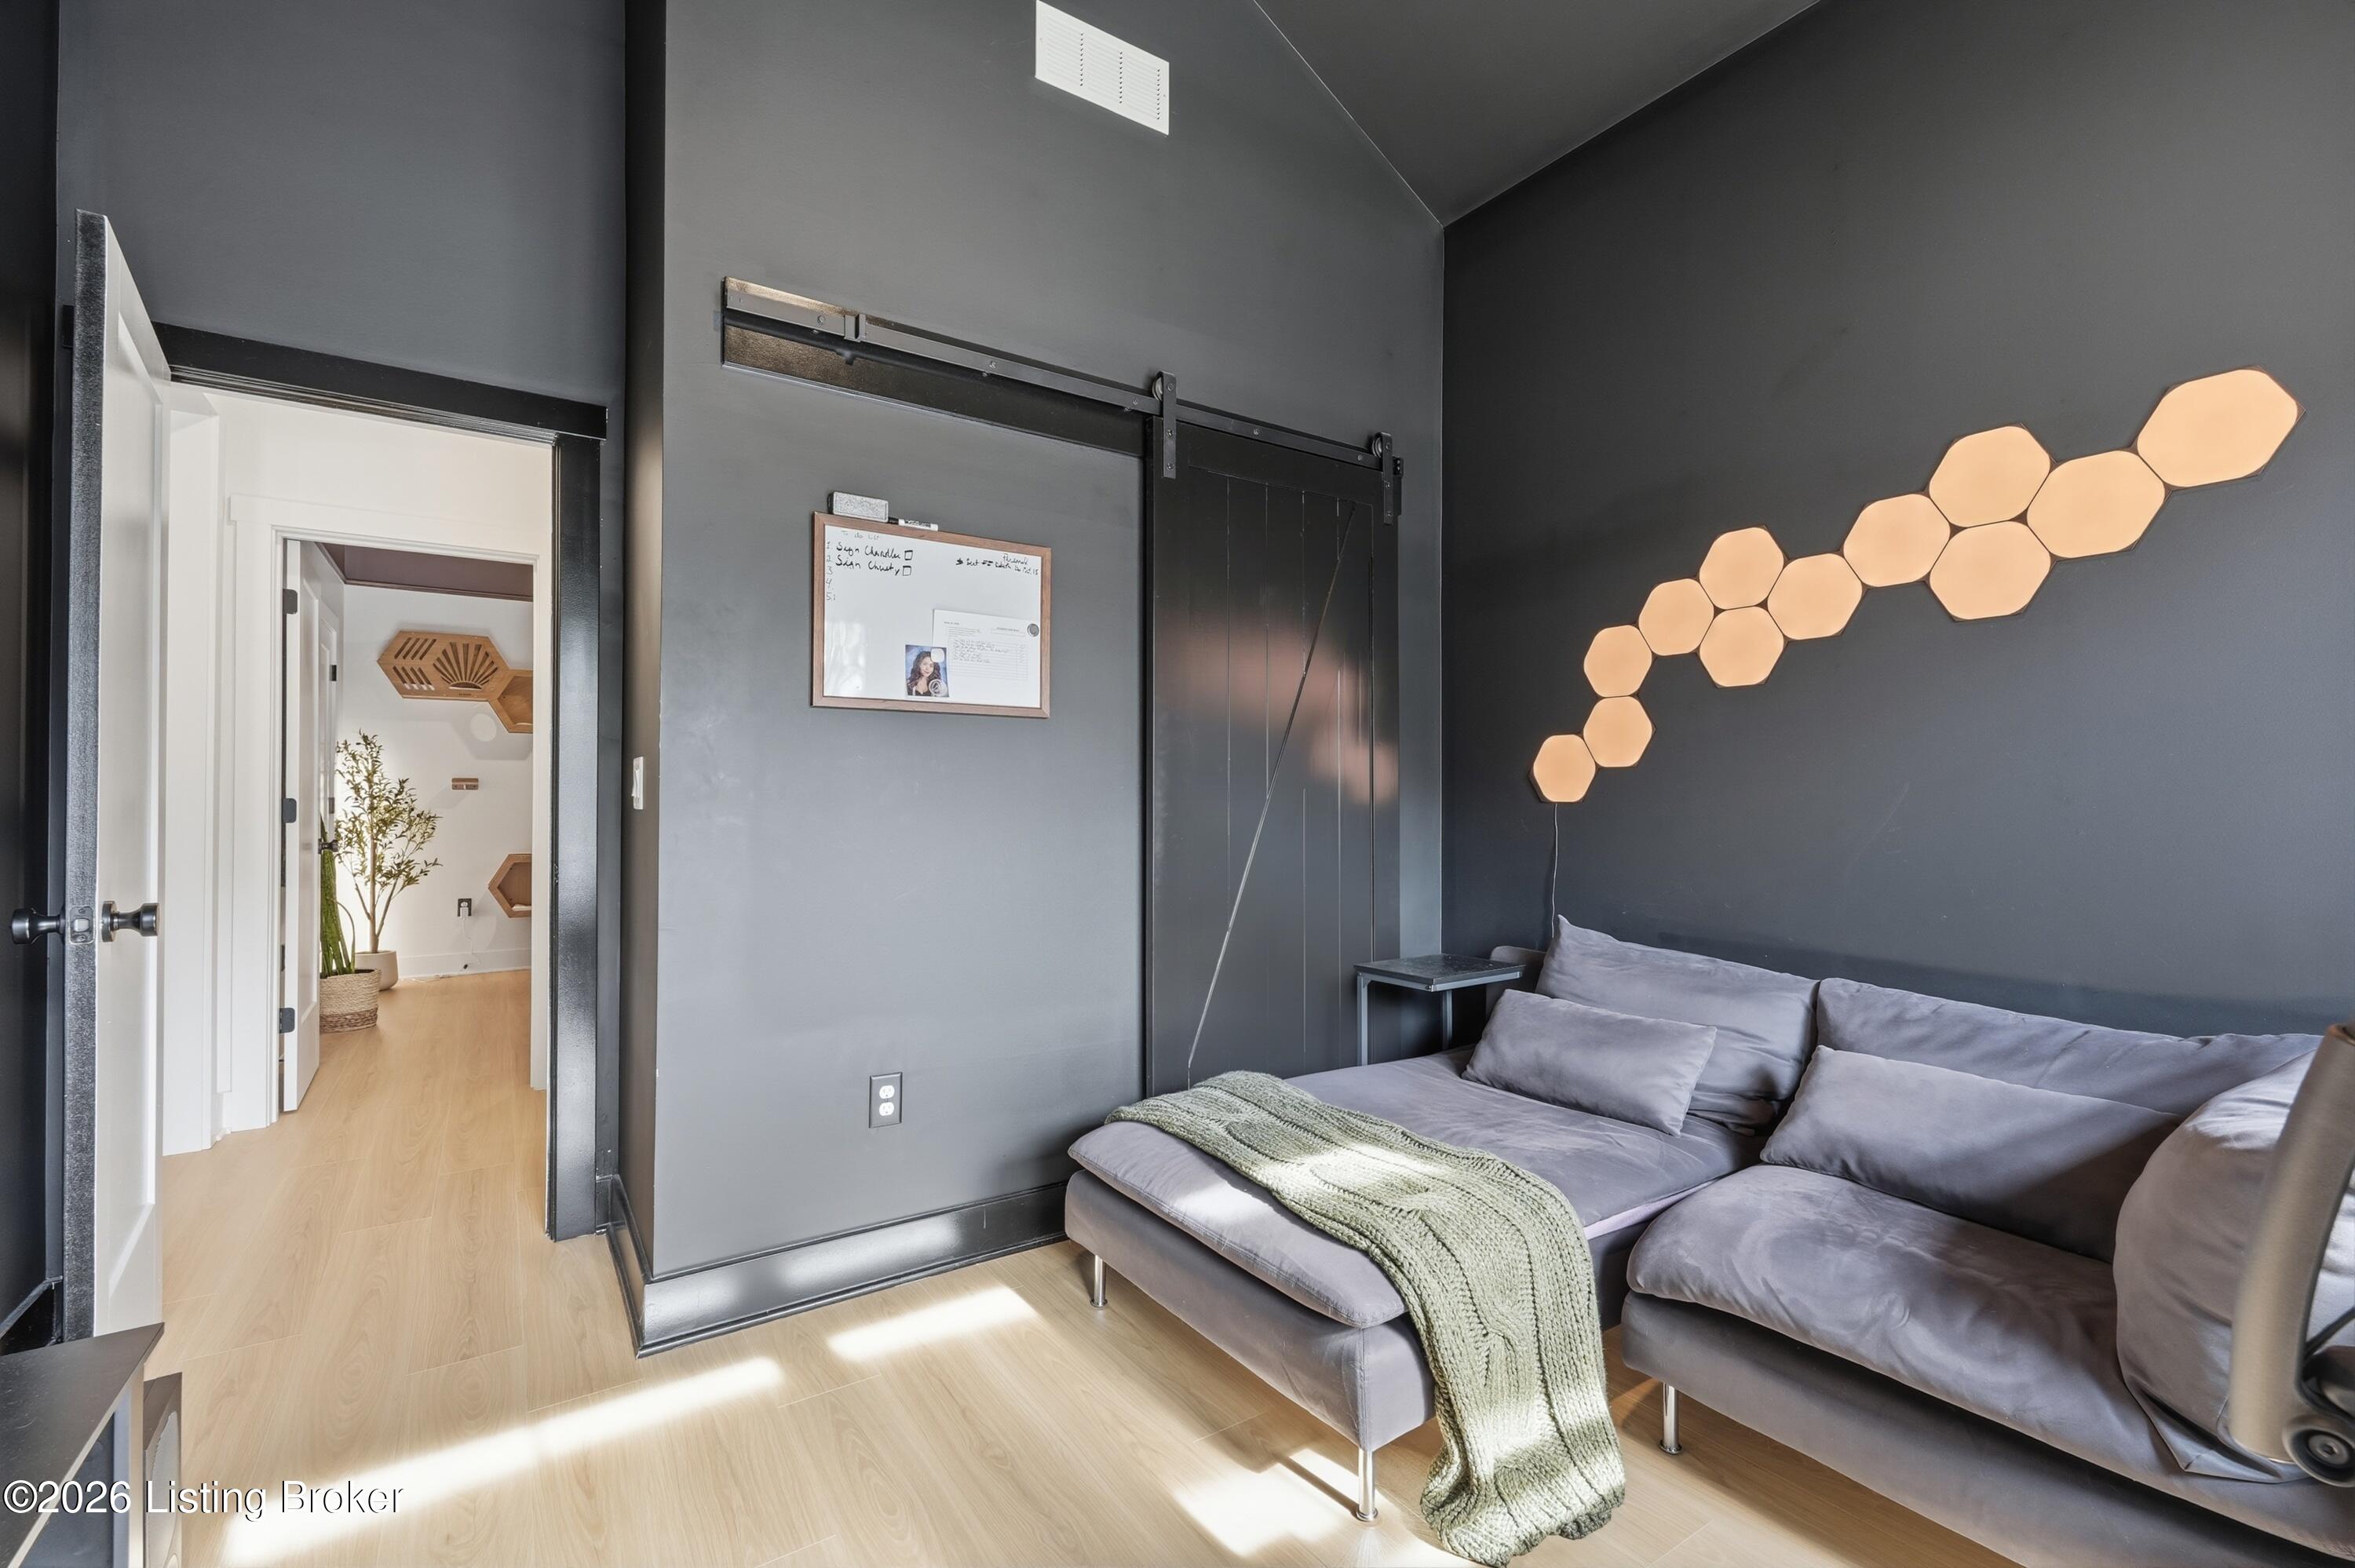
Living room with a gray sectional, hexagonal wall lights, and a sliding barn door.
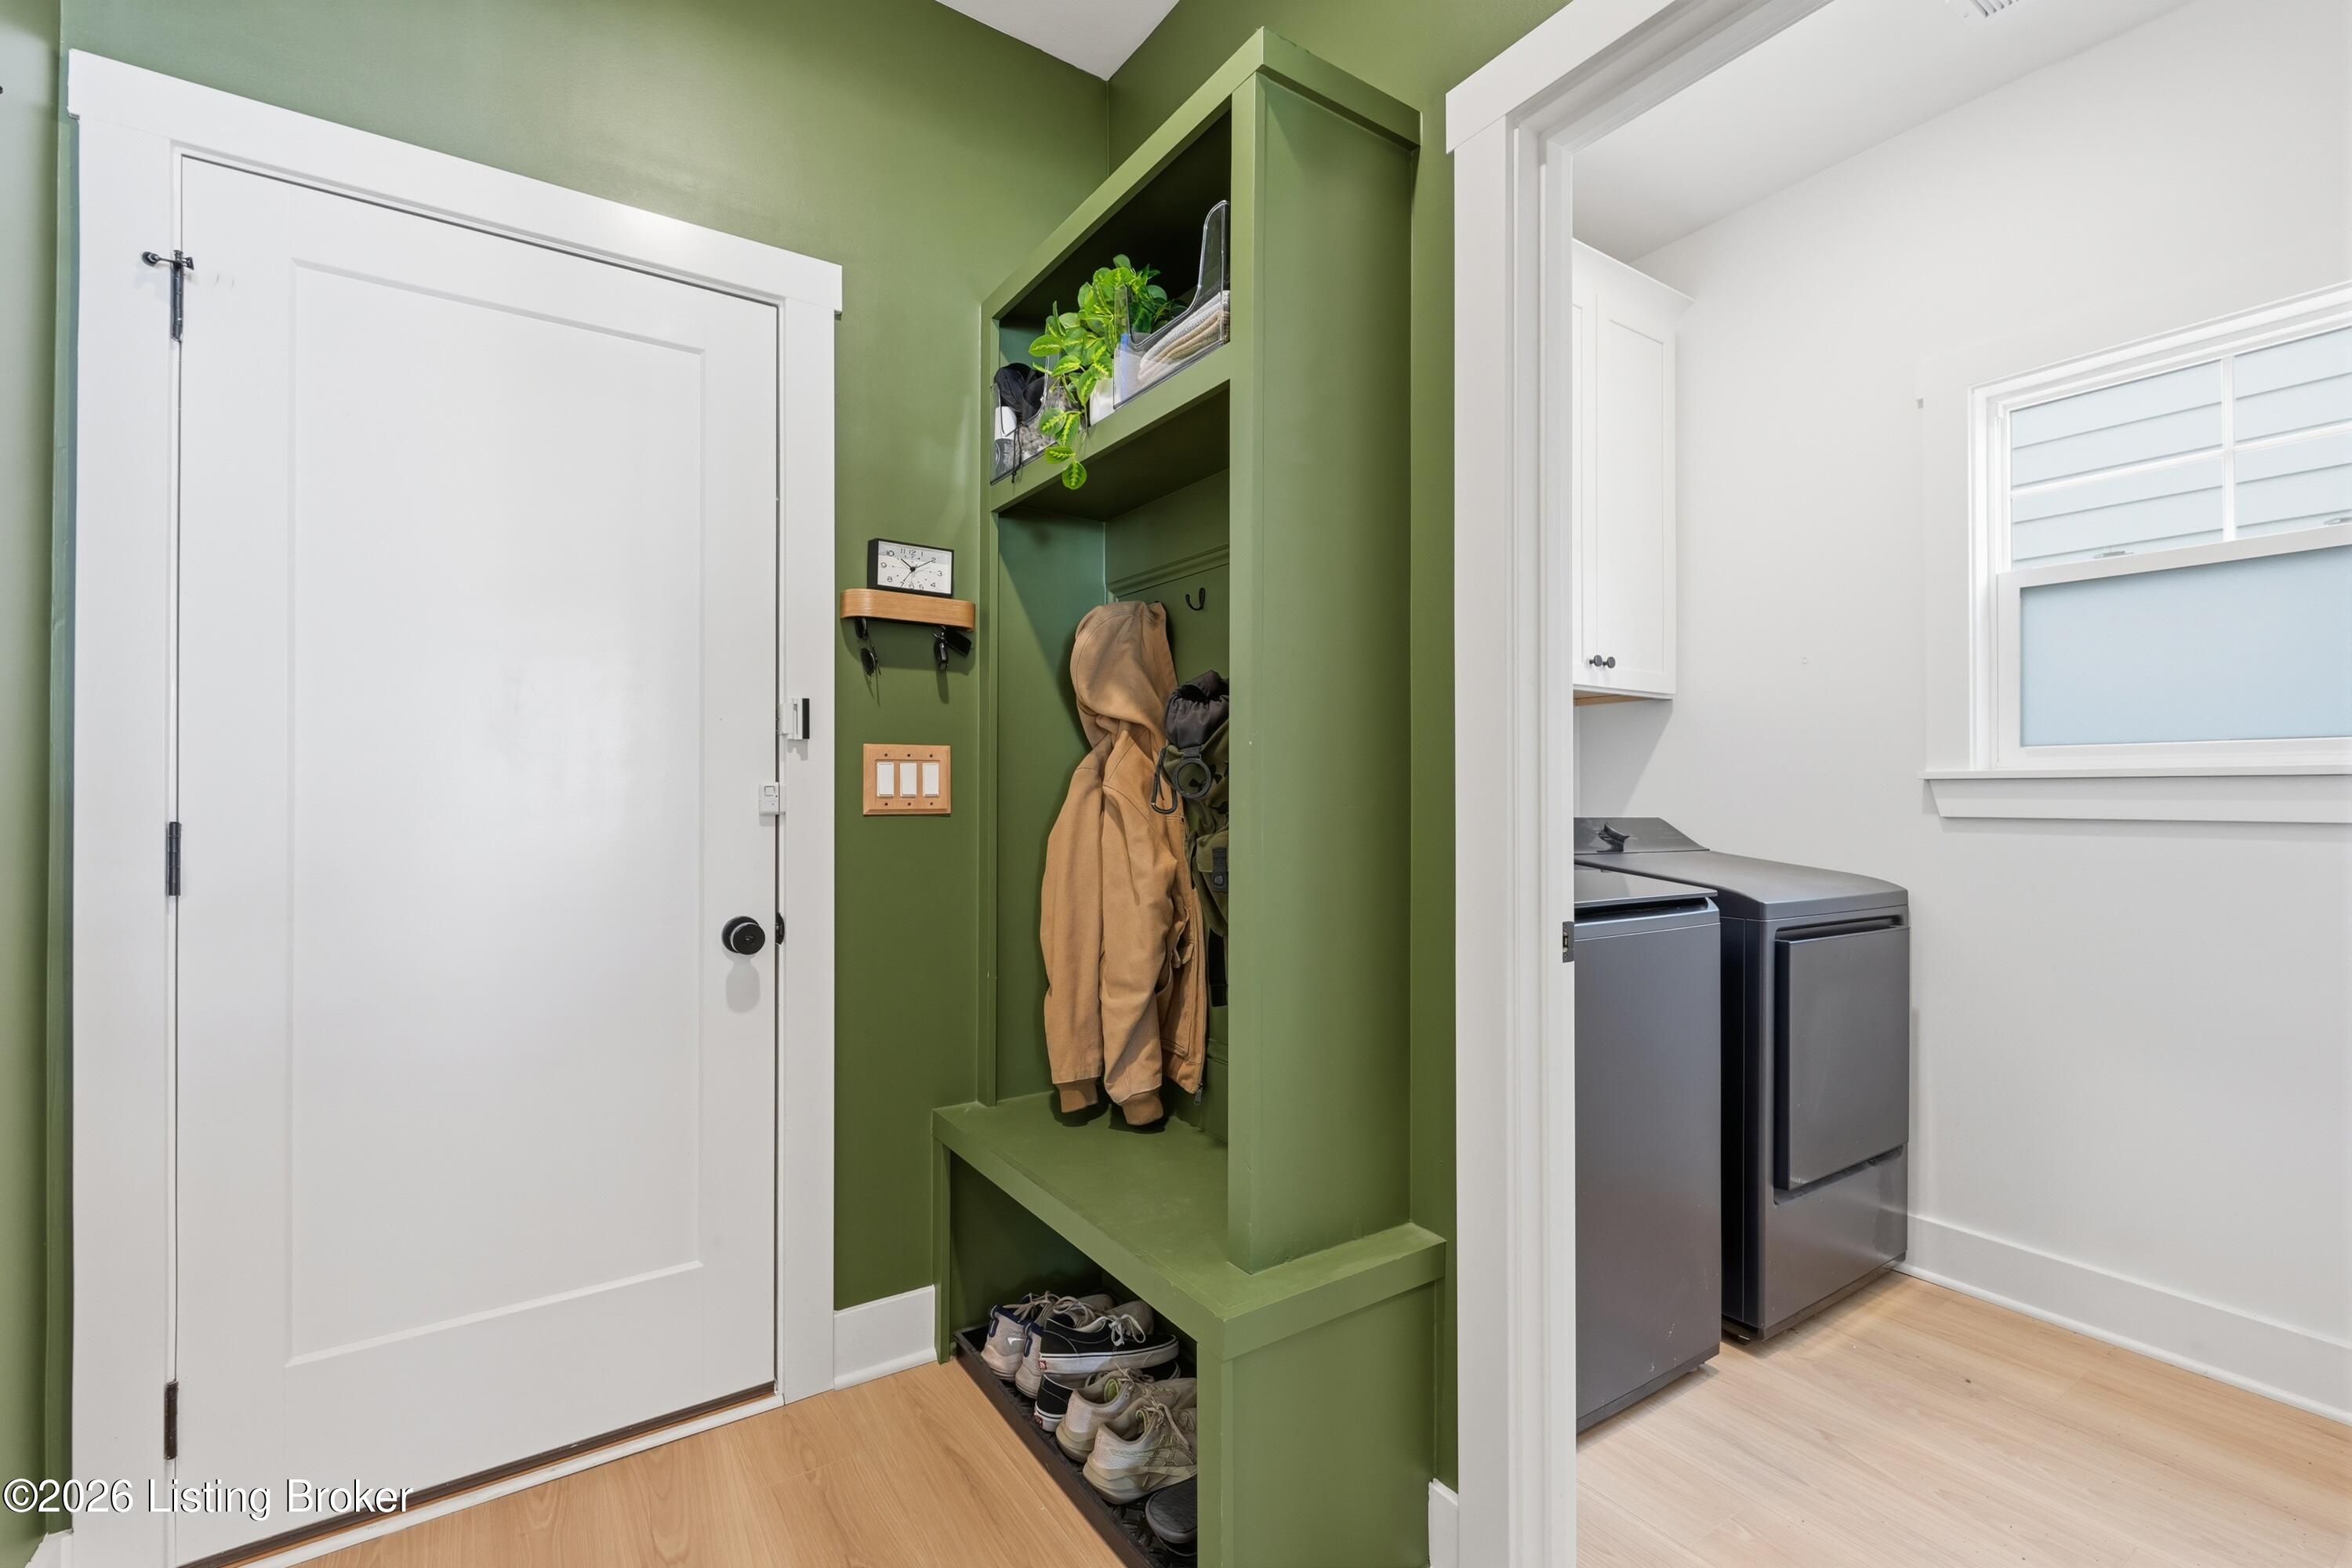
Mudroom with green built-in storage, a bench, coat hooks, and an adjoining laundry room.
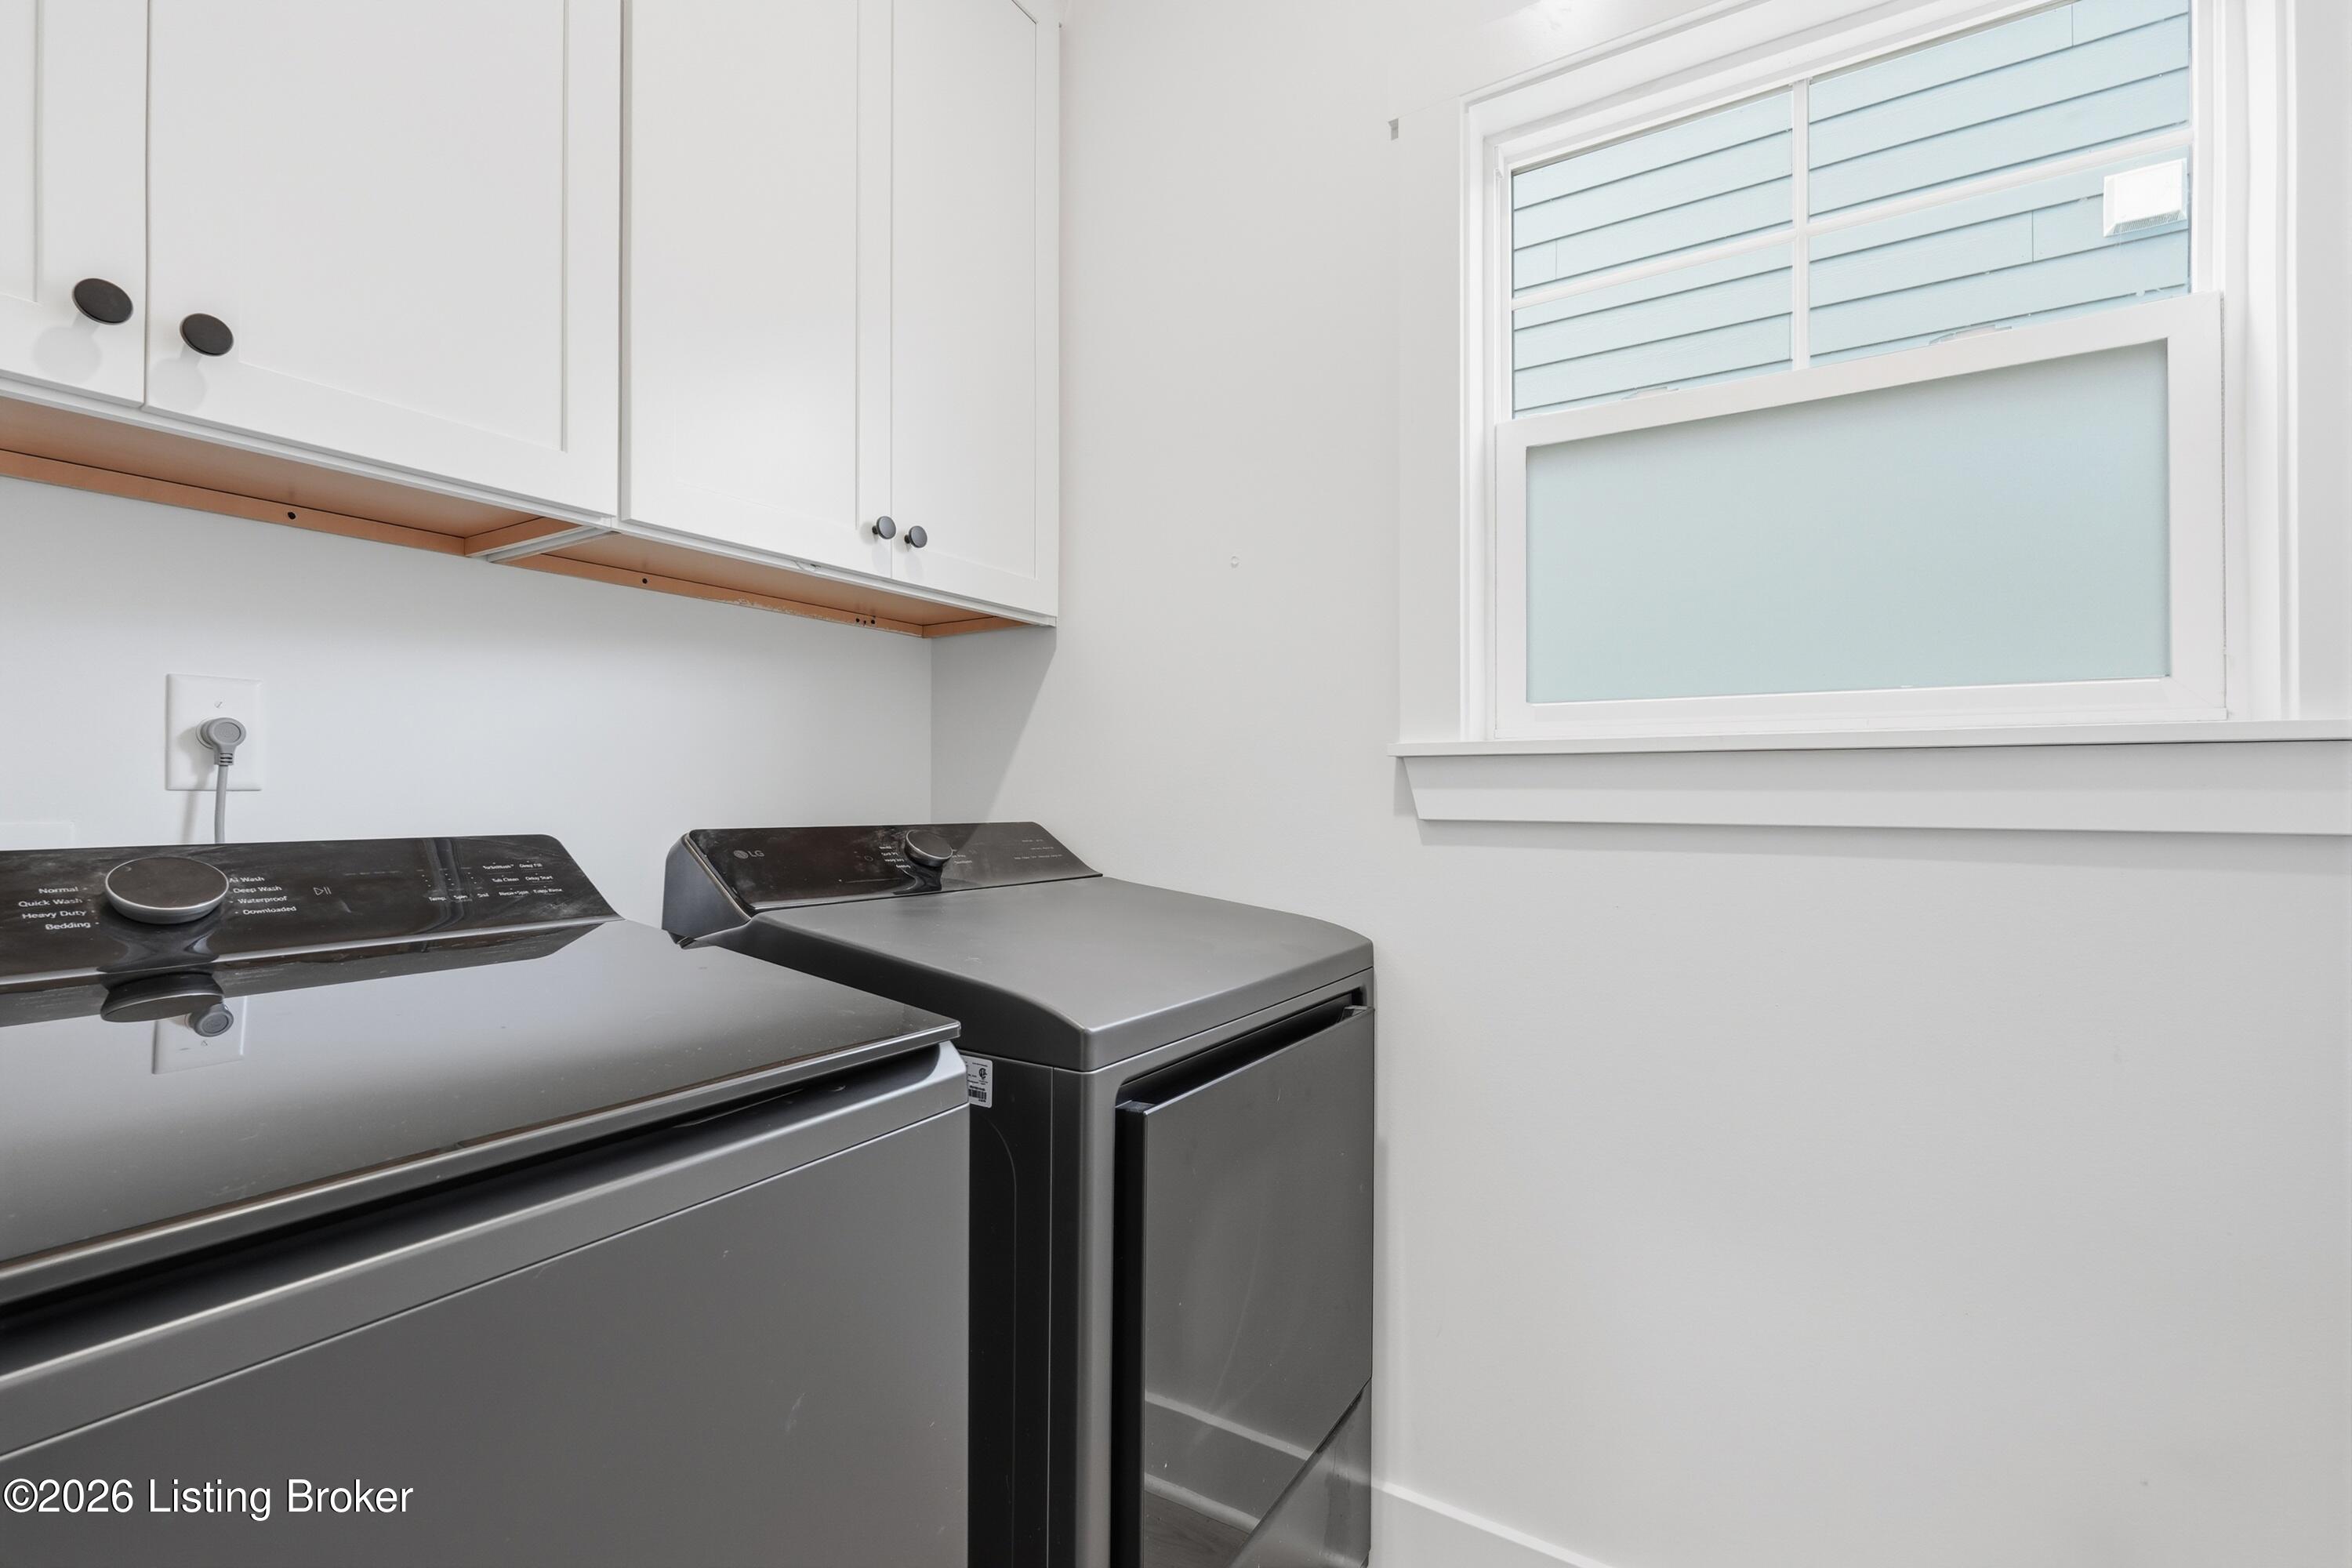
Laundry room with two dark appliances, white cabinets, and a window.
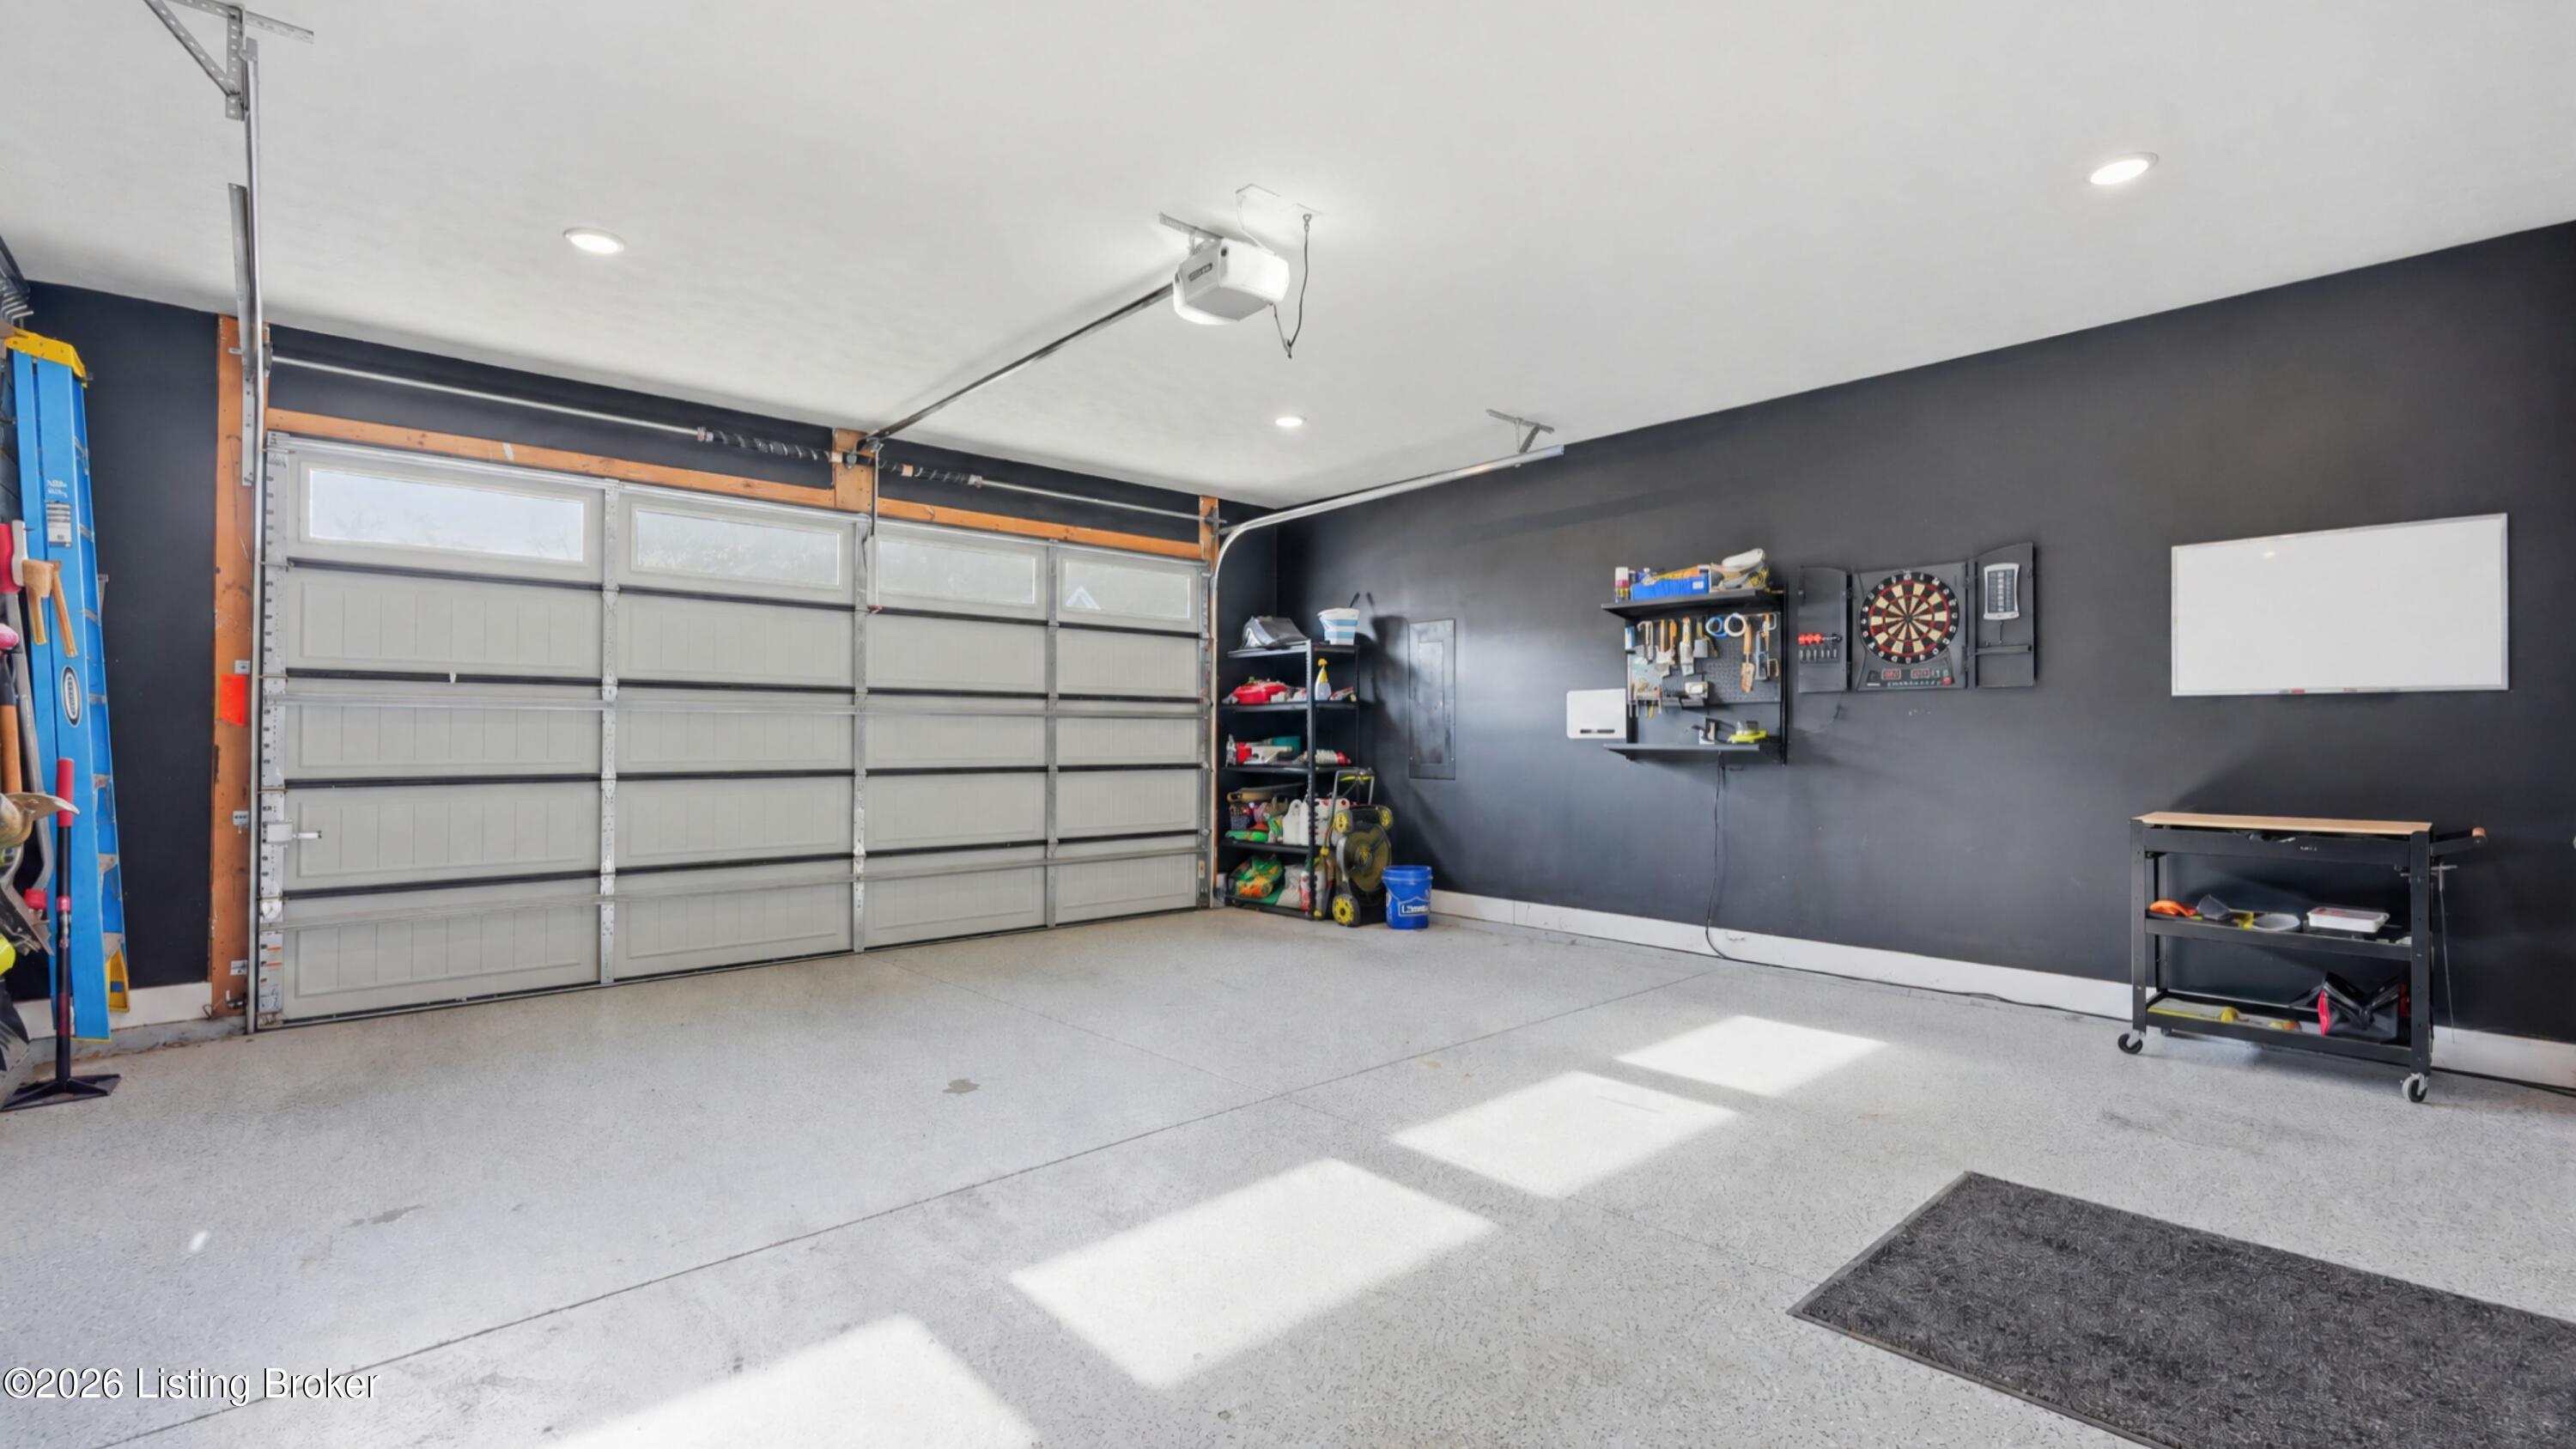
Garage with a wide sectional door, dartboard, wall-mounted tool storage, and bright speckled floor.
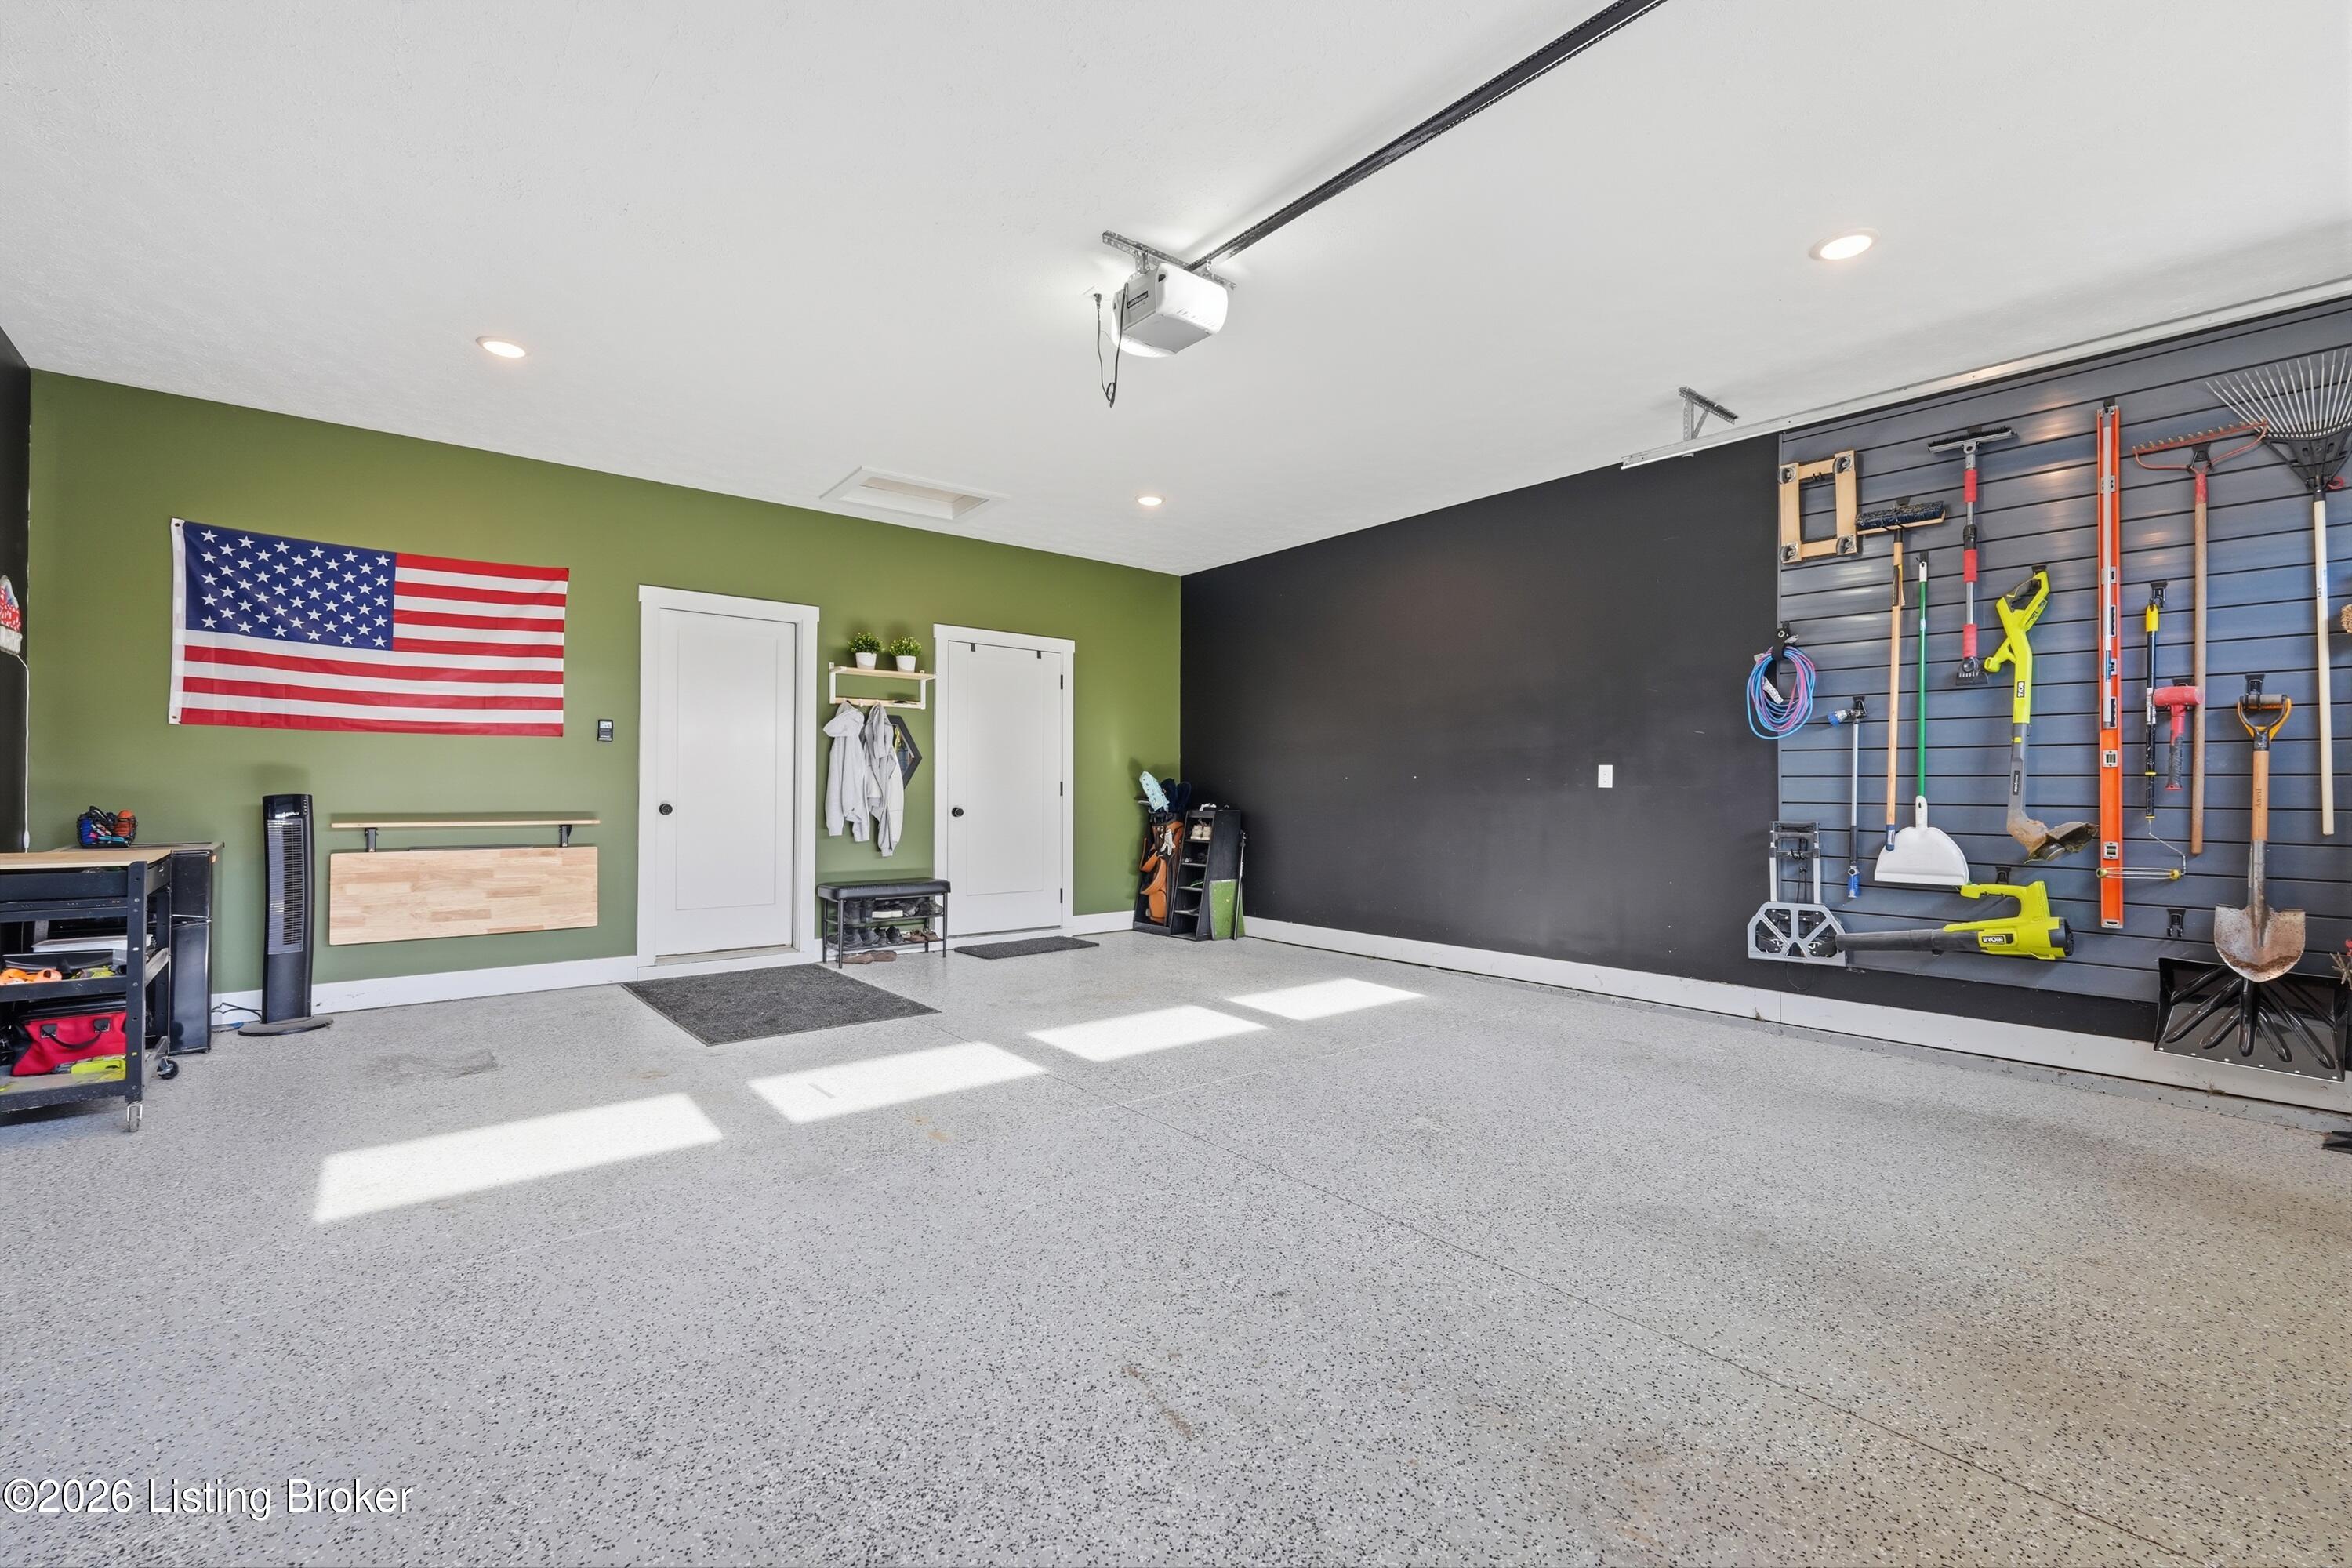
Garage with speckled flooring, a wall-mounted tool organizer, and an American flag.
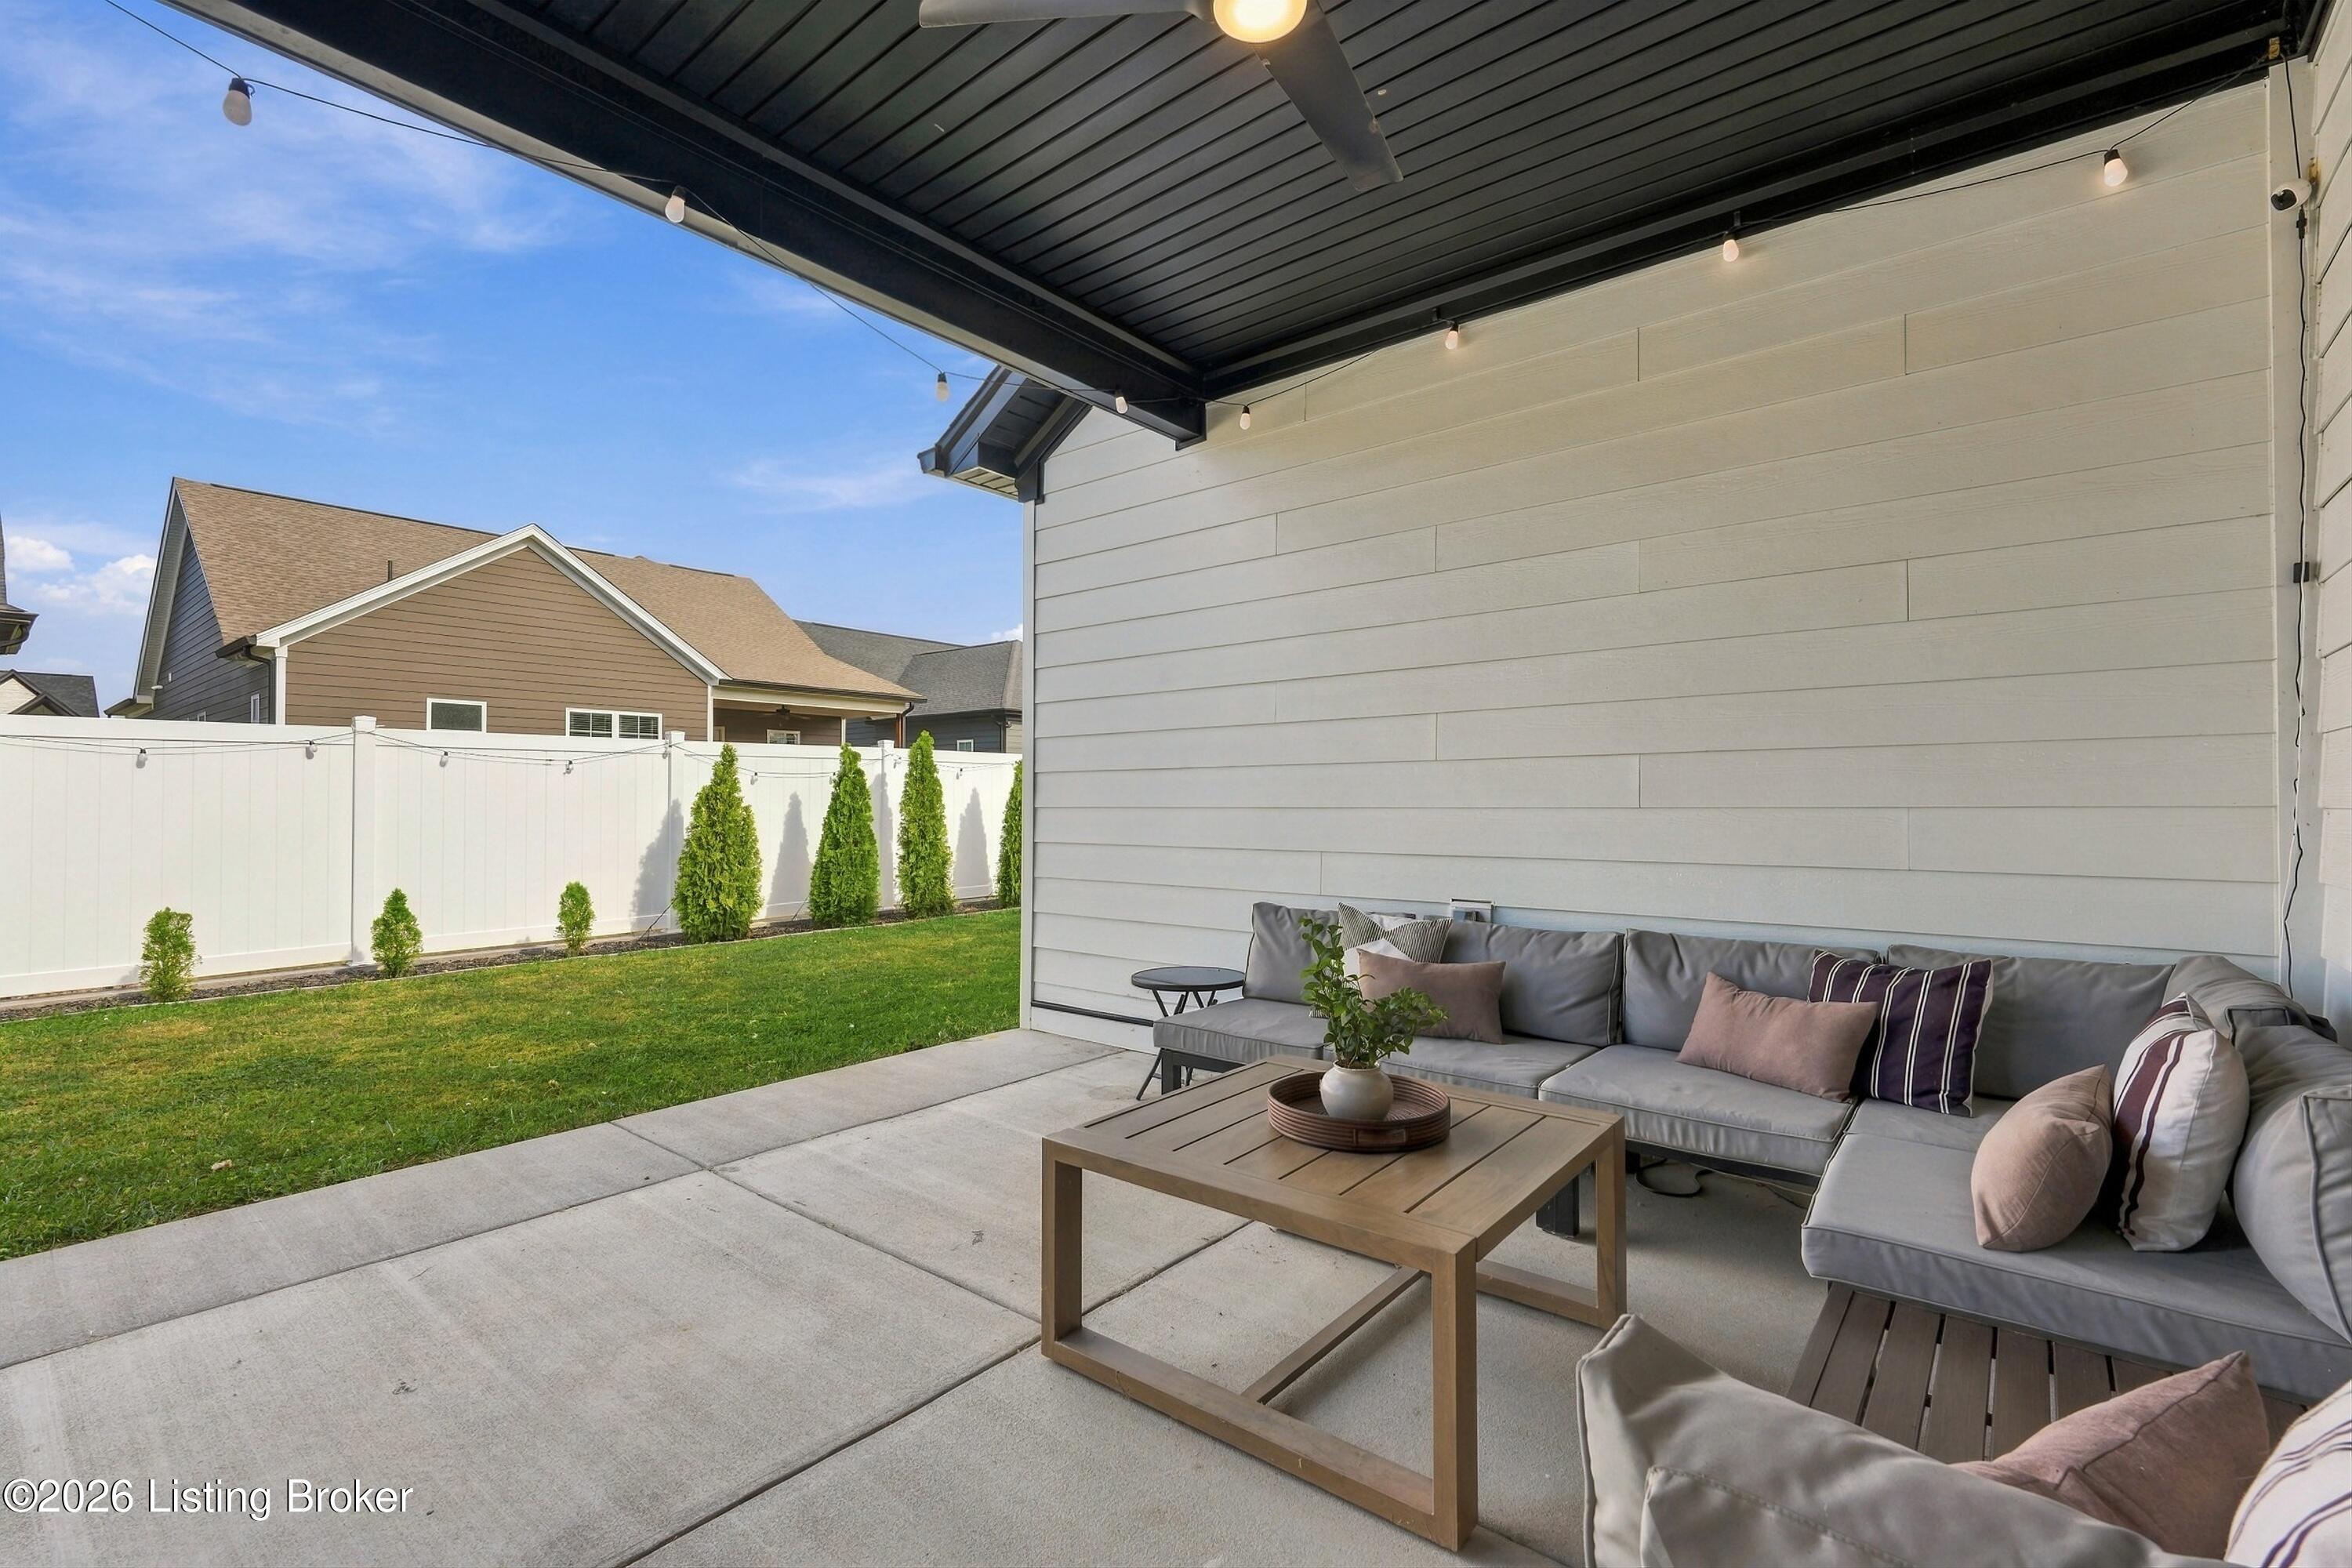
Covered patio with sectional seating, string lights, and a fenced lawn.
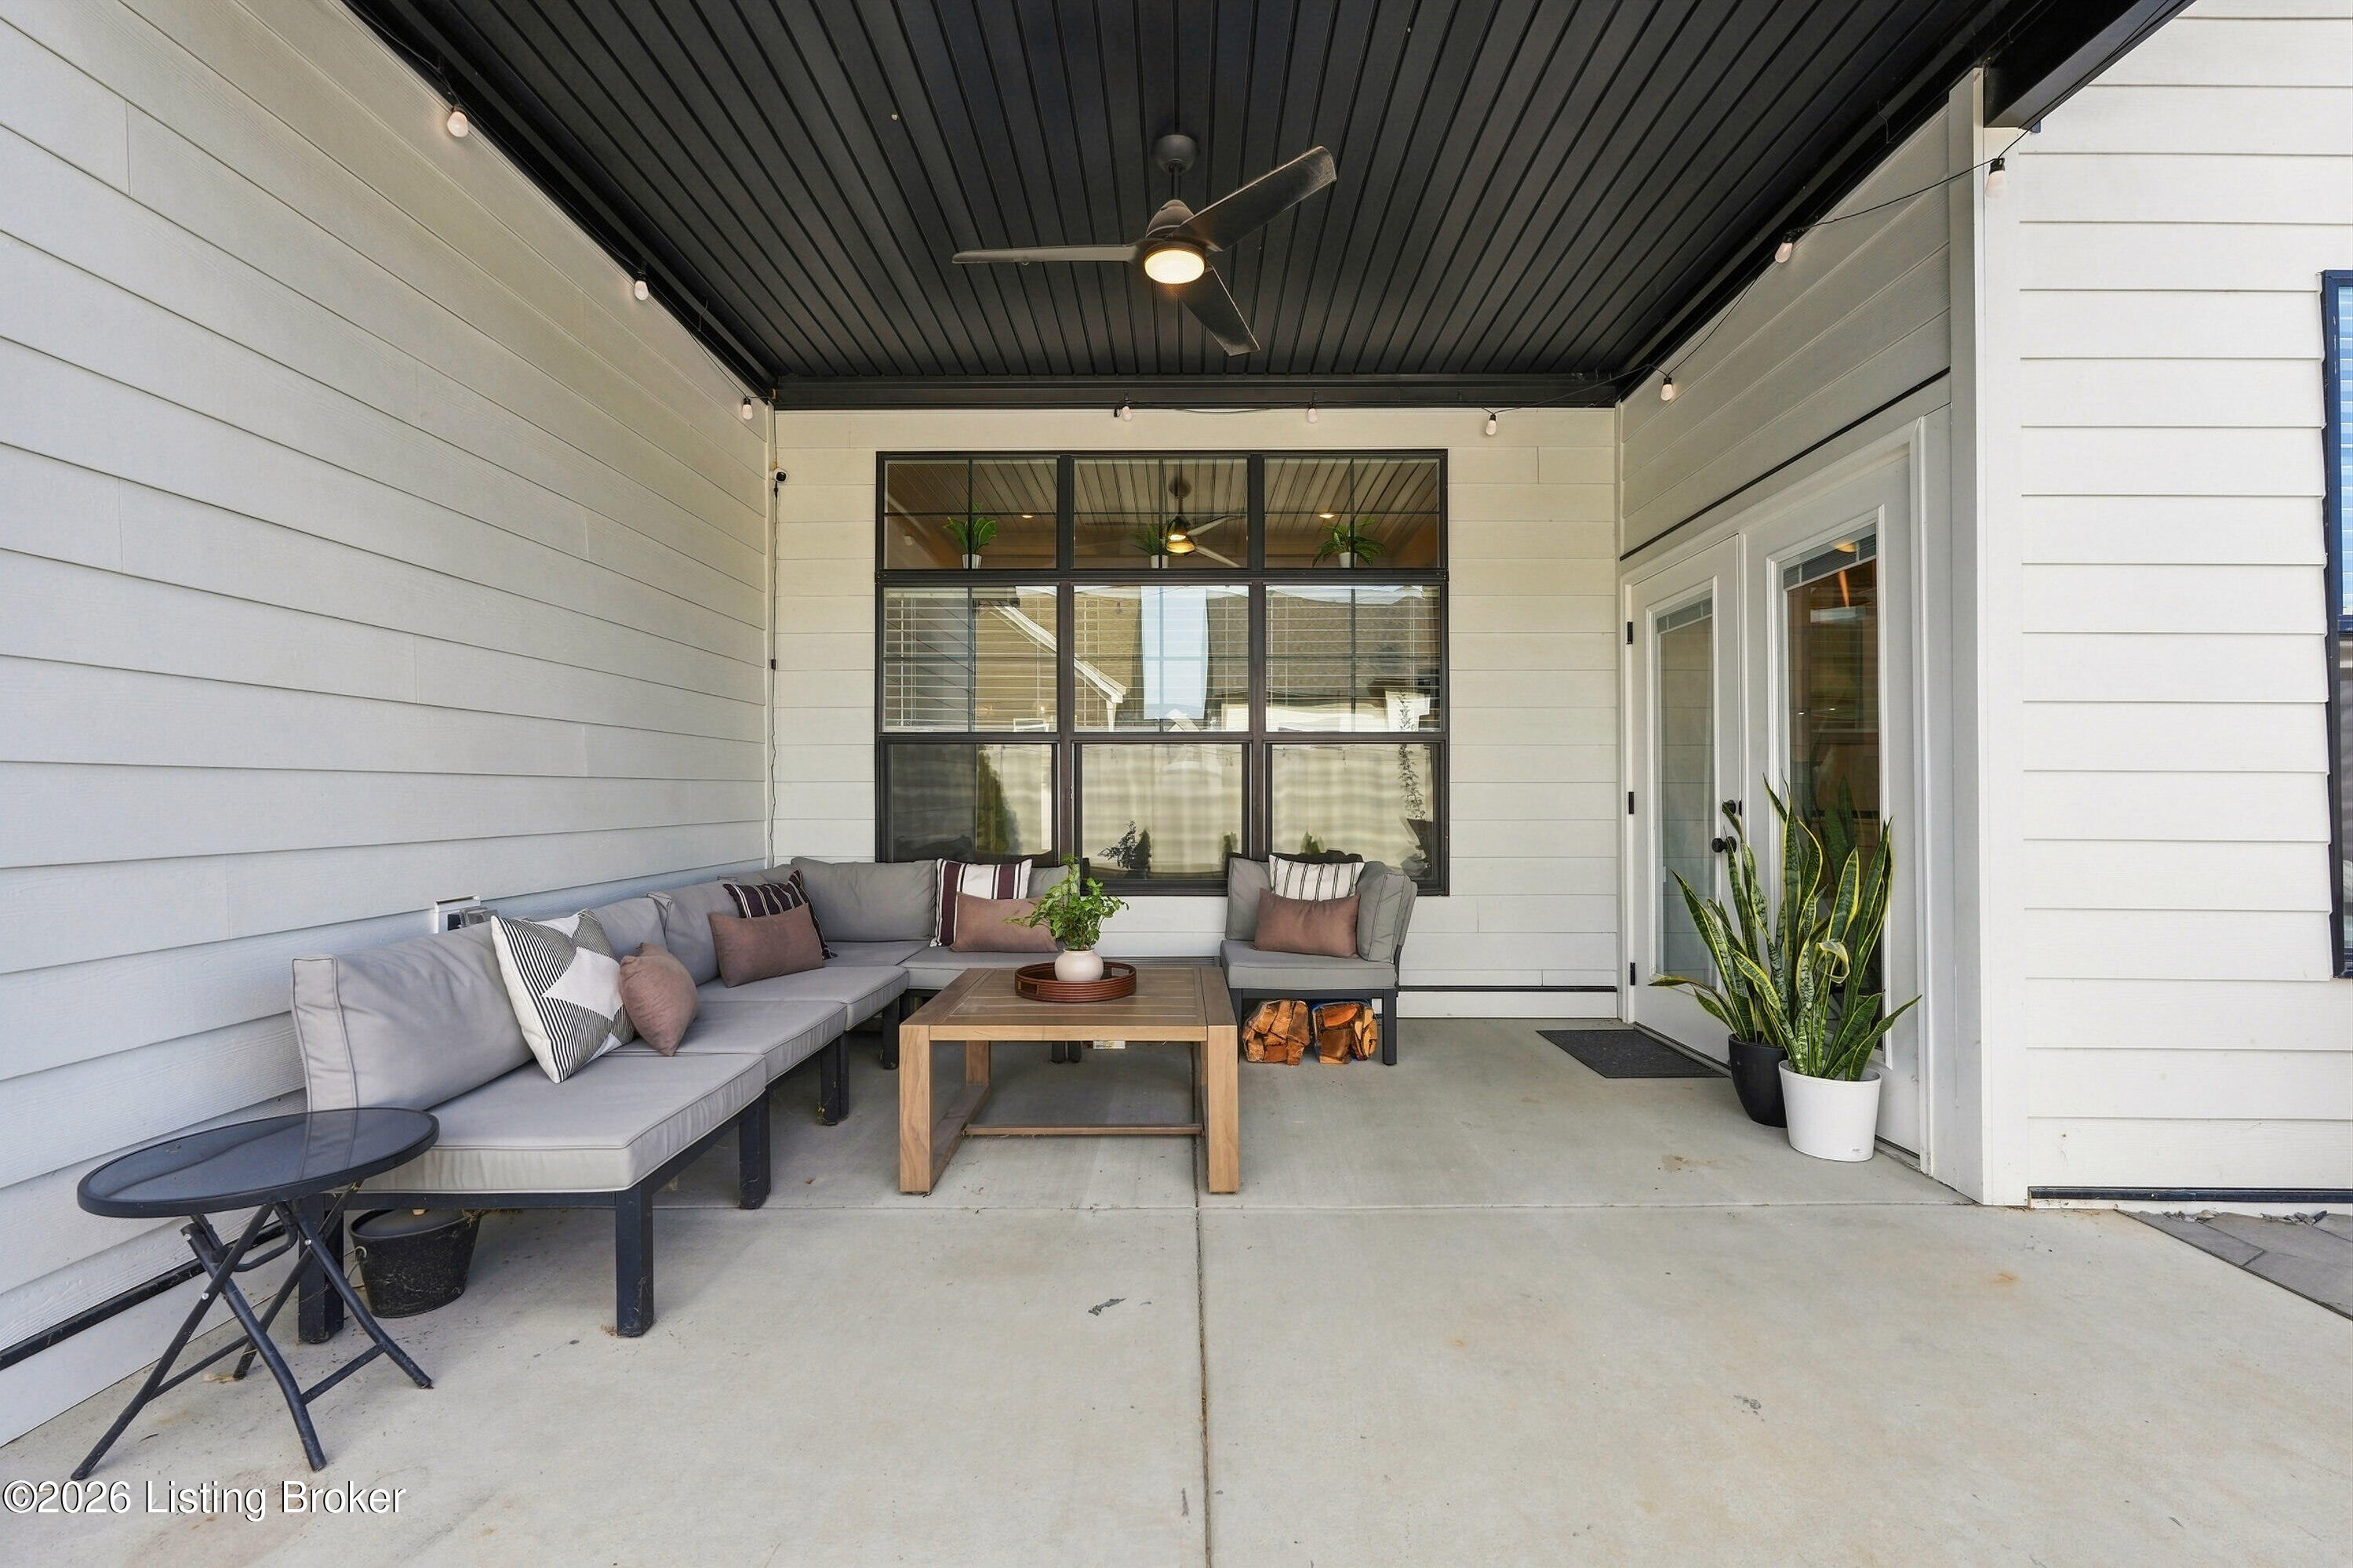
Covered patio with a gray sectional, wood coffee table, ceiling fan, and string lights.
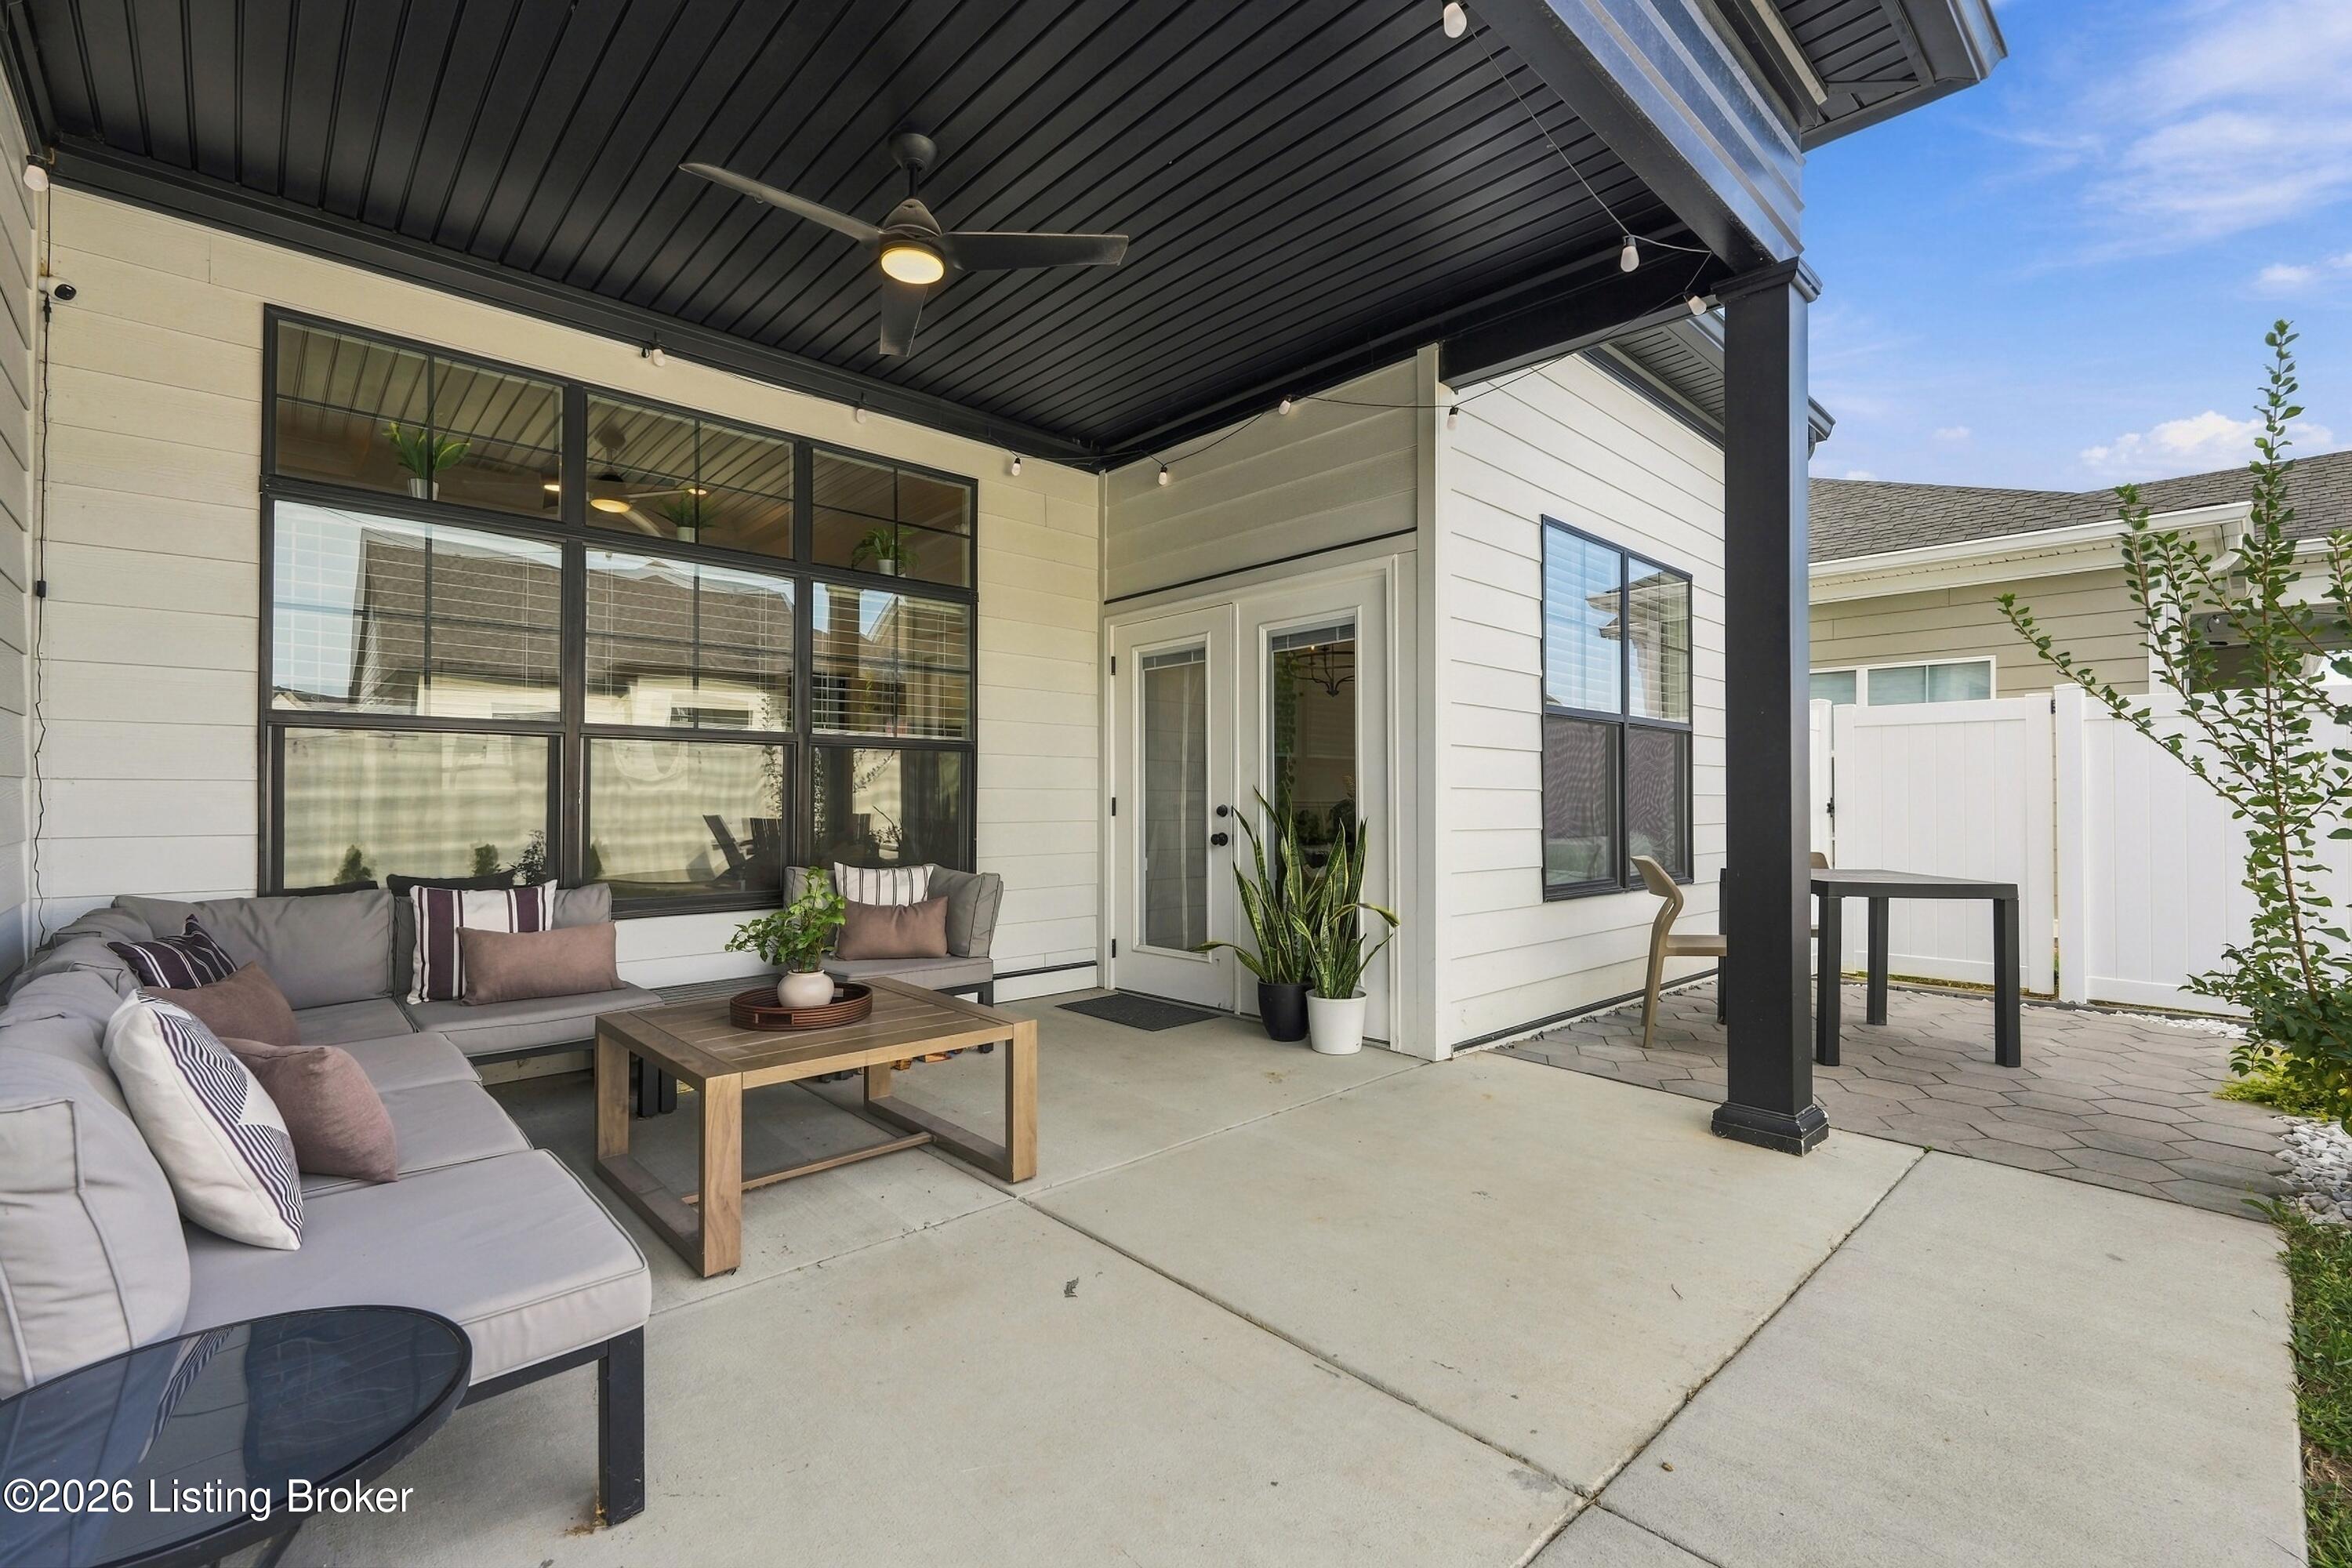
Covered patio with a gray sectional, coffee table, ceiling fan, and fenced paver seating area.
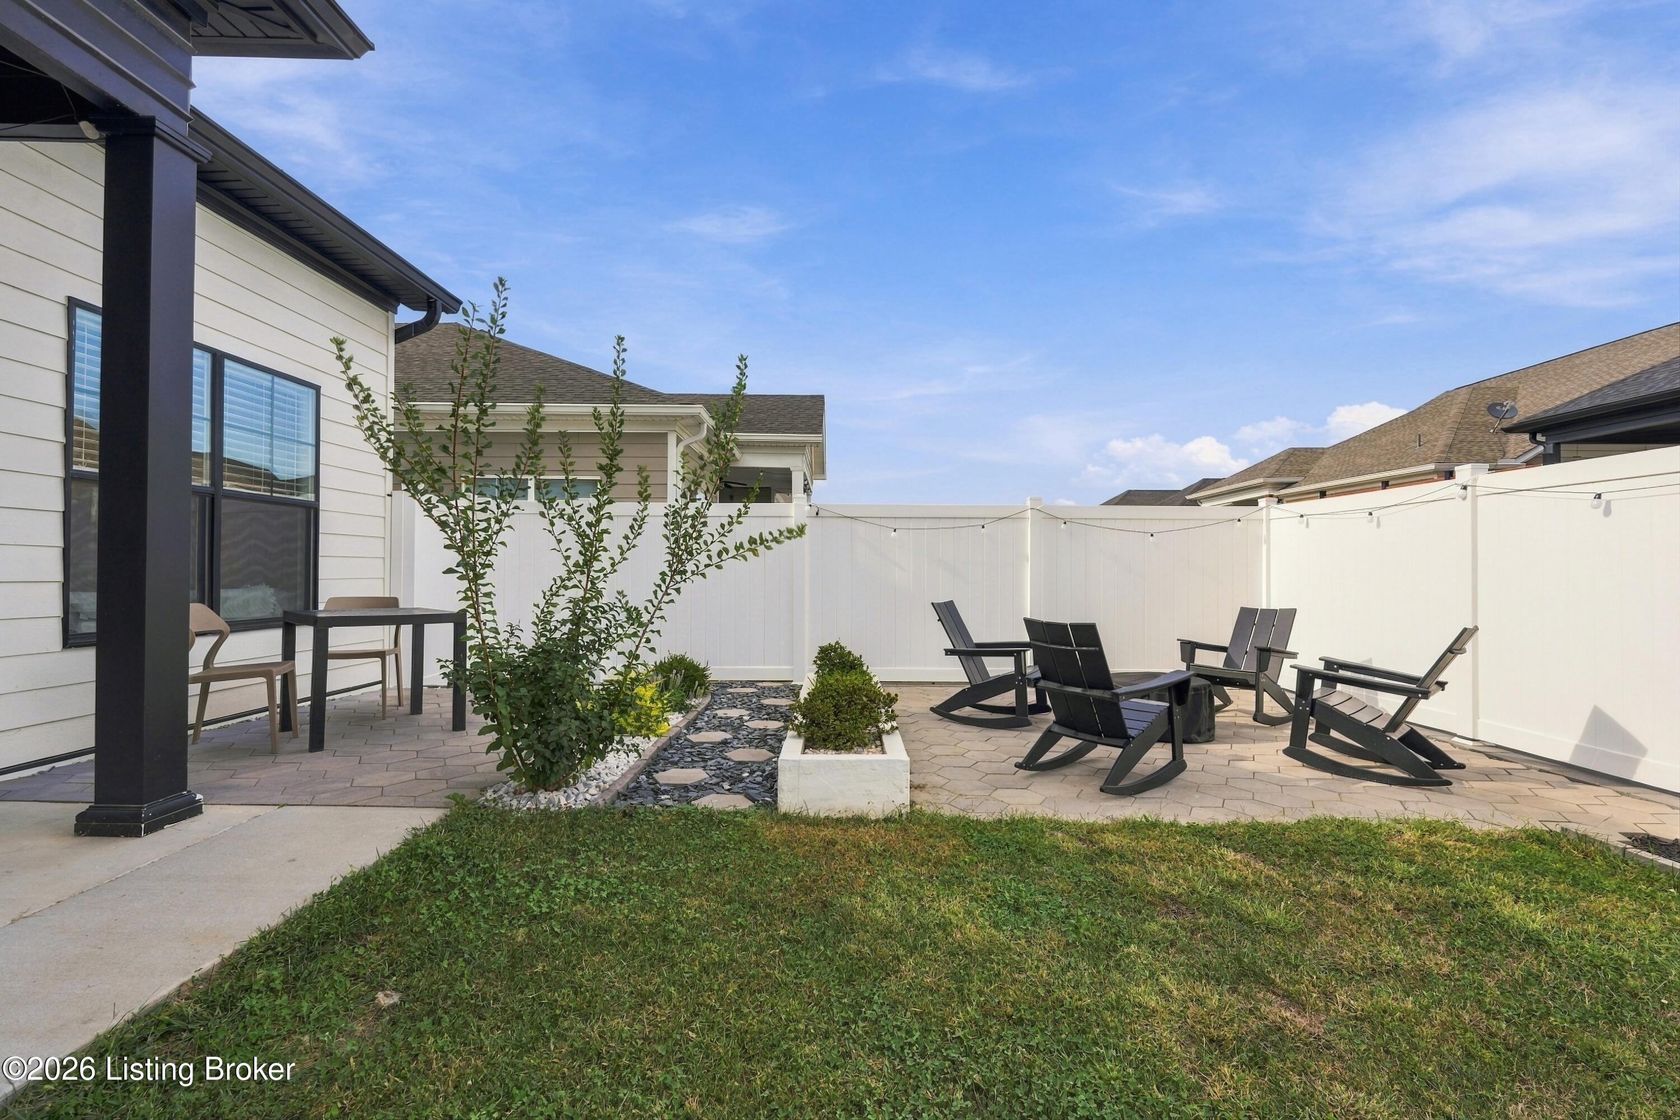
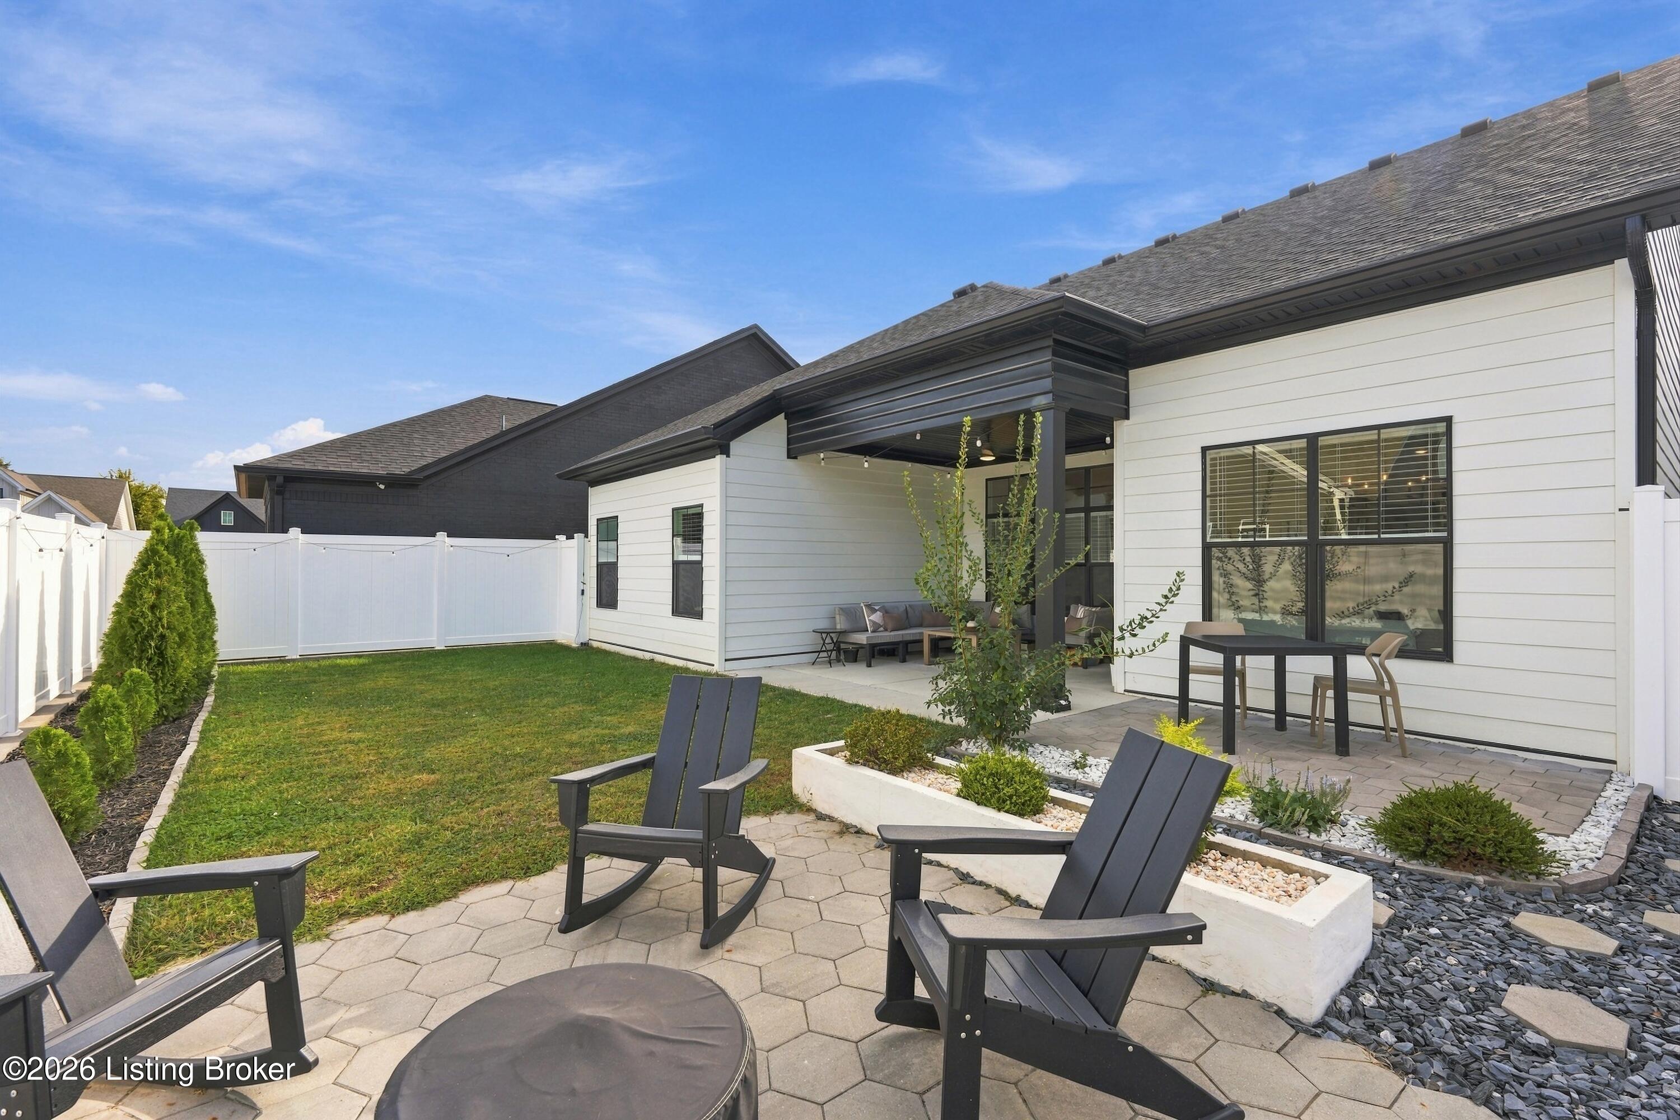
Fenced backyard patio with black lounge chairs, pavers, and a landscaped garden bed.
Backyard patio with lounge chairs, a landscaped lawn, and string-lit white fencing at dusk.
Modern white home with a fenced backyard, stone patio, and covered outdoor seating.
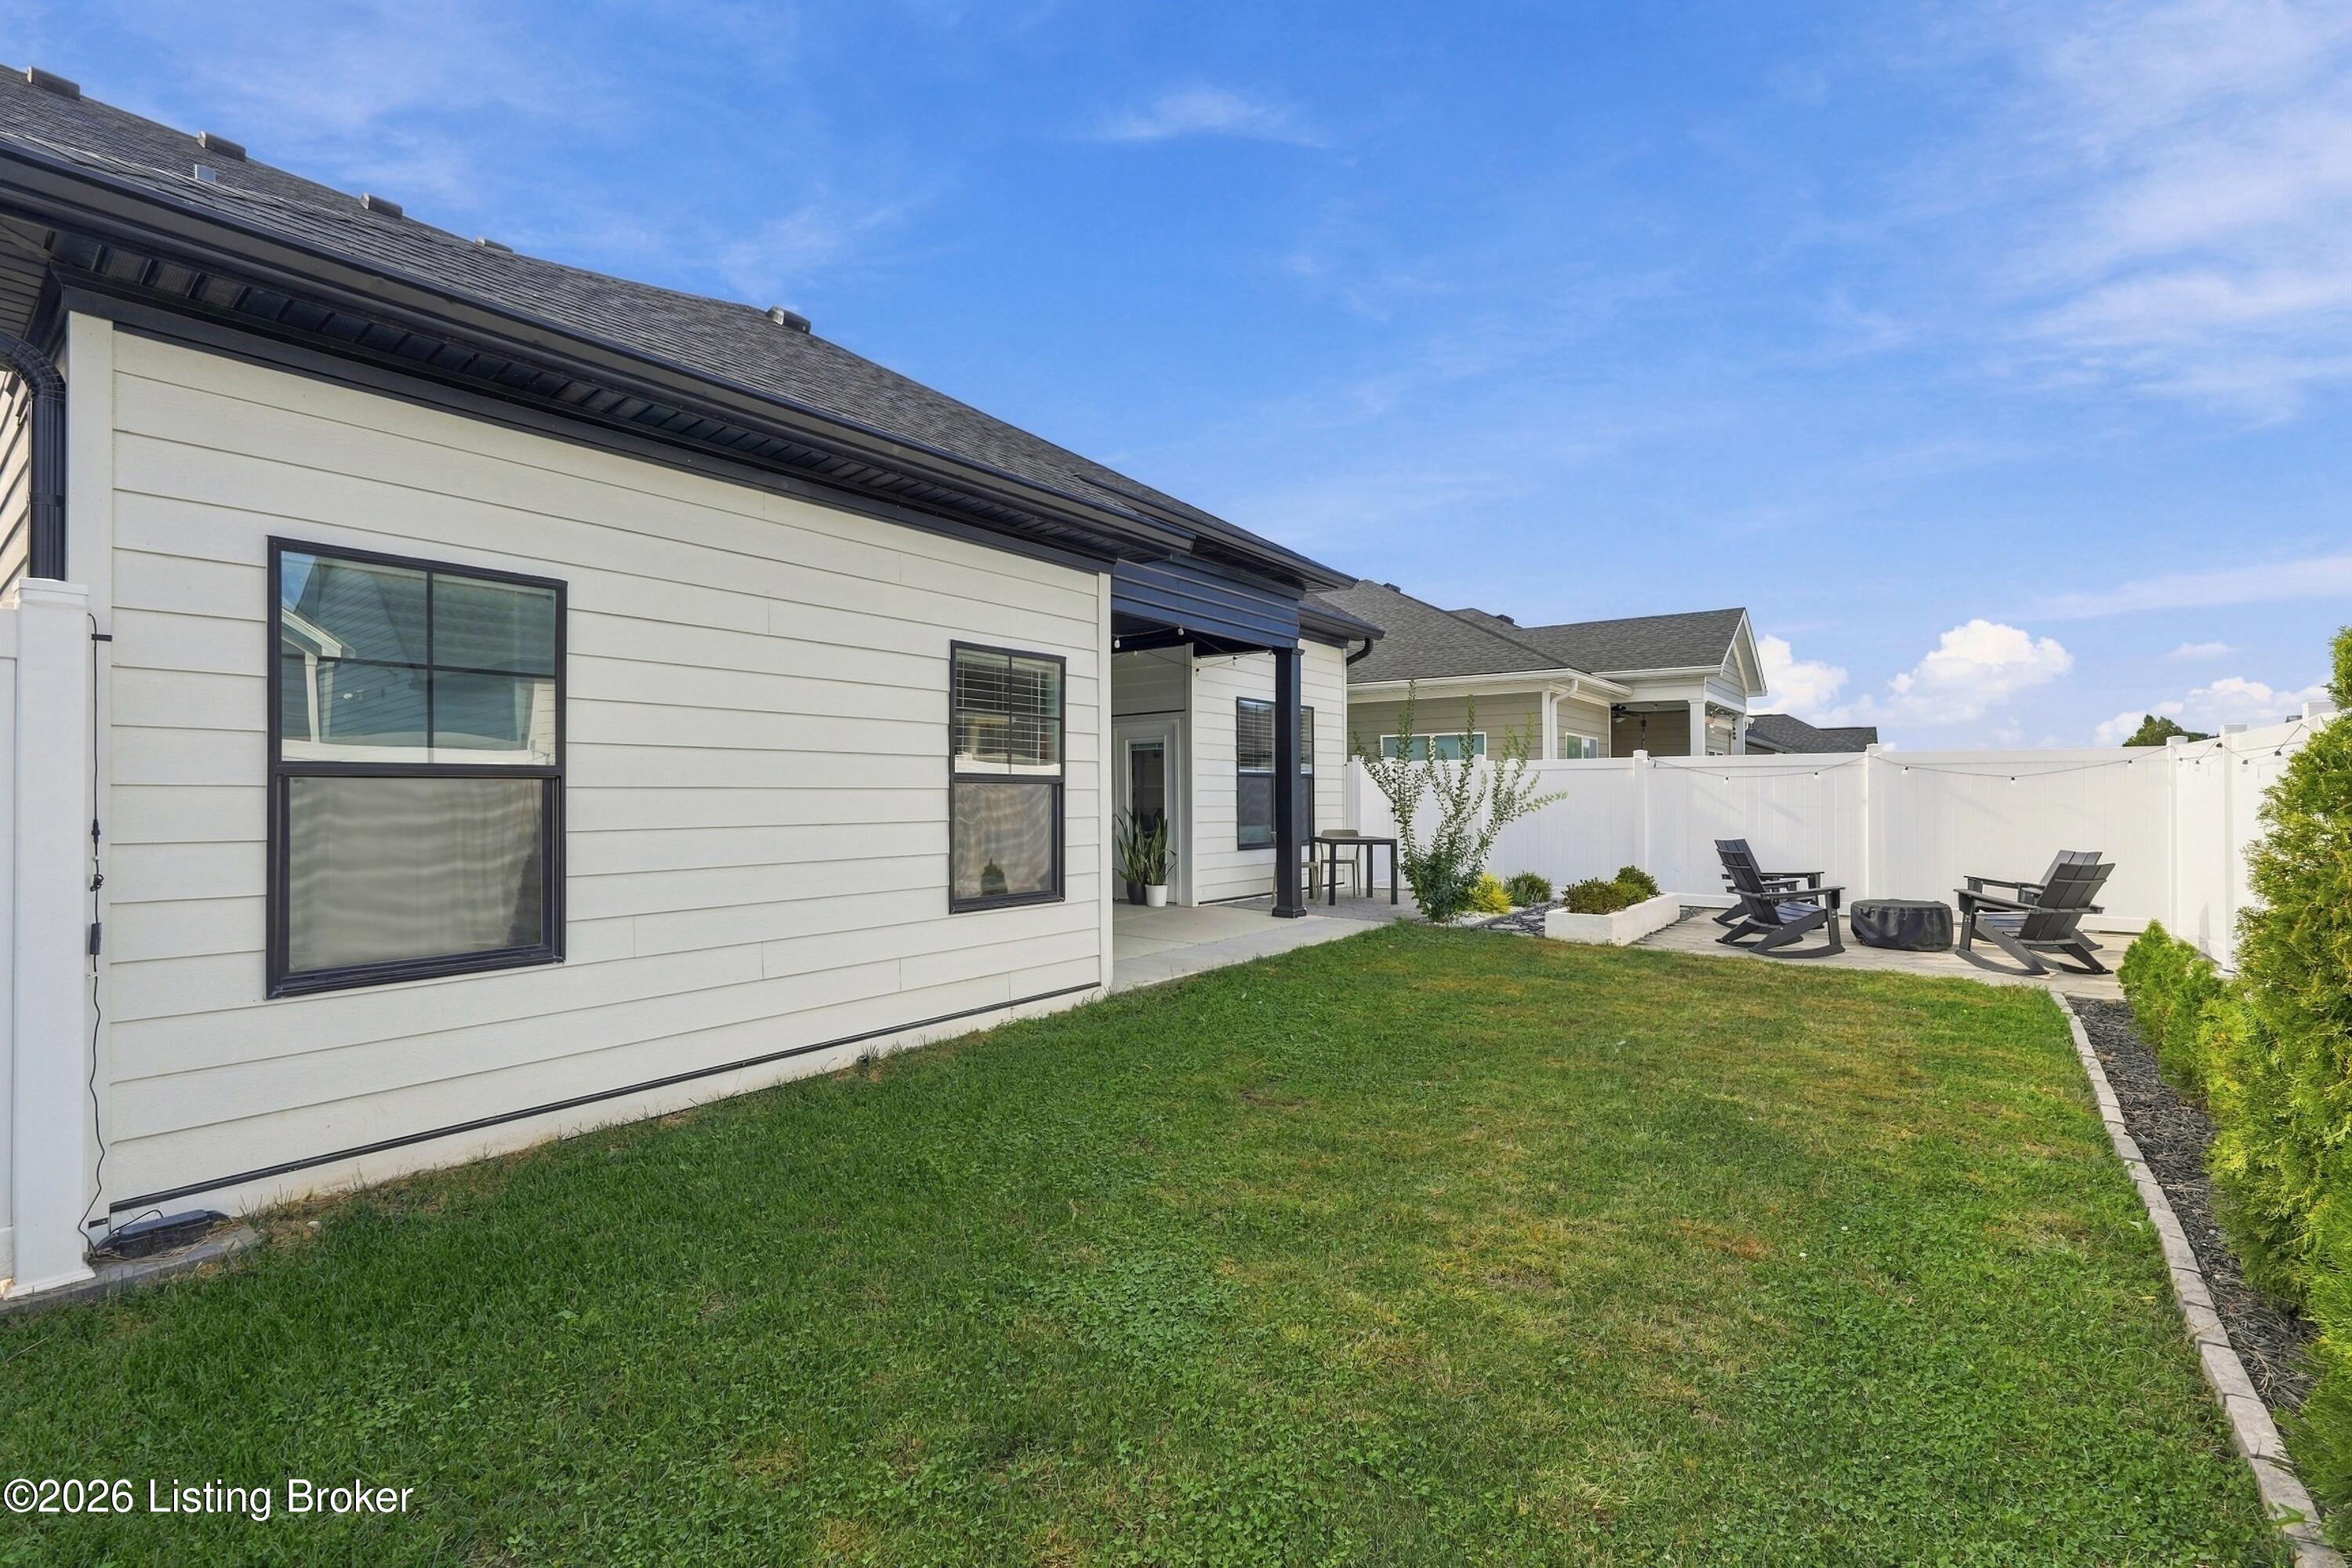
Rear yard with a covered patio, lawn, white privacy fence, and outdoor seating.
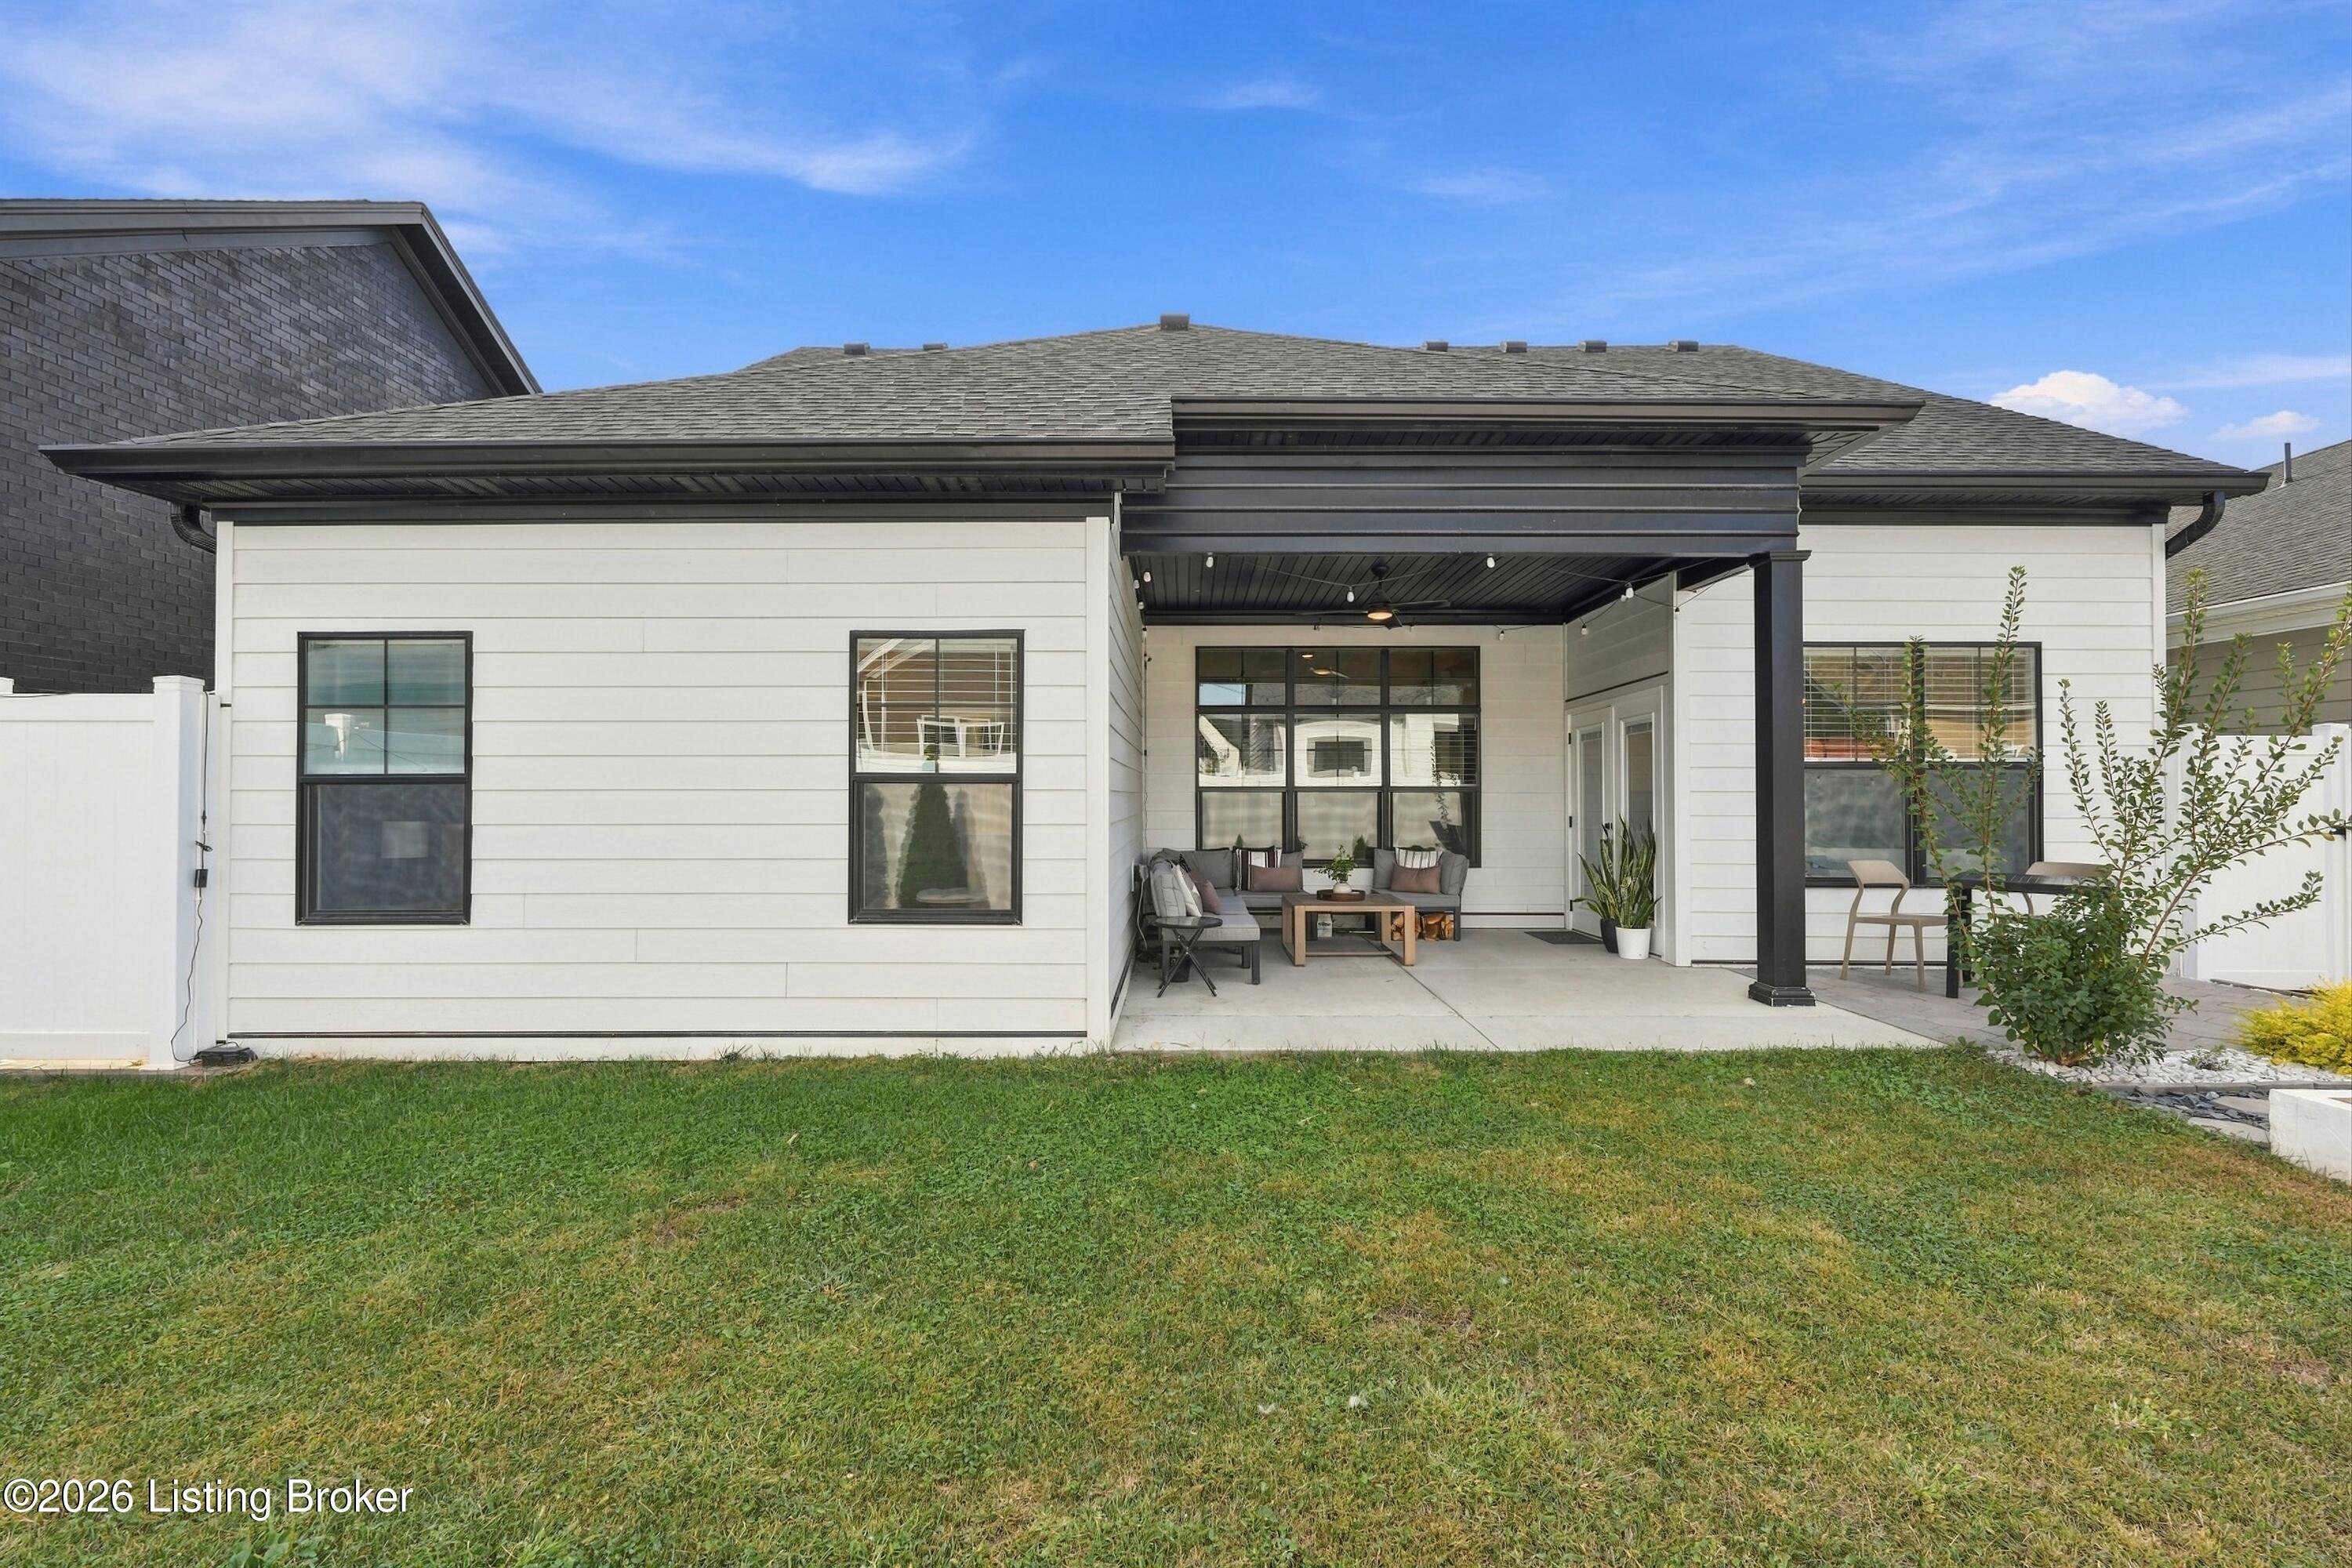
Rear of a white-sided home with a furnished, covered patio and lawn.
SEE ALL PHOTOS
Front of a light brick-and-siding home with a dark garage door and landscaped yard.
Modern light-brick home with steep gables, dark garage door, and landscaped front yard.
White gabled home with dark double garage, driveway, and landscaped front yard.
Backyard patio with Adirondack chairs, a fire pit, and a covered outdoor seating area at dusk.
Covered front entry with a dark glass door, autumn wreath, and stone porch walls.
Covered front porch with pale stone pillars, dark trim, and landscaped entry walkway.
Covered stone porch overlooking a landscaped street of neighboring homes.
Bright entry foyer with a glass-paneled front door, console table, oval mirror, and framed photos.
Entryway with a glass-paneled front door, dark console table, oval mirror, and upholstered bench.
Bright hallway with pale wood flooring, framed photos, potted plants, and an open view into a bedroom.
Open-plan living room and kitchen with a gray sectional, white cabinetry, and large windows.
Living room with a gray sectional, wood-slat TV wall, and guitars displayed on the wall.
Living room with a gray sectional, large windows, and a wood-slat media wall.
Living room with a wood-slat television wall, tall windows, and a gray sectional sofa.
Open-plan kitchen and living room with a marble island, coffered ceiling, and wood-slat TV wall.
Living room with a gray sectional, wood-slat TV wall, and sculpted ceiling.
Living room with a gray sectional, wood-slat TV wall, and open kitchen.
Living room with a gray sectional and ottoman opening into a white-cabinet kitchen.
Open-plan living room and kitchen with a gray sectional and white cabinetry.
Dining area with a curved banquette, dark table and chairs, and a black ring chandelier.
Dining area with a gray banquette, dark table, black chandelier, and leafy plants.
Dining area with a dark table, upholstered banquette, chandelier, and sliding glass doors to the patio.
Dining area with a dark table, upholstered seating, and a sliding glass door to the patio.
Kitchen with a large veined-stone island, white cabinets, stainless appliances, and a gas cooktop.
Bright remodeled kitchen with a veined stone island, white cabinetry, and stainless steel appliances.
Bright kitchen with white cabinets, marble-veined island, stainless appliances, and three black barstools.
Bright white kitchen with a veined island, black stools, stainless appliances, and trailing plants.
Bright white kitchen with a large island, stainless steel appliances, and gas cooktop.
Bright white kitchen with a large island, black sink, and dining area beyond.
Open-plan kitchen and living room with a large marble island, tray ceiling, and wood-slat TV wall.
Bright white kitchen with a veined stone island, black bar stools, and an adjoining sitting area.
Staged bedroom with a paneled charcoal accent wall, king bed, and bench beneath a vaulted ceiling.
Bedroom with an upholstered bed, olive-green bedding, and a dark paneled accent wall.
Staged bedroom with an olive-green bedspread, dark paneled accent wall, and tall snake plant.
Bedroom with a large bed, olive bedding, dark paneled wall, matching bedside tables, and a tall snake plant.
Bright bedroom with a layered bed, vaulted ceiling, and large cat tree beside a fiddle-leaf fig.
Bathroom with a double vanity, illuminated mirror, and glass-enclosed shower.
Bathroom with a double vanity, illuminated mirror, and glass-enclosed tiled shower.
Walk-in tiled shower with black fixtures, viewed beside a doorway to a furnished bedroom.
Walk-in closet with extensive clothing racks, folded garments, and built-in drawers.
Bedroom with a black metal bed, cat shelves, and a desk beside the window.
Home office nook with a wall-mounted monitor, framed pictures, a leafy plant, and a black chair.
Bedroom with a compact desk workspace, gallery wall, and doorway to a dark book-lined room.
Bathroom with a dark stone vanity, white sink, and olive-green shower curtain.
Bathroom with a white vanity, dark countertop, toilet, and green shower curtain.
Bathroom vanity with dark stone countertop, rectangular sink, black faucet, and illuminated mirror.
Home office with a gray sofa, desk by a large window, and bookshelves.
Living room with a gray sectional, hexagonal wall lights, and a sliding barn door.
Mudroom with green built-in storage, a bench, coat hooks, and an adjoining laundry room.
Laundry room with two dark appliances, white cabinets, and a window.
Garage with a wide sectional door, dartboard, wall-mounted tool storage, and bright speckled floor.
Garage with speckled flooring, a wall-mounted tool organizer, and an American flag.
Covered patio with sectional seating, string lights, and a fenced lawn.
Covered patio with a gray sectional, wood coffee table, ceiling fan, and string lights.
Covered patio with a gray sectional, coffee table, ceiling fan, and fenced paver seating area.
Fenced backyard patio with black lounge chairs, pavers, and a landscaped garden bed.
Backyard patio with lounge chairs, a landscaped lawn, and string-lit white fencing at dusk.
Modern white home with a fenced backyard, stone patio, and covered outdoor seating.
Rear yard with a covered patio, lawn, white privacy fence, and outdoor seating.
Rear of a white-sided home with a furnished, covered patio and lawn.
For Sale

4104 Uhl Dr

4104 Uhl Dr, Jeffersonville, IN 47130

$389,900
Architect-owned and intentionally upgraded, this 3-bedroom, 2-bath home offers one of the neighborhood's most desirable floor plans, custom landscaping, and a fully finished backyard that set it apart from typical newer construction. The bright, open-concept single-level layout flows easily between the kitchen, dining, and living areas, with modern finishes and abundant natural light throughout. An oversized quartz island anchors the kitchen with seating and prep space to spare, while soaring coffered ceilings give the living room a dramatic, custom feel. Thoughtfully designed front landscaping creates standout curb appeal, while the east-facing backyard has been transformed into a private outdoor retreat with extensive hardscaping, multiple entertaining areas, privacy fencing, retaining-wall improvements, and a covered patio. The result is a secluded, peaceful backyard where you can relax or entertain without feeling on display. Its eastern exposure helps keep the outdoor space more comfortable during the hottest part of the afternoon, and a professionally installed in-ground irrigation system makes the lawn and landscaping easy to maintain. With the major outdoor improvements already complete, this home offers the benefits of newer construction without the costly projects that often come after move-in.

3
beds

2
baths

1,599 Sq.Ft. LIVING AREA

5,968 Sq.Ft. lot

Chandler Dale

Chandler Dale

Features & Amenities

Interior

  • total bedrooms3
  • Total bathrooms2
  • full bathrooms2

Area & Lot

  • Status For Sale
  • Living Area1,599 Sq.Ft.
  • Total Area1,599 Sq.Ft.
  • Lot Area5,968 Sq.Ft.
  • MLS® ID1731532
  • TypeResidential
  • YEAR BUILT2024
  • NeighborhoodJeffersonville
  • Architecture StylesRanch

Exterior

  • STORIES1
  • Garage Space2.0
  • water SourcePublic
  • utilitiesElectricity Connected, Fuel:Natural
  • roofShingle
  • lot featuresSidewalk, Level
  • parkingAttached
  • HEAT TYPEForced Air
  • AIR CONDITIONINGCentral Air
  • SubstructureSlab

Financial

  • Sales Price$389,900
  • HOA $350
Modern light-brick home with steep gables, dark garage door, and landscaped front yard.

Schedule a Showing

I would love to show you our beautiful property. Please select your preferred date and time below. I will be in touch shortly to confirm your appointment.

Schedule a Showing

I would love to show you our beautiful property. Please select your preferred date and time below. I will be in touch shortly to confirm your appointment.

Thank you for your interest in 4104 Uhl Dr, Jeffersonville, IN 47130. We are reviewing your request and will be in touch shortly!

Mortgage Calculator

Estimate your monthly mortgage payment, including the principal and interest, property taxes, and HOA. Adjust the values to generate a more accurate rate.

All estimates are provided for informational purposes only. Actual amounts may vary.
$0,000 Your Payment 20 15 65
$0,000 Your Payment

Jeffersonville

Explore

Work With Chandler

With a deep love for the Kentuckiana area, honed through years of playing college baseball at the University of Louisville and serving as a student pastor, Chandler brings unparalleled dedication and local expertise. Experience personalized, passionate service tailored to your unique life story.

Follow Me on Instagram