Brick townhouse with dark shingle upper siding, black shutters, and a large tree beside the lawn.
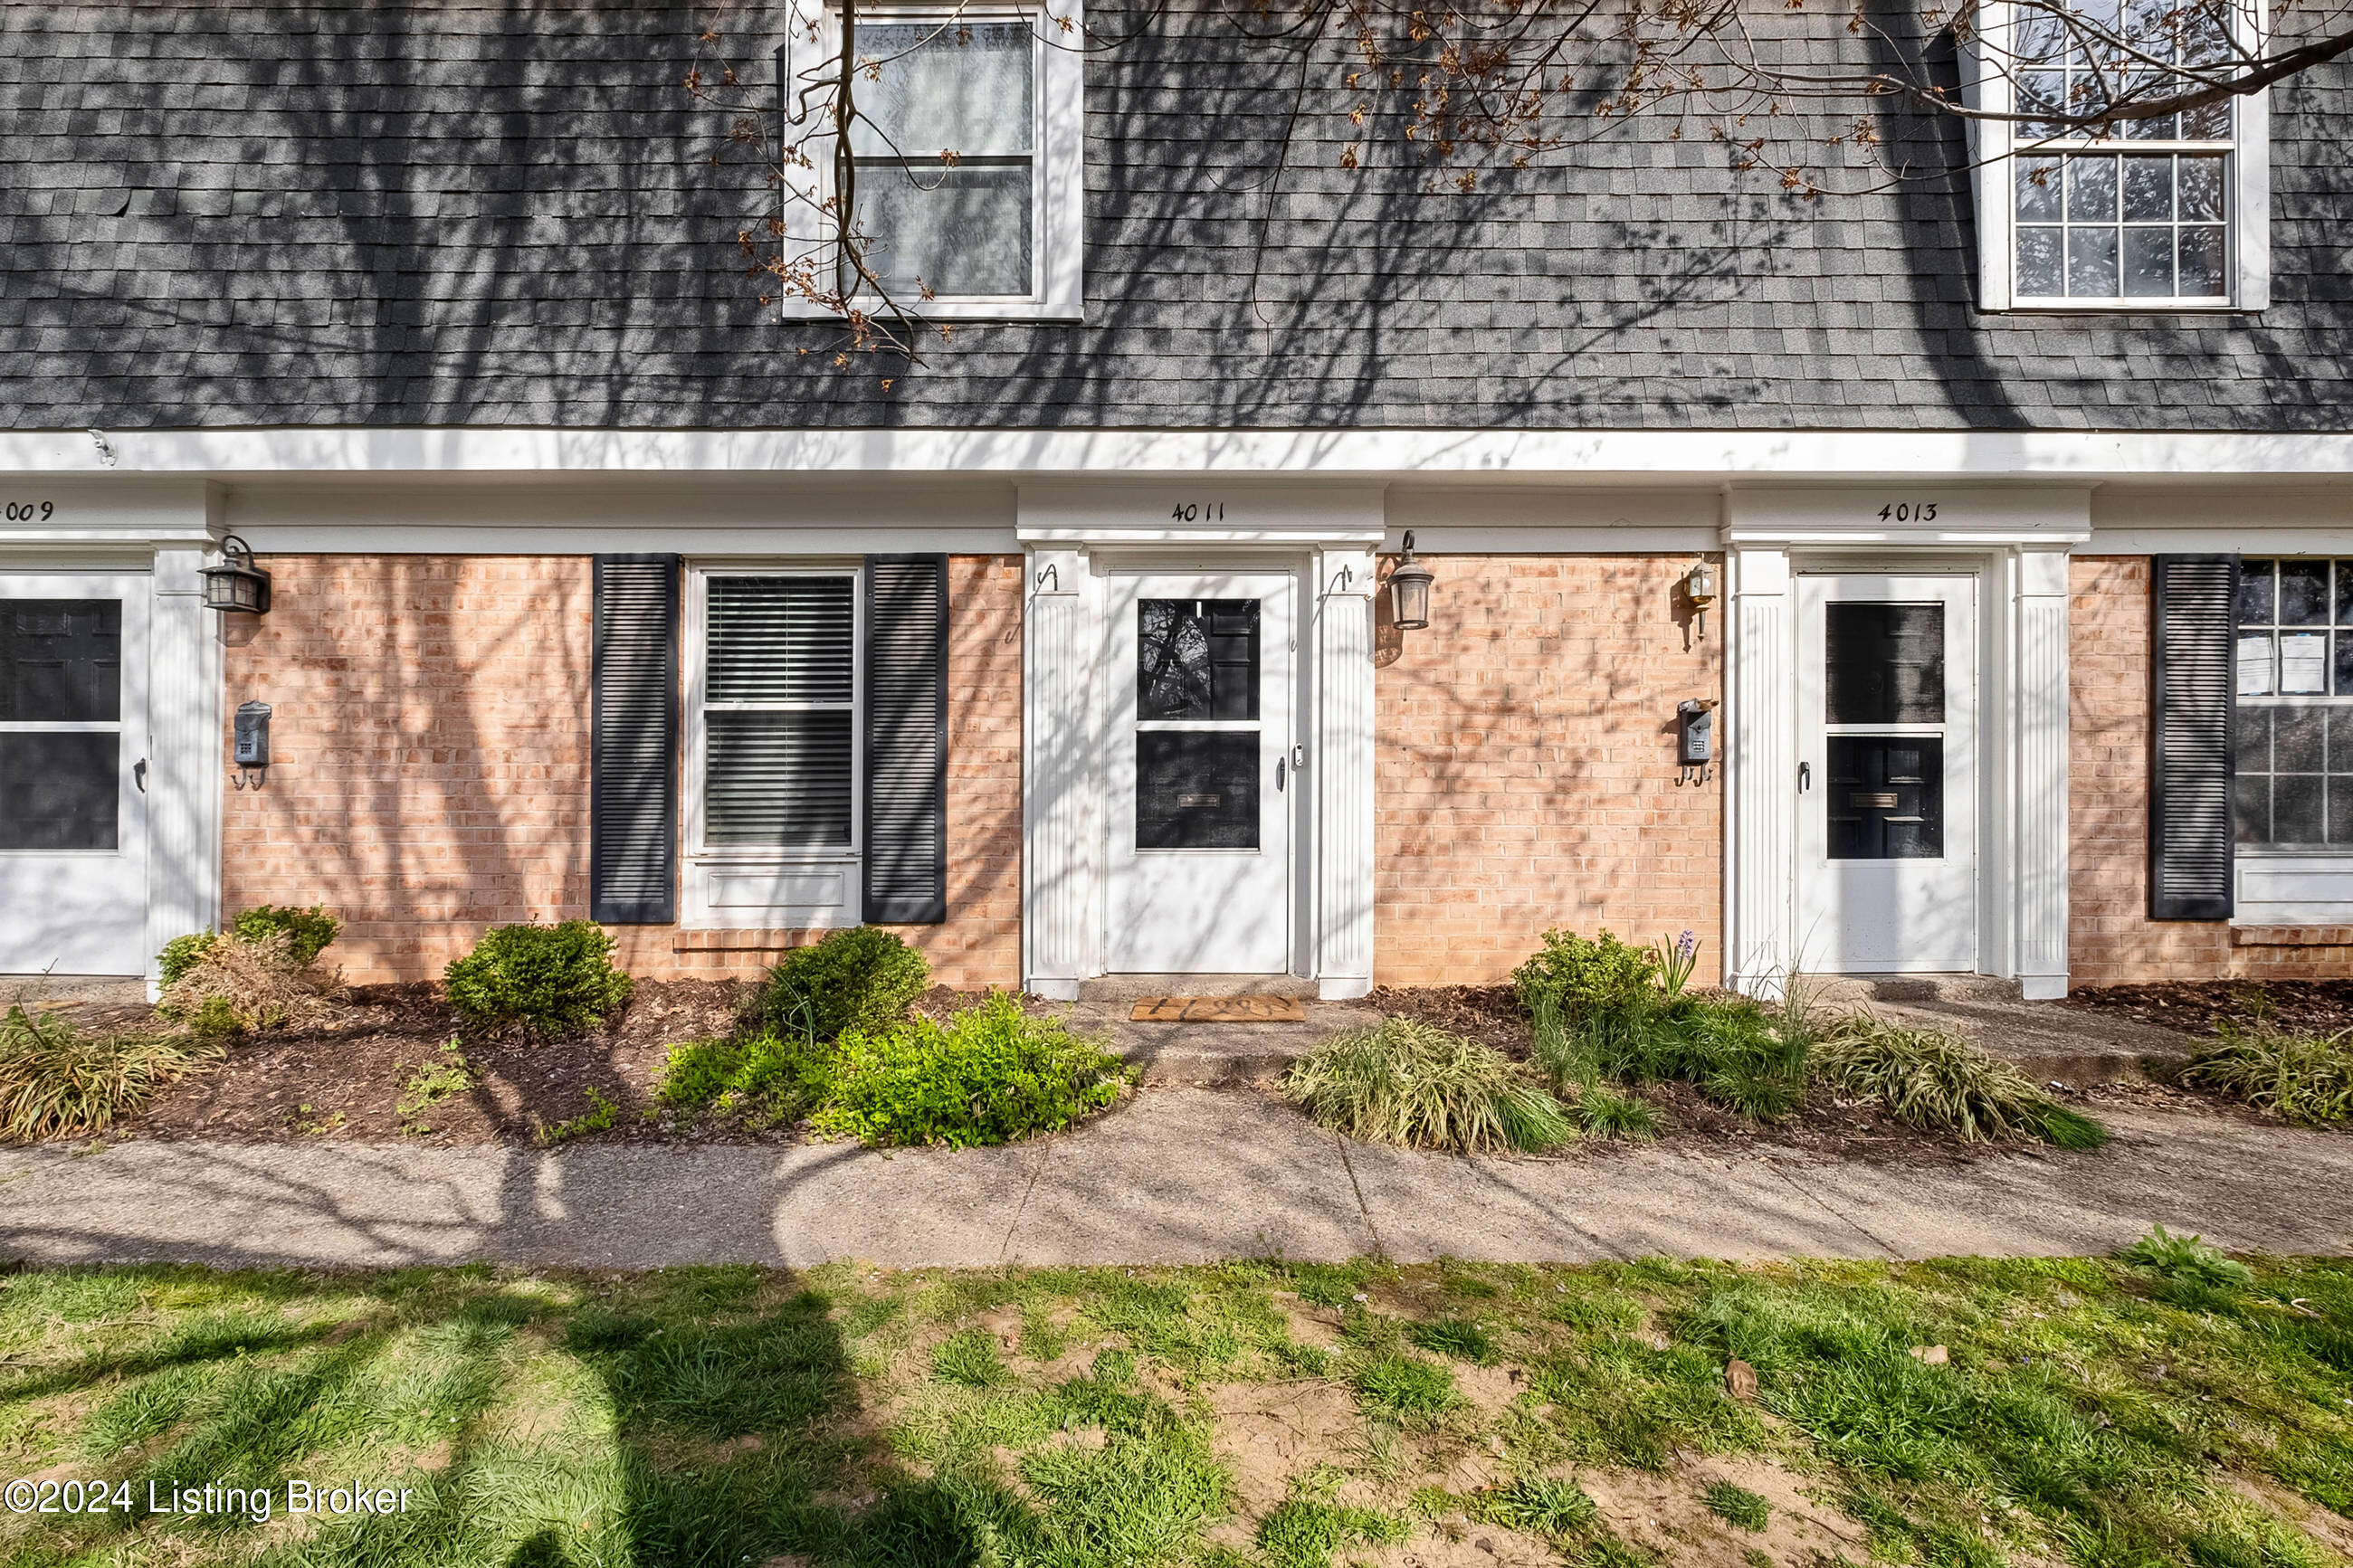
Brick townhouse with white trim and black shutters, framed by neighboring units and front landscaping.
Staged dining room with a long walnut table, cream chairs, sunset-toned art, and a bronze pendant light.
Furnished living room with taupe sofas, a wood coffee table, and large glass doors.
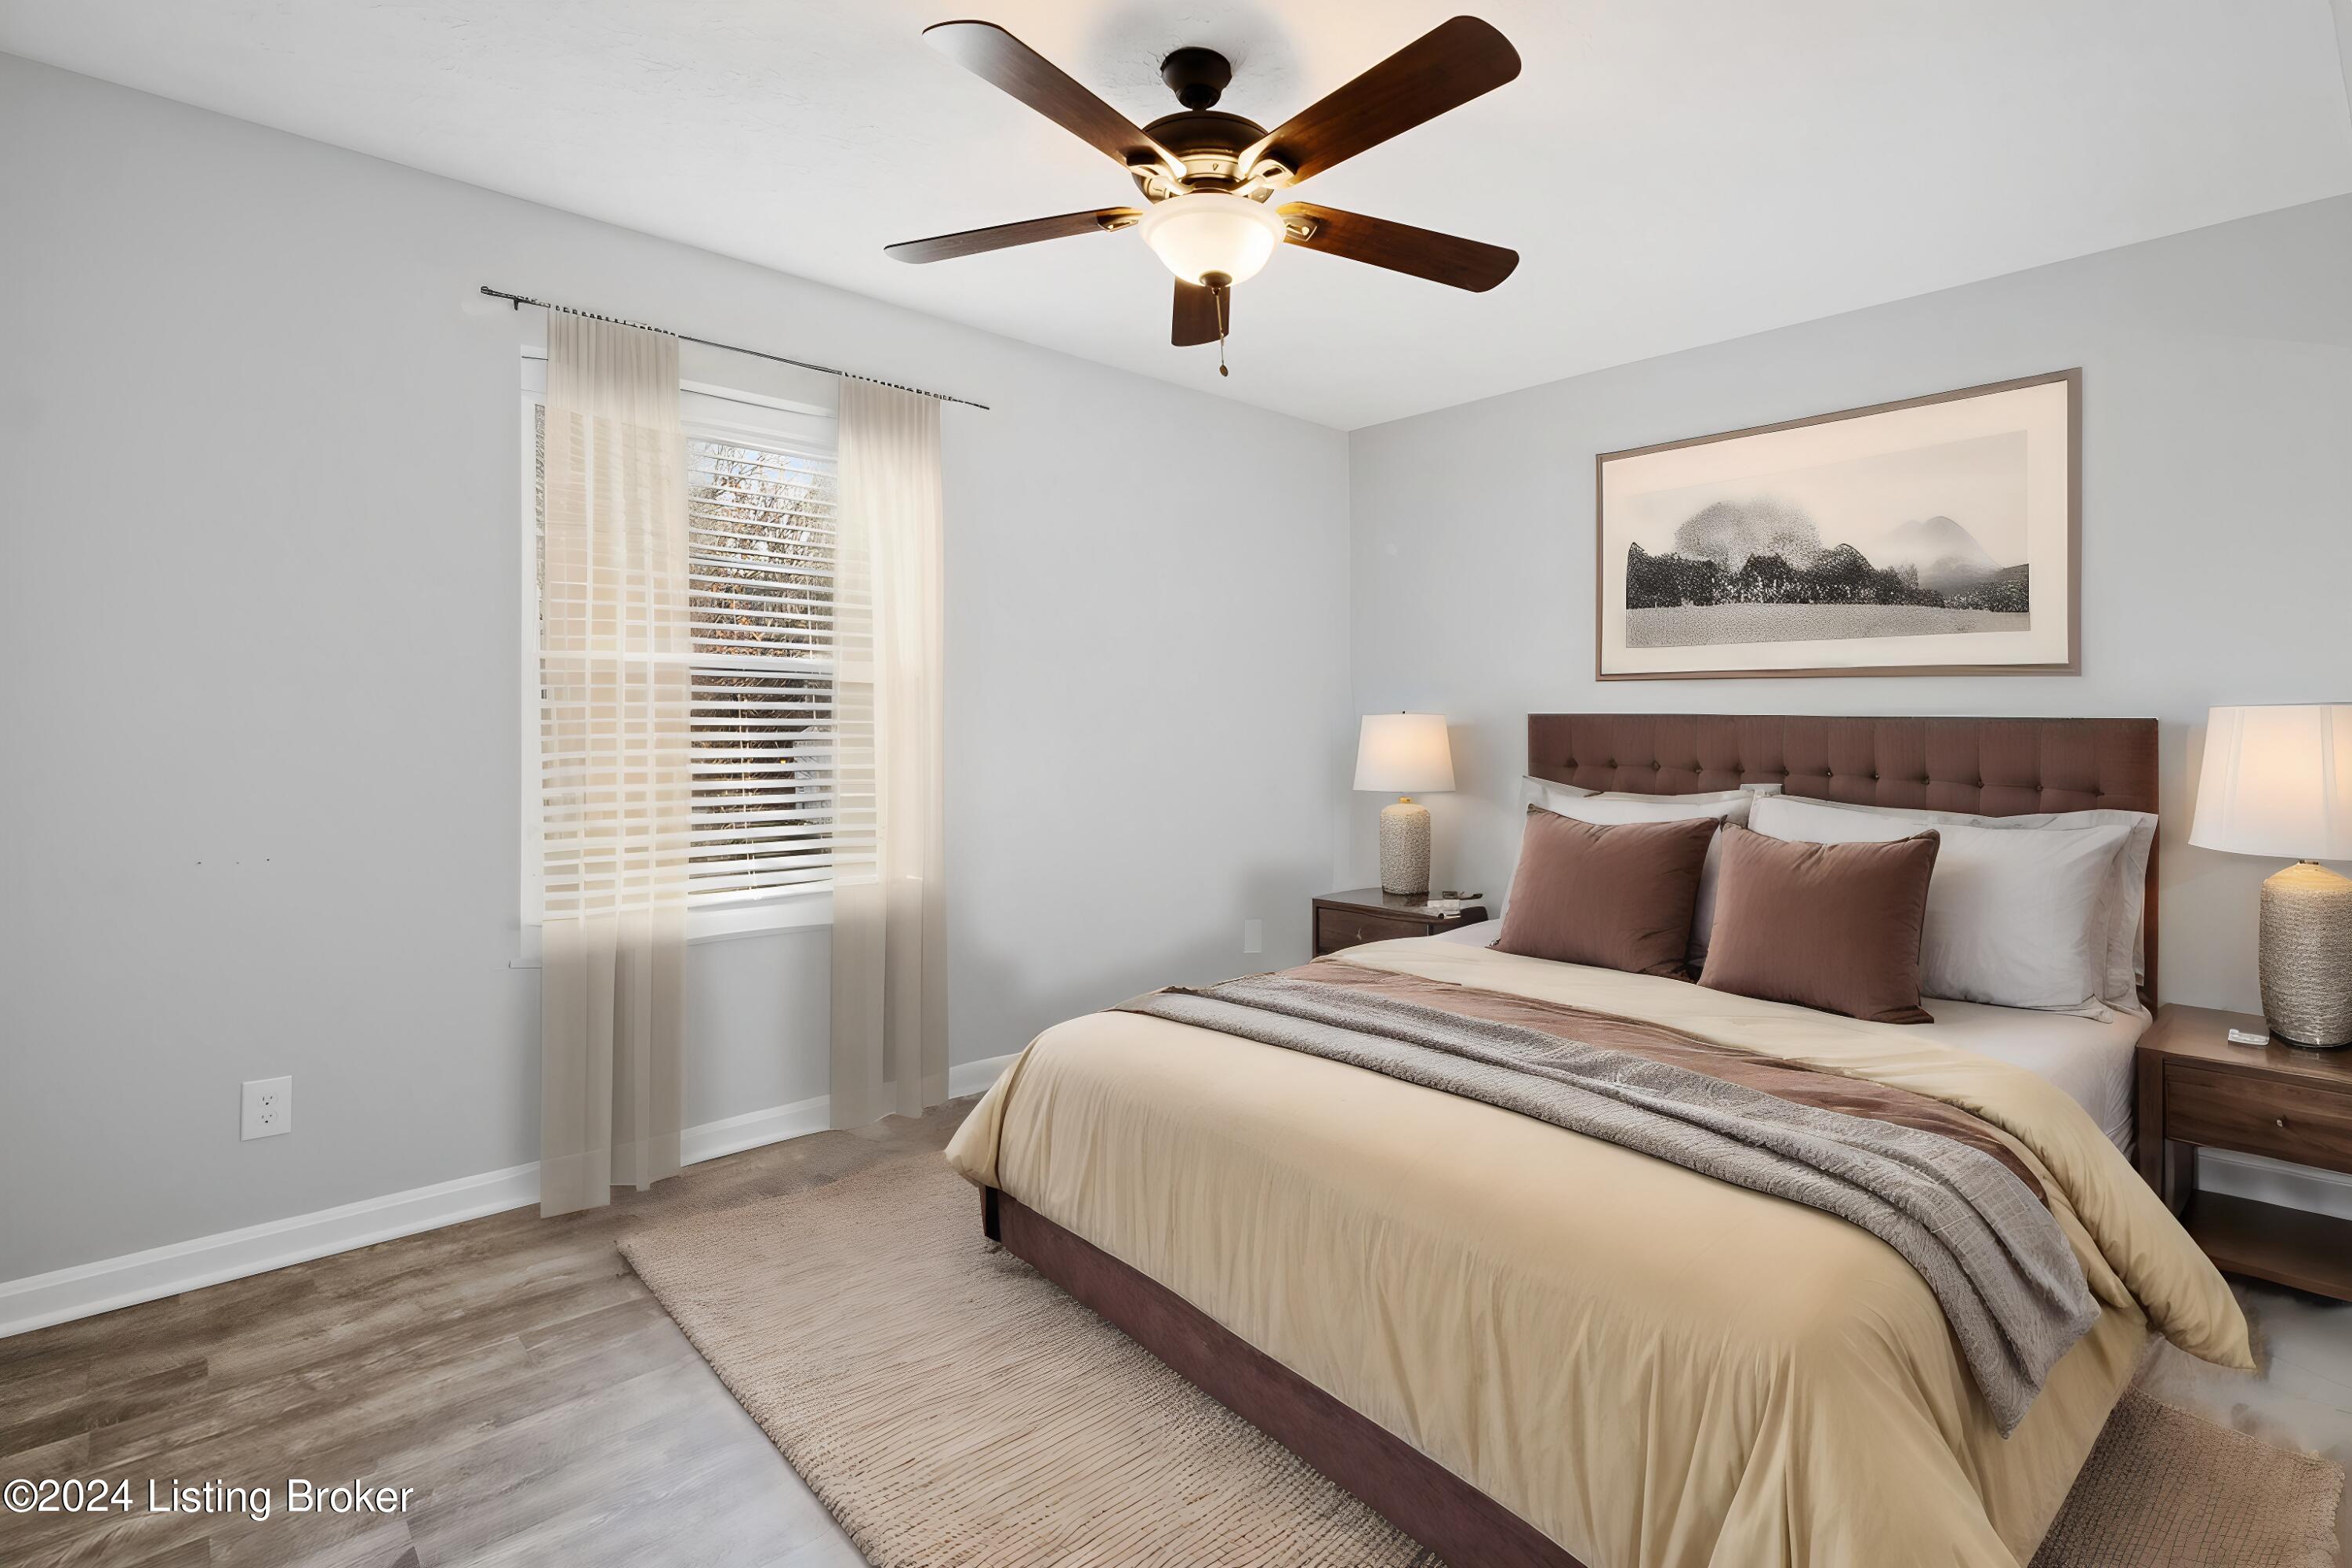
Staged bedroom with a cream bed, dusty rose pillows, tufted headboard, and ceiling fan.
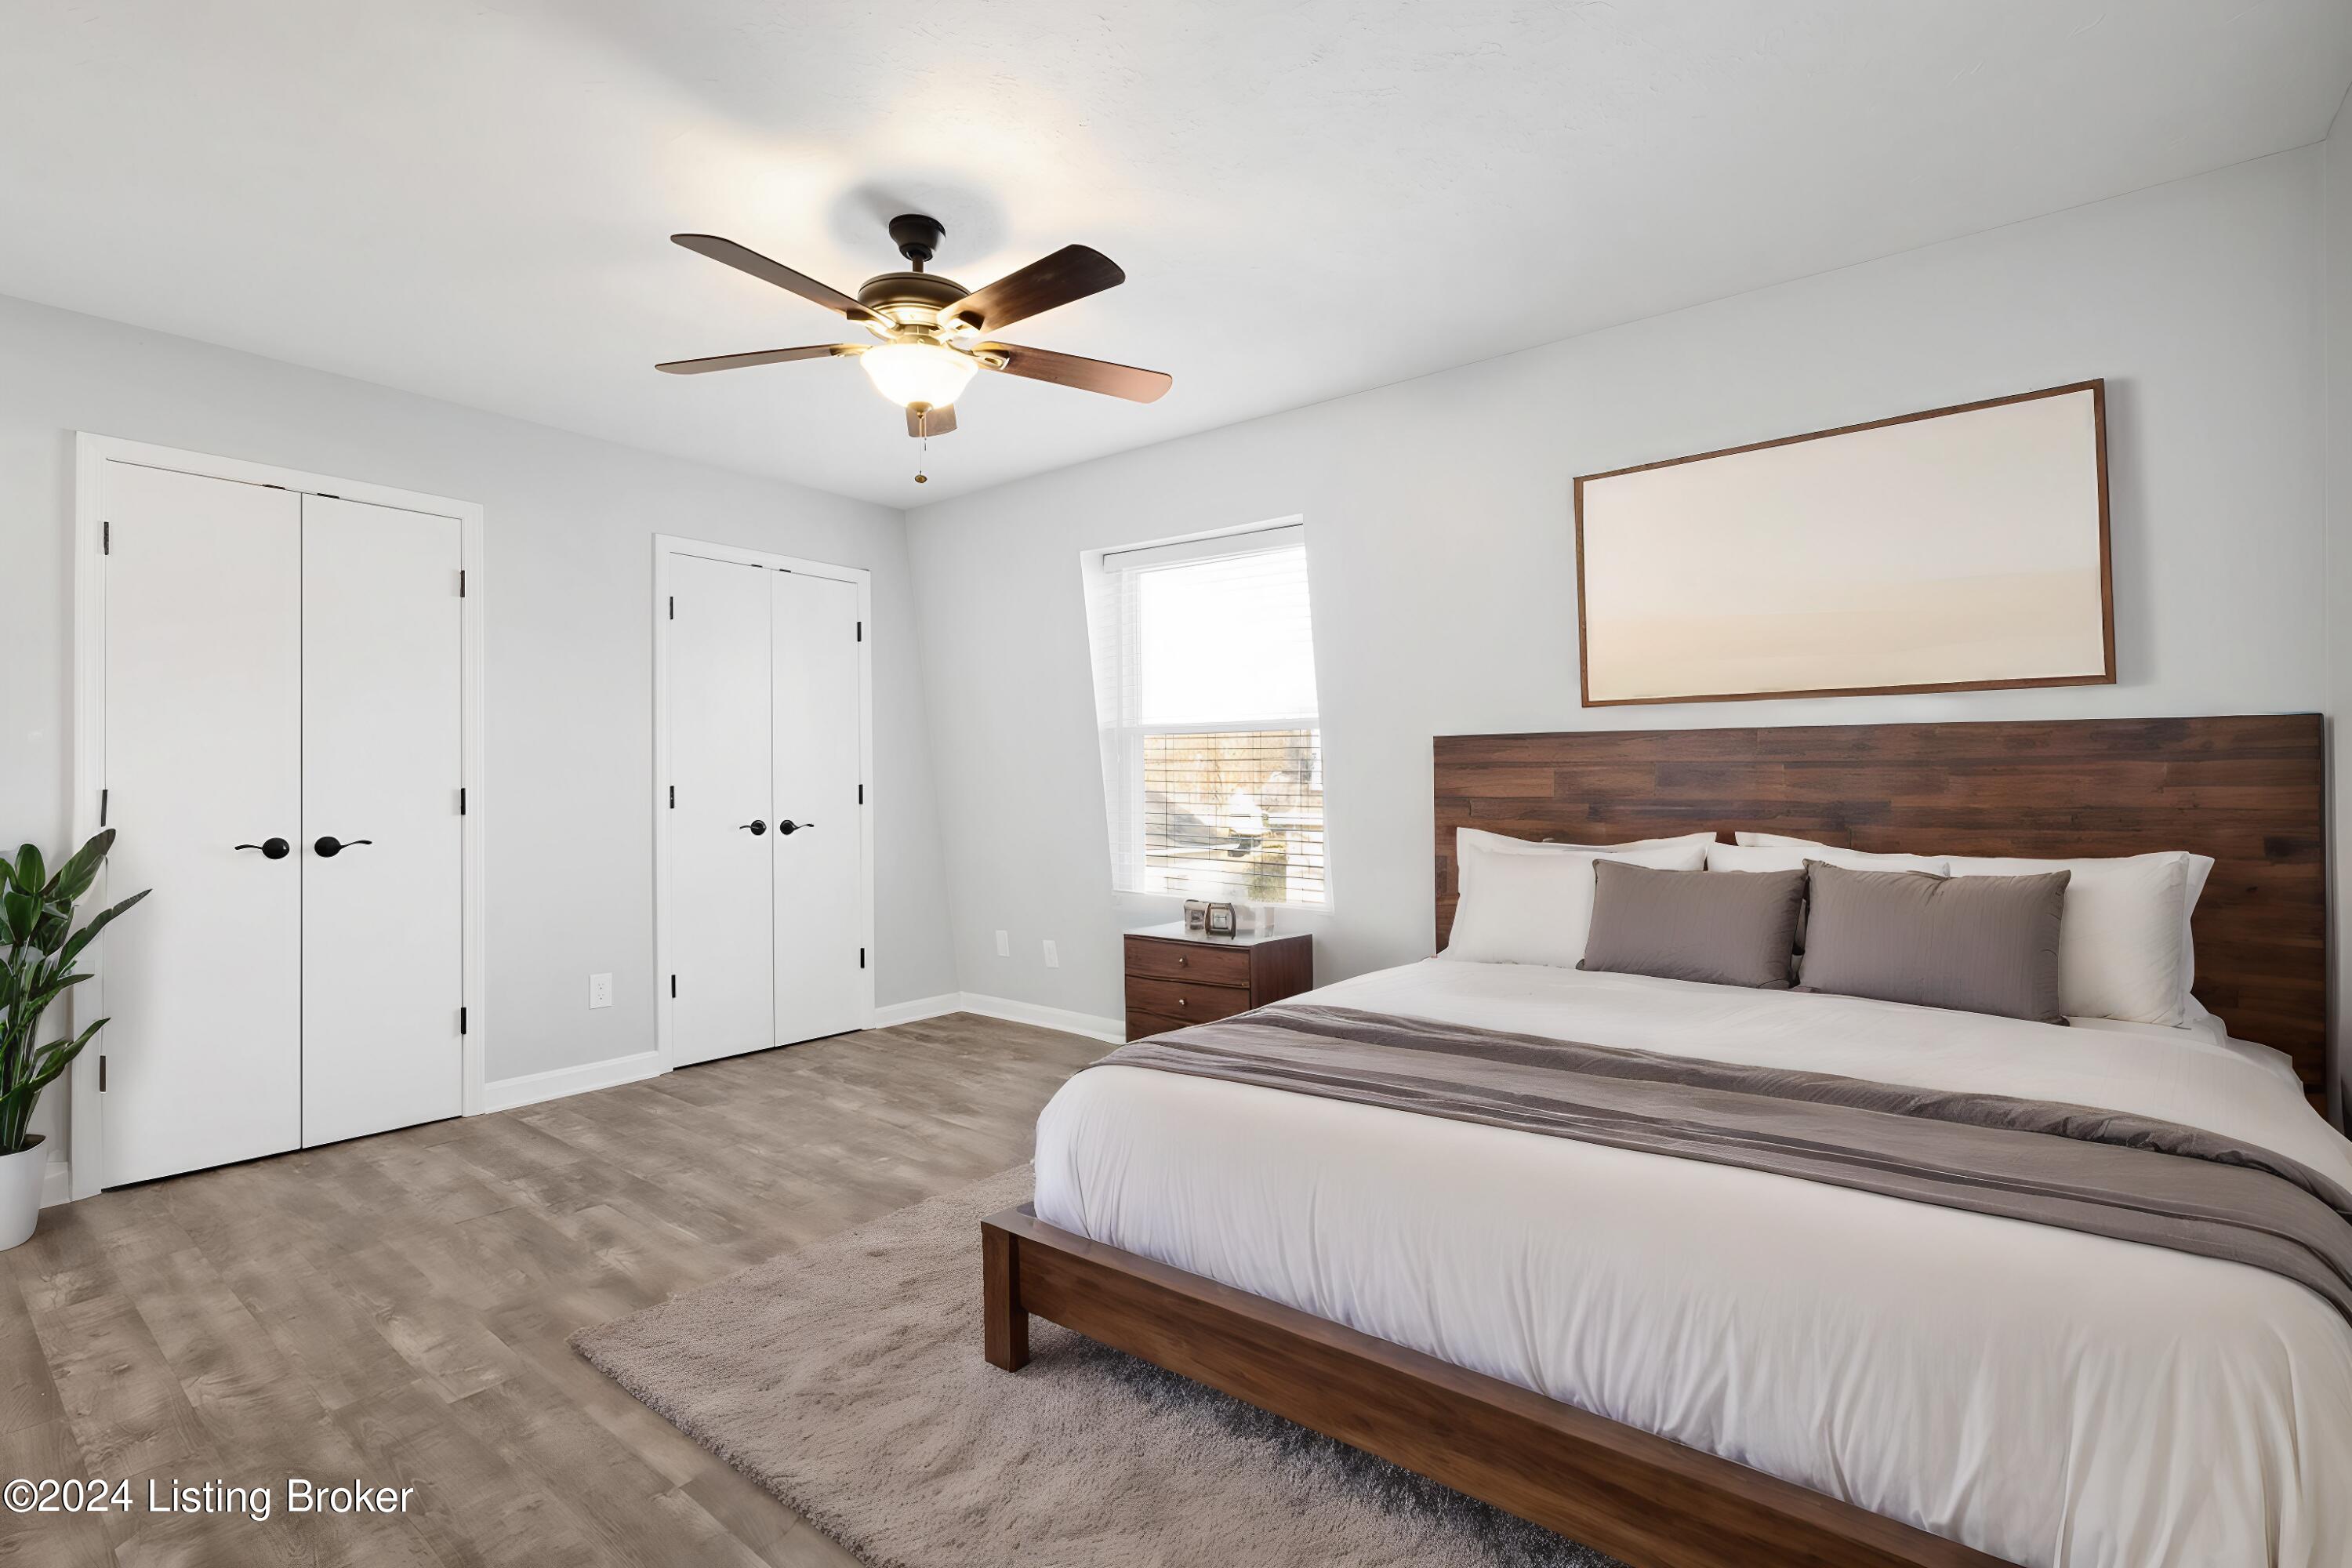
Staged bedroom with a large dark wood bed, ceiling fan, and white double closet doors.
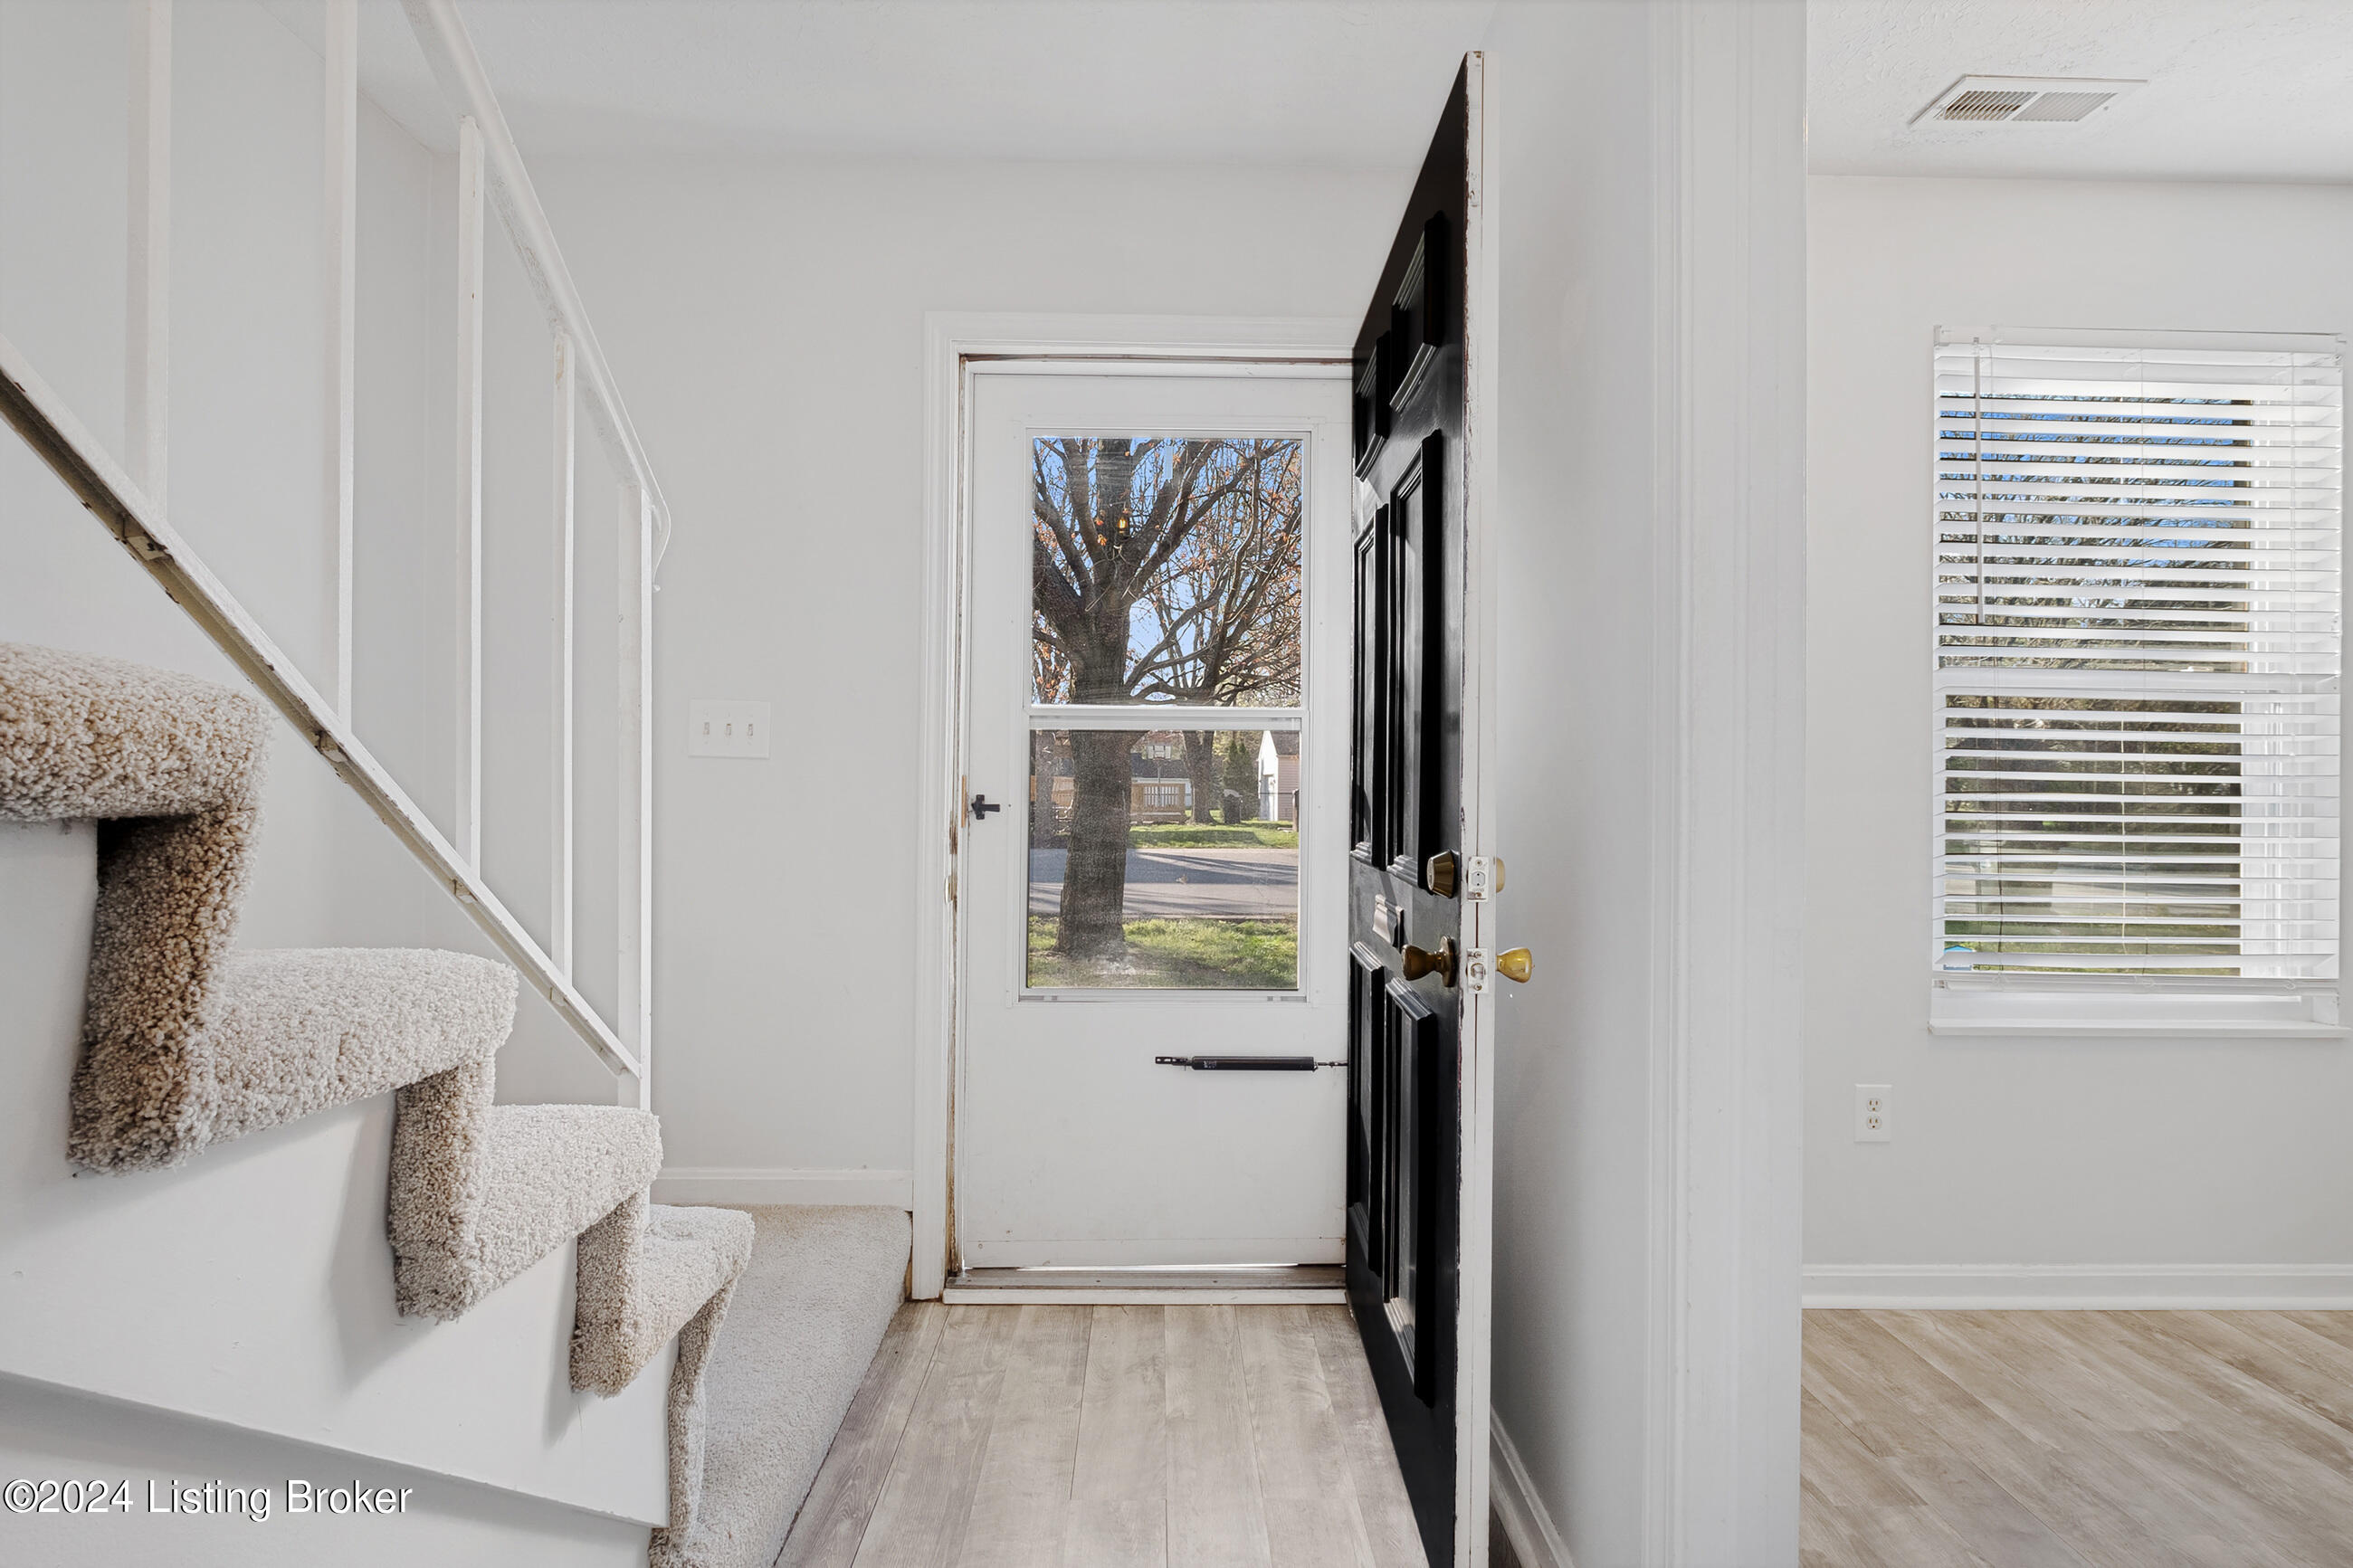
Home entryway with carpeted stairs and an open black front door overlooking a tree-lined street.
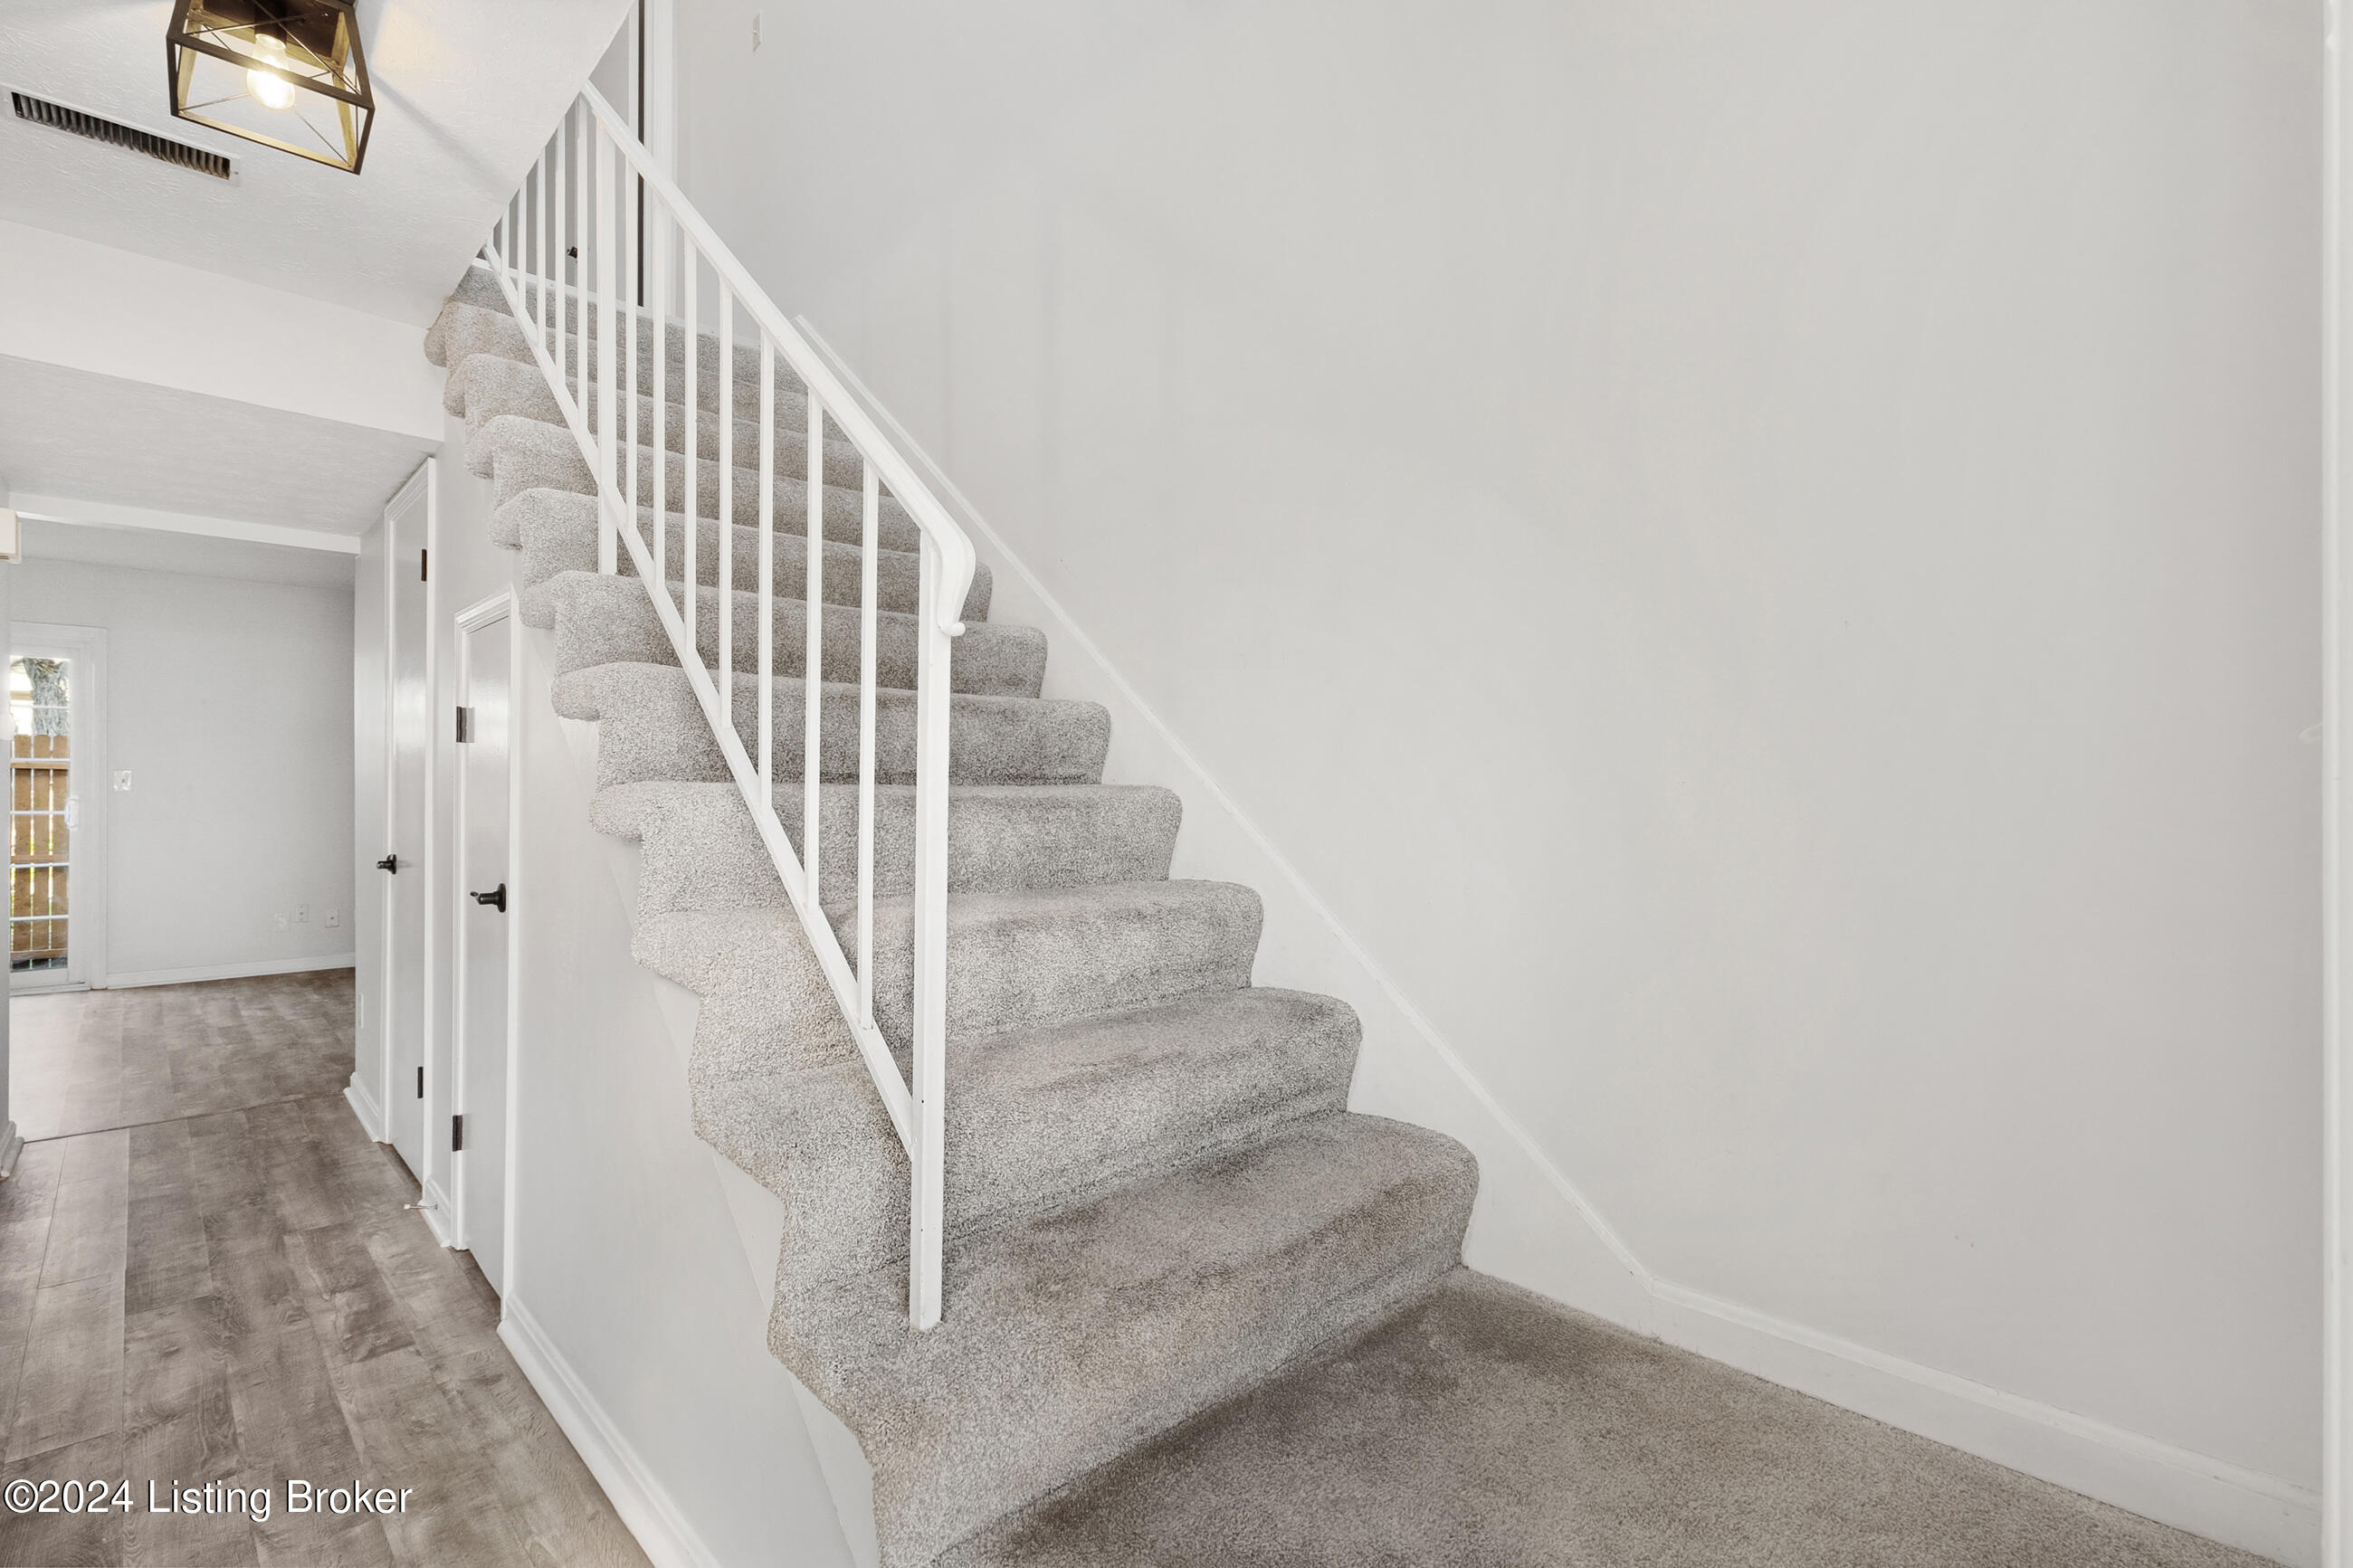
Carpeted staircase with white railing beside a gray plank-floored hallway.
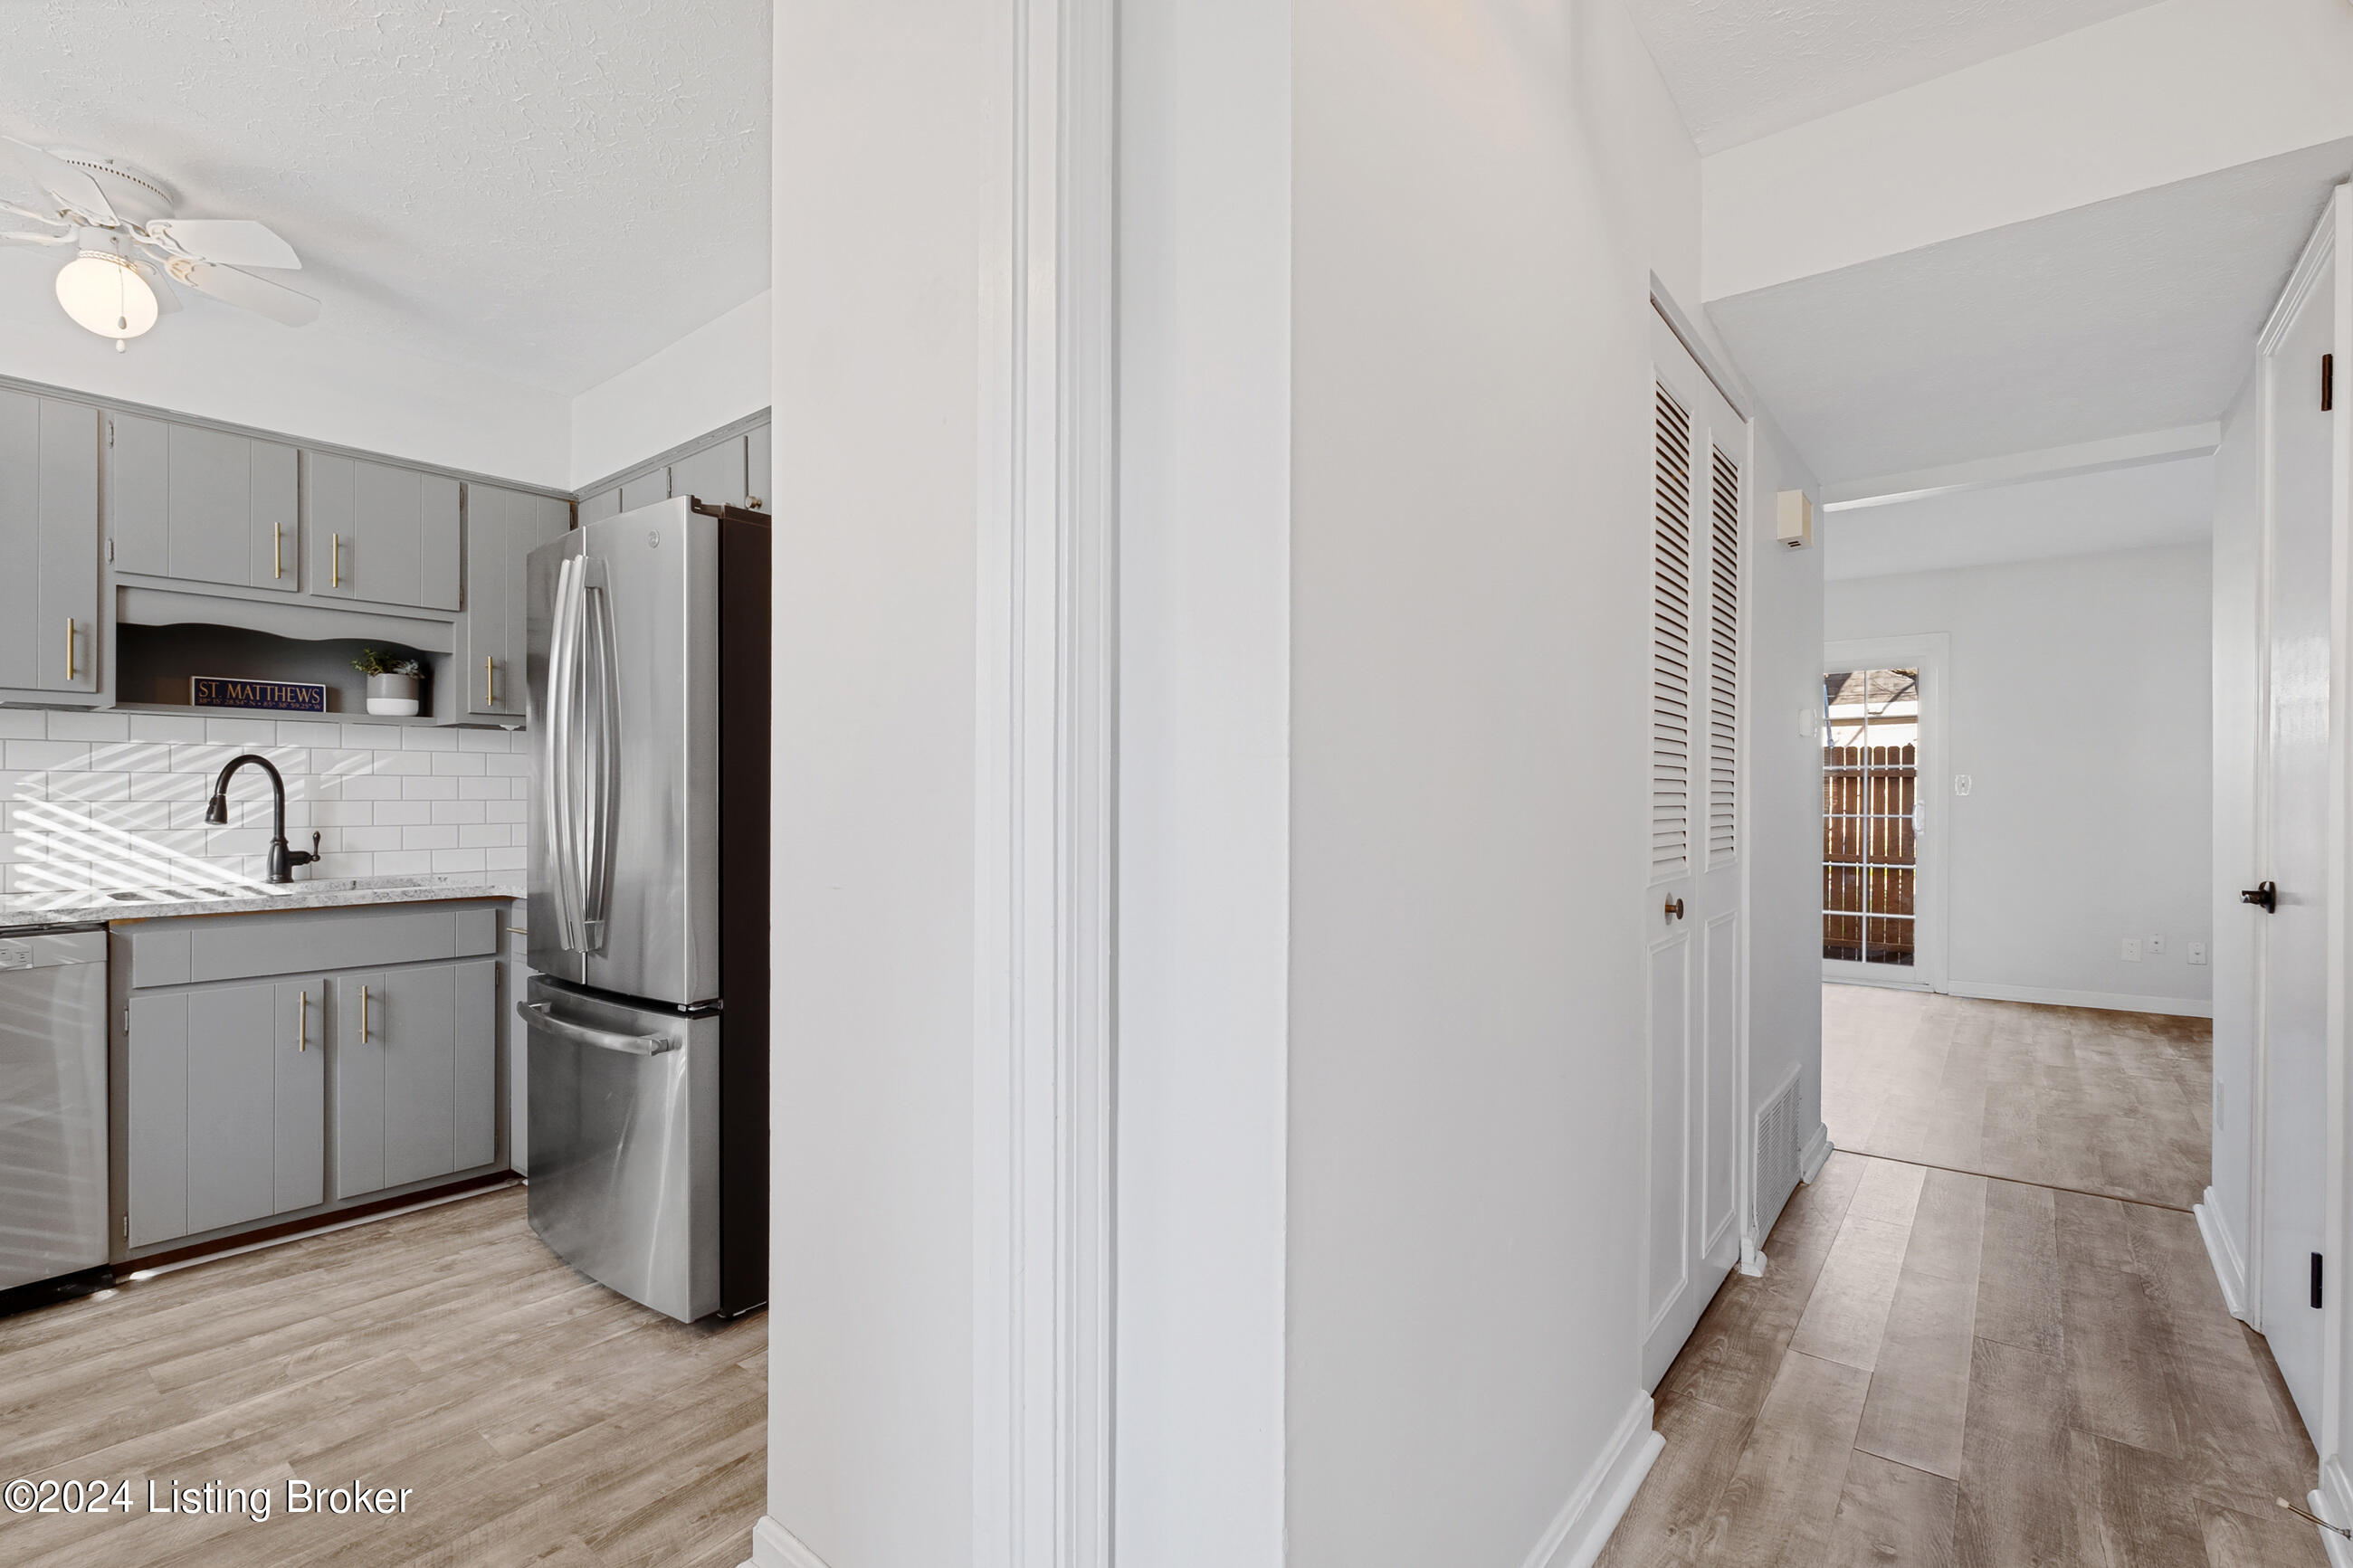
Kitchen with gray cabinets and stainless appliances beside a hallway leading to a glass door.
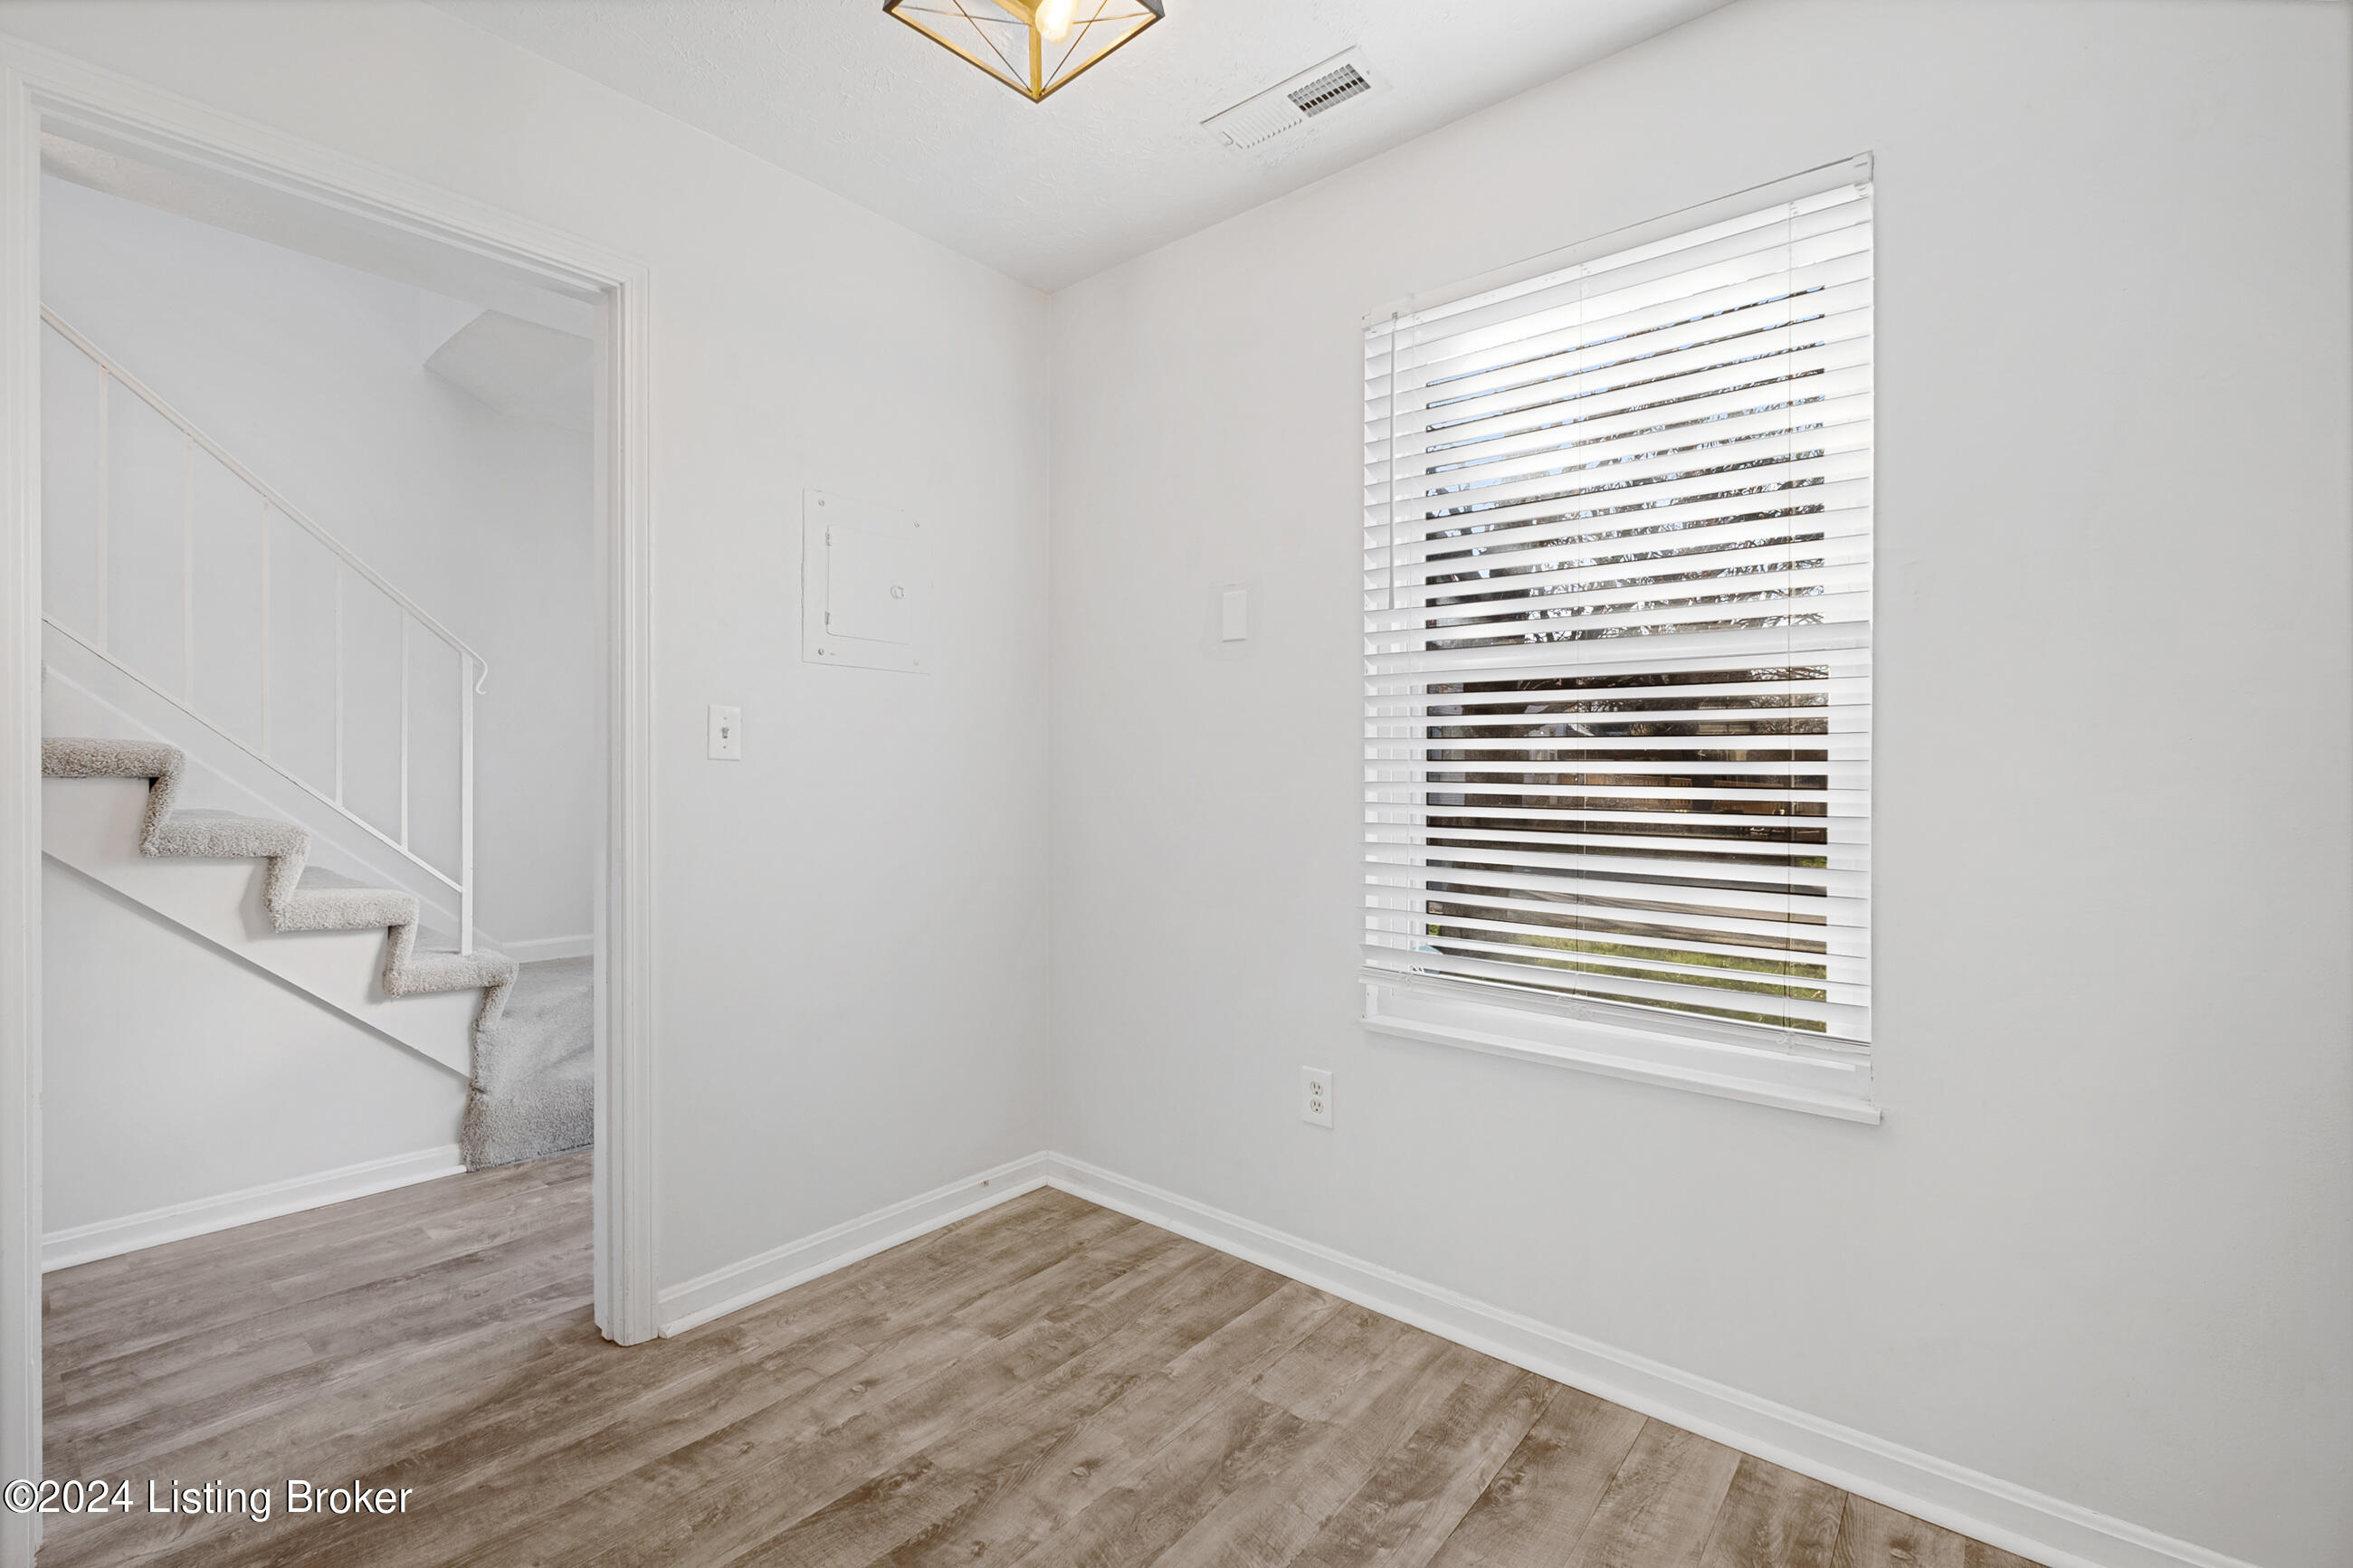
Empty room with wood-look flooring and a window beside a carpeted staircase.
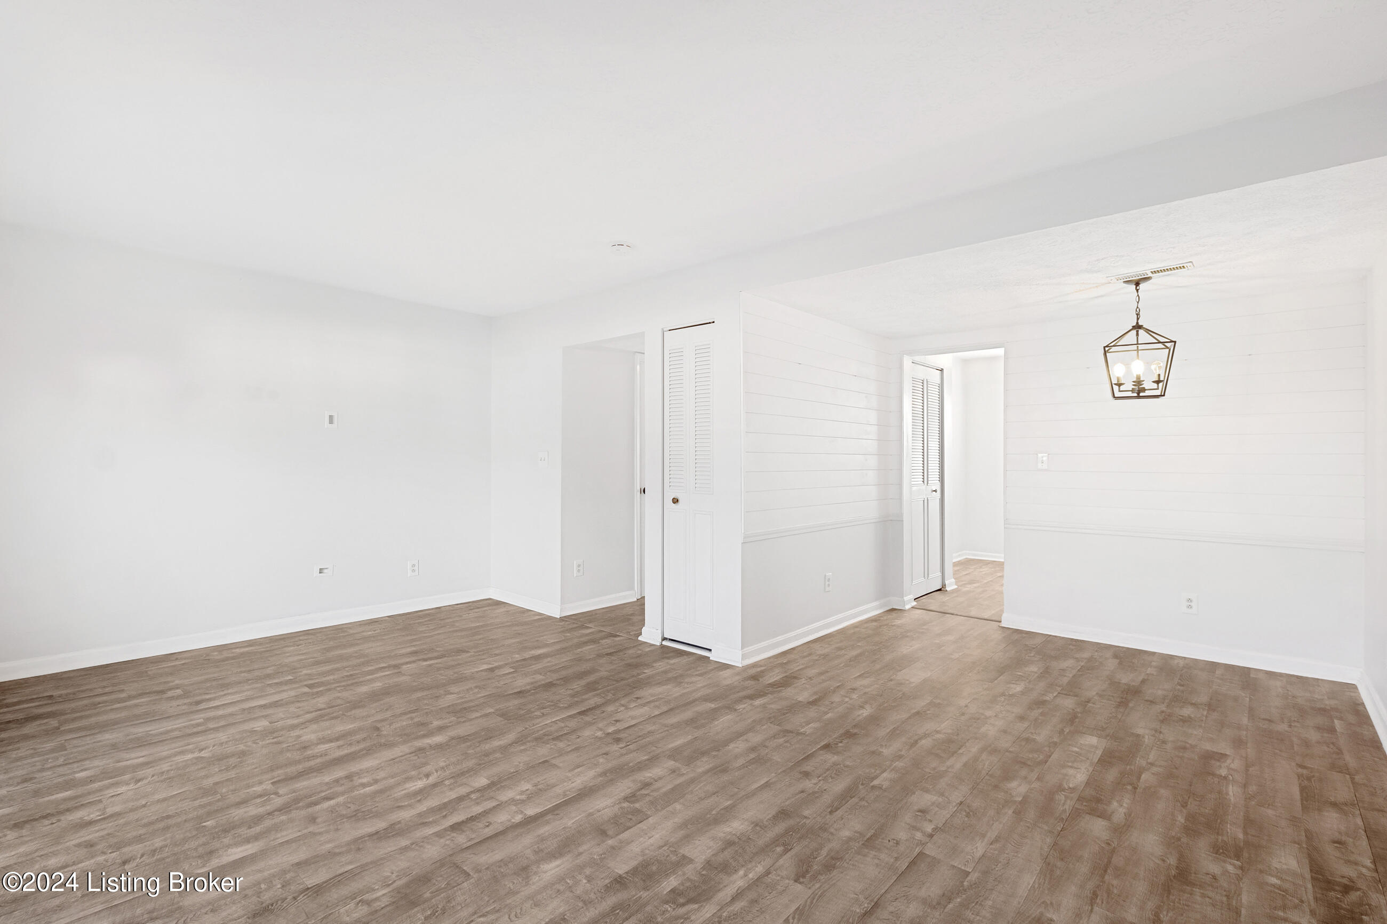
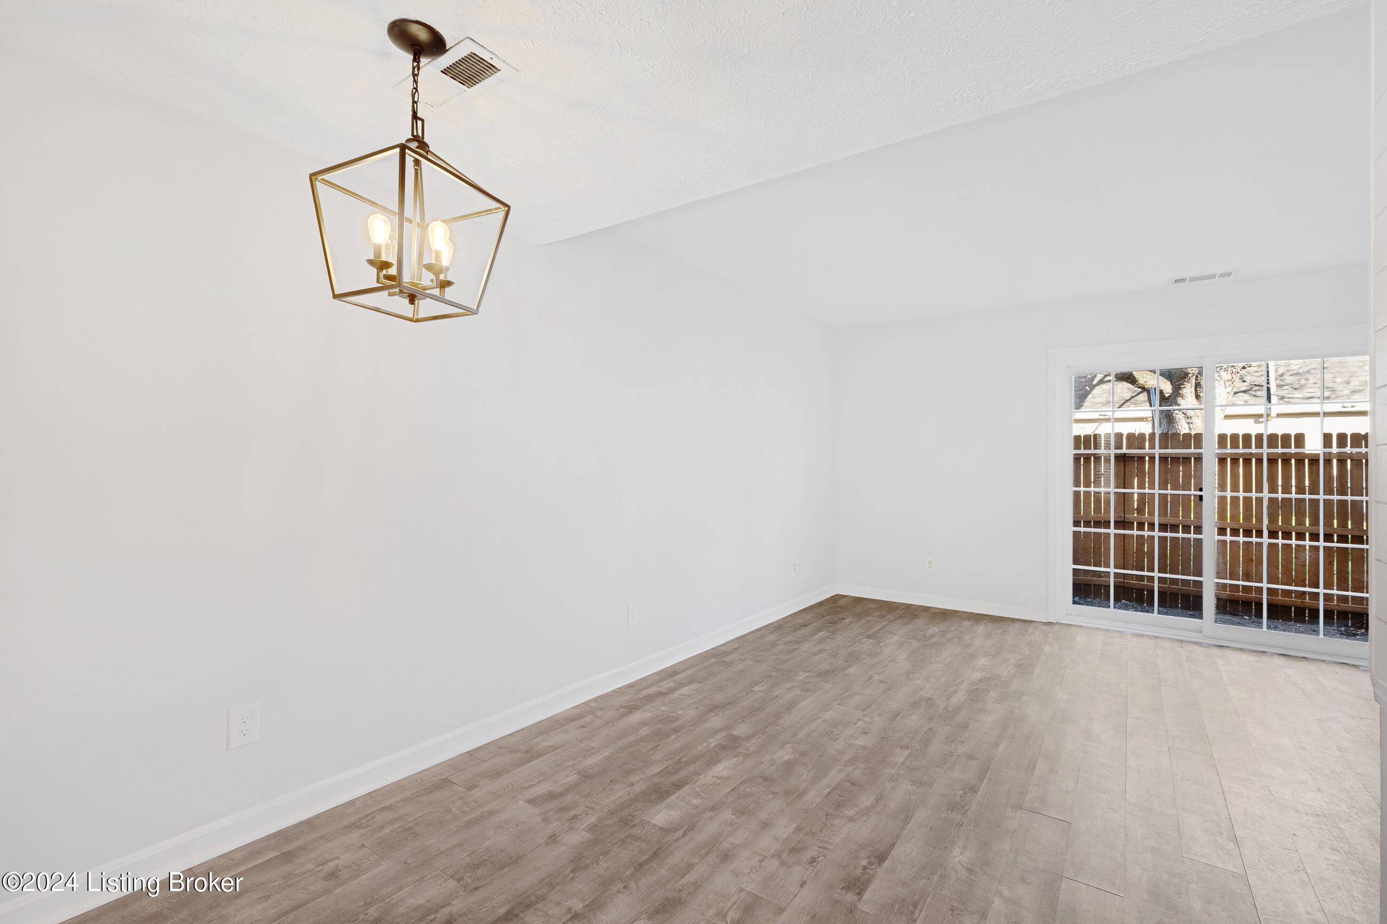
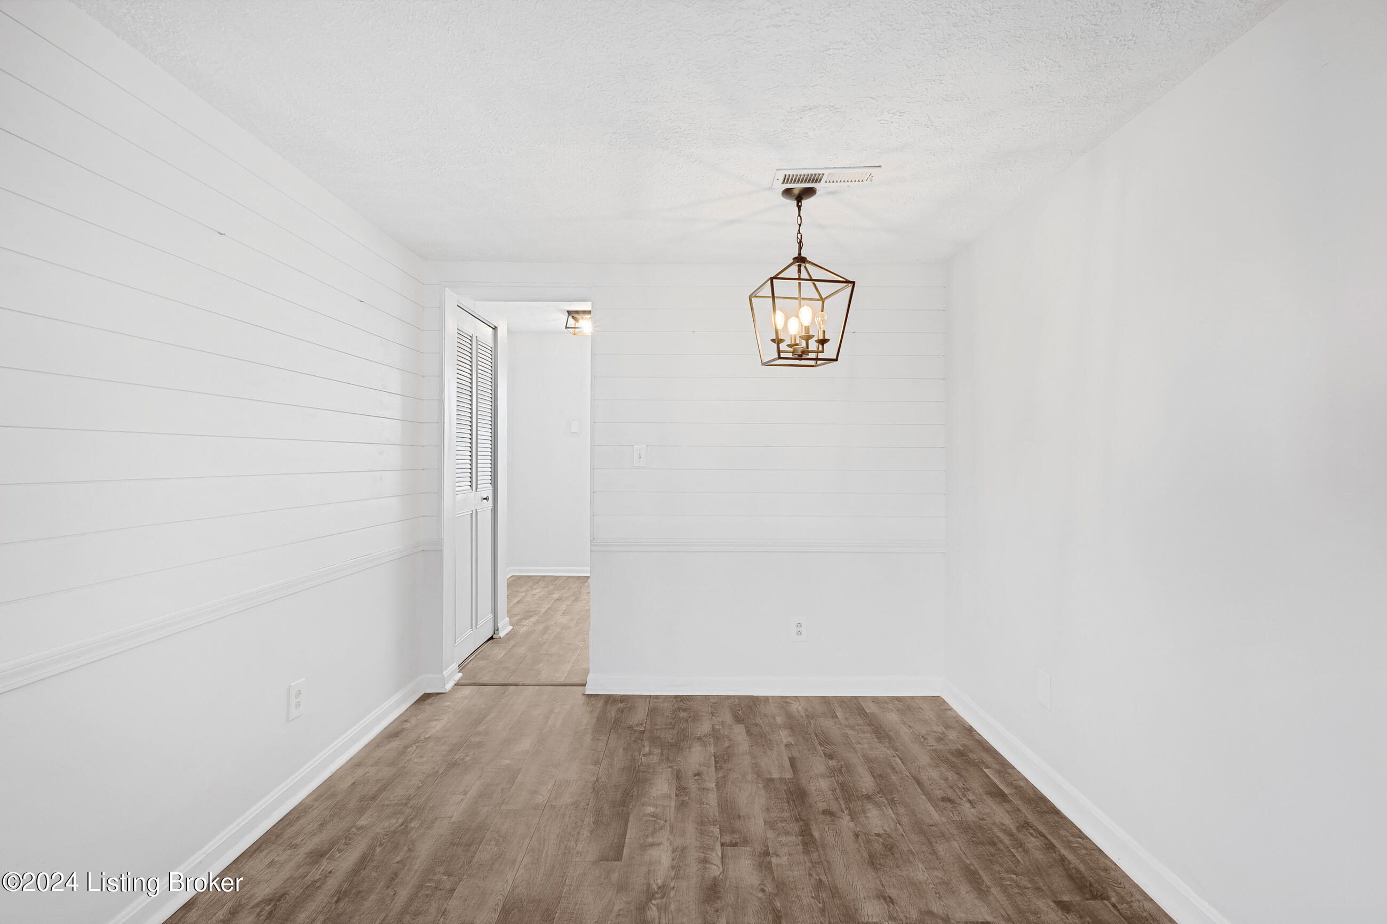
Empty dining area with white shiplap walls, a brass lantern chandelier, and plank flooring.
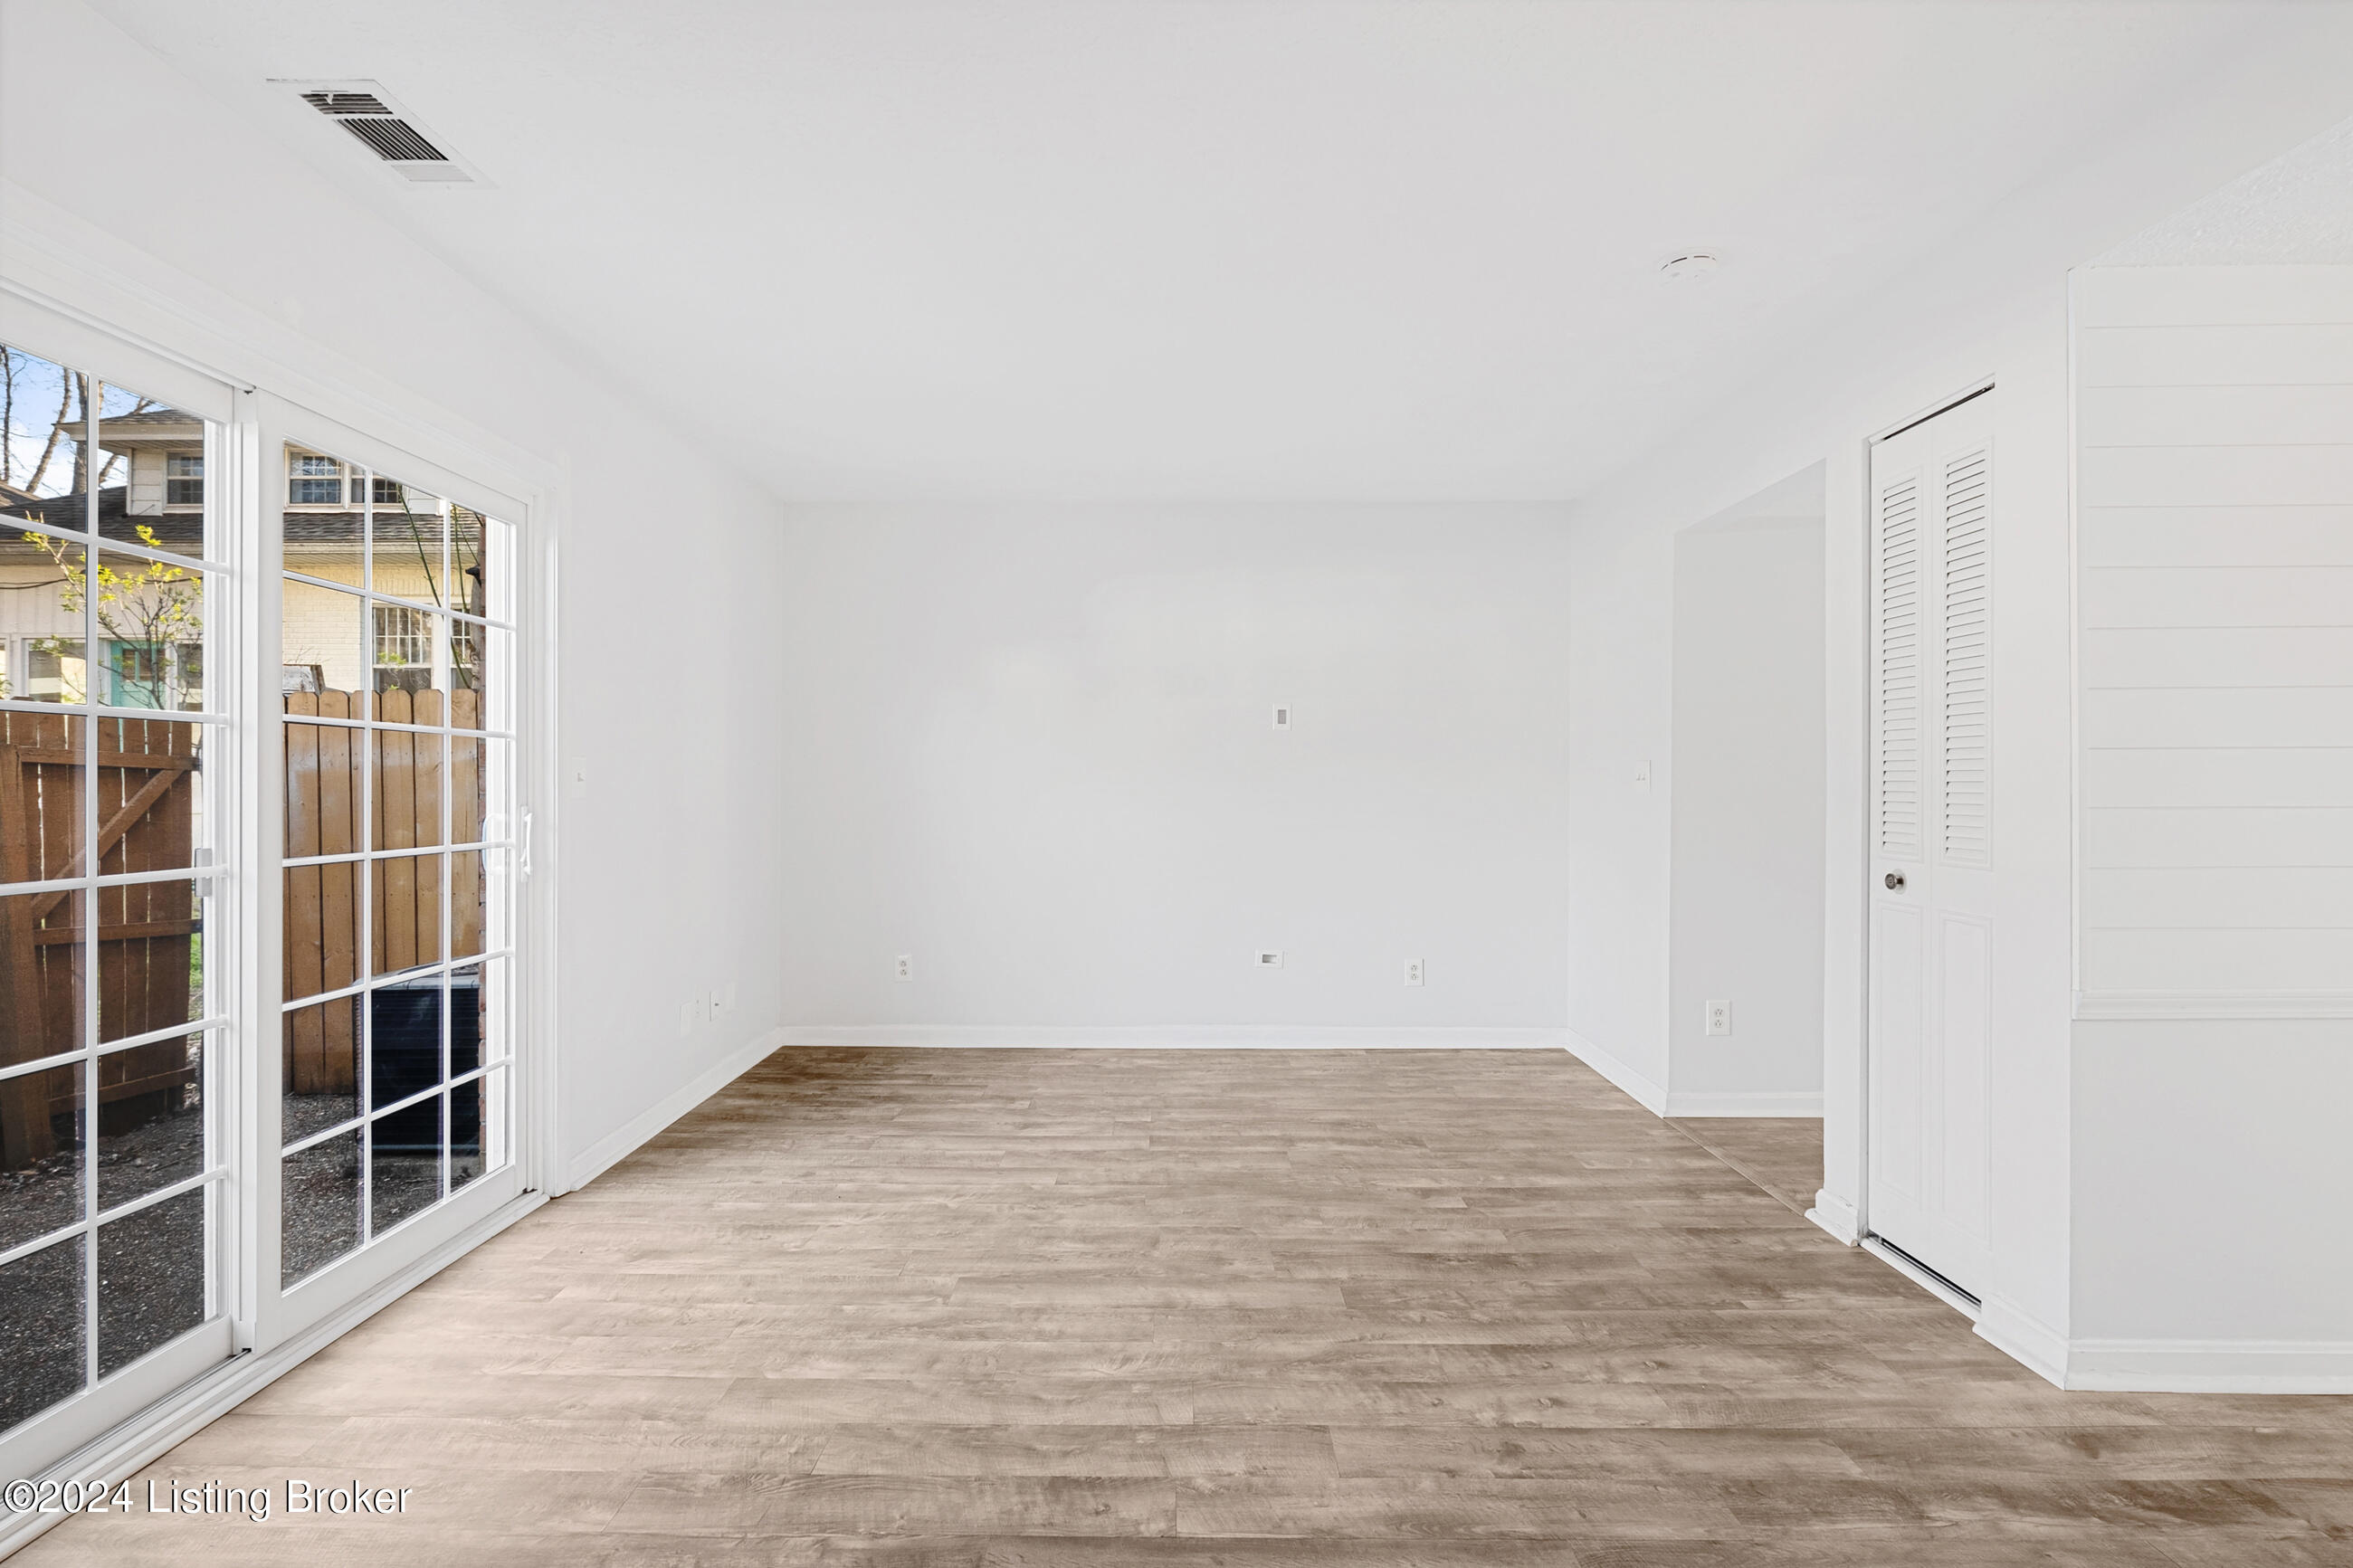
Empty room with wood-look floors and large sliding glass doors opening toward a fenced area.
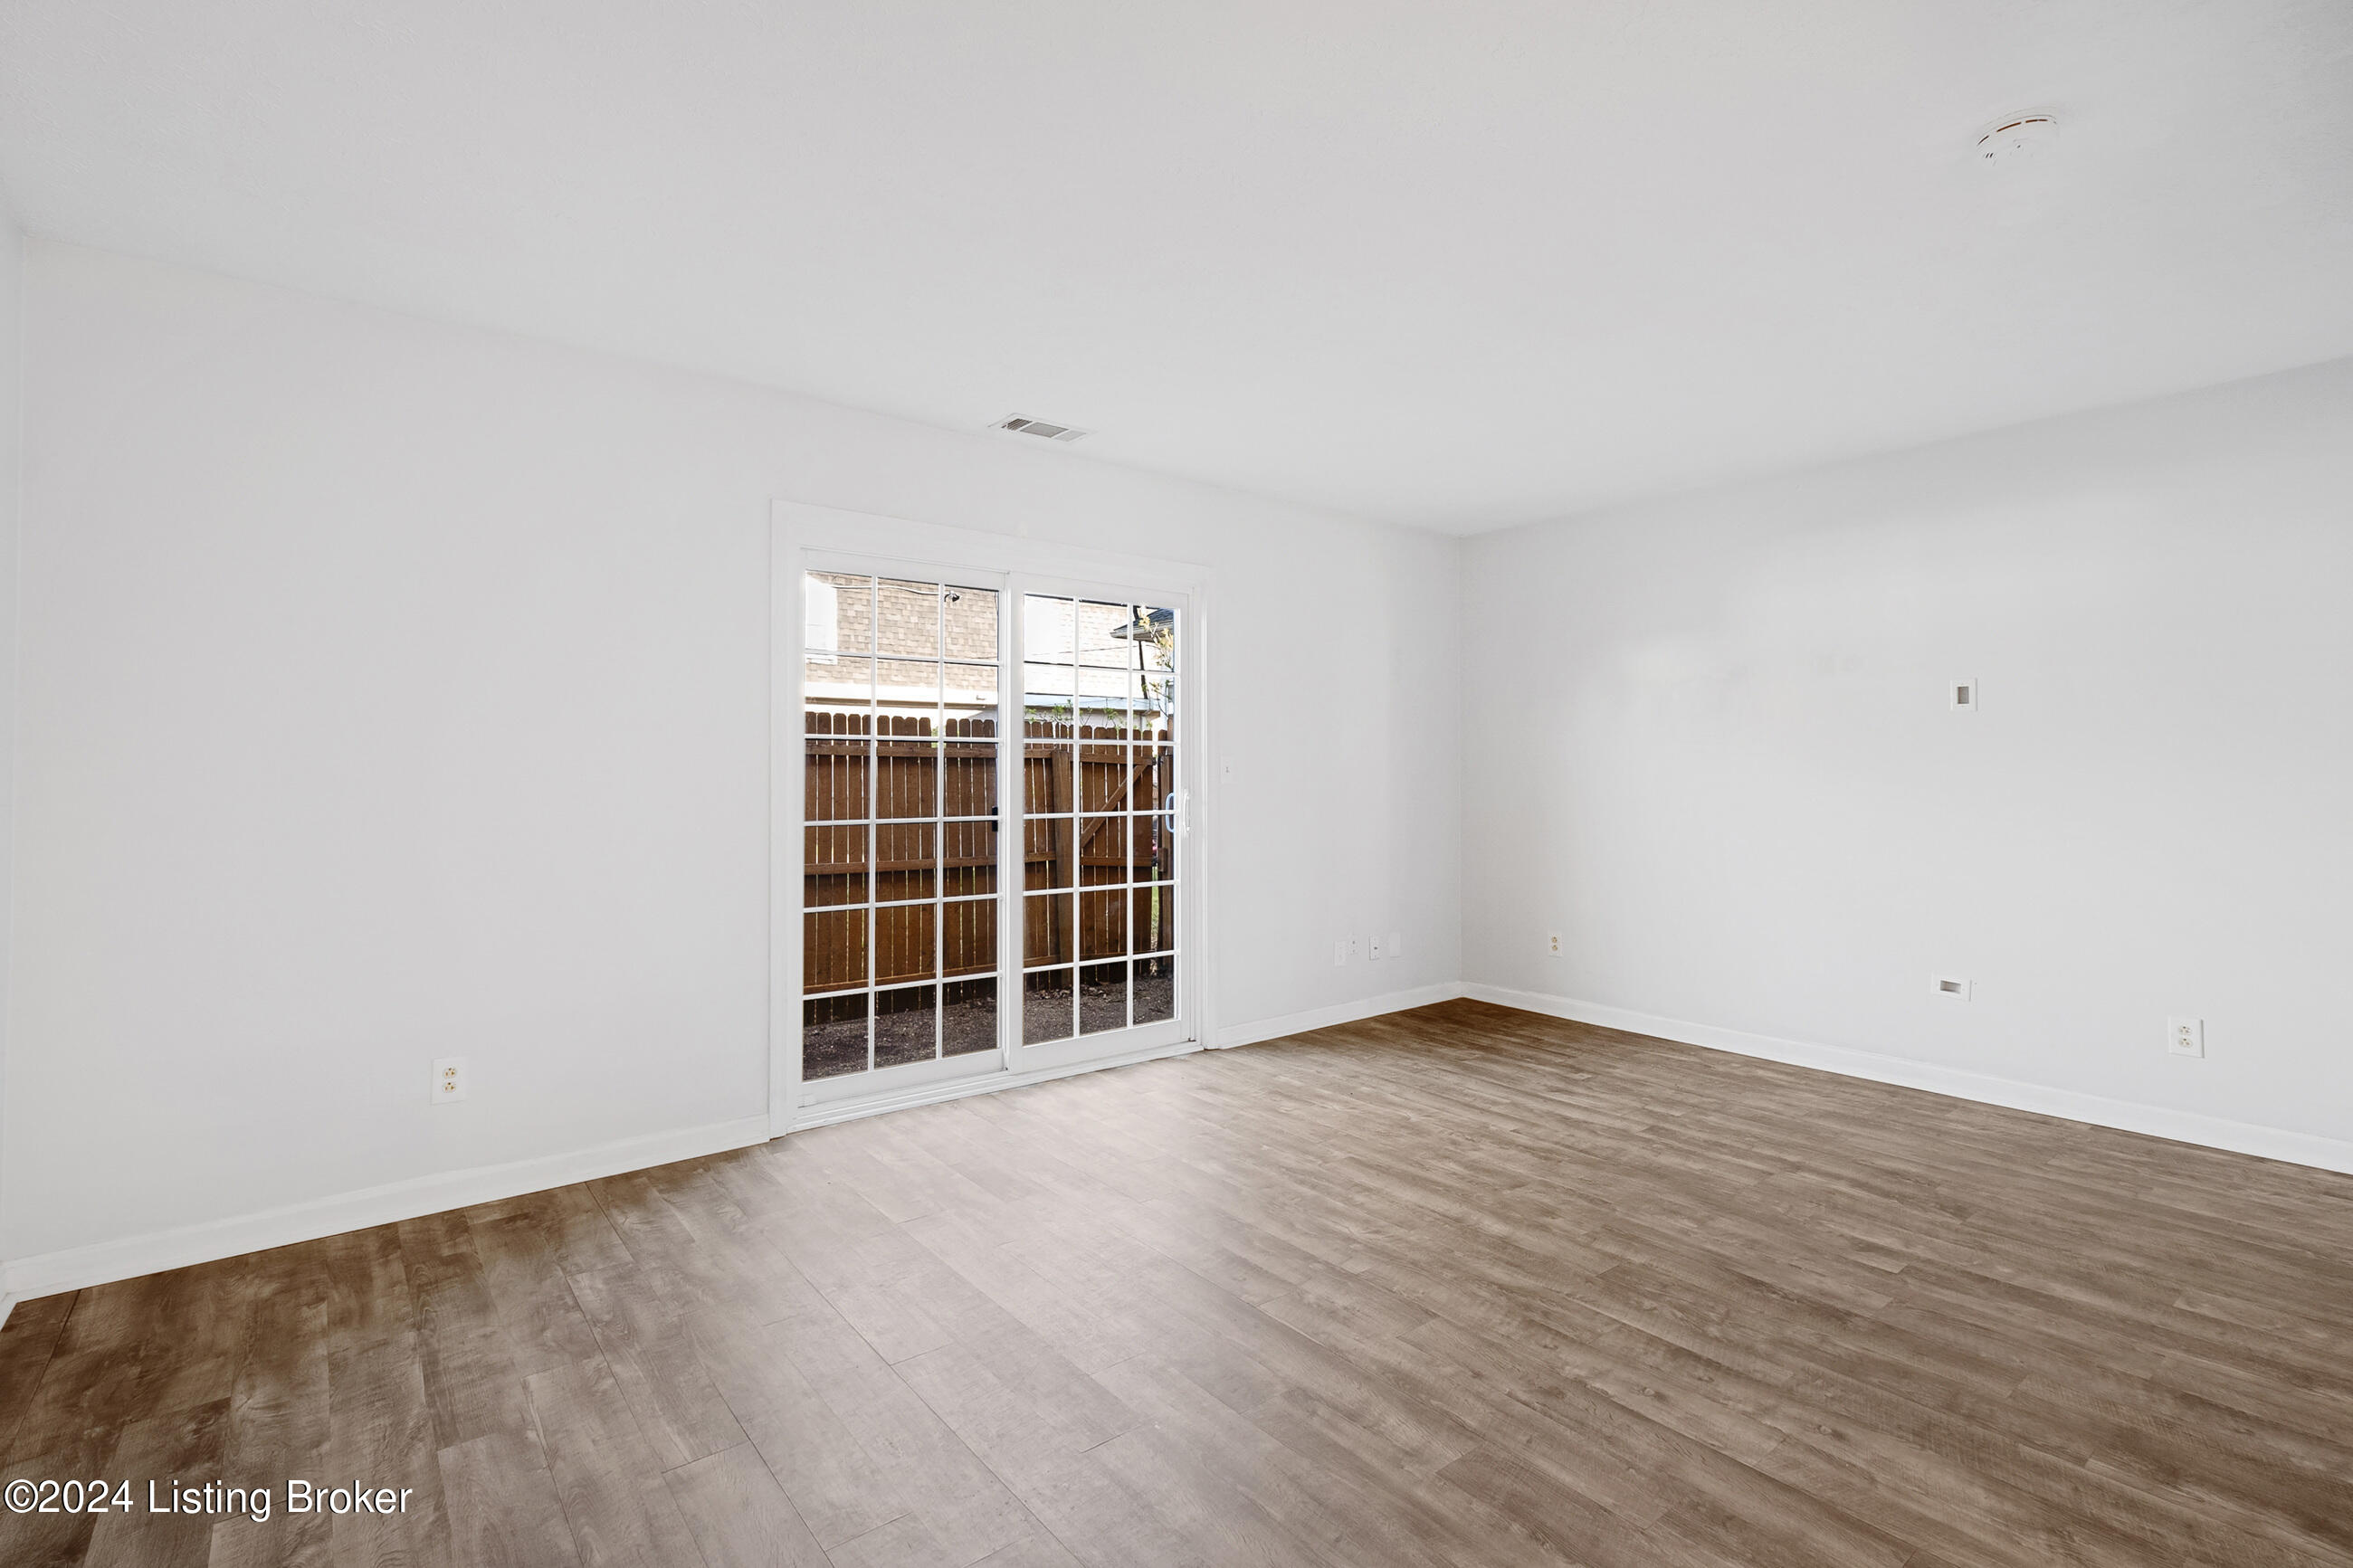
Vacant room with wood-look flooring and sliding glass doors beside a fenced yard.
Empty room with plank flooring, a brass pendant light, and sliding glass doors.
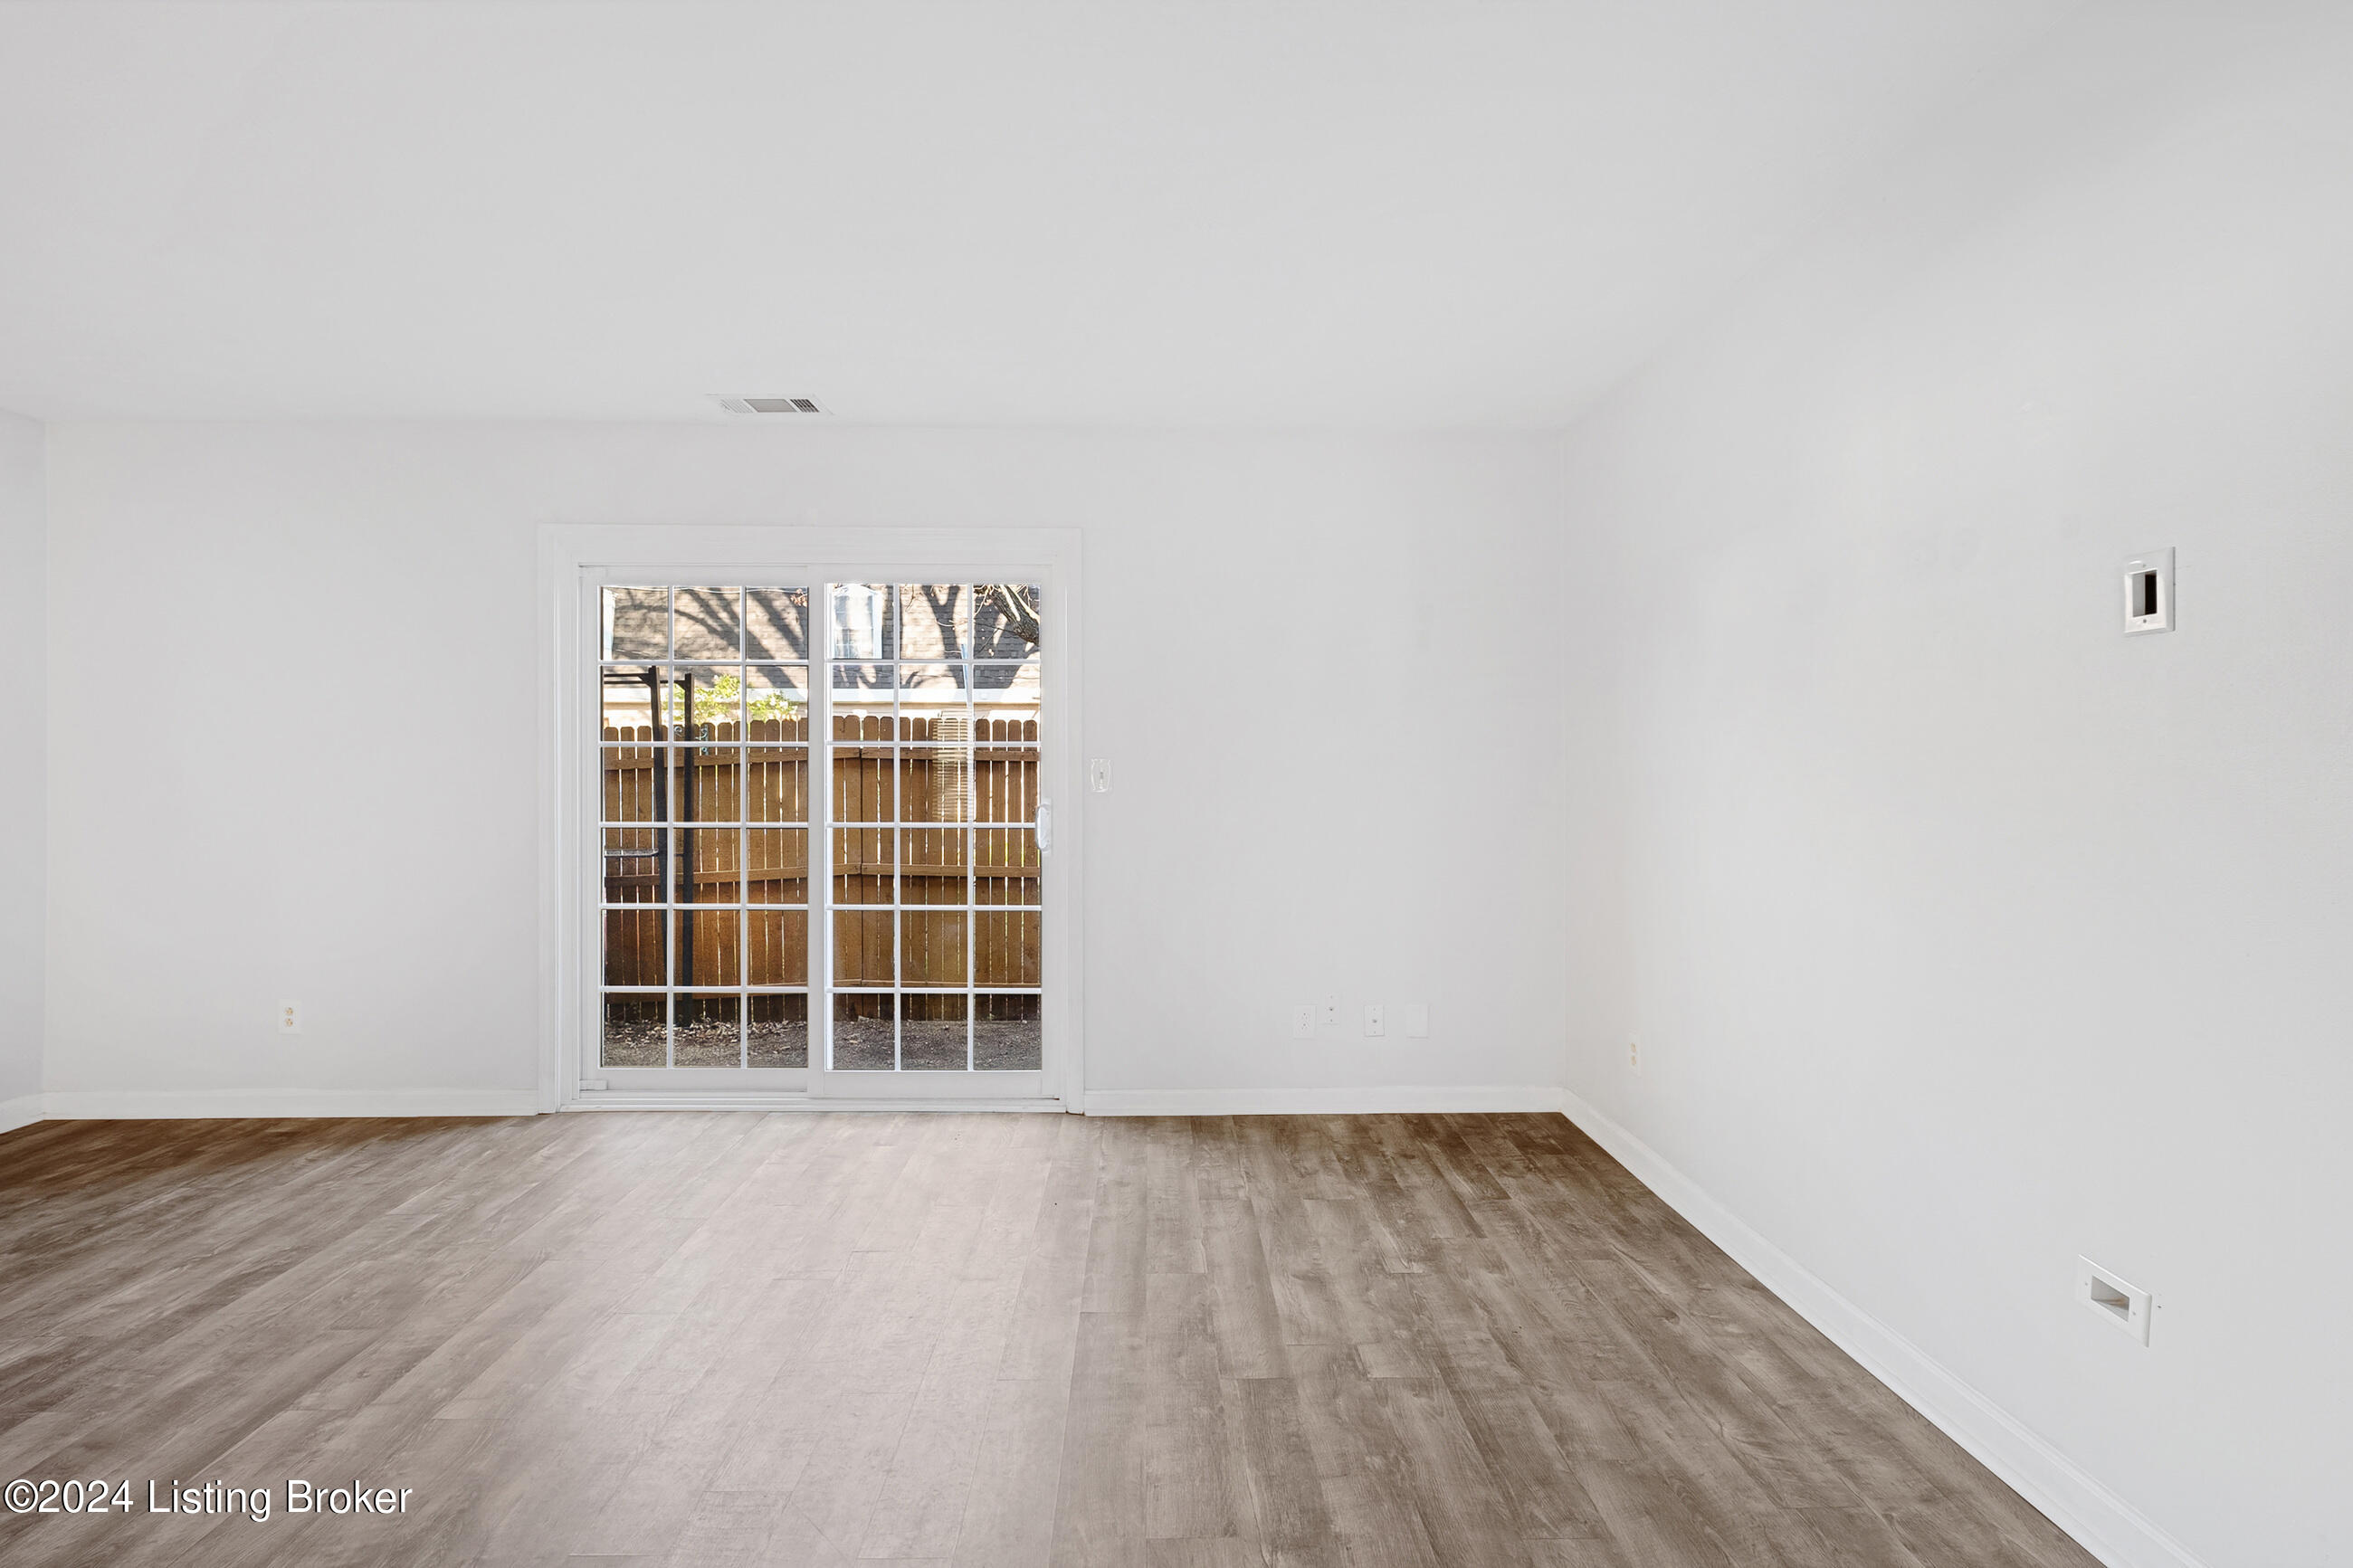
Vacant room with wood-look flooring and a sliding glass door overlooking a fenced outdoor area.
Empty dining room with white paneling, wood-look flooring, and a geometric pendant chandelier.
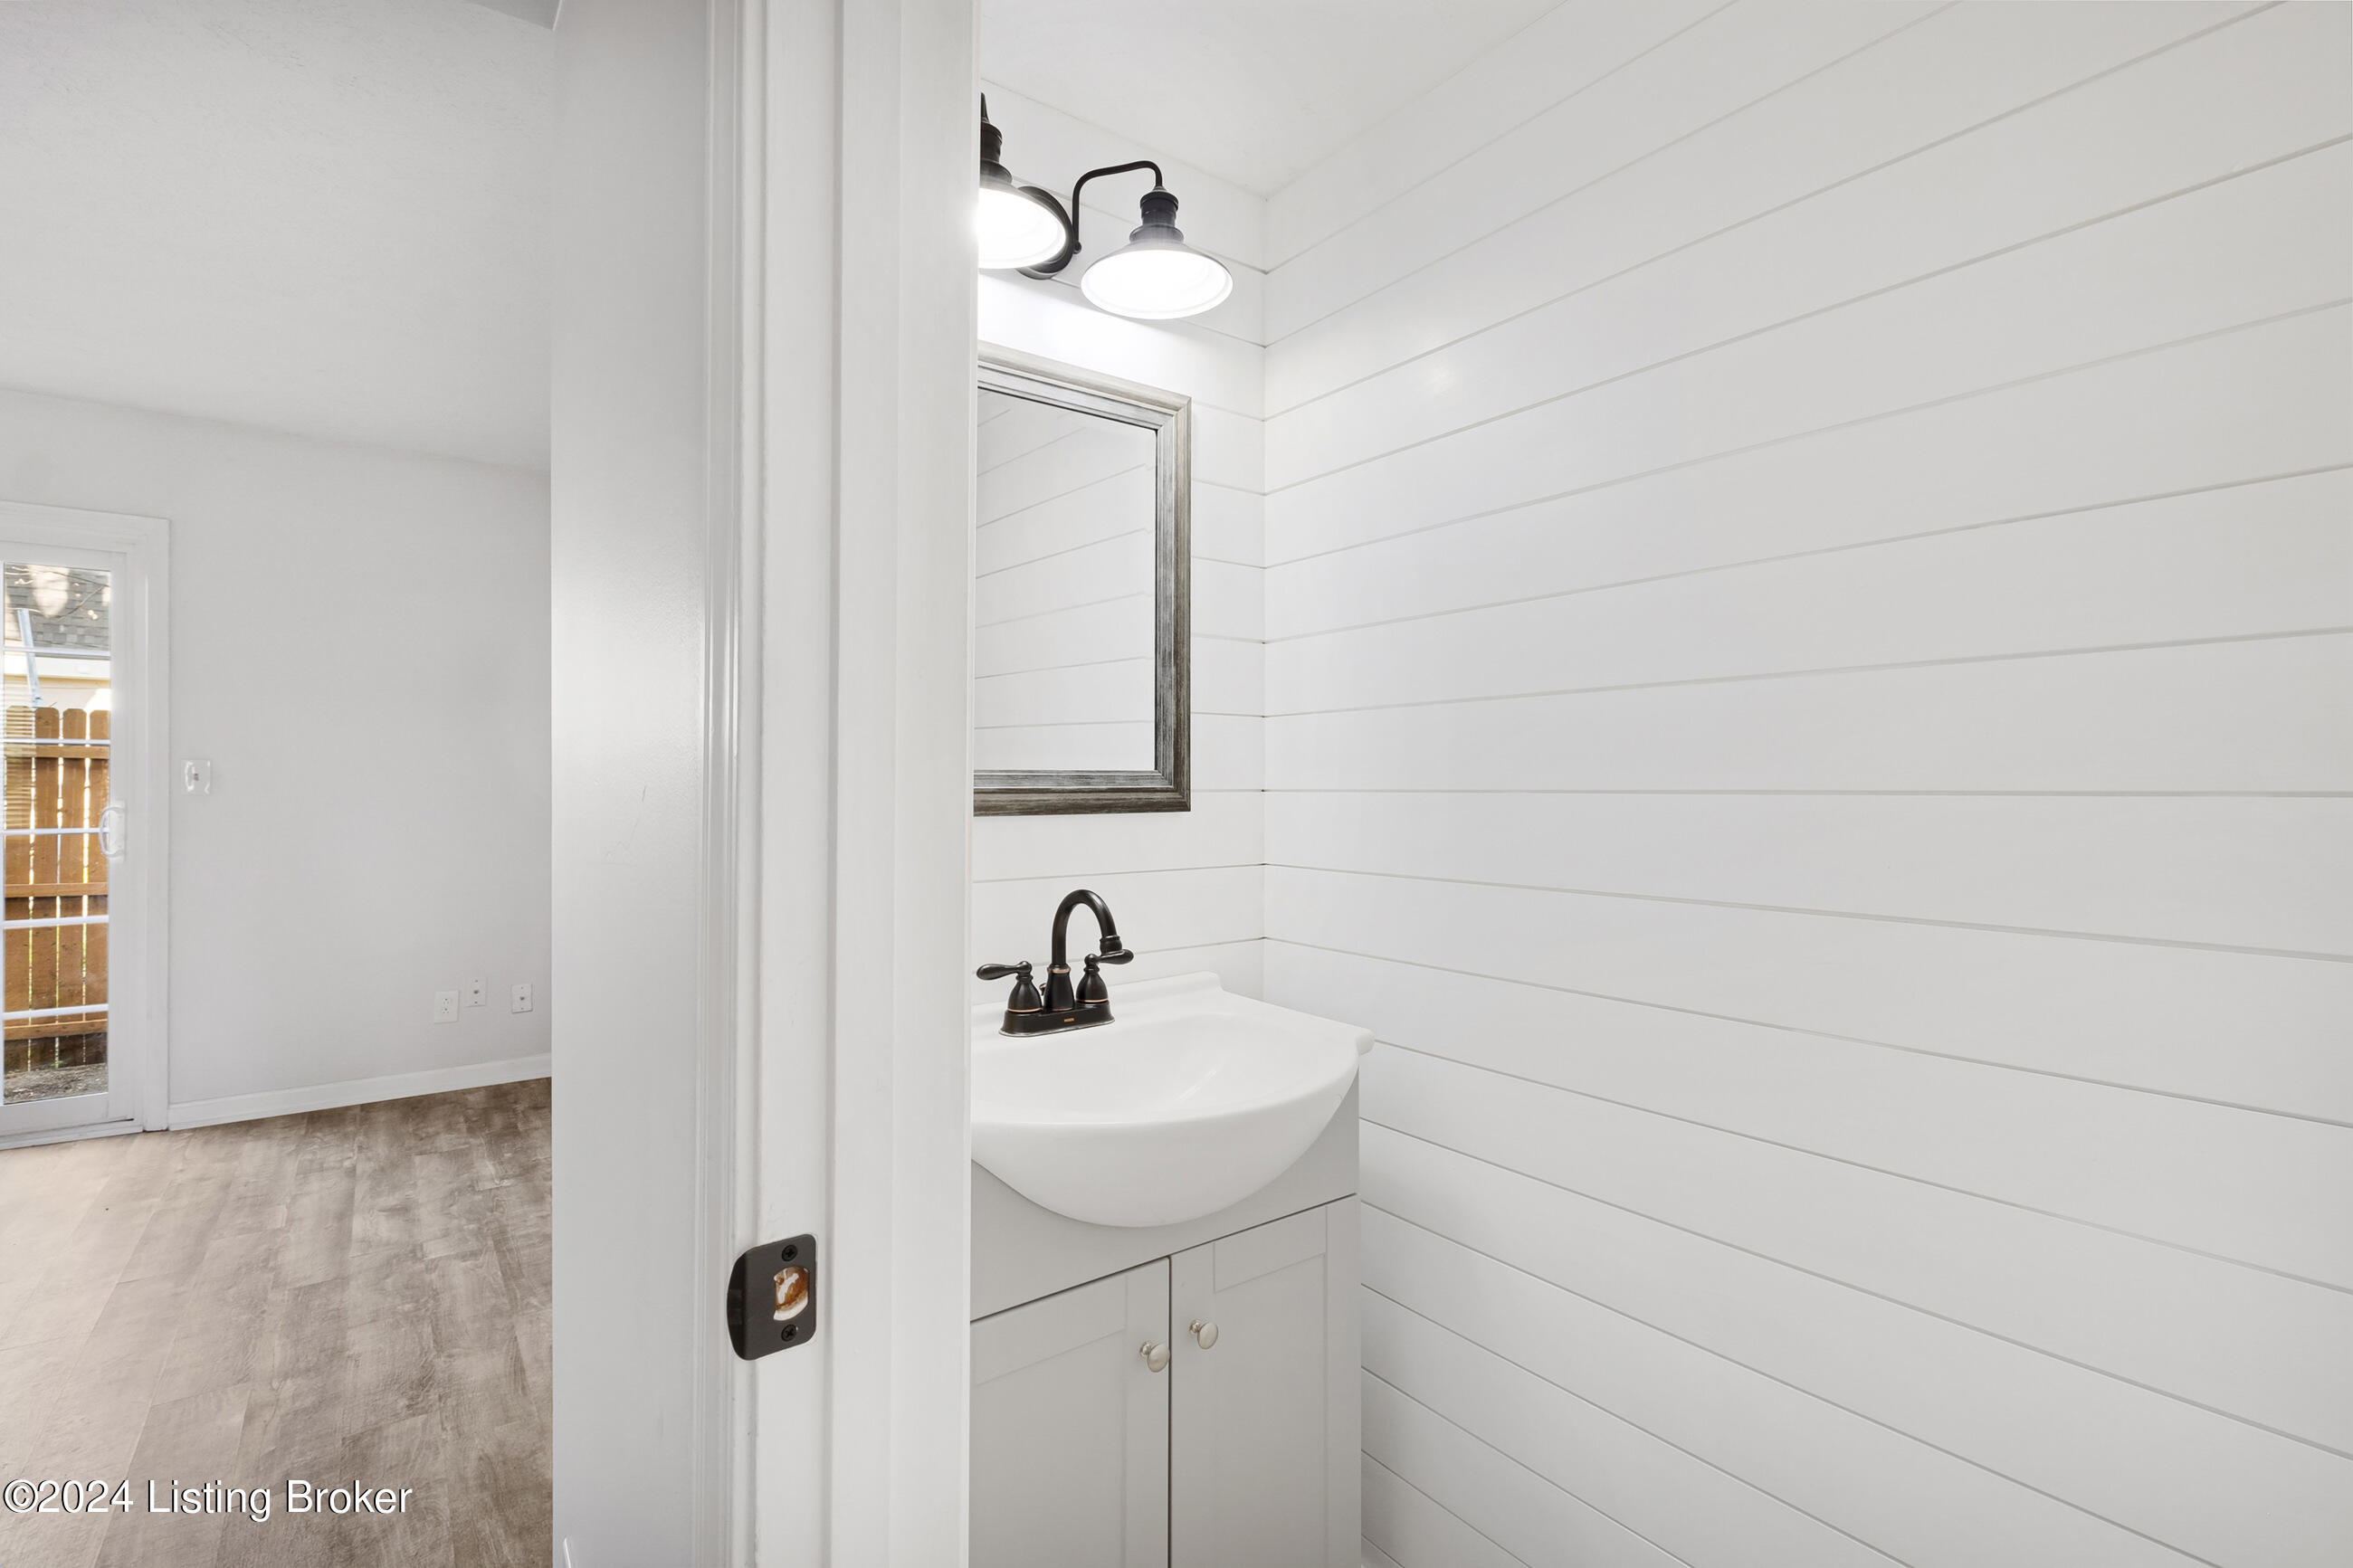
Bathroom vanity with a dark faucet, framed mirror, and white shiplap walls.
Kitchen with gray cabinets, stainless steel appliances, subway tile backsplash, and a view into an adjoining room.
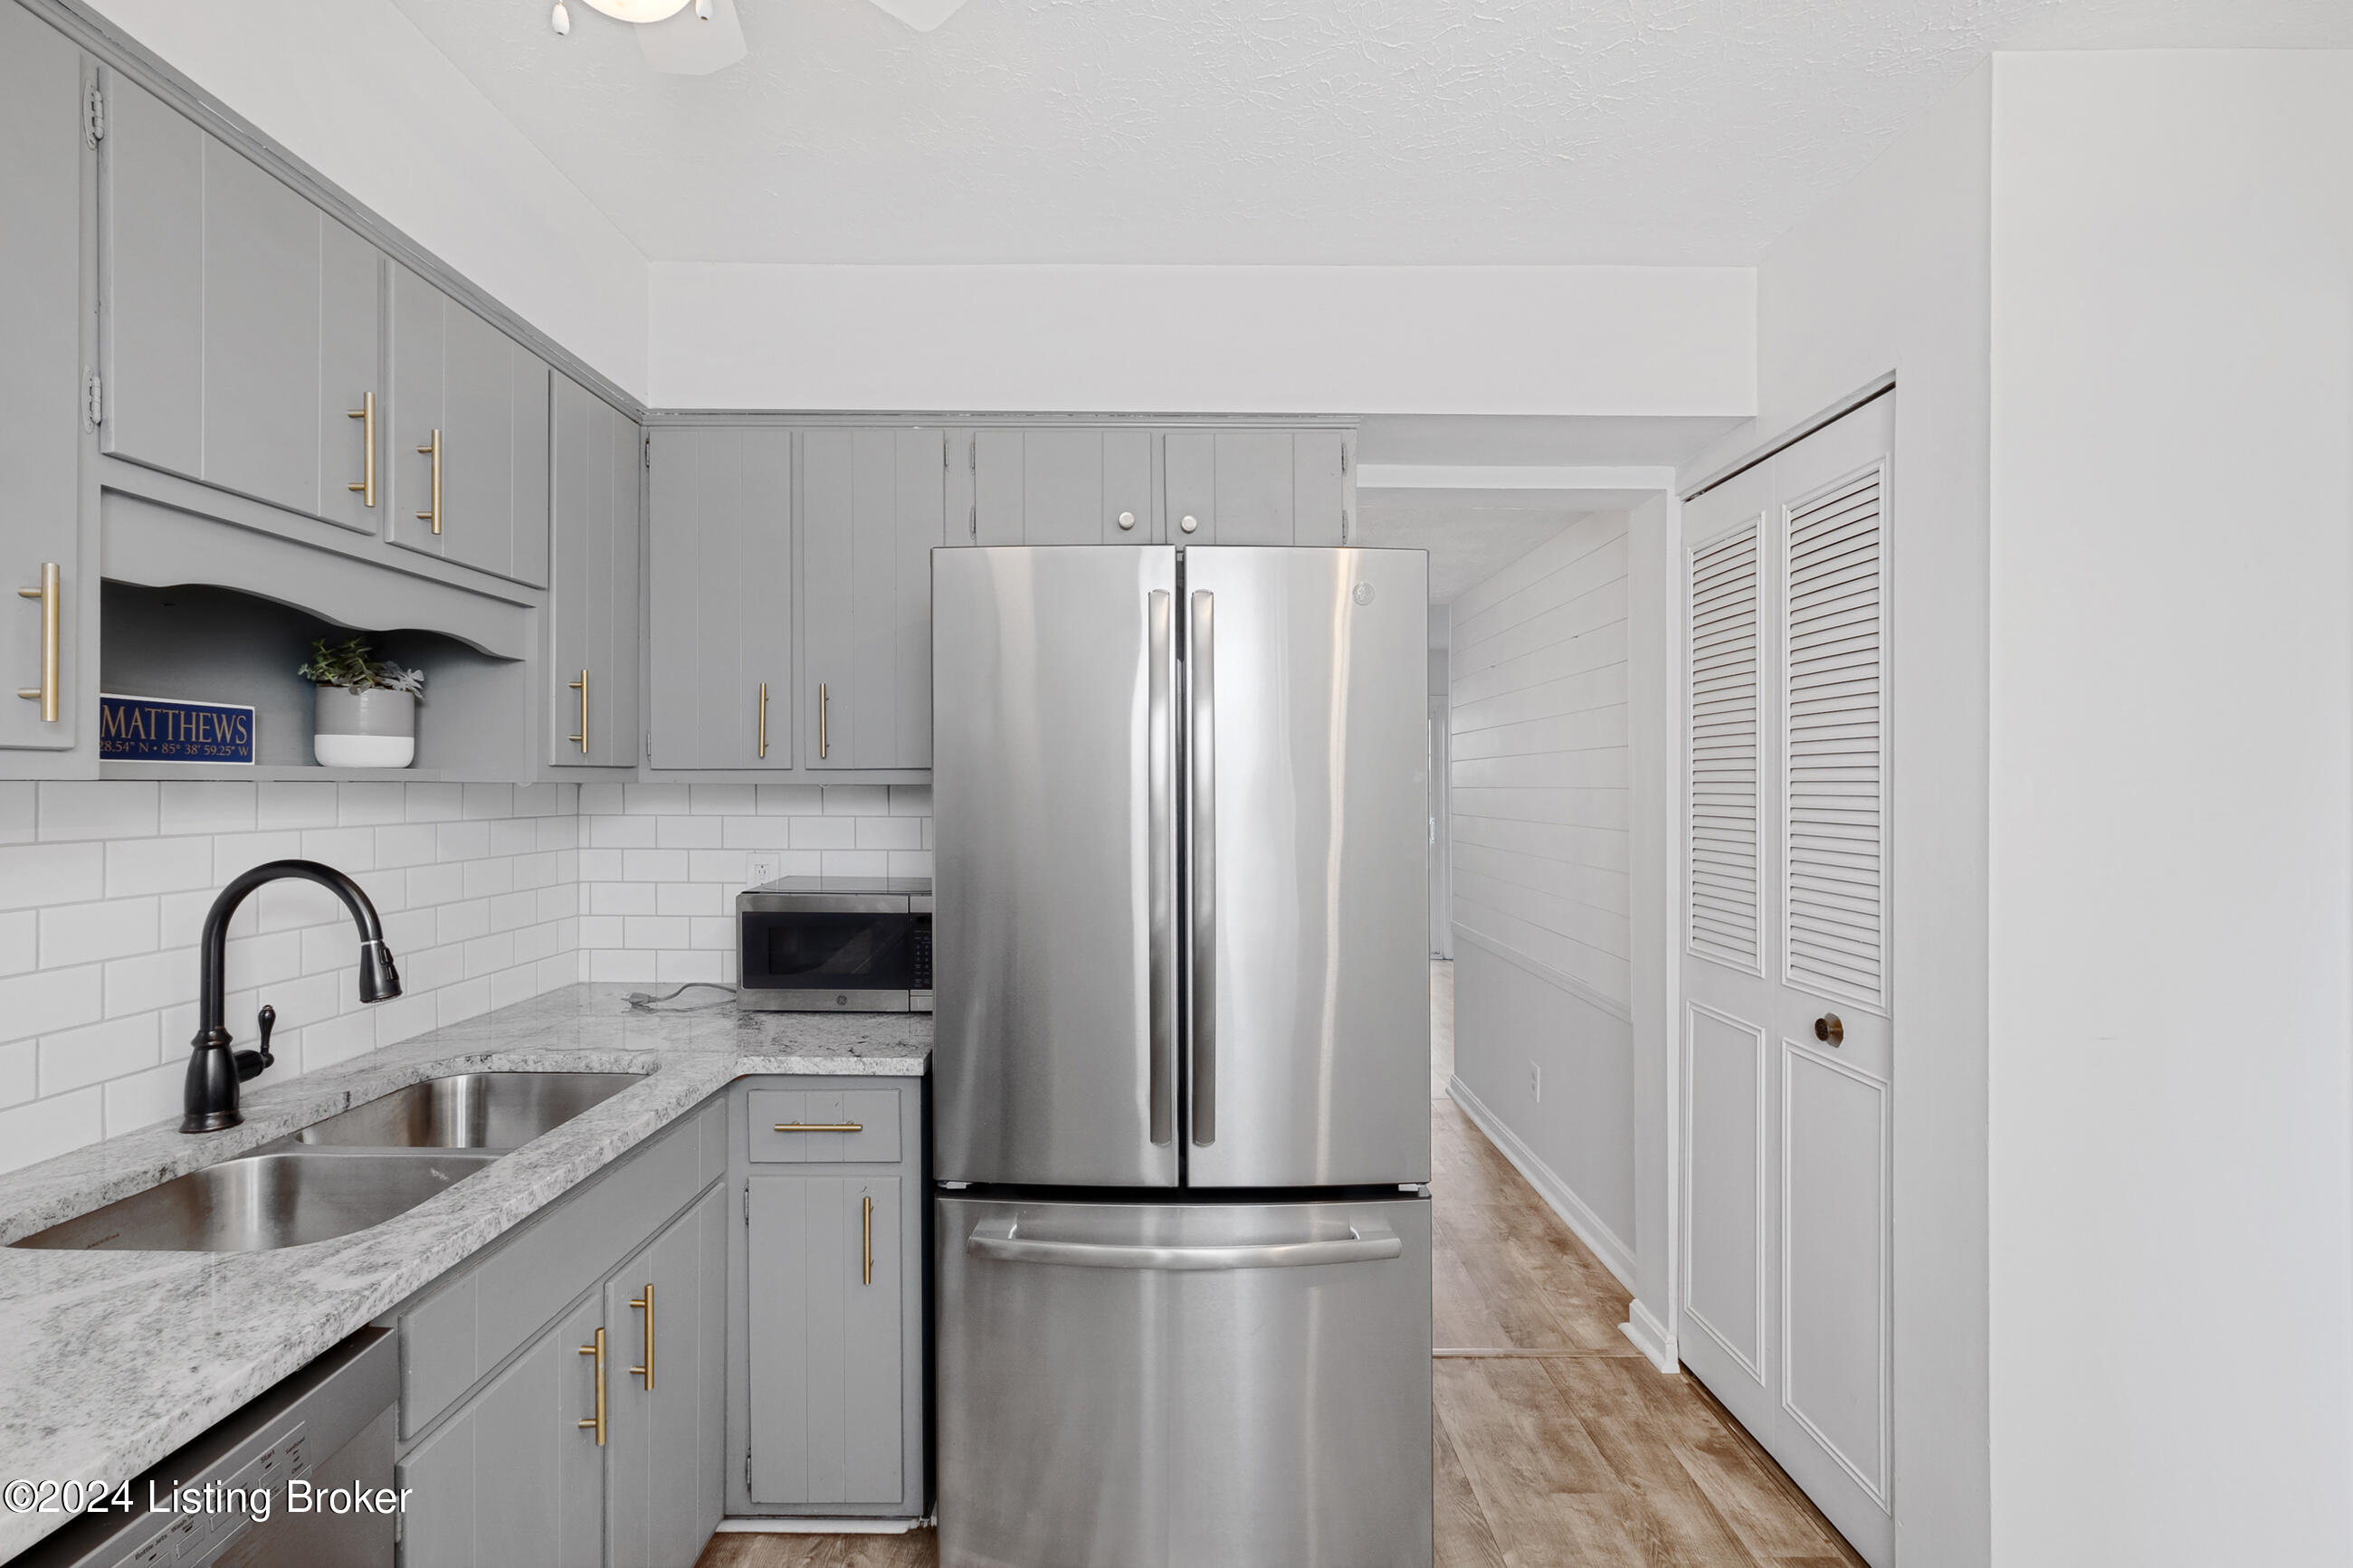
Kitchen with gray cabinets, marble-look counters, subway tile backsplash, and a stainless steel refrigerator.
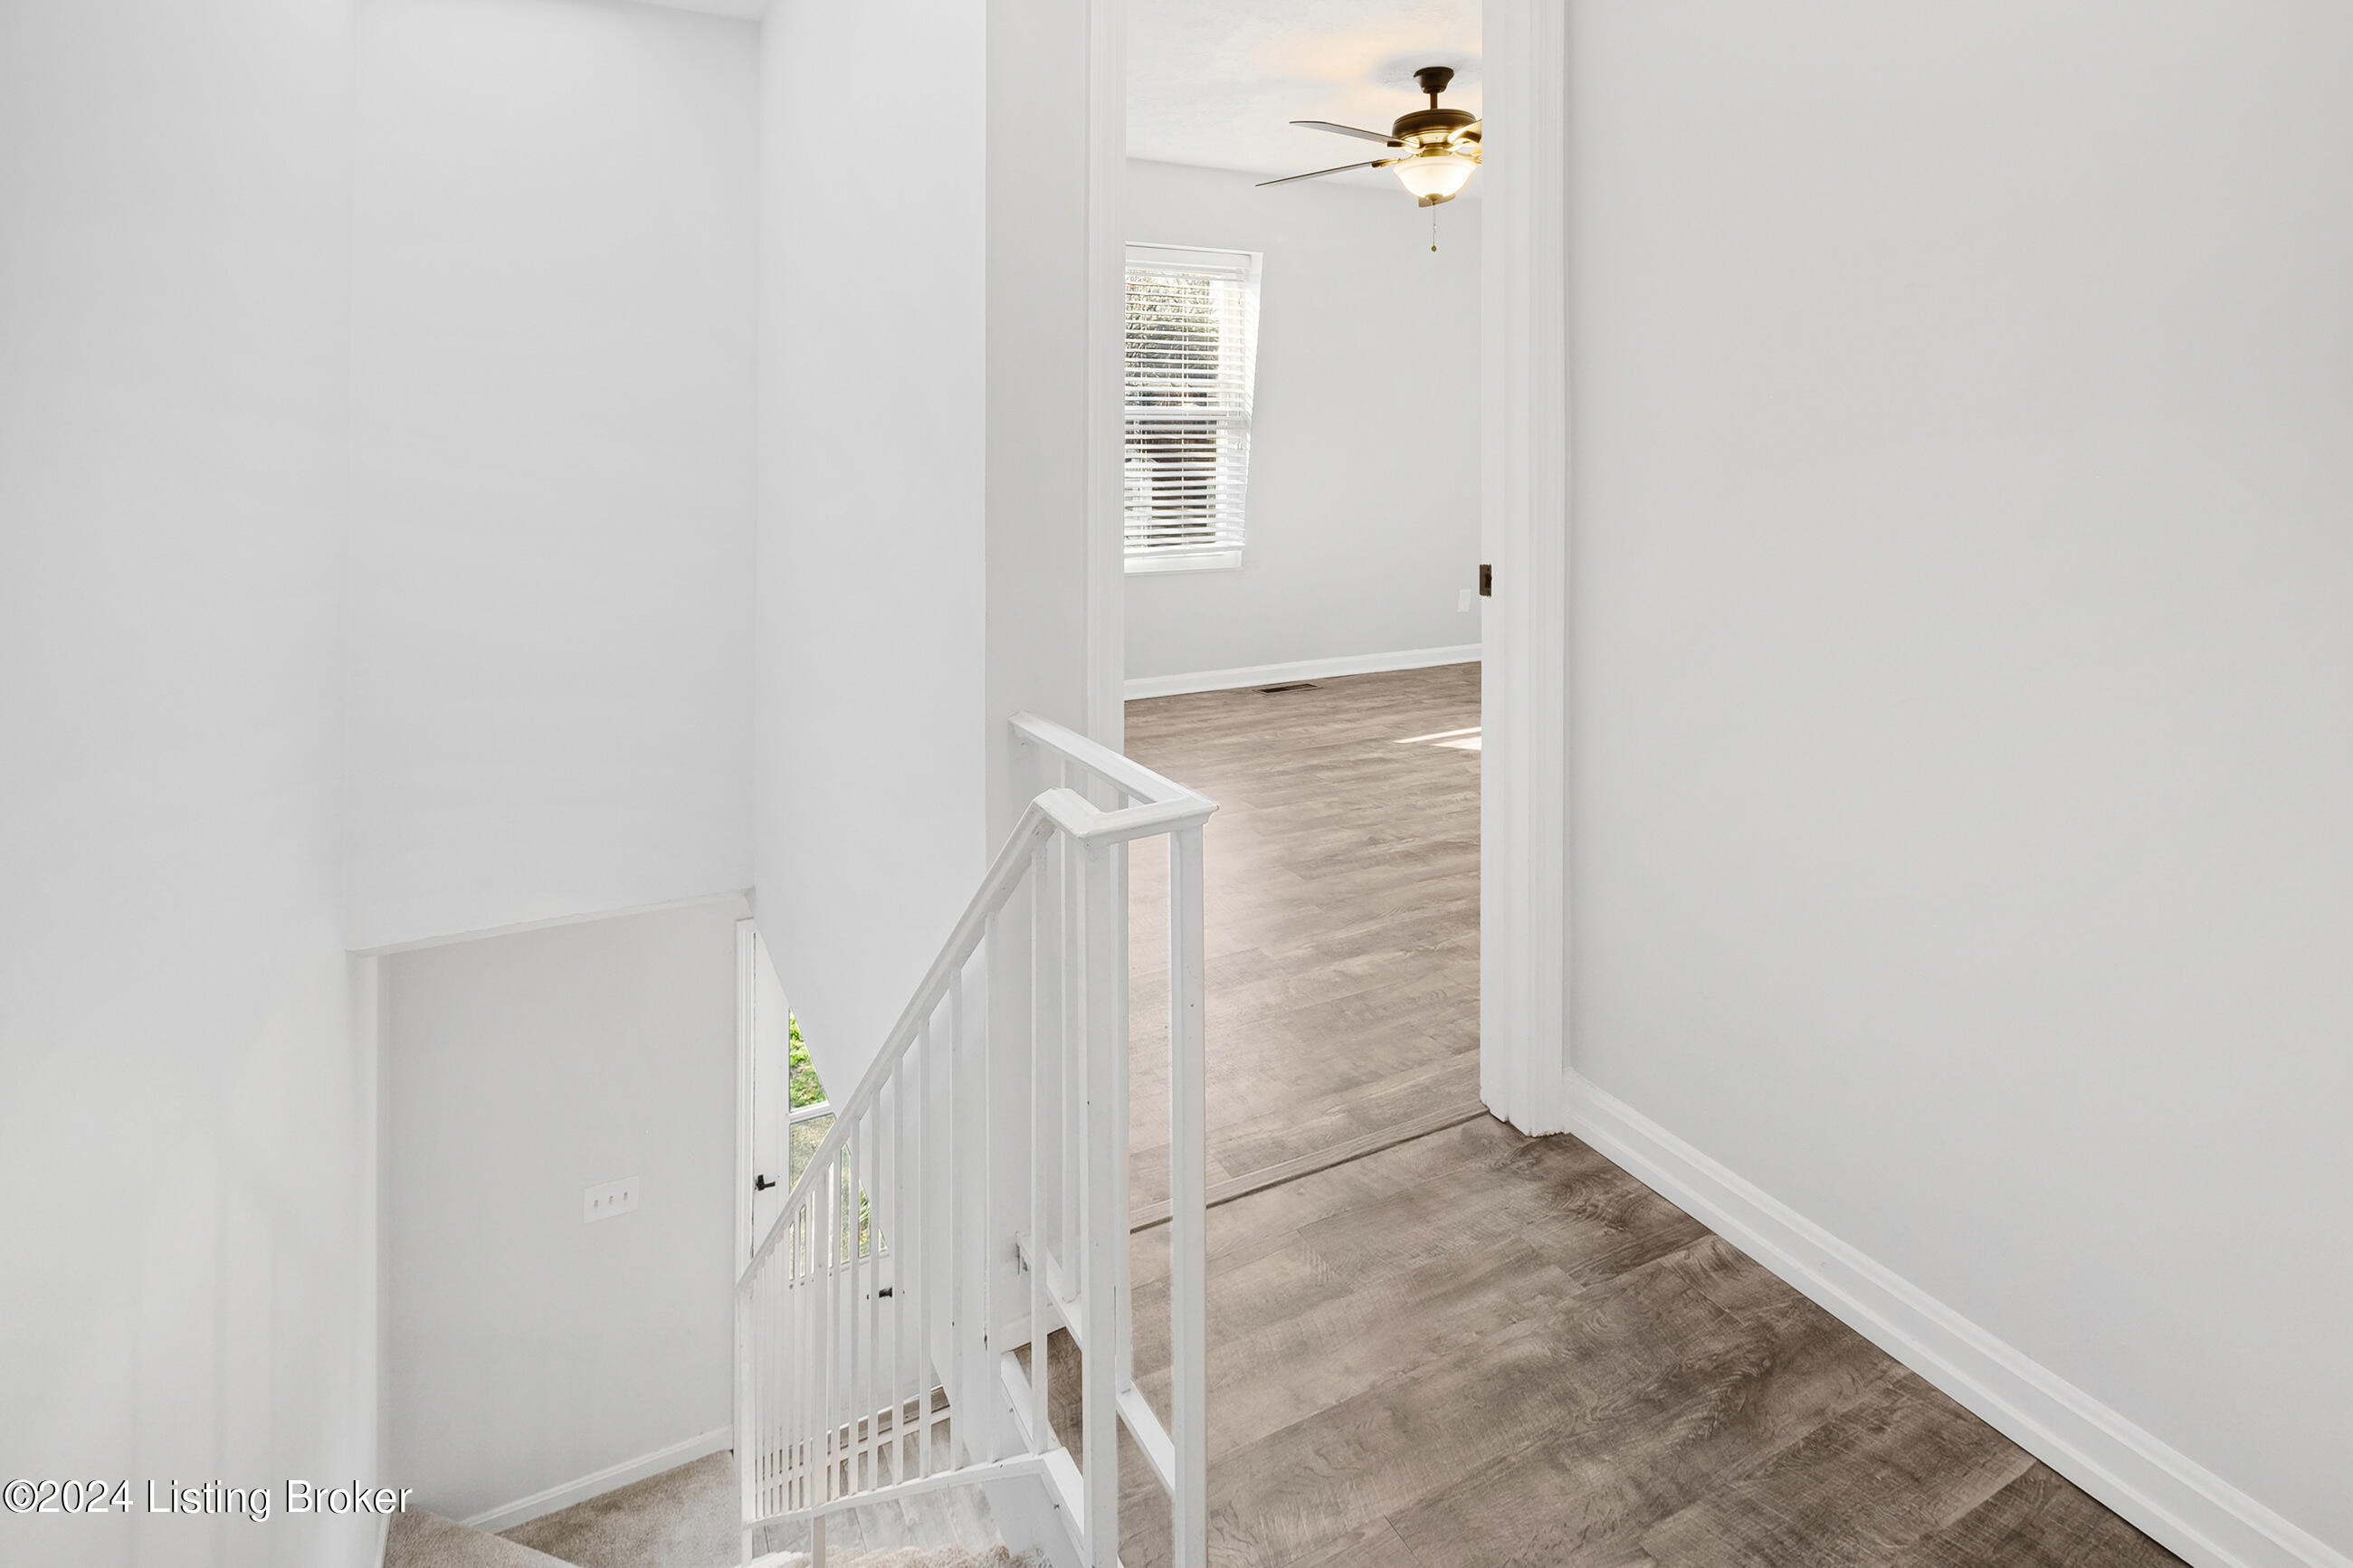
Landing overlooking an empty room with wood-look flooring and a ceiling fan, beside a white stair railing.
Empty room with wood-look flooring, a window with blinds, and a dark wood ceiling fan.
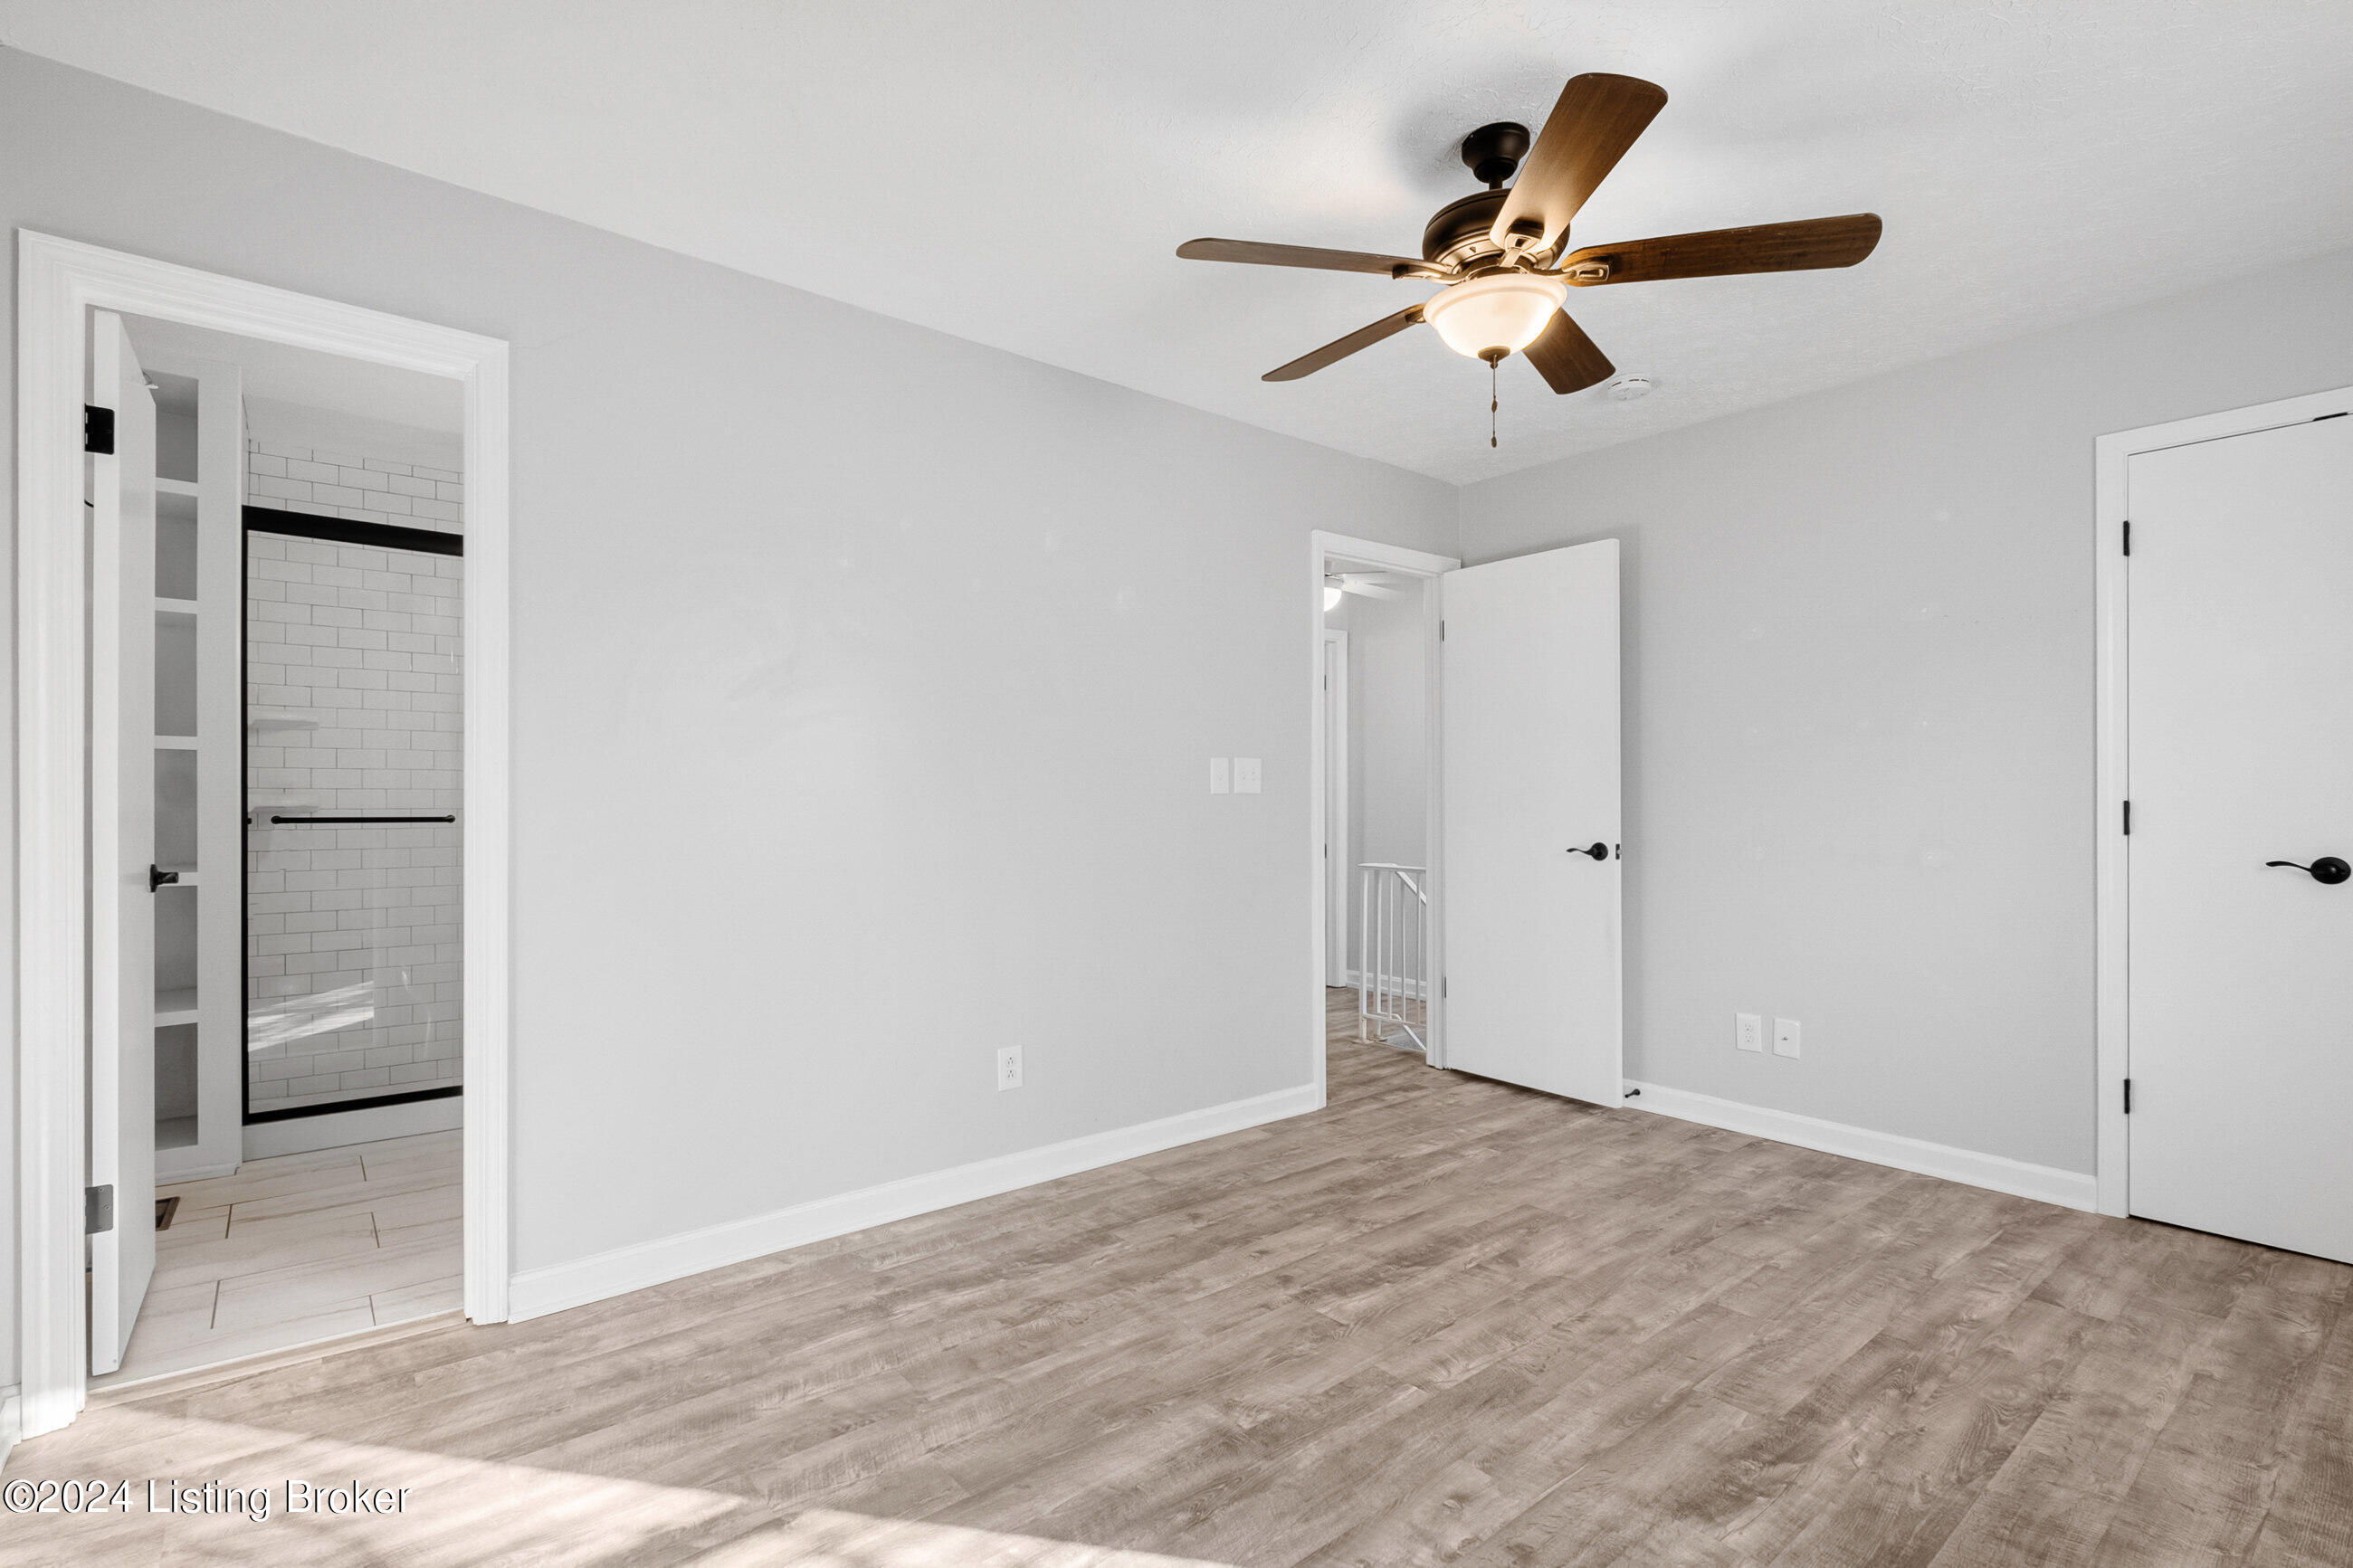
Empty bedroom with a ceiling fan, wood-look flooring, and an open doorway to a tiled shower.
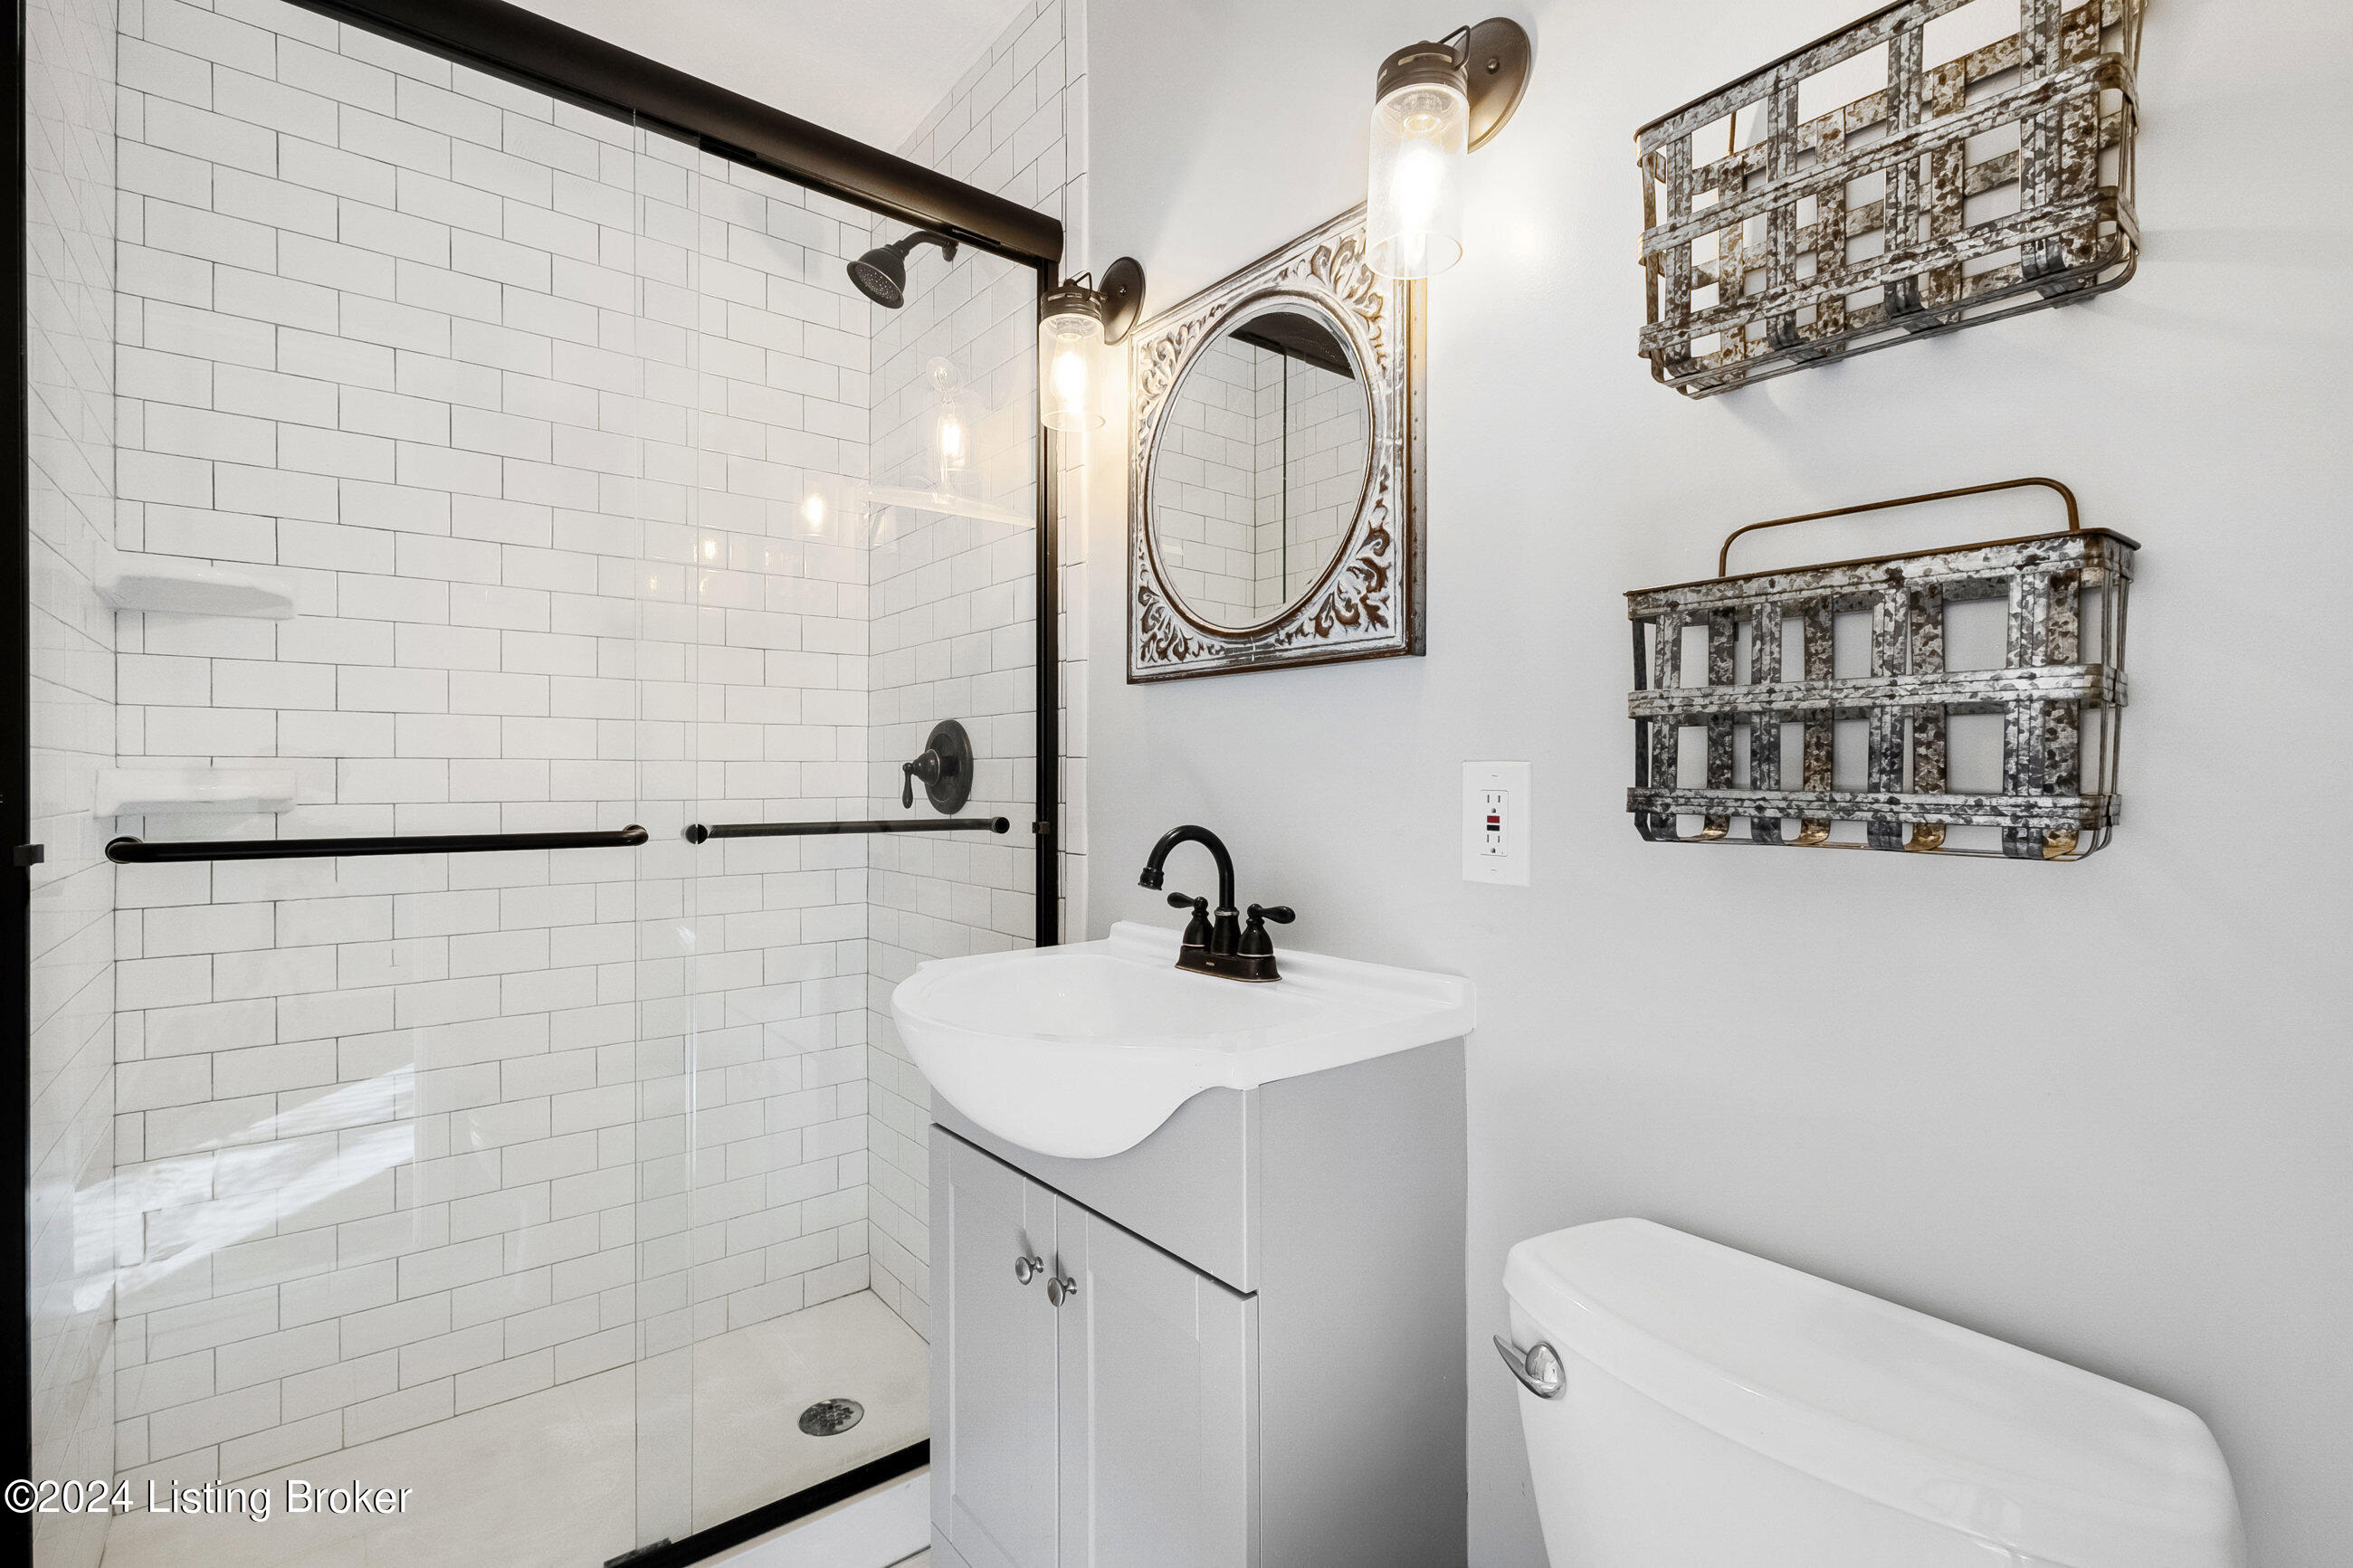
Bathroom with a white subway-tile shower, black-framed glass, white vanity, and ornate mirror.
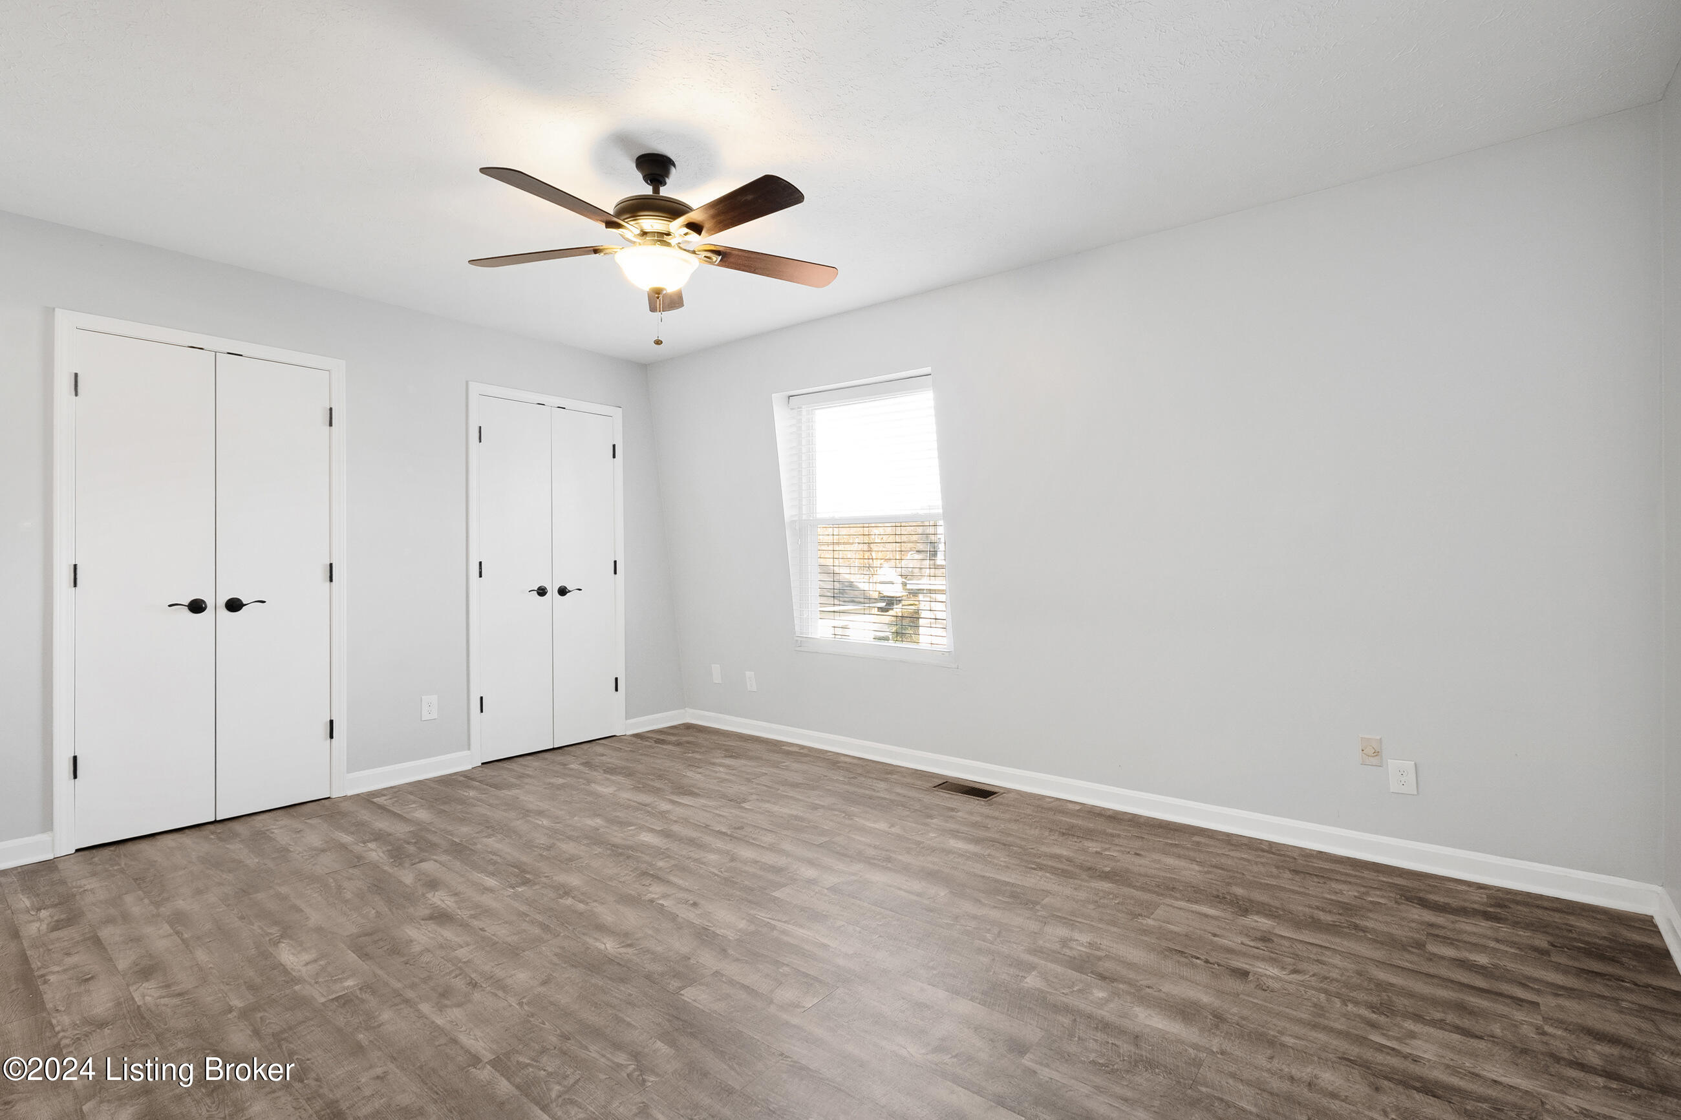
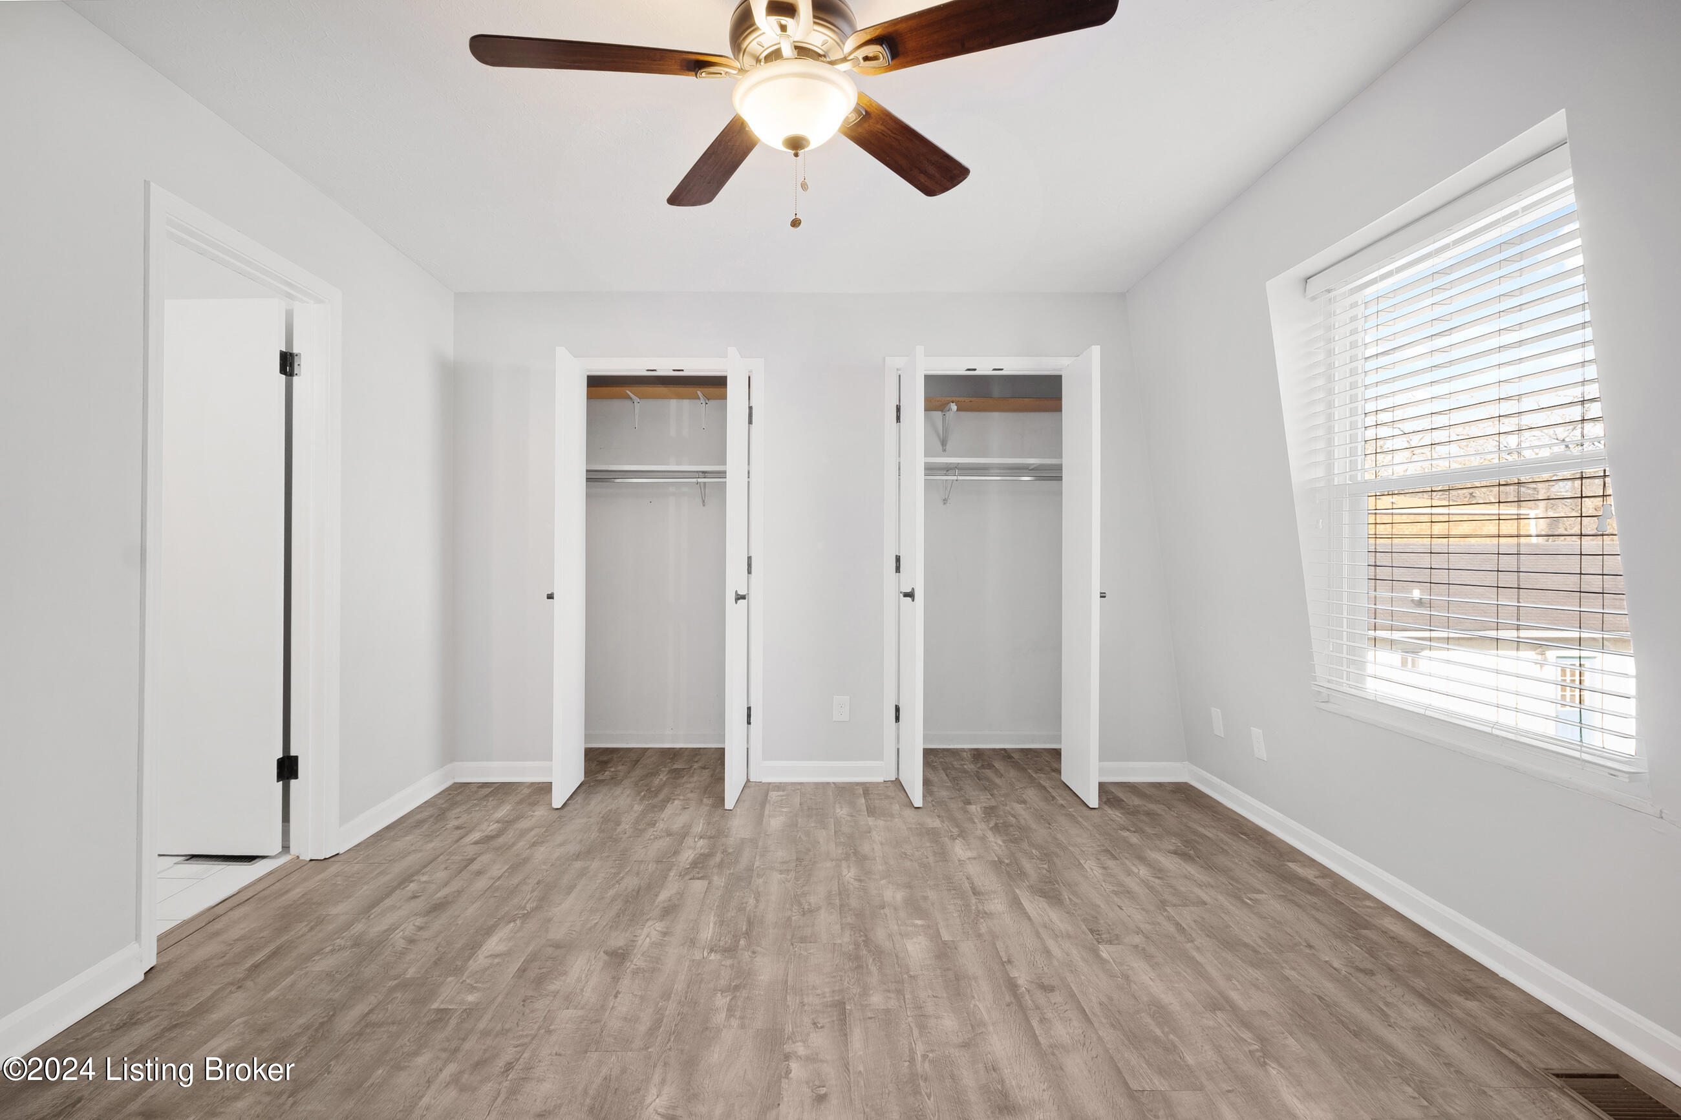
Vacant bedroom with wood-look flooring, two closets, a window, and a ceiling fan.
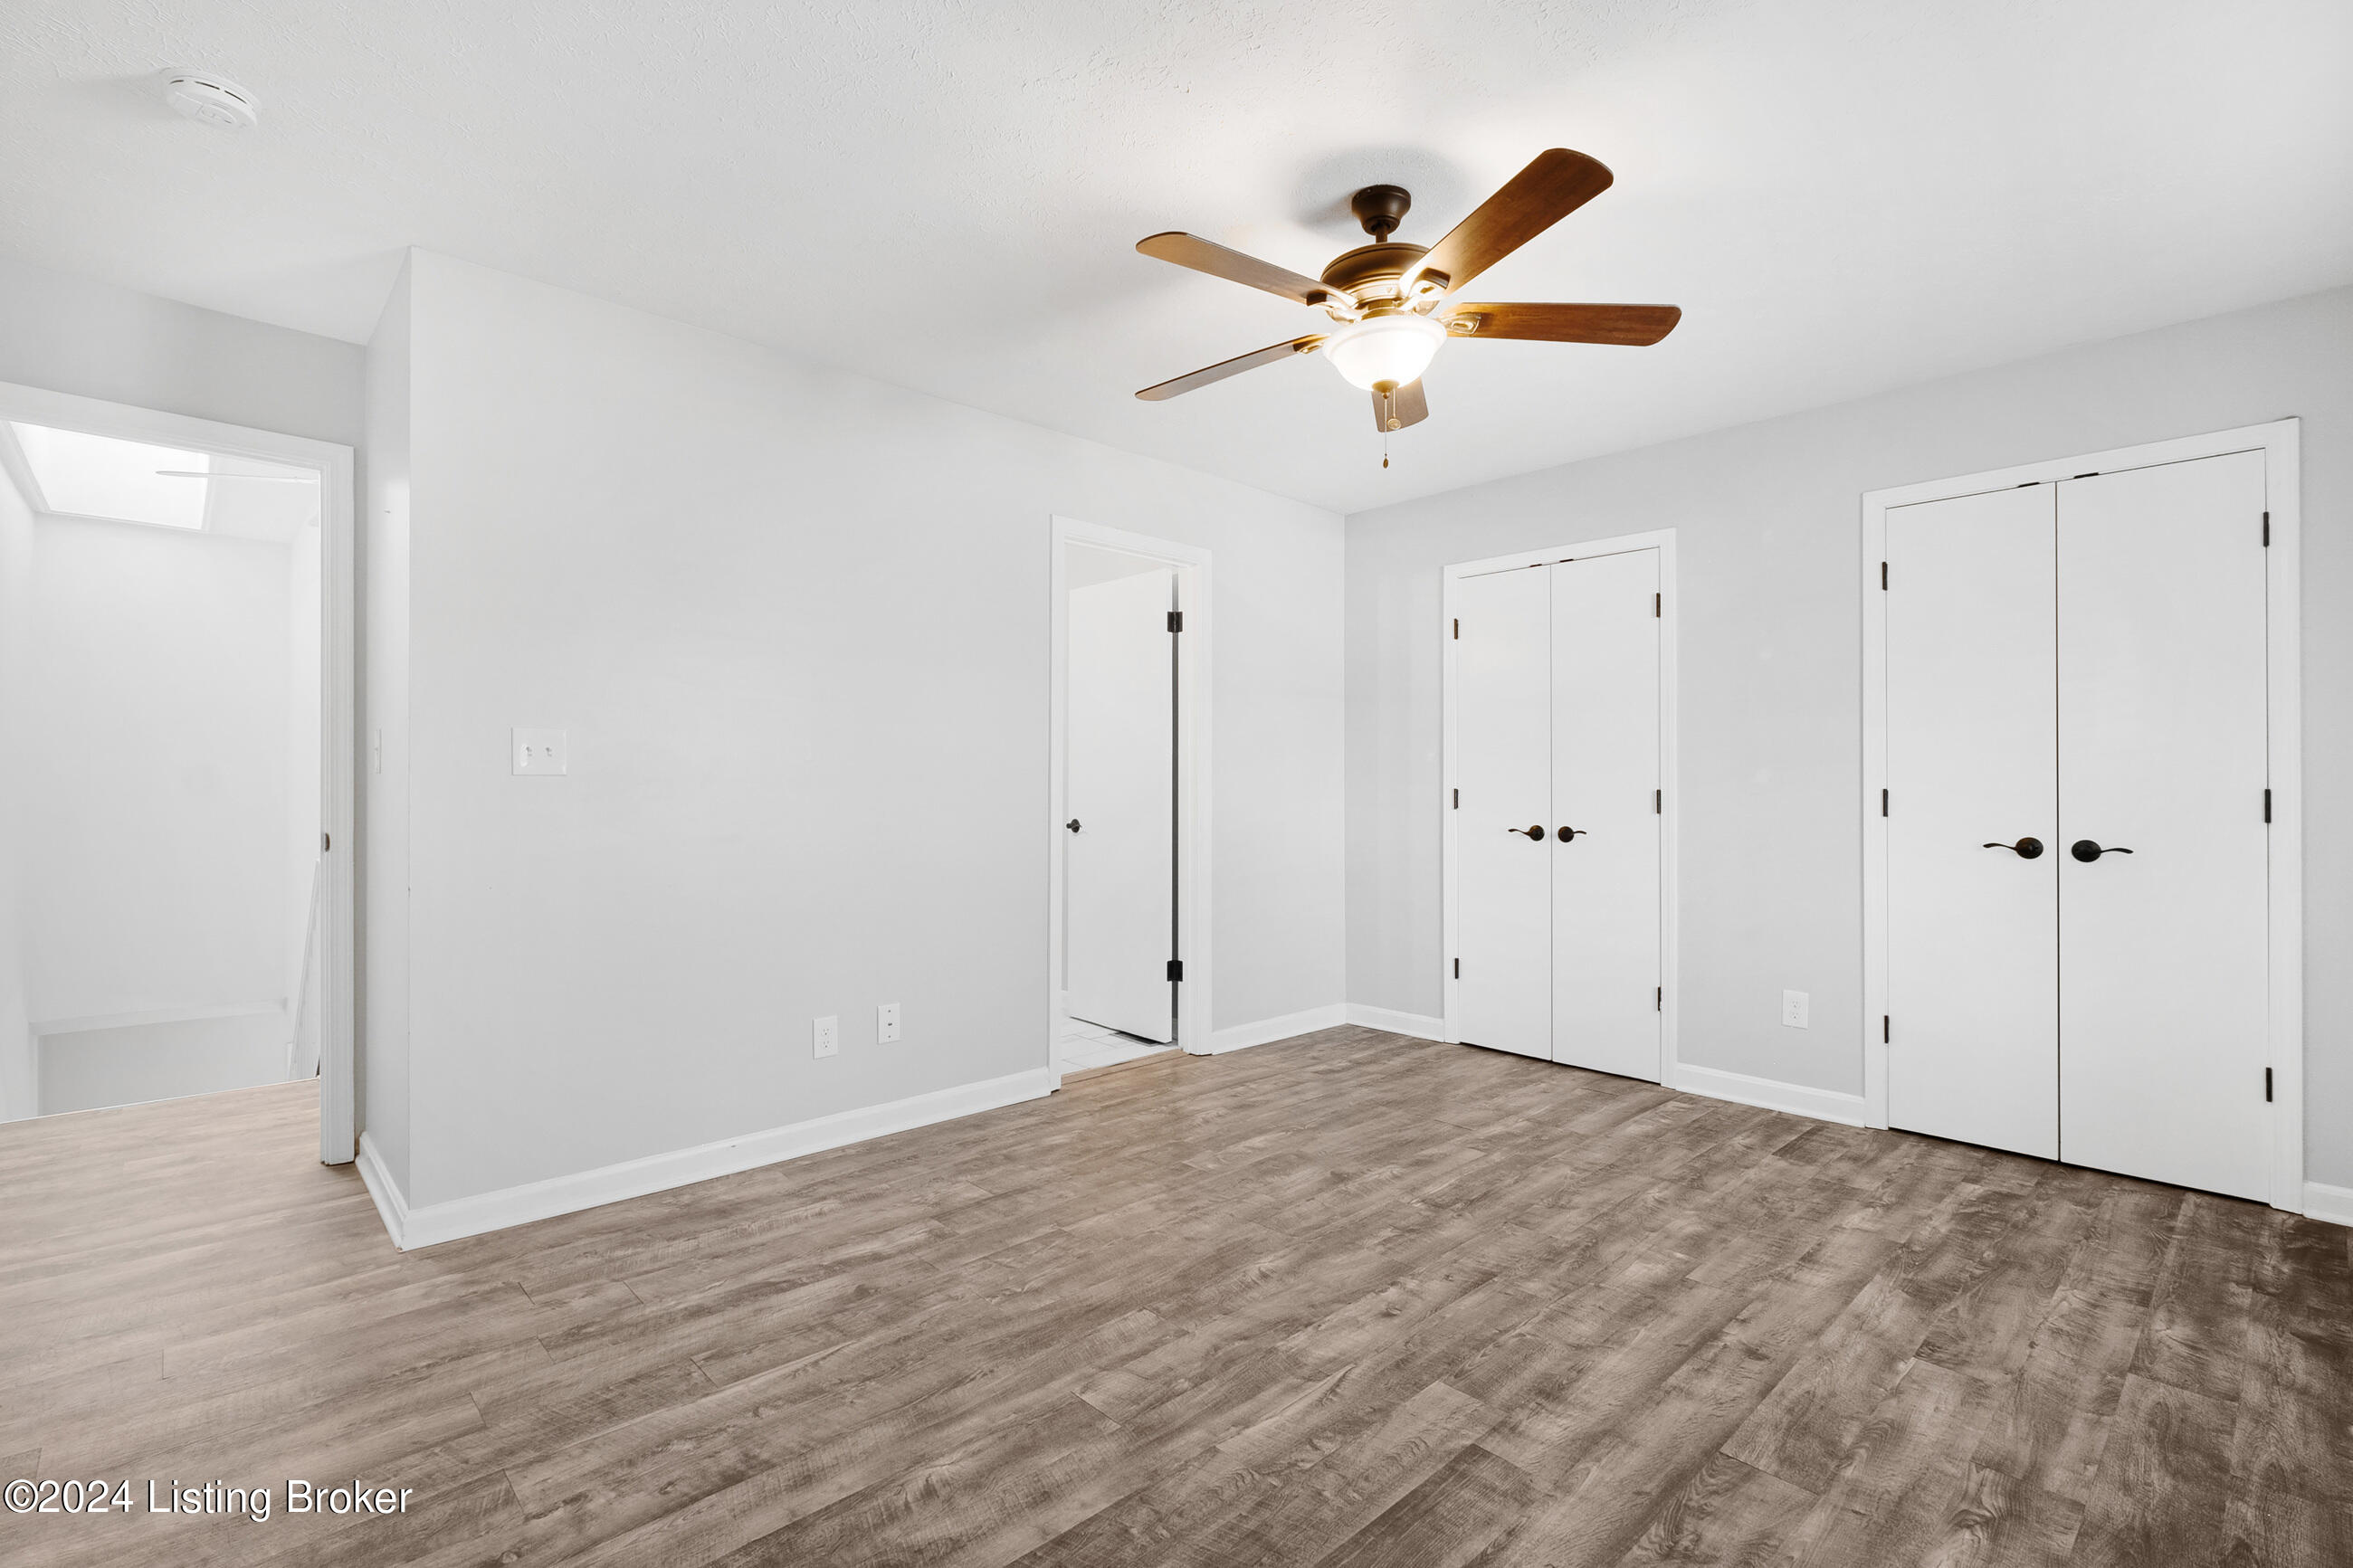
Empty room with wood-look floors, a lit ceiling fan, and white closet doors.
Empty bedroom with two open closets, gray wood-look flooring, and a large window with blinds.
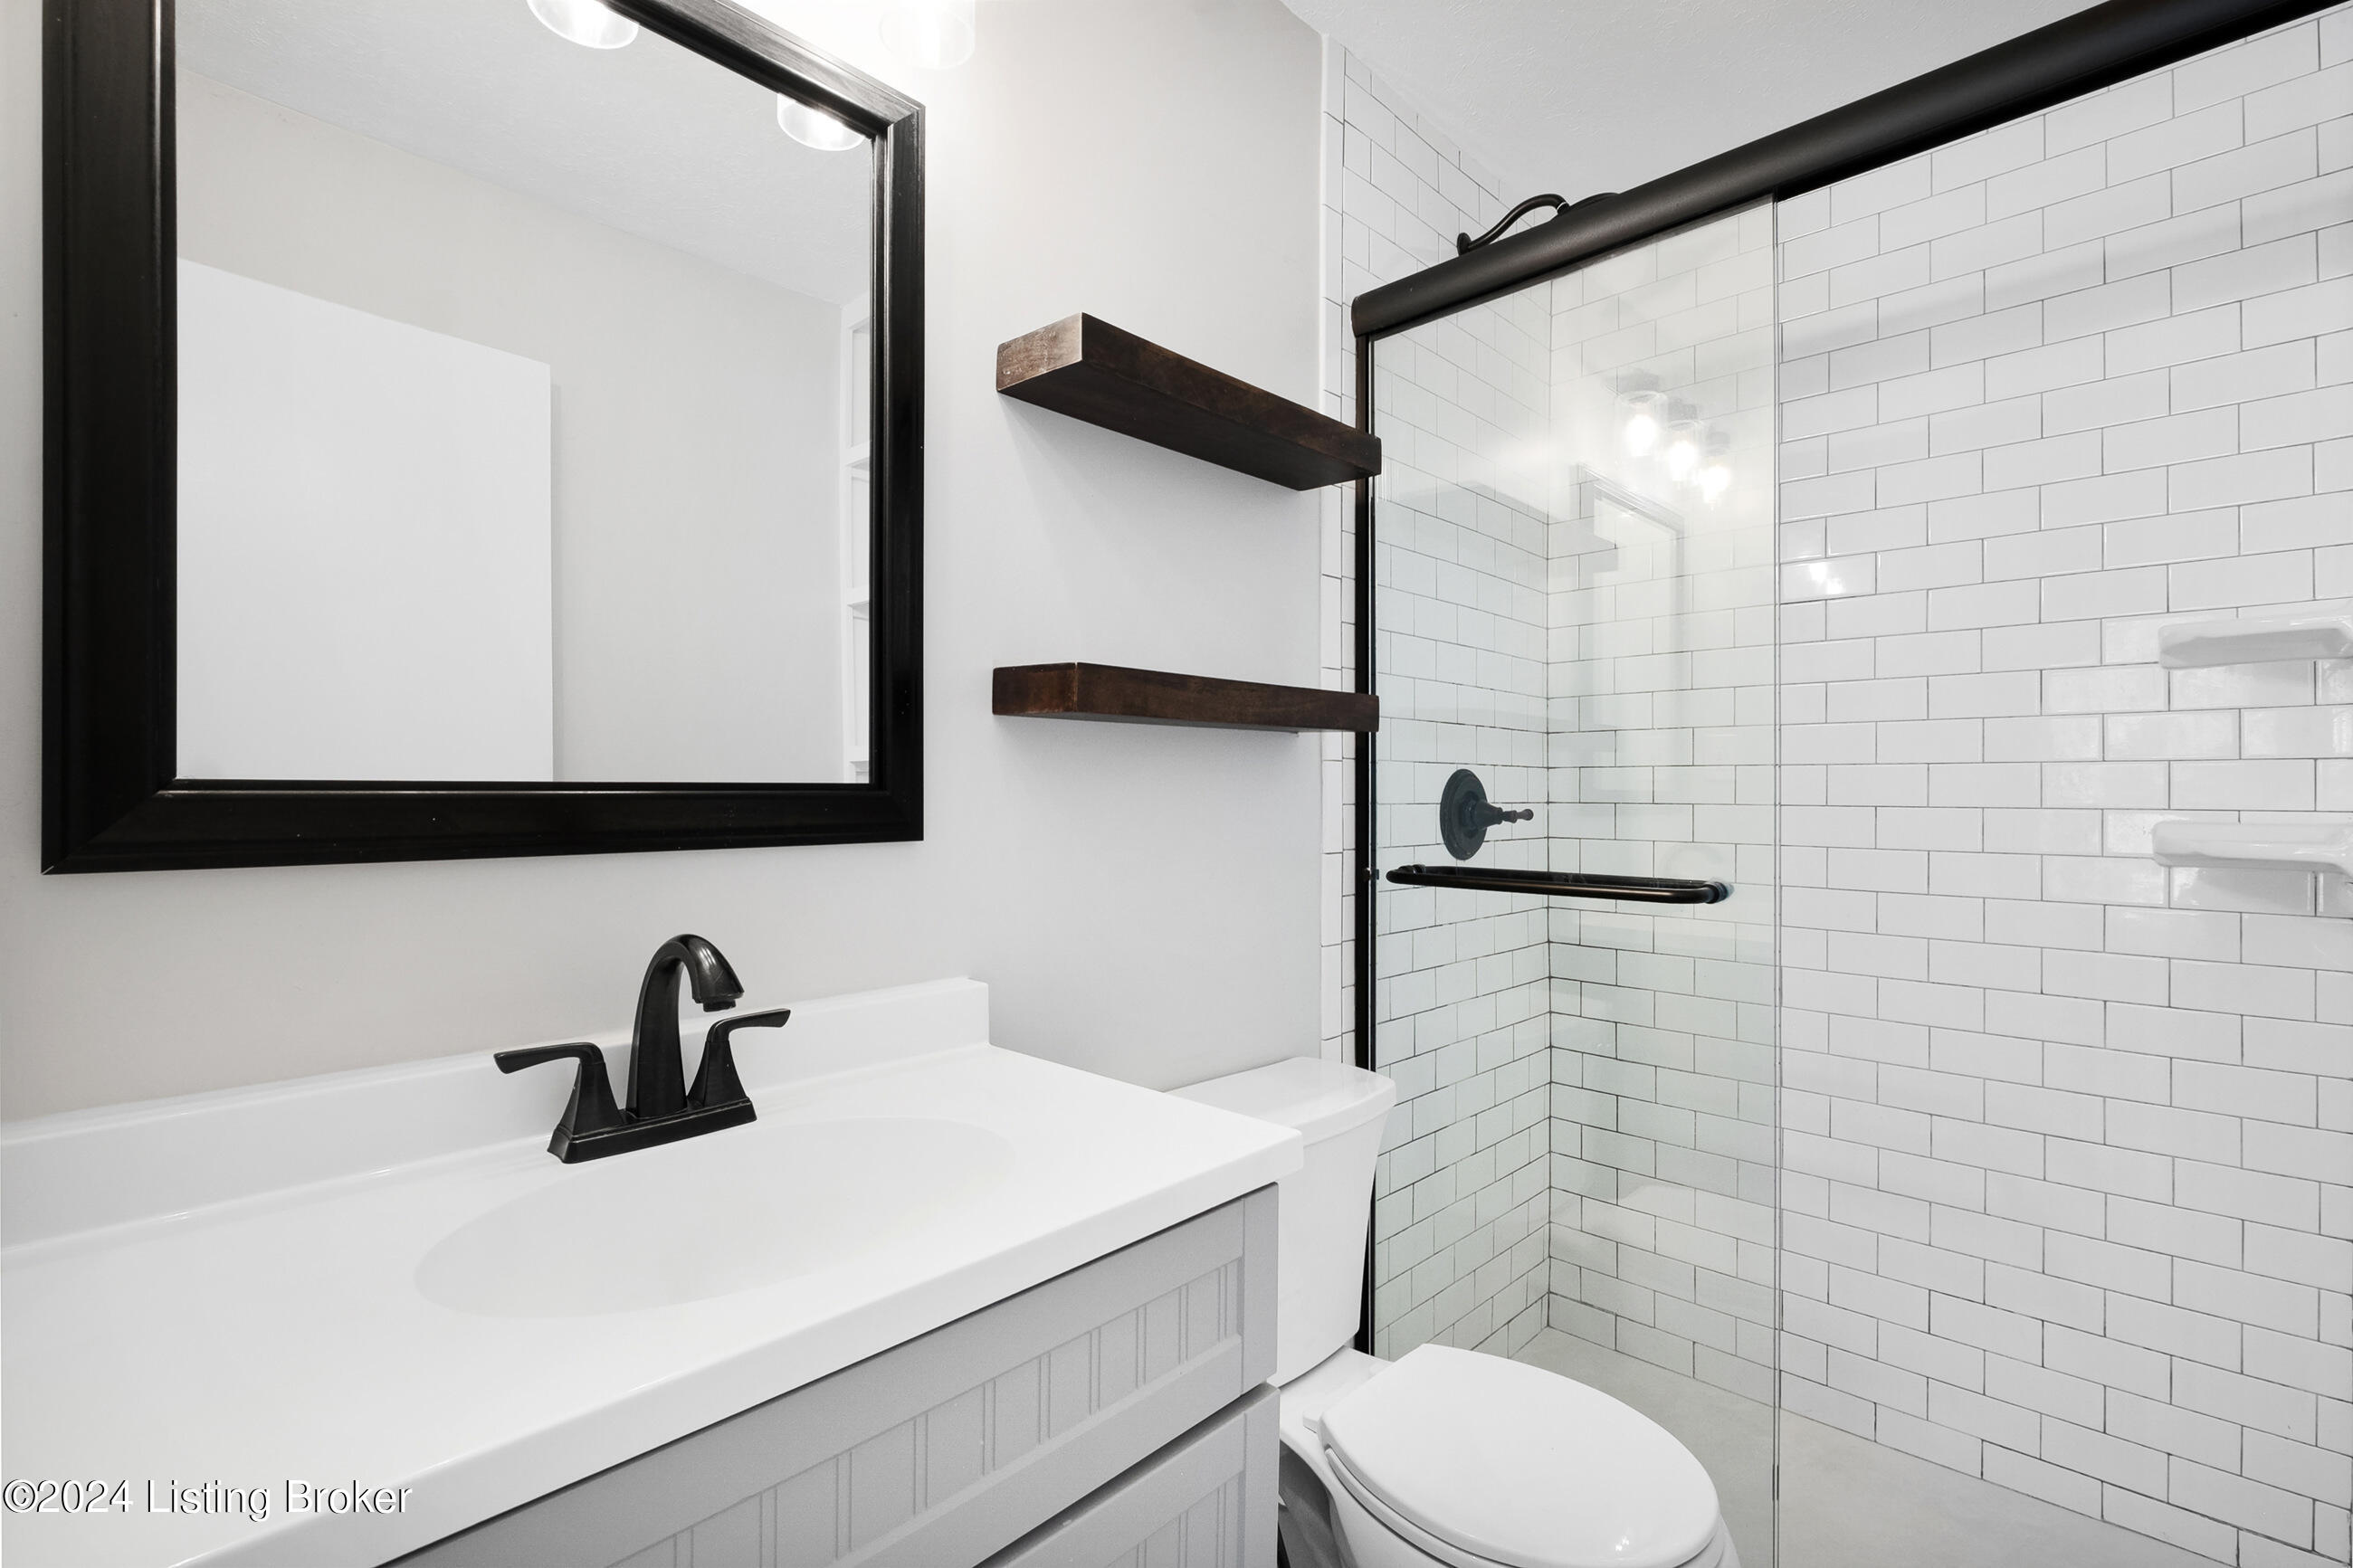
Bathroom with a white vanity, black fixtures, dark floating shelves, and a glass subway-tile shower.
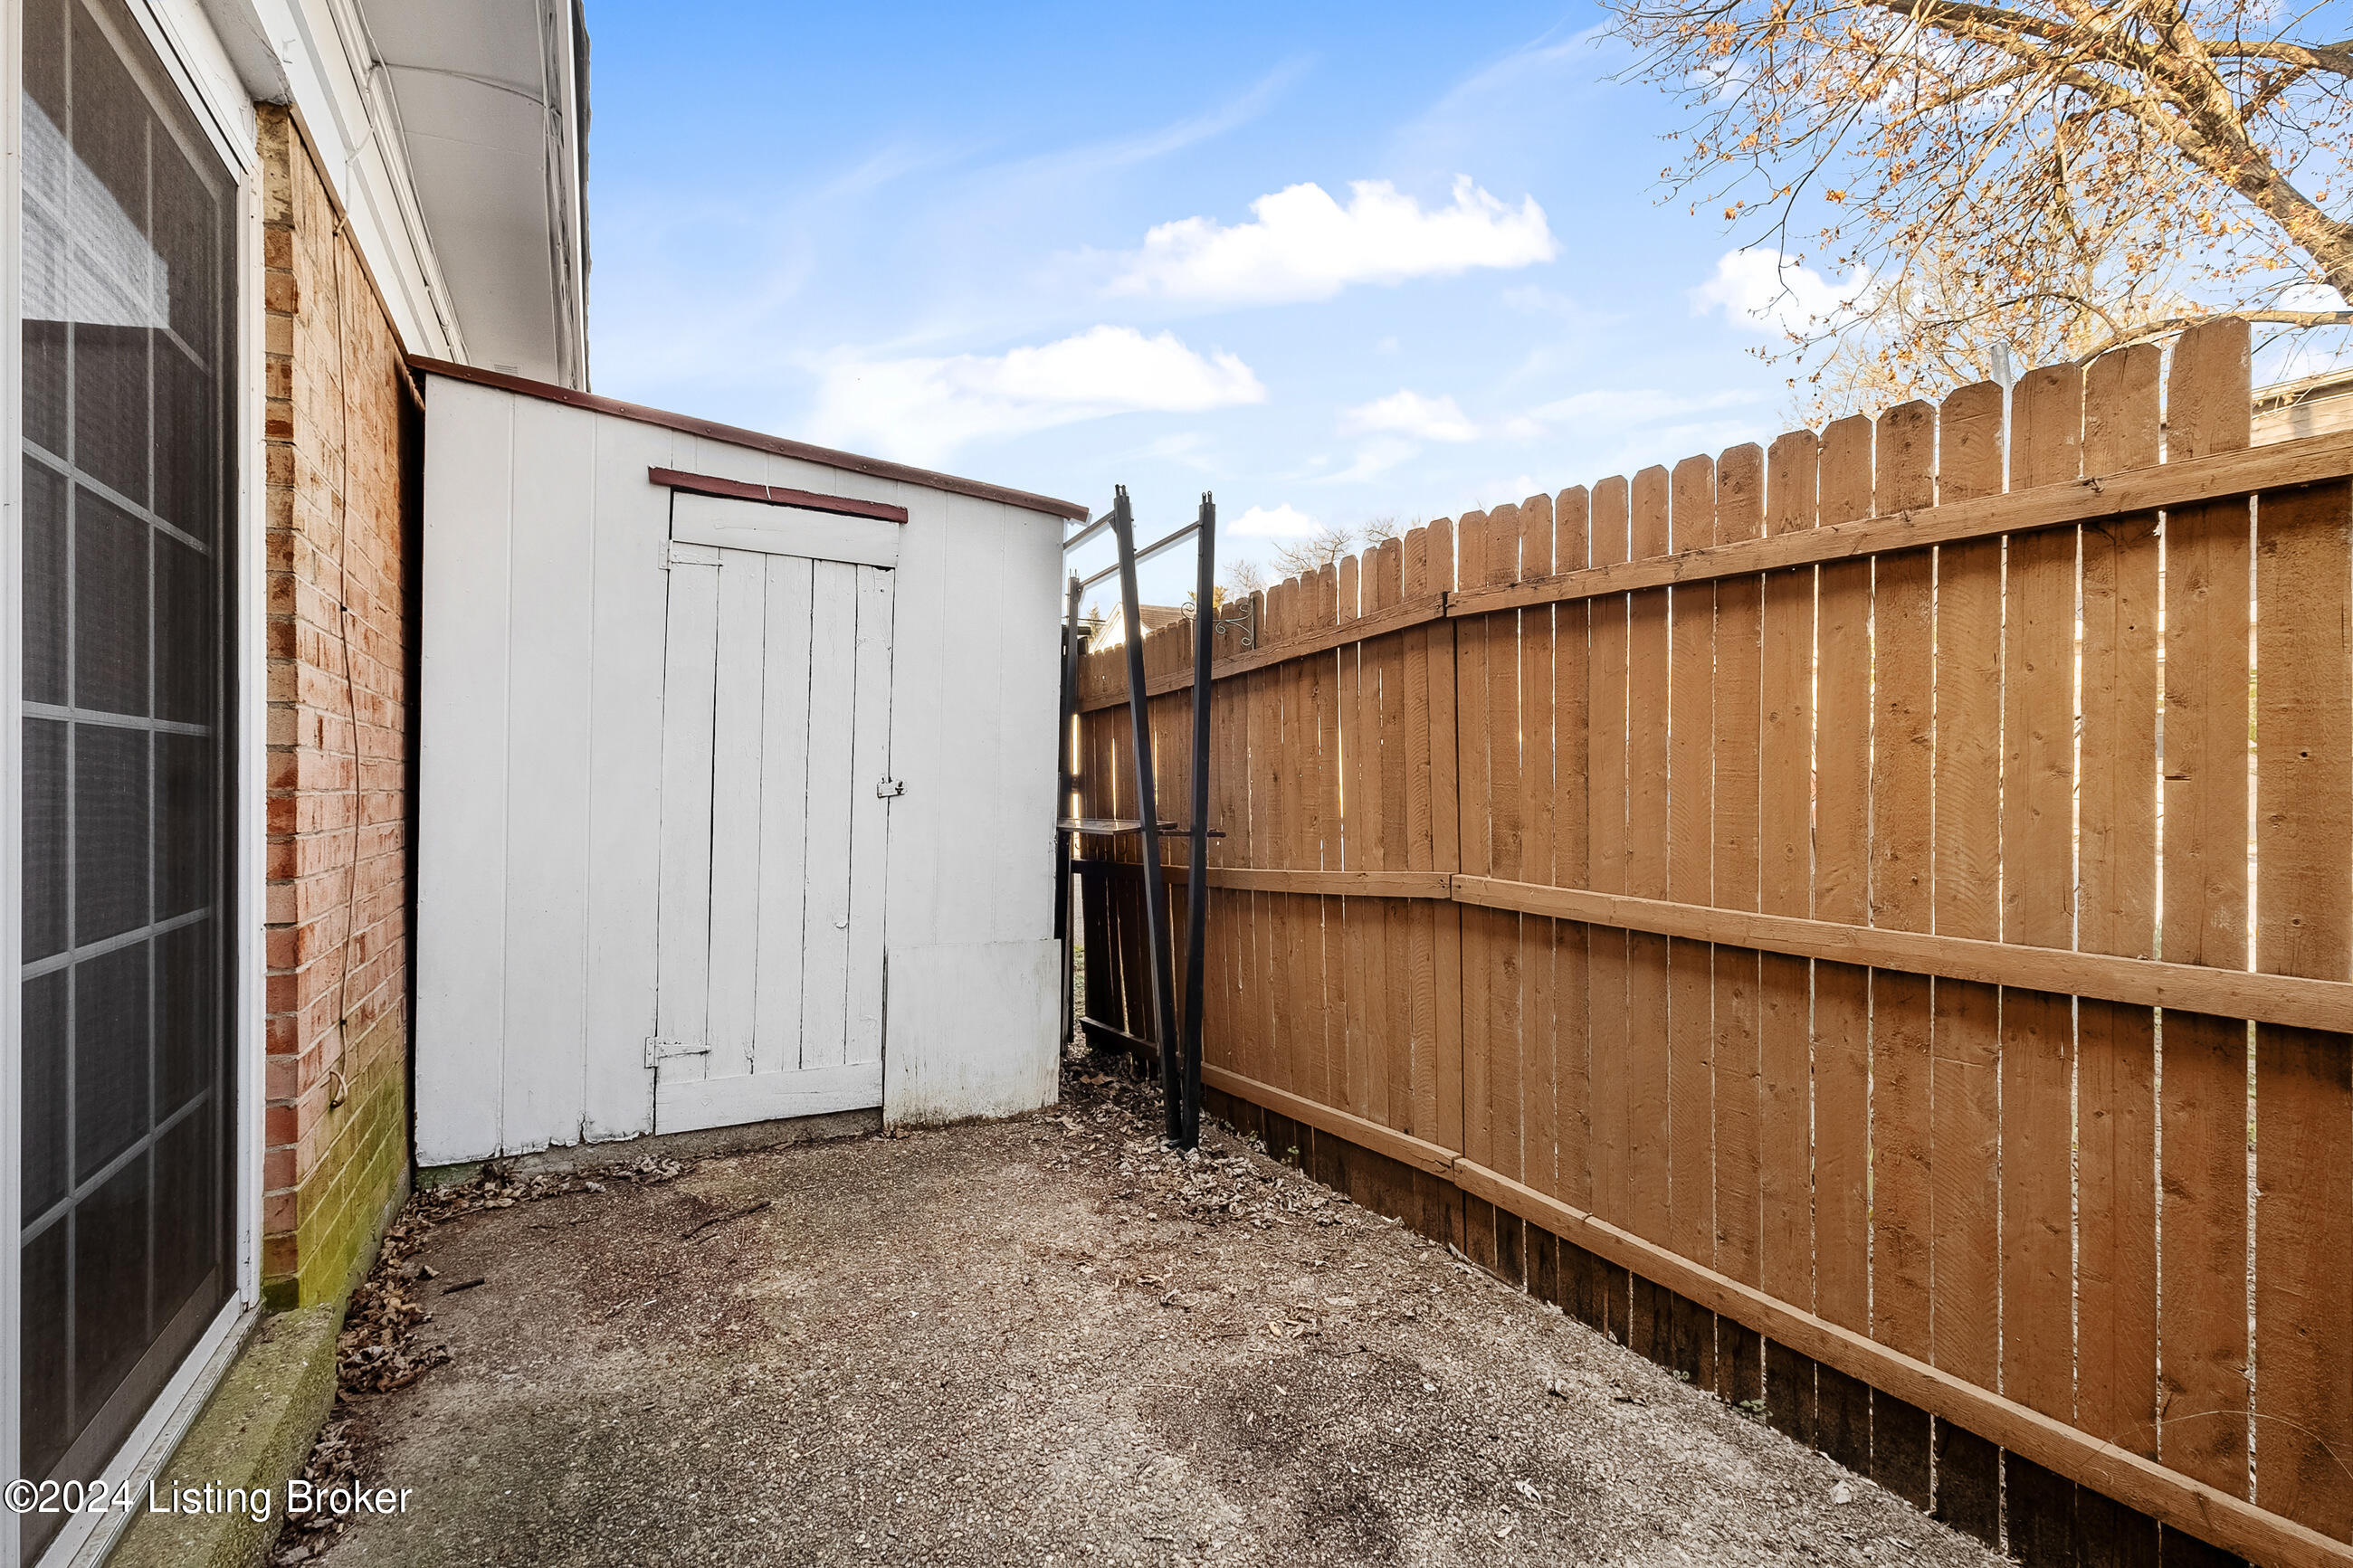
Side yard with a white shed, gravel ground, and tall wooden privacy fence beside a brick house.
SEE ALL PHOTOS
Brick townhouse with dark shingle upper siding, black shutters, and a large tree beside the lawn.
Brick townhouse with white trim and black shutters, framed by neighboring units and front landscaping.
Staged dining room with a long walnut table, cream chairs, sunset-toned art, and a bronze pendant light.
Furnished living room with taupe sofas, a wood coffee table, and large glass doors.
Staged bedroom with a cream bed, dusty rose pillows, tufted headboard, and ceiling fan.
Staged bedroom with a large dark wood bed, ceiling fan, and white double closet doors.
Home entryway with carpeted stairs and an open black front door overlooking a tree-lined street.
Carpeted staircase with white railing beside a gray plank-floored hallway.
Kitchen with gray cabinets and stainless appliances beside a hallway leading to a glass door.
Empty room with wood-look flooring and a window beside a carpeted staircase.
Empty dining area with white shiplap walls, a brass lantern chandelier, and plank flooring.
Empty room with wood-look floors and large sliding glass doors opening toward a fenced area.
Vacant room with wood-look flooring and sliding glass doors beside a fenced yard.
Empty room with plank flooring, a brass pendant light, and sliding glass doors.
Vacant room with wood-look flooring and a sliding glass door overlooking a fenced outdoor area.
Empty dining room with white paneling, wood-look flooring, and a geometric pendant chandelier.
Bathroom vanity with a dark faucet, framed mirror, and white shiplap walls.
Kitchen with gray cabinets, stainless steel appliances, subway tile backsplash, and a view into an adjoining room.
Kitchen with gray cabinets, marble-look counters, subway tile backsplash, and a stainless steel refrigerator.
Landing overlooking an empty room with wood-look flooring and a ceiling fan, beside a white stair railing.
Empty room with wood-look flooring, a window with blinds, and a dark wood ceiling fan.
Empty bedroom with a ceiling fan, wood-look flooring, and an open doorway to a tiled shower.
Bathroom with a white subway-tile shower, black-framed glass, white vanity, and ornate mirror.
Vacant bedroom with wood-look flooring, two closets, a window, and a ceiling fan.
Empty room with wood-look floors, a lit ceiling fan, and white closet doors.
Empty bedroom with two open closets, gray wood-look flooring, and a large window with blinds.
Bathroom with a white vanity, black fixtures, dark floating shelves, and a glass subway-tile shower.
Side yard with a white shed, gravel ground, and tall wooden privacy fence beside a brick house.
Sold

4011 Grandview Ave

4011 Grandview Ave, Louisville, KY 40207

$232,000
Cozy townhome situated conveniently to all things St. Matthews! This thoughtfully updated space boasts 2 large bedrooms and 2 full bathrooms upstairs. The main level has ample space to host with your open living / dining room concept, with a convenient half bath. Enjoy the updates in the kitchen that have brought new life to this great space. With a private outdoor patio for grilling space, you have the opportunity to expand your gathering outside. One walkthrough this home will quickly help you see a future in this wonderful St. Matthews neighborhood.

2
beds

3
baths

1,066 Sq.Ft. LIVING AREA

Chandler Dale

Chandler Dale

Features & Amenities

Interior

  • total bedrooms2
  • Total bathrooms3
  • full bathrooms2
  • half bathroom1

Area & Lot

  • Status Sold
  • Date Sold May 8, 2024
  • Living Area1,066 Sq.Ft.
  • Total Area1,066 Sq.Ft.
  • MLS® ID1657368
  • TypeCondo
  • YEAR BUILT1978

Exterior

  • STORIES2
  • utilitiesElectricity Connected
  • roofShingle
  • parkingNone
  • HEAT TYPEForced Air, Natural Gas
  • AIR CONDITIONINGCentral Air
  • SubstructureSlab

Financial

  • Sales Price$232,000

Work With Chandler

With a deep love for the Kentuckiana area, honed through years of playing college baseball at the University of Louisville and serving as a student pastor, Chandler brings unparalleled dedication and local expertise. Experience personalized, passionate service tailored to your unique life story.

Follow Me on Instagram