3119 Arbor Ridge Lane
SEE ALL PHOTOS
3119 Arbor Ridge Lane
Courtesy of Green Tree Real Estate Services
For Sale

3119 Arbor Ridge Lane

3119 Arbor Ridge Lane, New Albany, IN 47150

$389,900
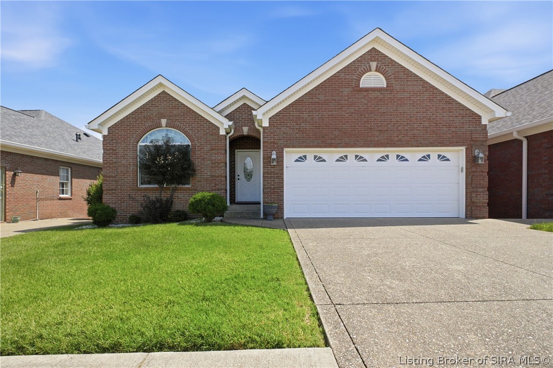
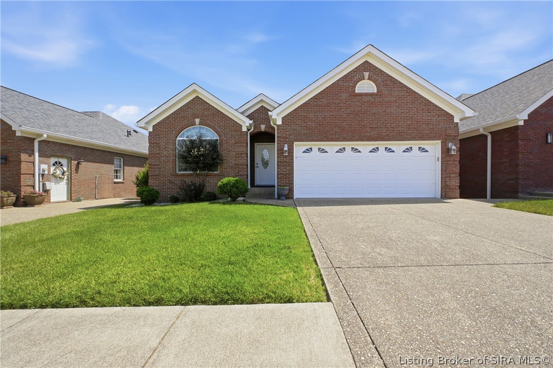
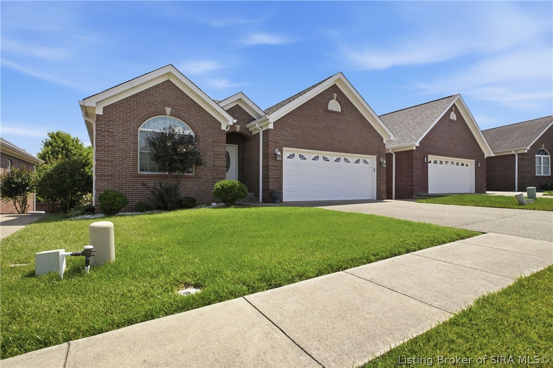
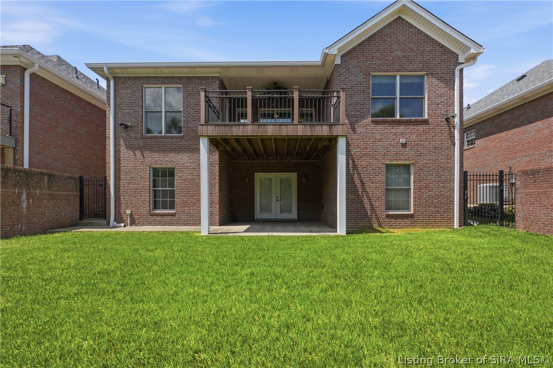
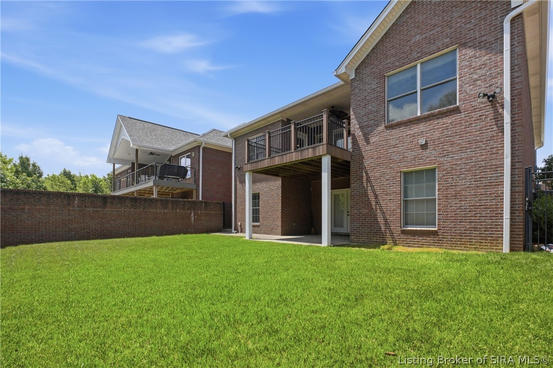
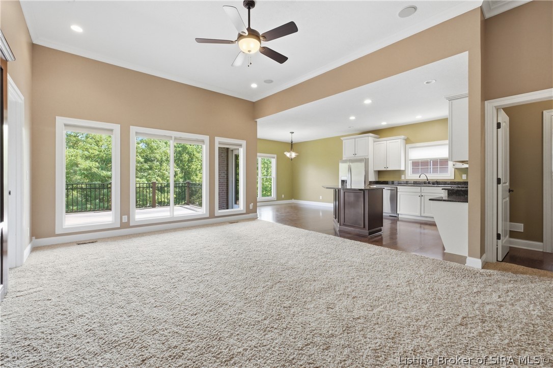
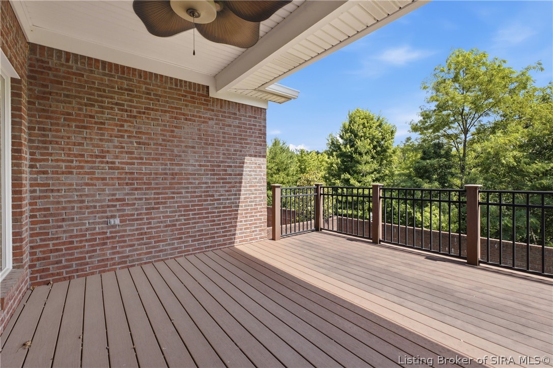
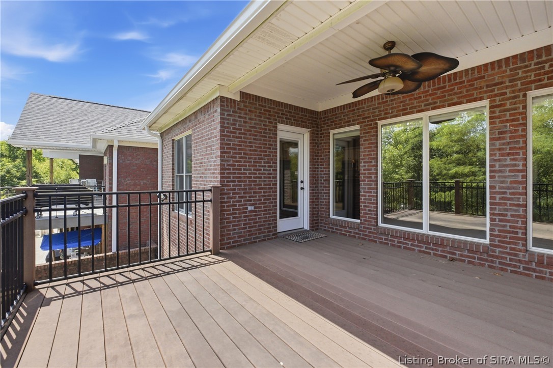
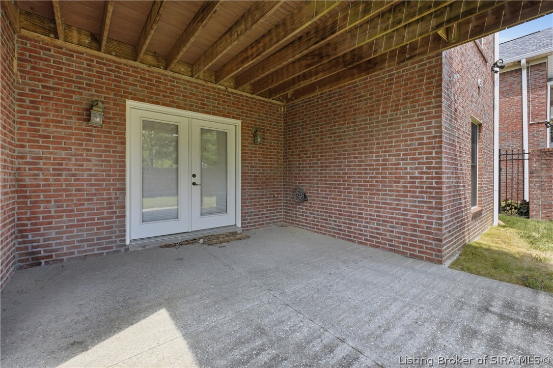
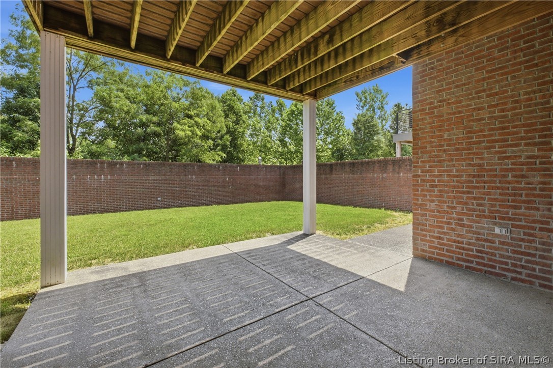
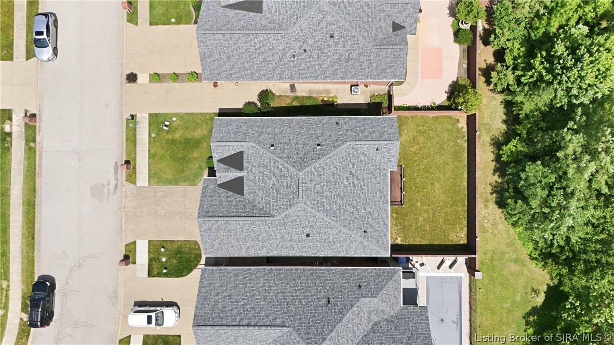
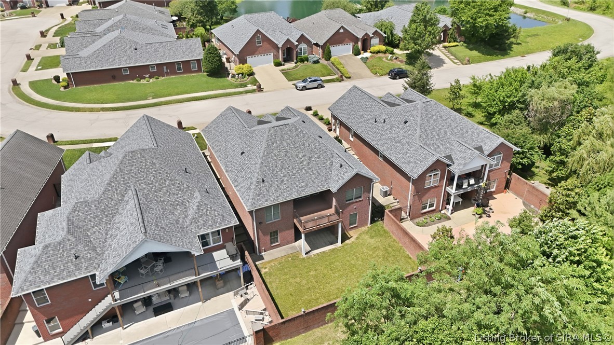
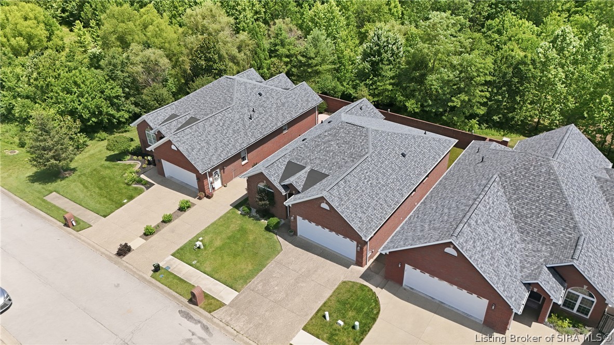
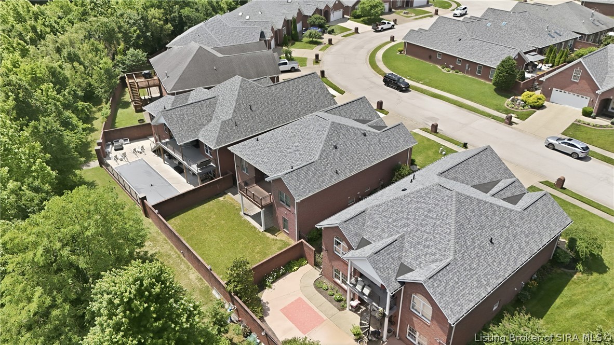
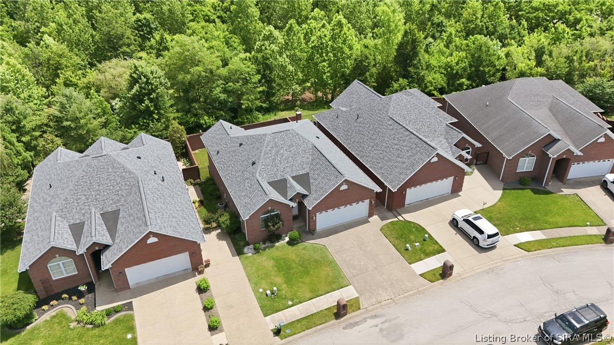
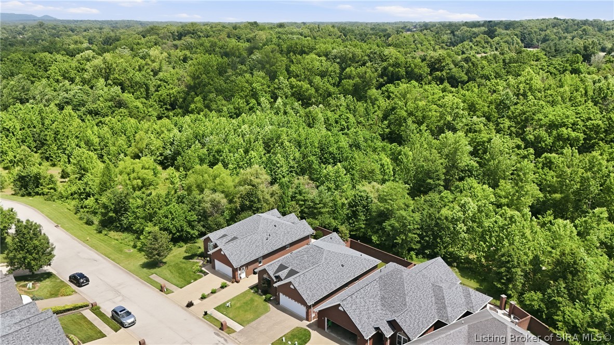
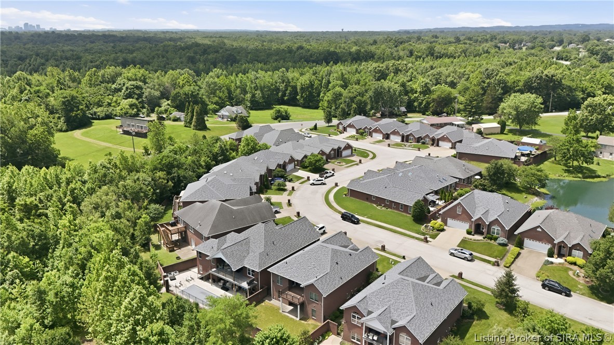
Tucked within a quiet, well-maintained community, this well loved brick home offers the perfect balance of privacy, convenience, and spacious living. Backing to a wooded view, the fully fenced brick backyard creates a private retreat, complete with a covered Trex deck--ideal for relaxing or entertaining.

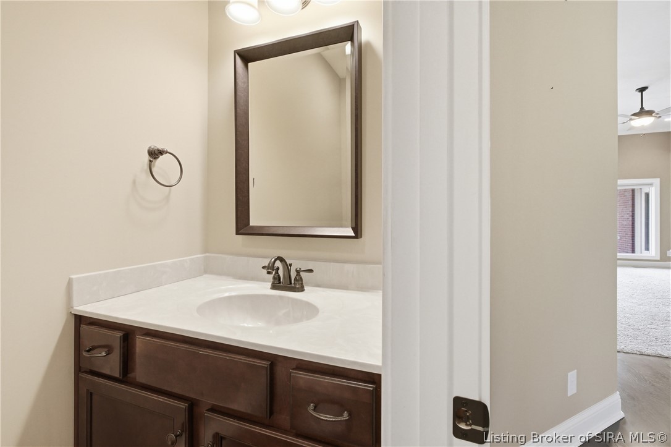
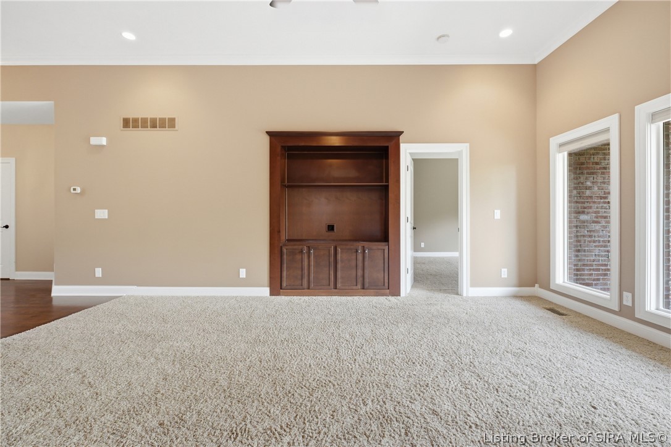
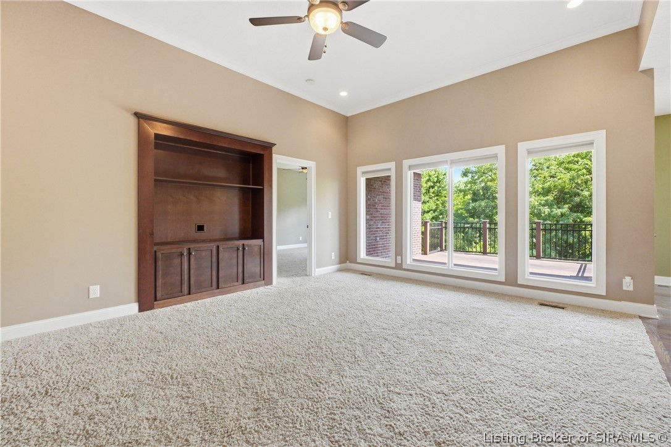
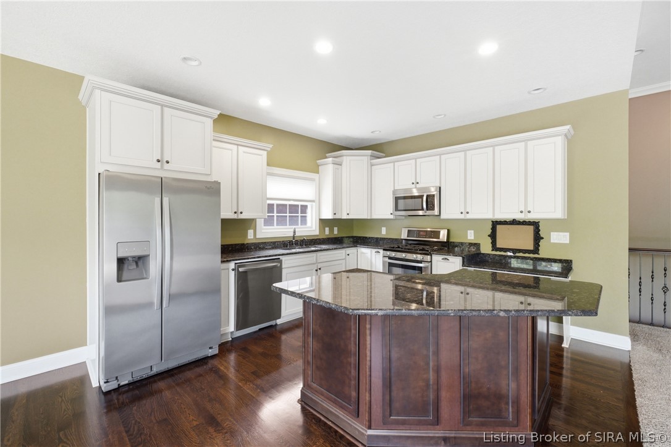
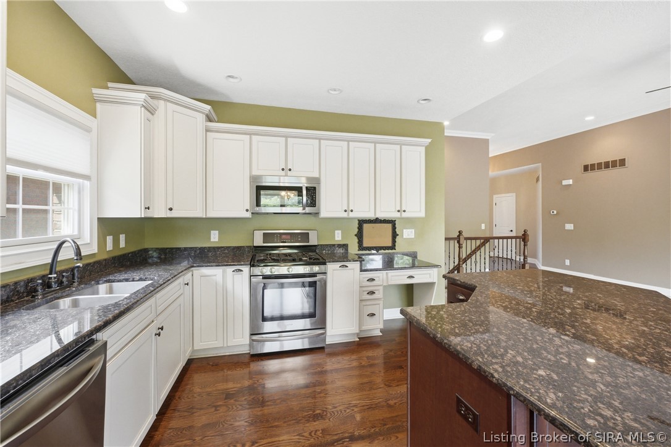
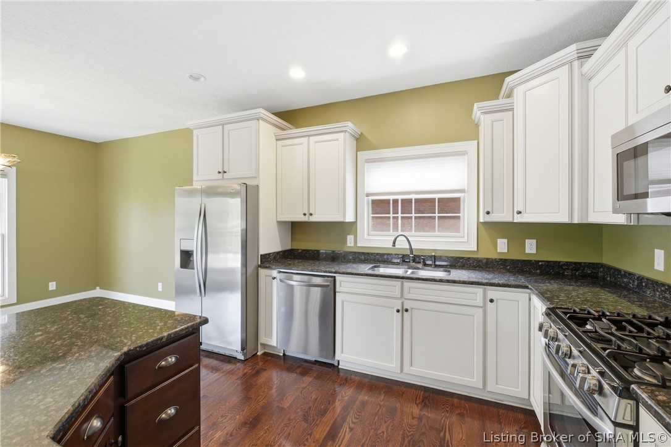
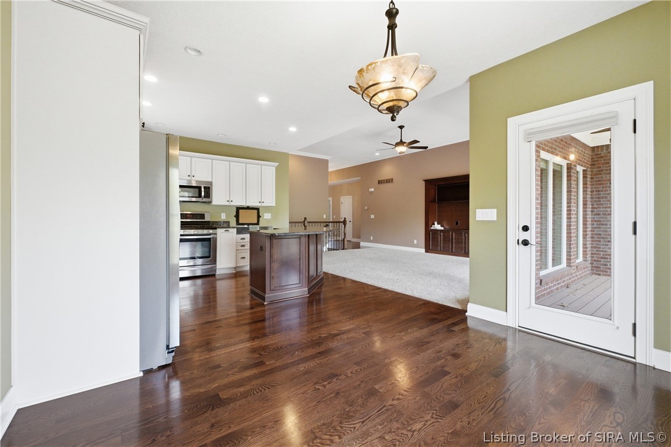
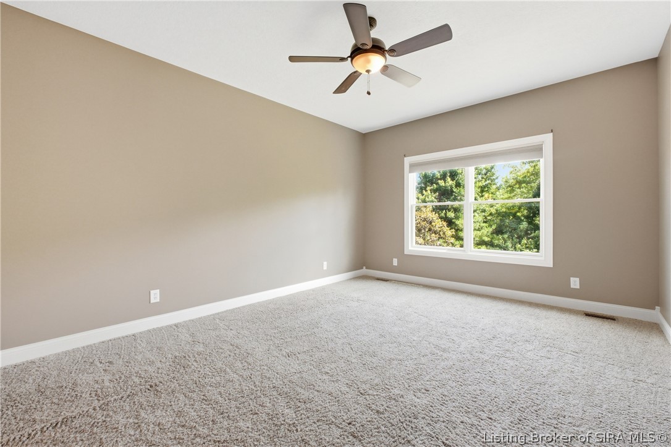
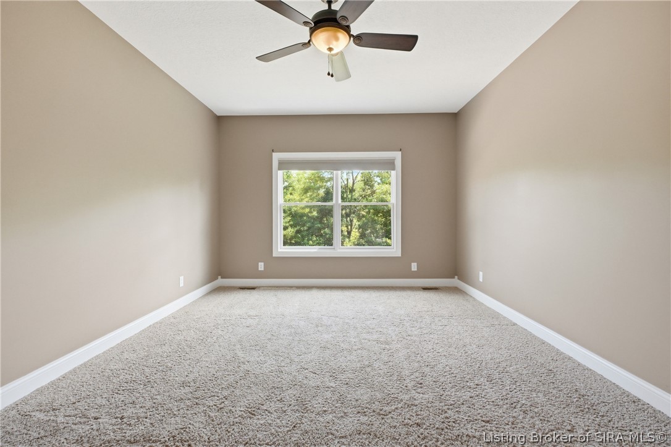
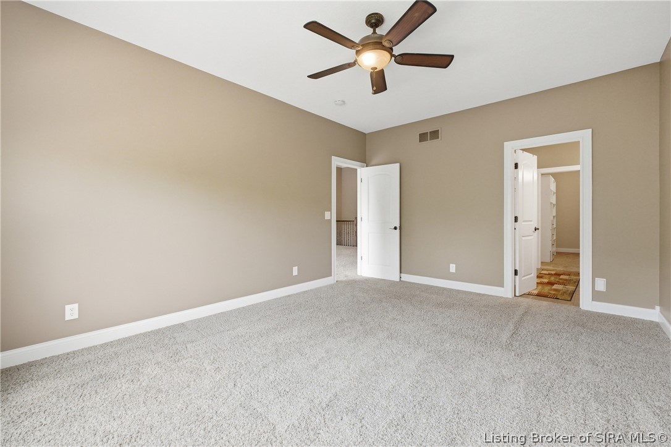
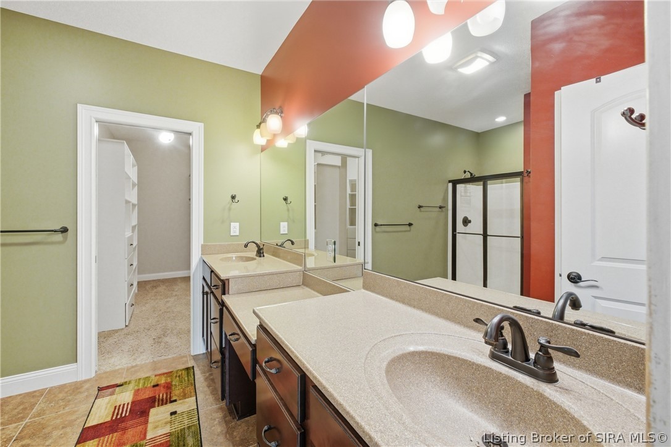
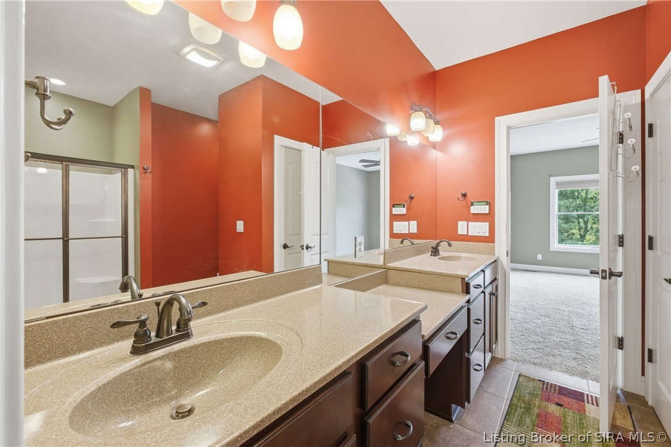
The main level is designed for comfortable everyday living, featuring a spacious primary suite with a walk-in shower, double vanity, and an oversized walk-in closet with a custom organization system. Hardwood flooring blends seamlessly with plush, well-kept carpet throughout. The kitchen is appointed with granite countertops, quality cabinetry, and a gas stove, all overlooking the inviting living room with a built-in entertainment shelving system.

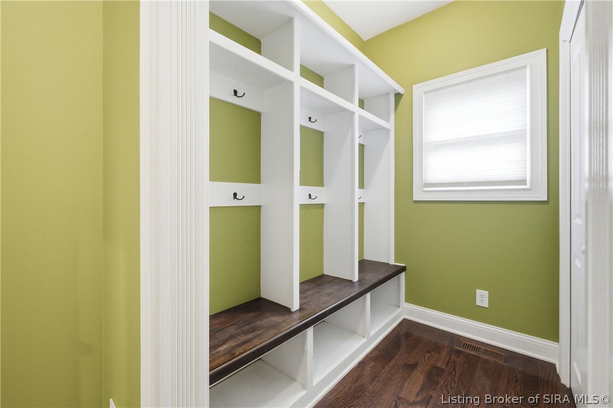
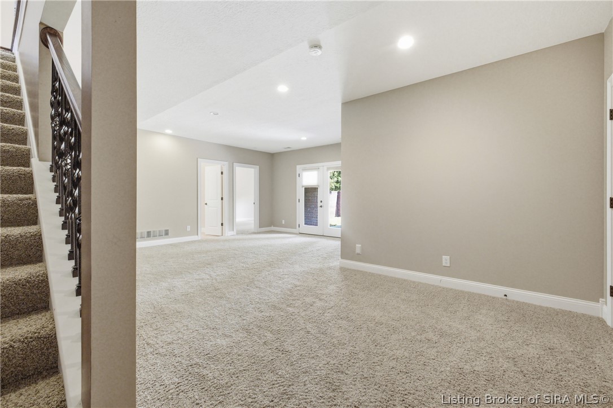
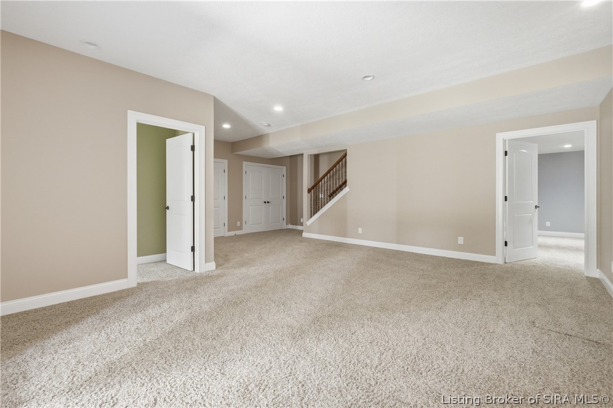
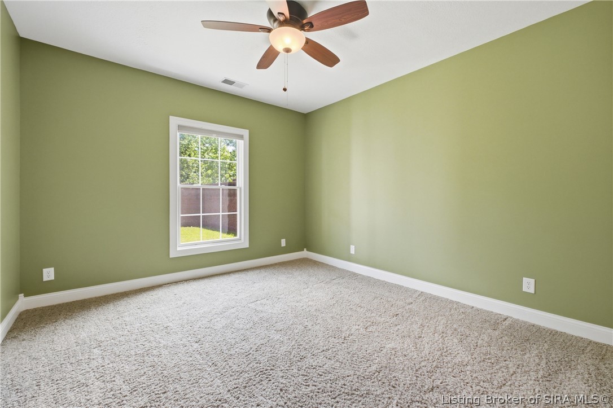
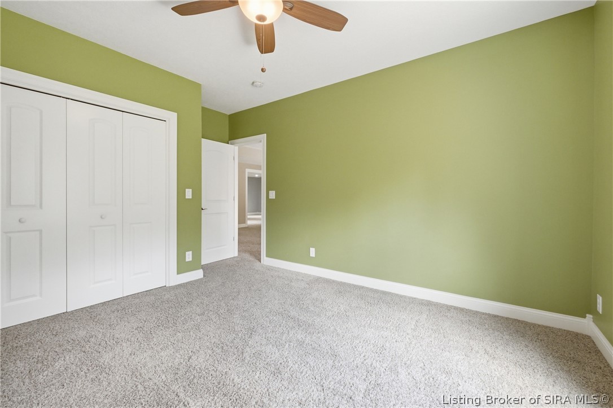
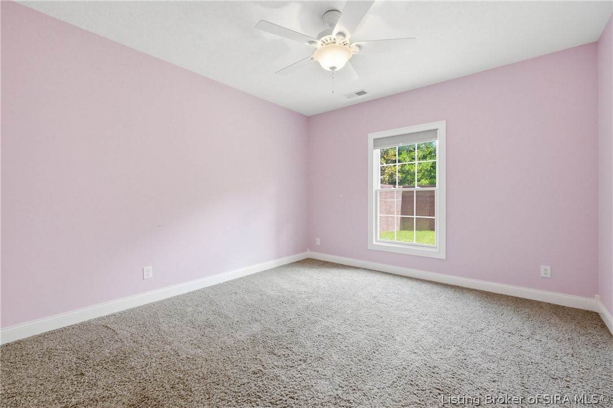
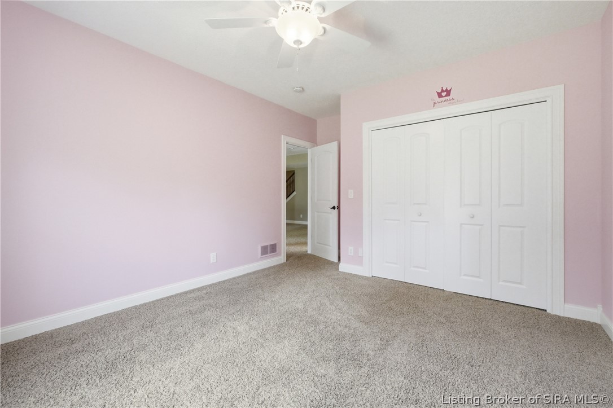
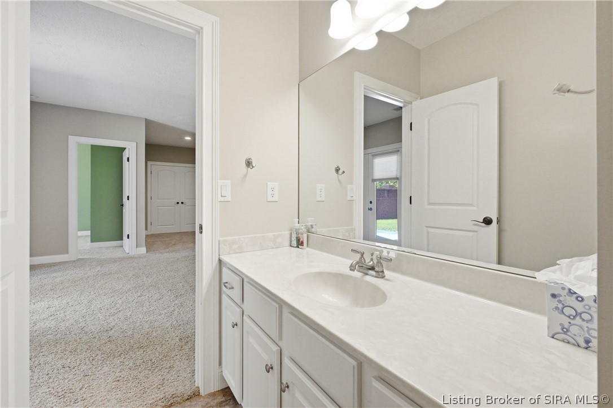
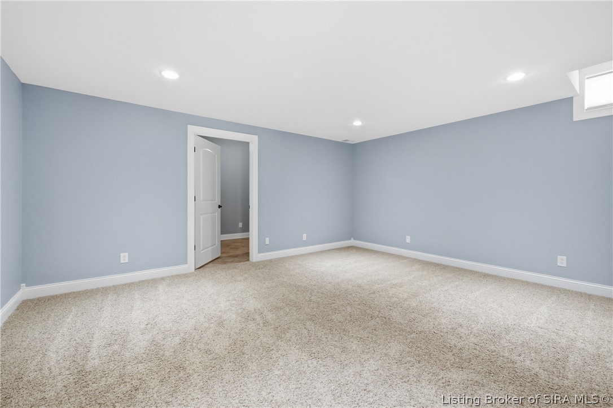
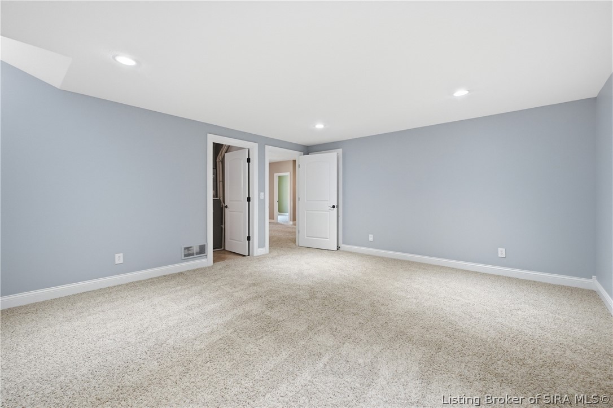
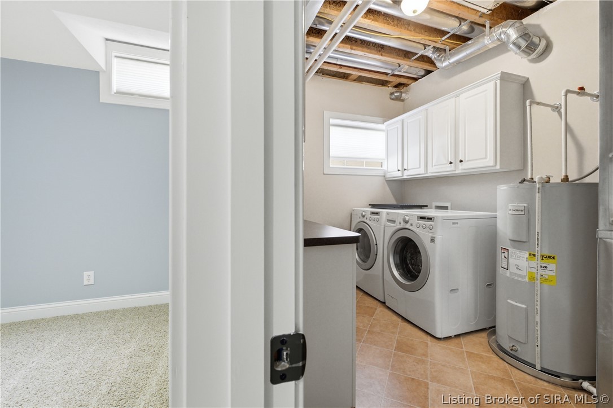
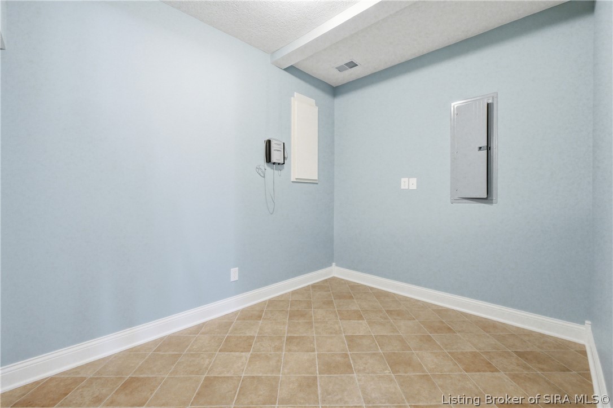
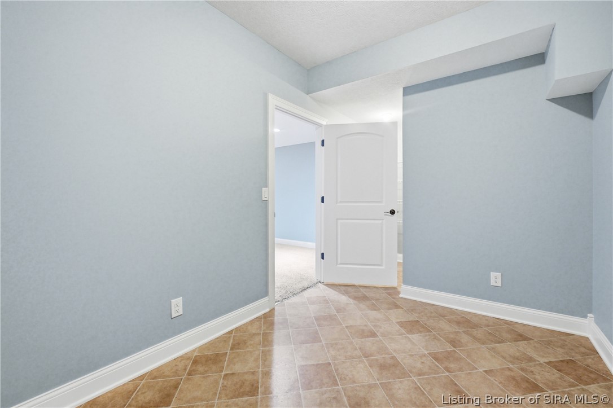
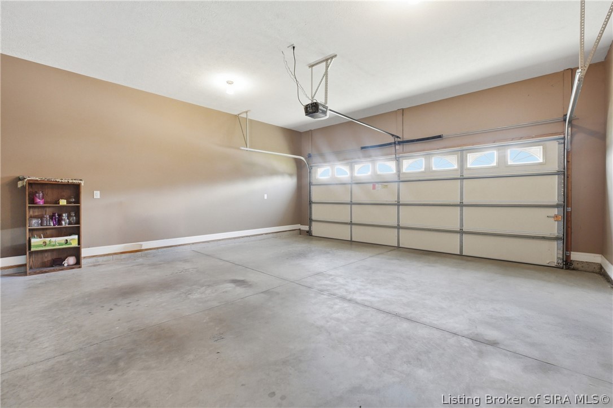
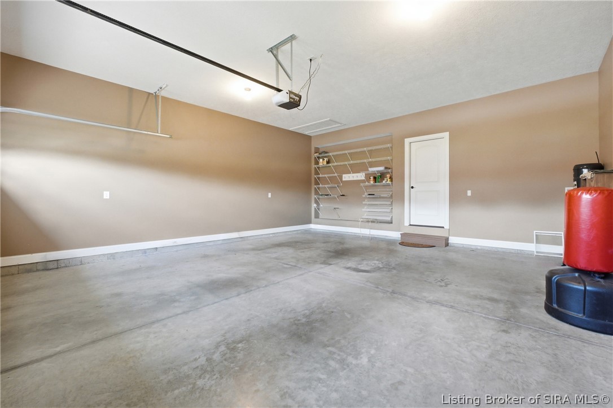
Additional main-level conveniences include laundry hookups, a mudroom near the garage, and a central vacuum system for easy maintenance. The finished walkout basement expands your living space with a large family room, two generous bedrooms, and a versatile bonus room perfect for a home office, gym, or hobby space. Ample storage throughout the home and garage ensures everything has its place. This is a rare opportunity to enjoy low-maintenance living without sacrificing space, comfort, or privacy.

4
beds

3
baths

2,984 Sq.Ft. LIVING AREA

4,486.68 Sq.Ft. lot

Chandler Dale

Chandler Dale

Features & Amenities

Interior

  • total bedrooms4
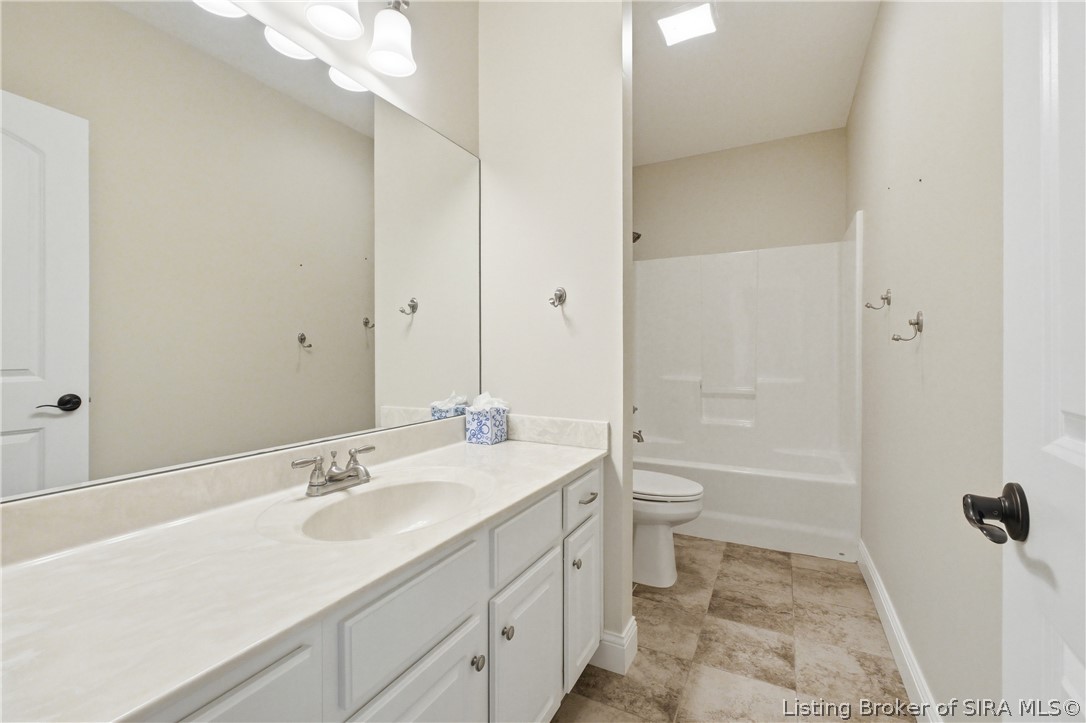
  • Total bathrooms3
  • full bathrooms2
  • half bathroom1
  • Laundry room Main Level, Laundry Room
  • APPLIANCES Dishwasher, Disposal, Microwave, Oven, Range, Refrigerator
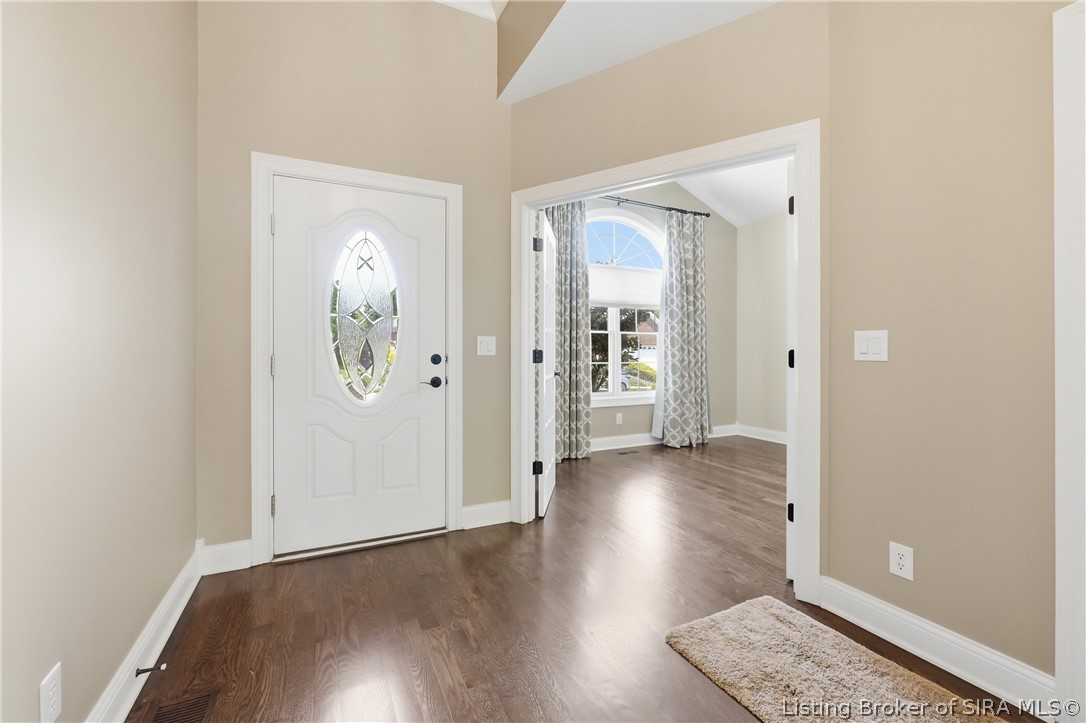
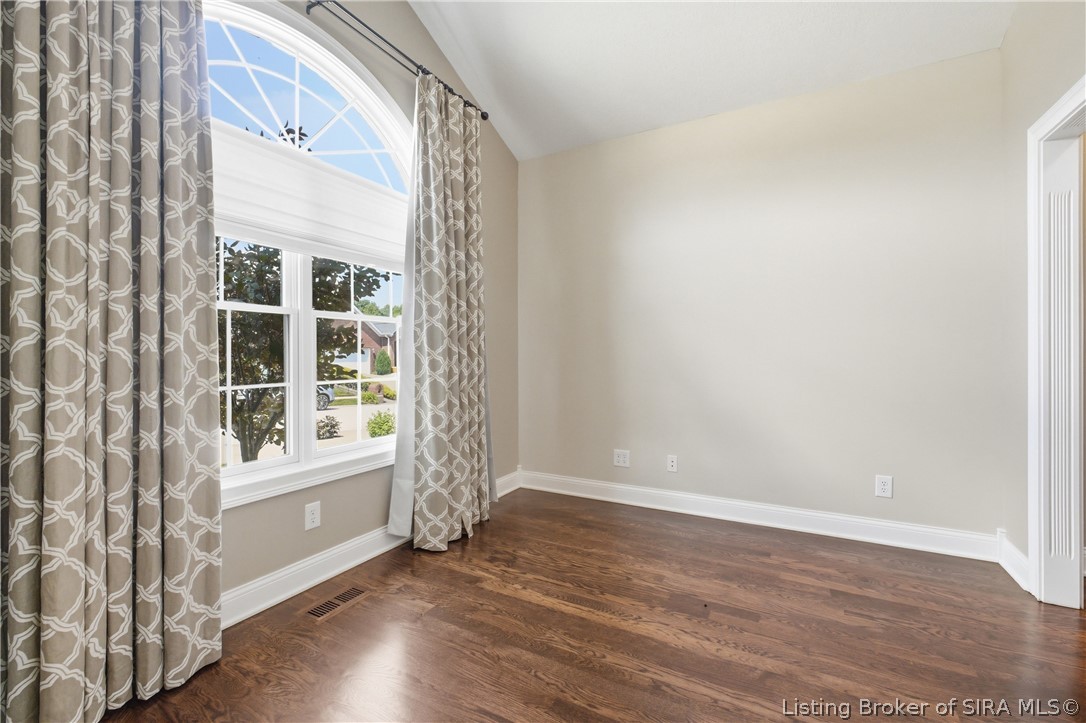
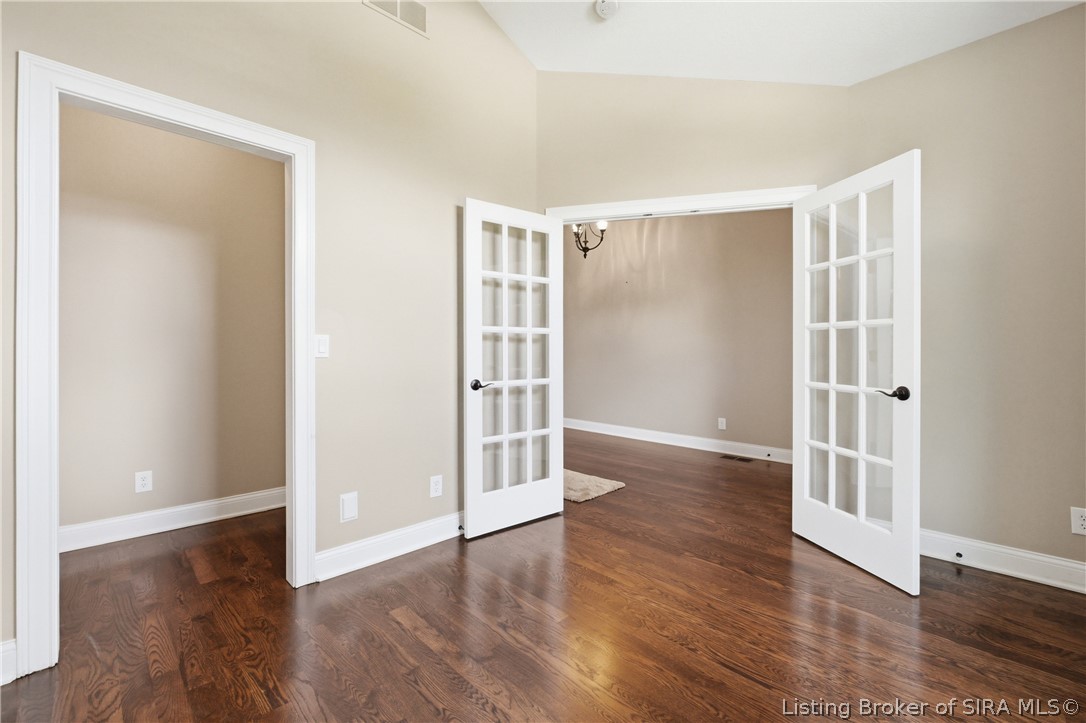
  • other interior Features Bookcases, Ceiling Fan(s), Entrance Foyer, Eat-in Kitchen, Kitchen Island, Bath in Primary Bedroom, Main Level Primary, Mud Room, Open Floorplan, Pantry, Storage, Utility Room, Vaulted Ceiling(s), Walk-In Closet(s), Window Treatments, Central Vacuum

Area & Lot

  • Status For Sale
  • Living Area2,984 Sq.Ft.
  • Total Area2,984 Sq.Ft.
  • Lot Area4,486.68 Sq.Ft.
  • MLS® ID202609122
  • TypeResidential
  • YEAR BUILT2010
  • Architecture StylesOne Story
  • View DescriptionScenic

Exterior

  • STORIES1
  • Garage Space2.0
  • water SourceConnected, Public
  • roofShingle
  • lot featuresDead End
  • parkingAttached, Garage, Garage Door Opener
  • HEAT TYPEForced Air
  • AIR CONDITIONINGCentral Air
  • sewerPublic Sewer
  • SubstructurePoured
  • HOA AmenitiesWater
  • other exterior FeaturesDeck, Fence, Paved Driveway, Patio

Financial

  • Sales Price$389,900
  • Real Estate Tax $2,711/yr
  • HOA $400/yr
  • Zoning Residential
image

Schedule a Showing

I would love to show you our beautiful property. Please select your preferred date and time below. I will be in touch shortly to confirm your appointment.

Schedule a Showing

I would love to show you our beautiful property. Please select your preferred date and time below. I will be in touch shortly to confirm your appointment.

Thank you for your interest in 3119 Arbor Ridge Lane, New Albany, IN 47150. We are reviewing your request and will be in touch shortly!

Mortgage Calculator

Estimate your monthly mortgage payment, including the principal and interest, property taxes, and HOA. Adjust the values to generate a more accurate rate.

All estimates are provided for informational purposes only. Actual amounts may vary.
$0,000 Your Payment 20 15 65
$0,000 Your Payment

Work With Chandler

With a deep love for the Kentuckiana area, honed through years of playing college baseball at the University of Louisville and serving as a student pastor, Chandler brings unparalleled dedication and local expertise. Experience personalized, passionate service tailored to your unique life story.

Follow Me on Instagram