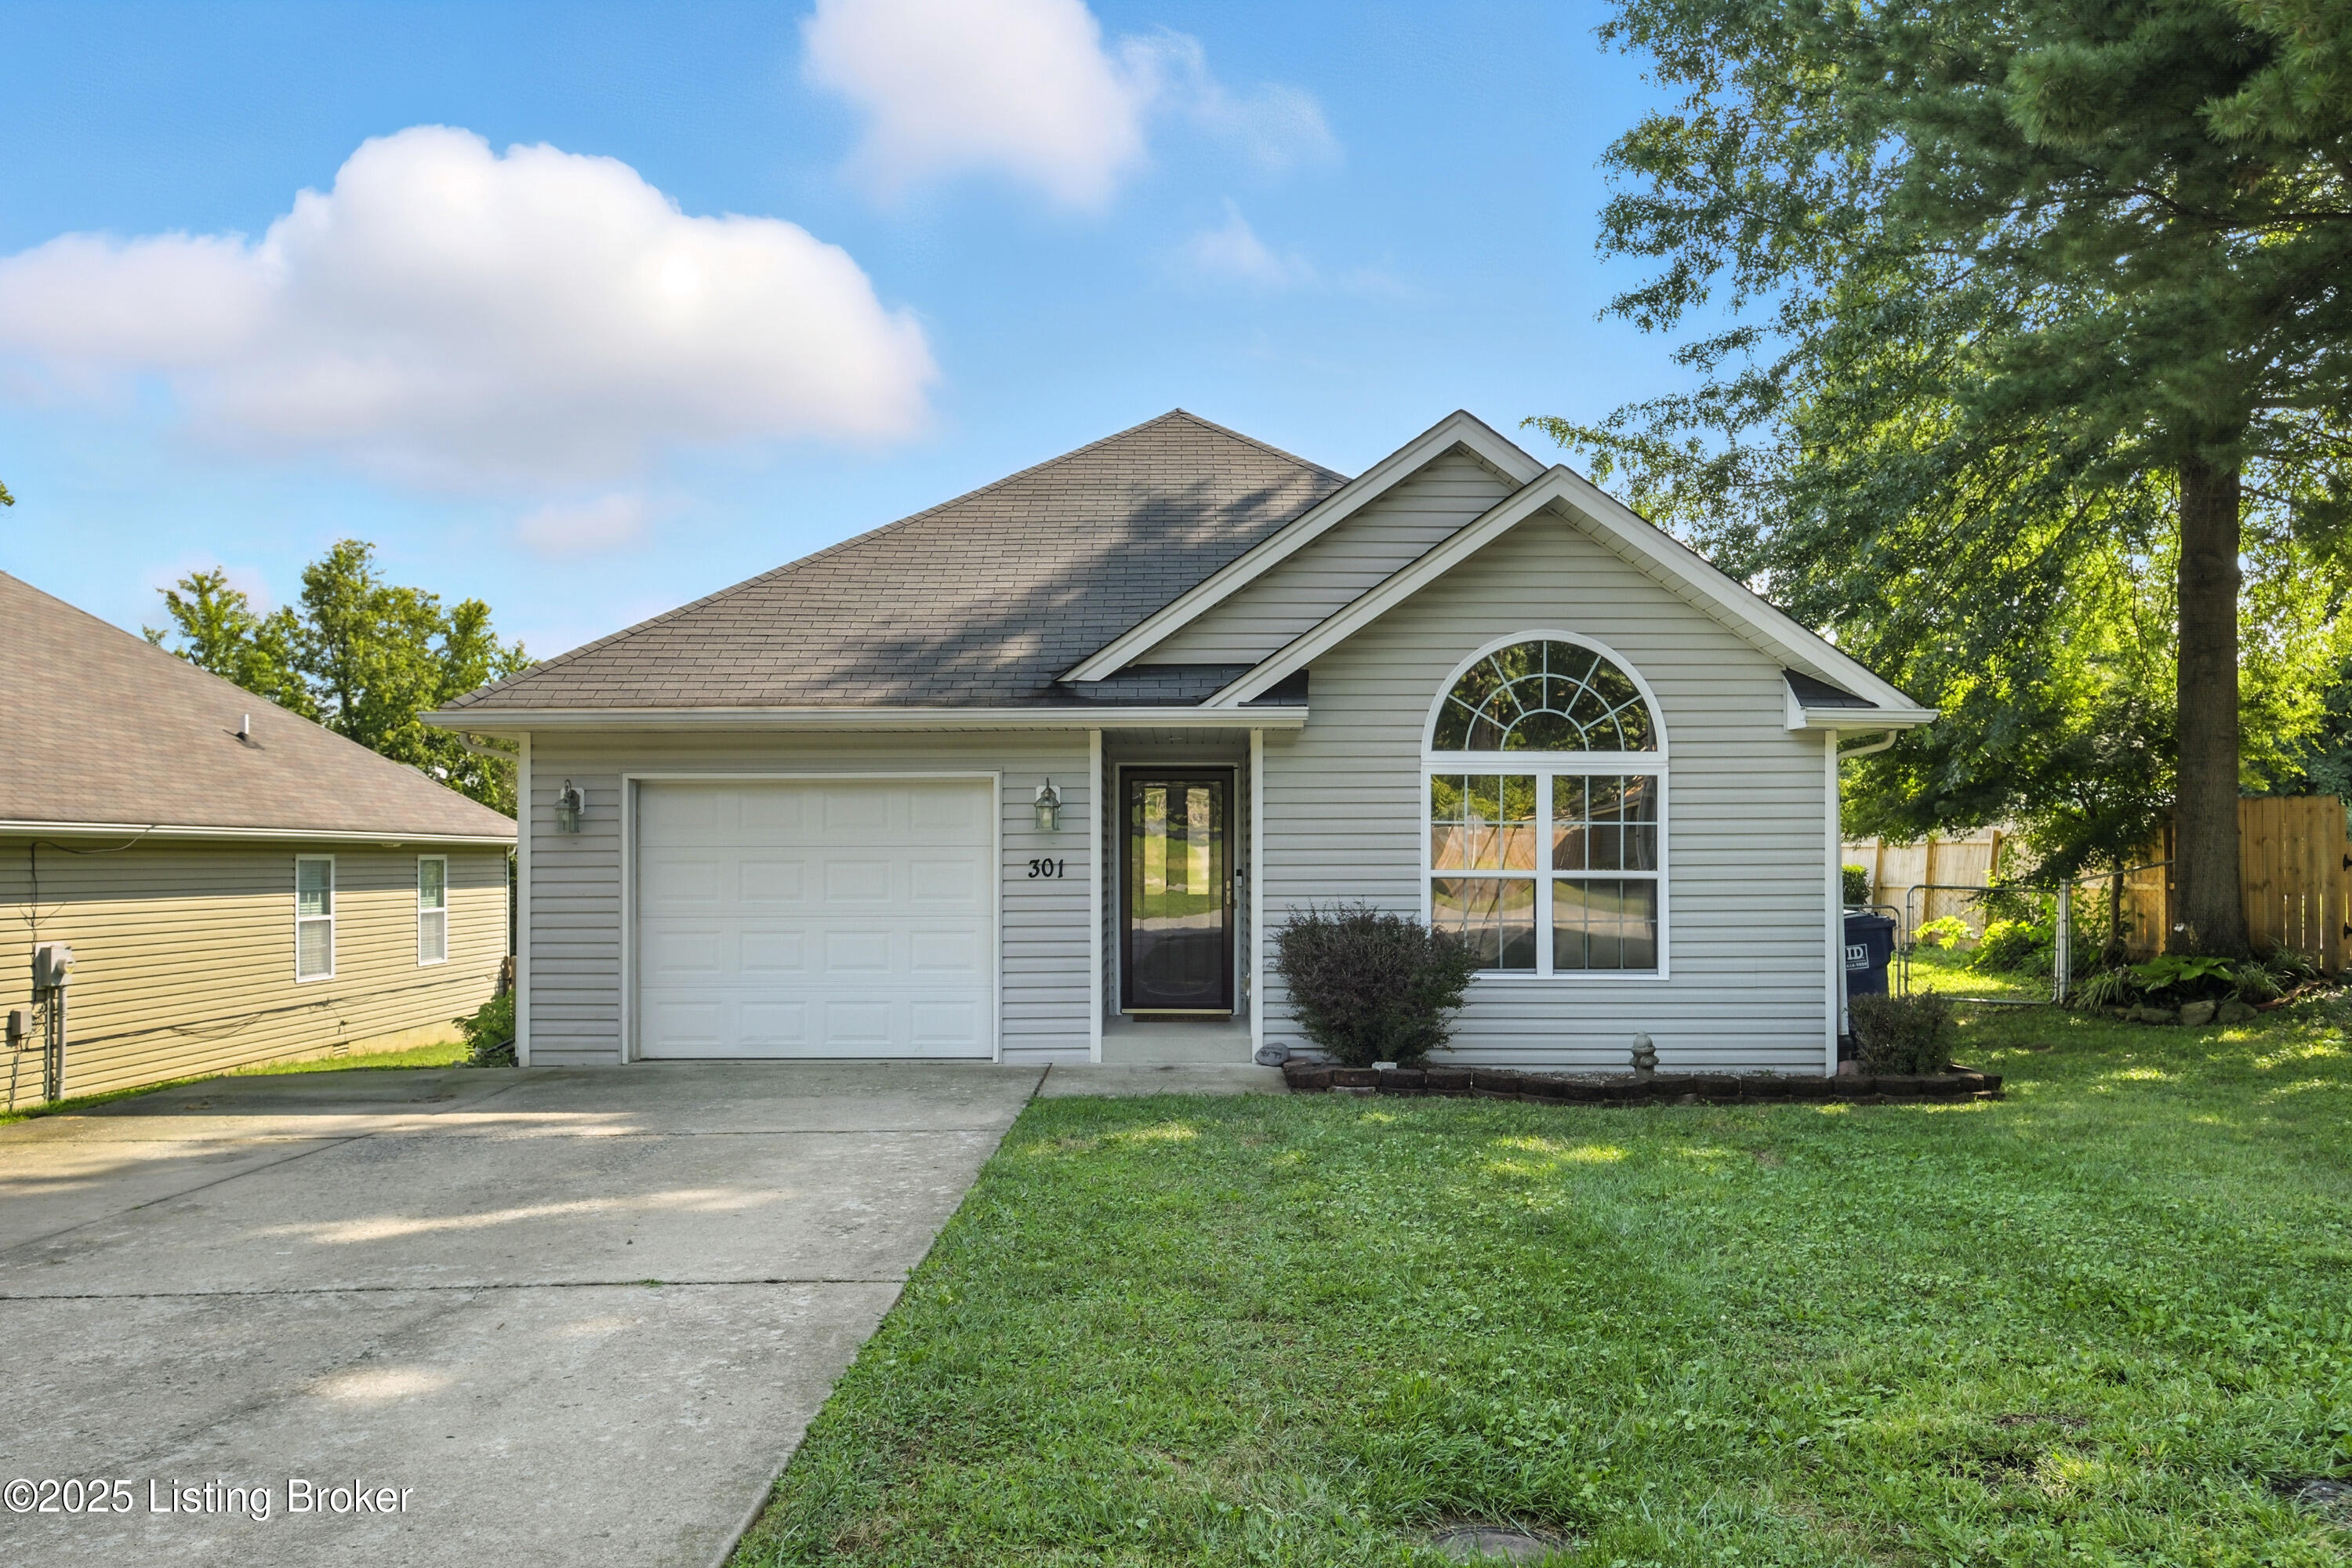
Gray single-story house with a large arched front window, attached garage, and concrete driveway.
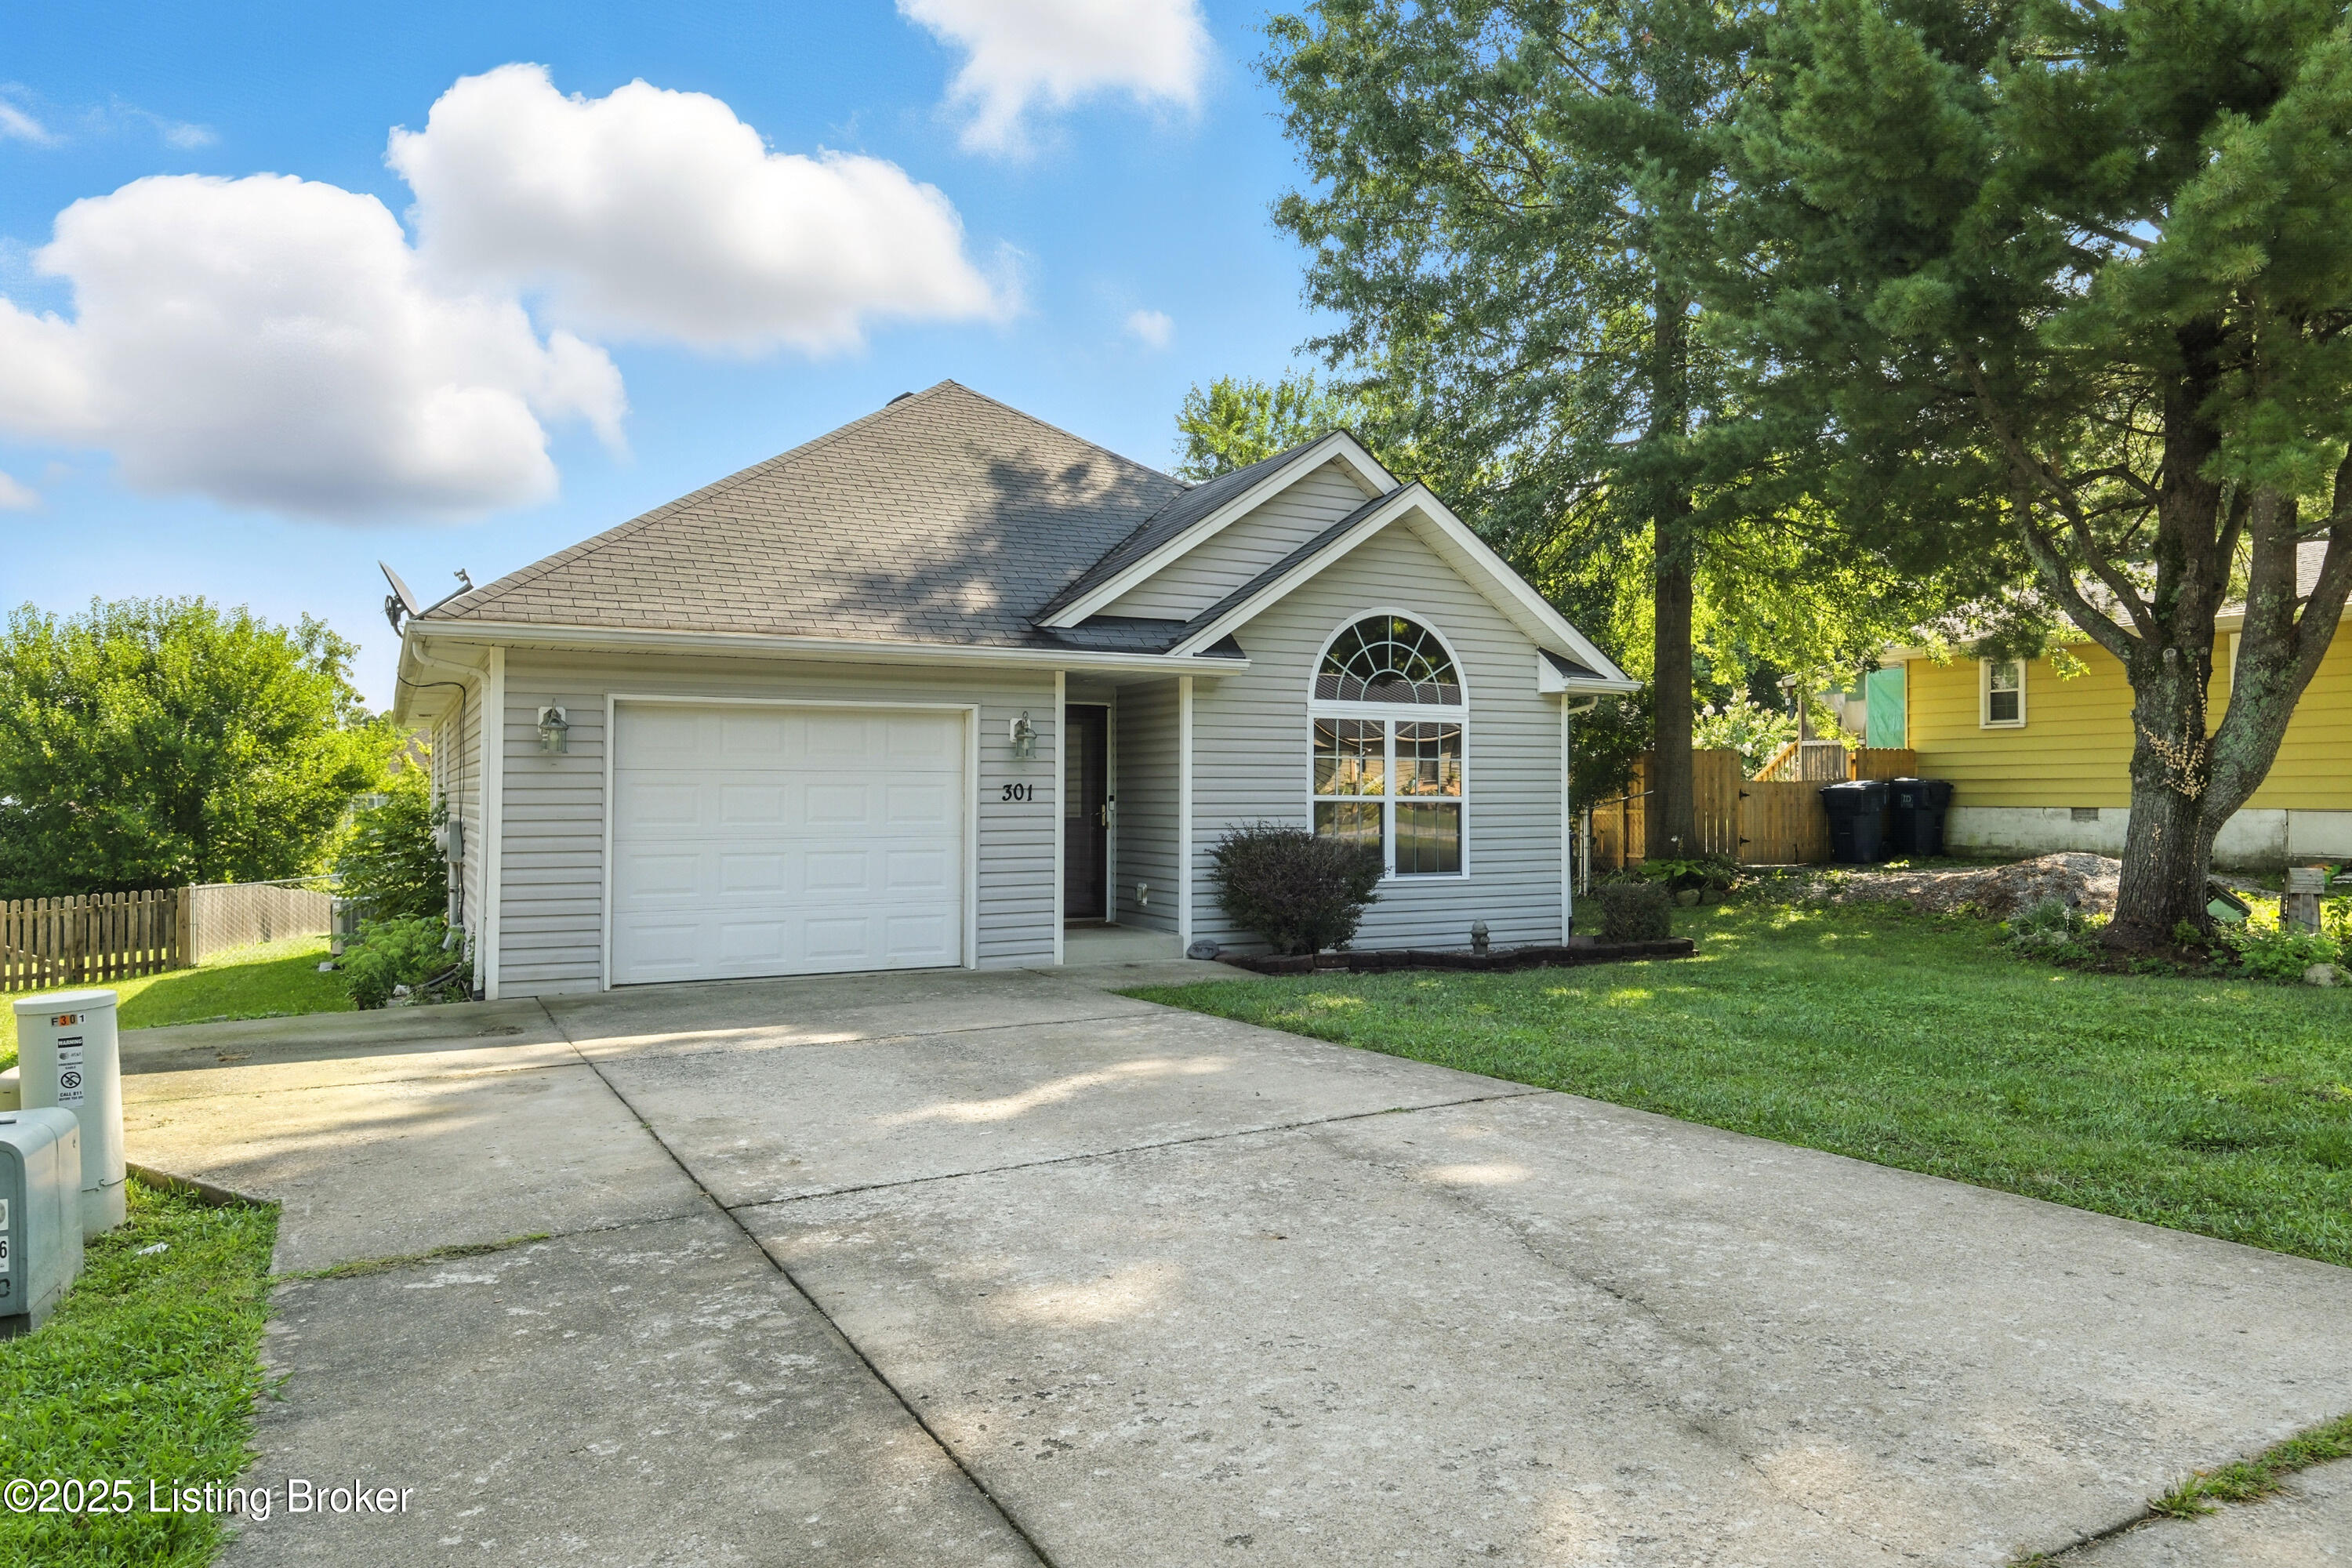
Gray-sided home with attached garage and arched front window beside a broad concrete driveway.
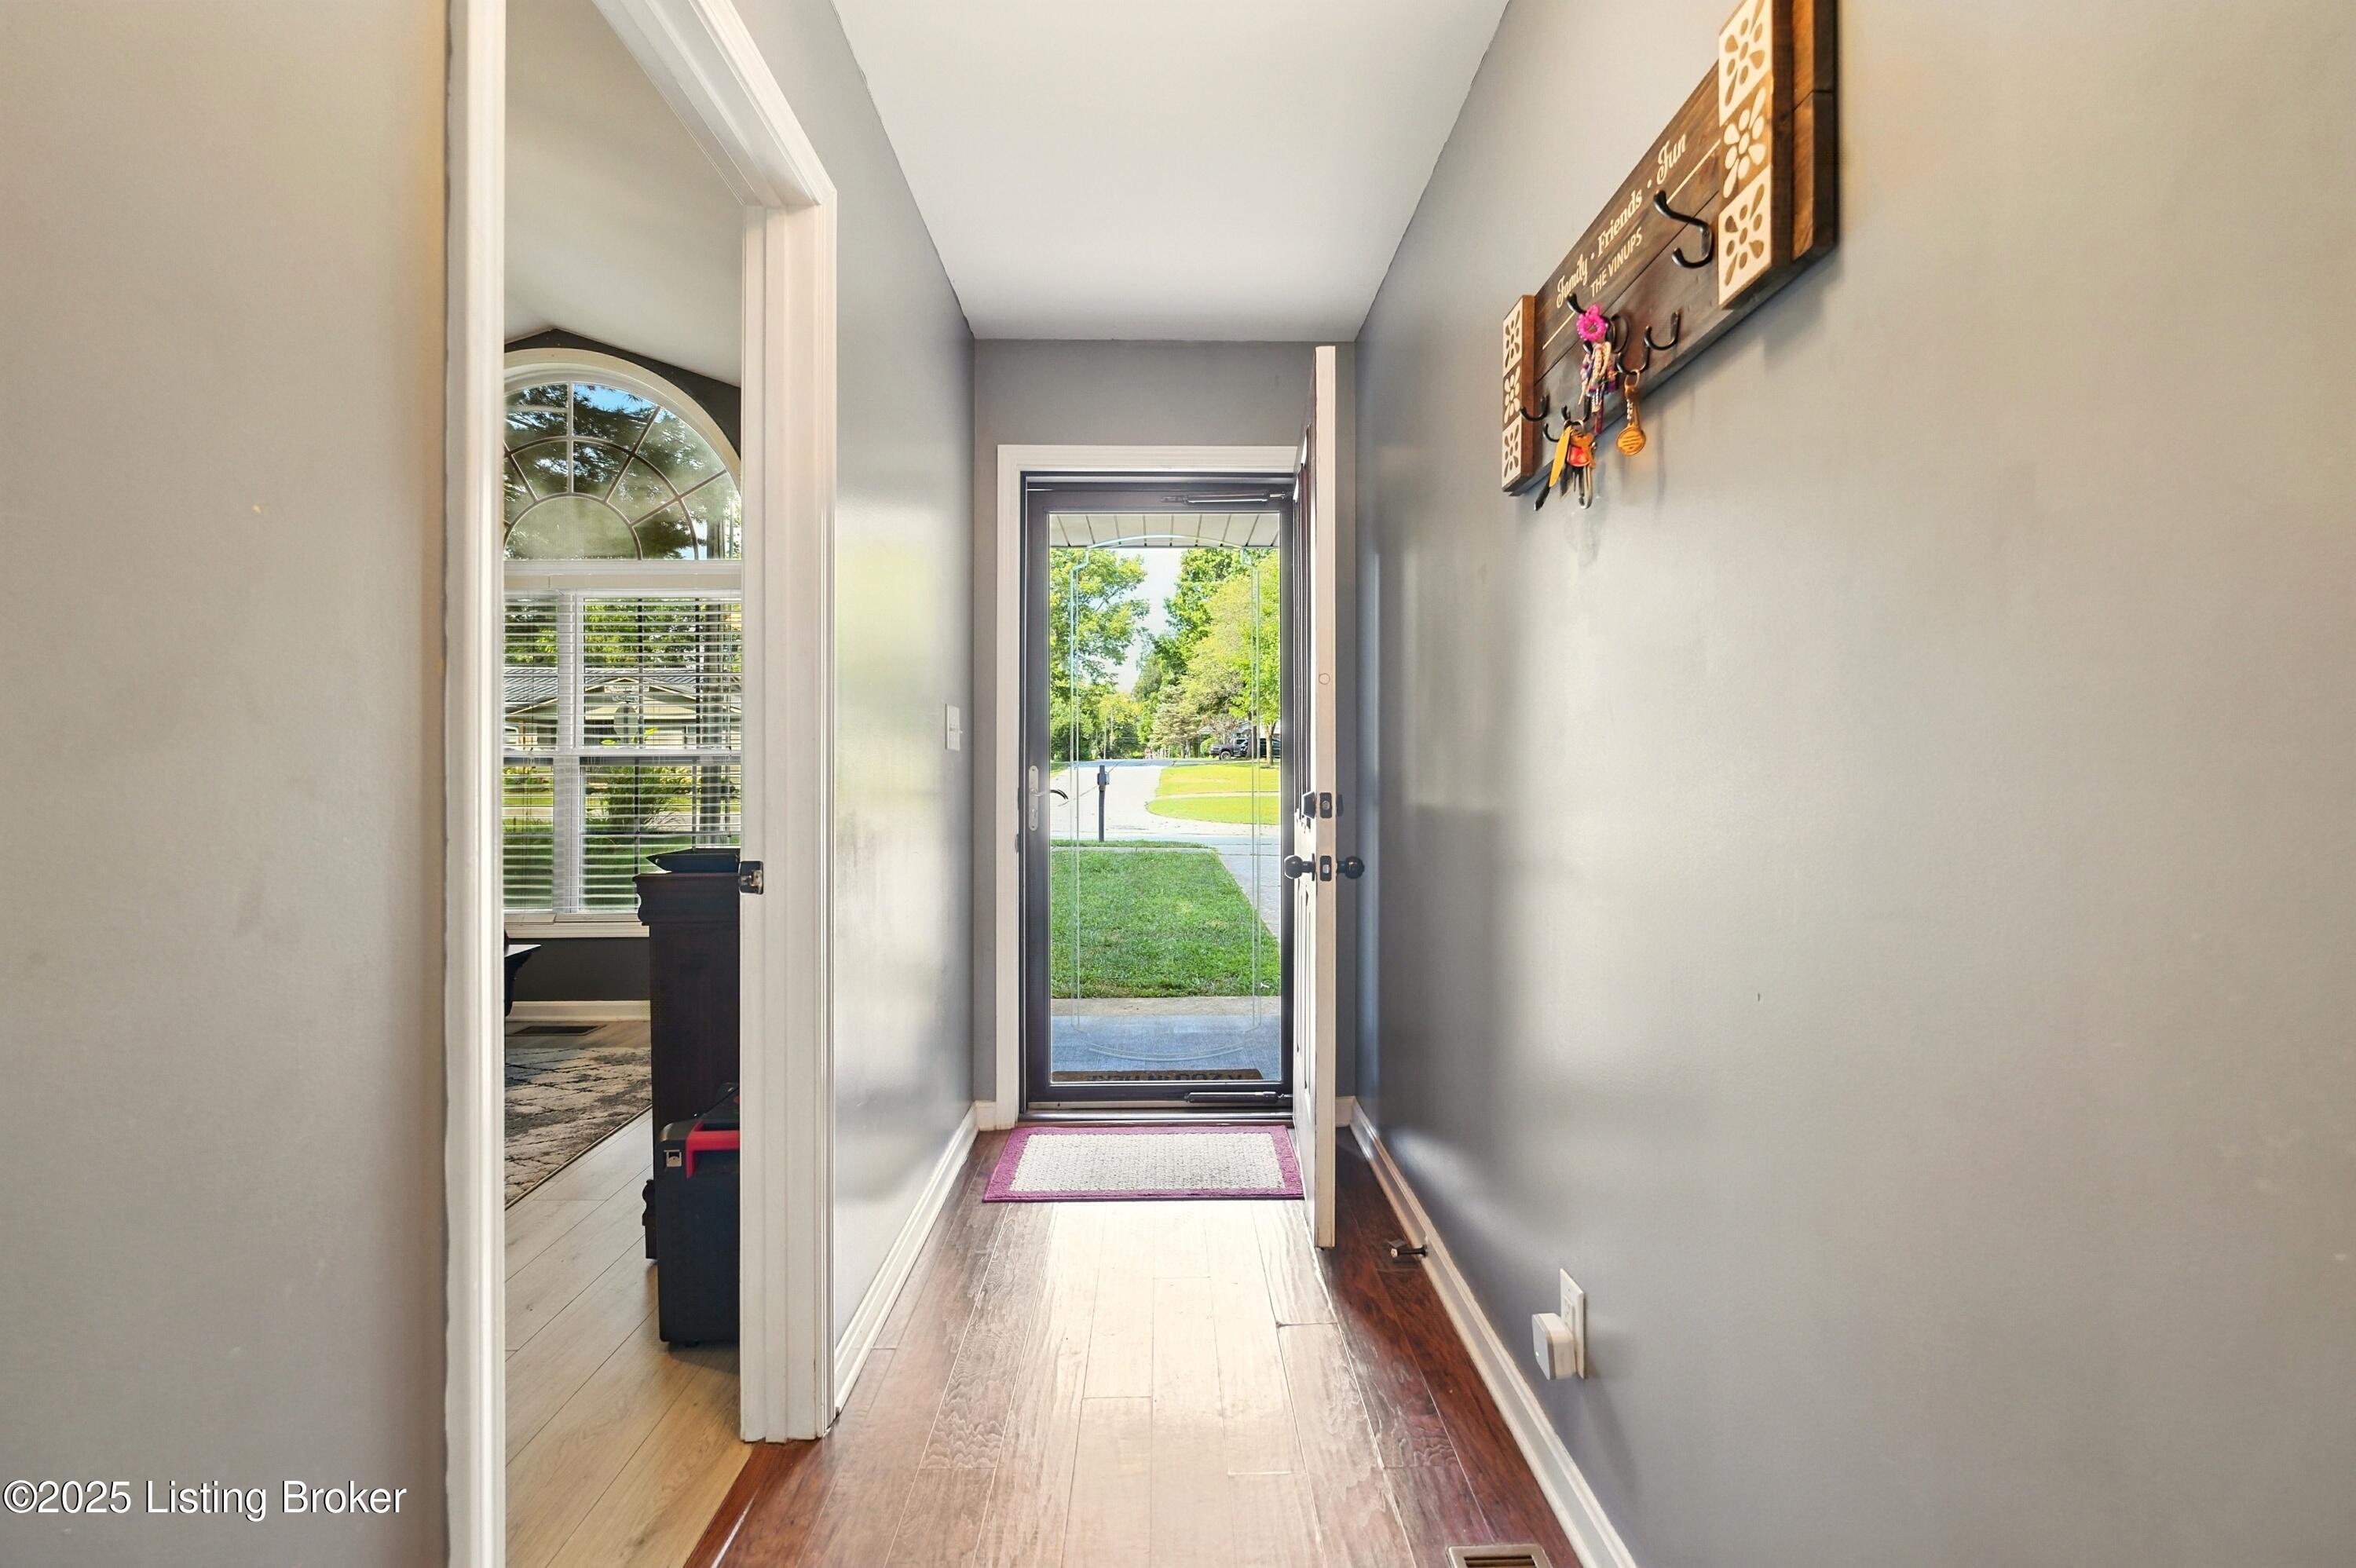
Entry hallway with wood flooring, a decorative key rack, and a glass front door opening to the lawn.
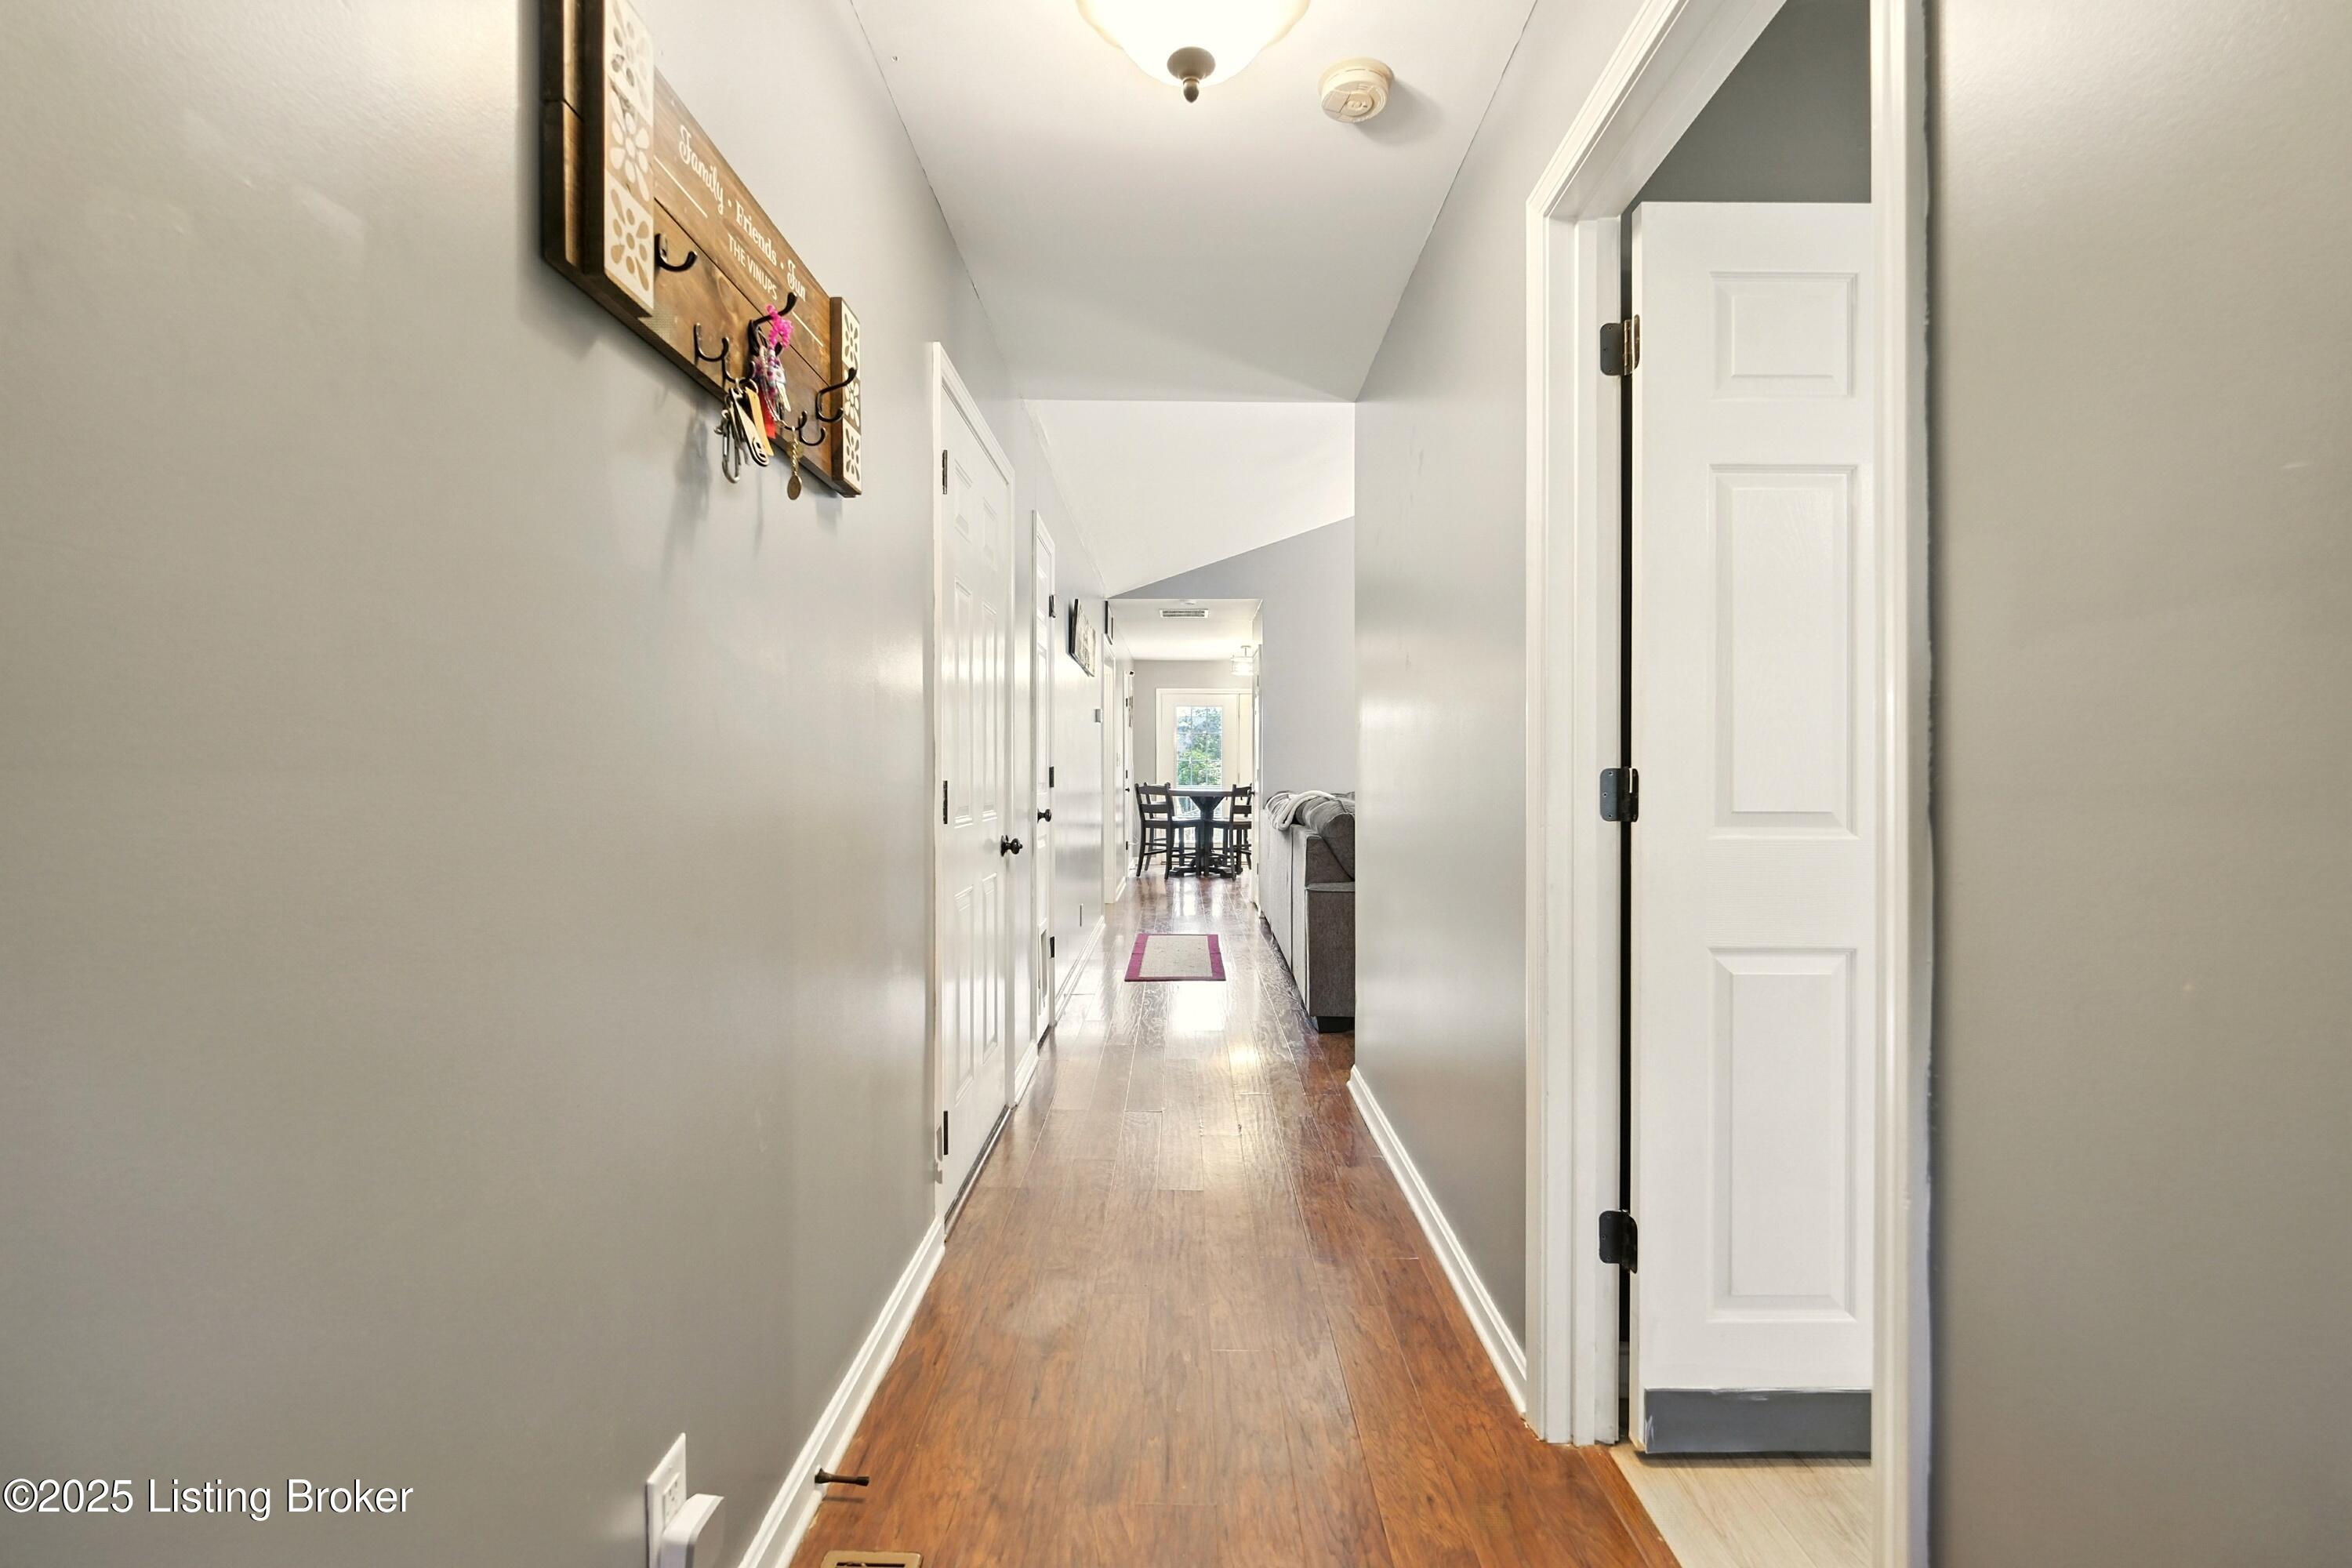
Hallway with wood floors leading to a dining area, with white doors and a key rack.
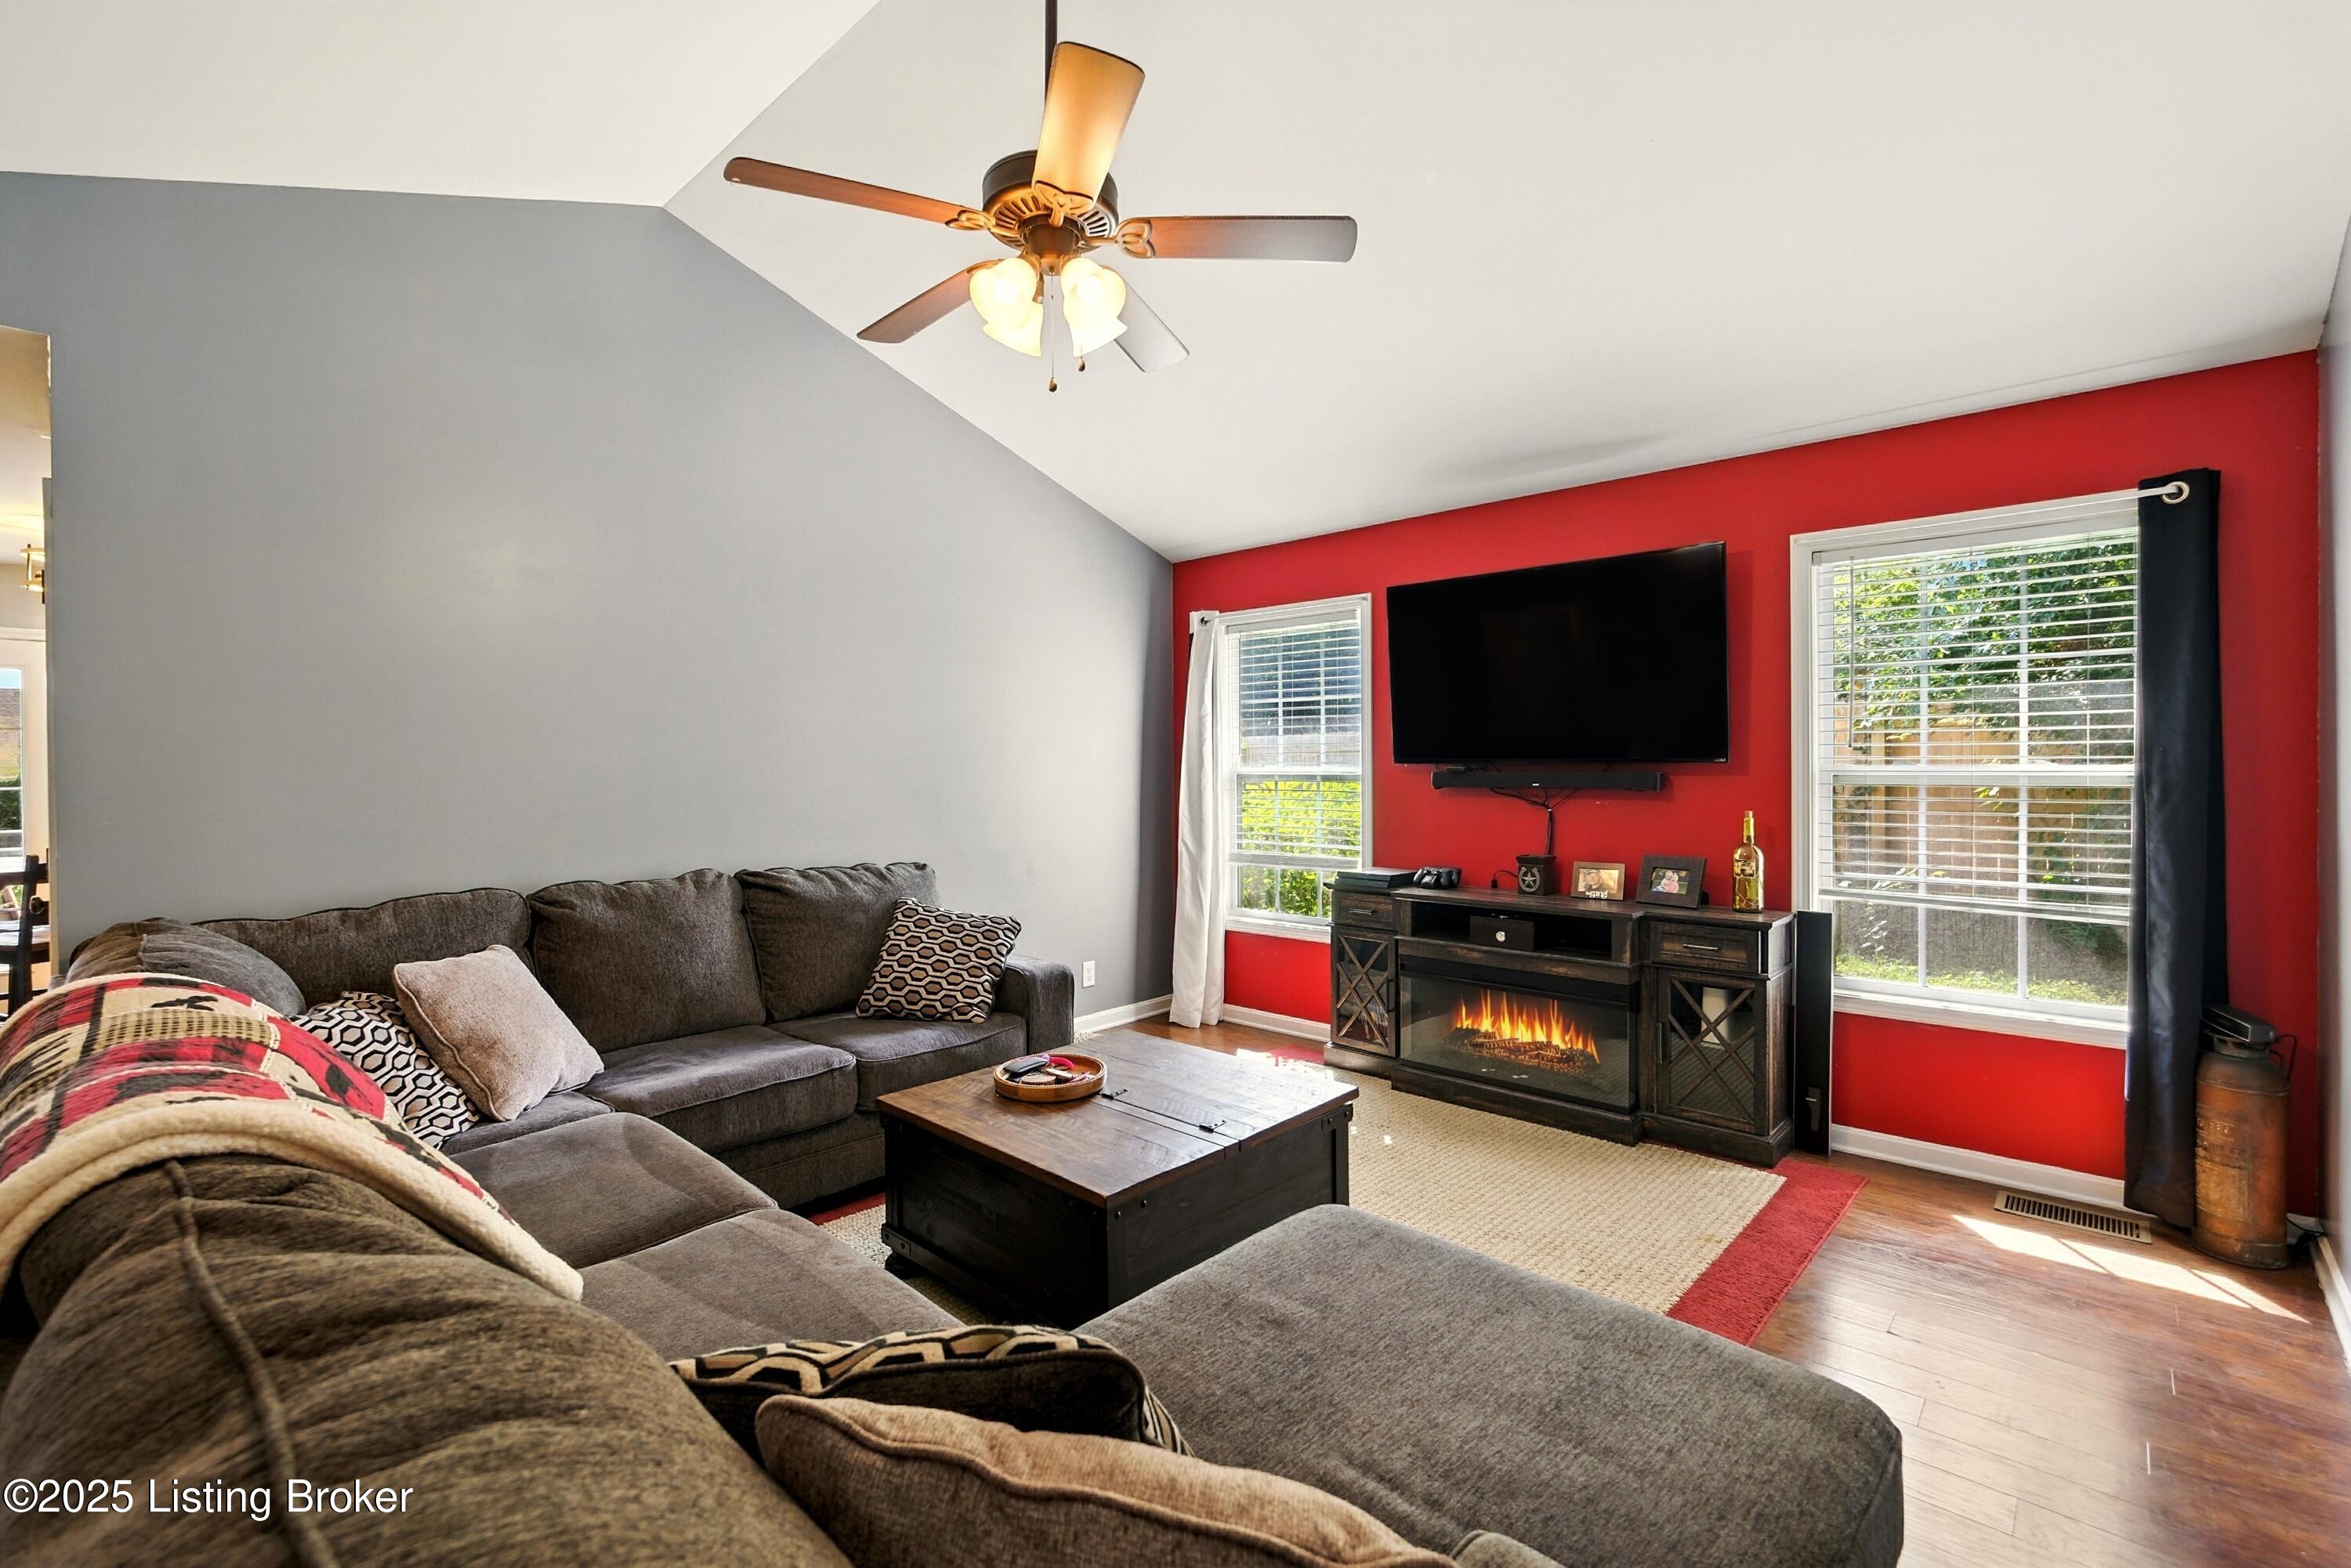
Living room with a gray sectional, red accent wall, and fireplace console beneath a wall-mounted TV.
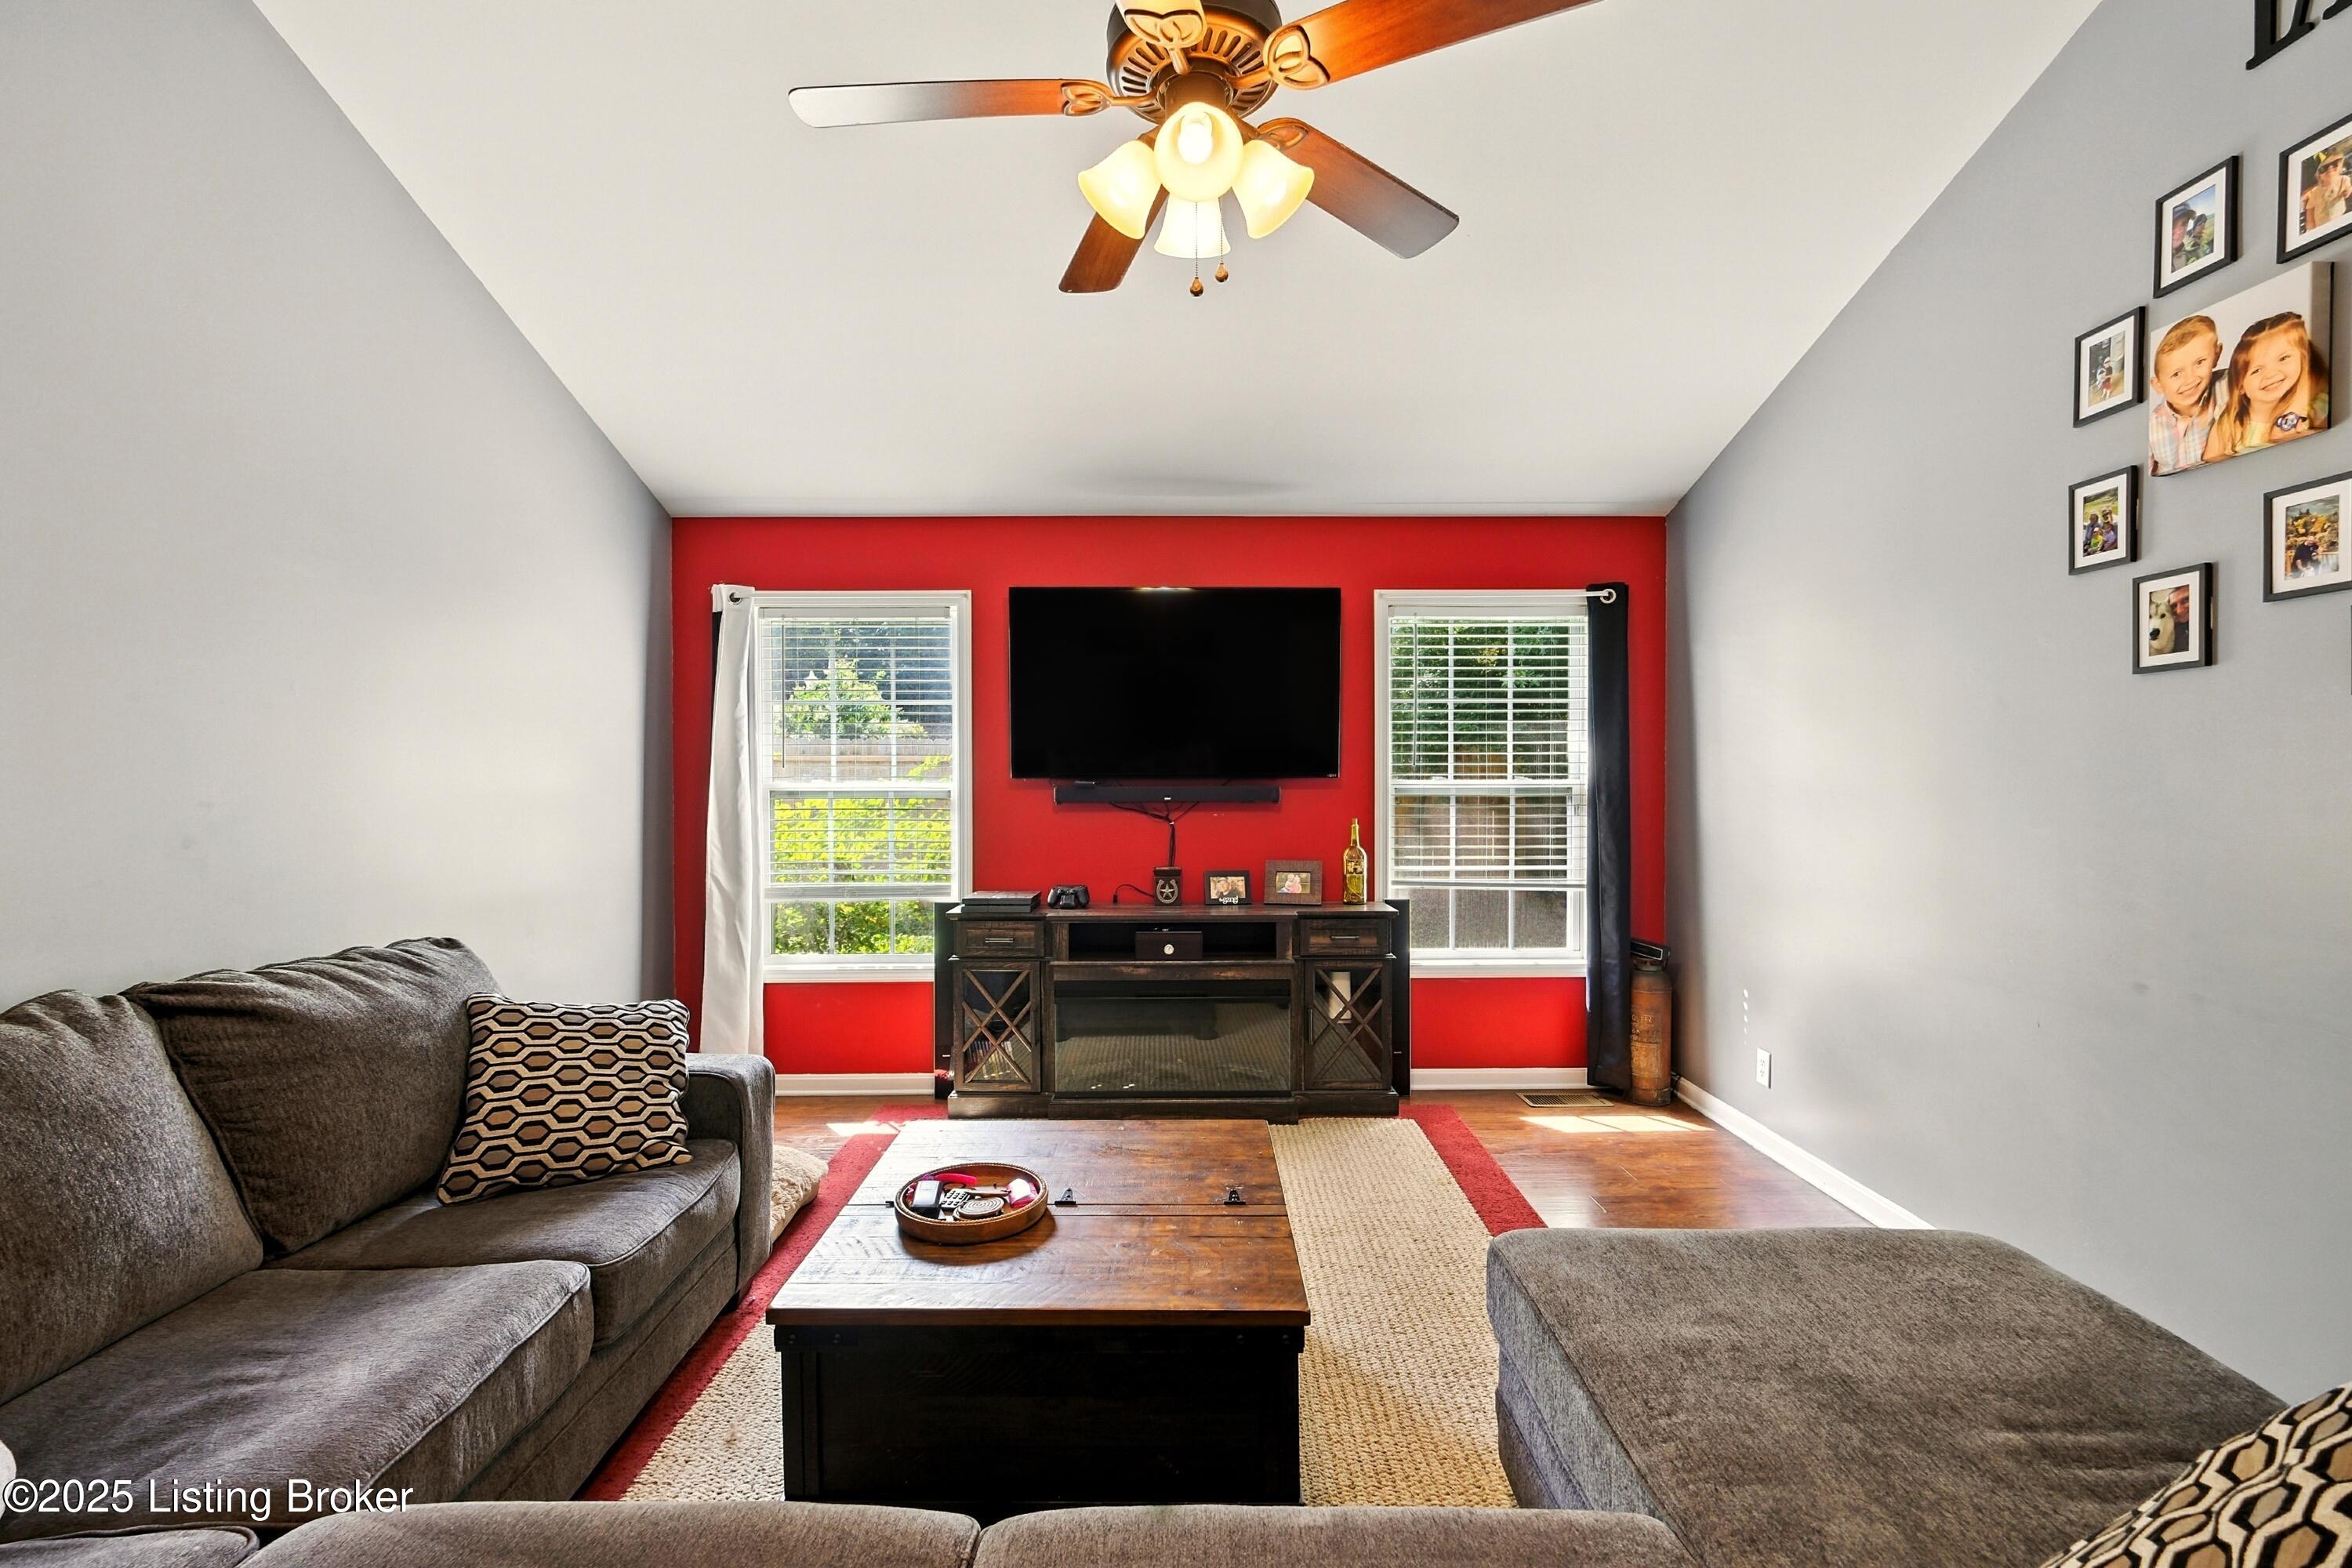
Living room with a red TV wall, two windows, gray sectional, and wooden coffee table.
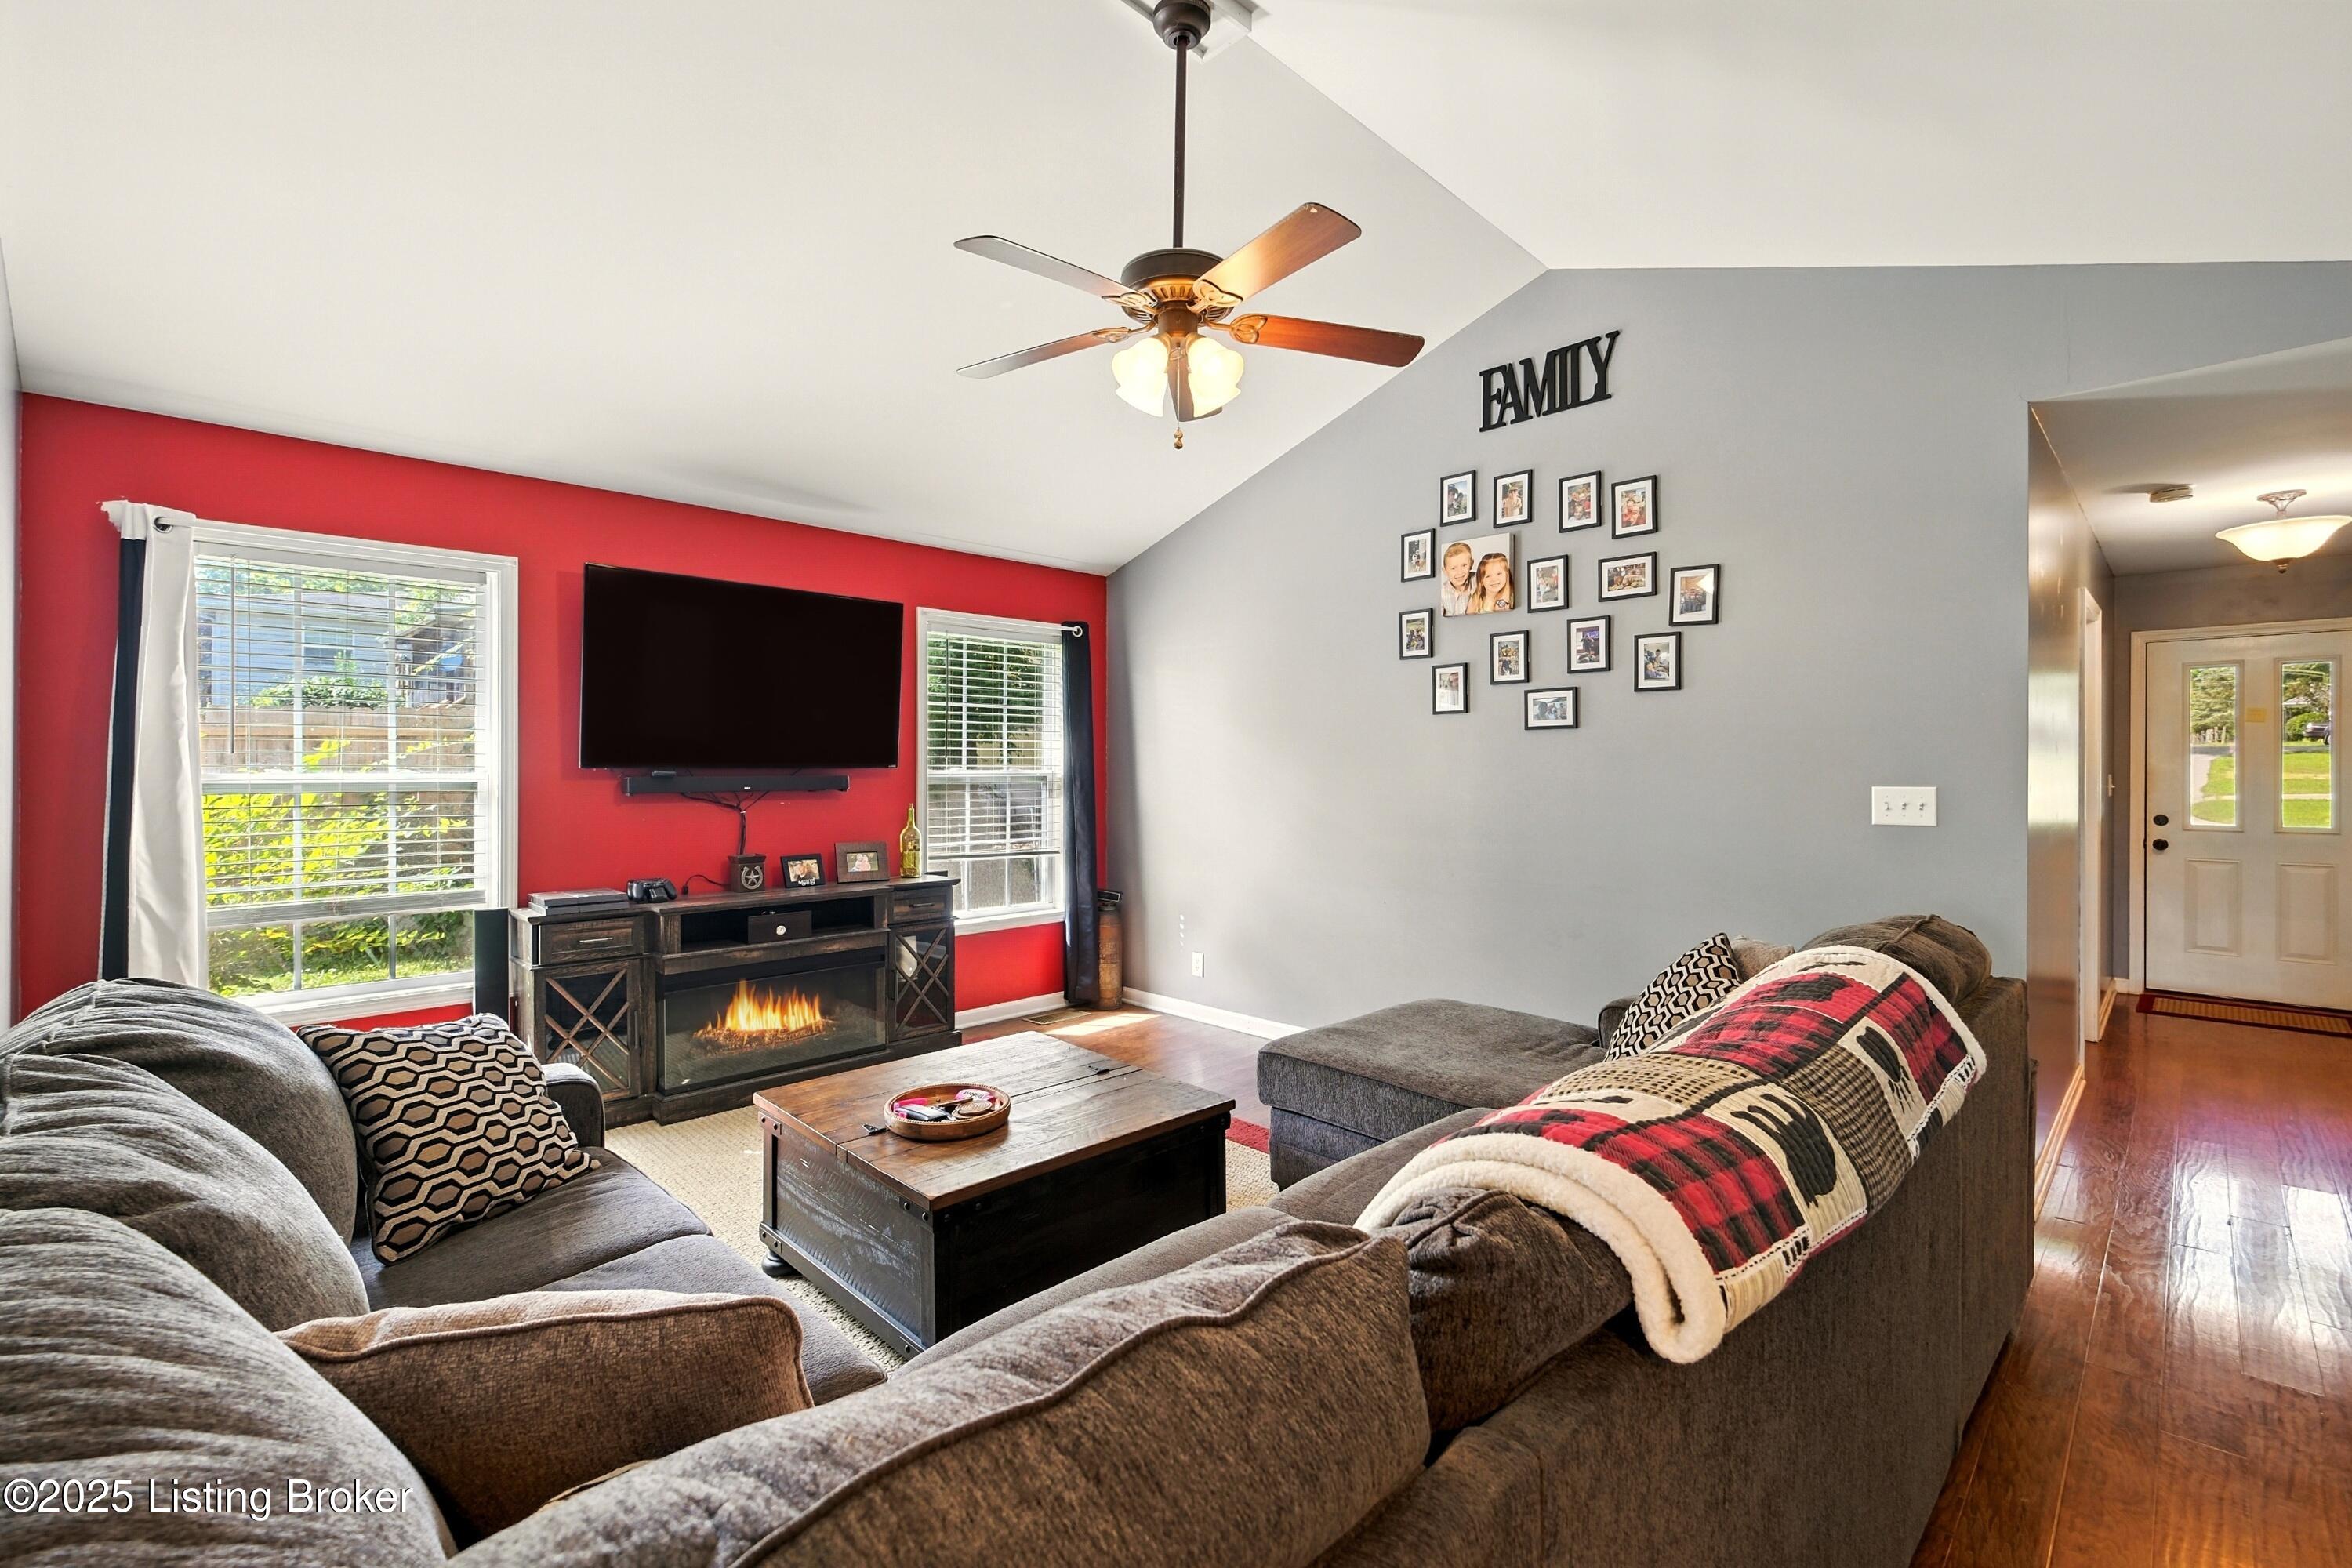
Living room with gray sectional sofas, red accent wall, and TV above an electric fireplace.
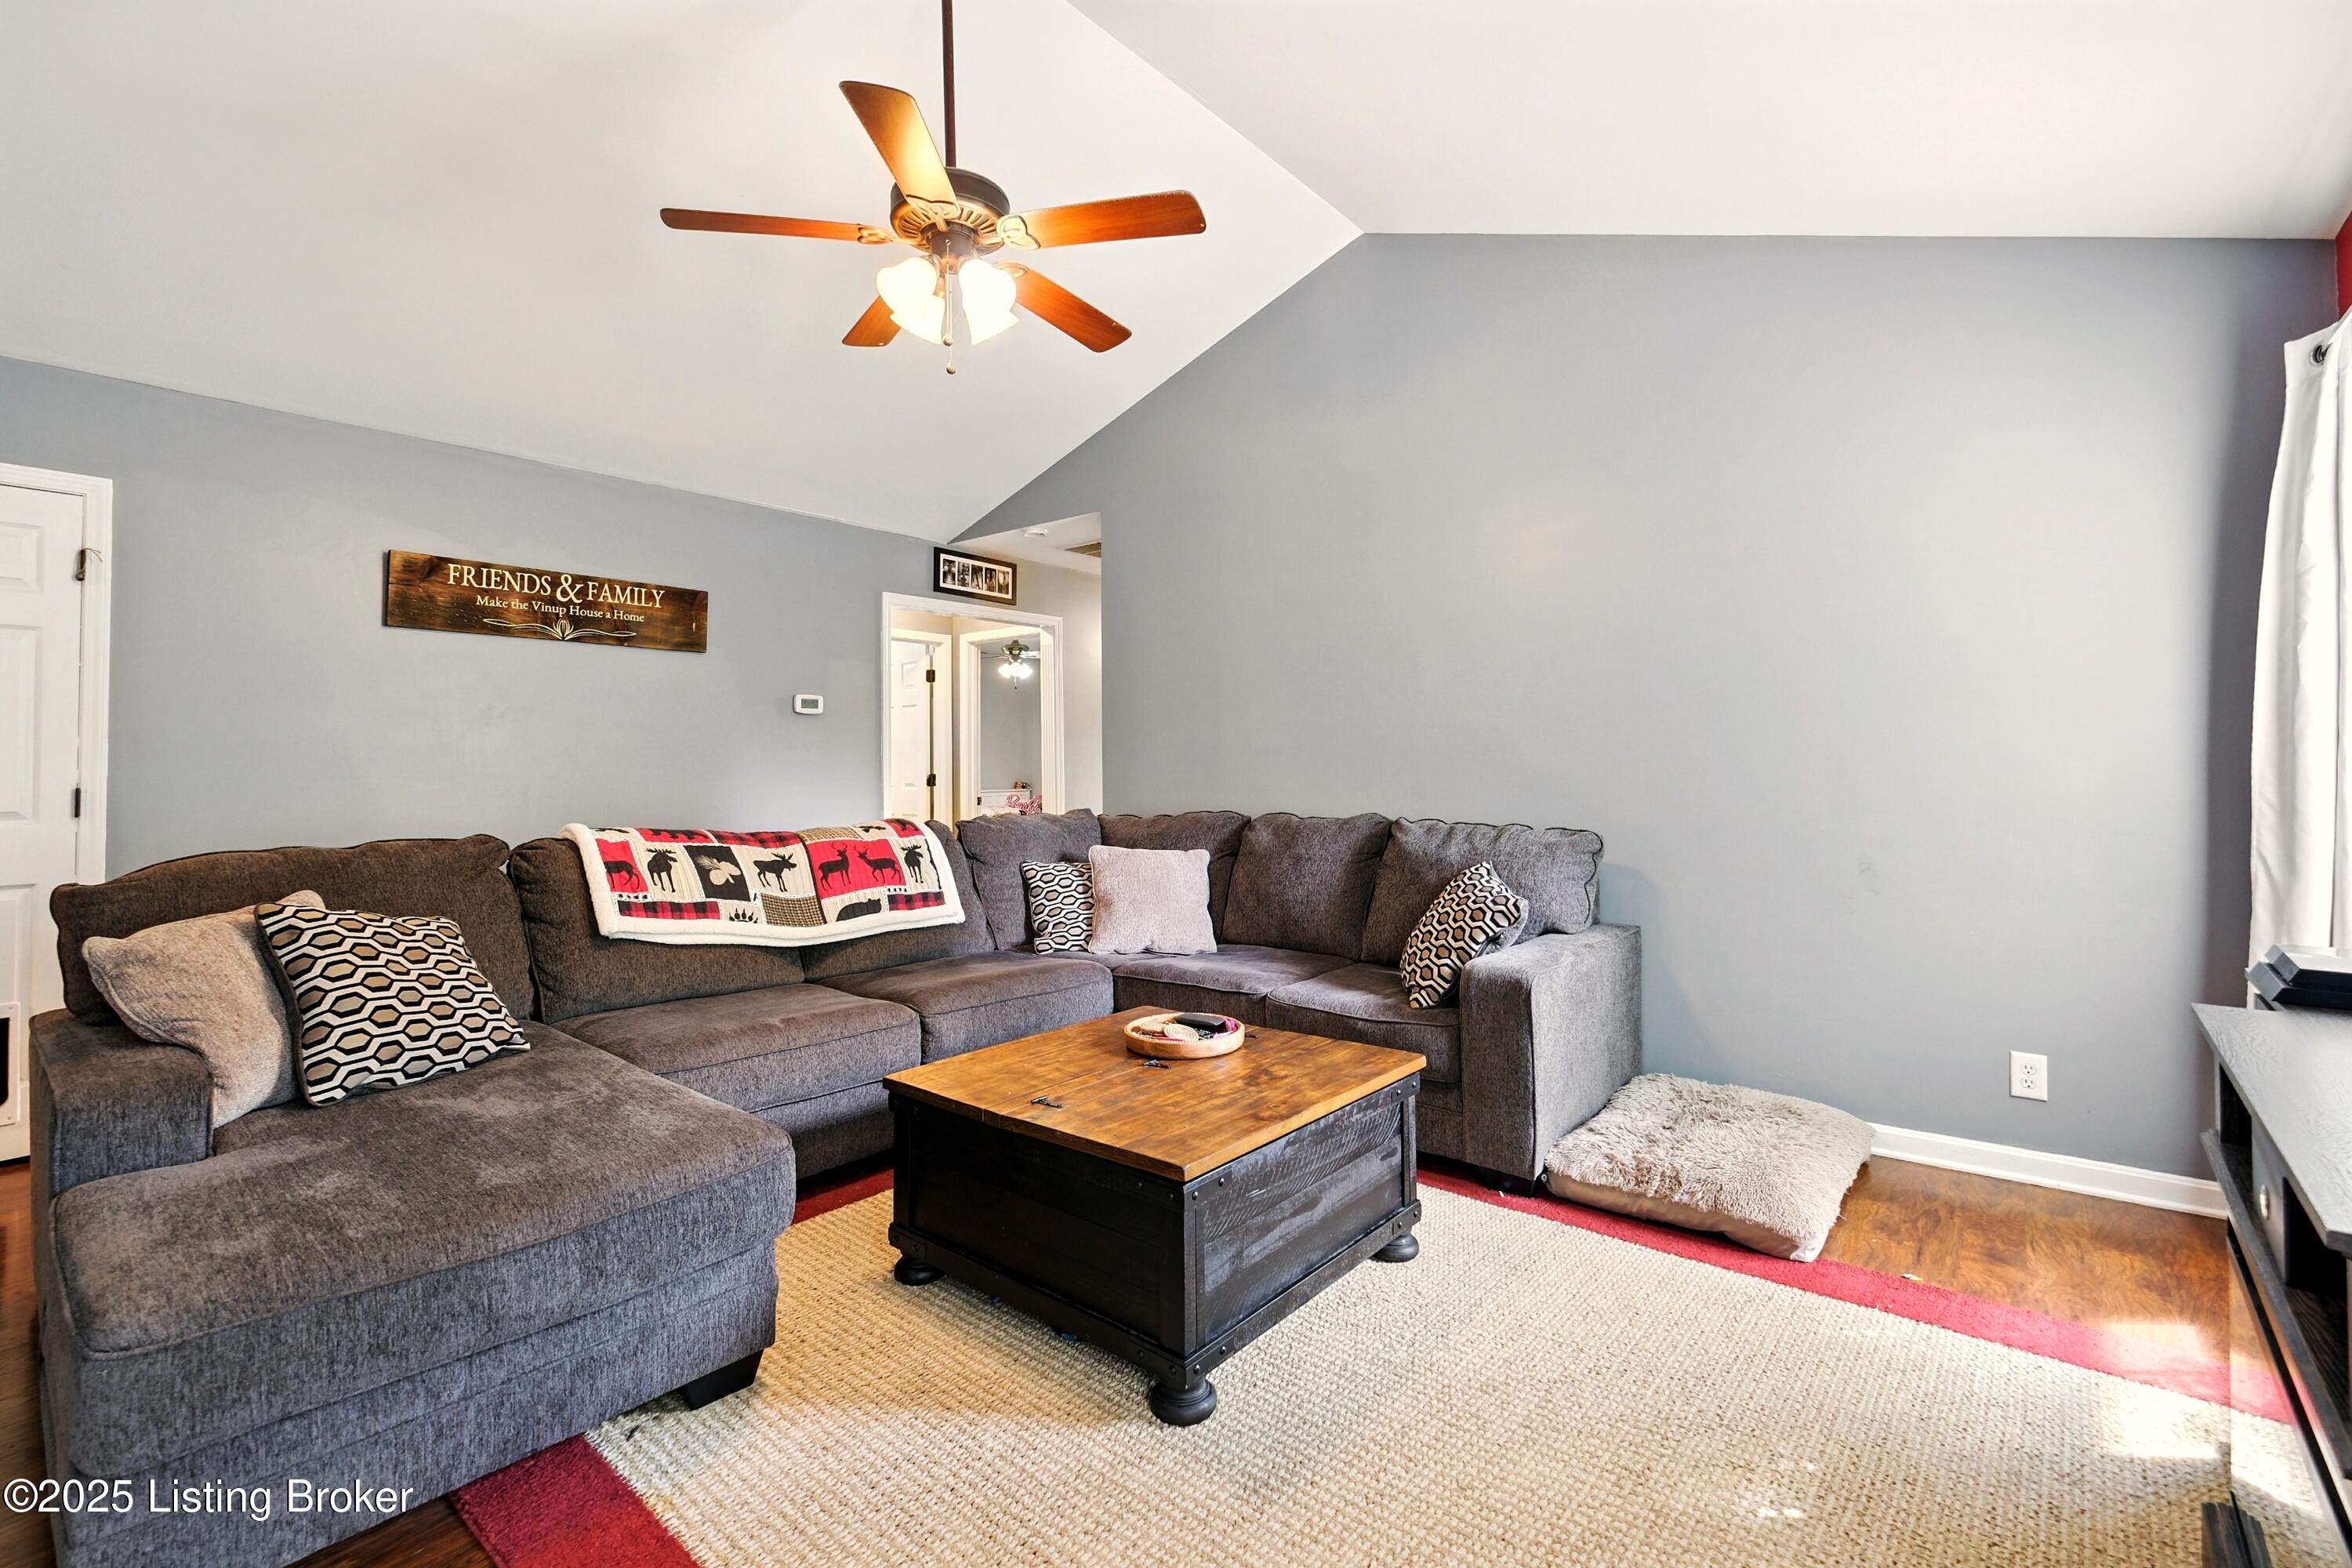
Living room with a gray sectional, wood coffee table, patterned rug, and vaulted ceiling with a ceiling fan.
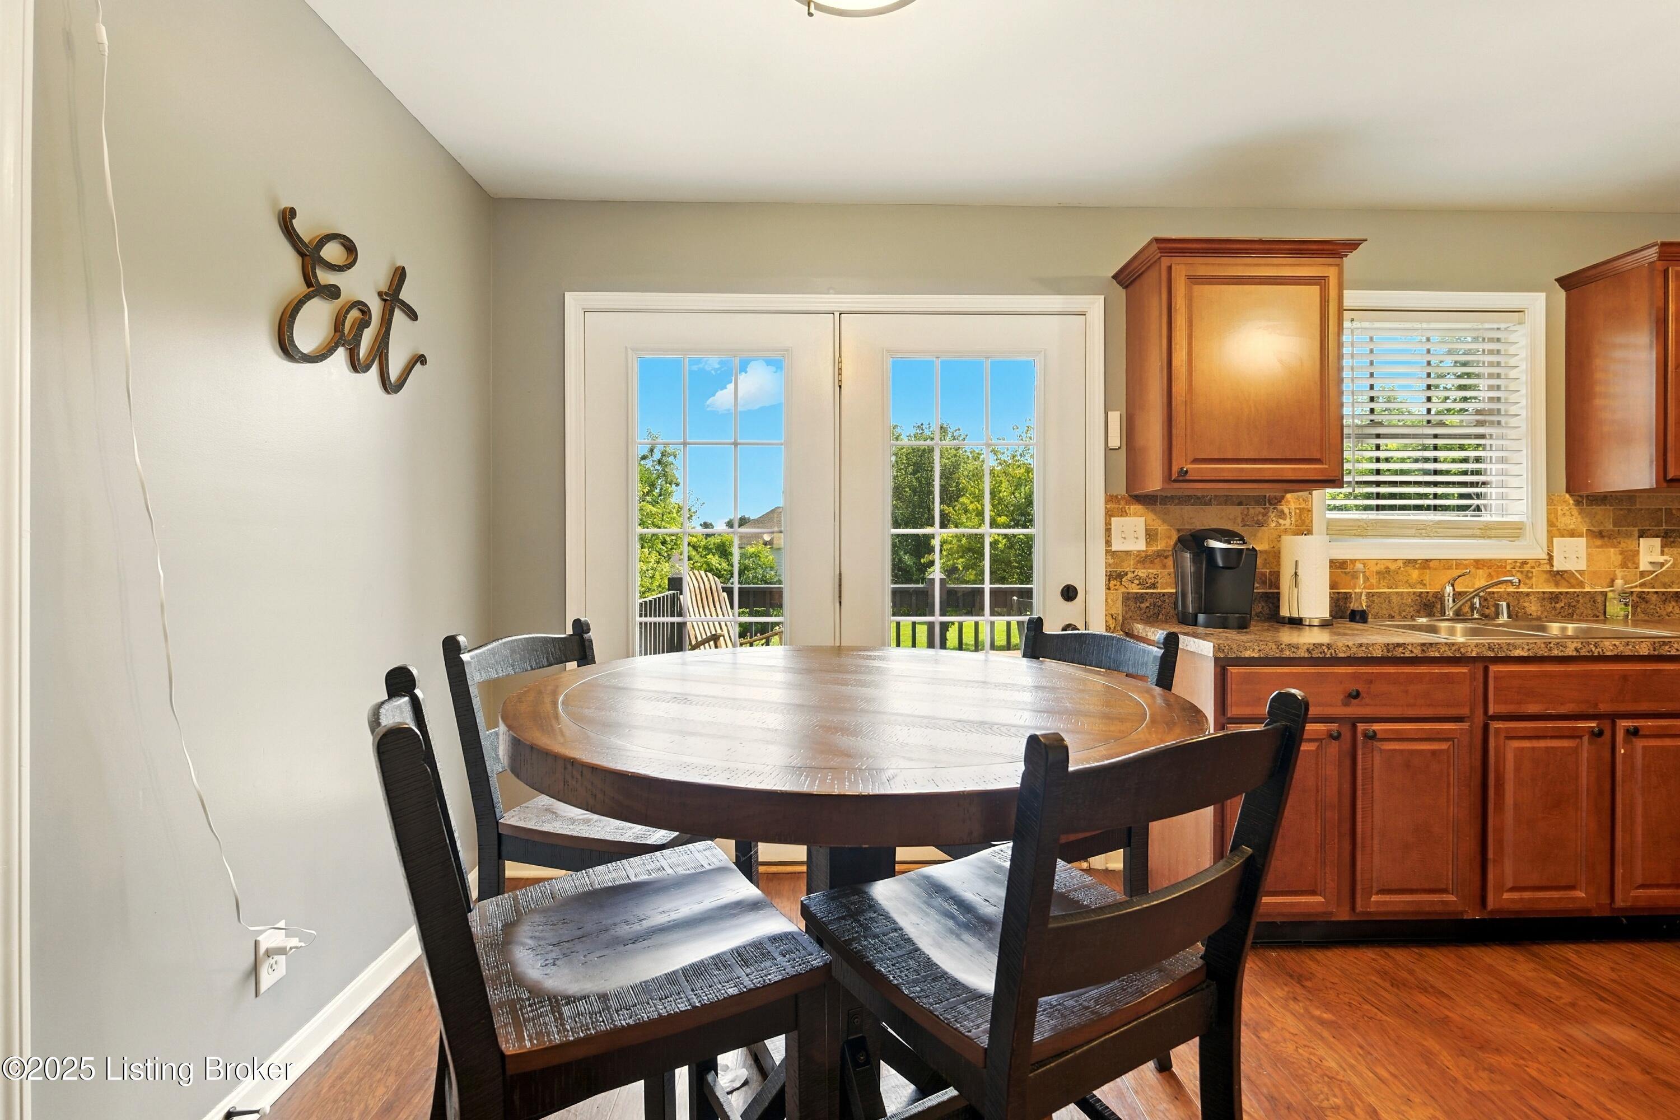
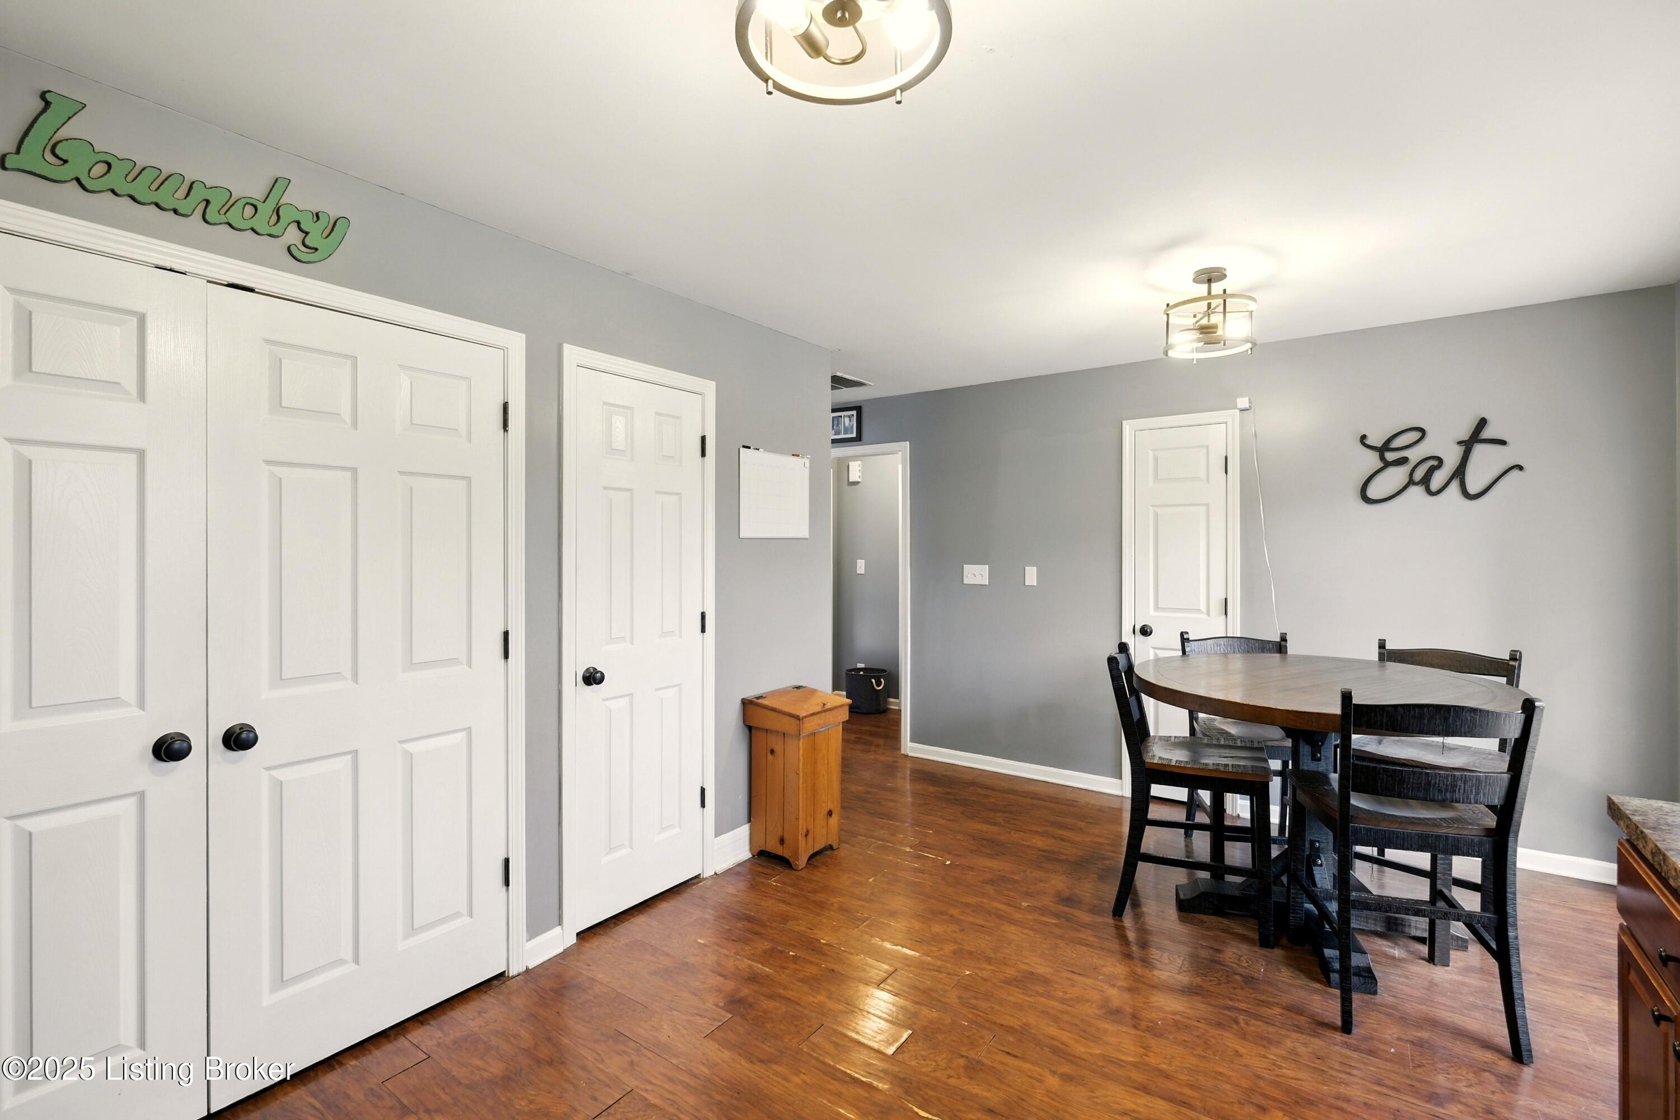
Kitchen dining area with a round wooden table, wood cabinets, and French doors to a deck.
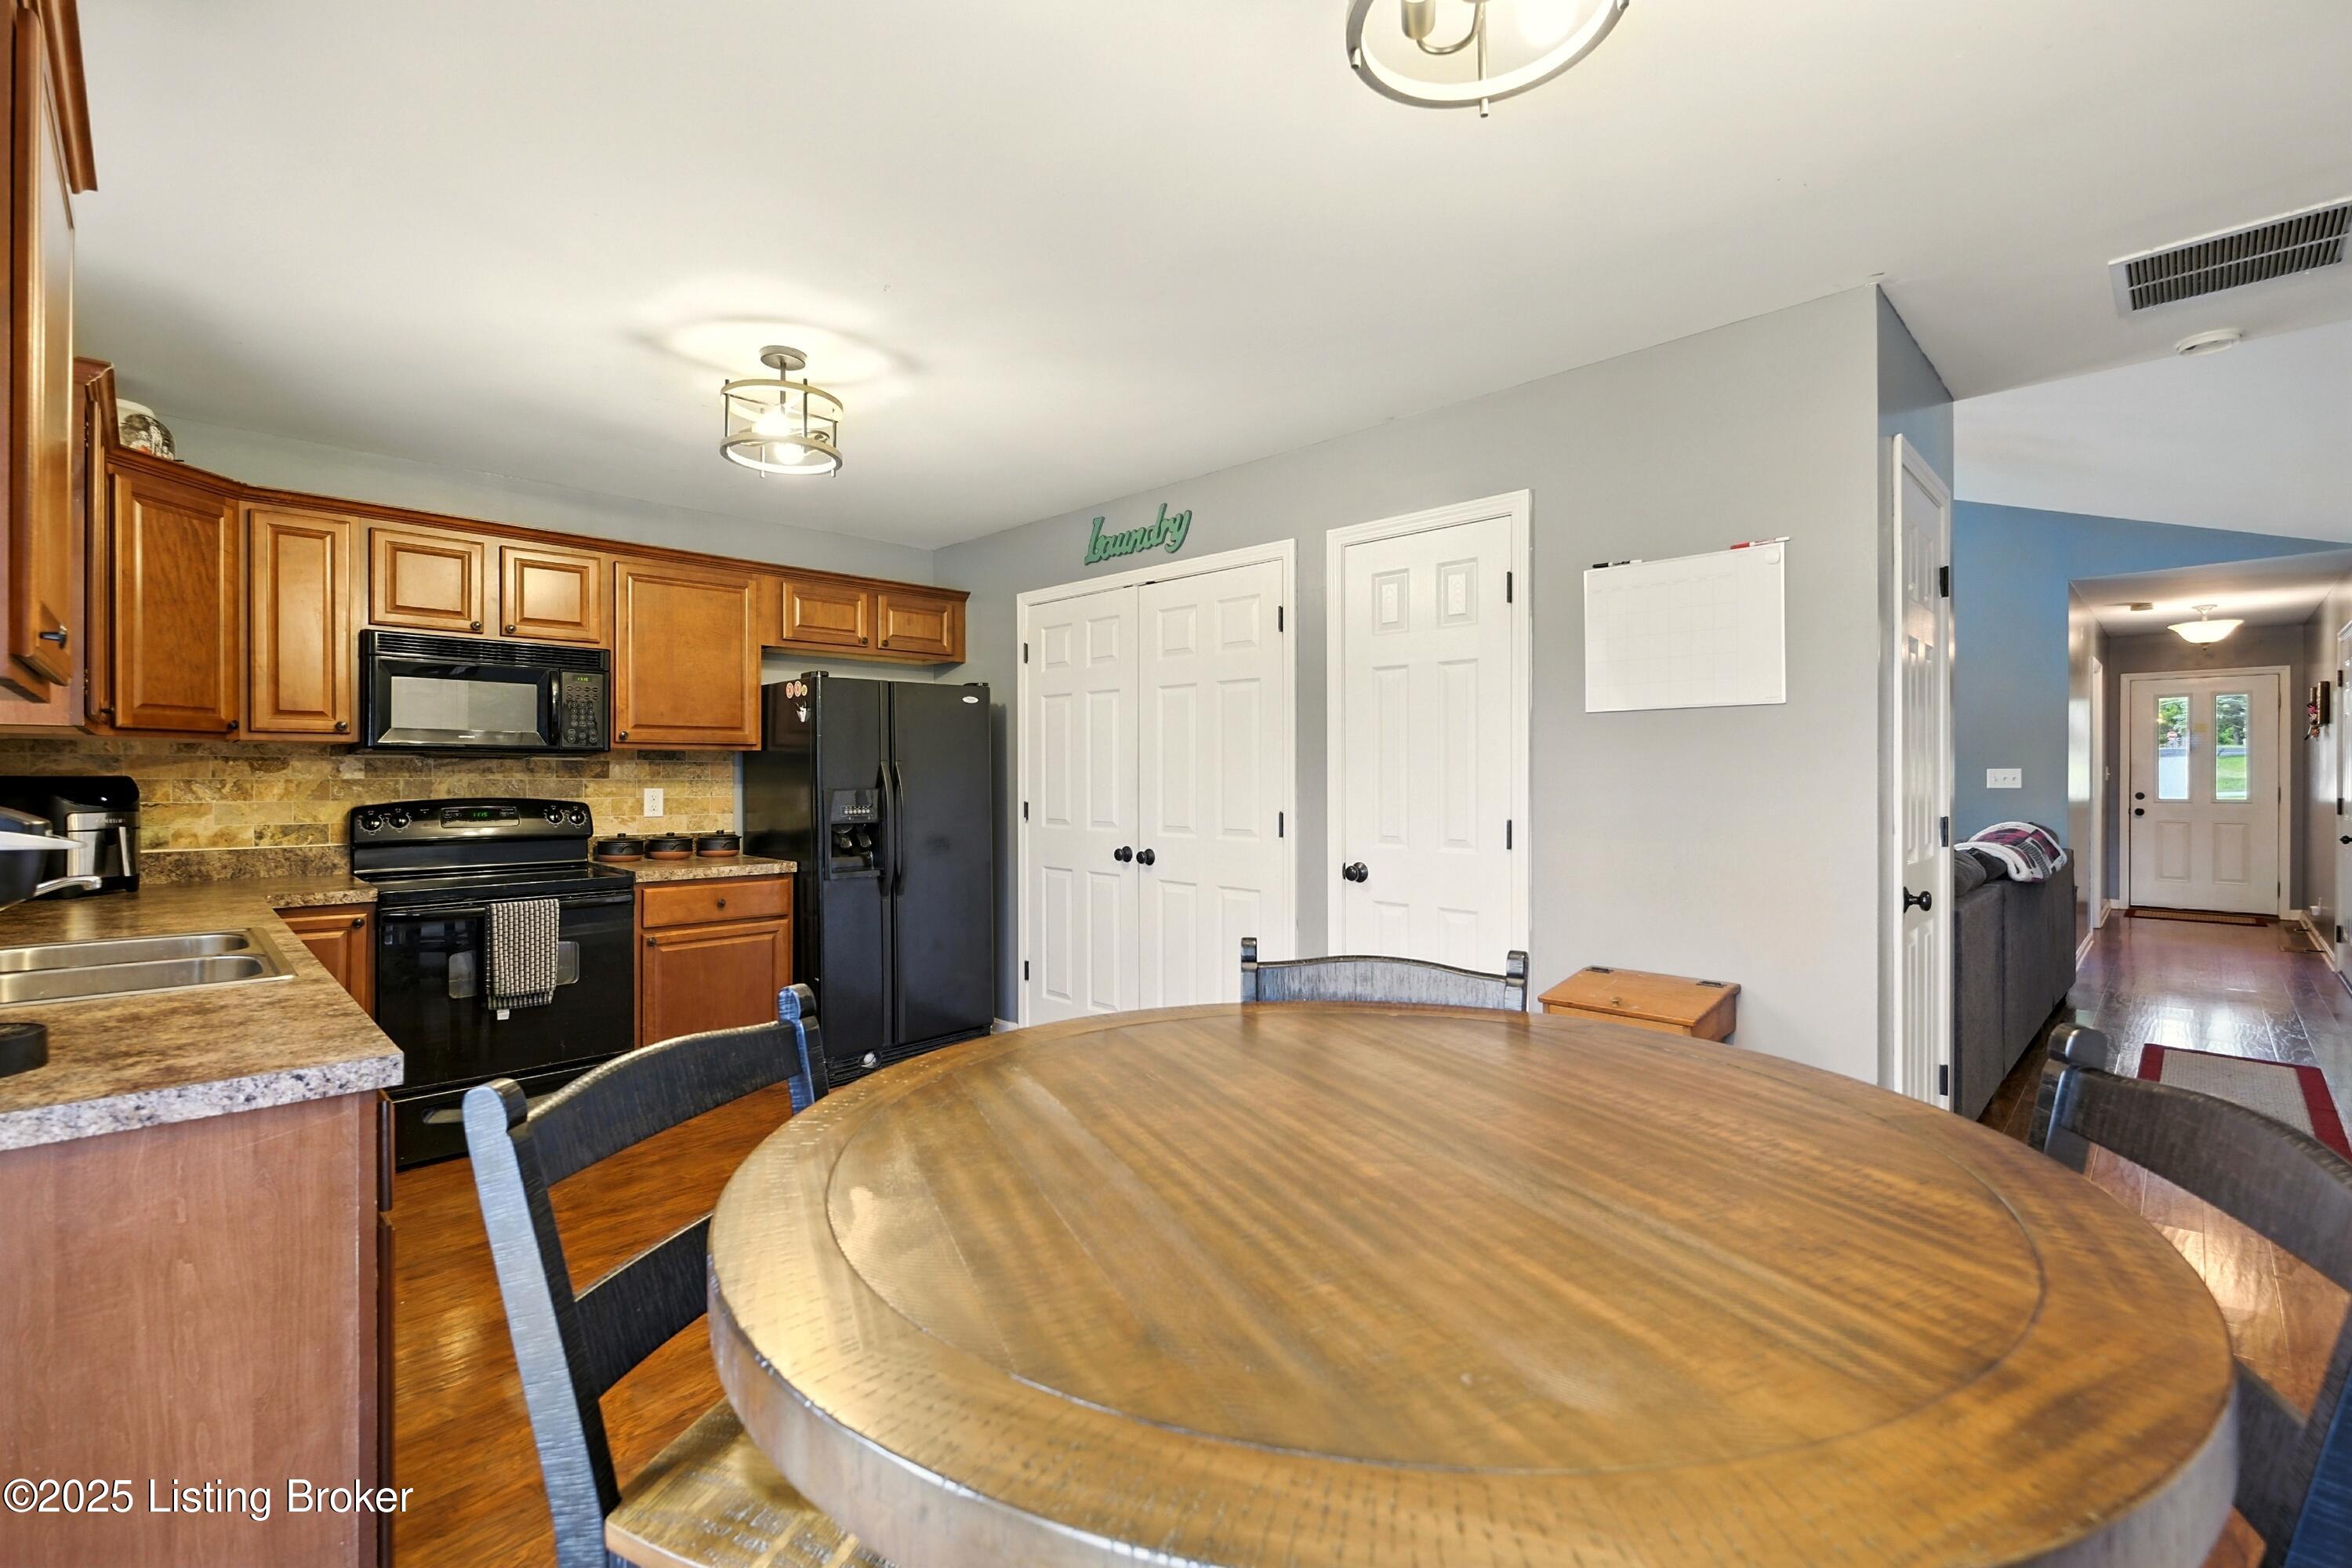
Kitchen and dining area with wood cabinets, black appliances, and a large round wooden table.
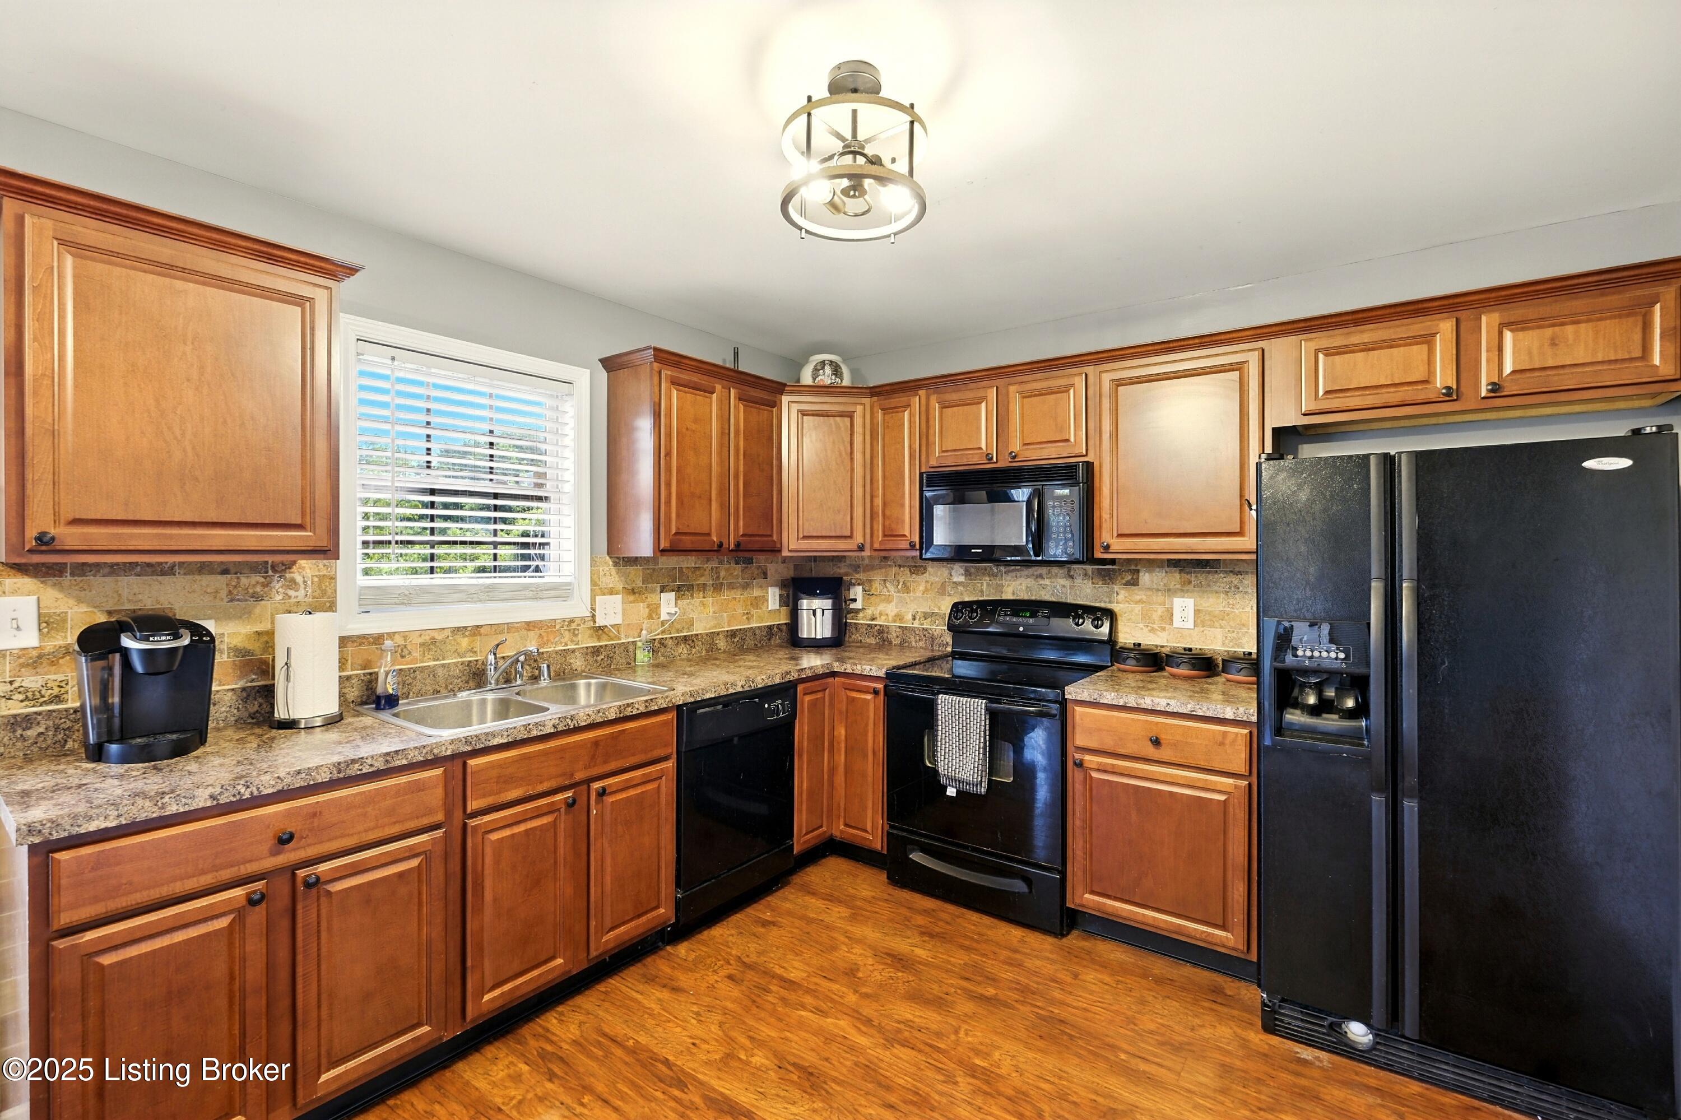
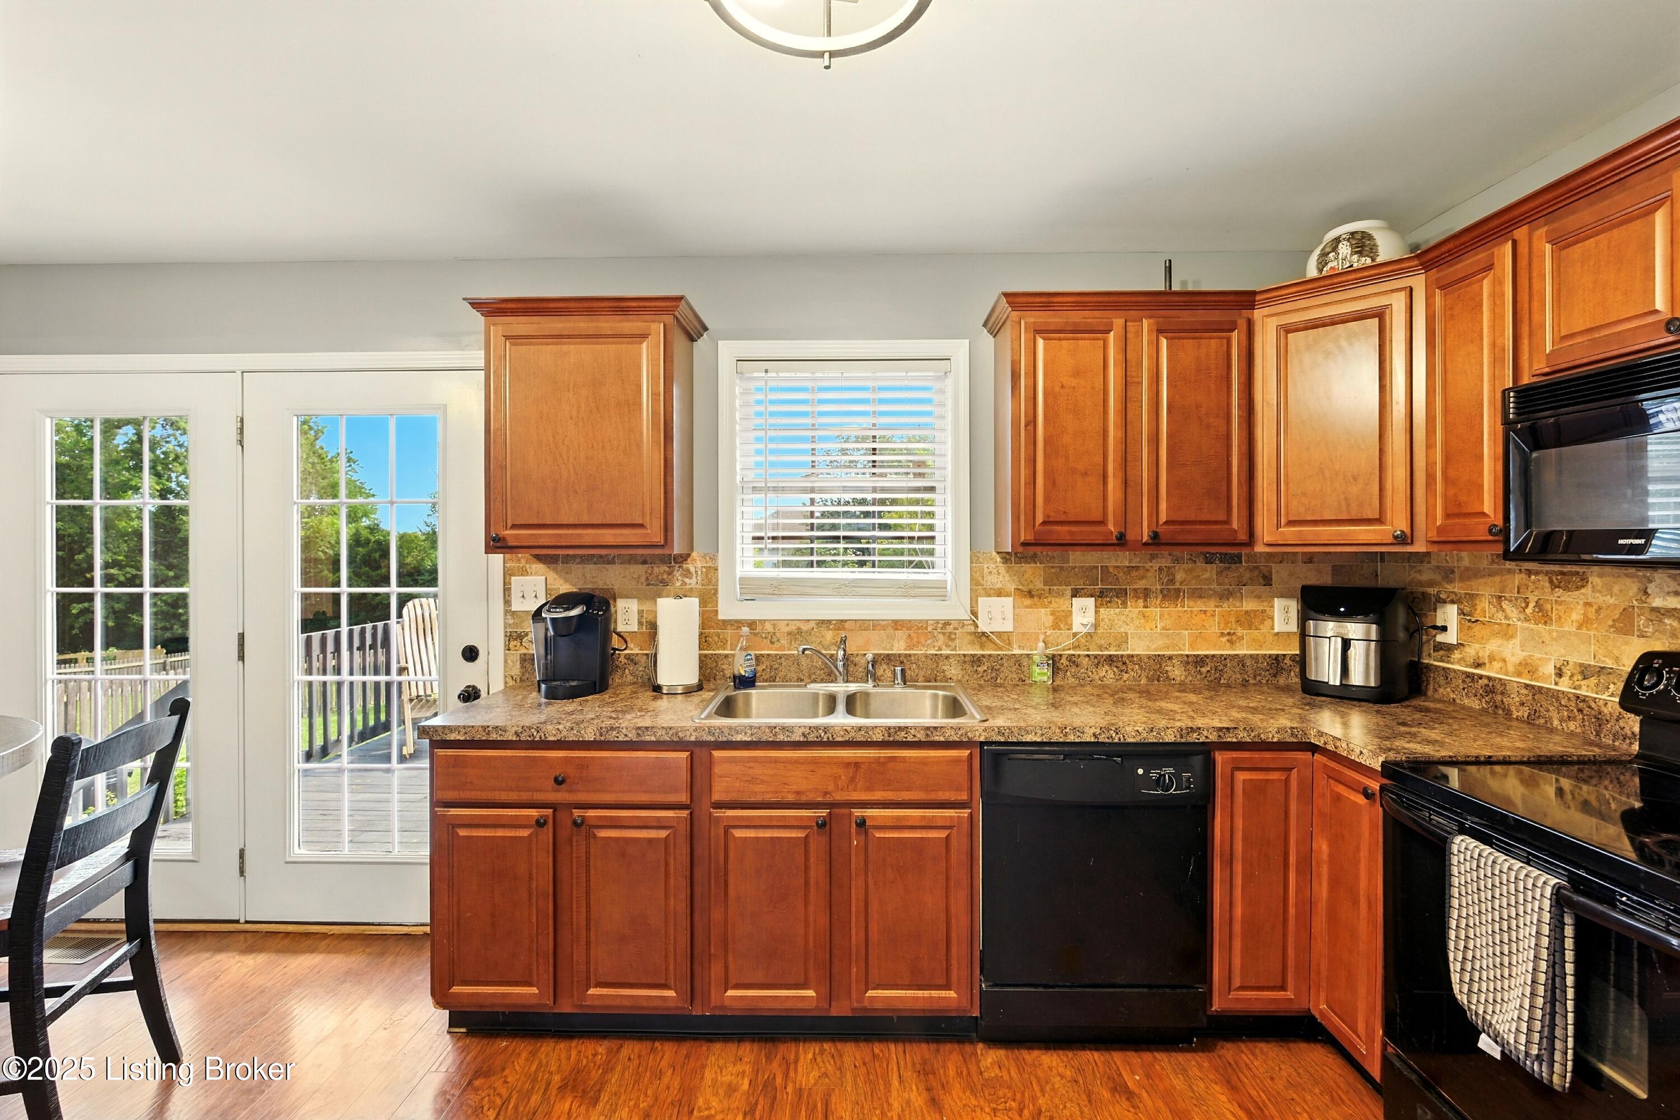
Kitchen with warm wood cabinets, stone-patterned counters, hardwood floors, and black appliances.
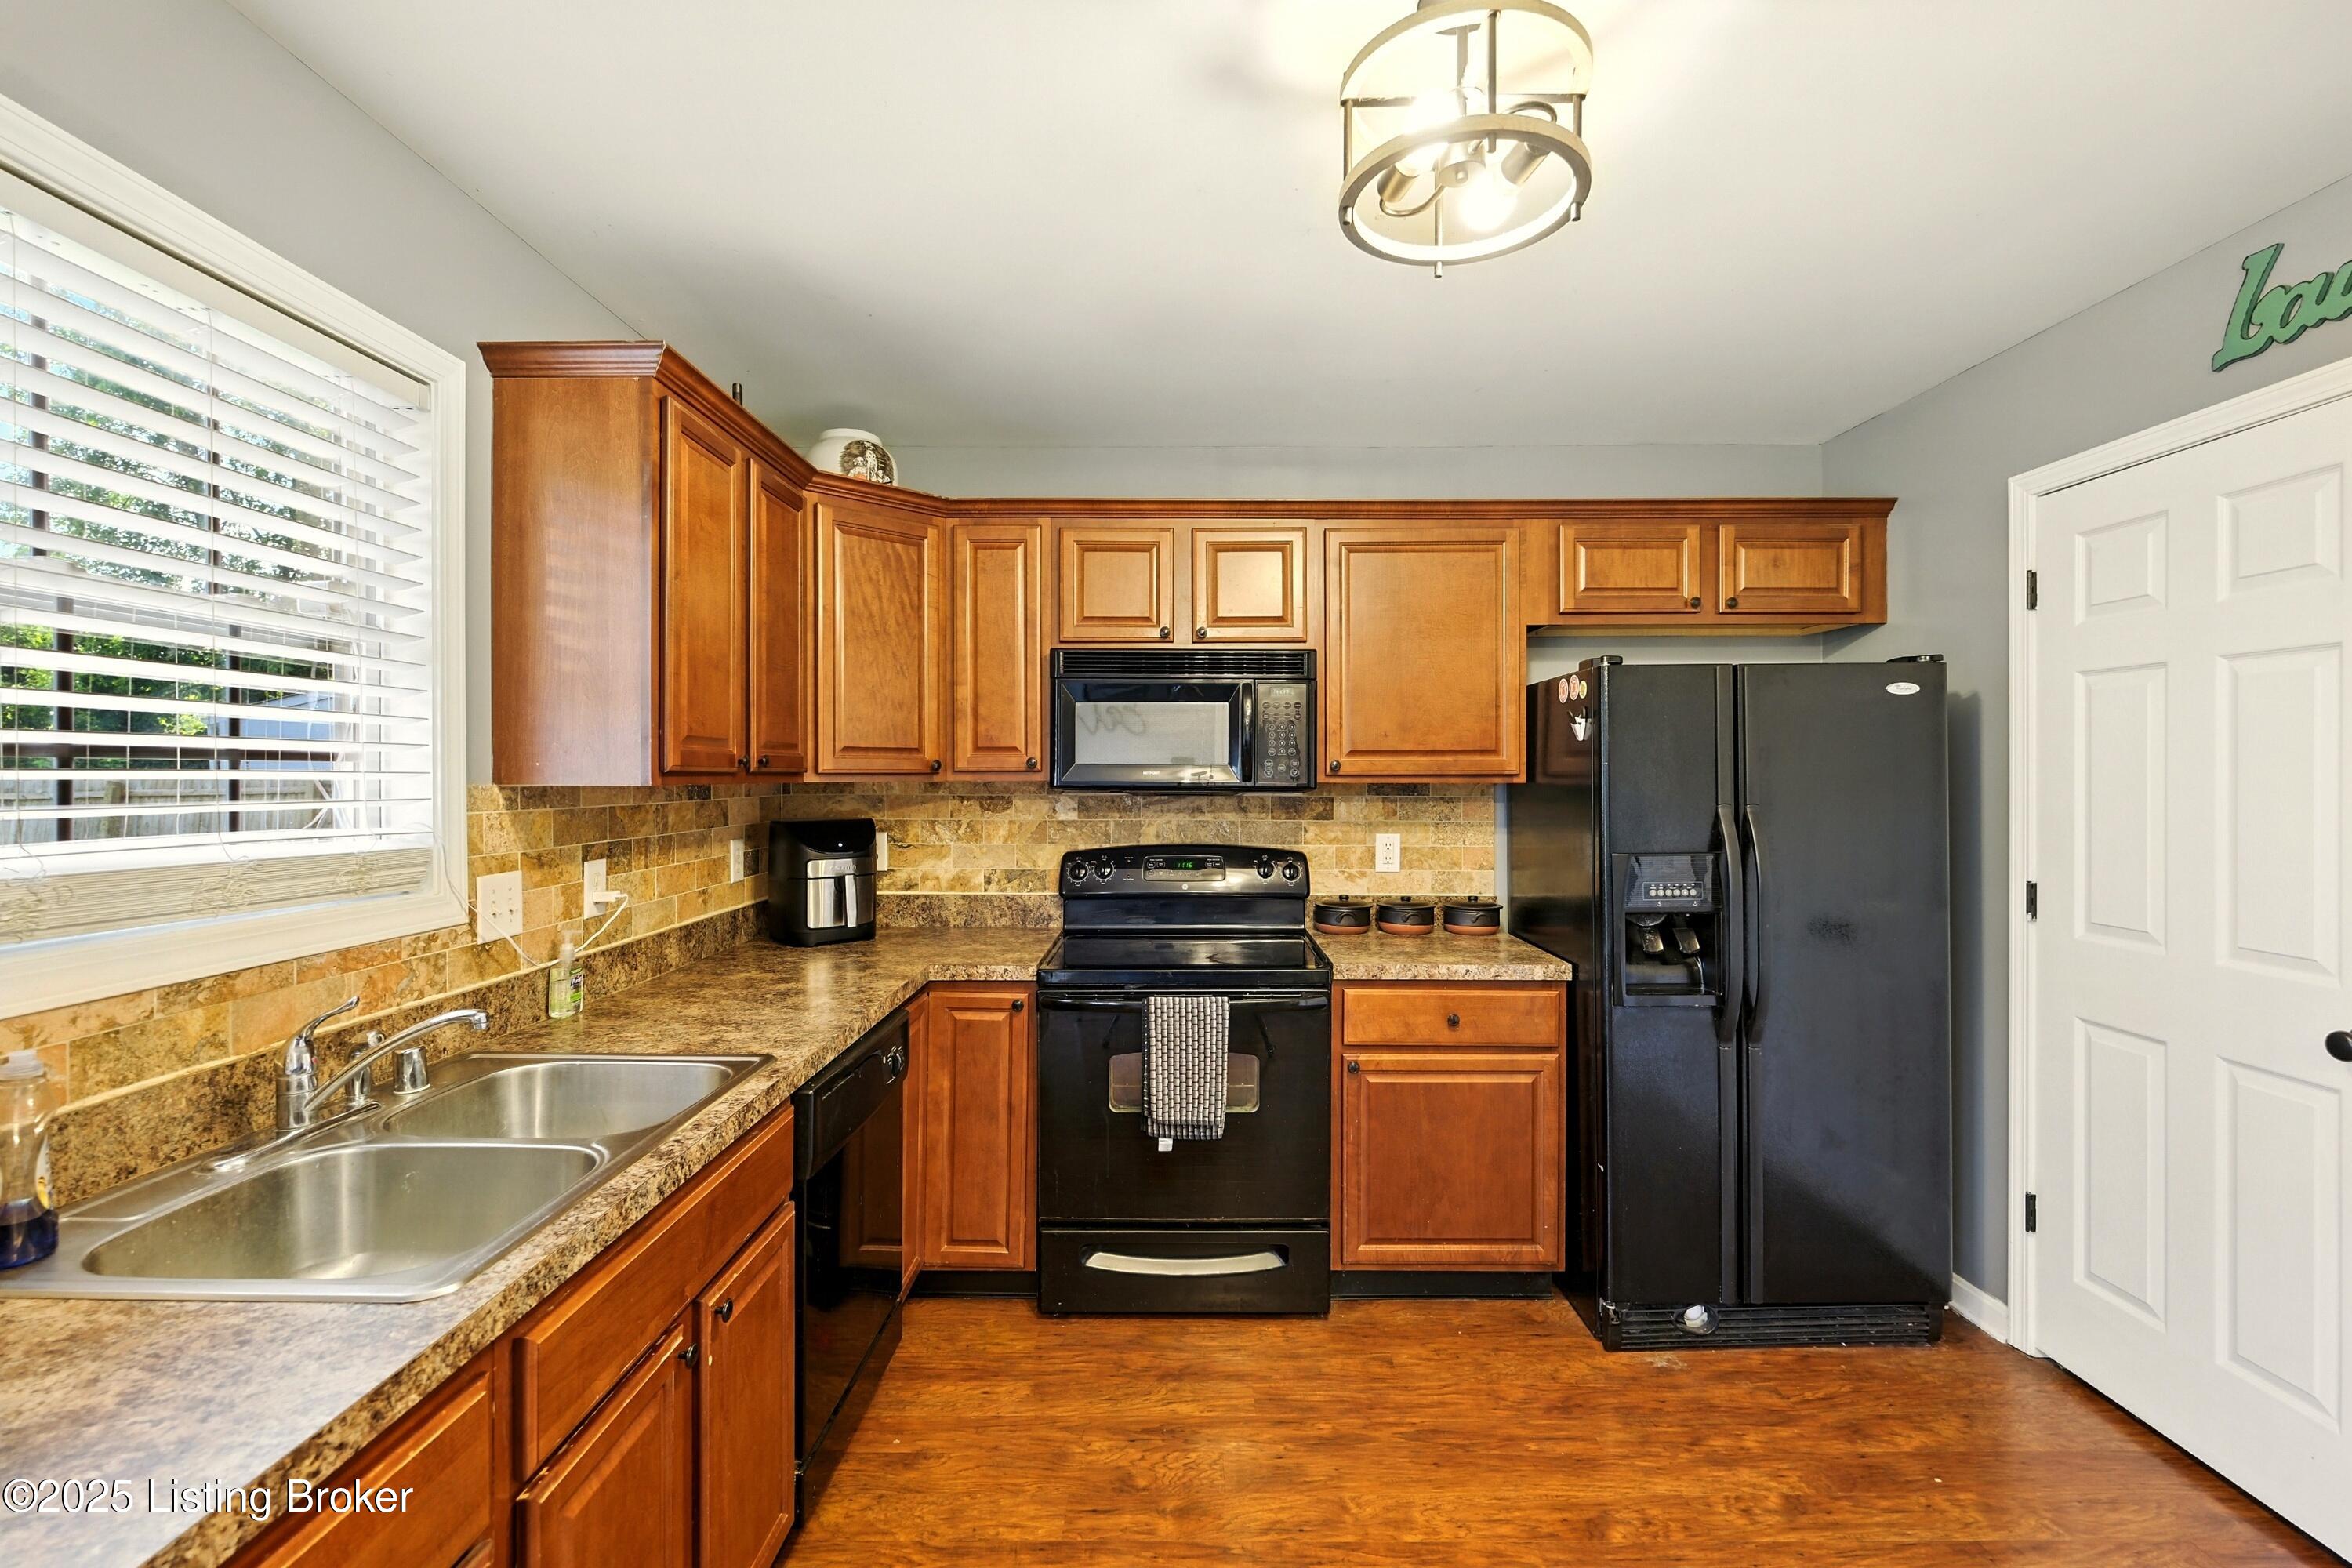
Kitchen with warm wood cabinets, stone-pattern counters, and black appliances.
Kitchen with cherry-toned cabinets, a double sink, and glass doors opening onto a deck.
Dining area with a round wooden table, dark chairs, hardwood floors, and gray walls.
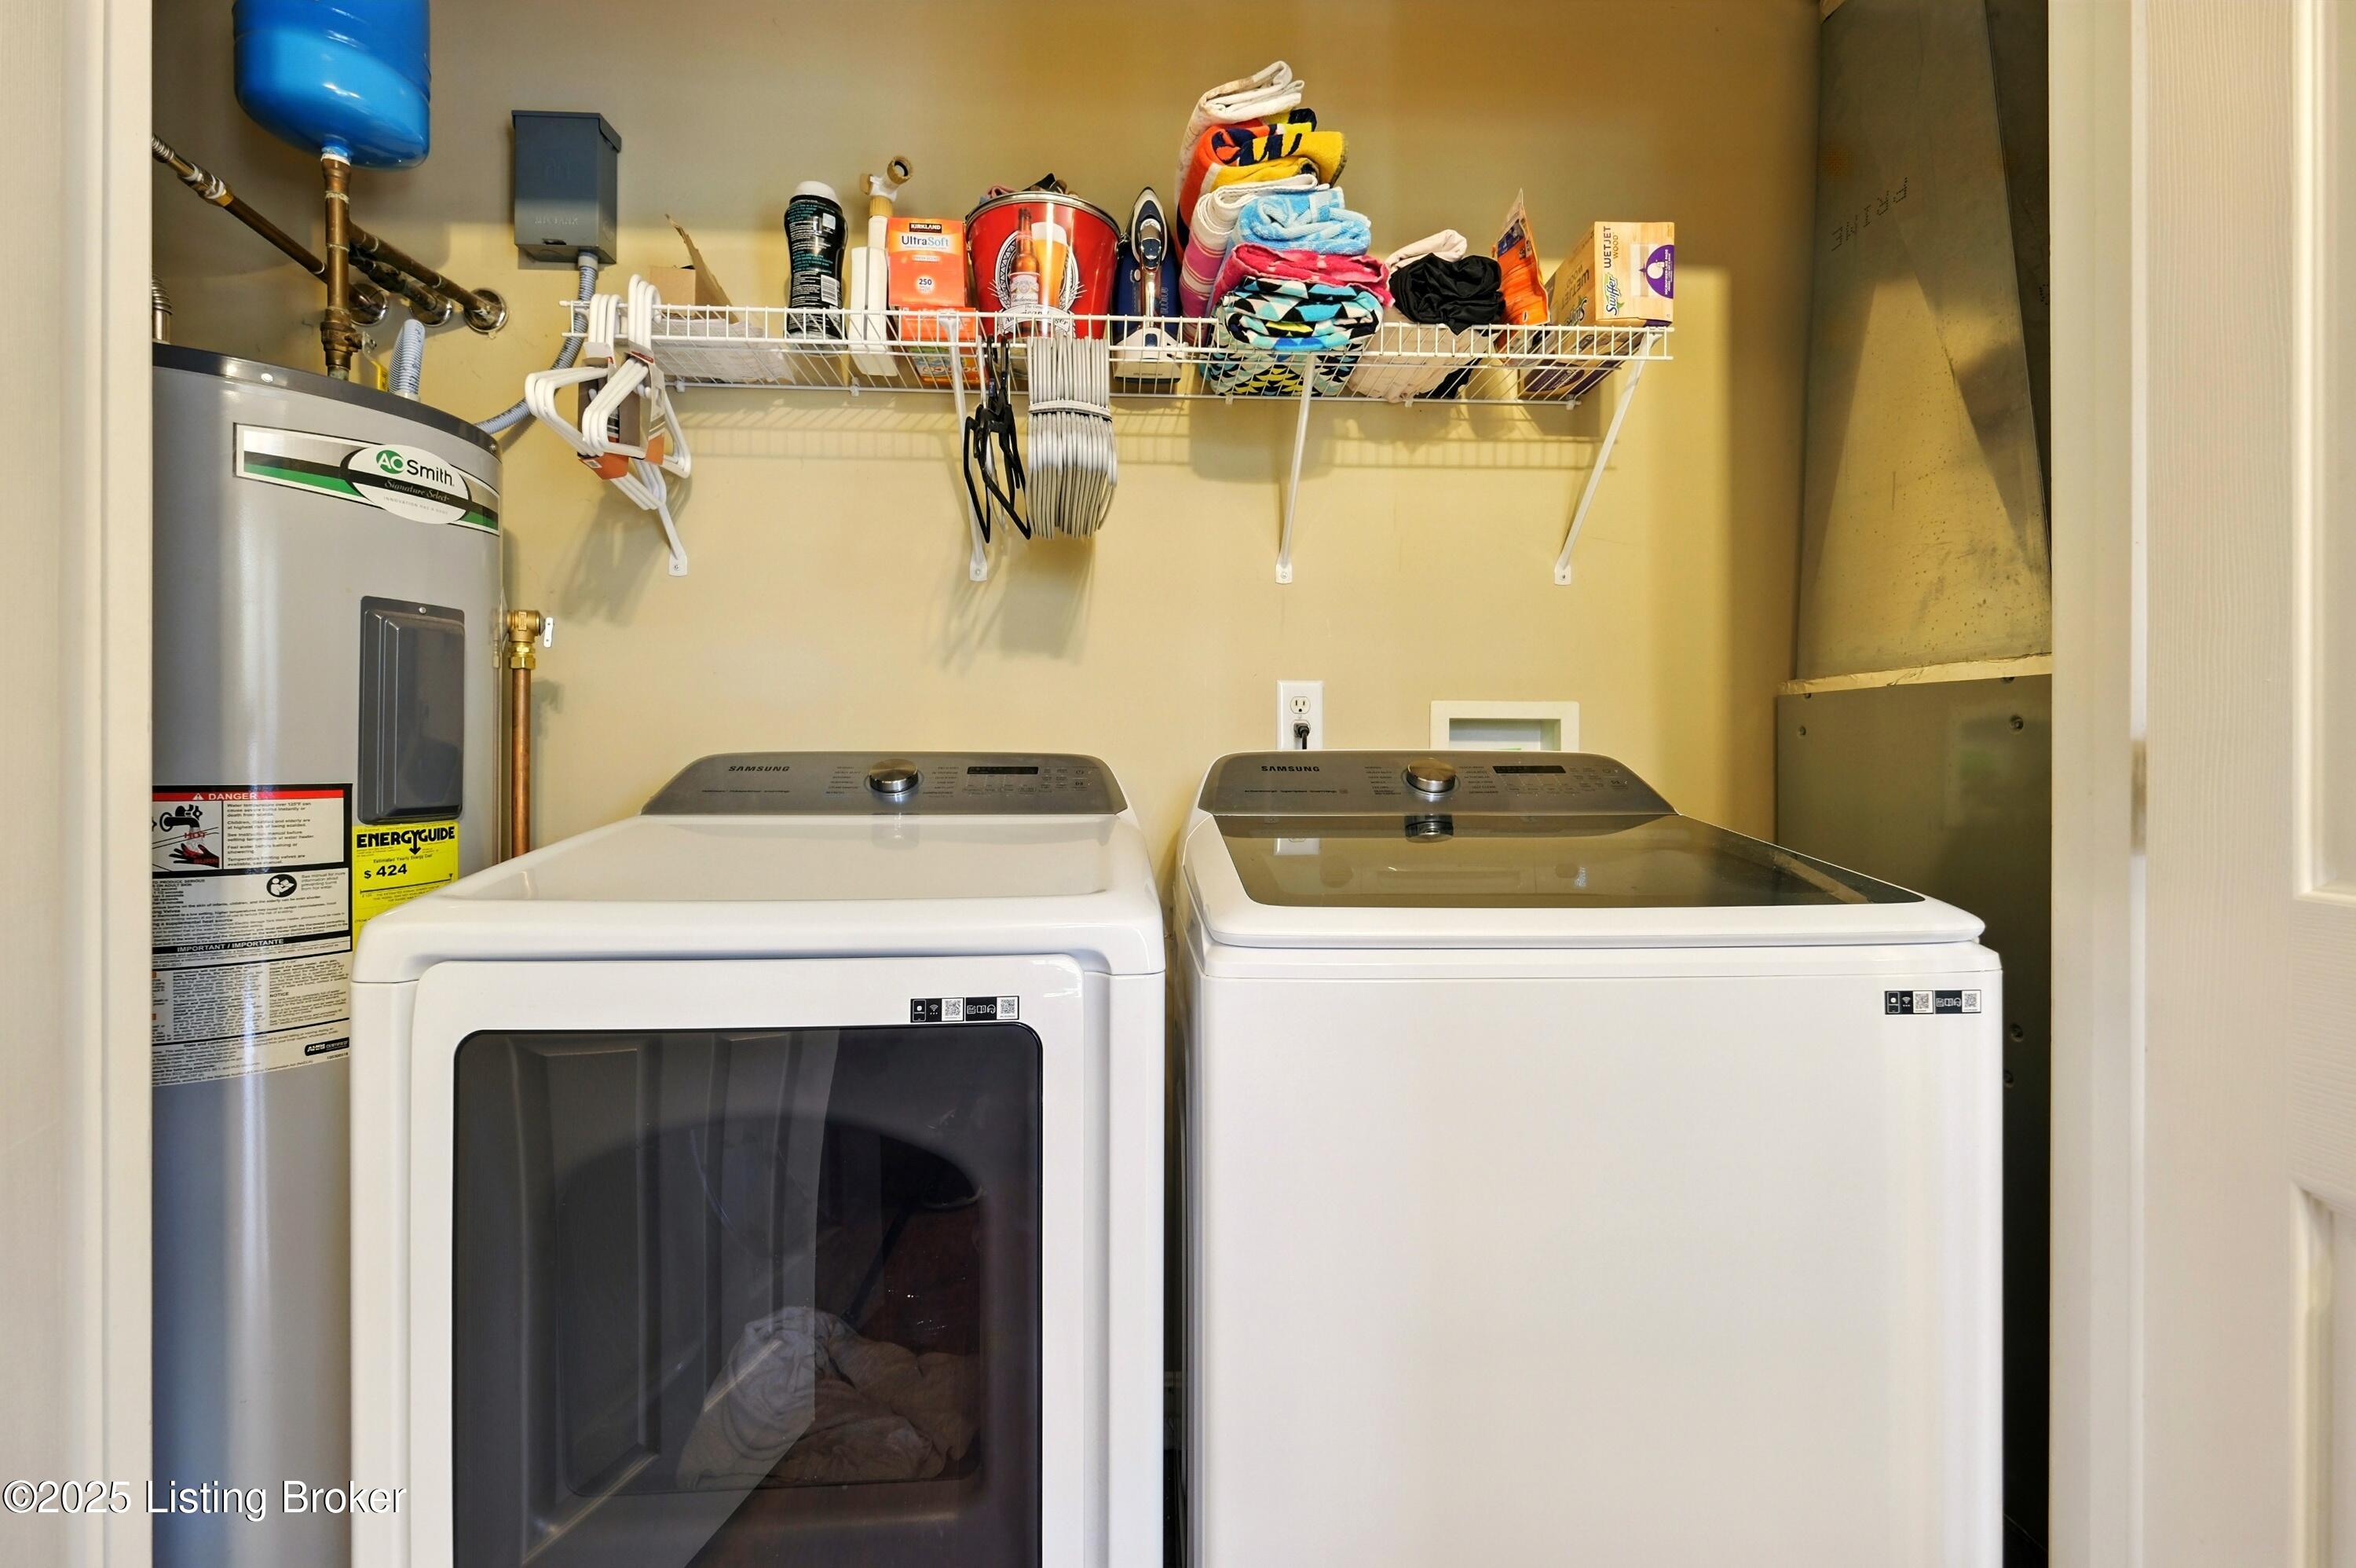
Laundry room with a front-load dryer, top-load washer, water heater, and shelves of folded towels.
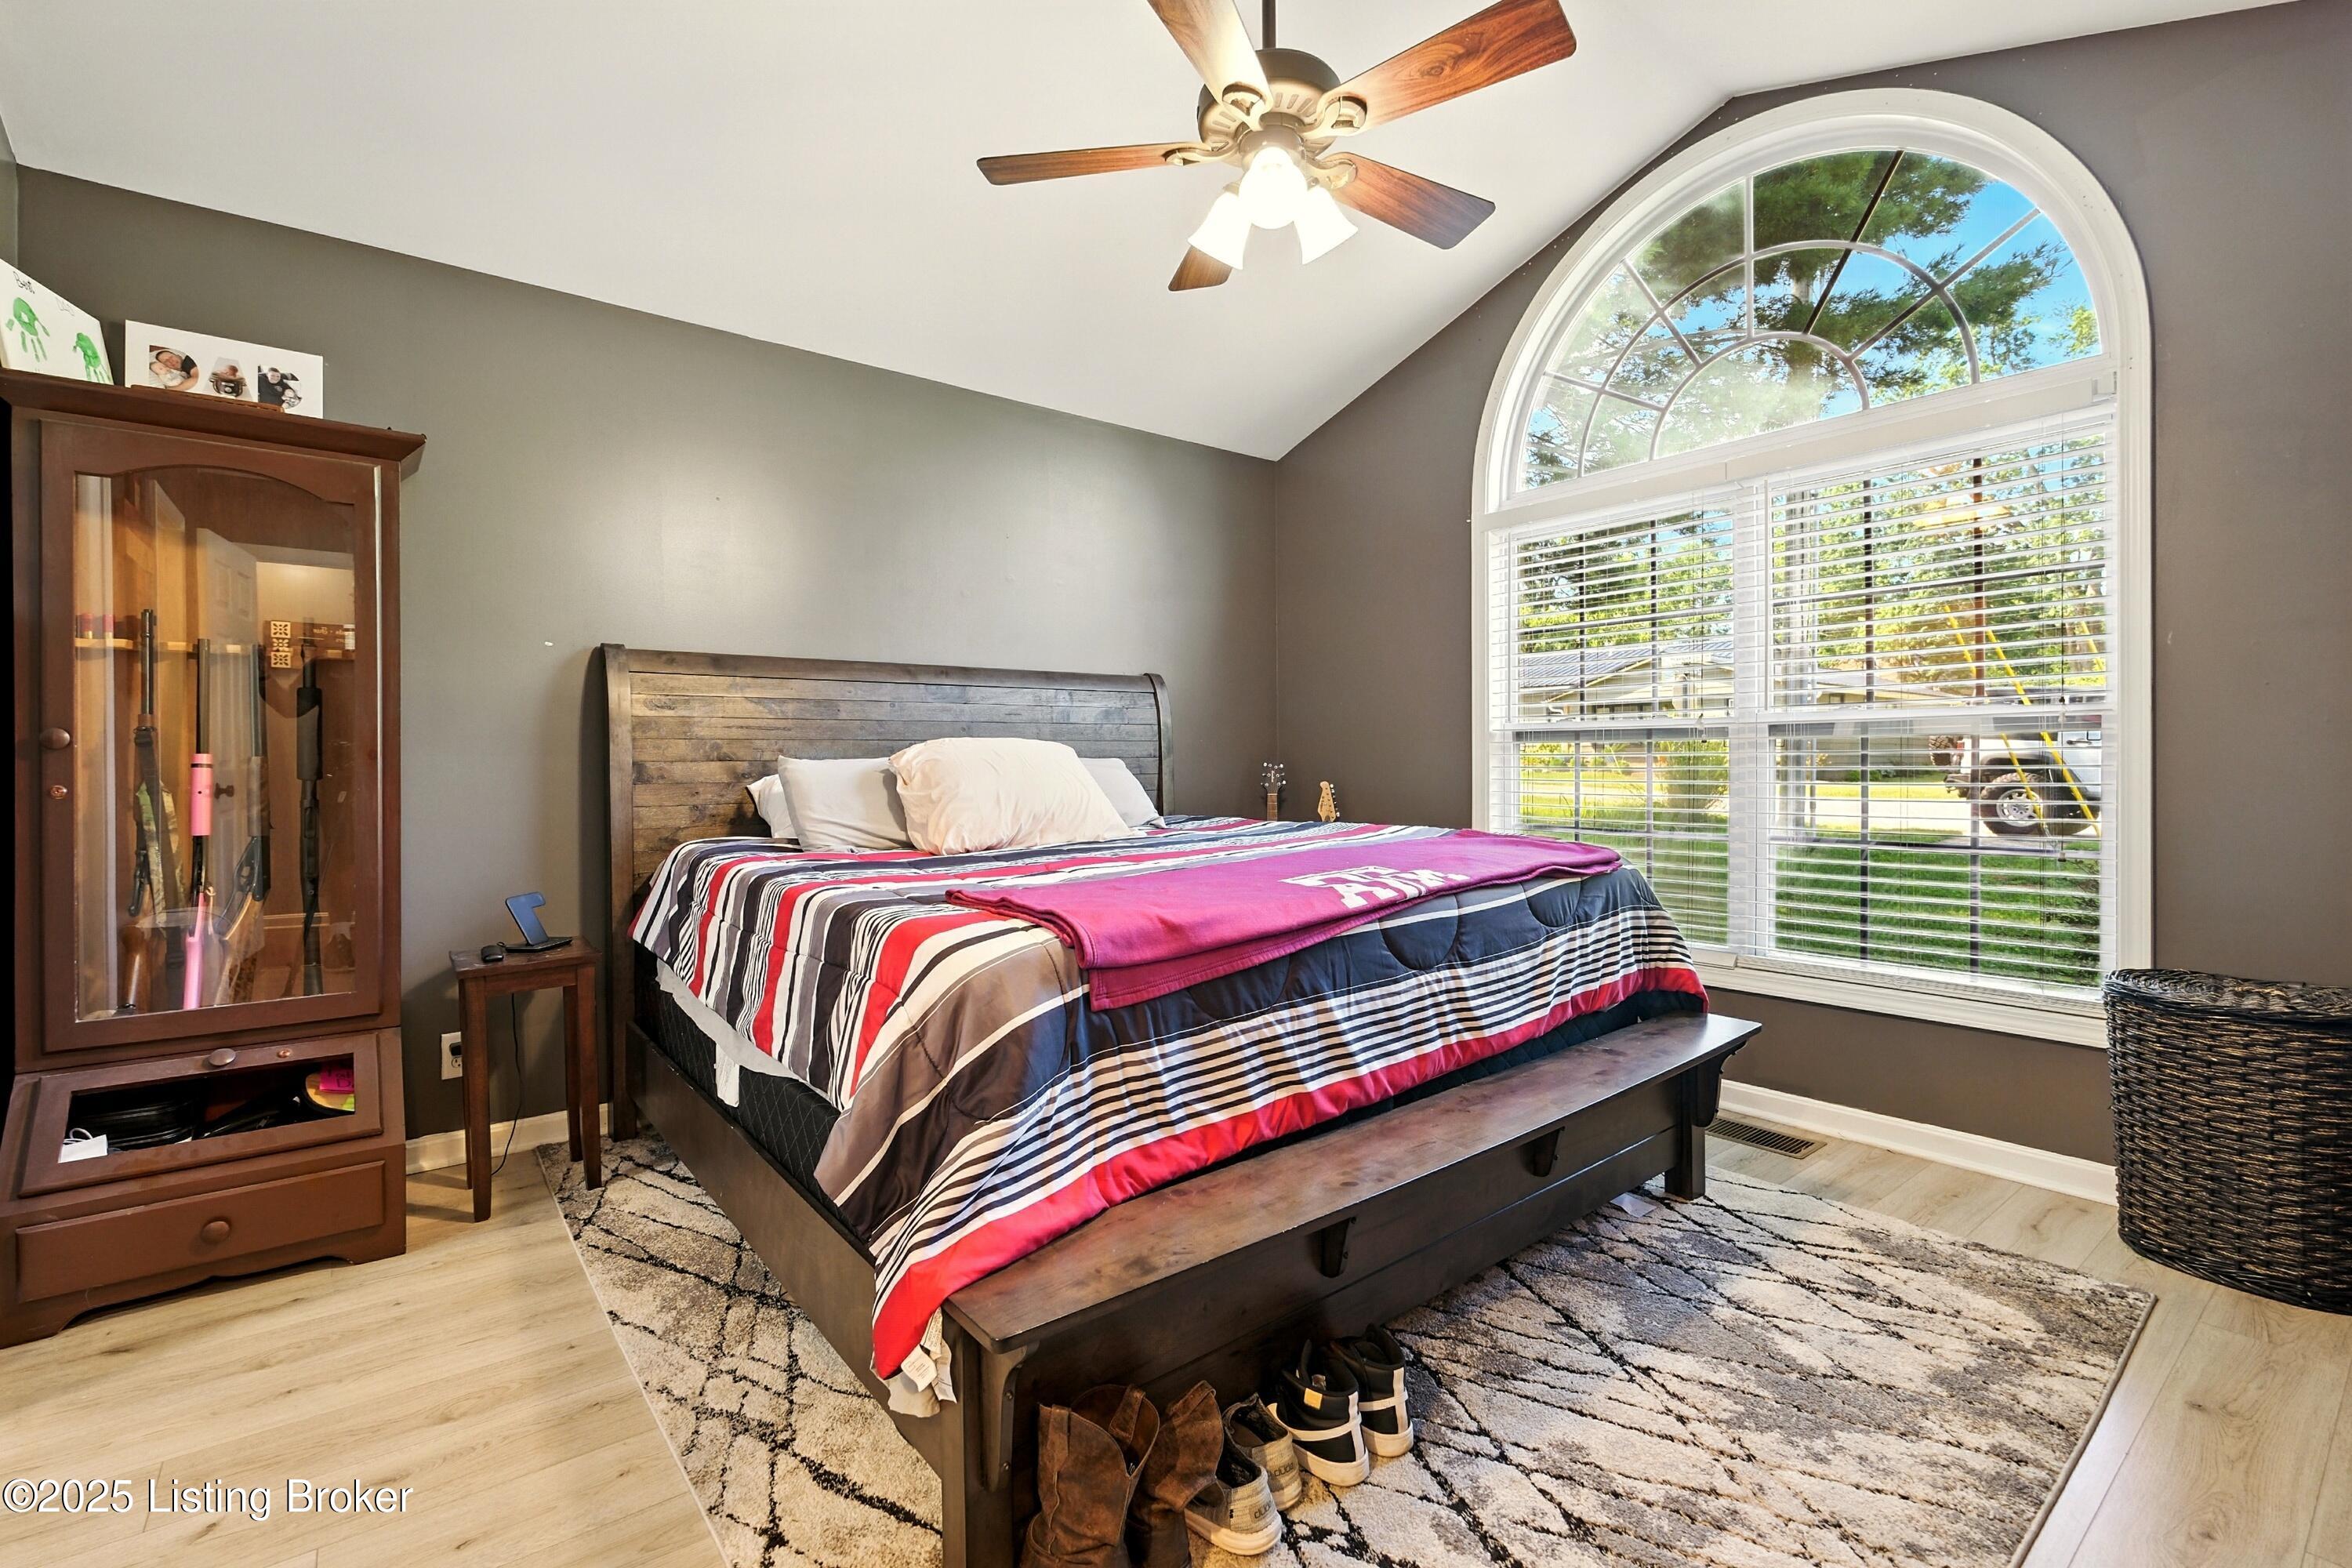
Bedroom with striped bedding, a wooden bed, and a large arched window with blinds.
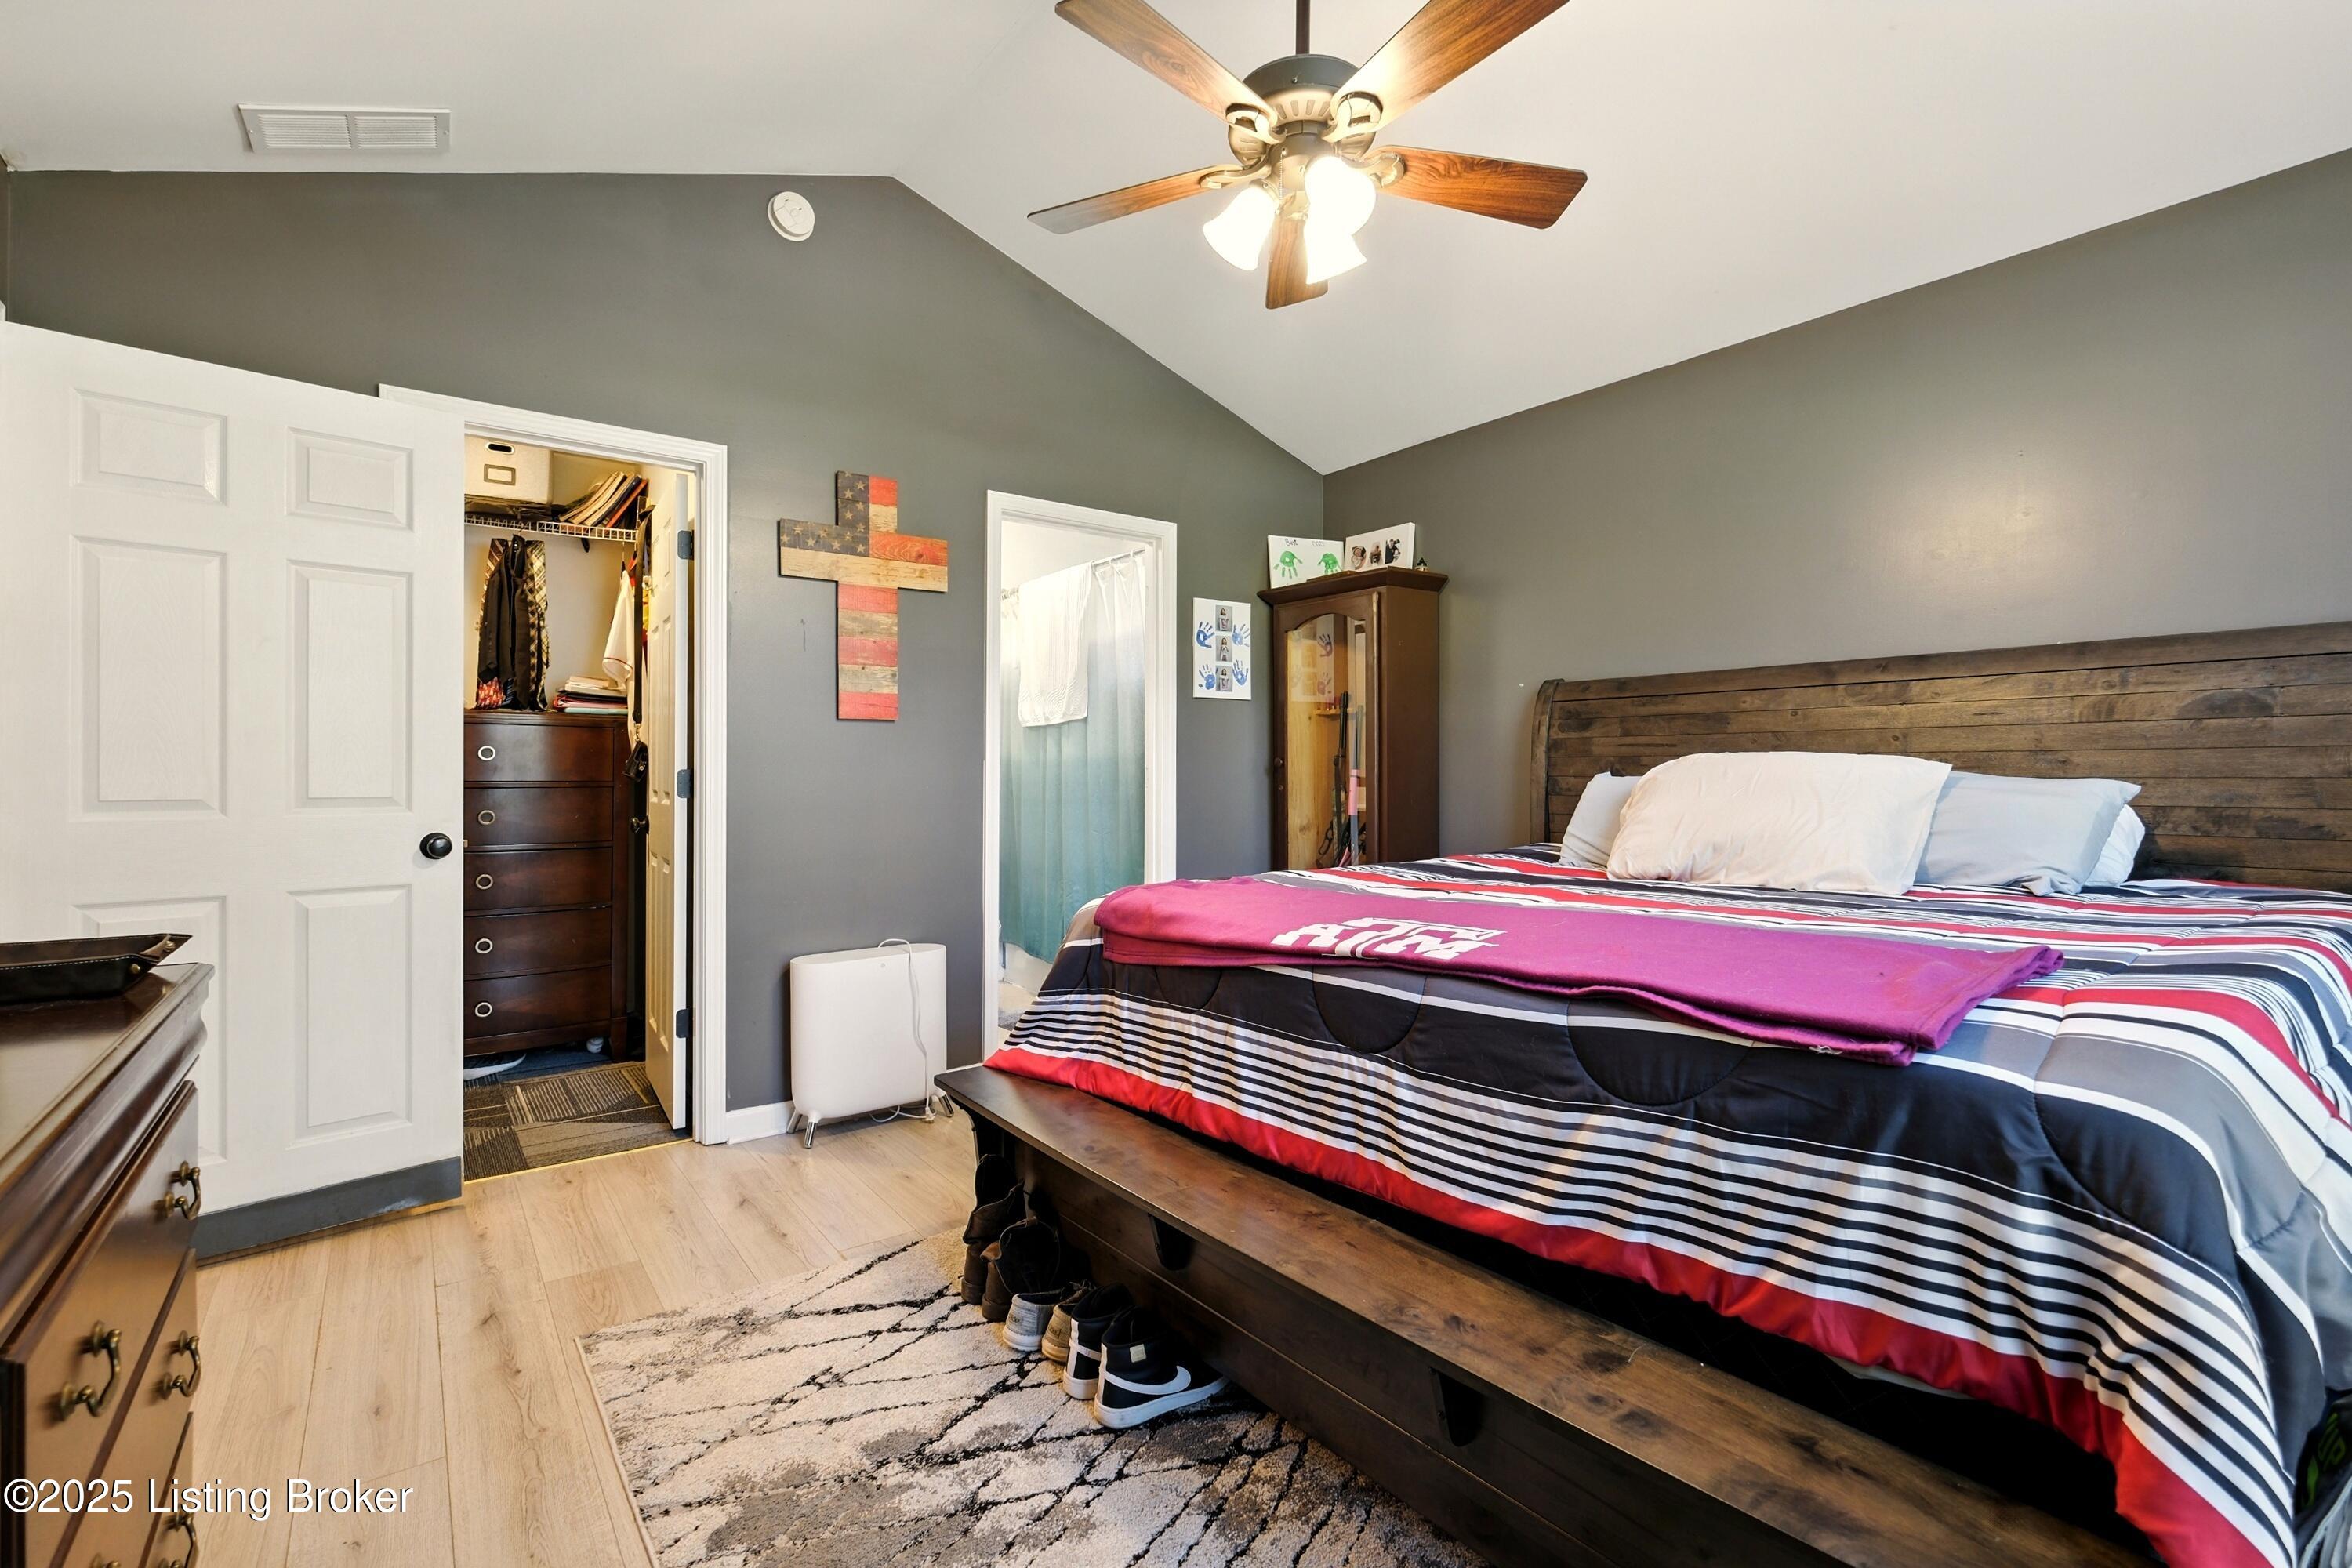
Bedroom with a rustic wood headboard, striped bedding, and a vaulted ceiling with a ceiling fan.
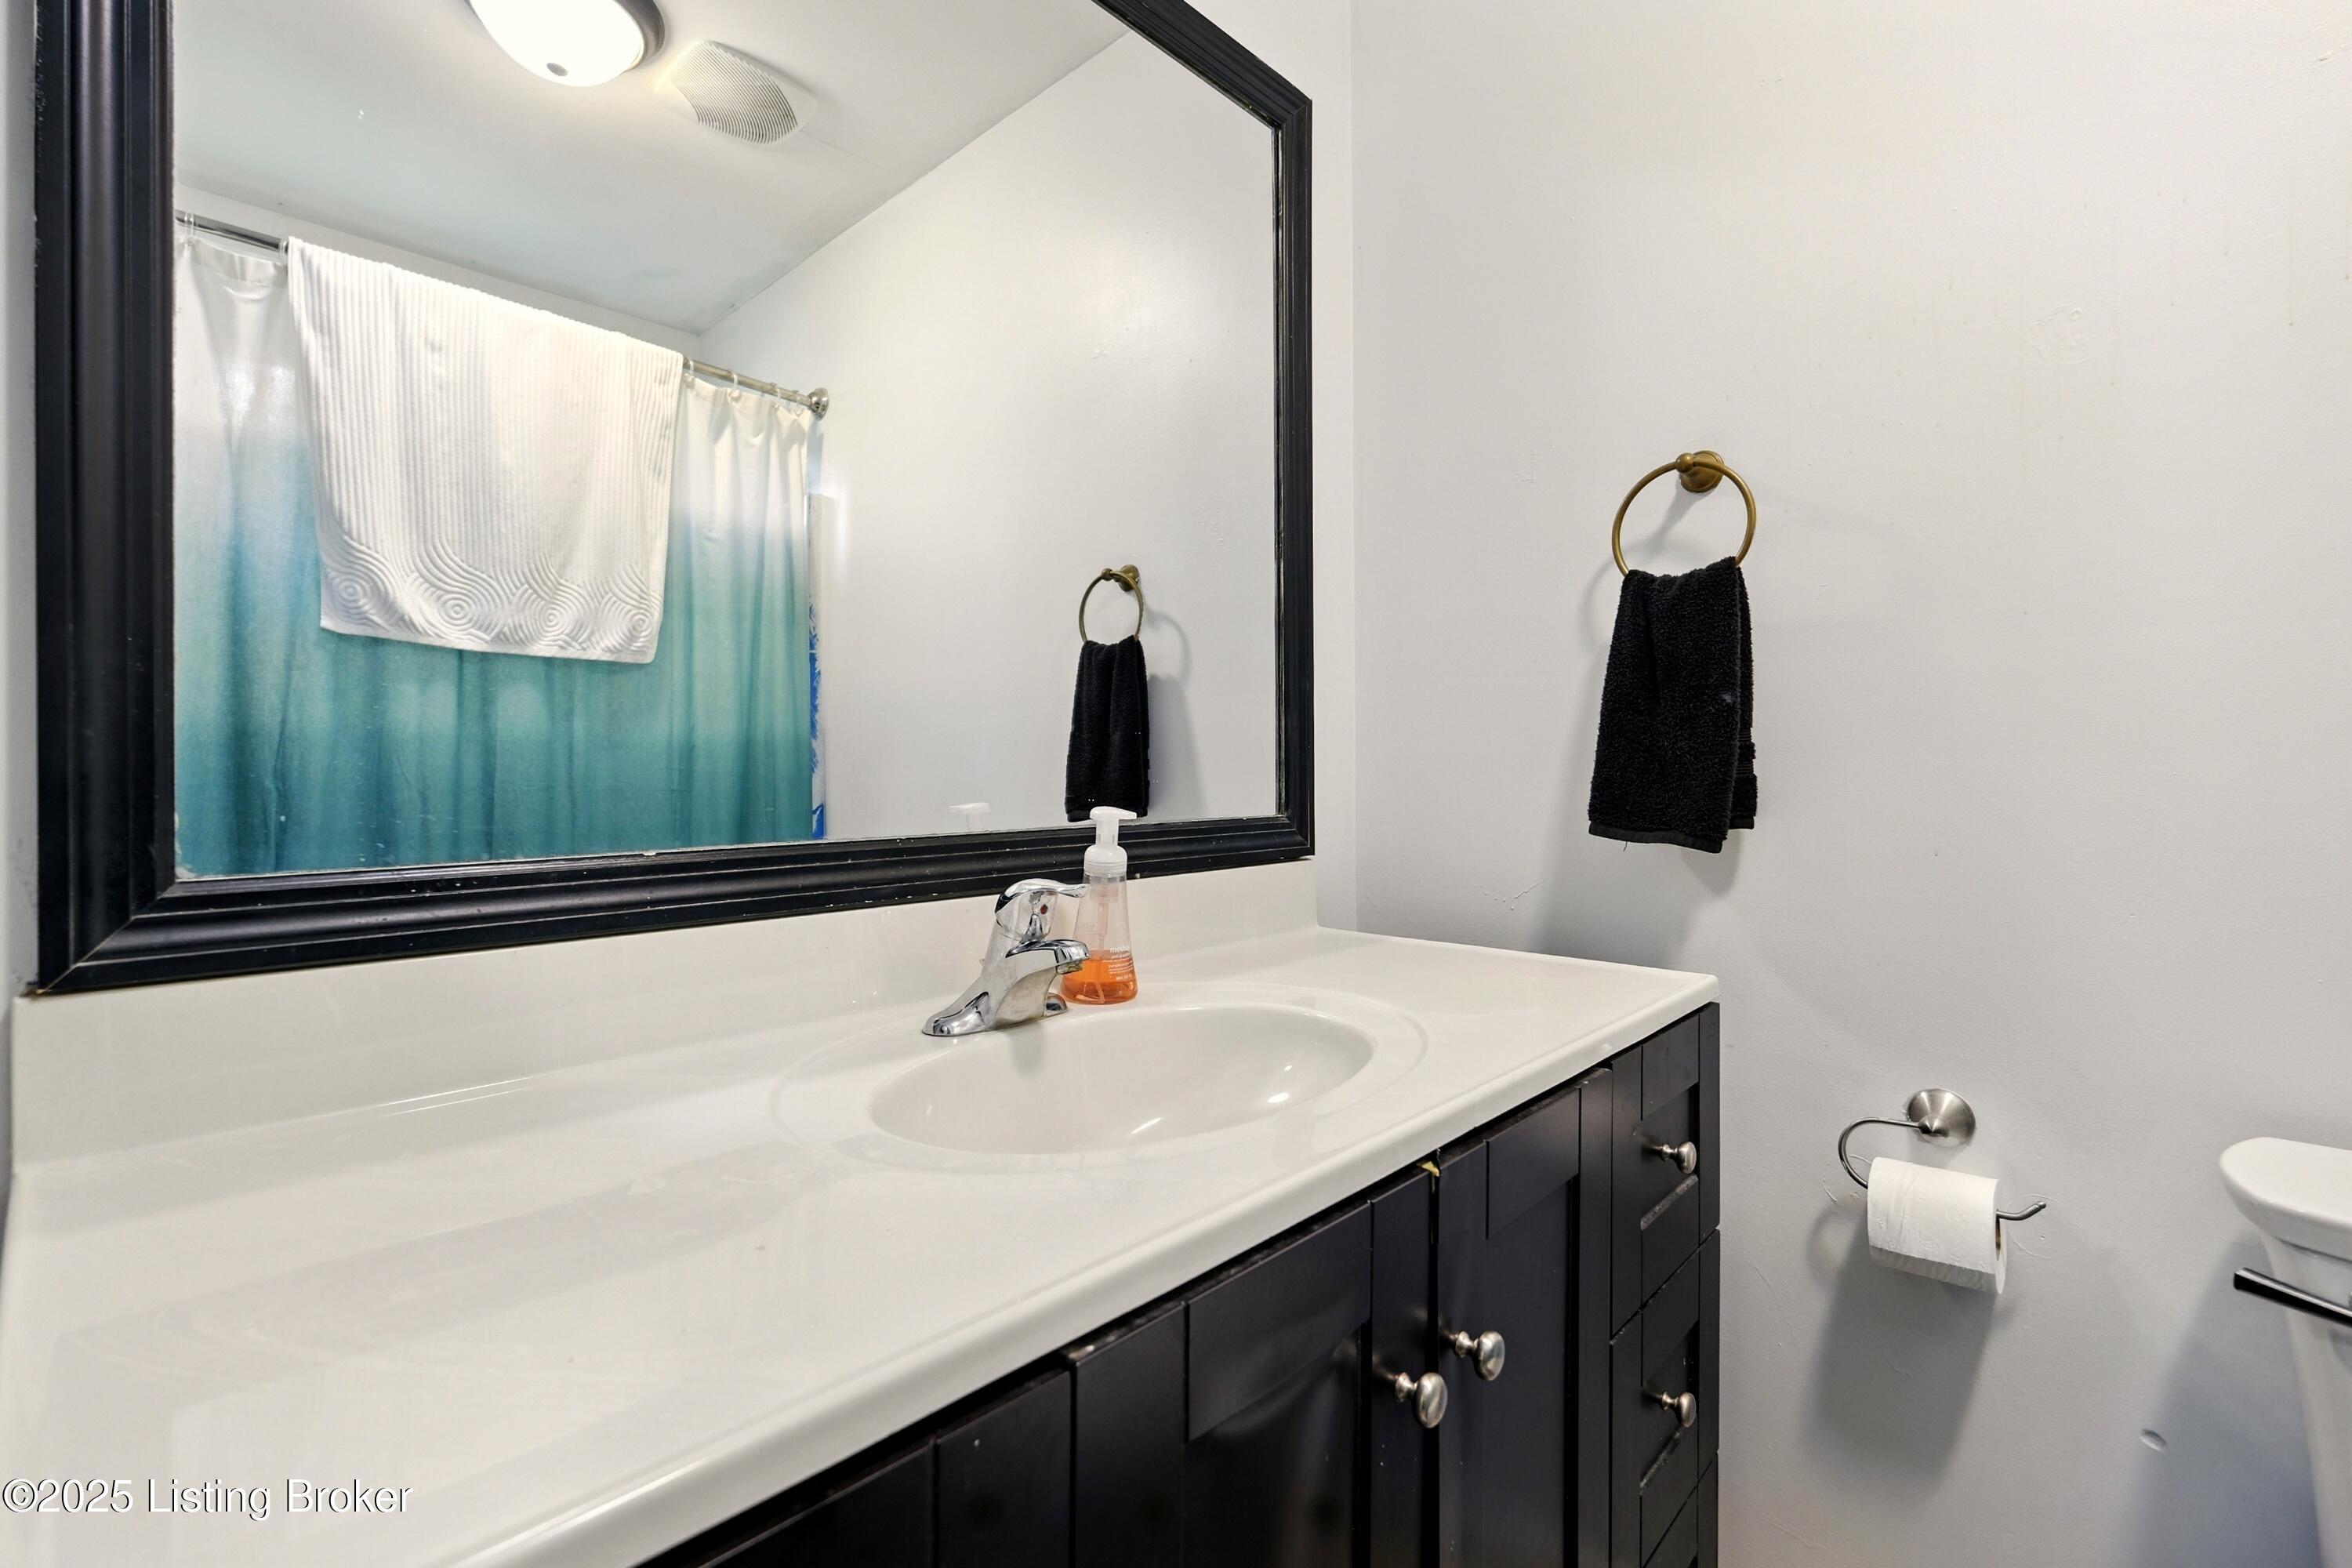
Bathroom vanity with a white sink, dark cabinetry, large framed mirror, and teal-and-white shower curtain reflected in the mirror.
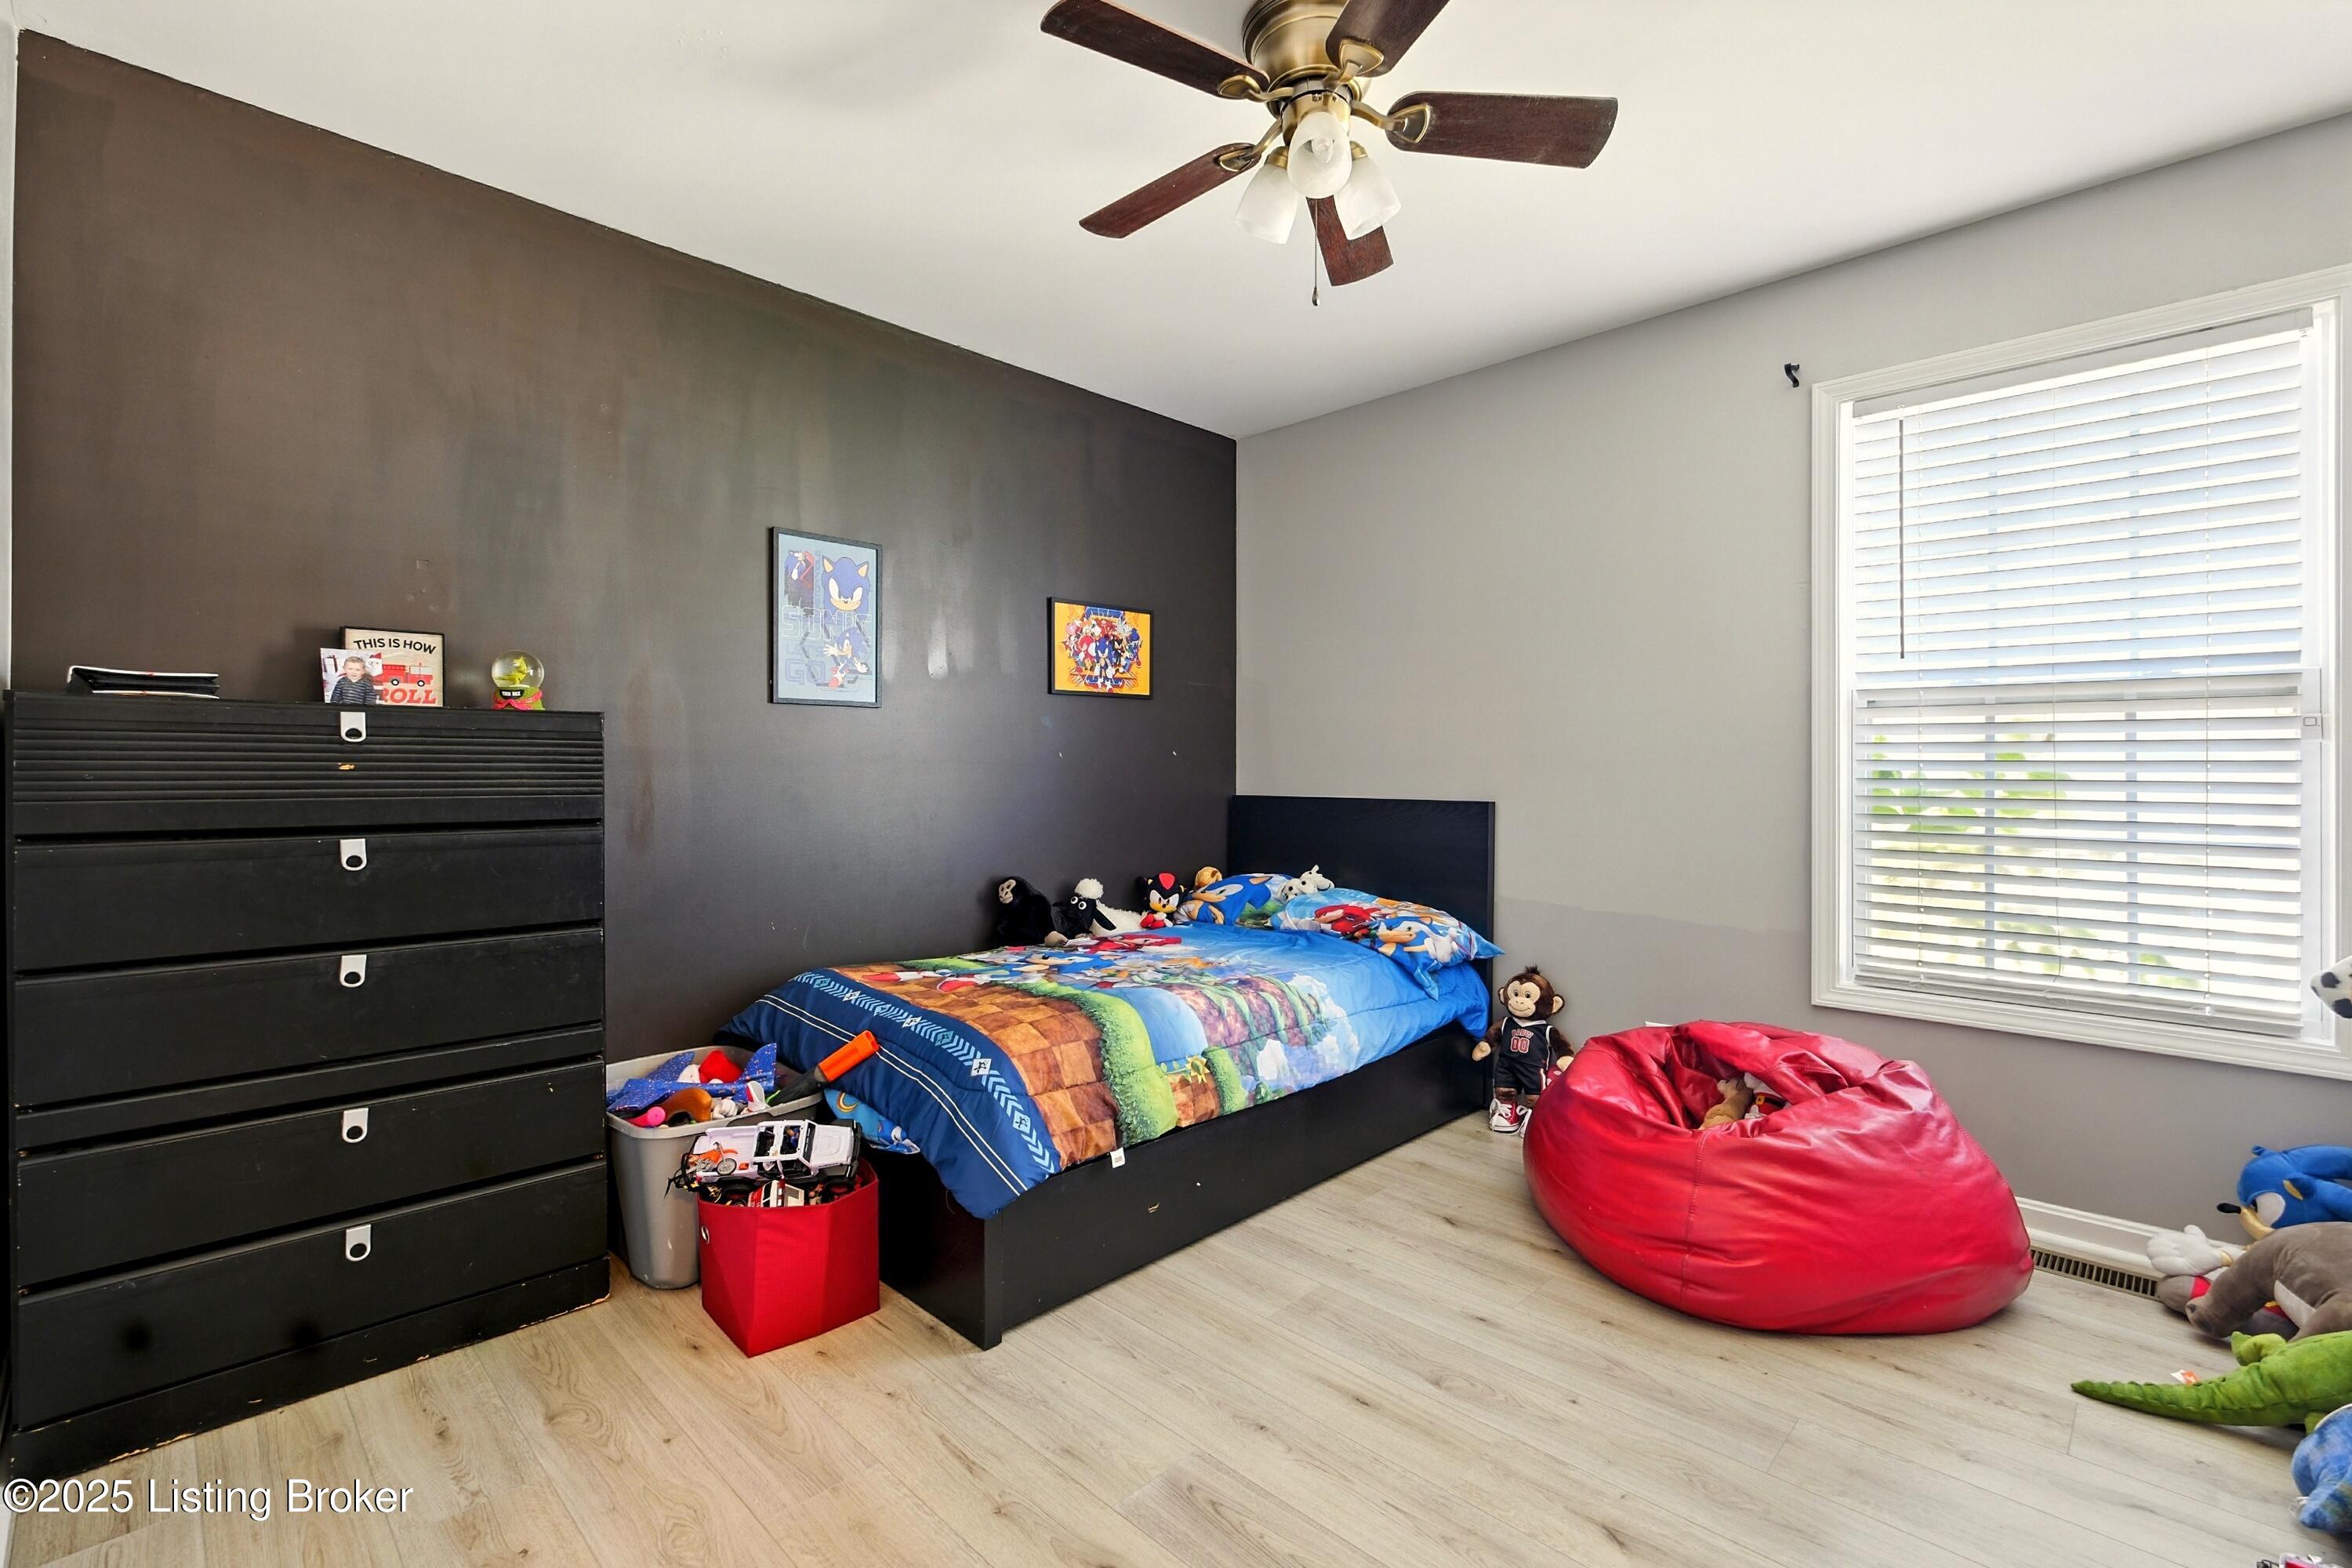
Child's bedroom with a colorful character-print bed, black dresser, and red beanbag chair.
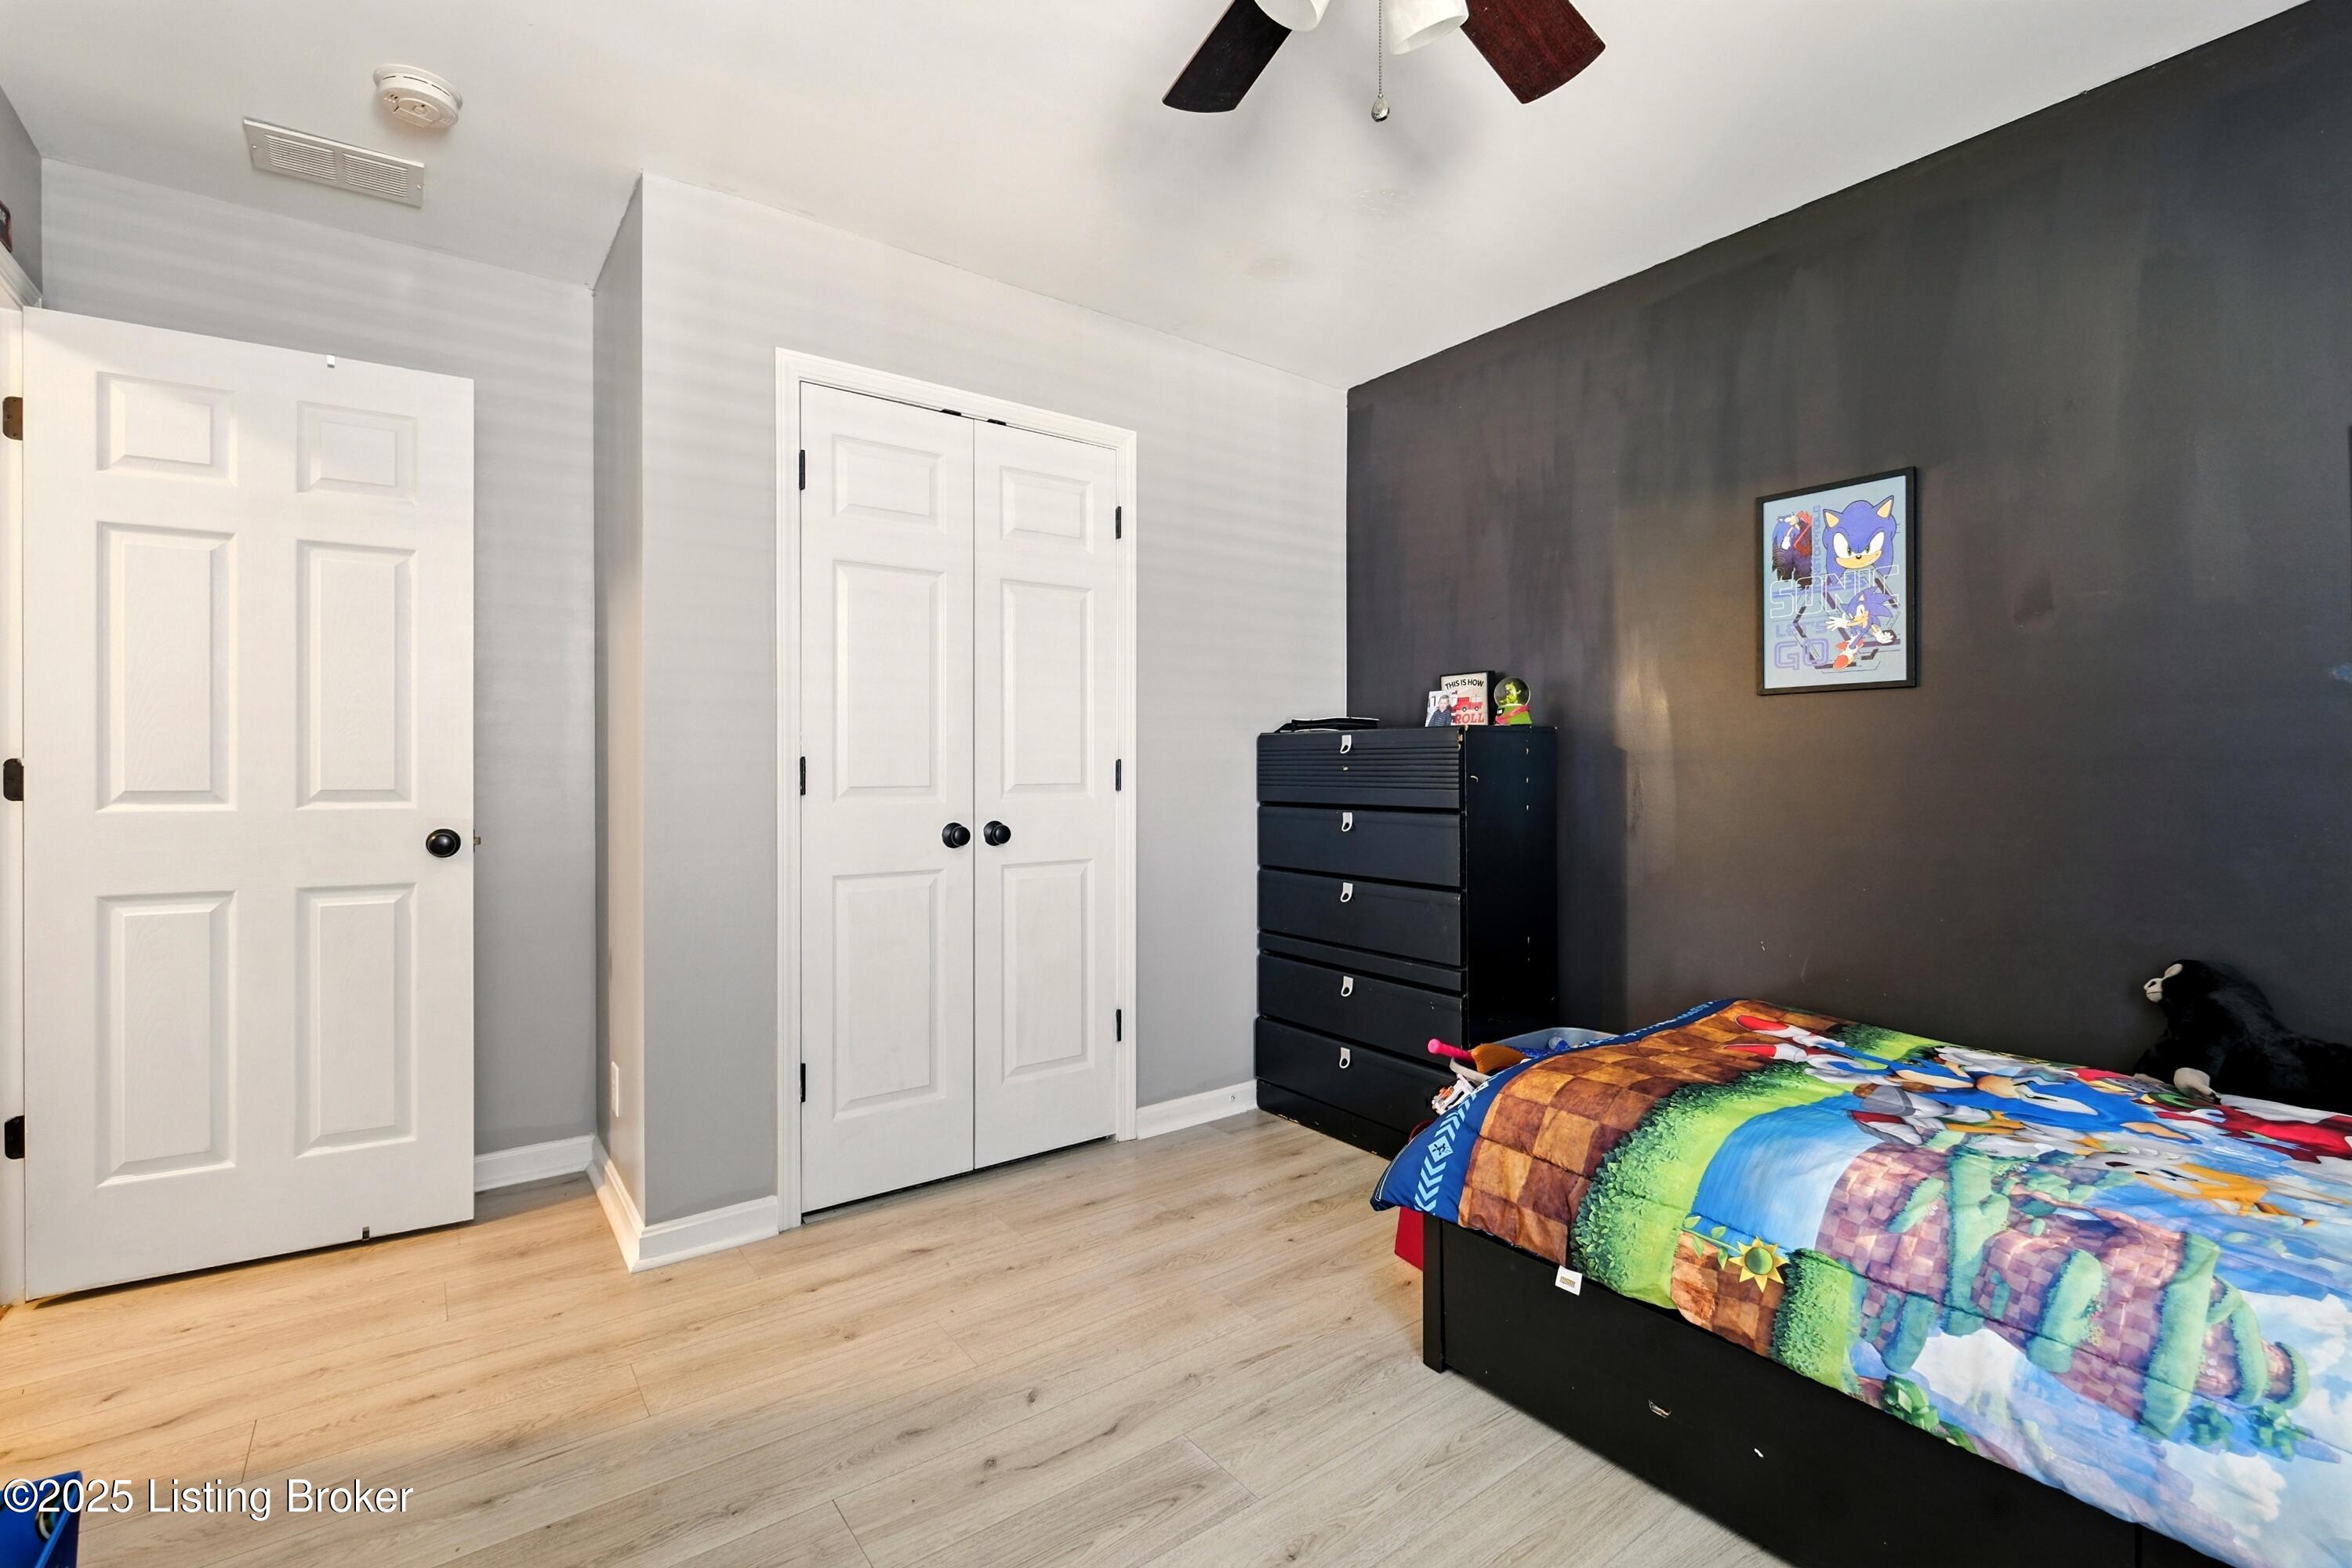
Bedroom with a colorful Sonic bedspread, black dresser, and dark accent wall.
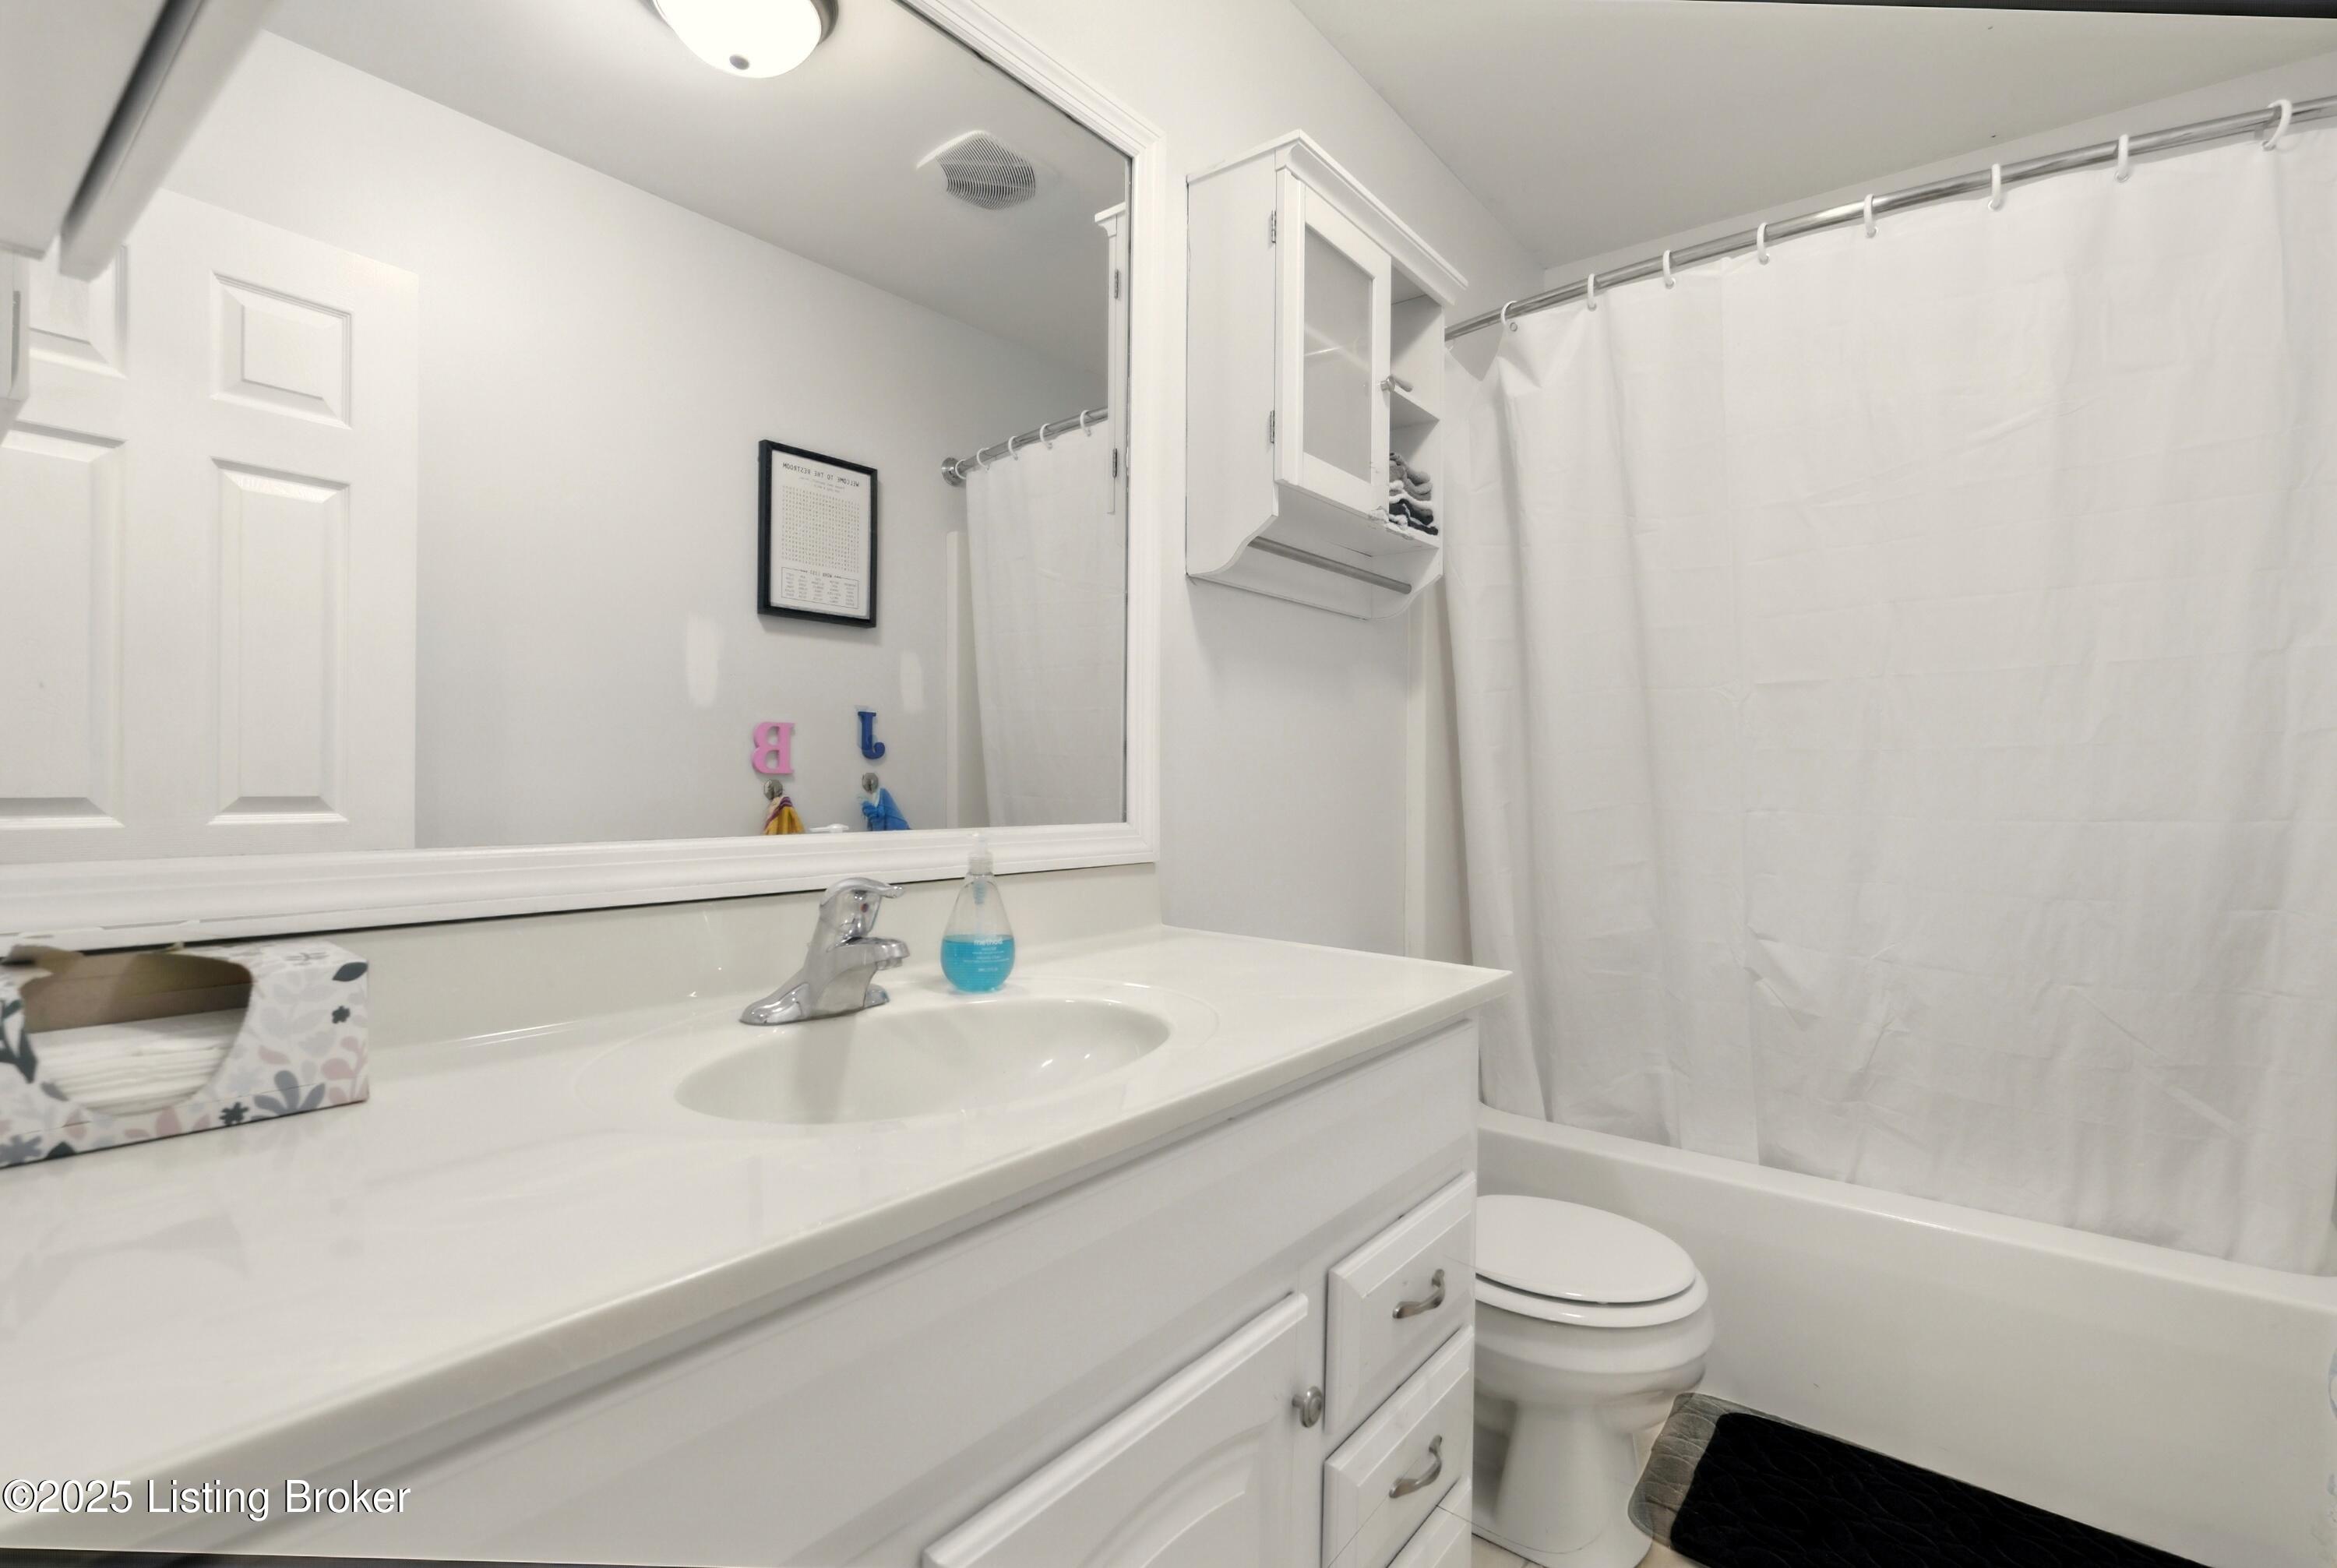
Bathroom with a white vanity and sink, toilet, and bathtub behind a shower curtain.
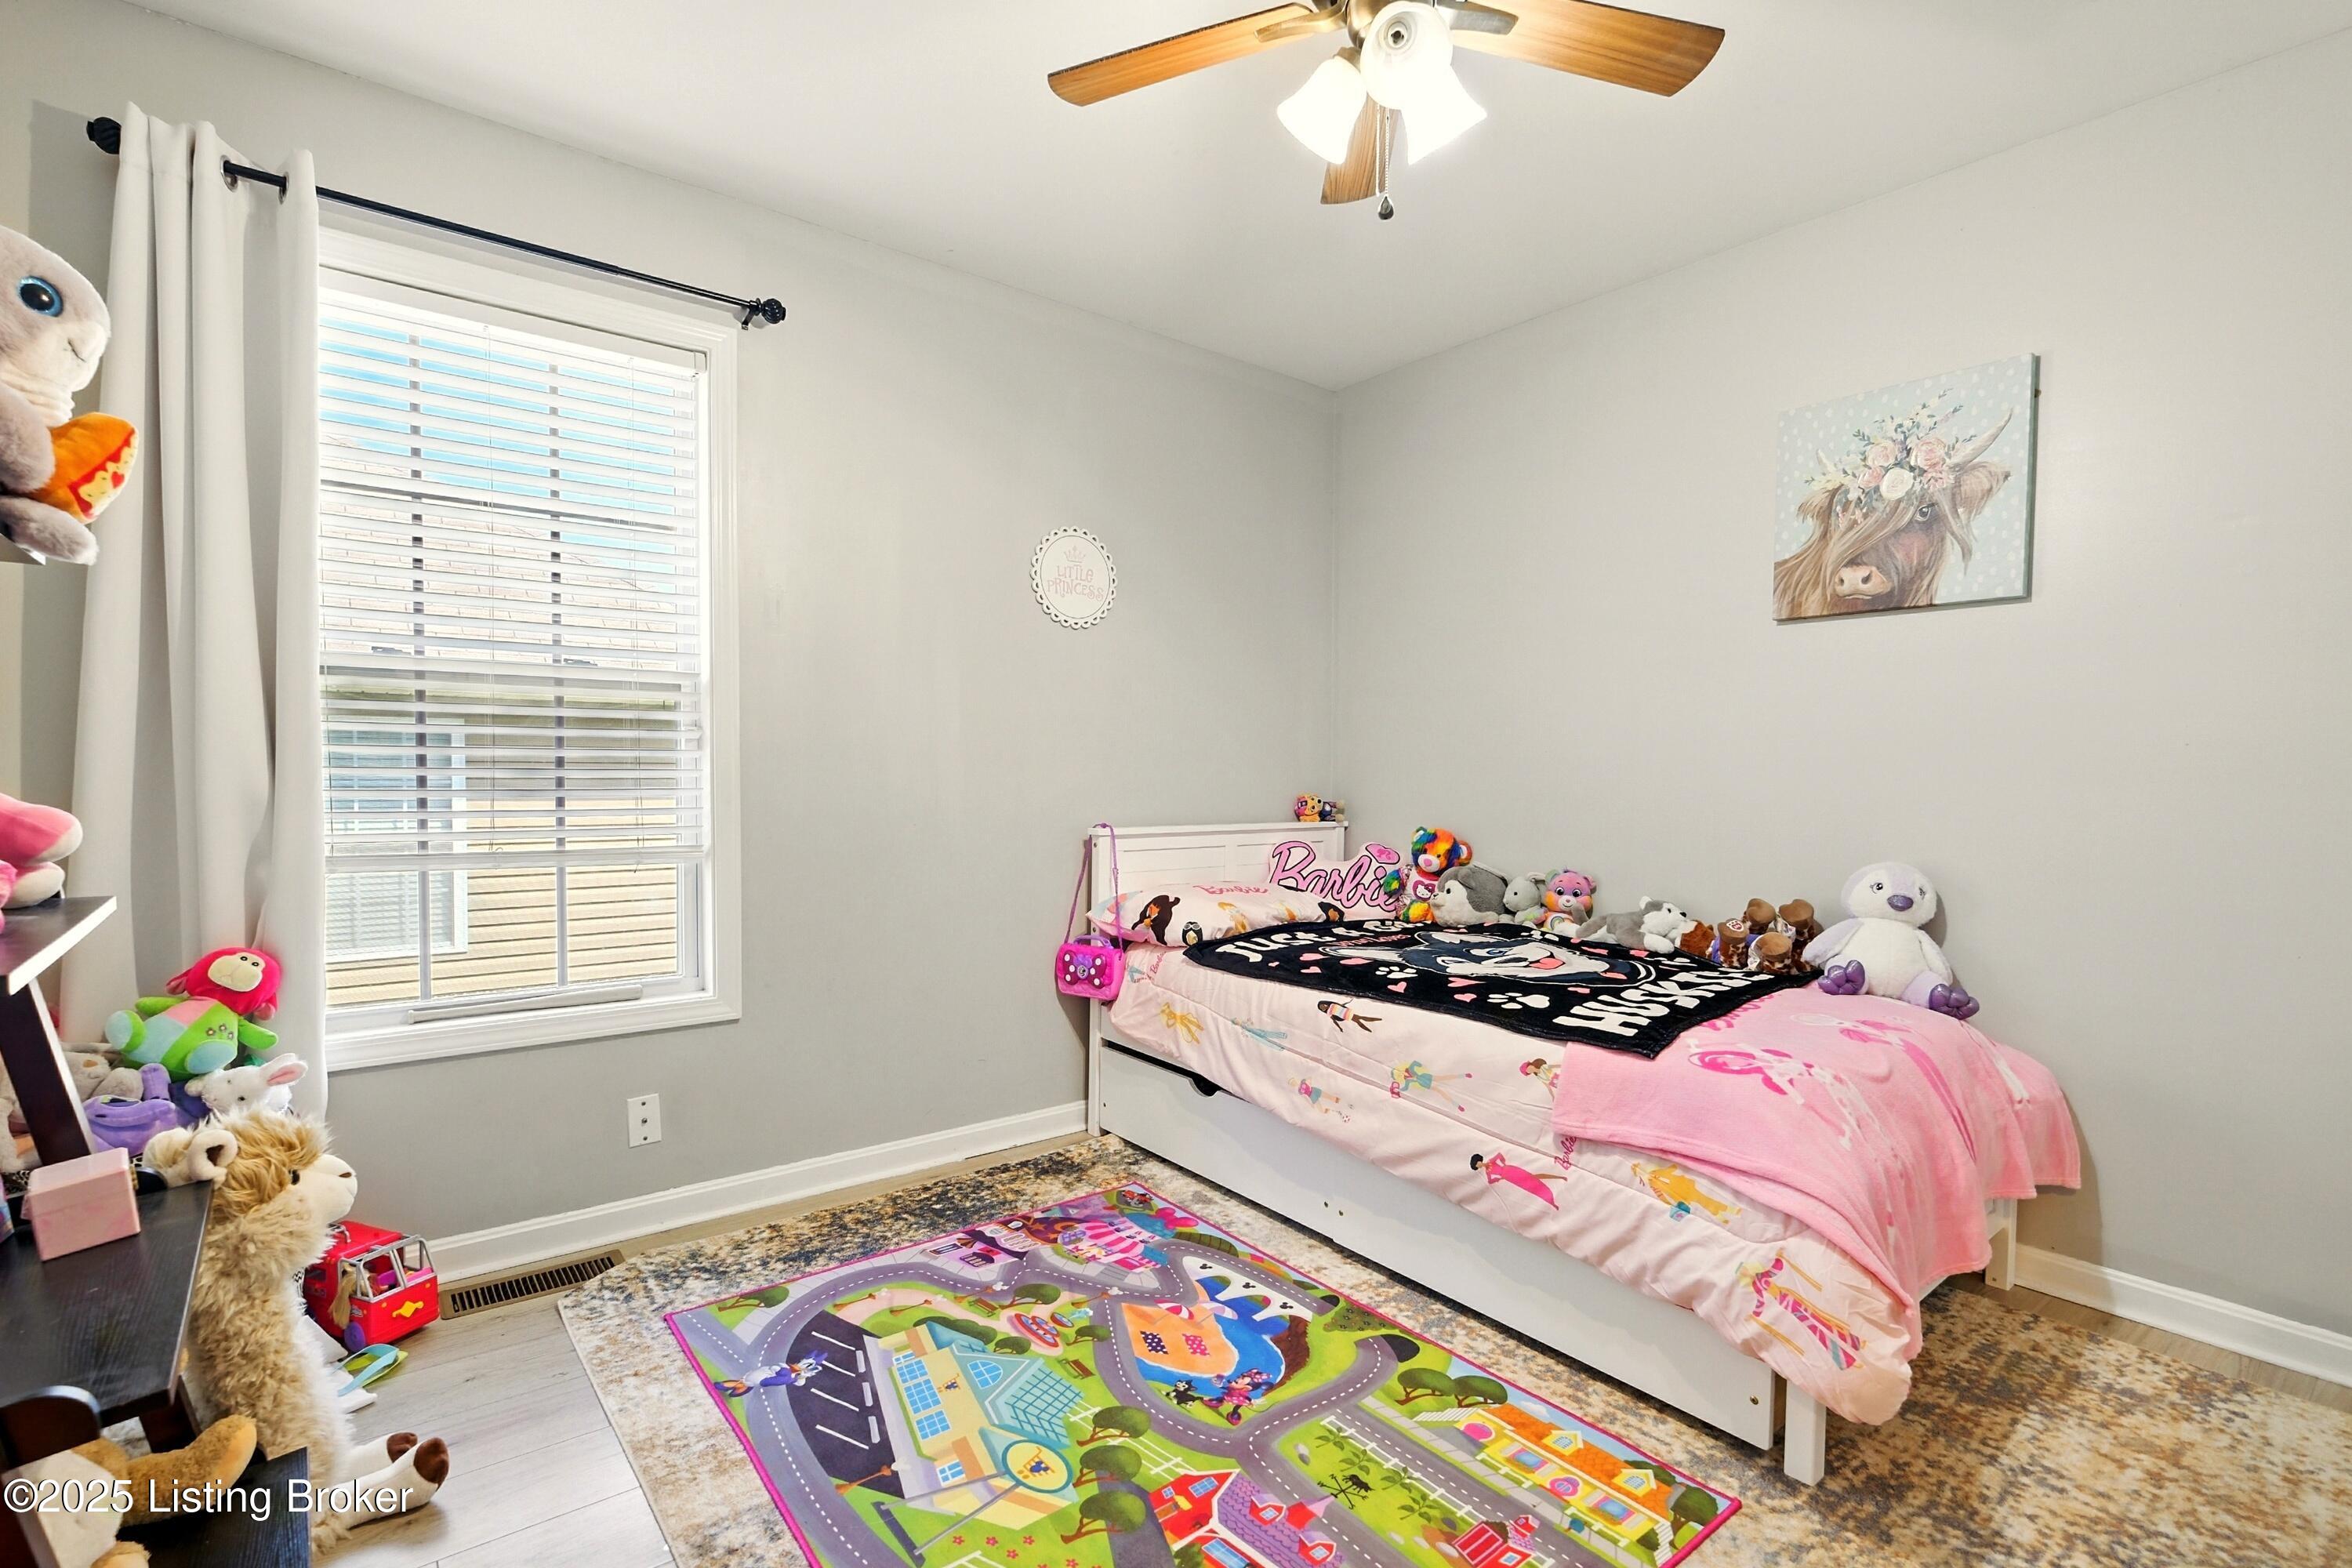
Child's bedroom with pink Barbie bedding, stuffed animals, and a colorful road play rug.
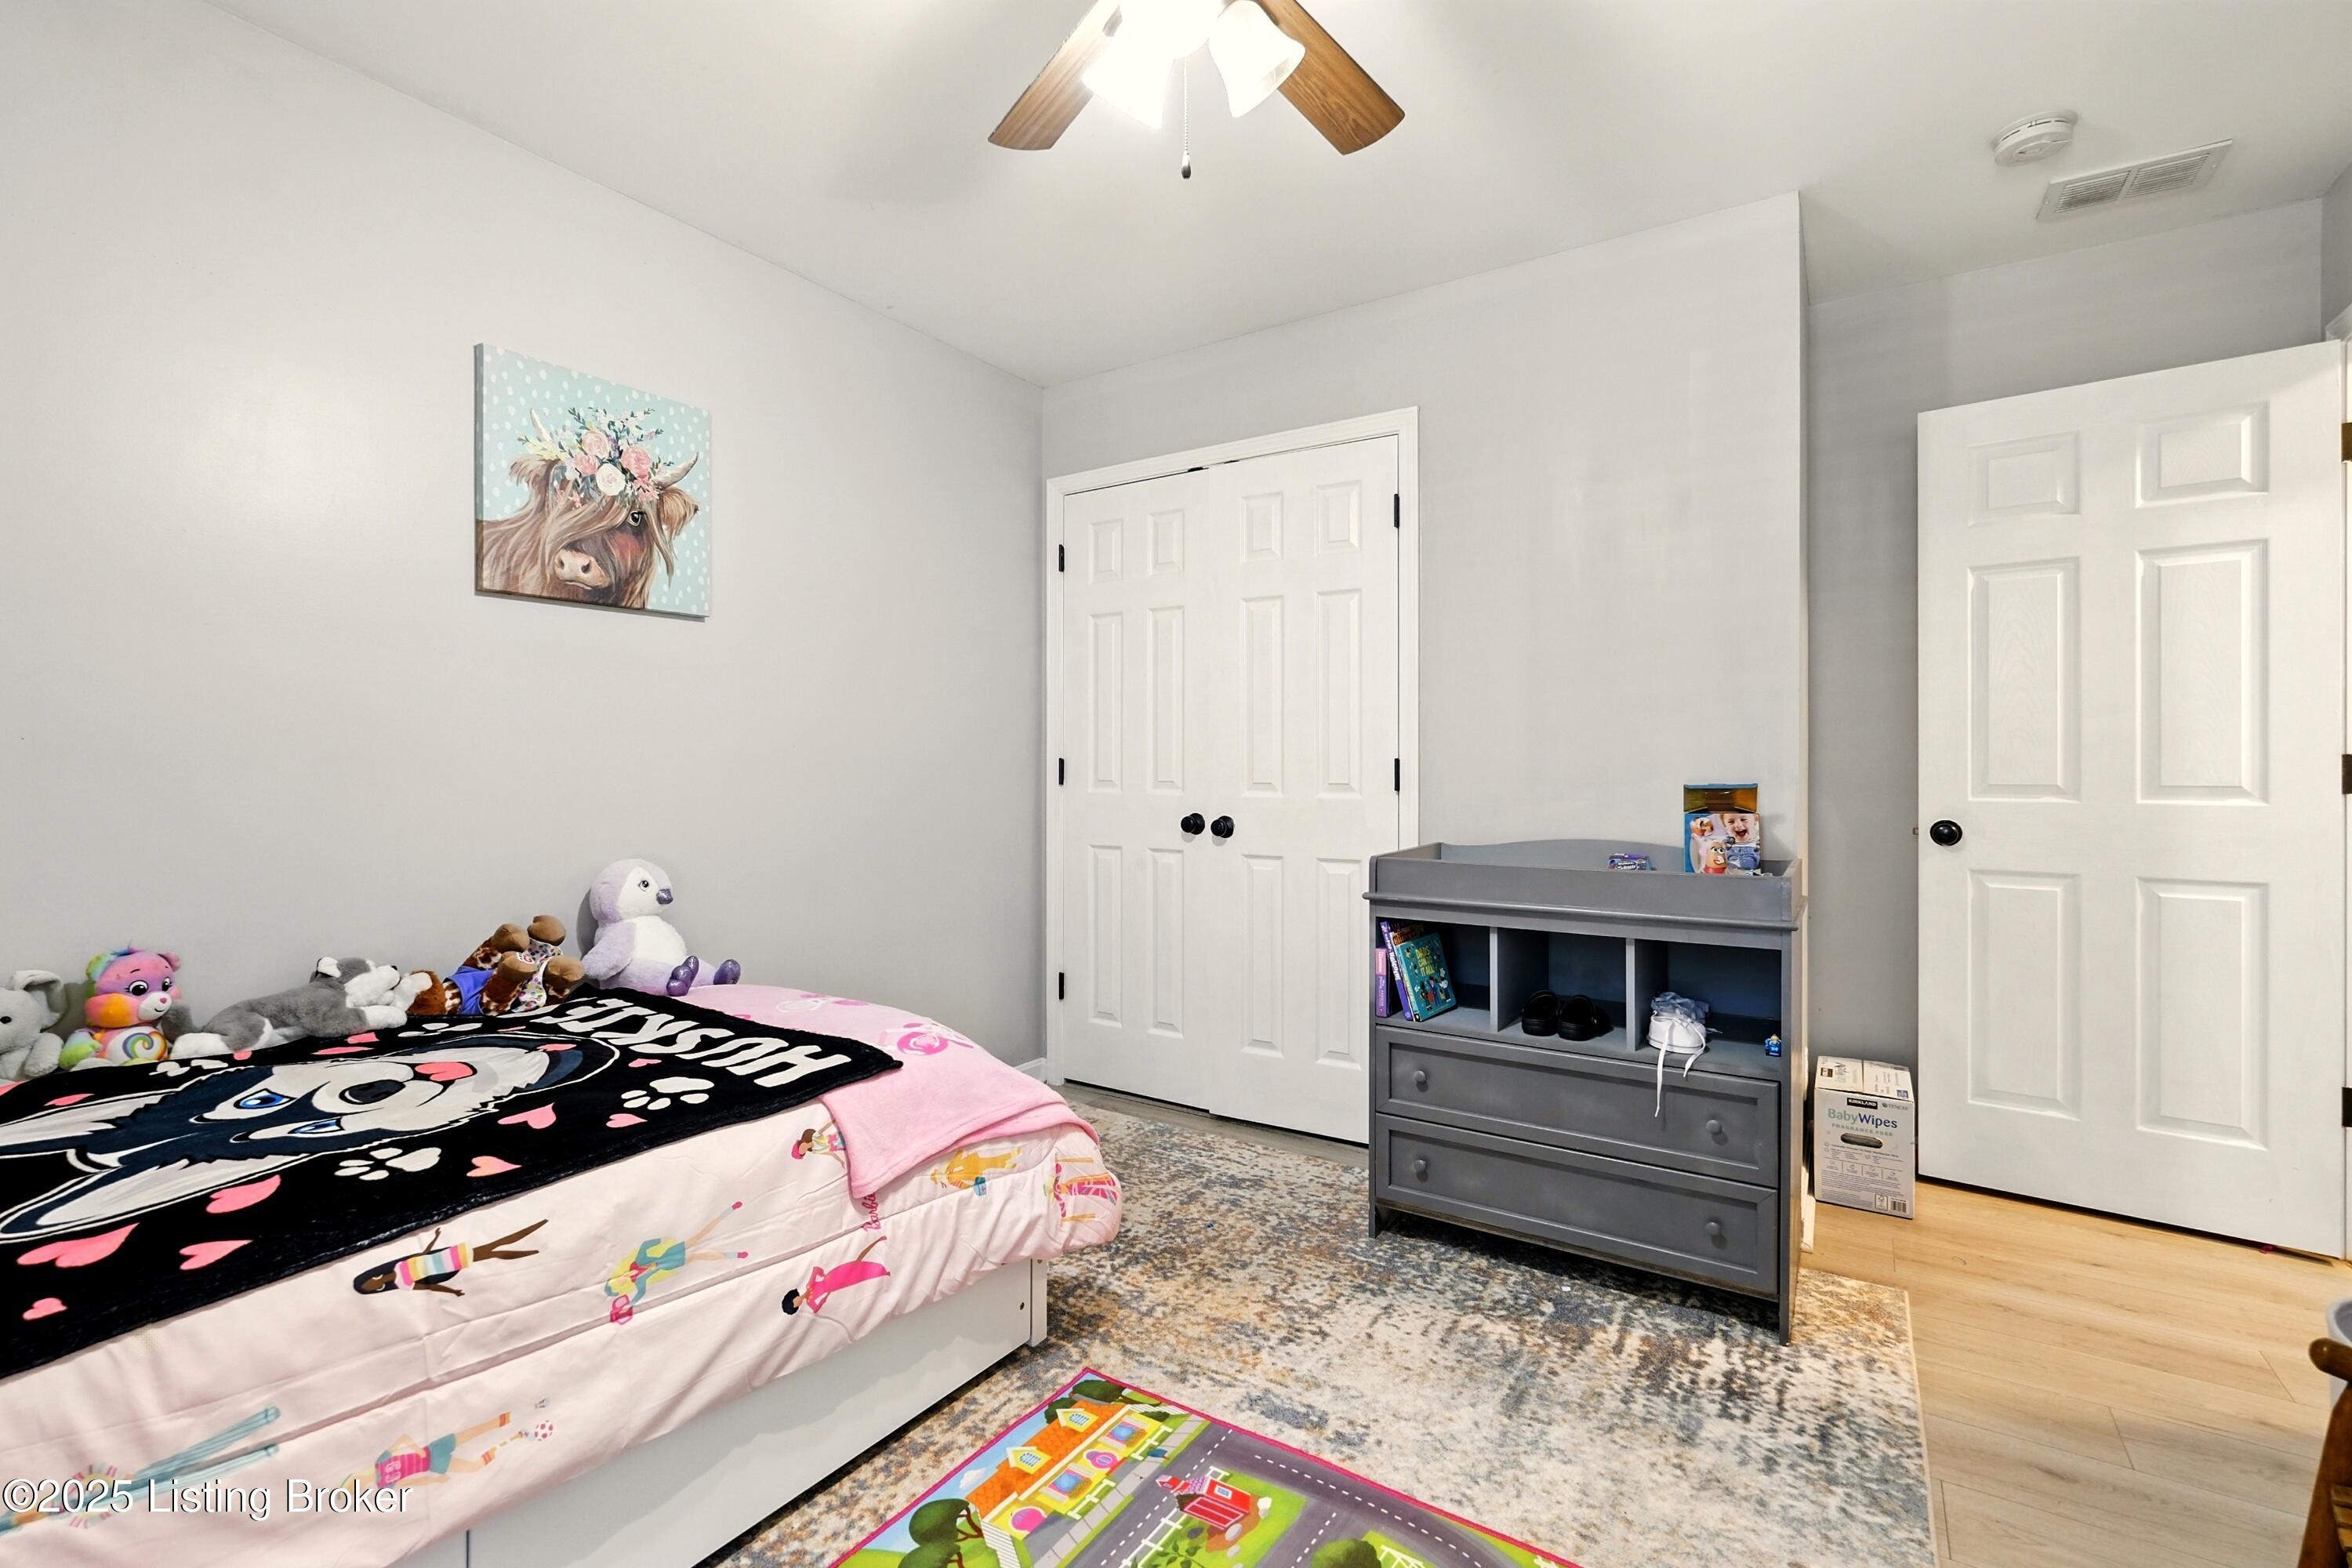
Bedroom with a pink bedspread, stuffed animals, and a gray dresser.
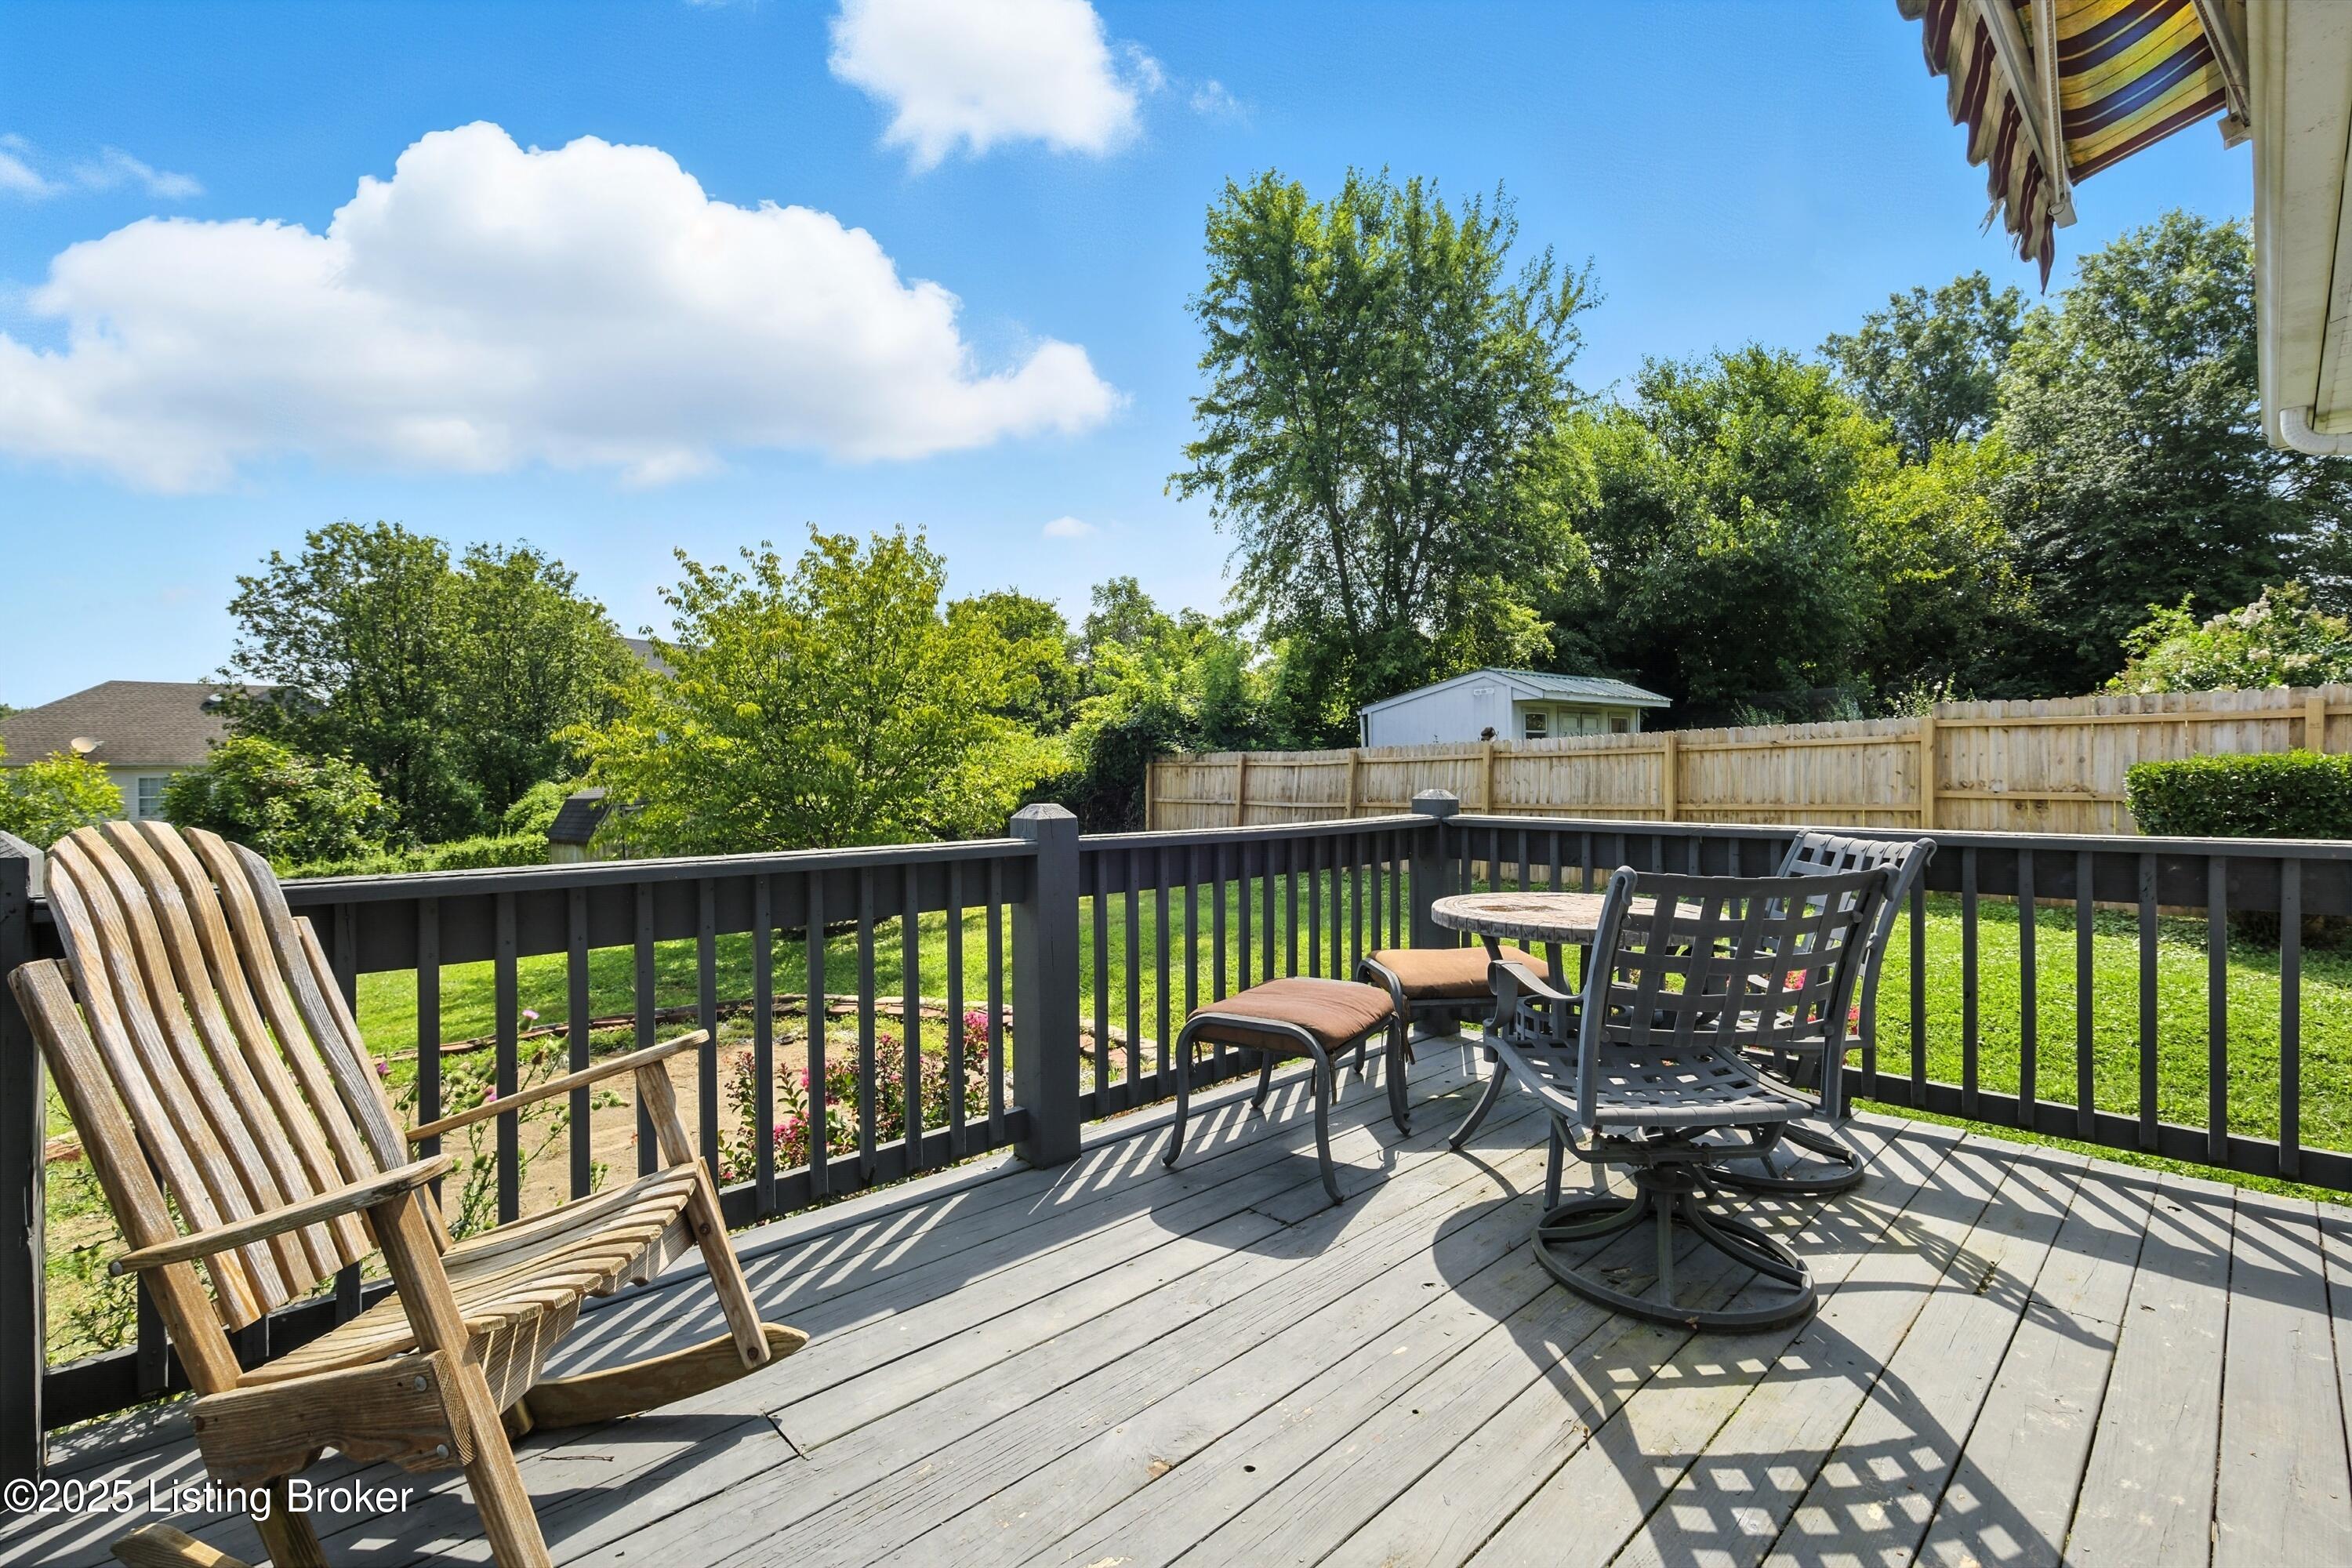
Backyard deck with Adirondack chairs, patio dining set, lawn, and wooden privacy fence.
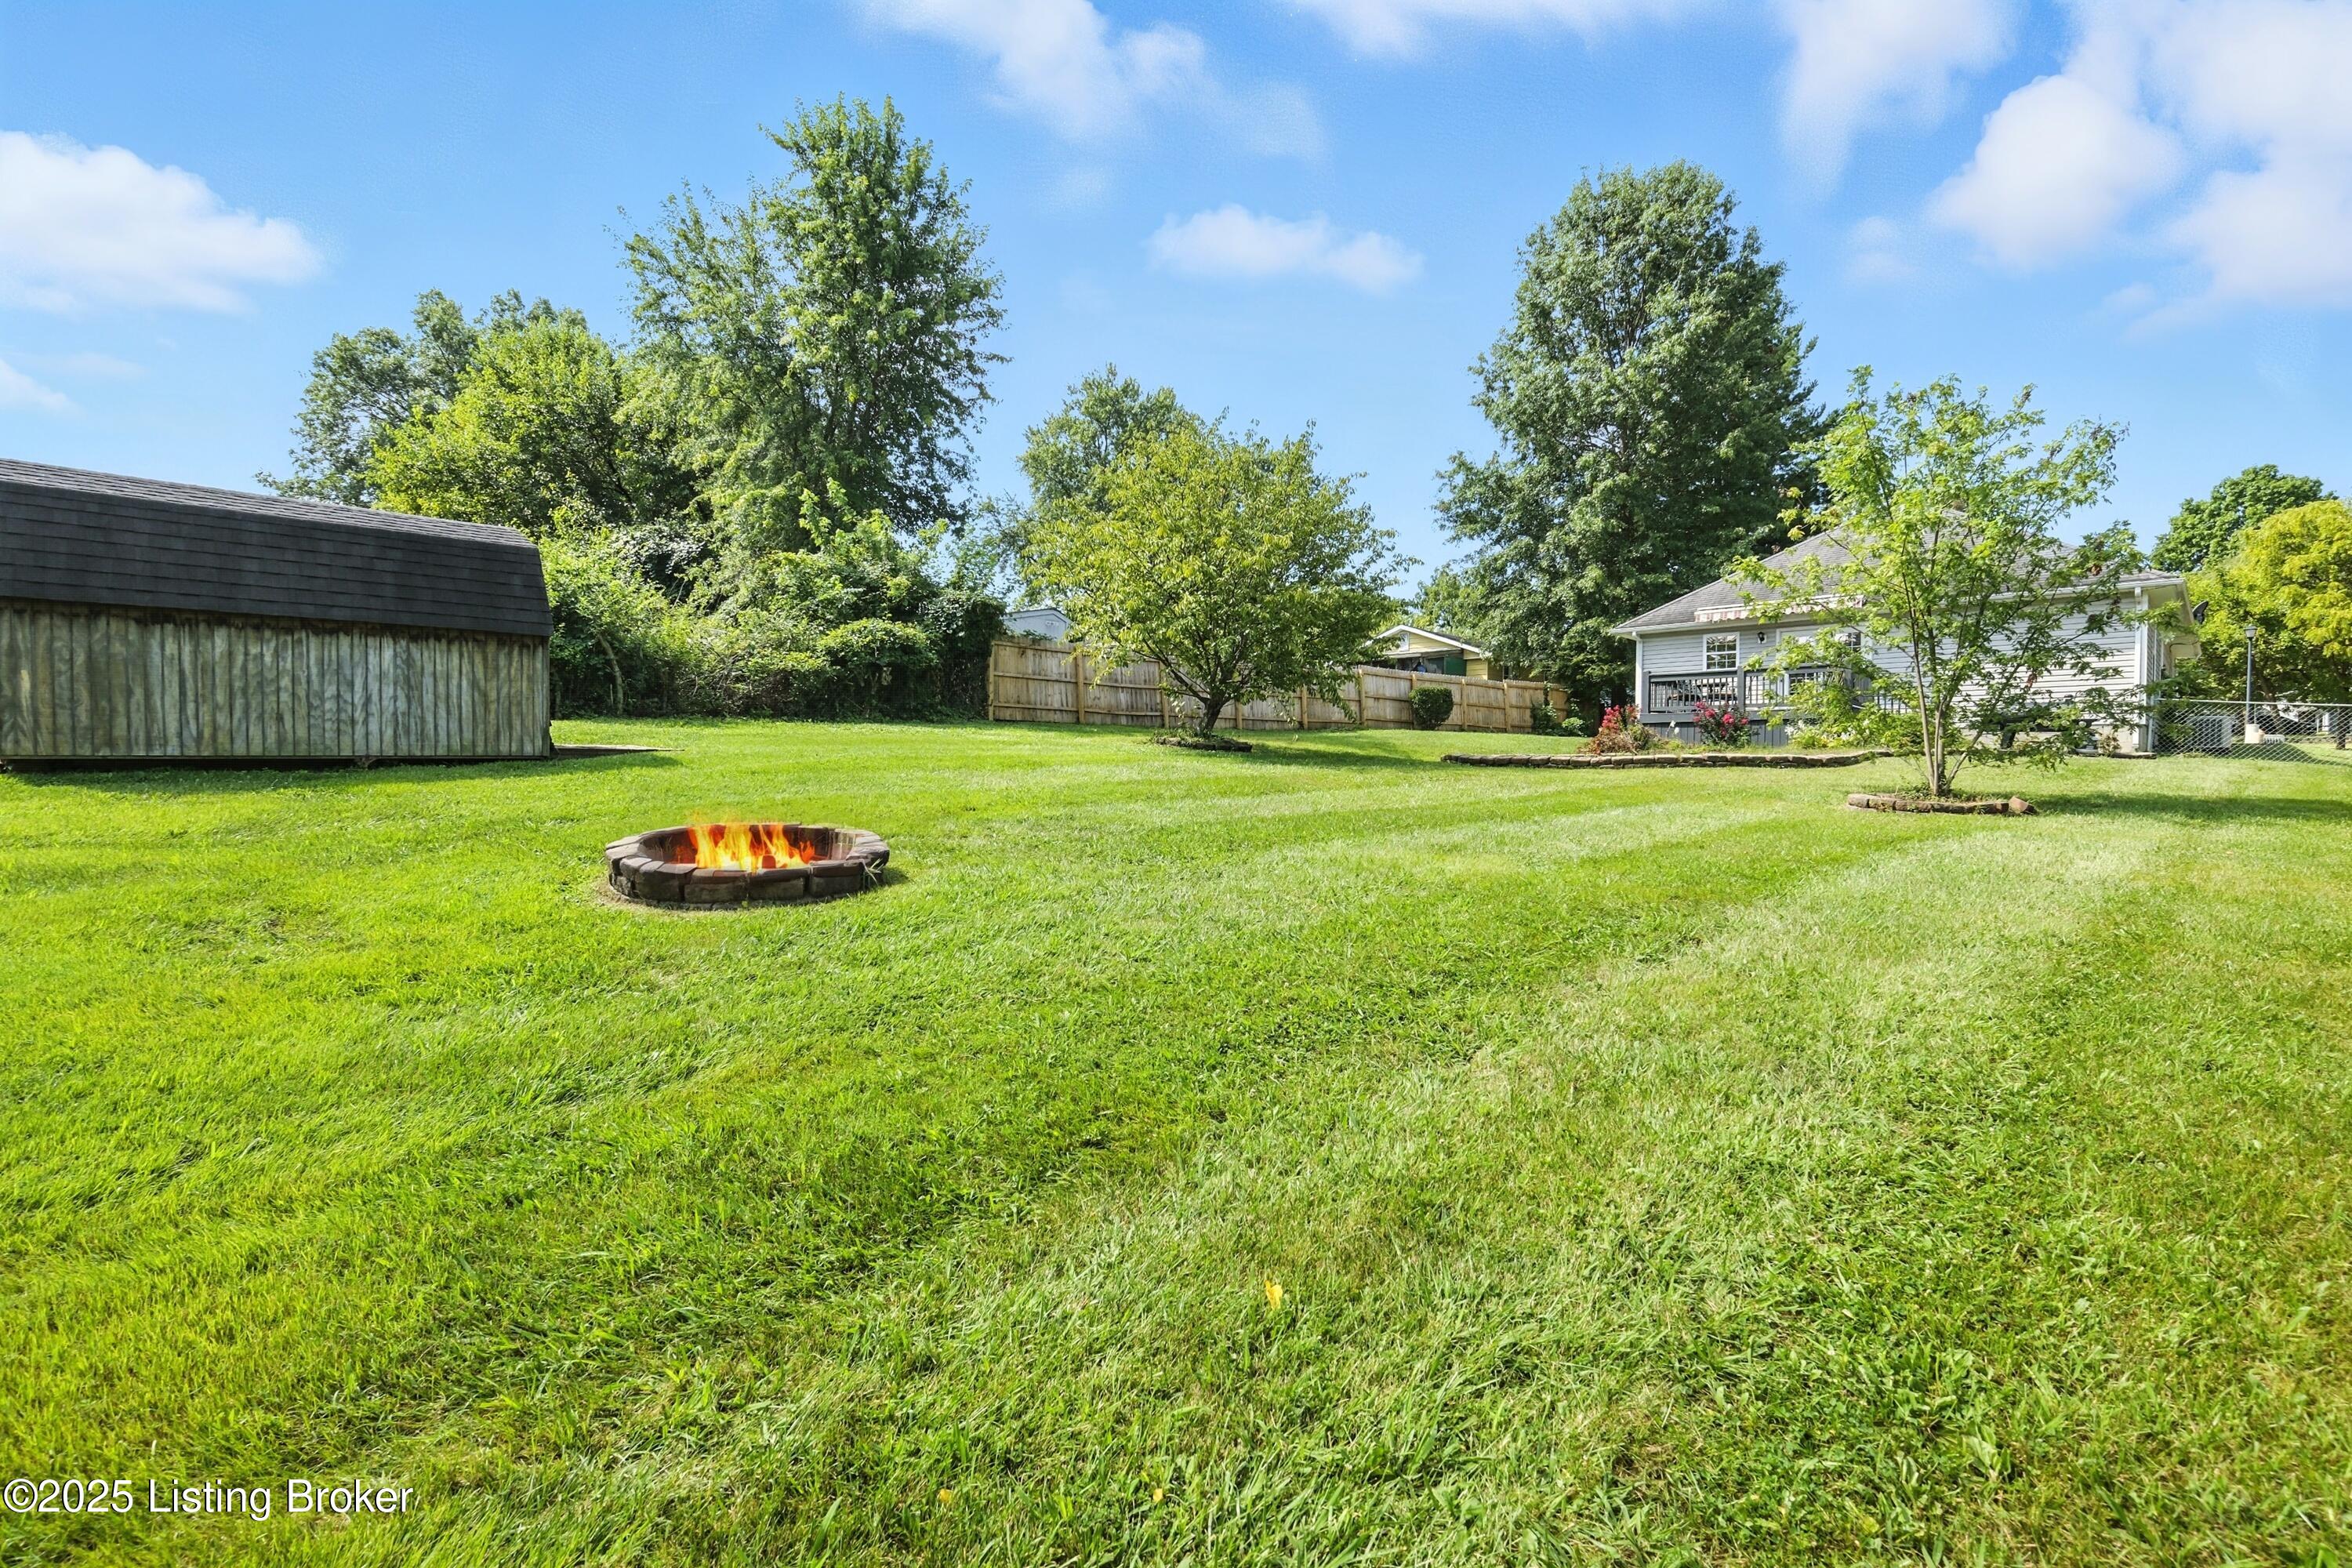
Backyard with a wide lawn, circular fire pit, wooden shed, and fenced single-story home.
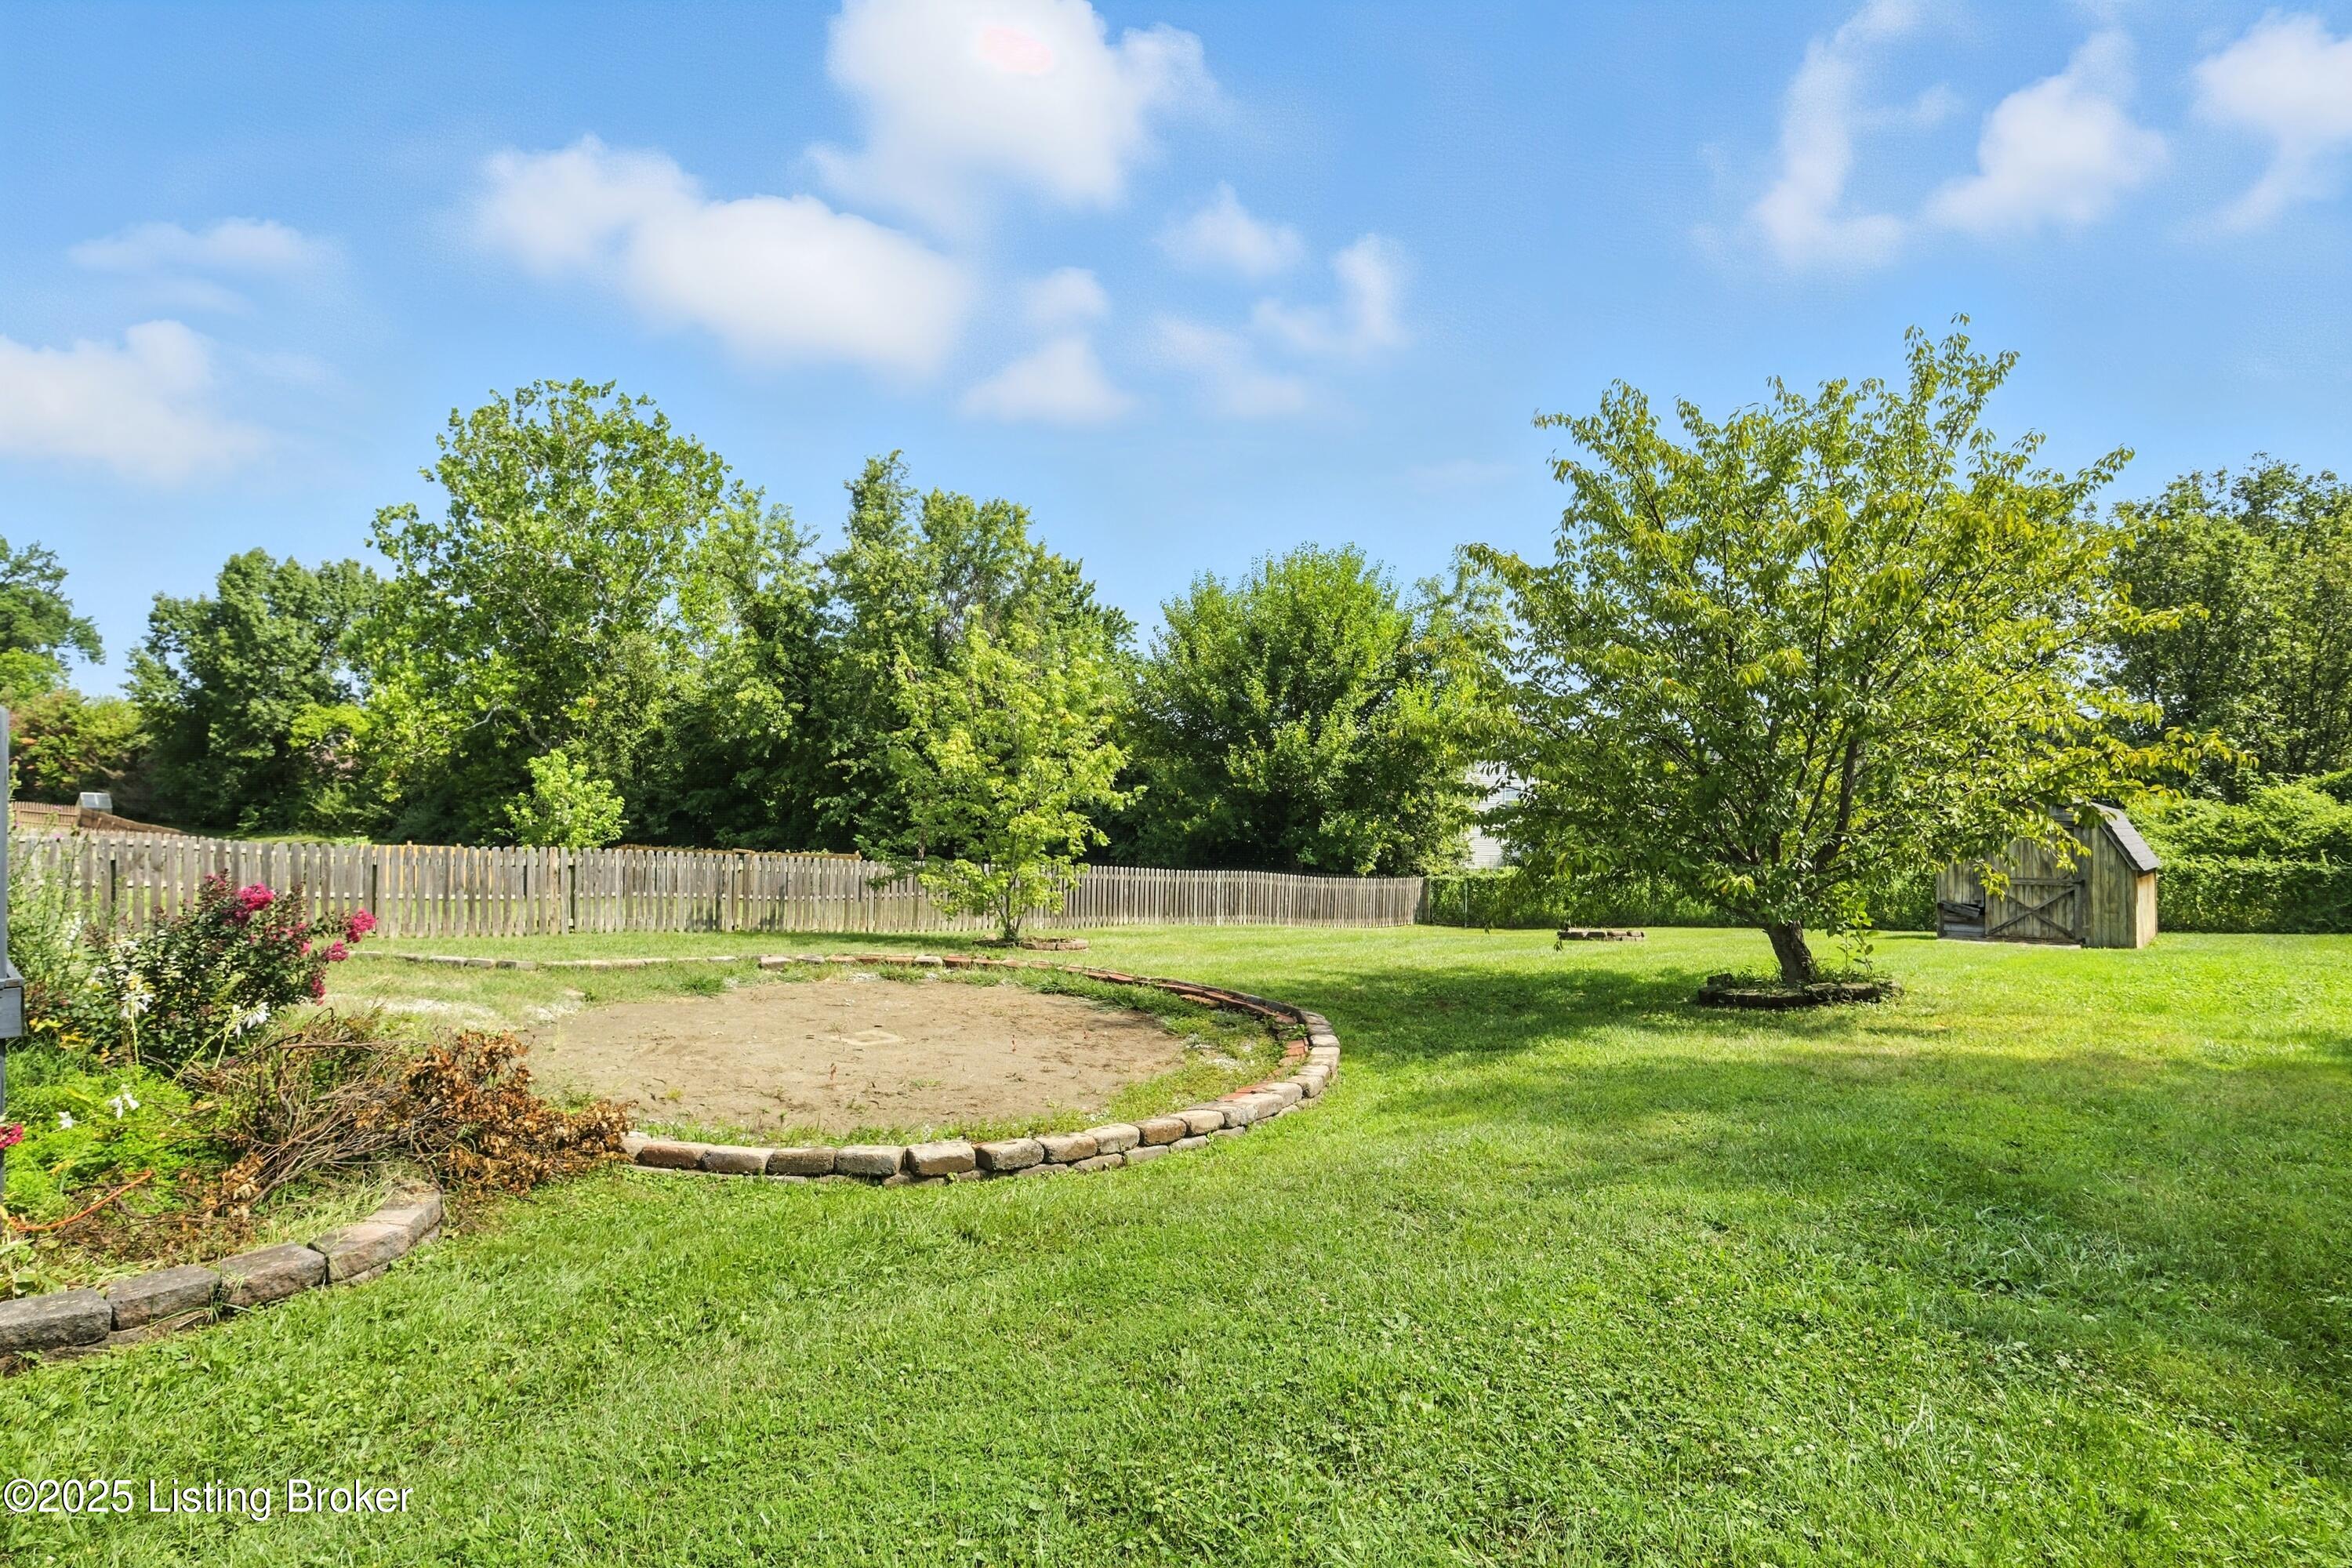
Backyard with a broad lawn, wooden fence, small shed, and circular stone-edged garden bed.
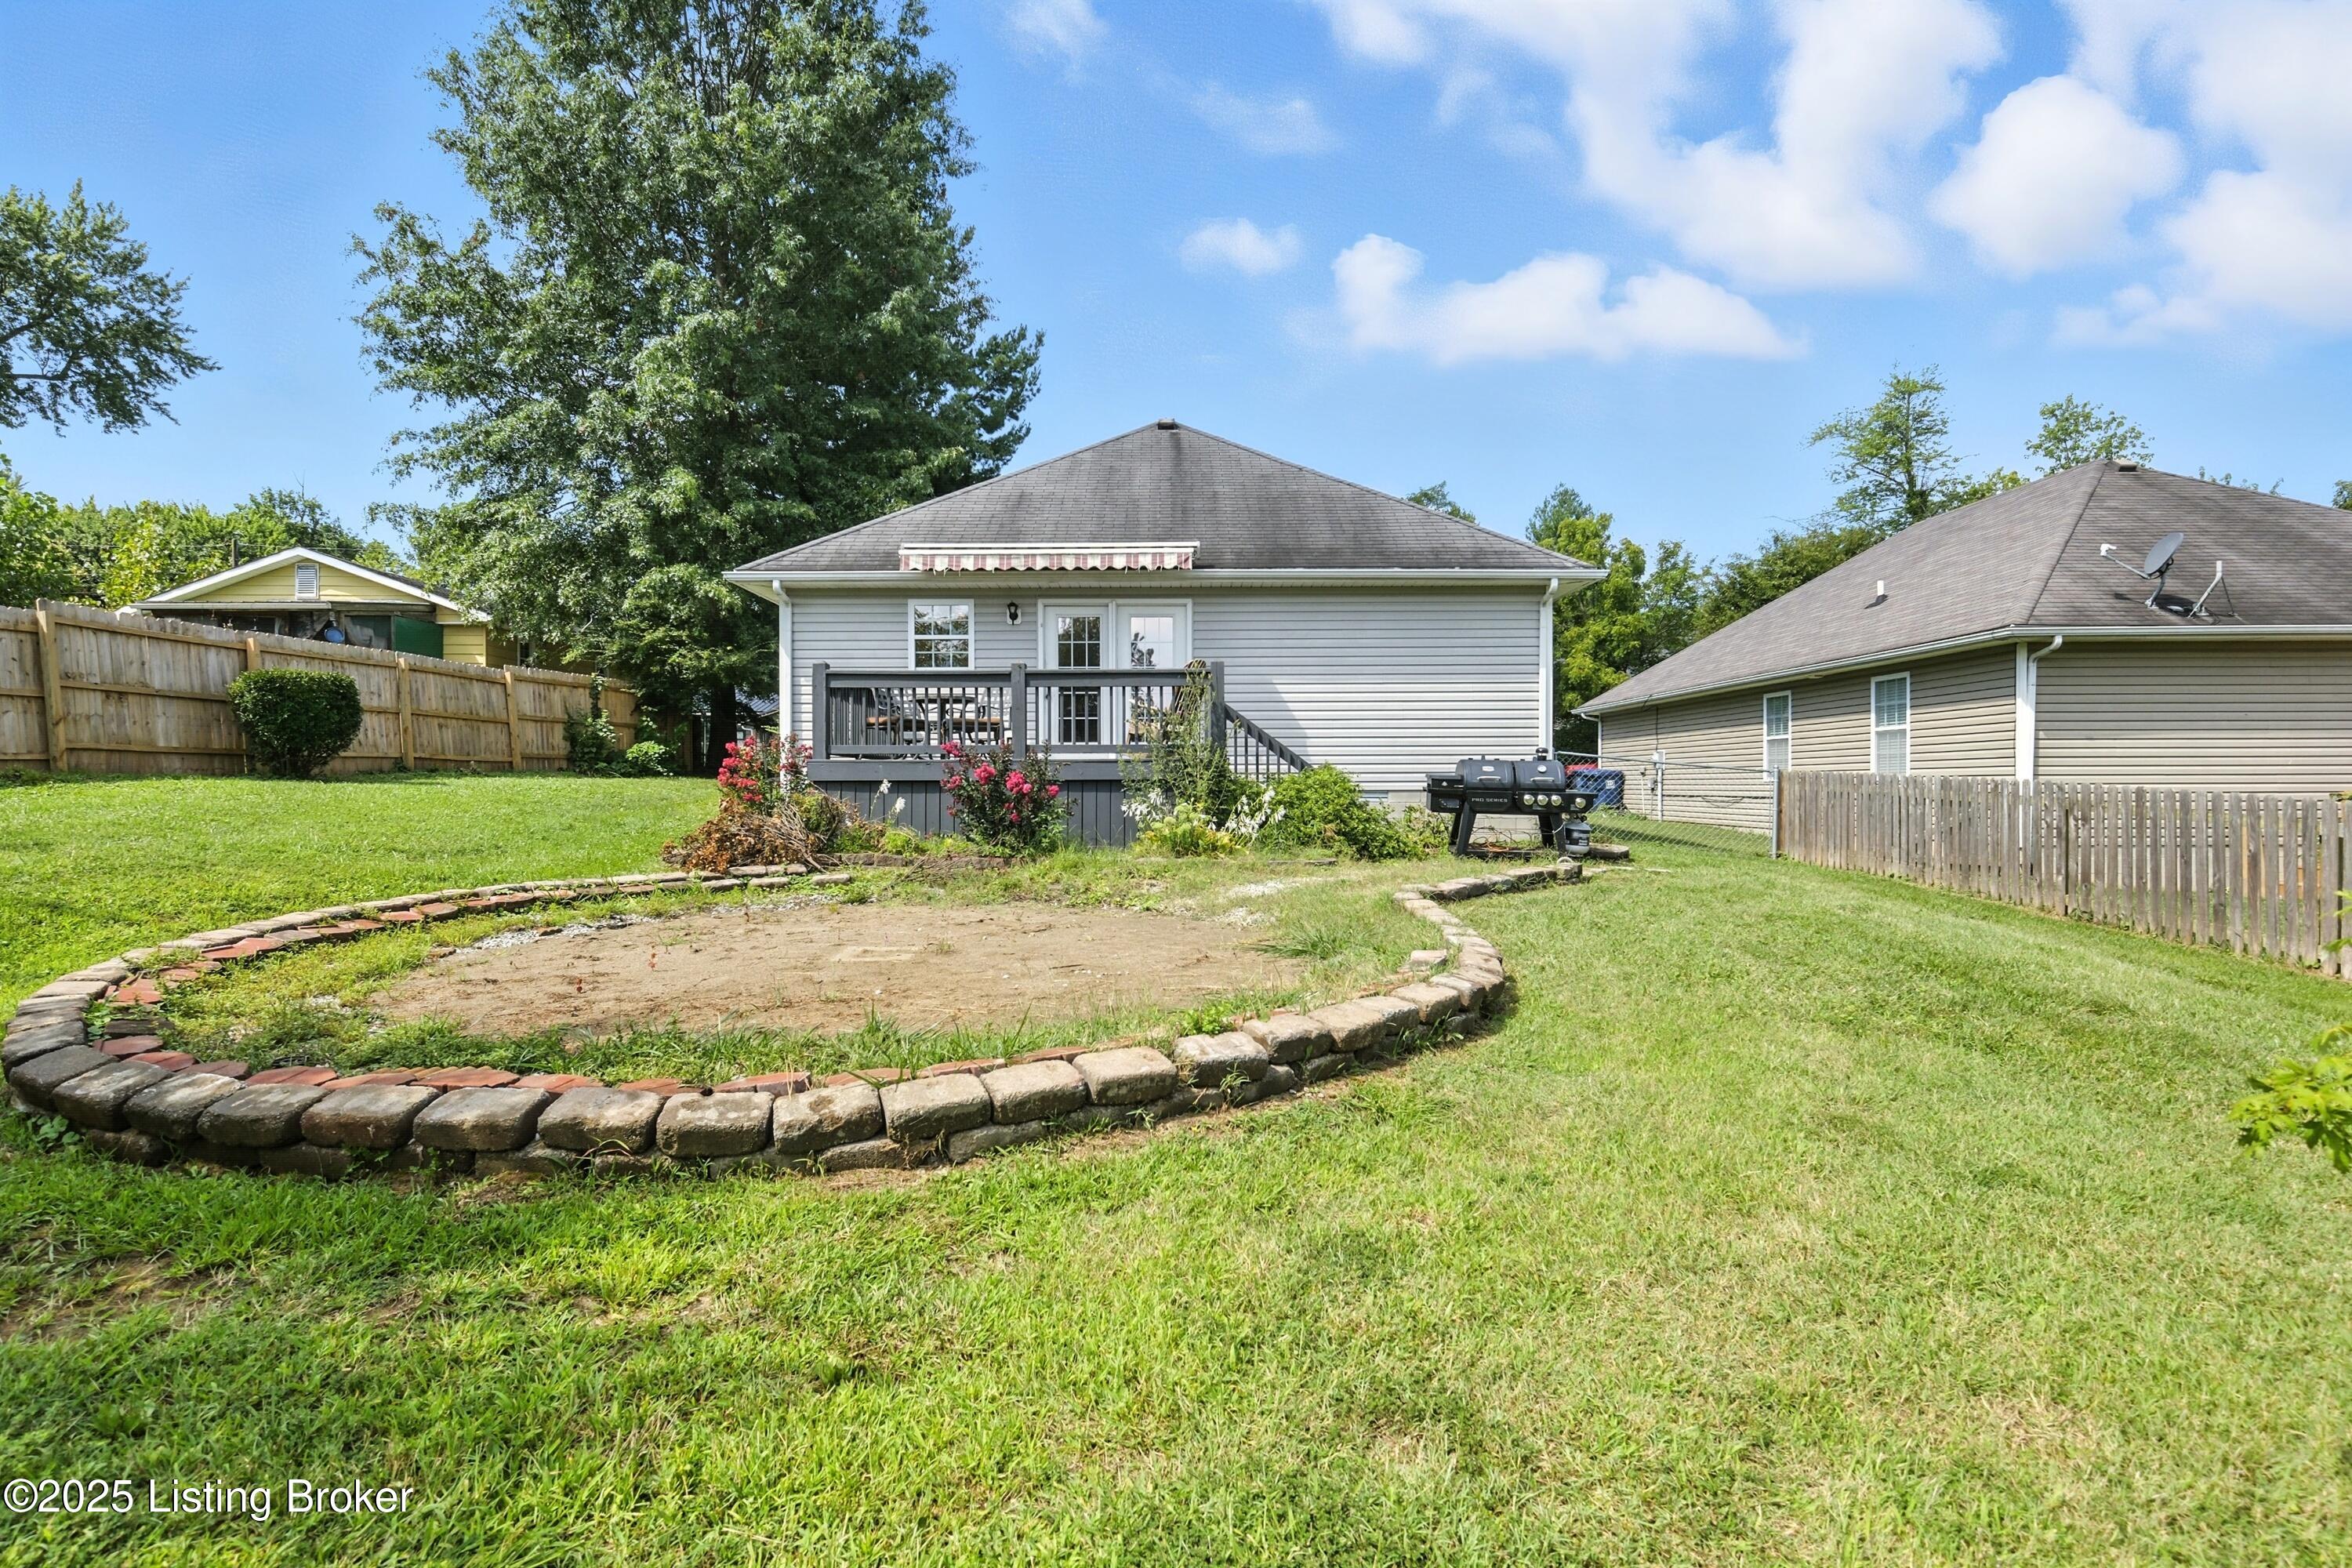
Home’s rear exterior with a raised deck, fenced lawn, and circular stone-bordered garden bed.
SEE ALL PHOTOS
Gray single-story house with a large arched front window, attached garage, and concrete driveway.
Gray-sided home with attached garage and arched front window beside a broad concrete driveway.
Entry hallway with wood flooring, a decorative key rack, and a glass front door opening to the lawn.
Hallway with wood floors leading to a dining area, with white doors and a key rack.
Living room with a gray sectional, red accent wall, and fireplace console beneath a wall-mounted TV.
Living room with a red TV wall, two windows, gray sectional, and wooden coffee table.
Living room with gray sectional sofas, red accent wall, and TV above an electric fireplace.
Living room with a gray sectional, wood coffee table, patterned rug, and vaulted ceiling with a ceiling fan.
Kitchen dining area with a round wooden table, wood cabinets, and French doors to a deck.
Kitchen and dining area with wood cabinets, black appliances, and a large round wooden table.
Kitchen with warm wood cabinets, stone-patterned counters, hardwood floors, and black appliances.
Kitchen with warm wood cabinets, stone-pattern counters, and black appliances.
Kitchen with cherry-toned cabinets, a double sink, and glass doors opening onto a deck.
Dining area with a round wooden table, dark chairs, hardwood floors, and gray walls.
Laundry room with a front-load dryer, top-load washer, water heater, and shelves of folded towels.
Bedroom with striped bedding, a wooden bed, and a large arched window with blinds.
Bedroom with a rustic wood headboard, striped bedding, and a vaulted ceiling with a ceiling fan.
Bathroom vanity with a white sink, dark cabinetry, large framed mirror, and teal-and-white shower curtain reflected in the mirror.
Child's bedroom with a colorful character-print bed, black dresser, and red beanbag chair.
Bedroom with a colorful Sonic bedspread, black dresser, and dark accent wall.
Bathroom with a white vanity and sink, toilet, and bathtub behind a shower curtain.
Child's bedroom with pink Barbie bedding, stuffed animals, and a colorful road play rug.
Bedroom with a pink bedspread, stuffed animals, and a gray dresser.
Backyard deck with Adirondack chairs, patio dining set, lawn, and wooden privacy fence.
Backyard with a wide lawn, circular fire pit, wooden shed, and fenced single-story home.
Backyard with a broad lawn, wooden fence, small shed, and circular stone-edged garden bed.
Home’s rear exterior with a raised deck, fenced lawn, and circular stone-bordered garden bed.
For Sale

301 Stamper Ave

301 Stamper Ave, La Grange, KY 40031

$276,500
Charming 3-Bedroom Home Near Historic Downtown La Grange

This spotless 3 bedroom, 2 bathroom home offers the perfect blend of comfort, convenience, and space. Located less than a mile from downtown Historic La Grange, you'll enjoy easy access to charming shops, local dining, and community events--all just a short stroll or quick drive away.

Inside, you'll find a well-kept interior with a smart, functional layout. The attached 1-car garage provides secure parking and extra storage, while the huge fenced-in backyard is perfect for pets, play, or outdoor entertaining.

Commuters will love the unbeatable location--less than 5 minutes to the highway--making travel to nearby cities quick and convenient.

Clean, spacious, and ideally situated, this home is ready for you to move in and sta

3
beds

2
baths

1,256 Sq.Ft. LIVING AREA

10,018.8 Sq.Ft. lot

Chandler Dale

Chandler Dale

Features & Amenities

Interior

  • total bedrooms3
  • Total bathrooms2
  • full bathrooms2

Area & Lot

  • Status For Sale
  • Living Area1,256 Sq.Ft.
  • Lot Area10,018.8 Sq.Ft.
  • MLS® ID1695375
  • TypeResidential
  • YEAR BUILT2009
  • Architecture StylesRanch

Exterior

  • STORIES1
  • Garage Space1.0
  • water SourcePublic
  • utilitiesElectricity Connected
  • roofShingle
  • lot featuresCleared
  • parkingAttached
  • HEAT TYPEElectric
  • AIR CONDITIONINGHeat Pump
  • SubstructureConcrete Blk

Financial

  • Sales Price$276,500
Gray-sided home with attached garage and arched front window beside a broad concrete driveway.

Schedule a Showing

I would love to show you our beautiful property. Please select your preferred date and time below. I will be in touch shortly to confirm your appointment.

Schedule a Showing

I would love to show you our beautiful property. Please select your preferred date and time below. I will be in touch shortly to confirm your appointment.

Thank you for your interest in 301 Stamper Ave, La Grange, KY 40031. We are reviewing your request and will be in touch shortly!

Mortgage Calculator

Estimate your monthly mortgage payment, including the principal and interest, property taxes, and HOA. Adjust the values to generate a more accurate rate.

All estimates are provided for informational purposes only. Actual amounts may vary.
$0,000 Your Payment 20 15 65
$0,000 Your Payment

Work With Chandler

With a deep love for the Kentuckiana area, honed through years of playing college baseball at the University of Louisville and serving as a student pastor, Chandler brings unparalleled dedication and local expertise. Experience personalized, passionate service tailored to your unique life story.

Follow Me on Instagram