2131 Allen Way
2131 Allen Way
2131 Allen Way
2131 Allen Way
2131 Allen Way
2131 Allen Way
2131 Allen Way
2131 Allen Way
2131 Allen Way
2131 Allen Way
2131 Allen Way
2131 Allen Way
2131 Allen Way
2131 Allen Way
2131 Allen Way
2131 Allen Way
2131 Allen Way
2131 Allen Way
2131 Allen Way
2131 Allen Way
2131 Allen Way
2131 Allen Way
2131 Allen Way
2131 Allen Way
2131 Allen Way
2131 Allen Way
2131 Allen Way
2131 Allen Way
2131 Allen Way
2131 Allen Way
2131 Allen Way
2131 Allen Way
2131 Allen Way
2131 Allen Way
2131 Allen Way
2131 Allen Way
2131 Allen Way
2131 Allen Way
2131 Allen Way
2131 Allen Way
2131 Allen Way
2131 Allen Way
2131 Allen Way
2131 Allen Way
2131 Allen Way
2131 Allen Way
2131 Allen Way
SEE ALL PHOTOS
2131 Allen Way
2131 Allen Way
2131 Allen Way
2131 Allen Way
2131 Allen Way
2131 Allen Way
2131 Allen Way
2131 Allen Way
2131 Allen Way
2131 Allen Way
2131 Allen Way
2131 Allen Way
2131 Allen Way
2131 Allen Way
2131 Allen Way
2131 Allen Way
2131 Allen Way
2131 Allen Way
2131 Allen Way
2131 Allen Way
2131 Allen Way
2131 Allen Way
2131 Allen Way
2131 Allen Way
2131 Allen Way
2131 Allen Way
2131 Allen Way
2131 Allen Way
2131 Allen Way
2131 Allen Way
2131 Allen Way
2131 Allen Way
2131 Allen Way
2131 Allen Way
2131 Allen Way
2131 Allen Way
2131 Allen Way
2131 Allen Way
2131 Allen Way
2131 Allen Way
2131 Allen Way
2131 Allen Way
2131 Allen Way
2131 Allen Way
2131 Allen Way
2131 Allen Way
2131 Allen Way
Sold

2131 Allen Way

2131 Allen Way, Sellersburg, IN 47172

$455,000
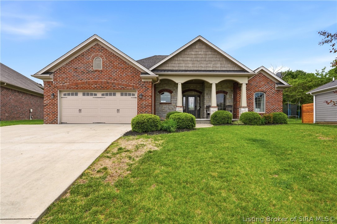
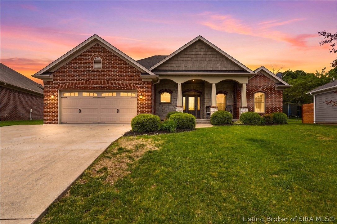
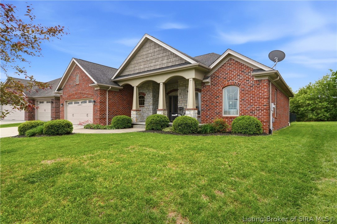
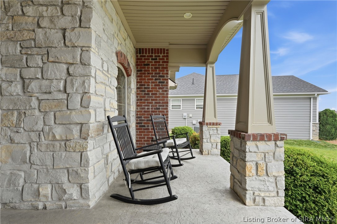
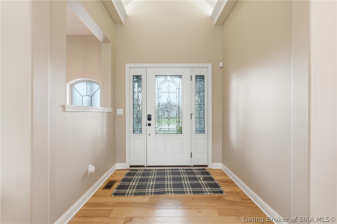
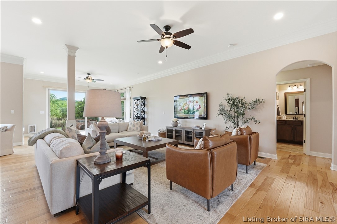
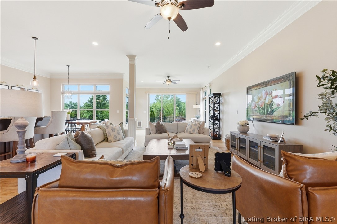
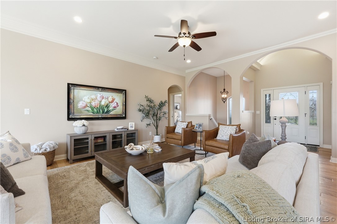
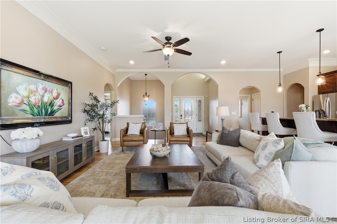
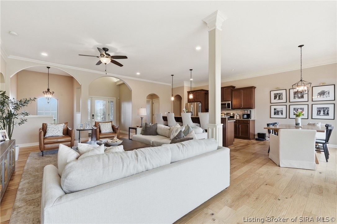
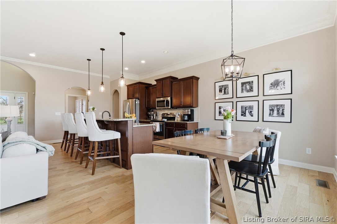
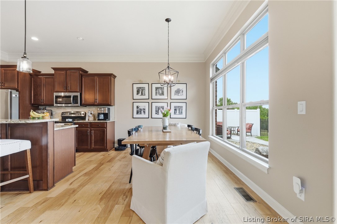
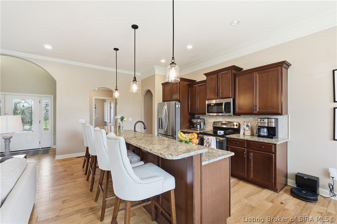
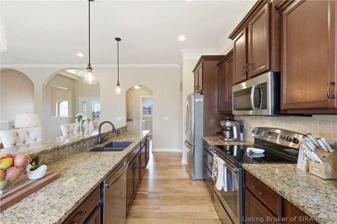
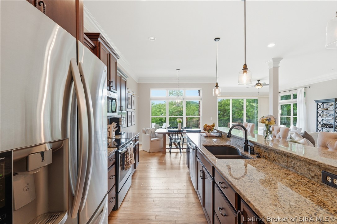
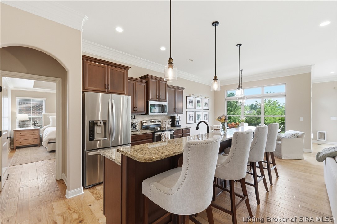
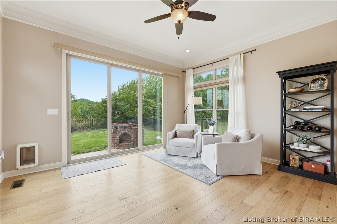
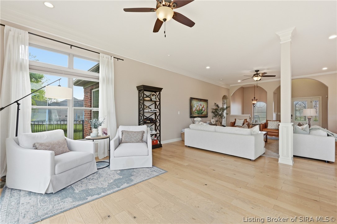
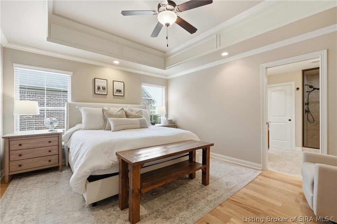
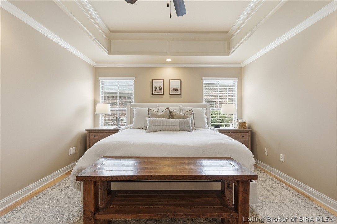
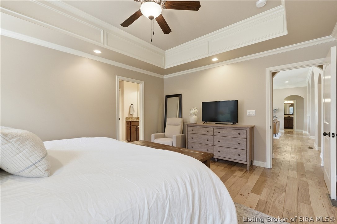
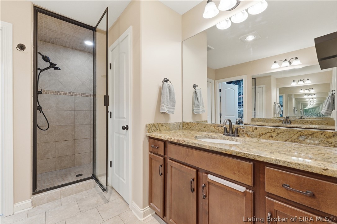
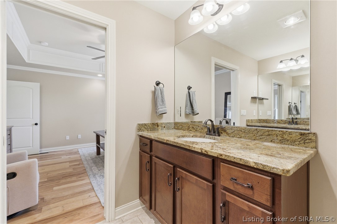
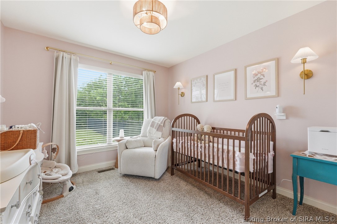
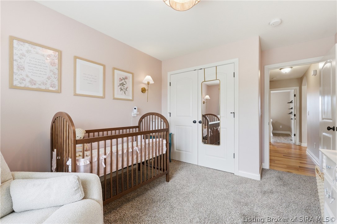
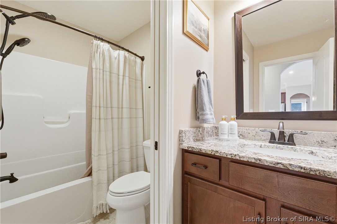
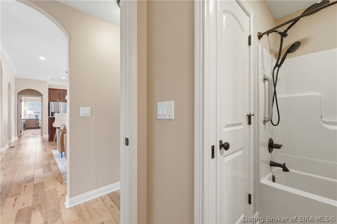
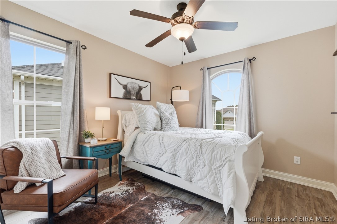
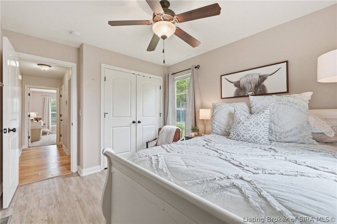
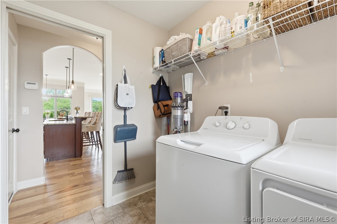
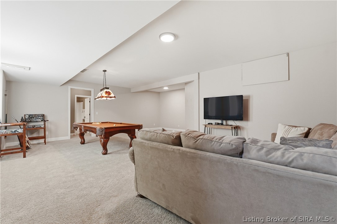
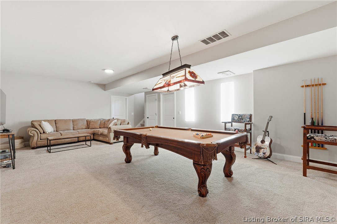
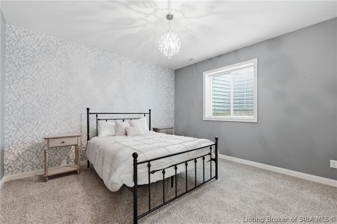
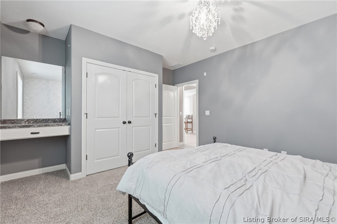
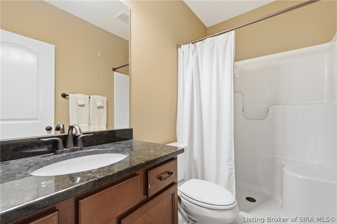
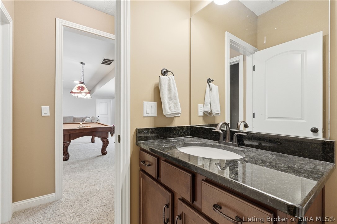
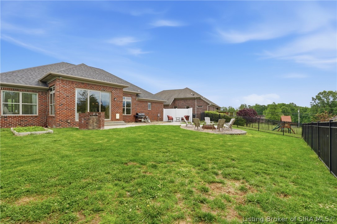
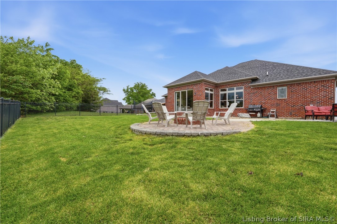
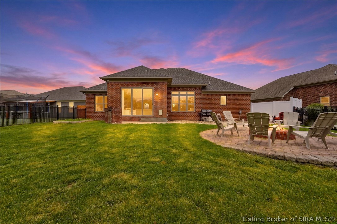
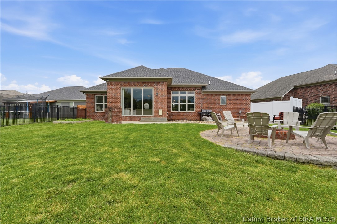
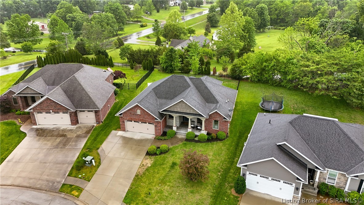
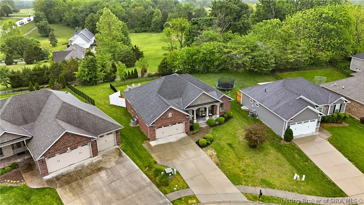
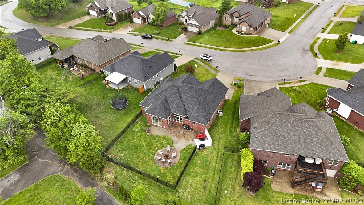
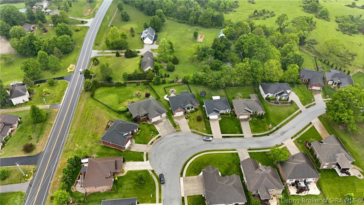
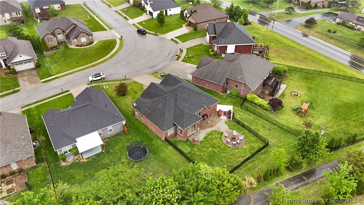
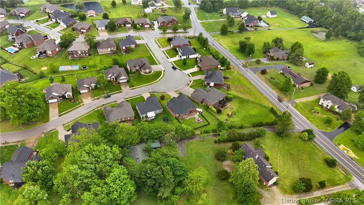
Welcome to this stunning custom-built 4-bedroom, 3-bath home offering the perfect blend of comfort and functionality. From the moment you step inside, you'll be captivated by the expansive open-concept design, soaring 10-foot ceilings, crown molding, and hardwood flooring that flows throughout the main level. The spacious living room seamlessly connects to the dining area, gourmet kitchen, and versatile flex space. The kitchen is truly the heart of the home, featuring granite countertops, stainless steel appliances, a travertine backsplash, and an oversized island ideal for gathering with family and friends. Large windows throughout the home flood the space with natural light creating a cozy first level. The primary suite is tastefully done, complete with dual granite vanities, a steam shower, and spacious walk-in closet. Two additional bedrooms, a full guest bath and laundry room complete the first floor. Downstairs, the finished basement adds even more living space with a large family room, an additional bedroom, full bath, and abundant storage options. Step outside through the glass sliding doors into your private backyard. The beautifully designed outdoor space features a fenced-in yard, outdoor fireplace, charcoal grill, and a dedicated private patio area ready for your future hot tub setup. This home combines thoughtful craftsmanship, upscale finishes, and inviting spaces throughout -- a rare opportunity you won't want to miss!

4
beds

3
baths

2,675 Sq.Ft. LIVING AREA

0.28 Acres lot

Chandler Dale

Chandler Dale

Features & Amenities

Interior

  • total bedrooms4
  • Total bathrooms3
  • full bathrooms3
  • Laundry room Main Level, Laundry Room
  • APPLIANCES Dishwasher, Disposal, Microwave, Oven, Range, Refrigerator, Water Softener
  • other interior Features Ceiling Fan(s), Kitchen Island, Bath in Primary Bedroom, Main Level Primary, Open Floorplan, Split Bedrooms, Storage, Cable TV, Walk-In Closet(s), Window Treatments

Area & Lot

  • Status Sold
  • Date Sold June 4, 2026
  • Living Area2,675 Sq.Ft.
  • Total Area2,675 Sq.Ft.
  • Lot Area0.28 Acres
  • MLS® ID202607807
  • TypeResidential
  • YEAR BUILT2014
  • Architecture StylesOne Story
  • View DescriptionHills

Exterior

  • STORIES1
  • Garage Space2.0
  • water SourceConnected, Public
  • roofShingle
  • parkingAttached, Garage Faces Front, Garage
  • HEAT TYPEForced Air, Heat Pump
  • AIR CONDITIONINGCentral Air
  • sewerPublic Sewer
  • SubstructurePoured
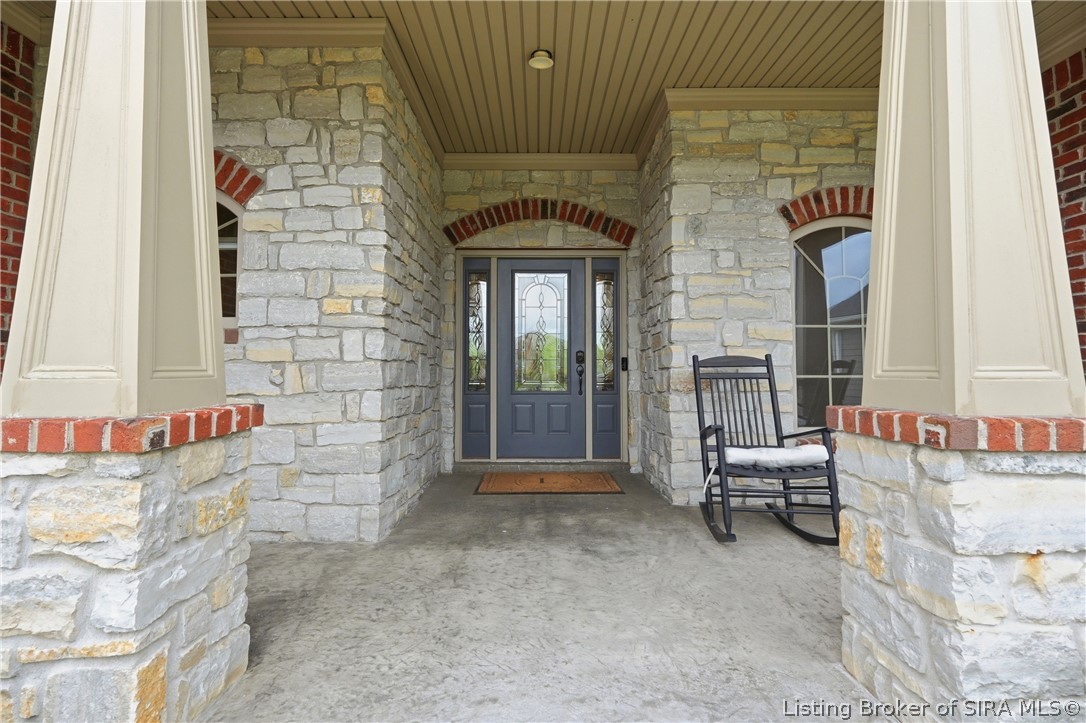
  • other exterior FeaturesFence, Landscaping, Paved Driveway, Porch, Patio

Financial

  • Sales Price$455,000
  • Real Estate Tax $4,911/yr
  • Zoning Residential

Work With Chandler

With a deep love for the Kentuckiana area, honed through years of playing college baseball at the University of Louisville and serving as a student pastor, Chandler brings unparalleled dedication and local expertise. Experience personalized, passionate service tailored to your unique life story.

Follow Me on Instagram