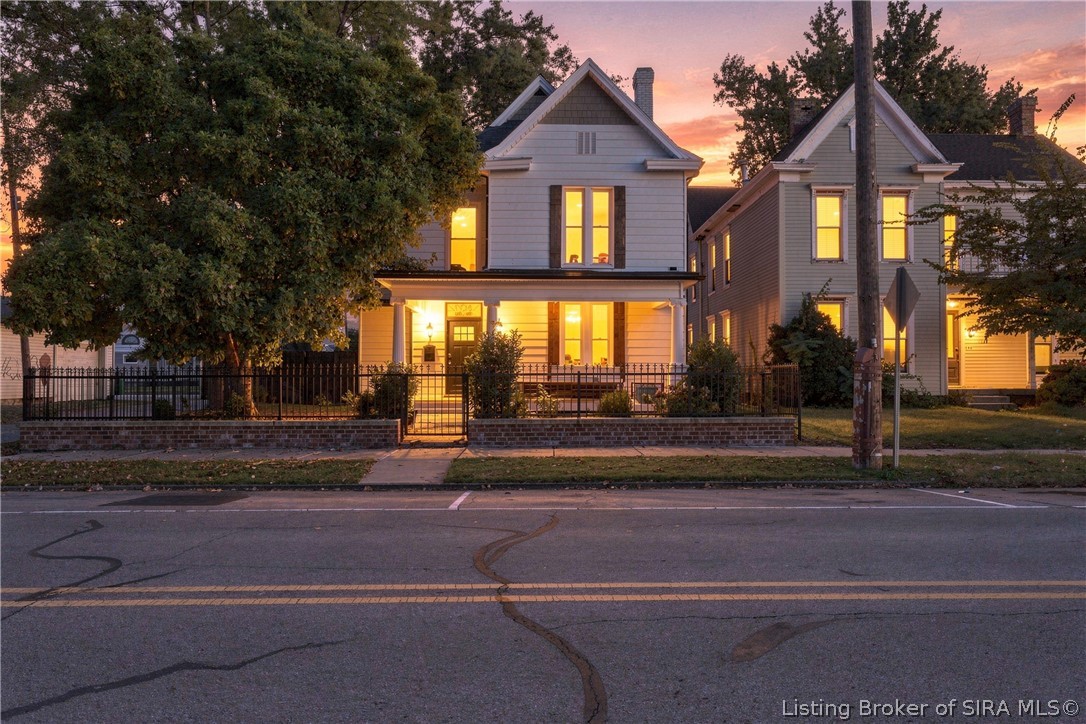
Two light-sided homes with glowing windows behind a brick-and-iron fence at dusk.
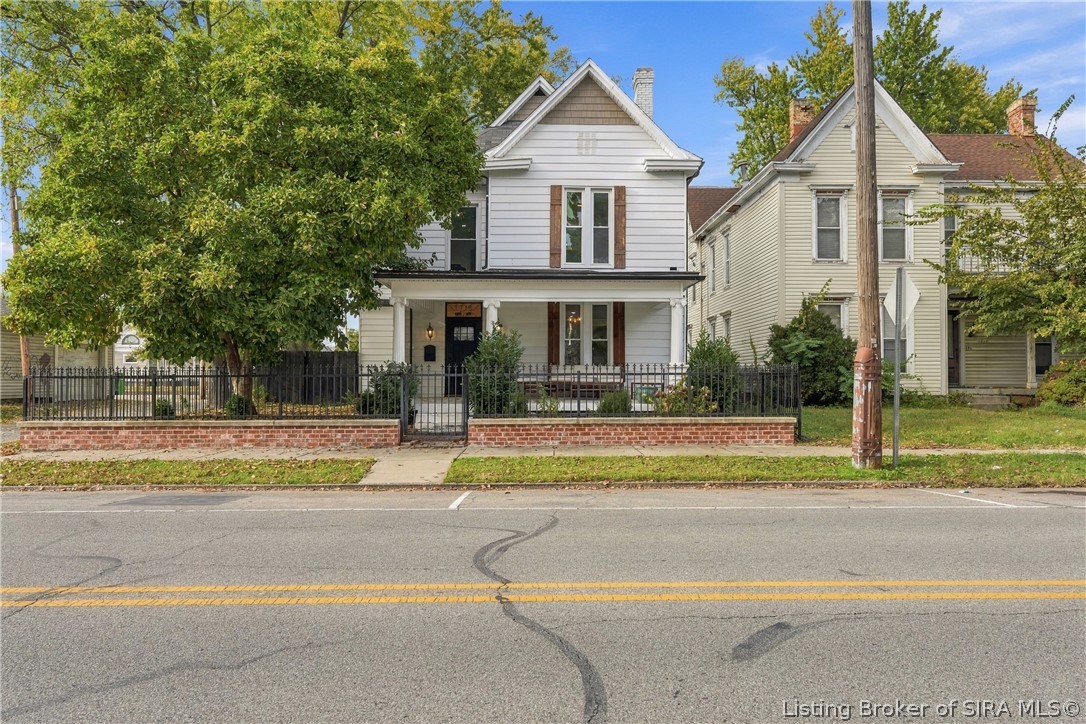
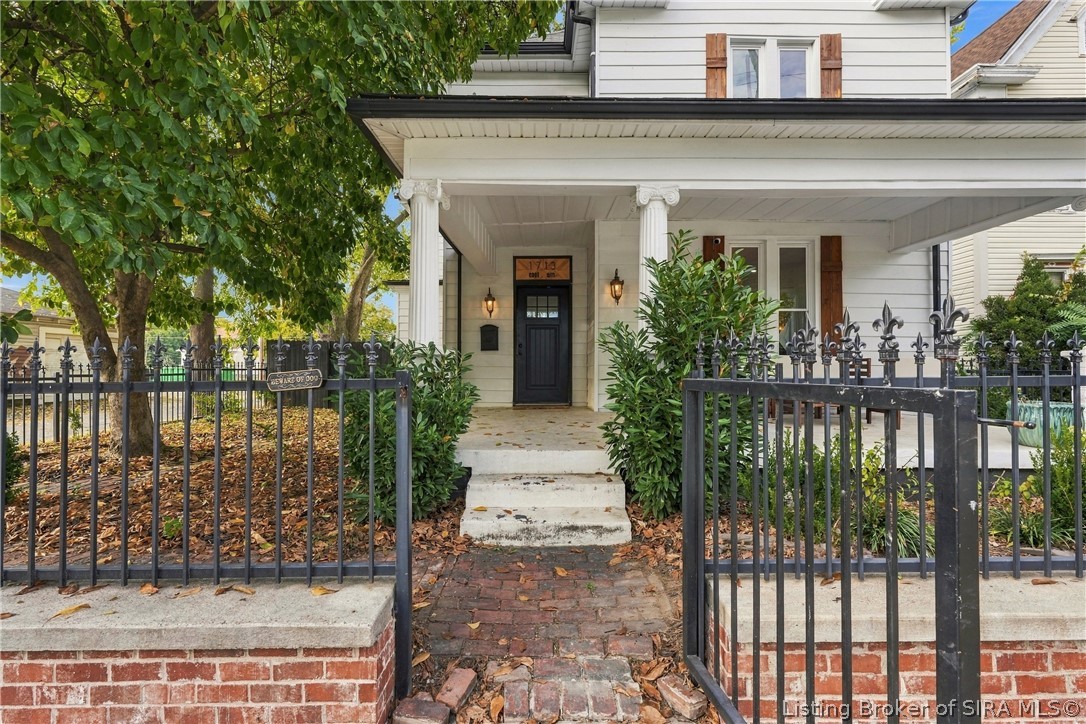
1713 E Elm Street, a white two-story home with a covered porch and fenced front yard.
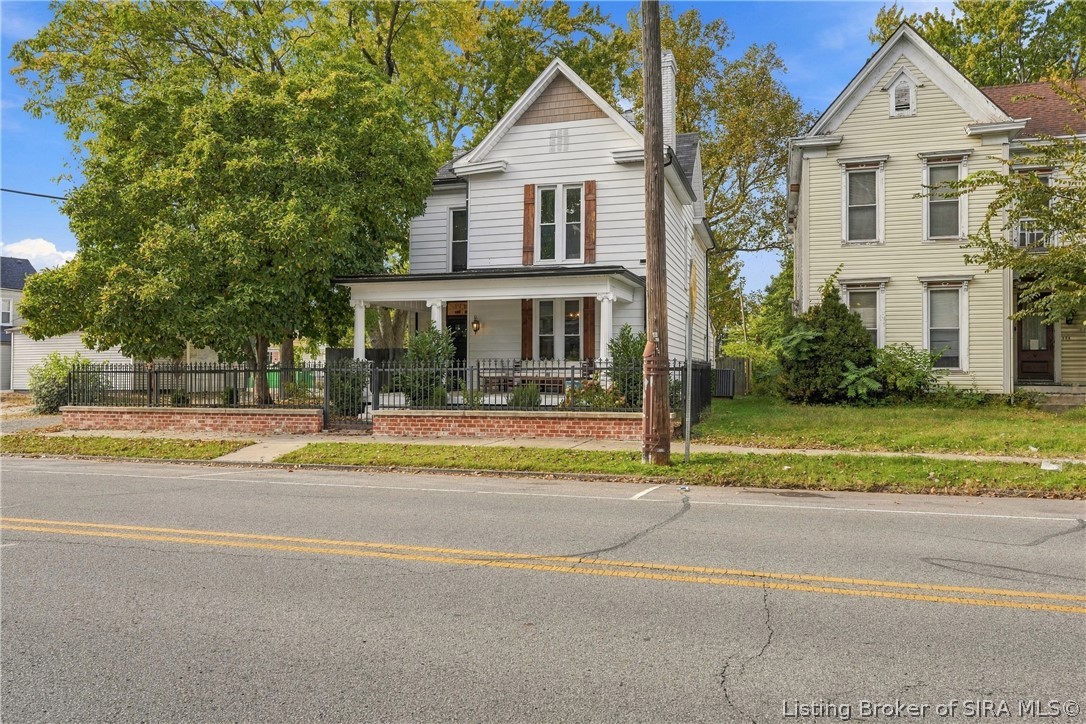
White two-story house with a covered porch, black metal fence, and brick retaining wall.
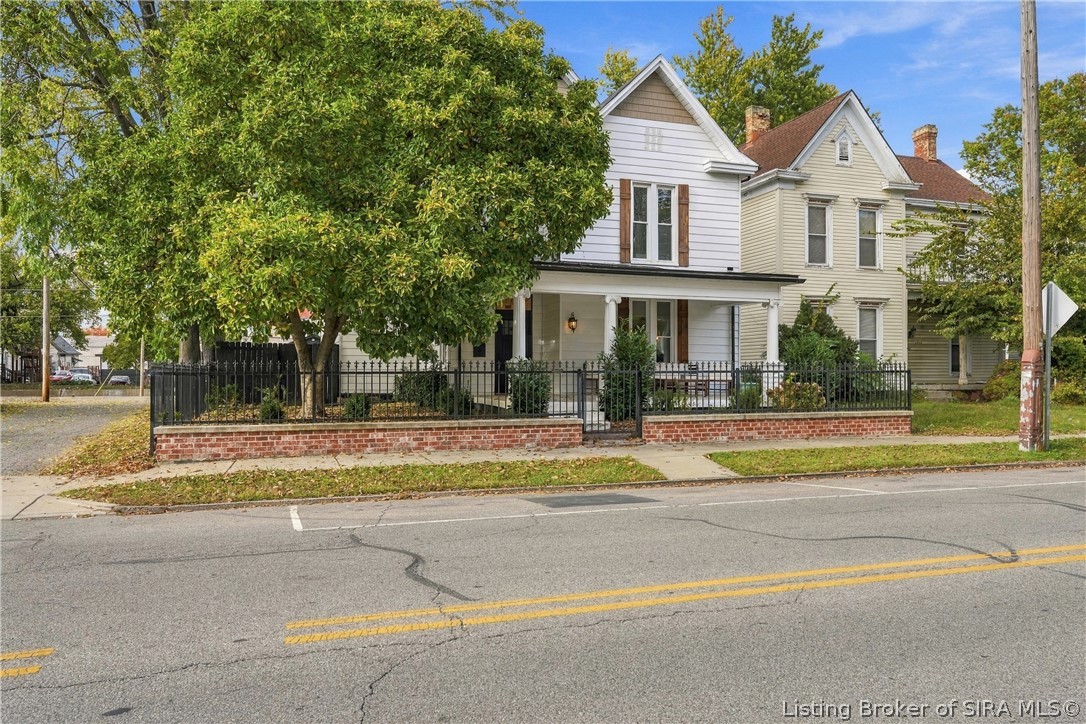
Two-story white home with a covered porch, iron fence, and large shade tree.
White two-story home with a covered porch, black iron fence, and brick walkway.
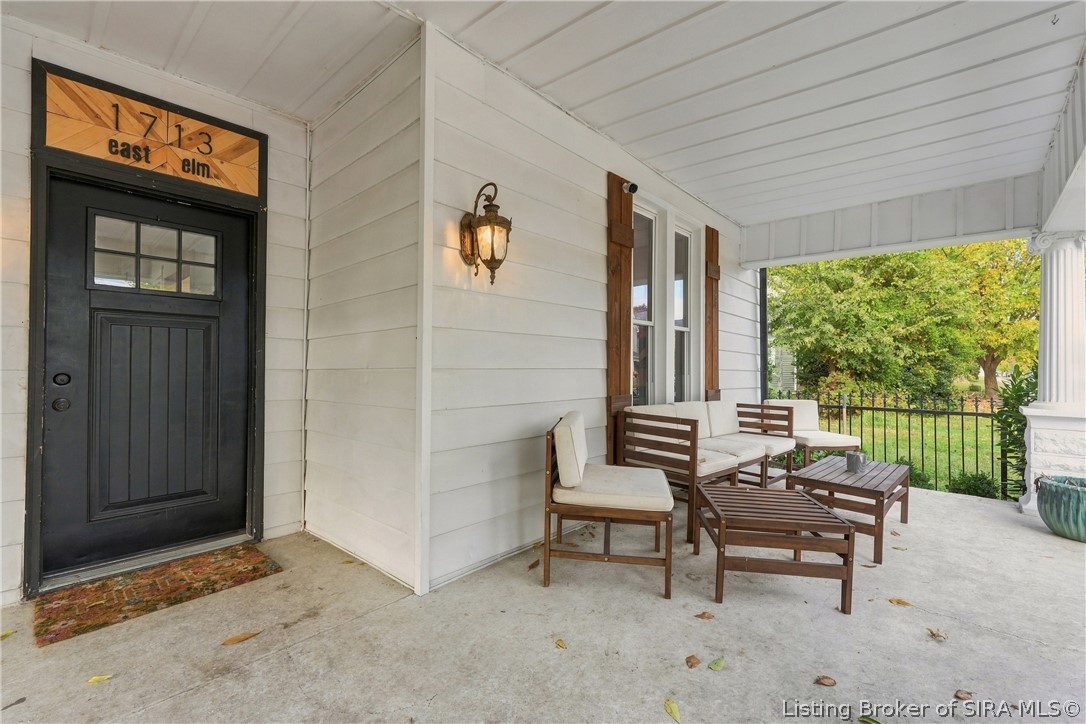
Covered front porch with black entry door, address sign, and wooden outdoor seating.
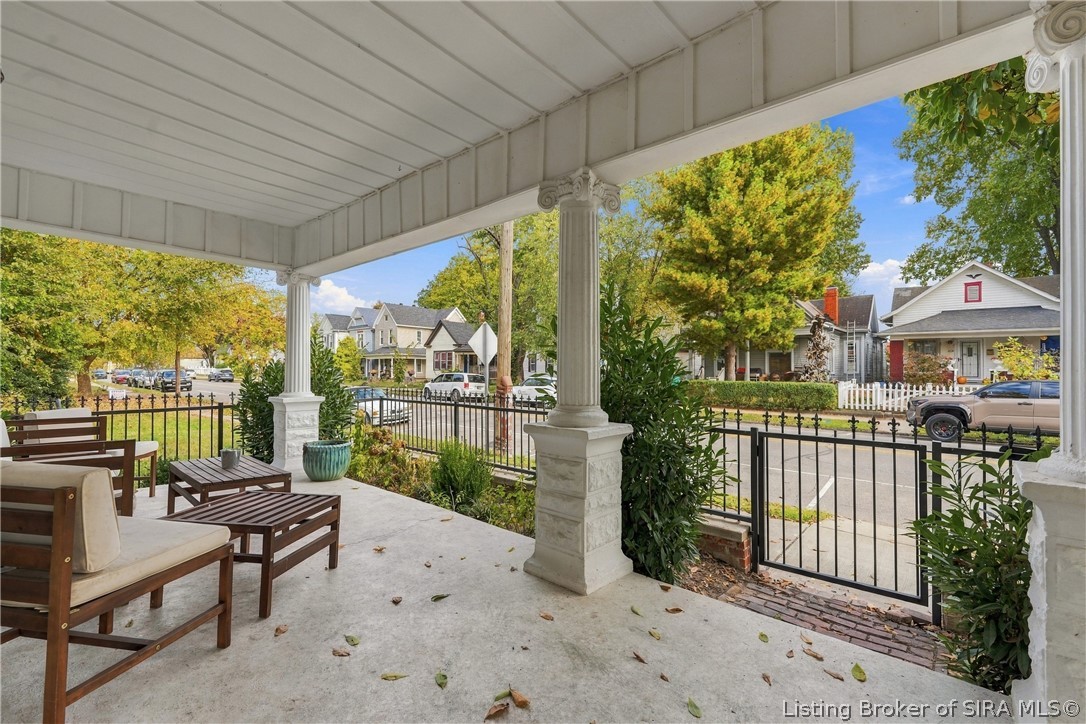
Covered front porch with white columns, patio seating, and a view of the tree-lined street.
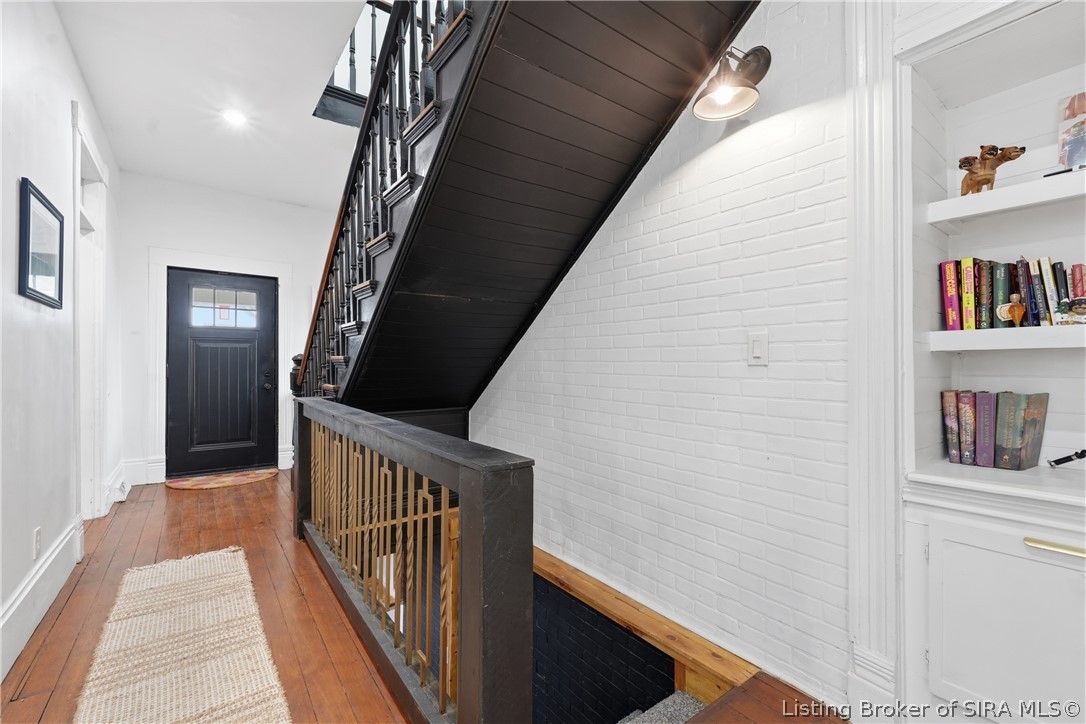
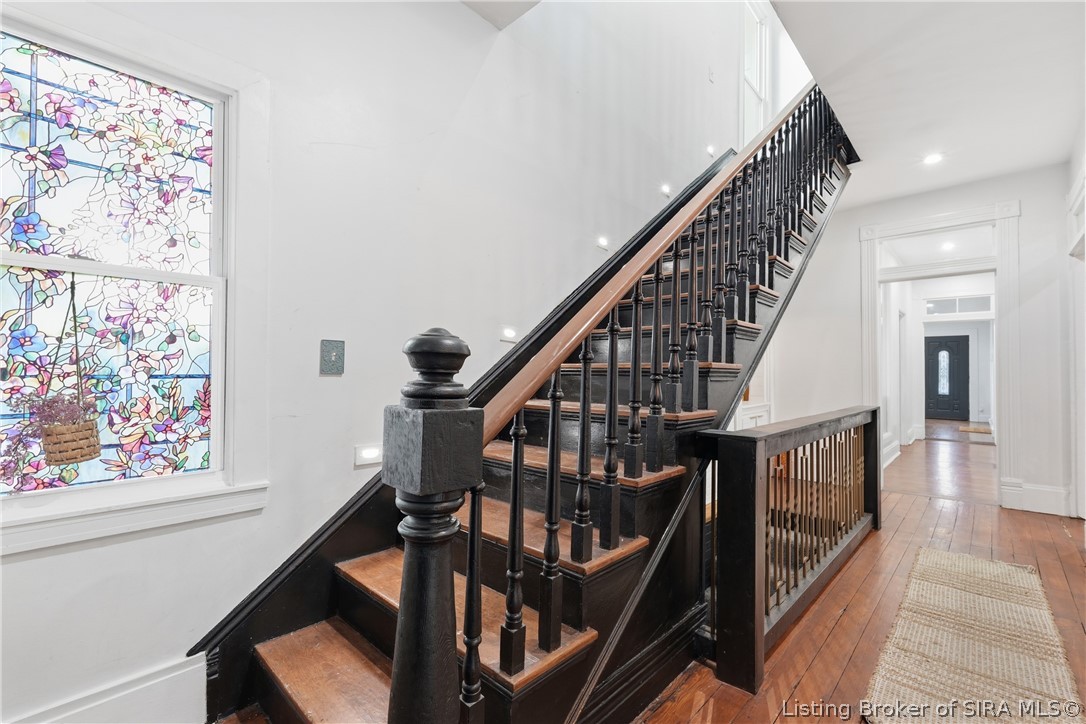
Entry hall with a black staircase, white brick wall, and wood floors.
Entry hall with a dark wood staircase, stained-glass window, and hardwood floors.
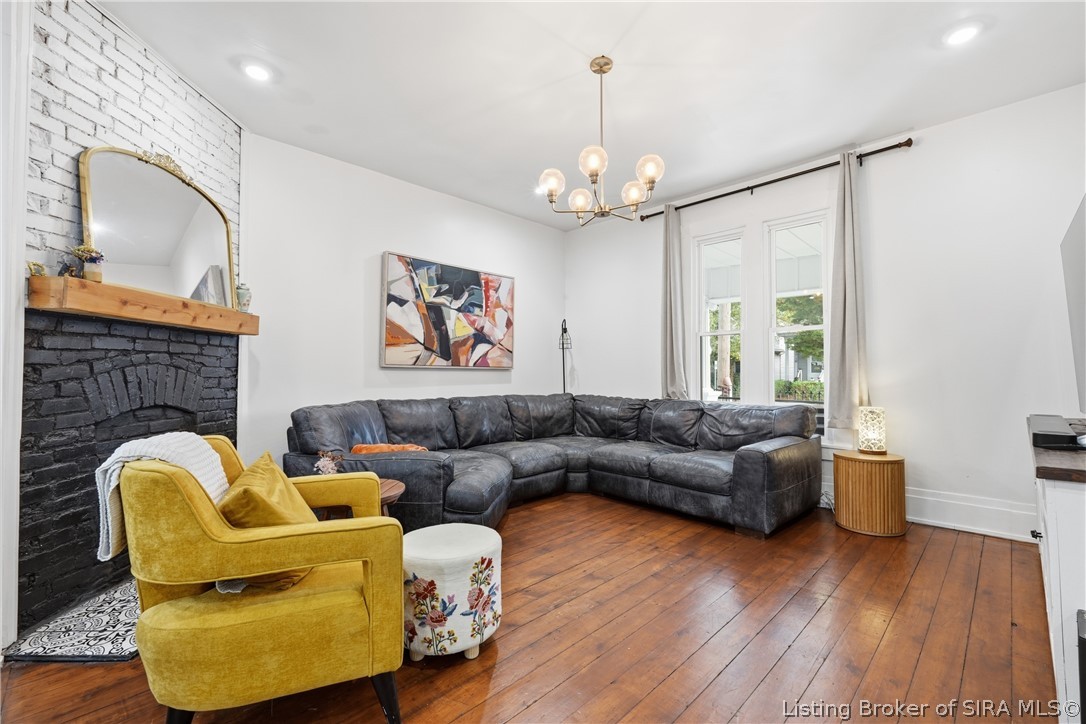
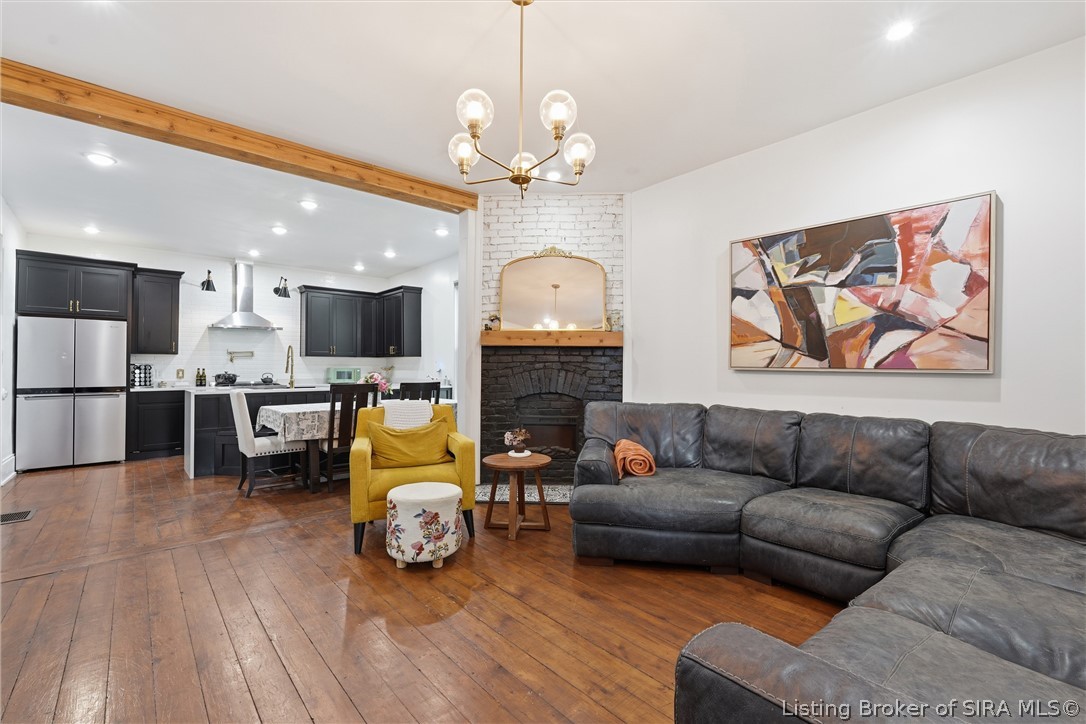
Living room with a black brick fireplace, charcoal sectional, mustard armchair, and wood floors.
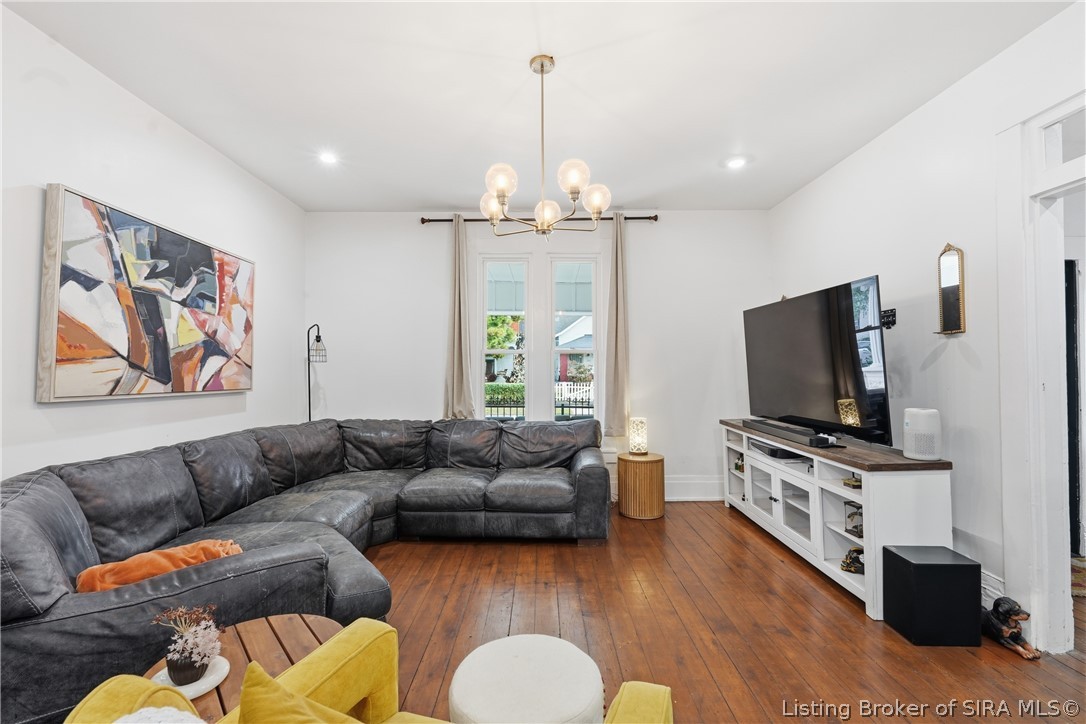
Living room with a gray sectional, hardwood floors, and tall double windows.
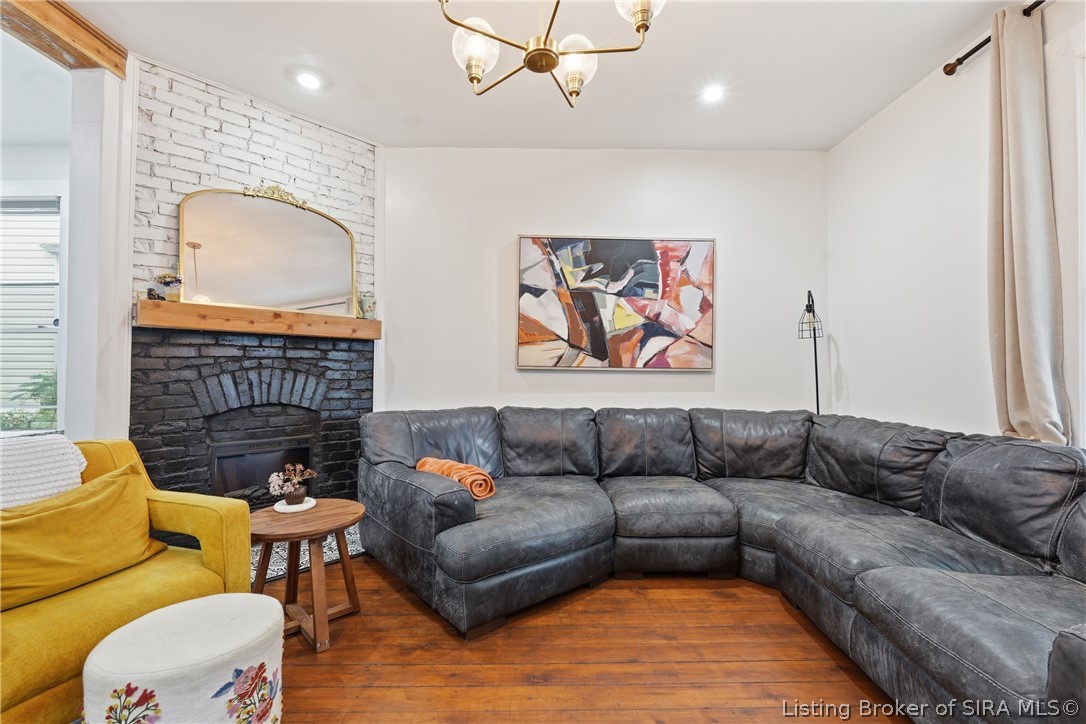
Living room with a dark sectional, brick fireplace, and warm wood floors.
Open living room and kitchen with a brick fireplace, dark cabinetry, and wood floors.
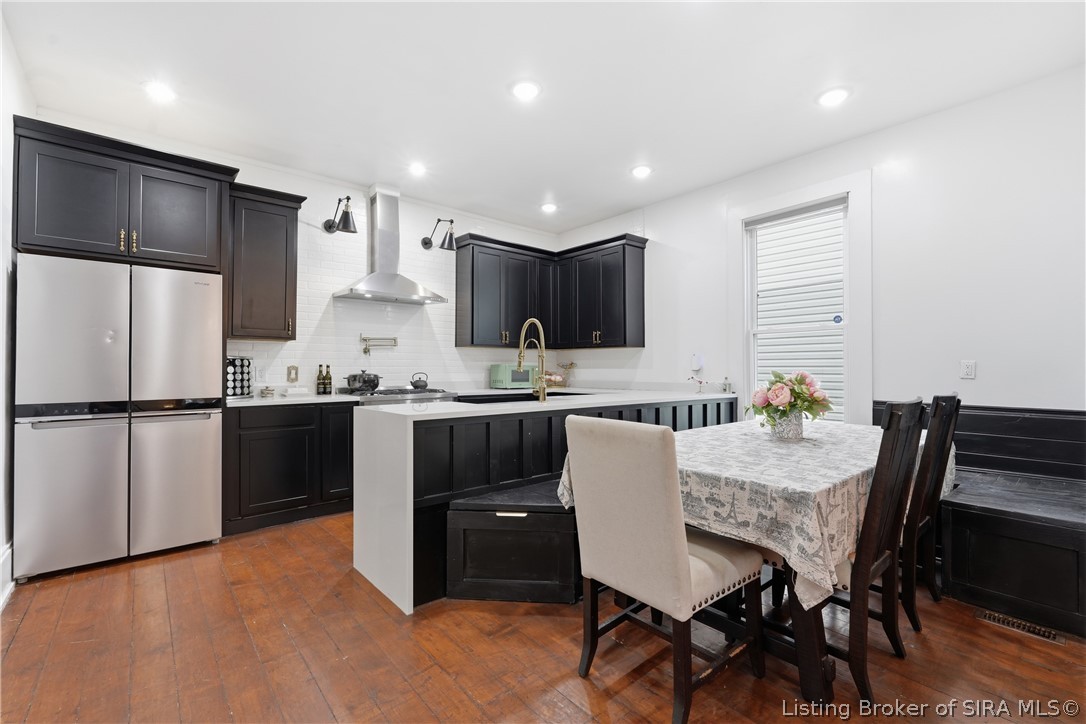
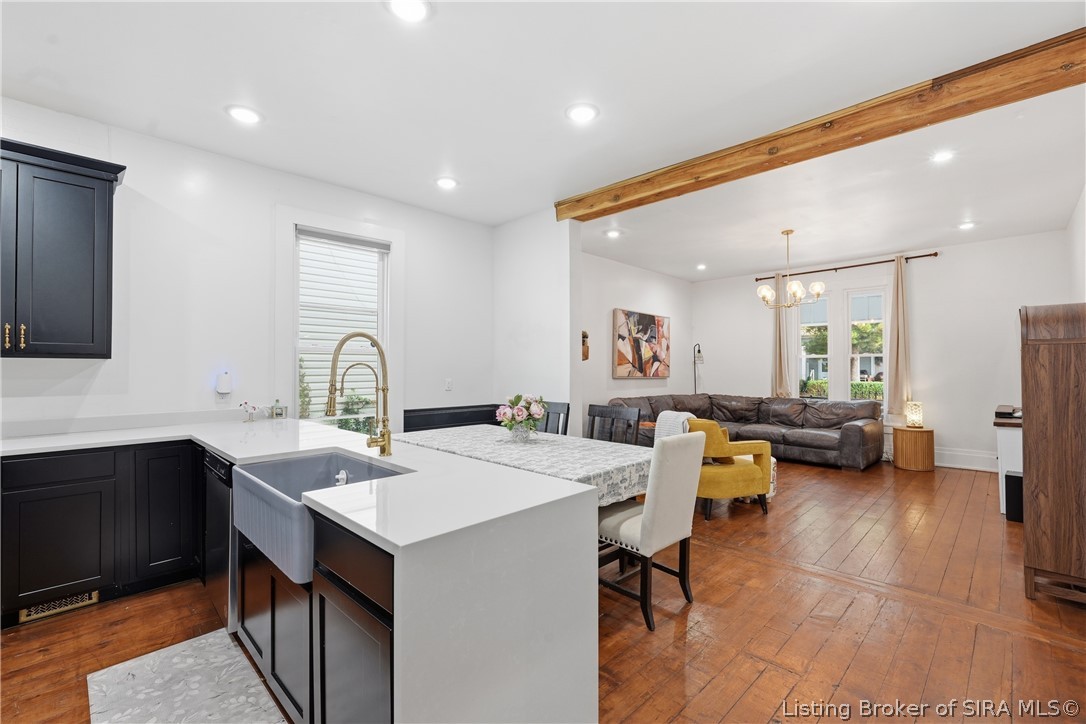
Kitchen and dining area with dark cabinetry, stainless steel appliances, and a long island.
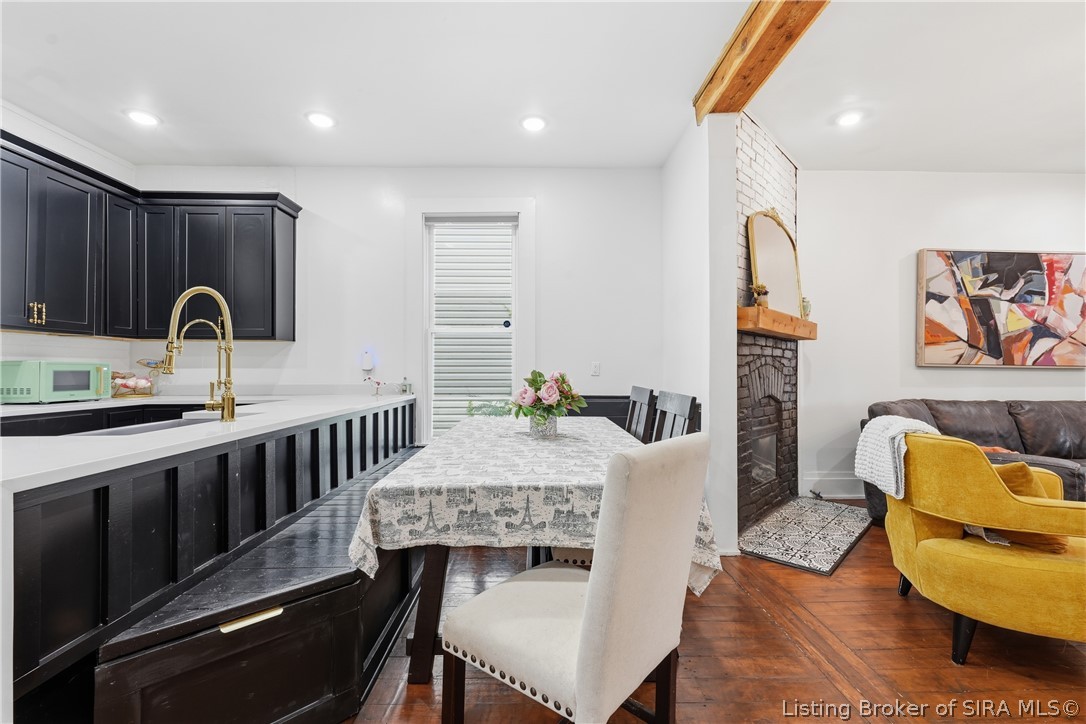
Kitchen and dining area with black cabinetry, a white island, and an adjoining living room with a brick fireplace.
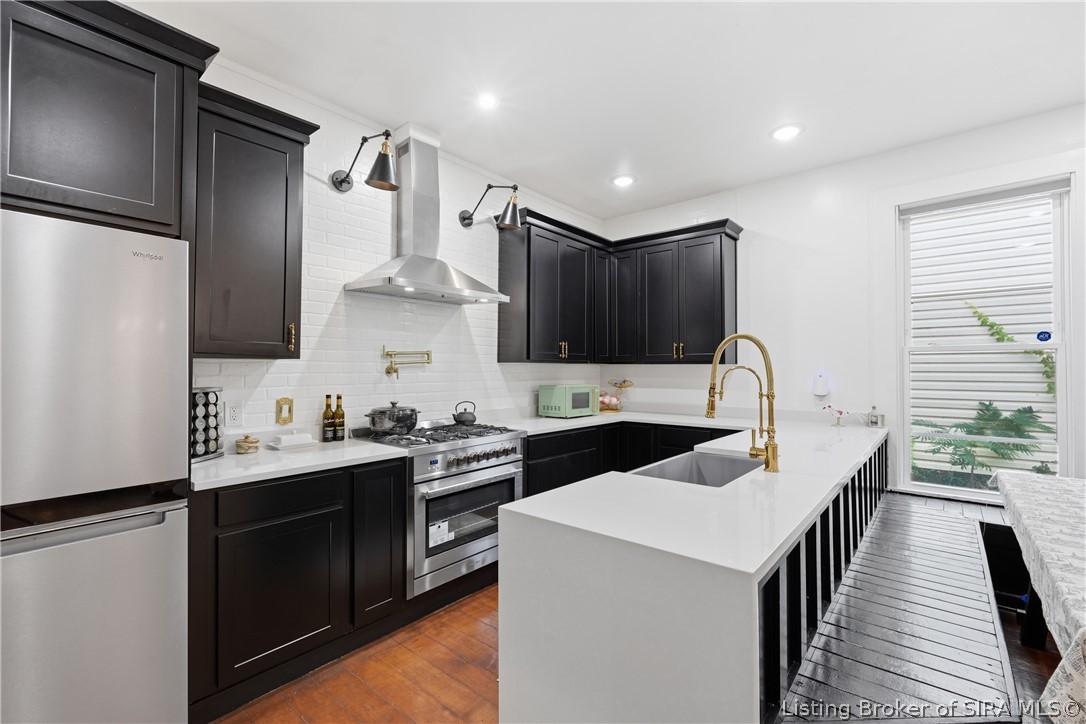
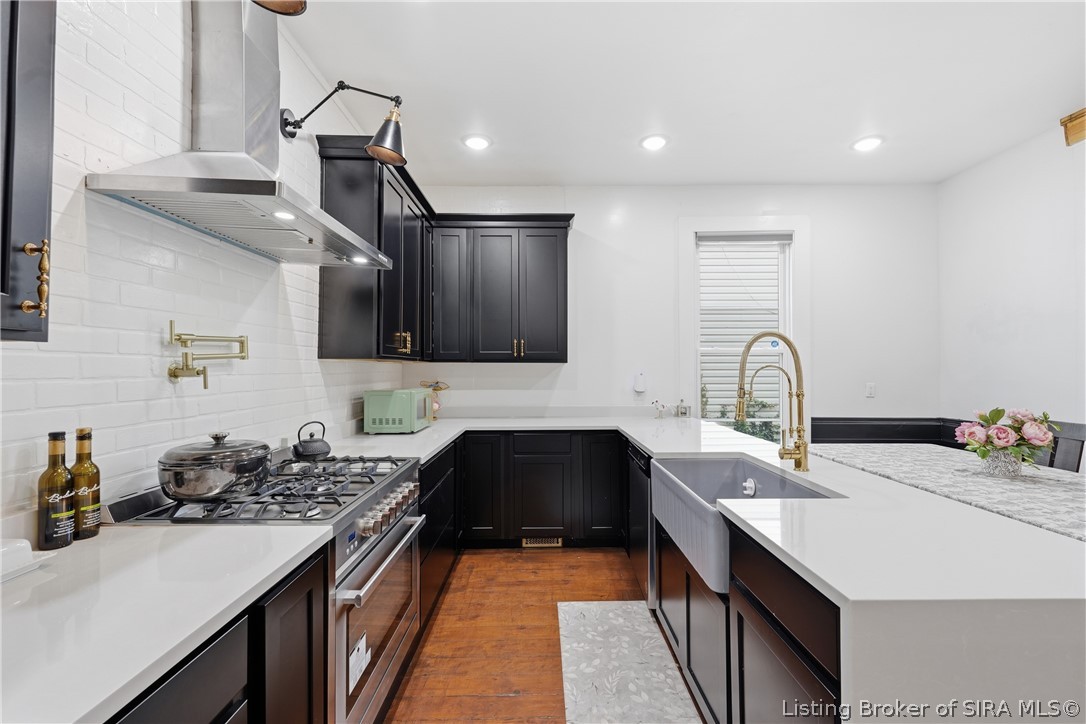
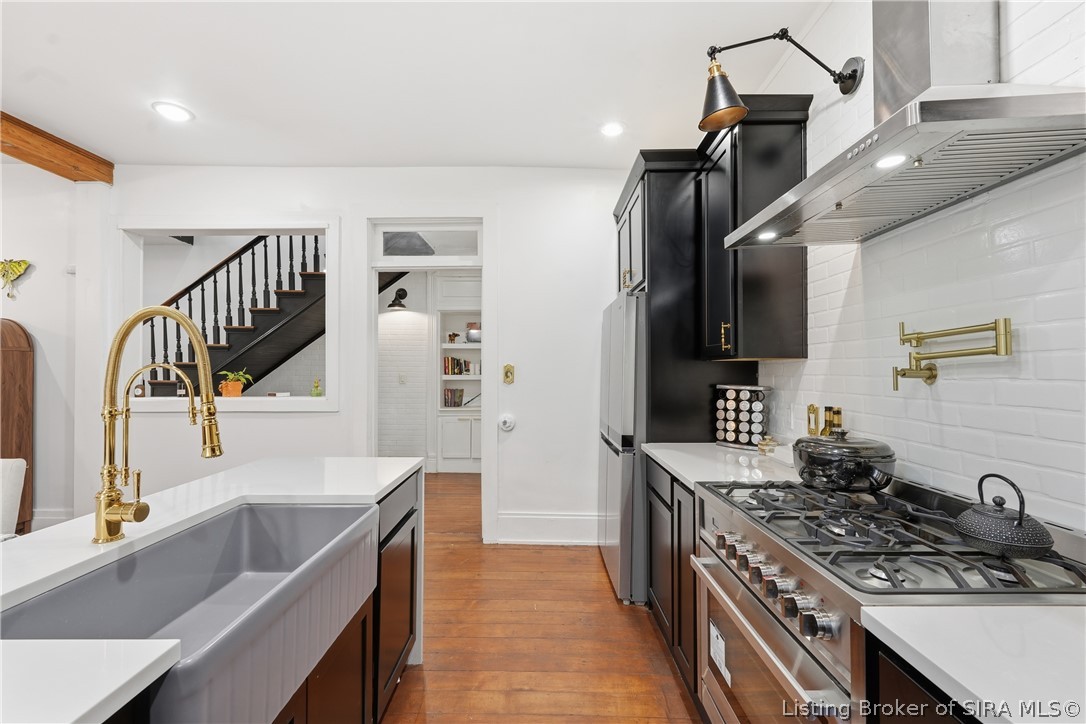
Kitchen with black cabinetry, white island, stainless appliances, and gold fixtures.
Kitchen with dark cabinetry, white counters, a large farmhouse sink, and brass fixtures.
Kitchen with black cabinetry, a white farmhouse sink, brass fixtures, and a stainless steel range.
Open kitchen and living area with dark cabinets, a white island, wood floors, and an exposed beam.
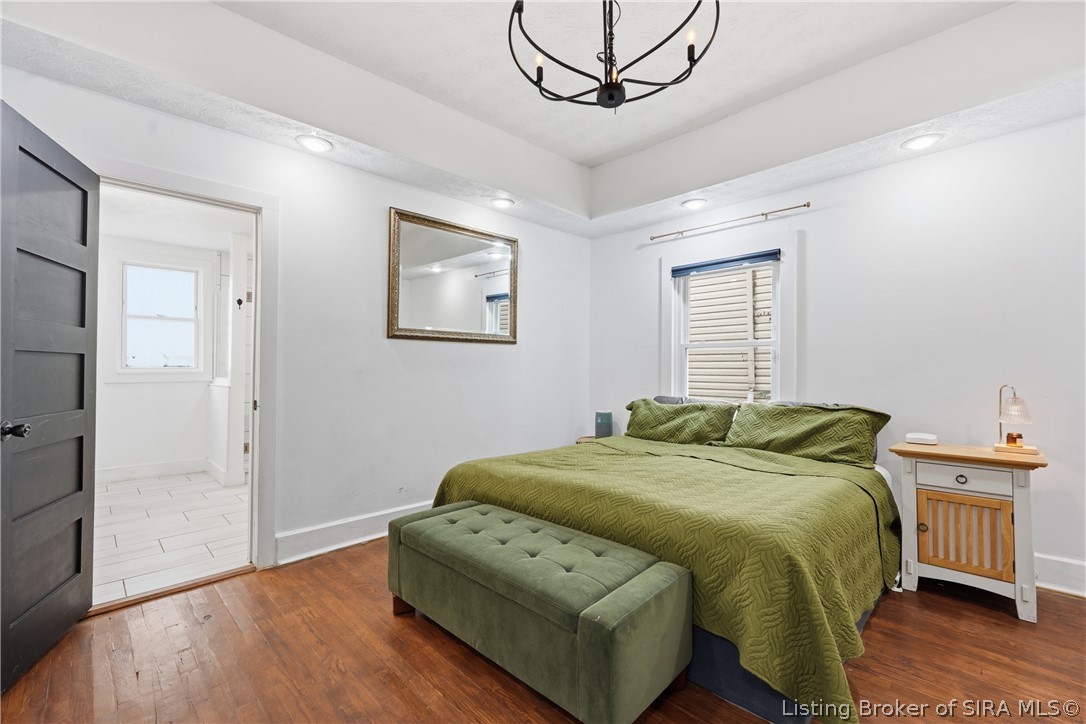
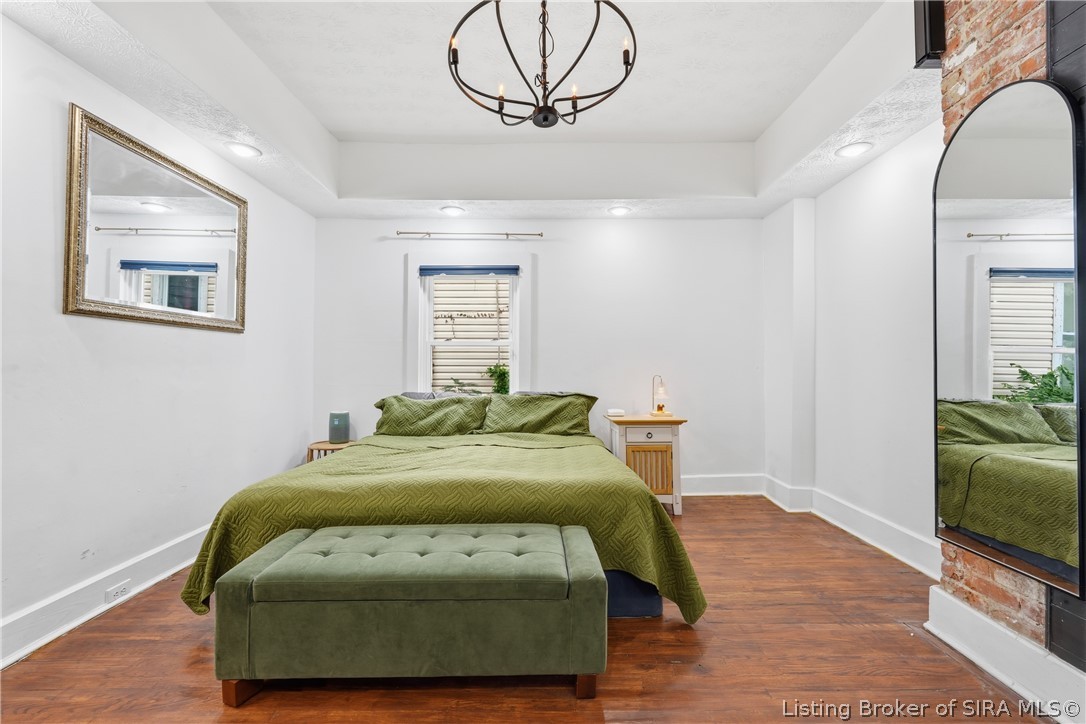
Bedroom with a green quilted bed, matching bench, and hardwood floors.
Bedroom with a green bed and tufted bench, hardwood floors, and a brick fireplace wall.
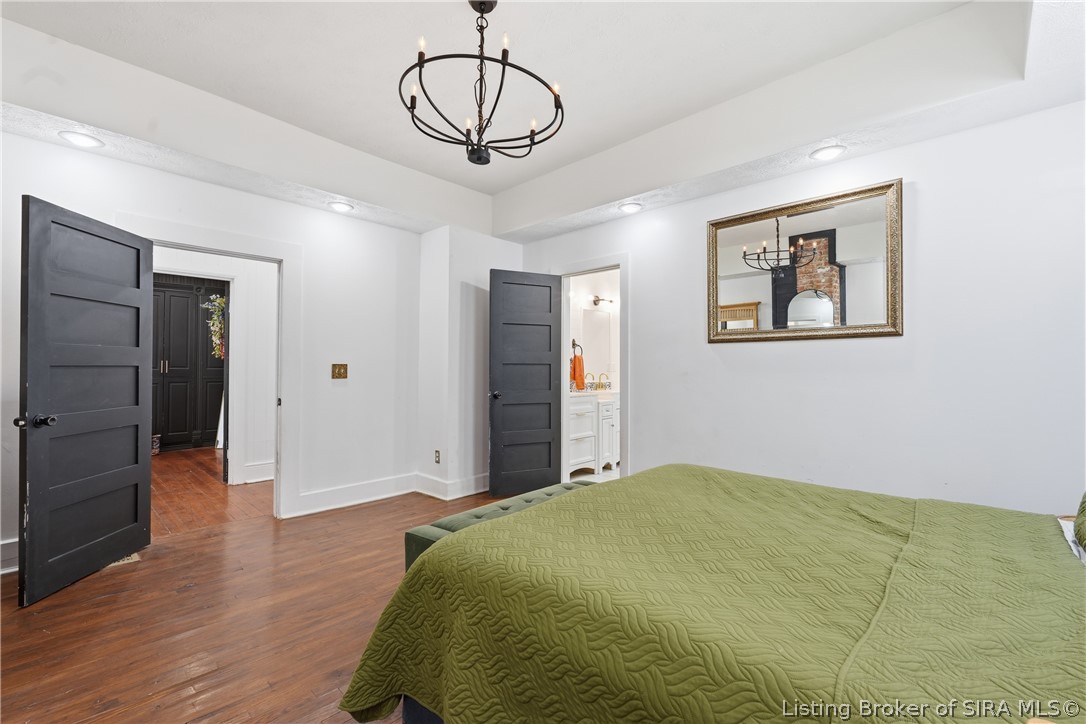
Bedroom with a green quilt, dark paneled doors, and hardwood flooring.
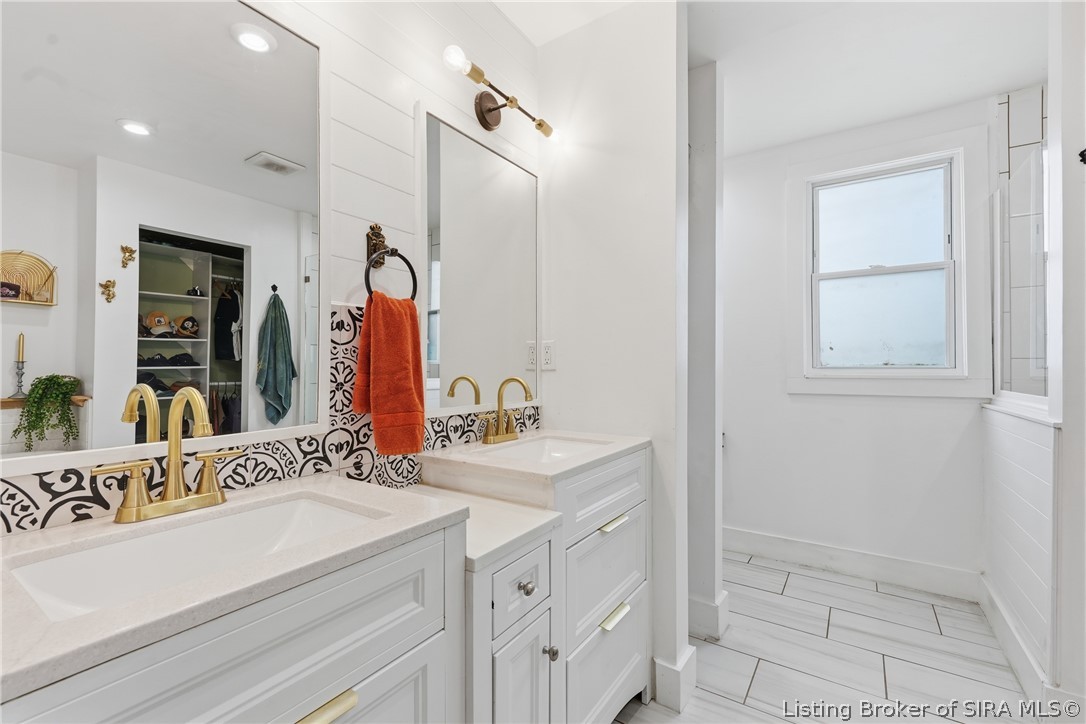
Bathroom with a double vanity, gold faucets, patterned backsplash, and a window in the bathing area.
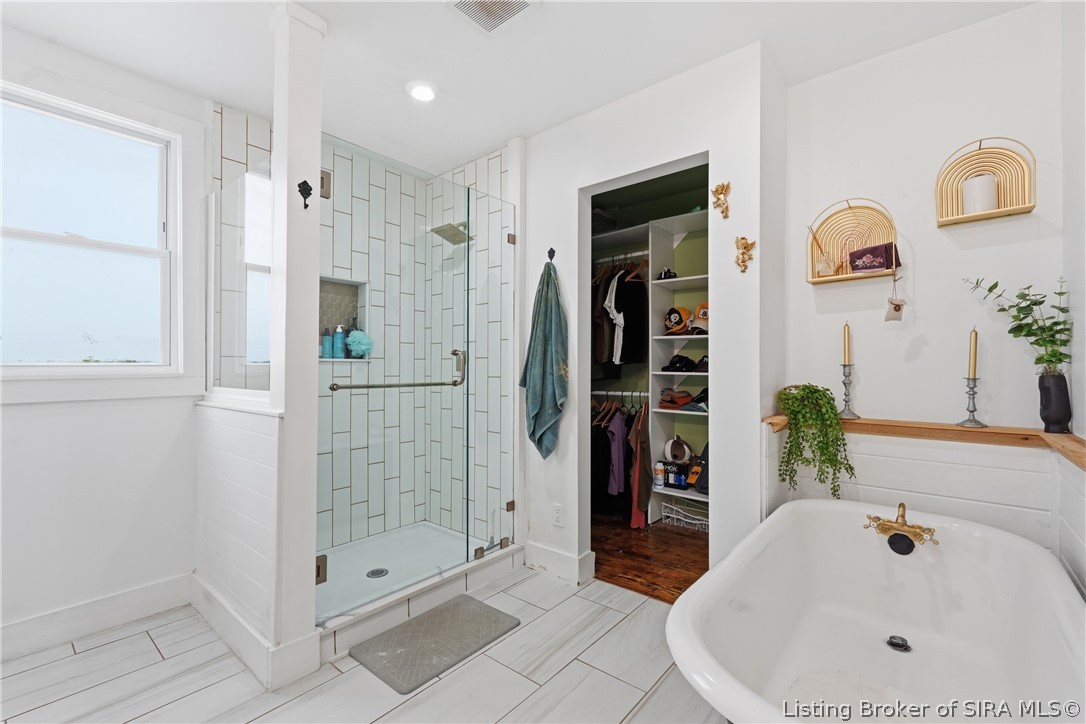
Bathroom with a glass-enclosed tiled shower and a white freestanding bathtub.
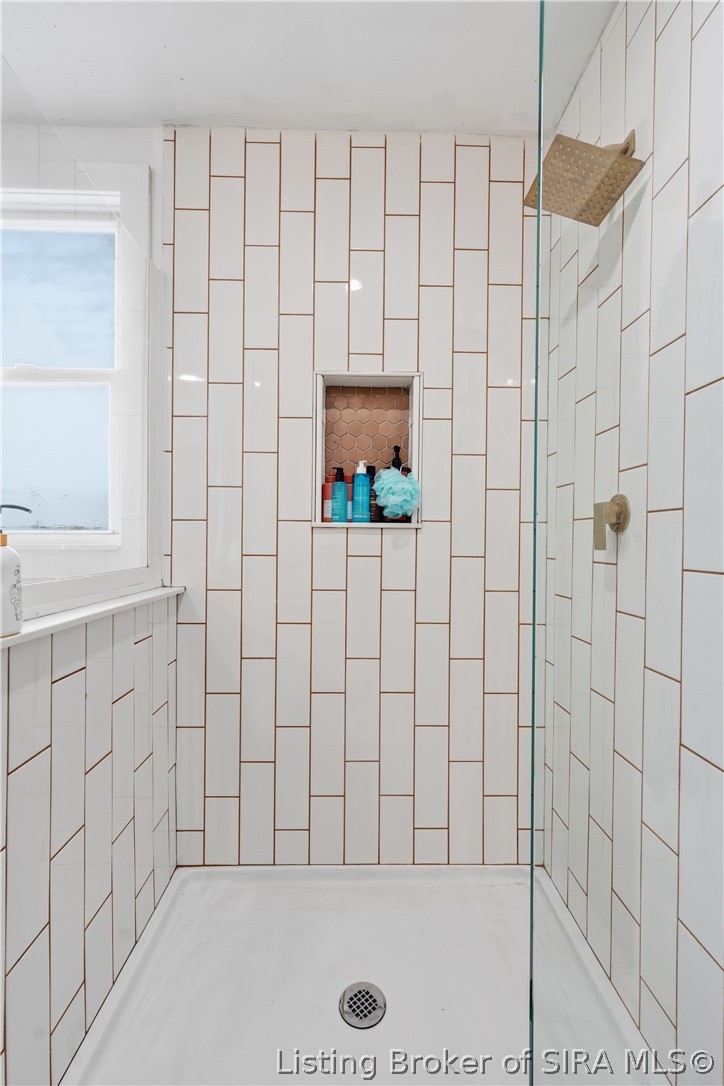
Walk-in shower with white geometric tile, bronze trim, a recessed niche, and glass enclosure.
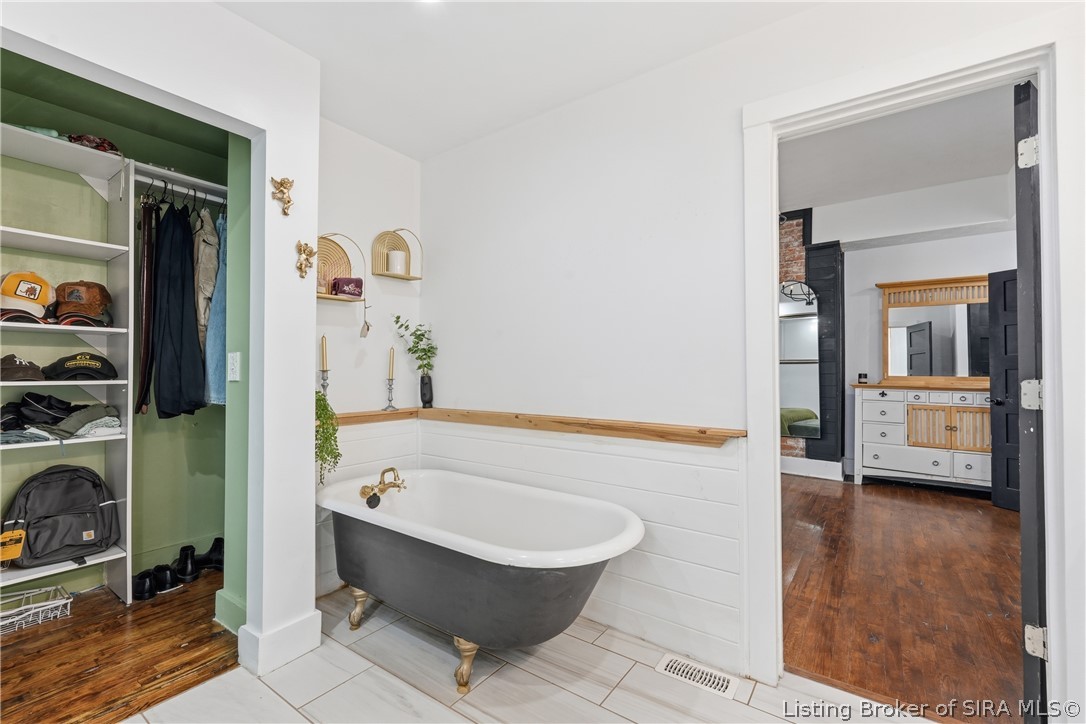
Bathroom with a dark clawfoot tub, white tile, and an open closet beside the doorway.
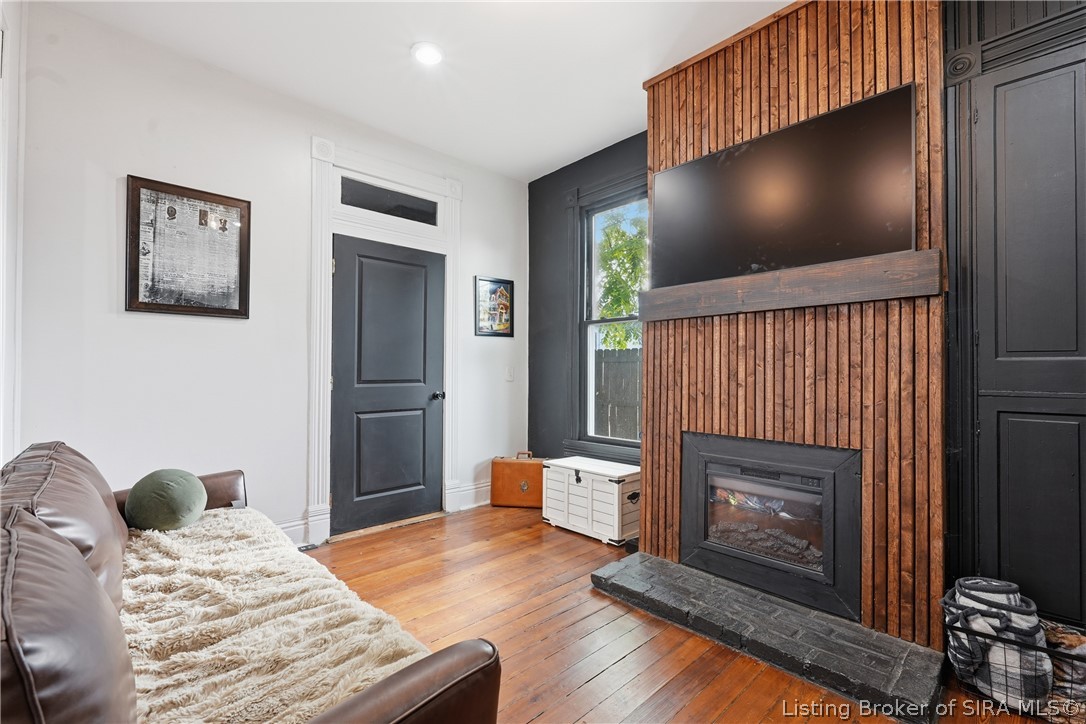
Living room with wood-paneled fireplace wall, mounted television, and hardwood floors.
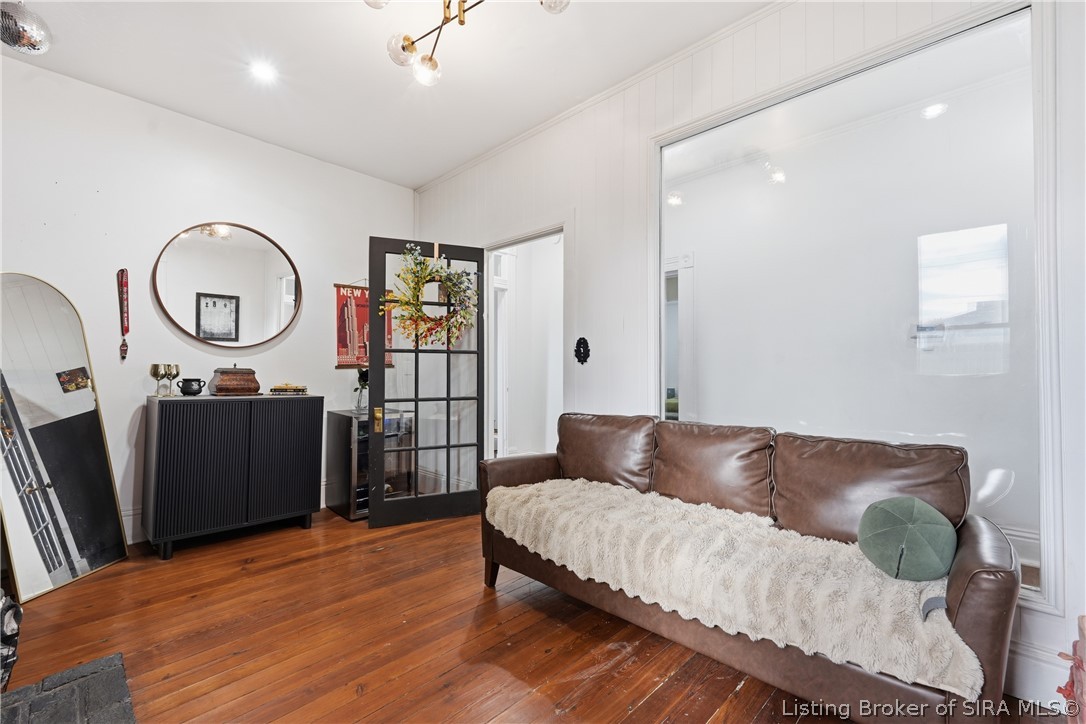
Living room with a brown leather sofa, hardwood floors, and a wood-clad fireplace.
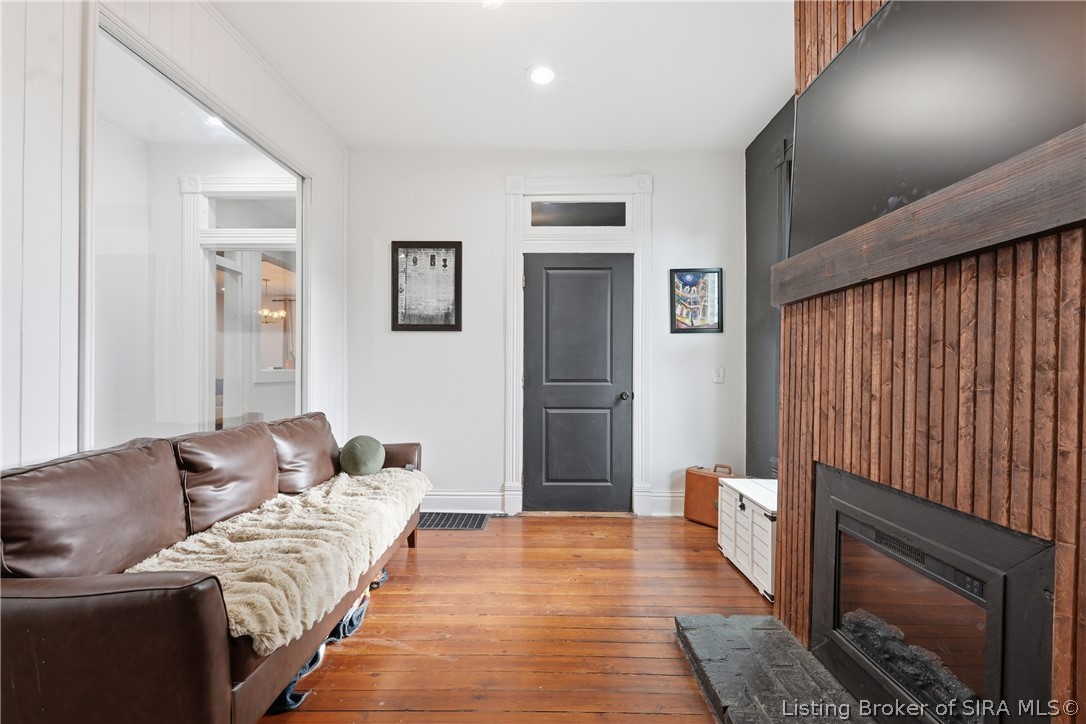
Living room with a brown leather sofa, hardwood floors, and a large glass partition.
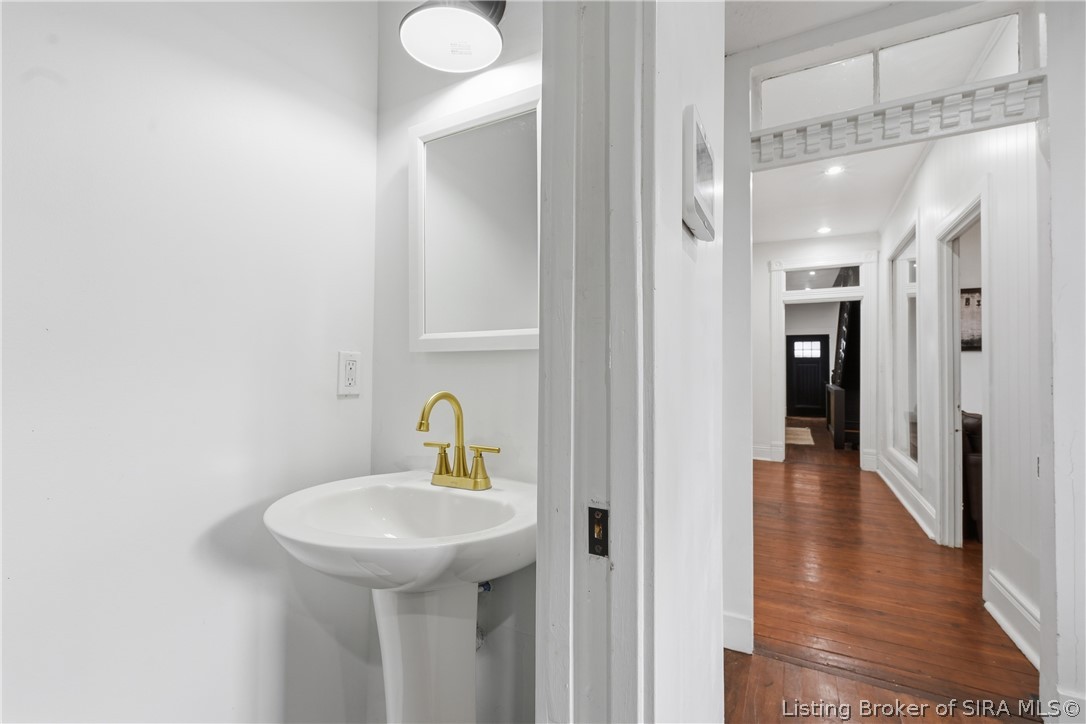
Pedestal sink with brass faucet beside a hallway with hardwood floors.
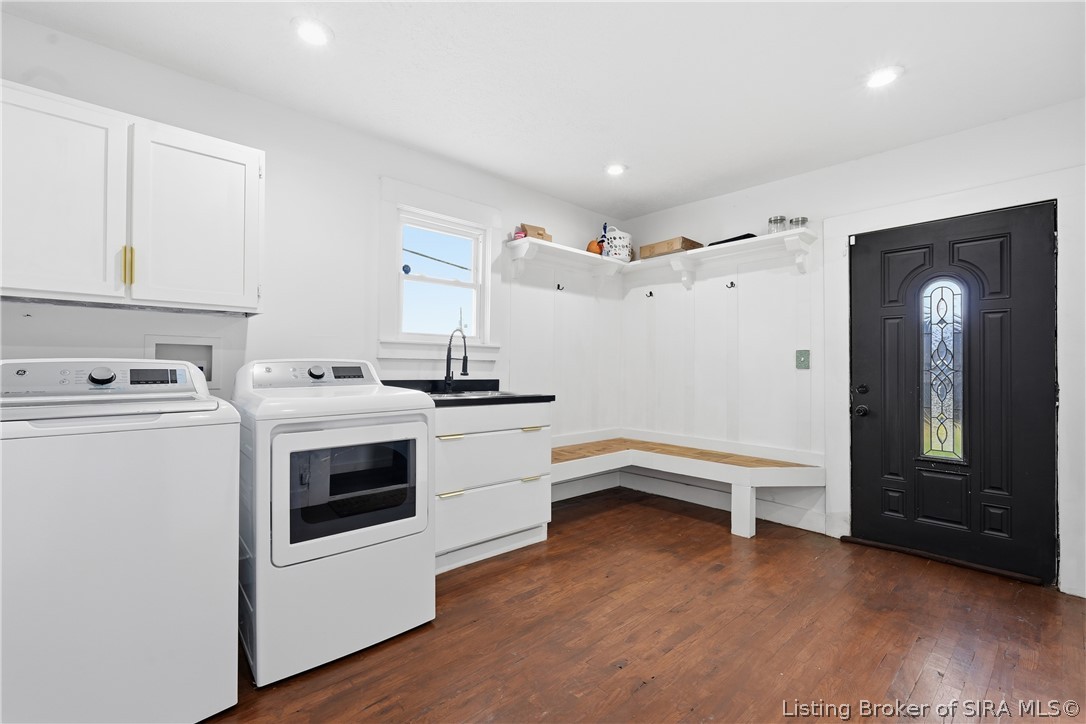
Laundry room with washer, dryer, sink, built-in bench, and black entry door.
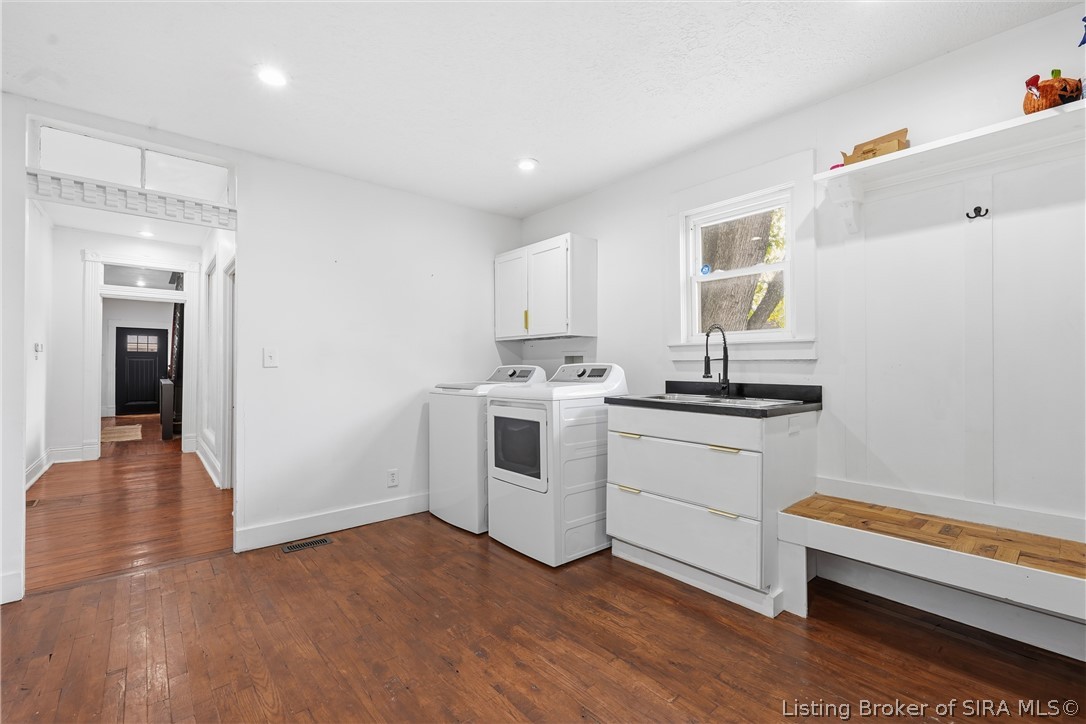
Laundry room with washer and dryer, a utility sink, and a built-in bench.
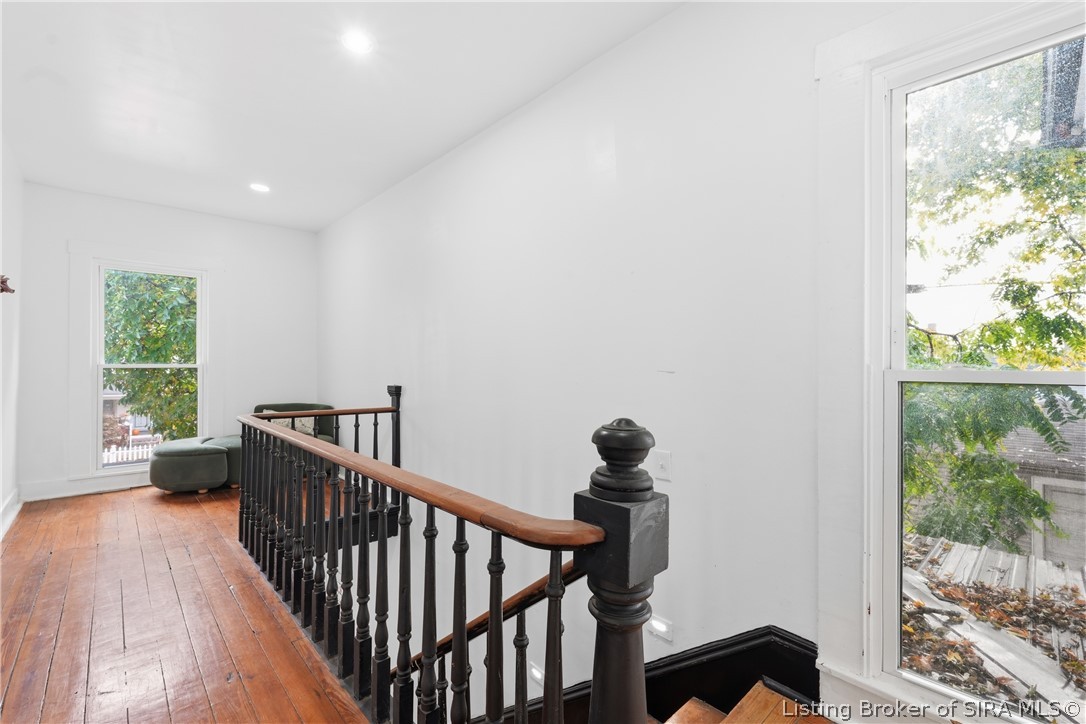
Upstairs landing with polished wood floors, a dark stair railing, and tall windows.
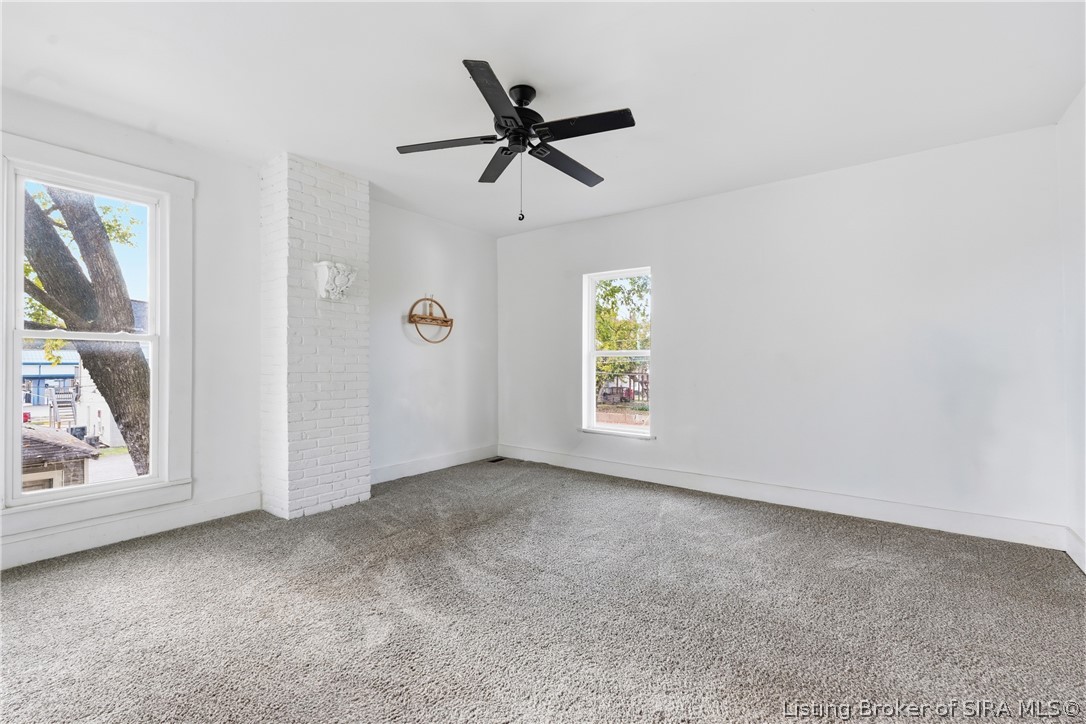
Bright vacant room with carpet, a white brick chimney, ceiling fan, and two windows.
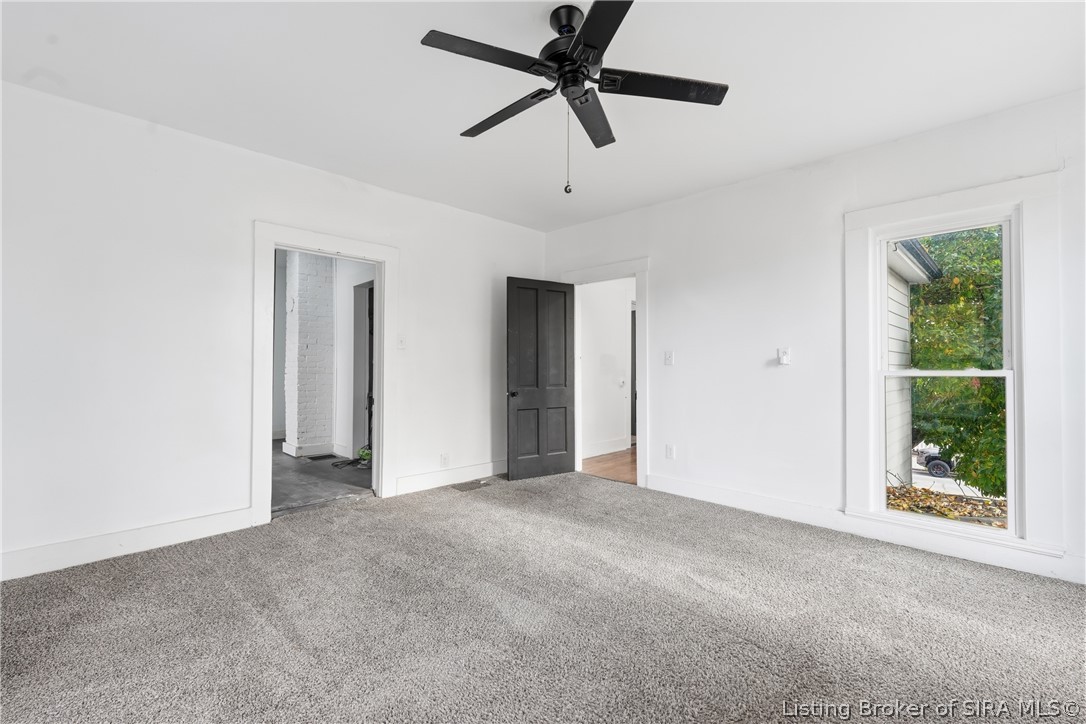
Vacant bedroom with gray carpet, a black ceiling fan, and a tall window.
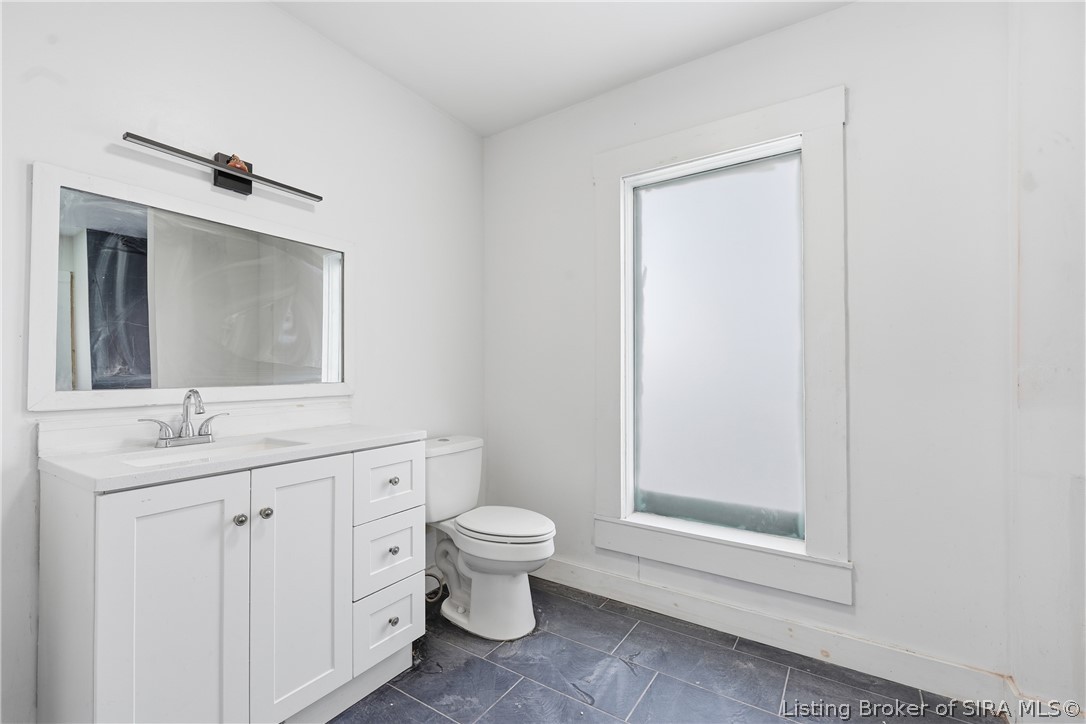
Bathroom with a white vanity, toilet, large window, and dark tile floor.
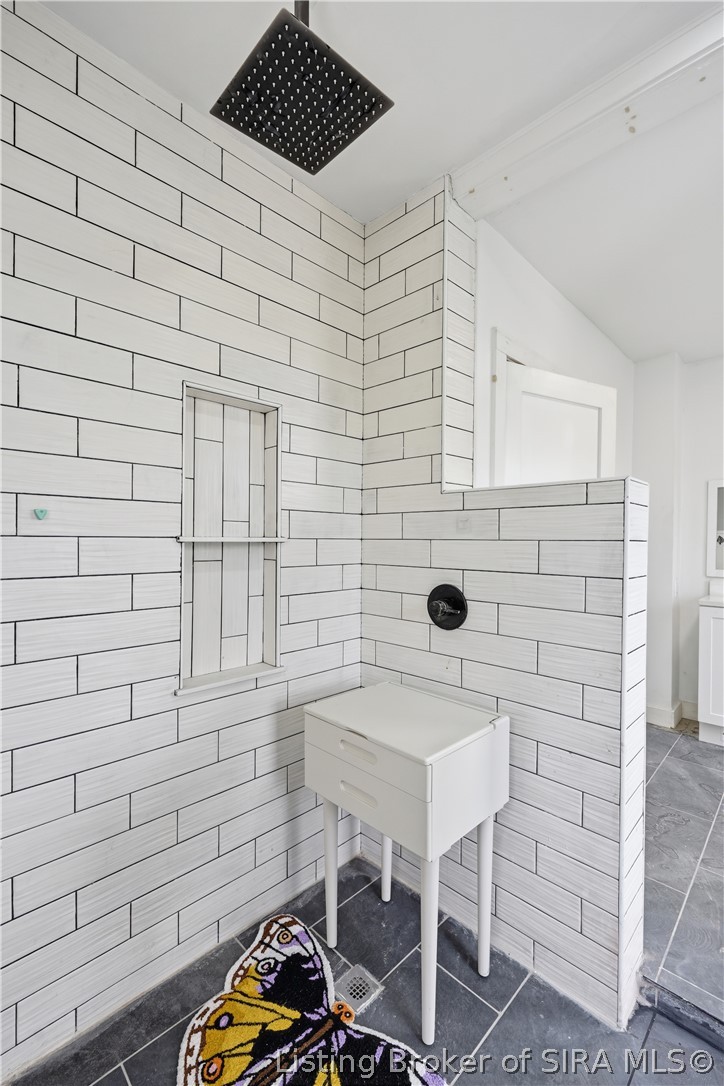
Bathroom with white tile walls, black rainfall showerhead, compact vanity, and gray tile floor.
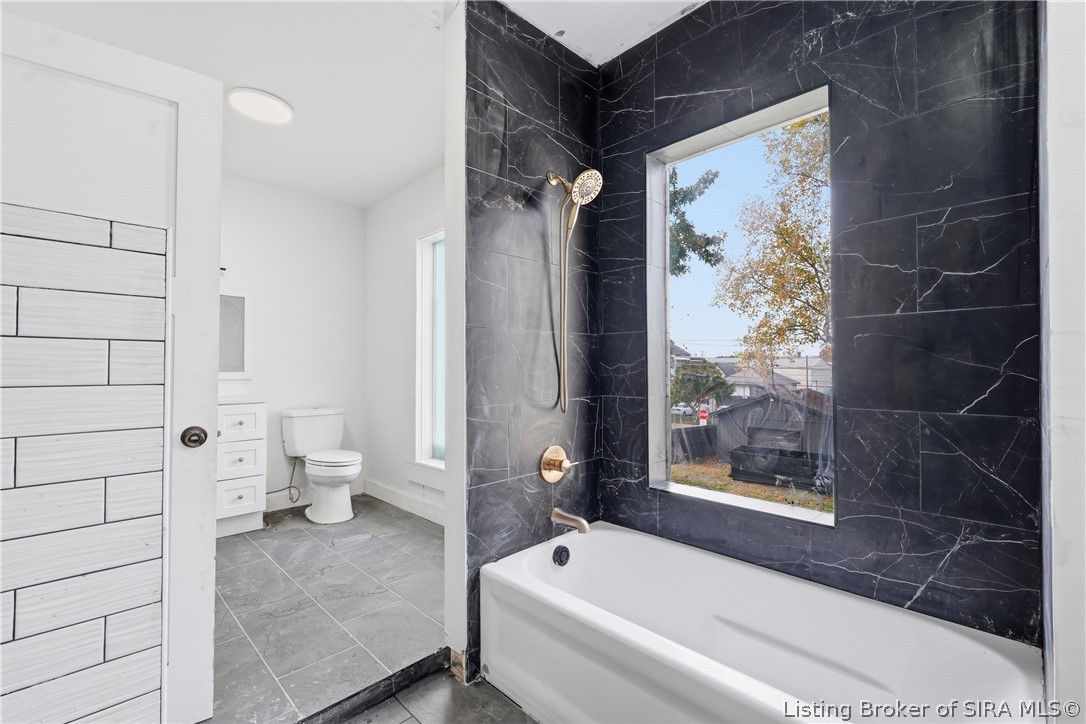
Bathroom with a white tub beneath a large window, black marble-look tile, and a separate vanity and toilet area.
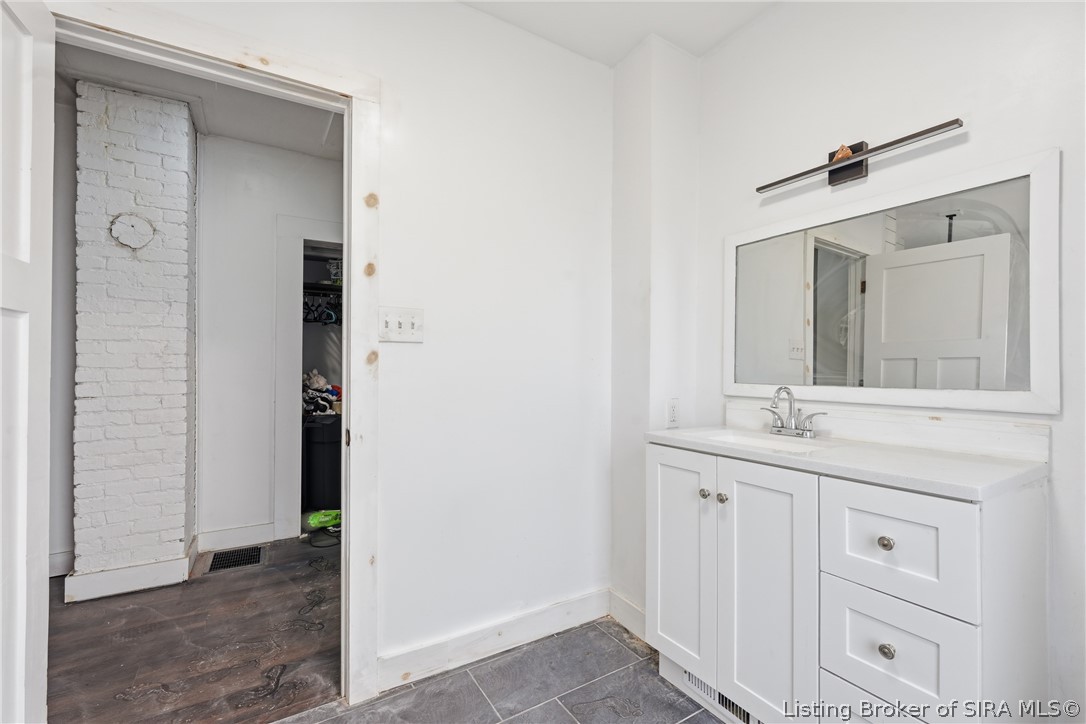
Bathroom vanity with a wide mirror beside an open doorway and exposed white brick wall.
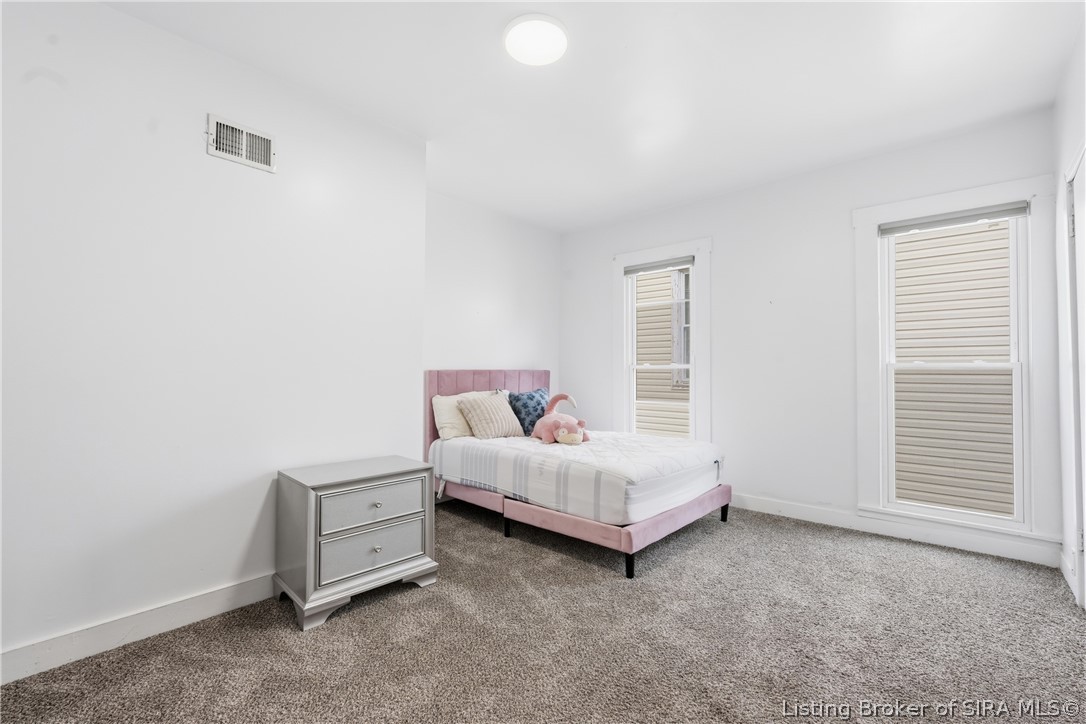
Bright bedroom with a pink upholstered bed, plush toys, and two shuttered windows.
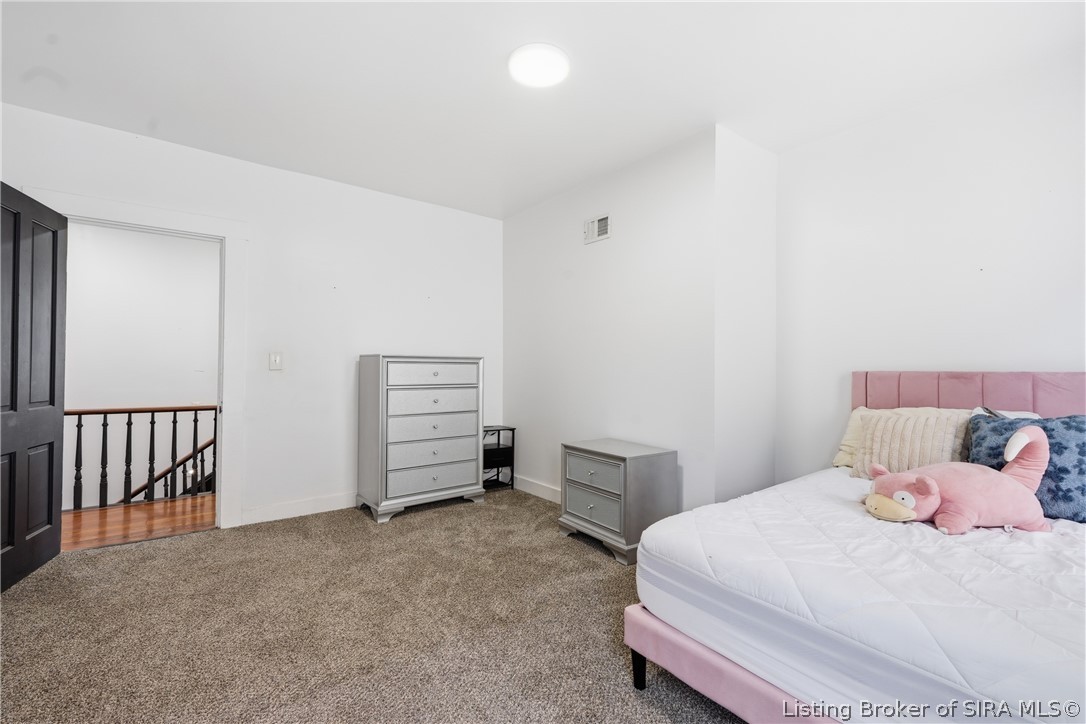
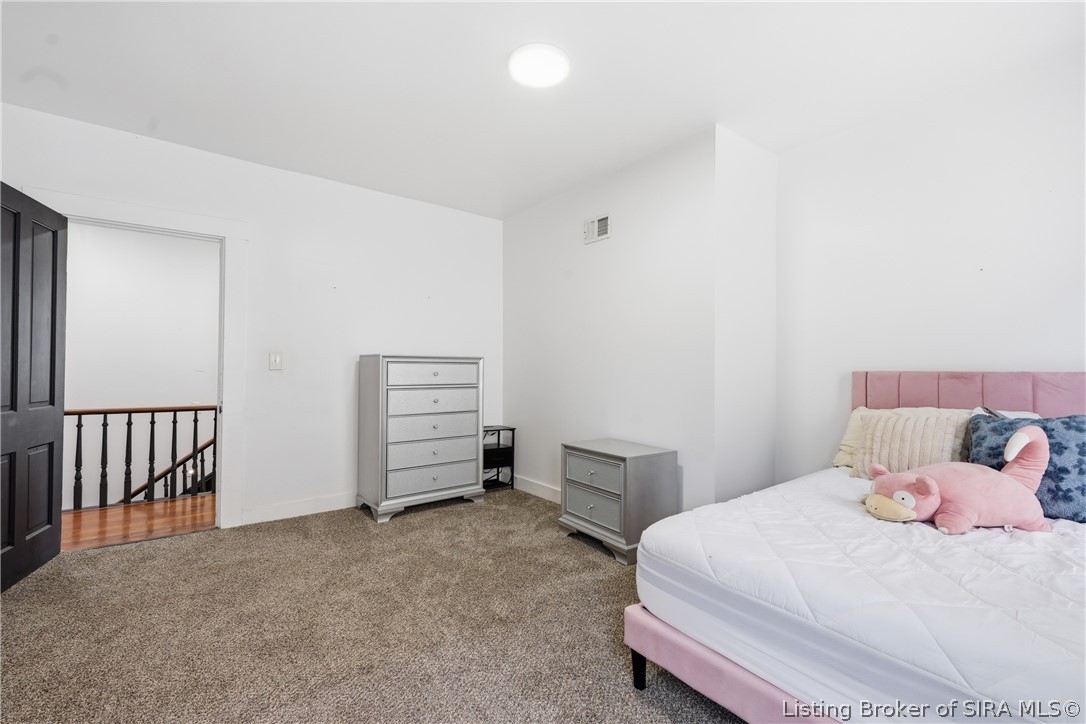
Bedroom with a pink upholstered bed, gray dressers, and carpeted floor.
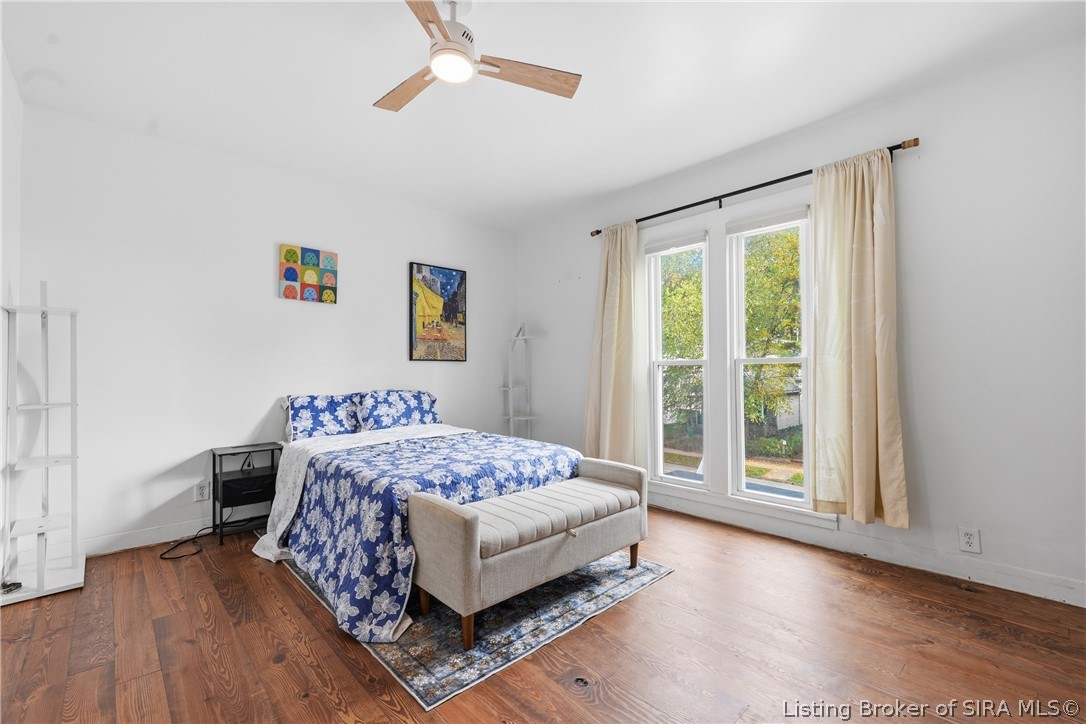
Bedroom with a blue floral bed, upholstered bench, wood floors, and tall curtained windows.
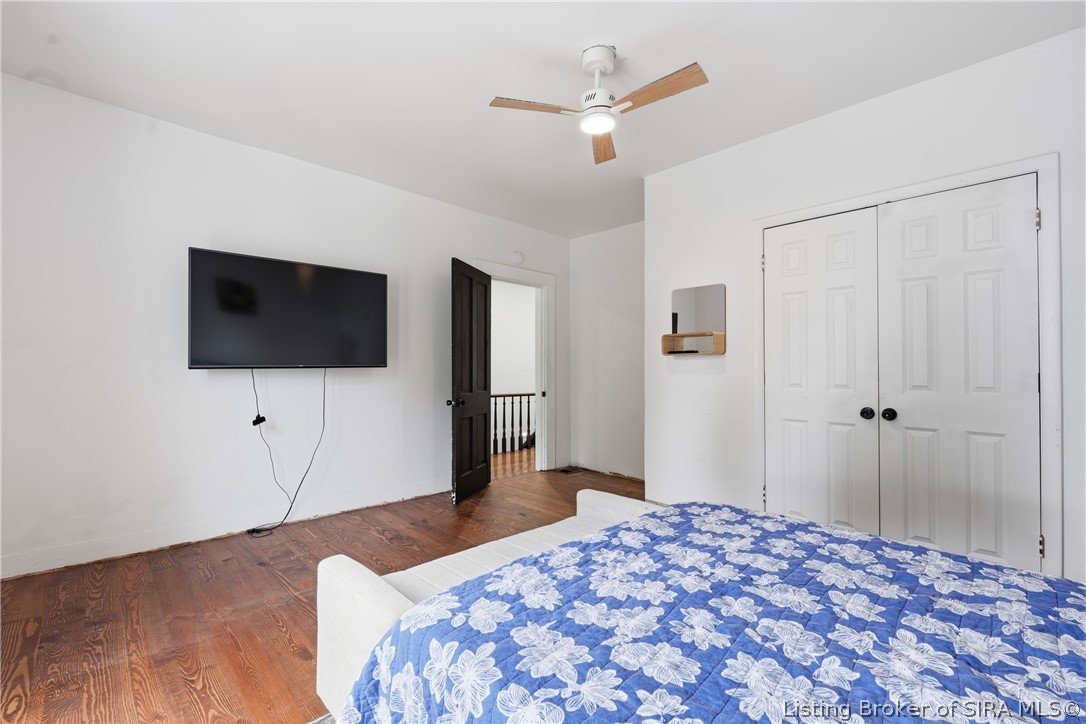
Bedroom with blue floral bedding, wood floors, and a wall-mounted television.
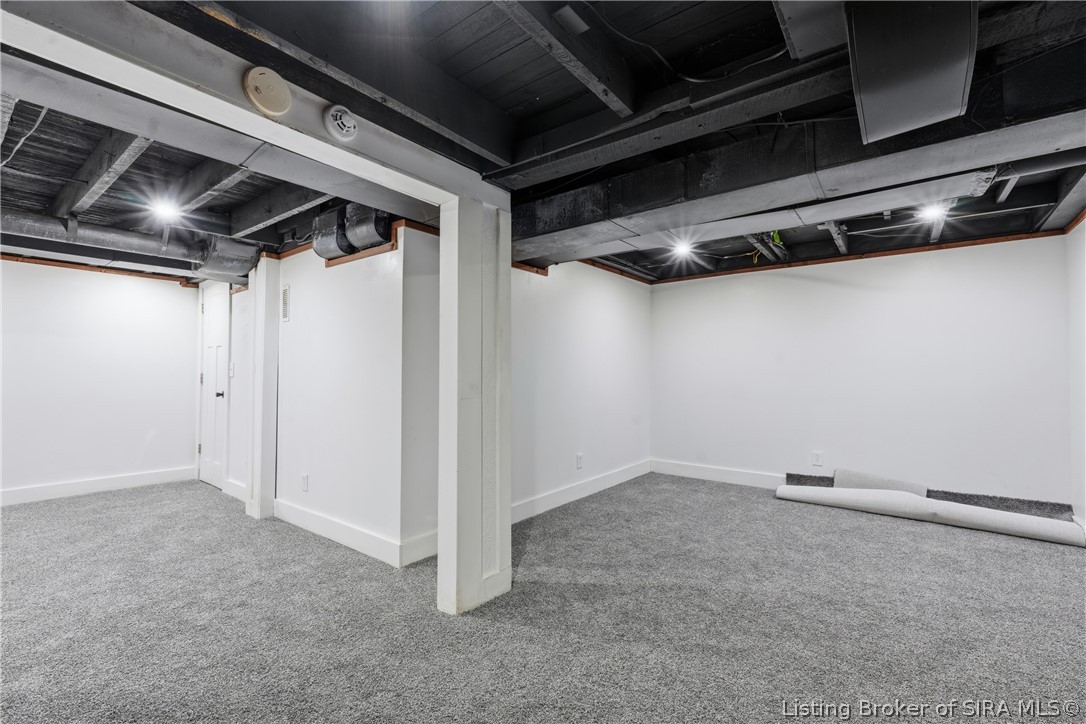
Carpeted basement room with white walls and exposed dark ceiling beams.
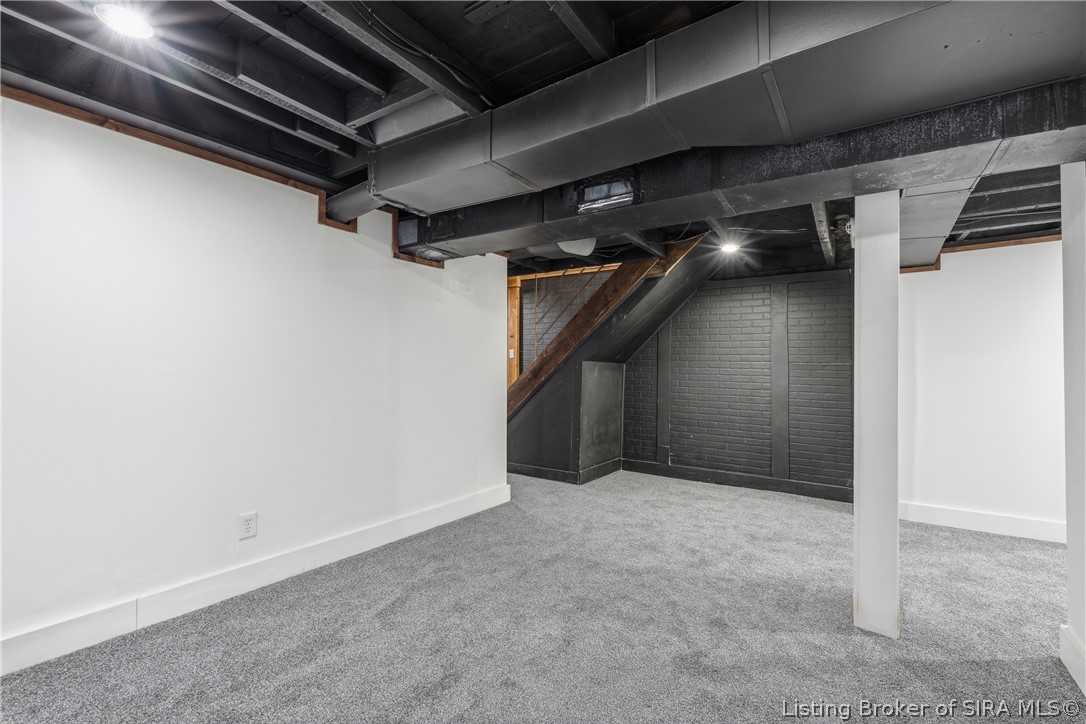
Finished basement with gray carpet, exposed ceiling, and a staircase along a dark brick wall.
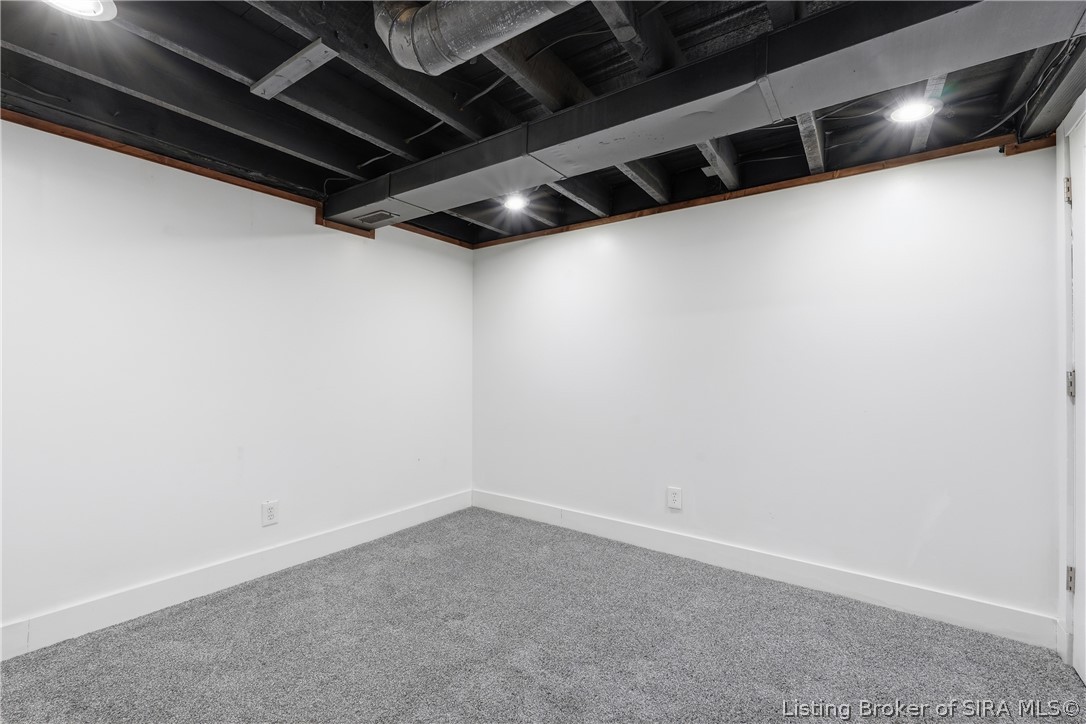
Empty carpeted basement room with white walls and exposed ceiling beams and ductwork.
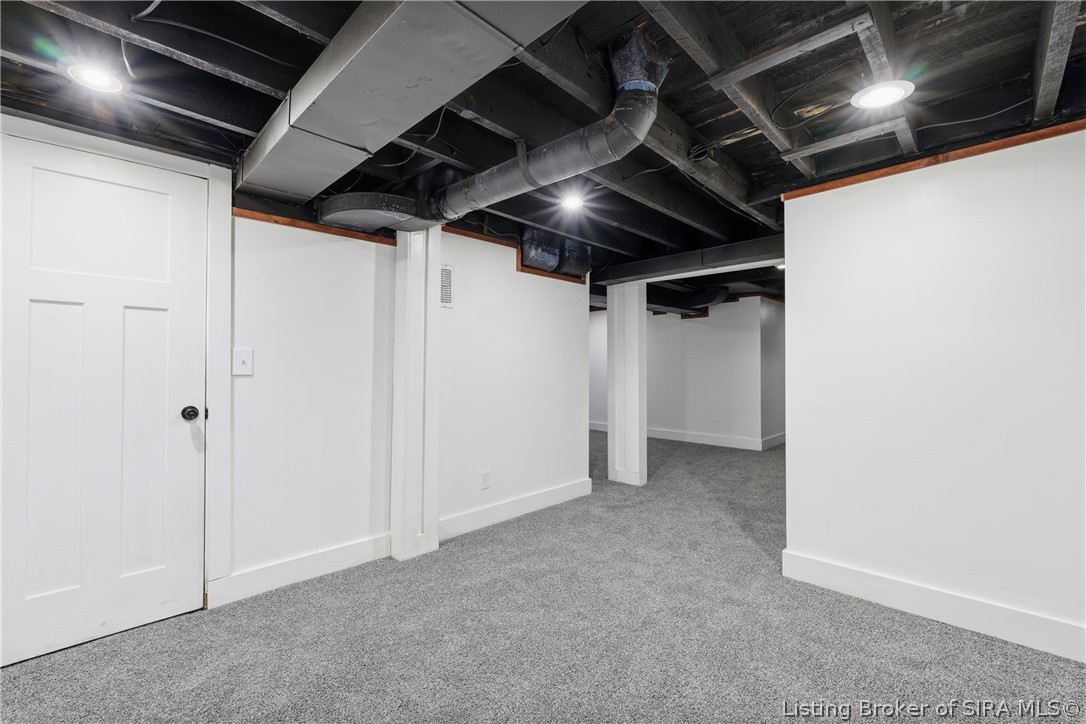
Carpeted basement with white walls and exposed ceiling beams and ductwork.
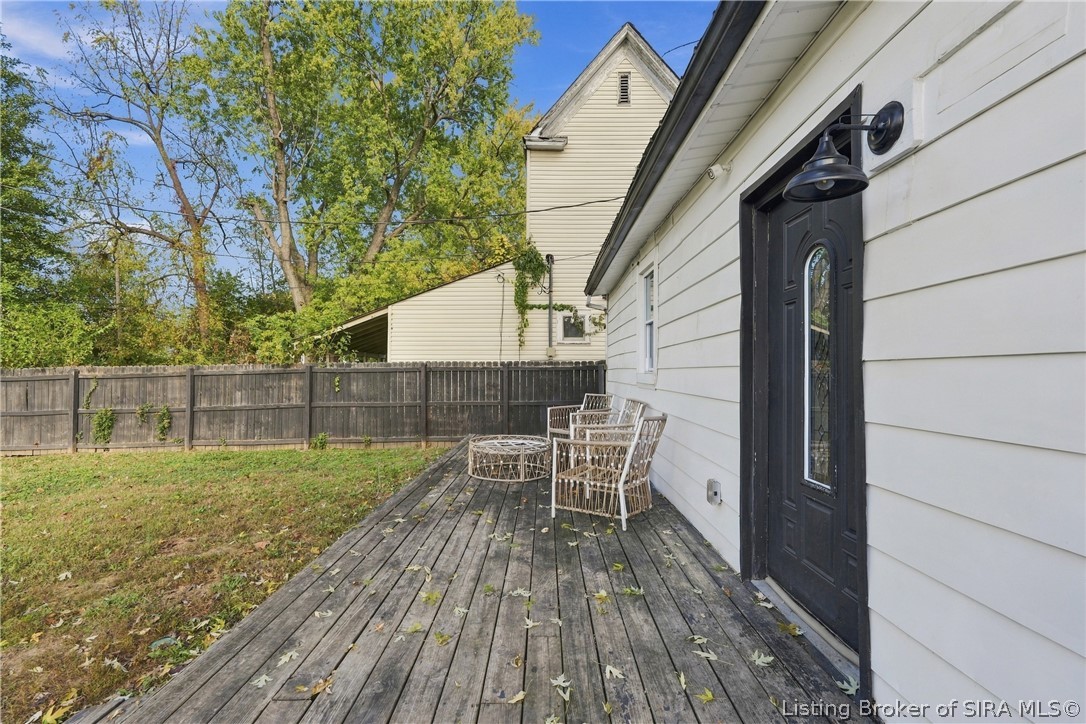
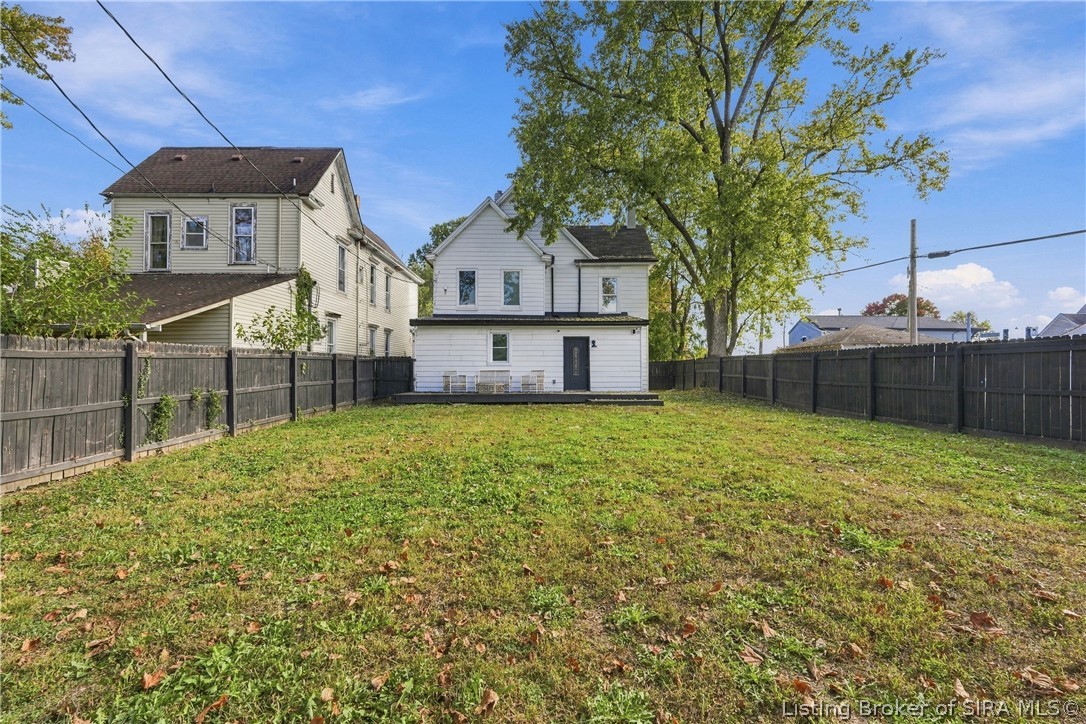
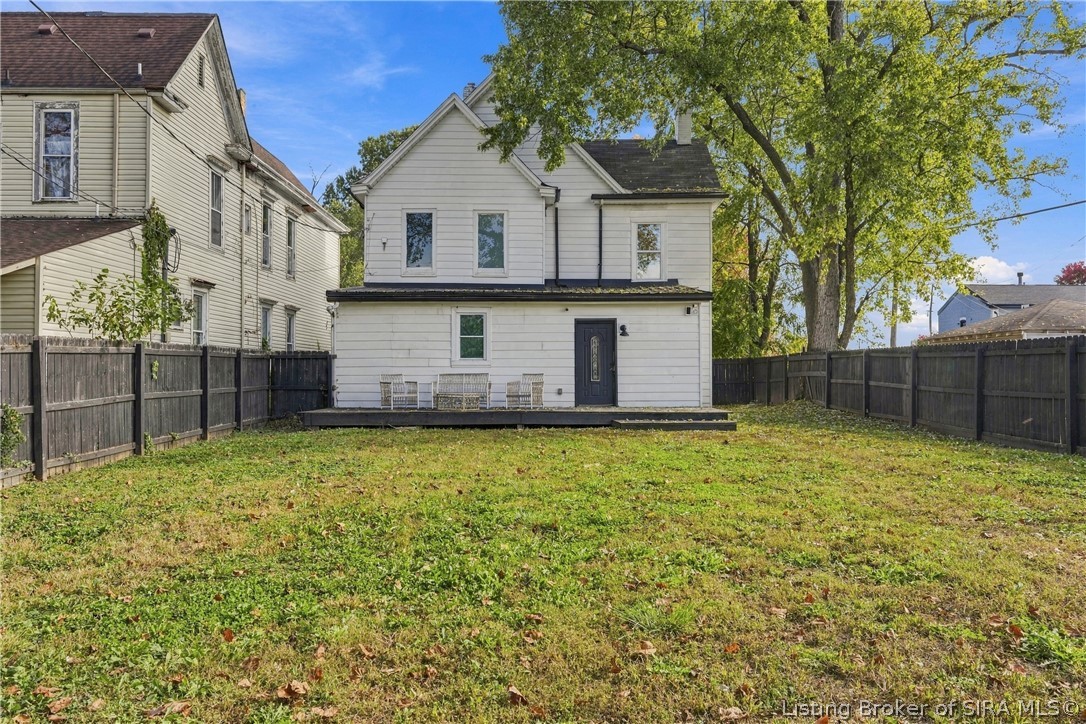
White-sided home with a black entry door, weathered deck, patio chairs, and fenced yard.
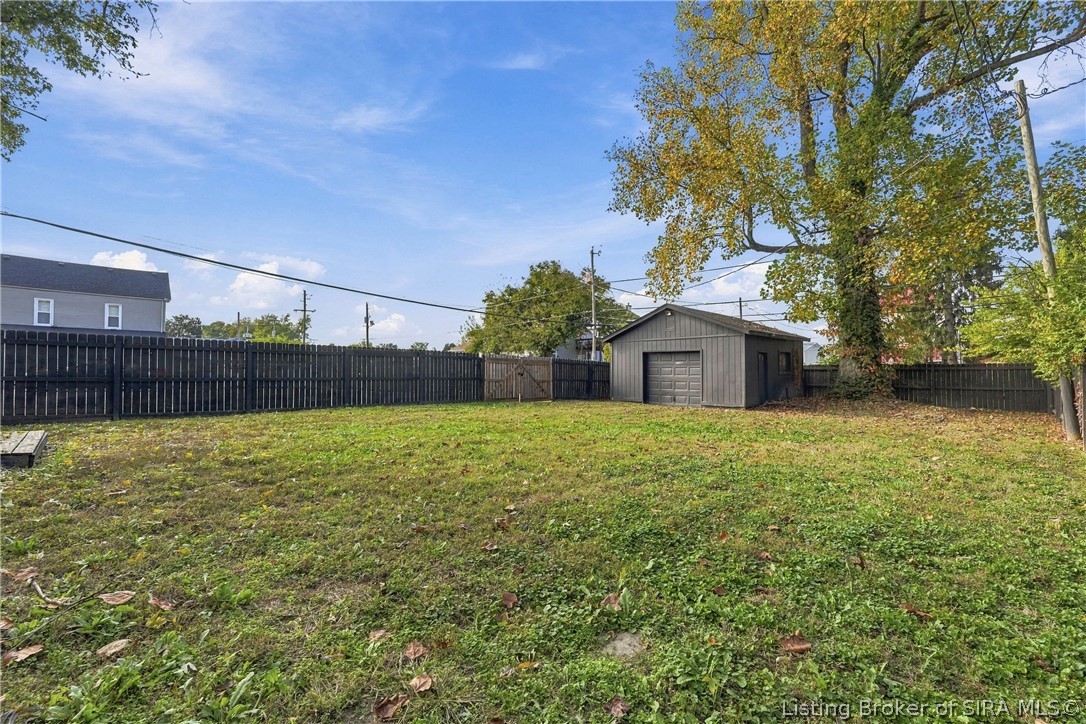
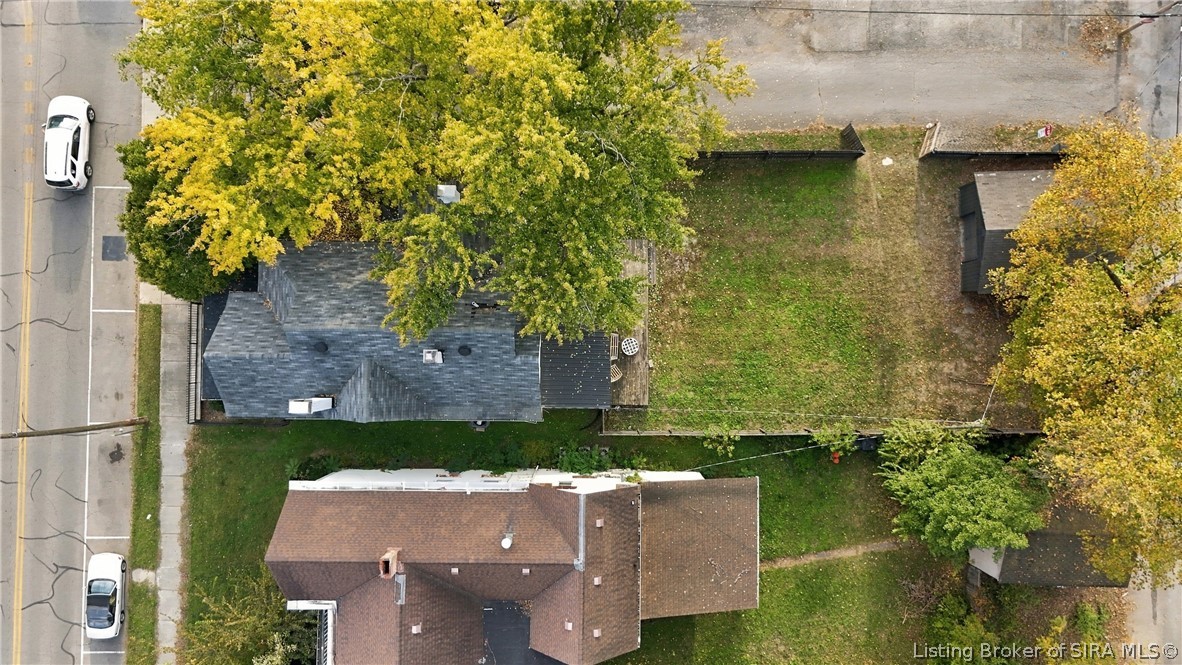
Fenced backyard with a broad lawn and a detached gray shed.
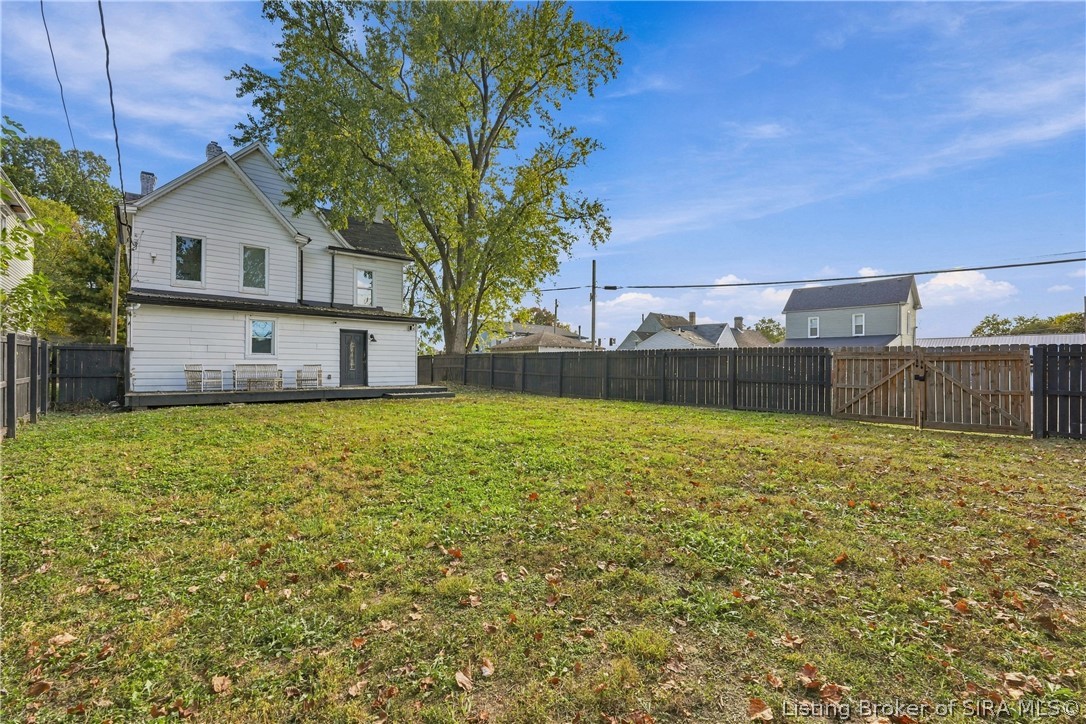
Fenced backyard with a white two-story house and broad grassy lawn.
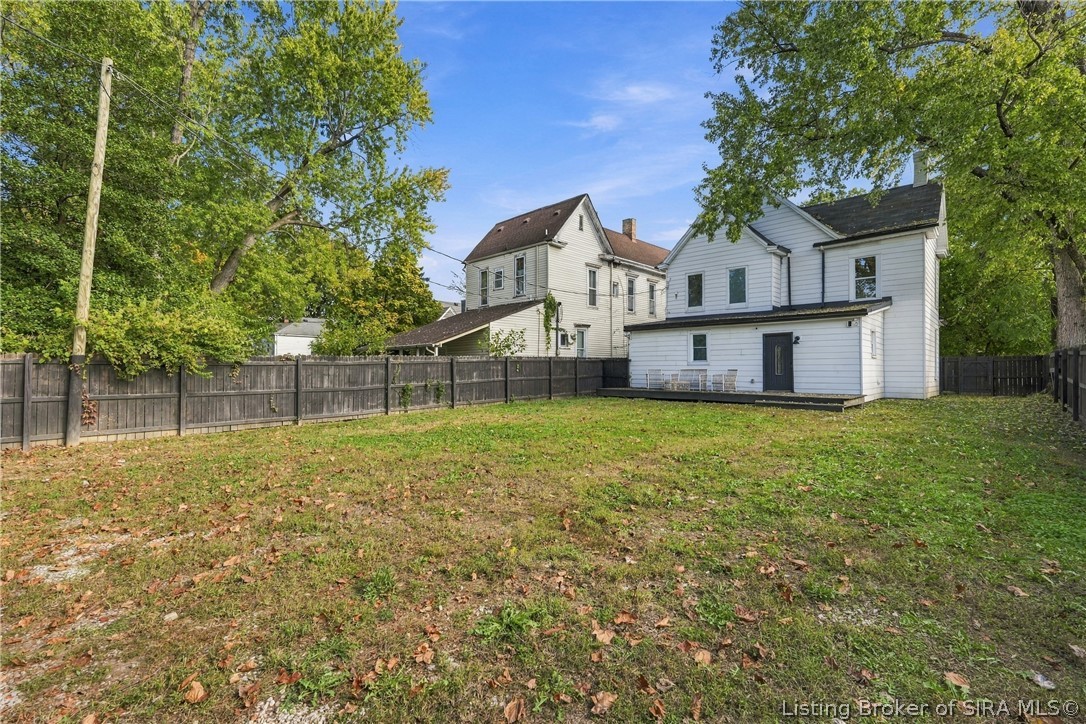
Rear of a white two-story home with a fenced, leaf-strewn backyard and mature trees.
Rear of a white house beyond a broad, fenced backyard with a mature tree.
Rear of the two-story house with a fenced lawn, patio chairs, and a large shade tree.
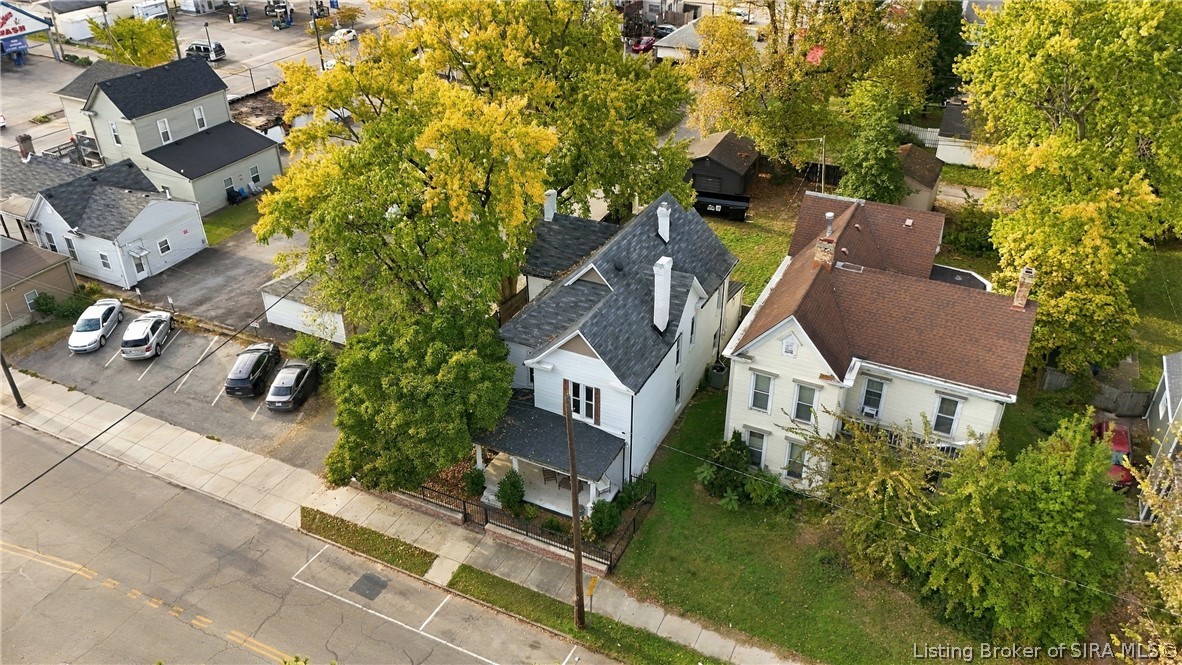
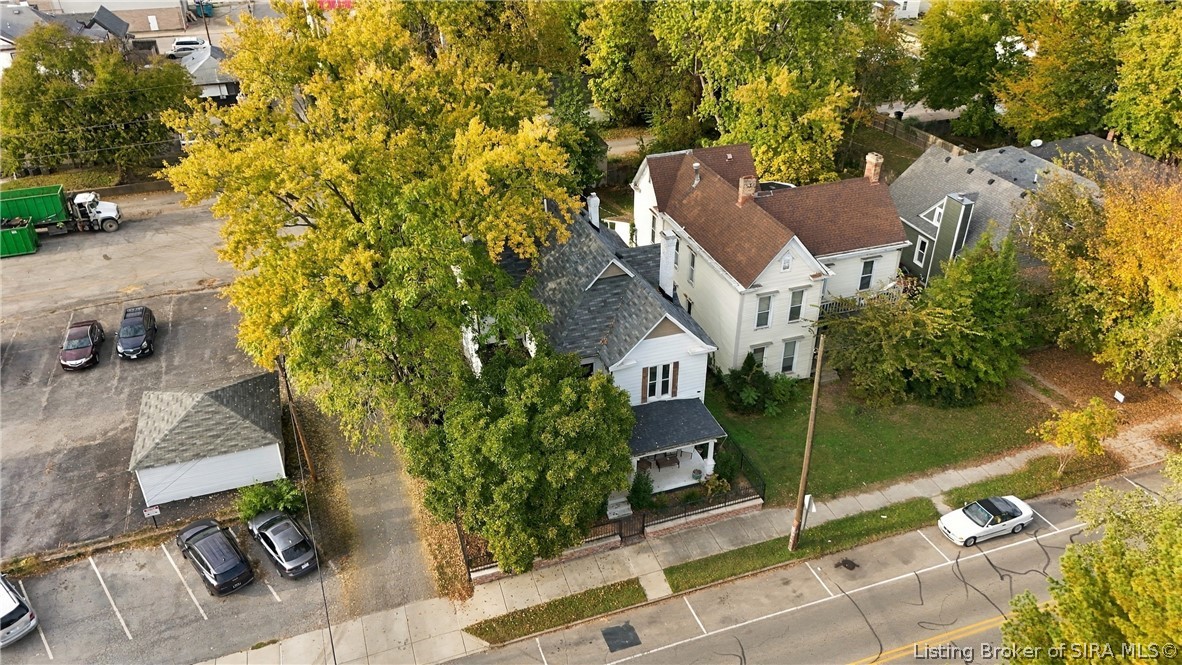
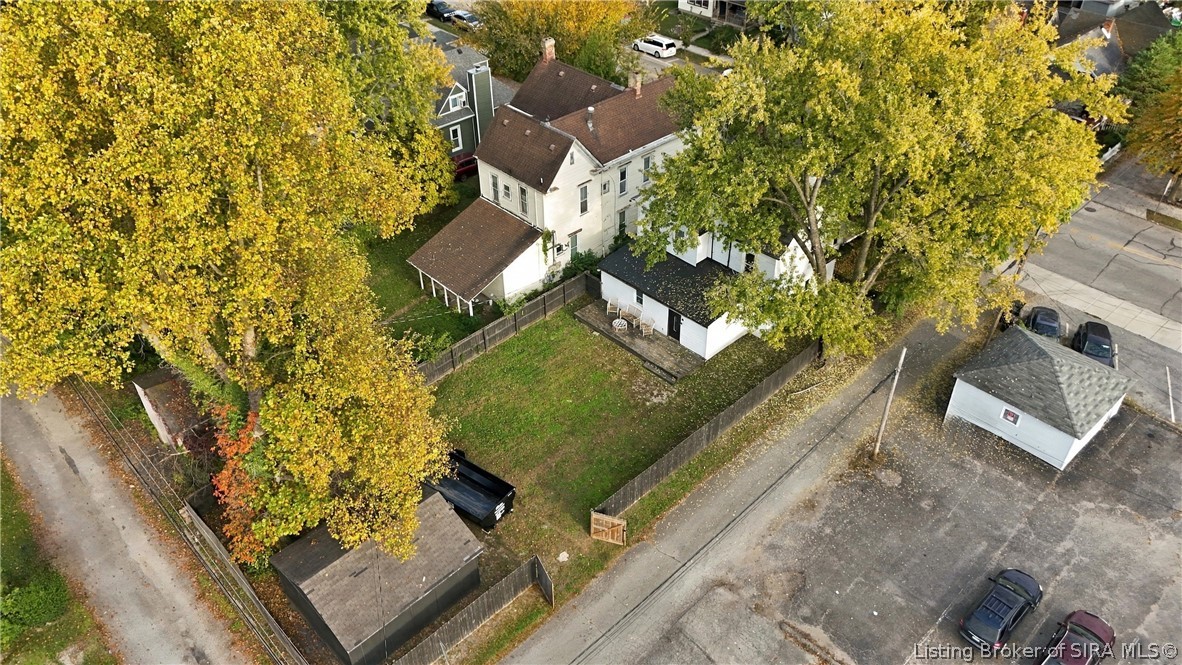
Aerial view of a white house with a dark roof, surrounded by autumn trees and neighboring homes.
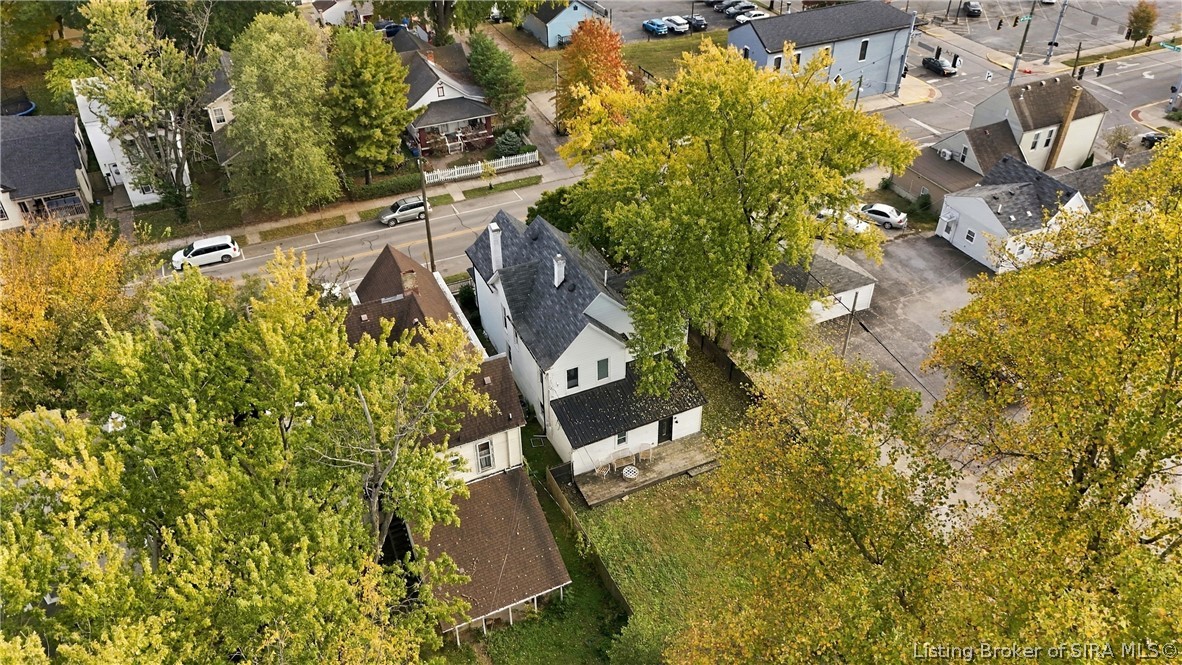
Aerial view of a white house among autumn trees beside a street and parking lot.
1713 E Elm Street, a white house with a fenced yard amid autumn trees.
Aerial view of a white two-story home with a backyard patio among autumn trees.
Aerial view of the home and tree-lined yard beside the street.
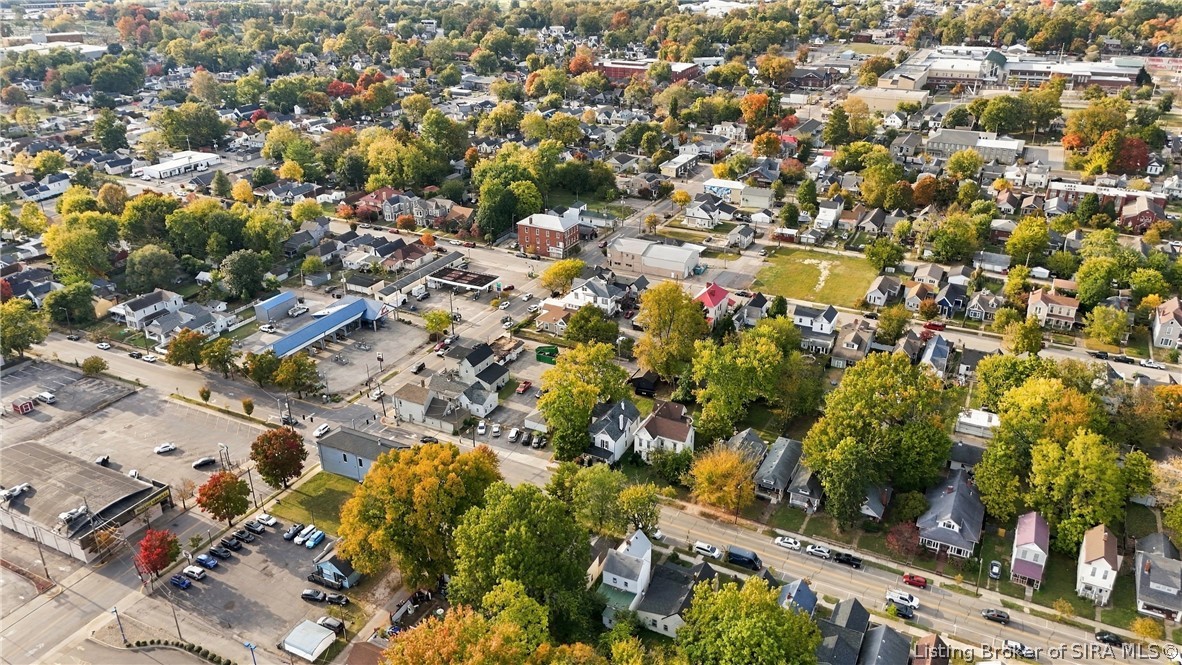
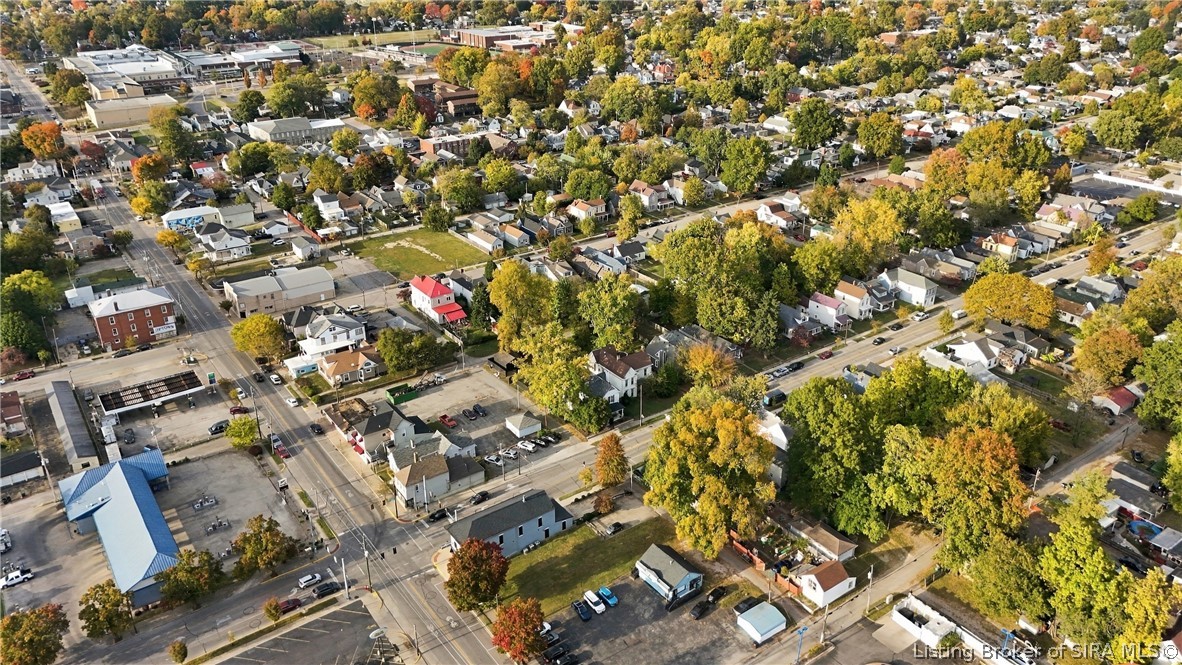
Aerial view of a leafy neighborhood with homes, streets, and commercial buildings in autumn.
Aerial view of a tree-lined residential neighborhood with homes and streets in autumn.
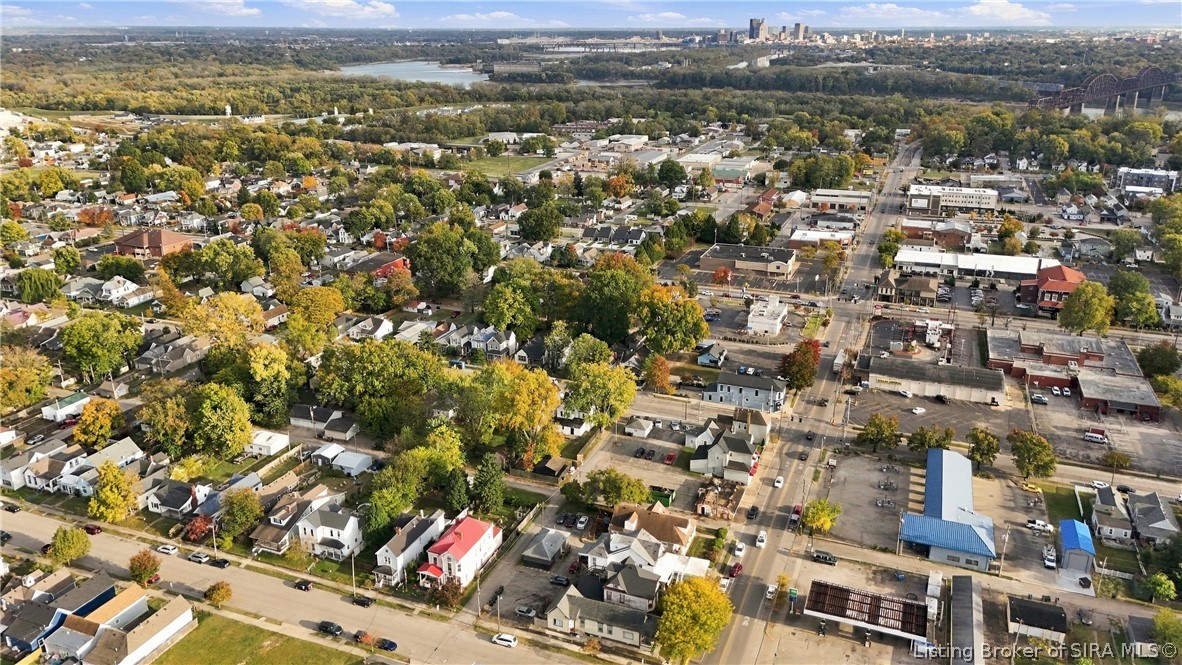
Aerial view of a leafy neighborhood with commercial streets, a river, and a distant city skyline.
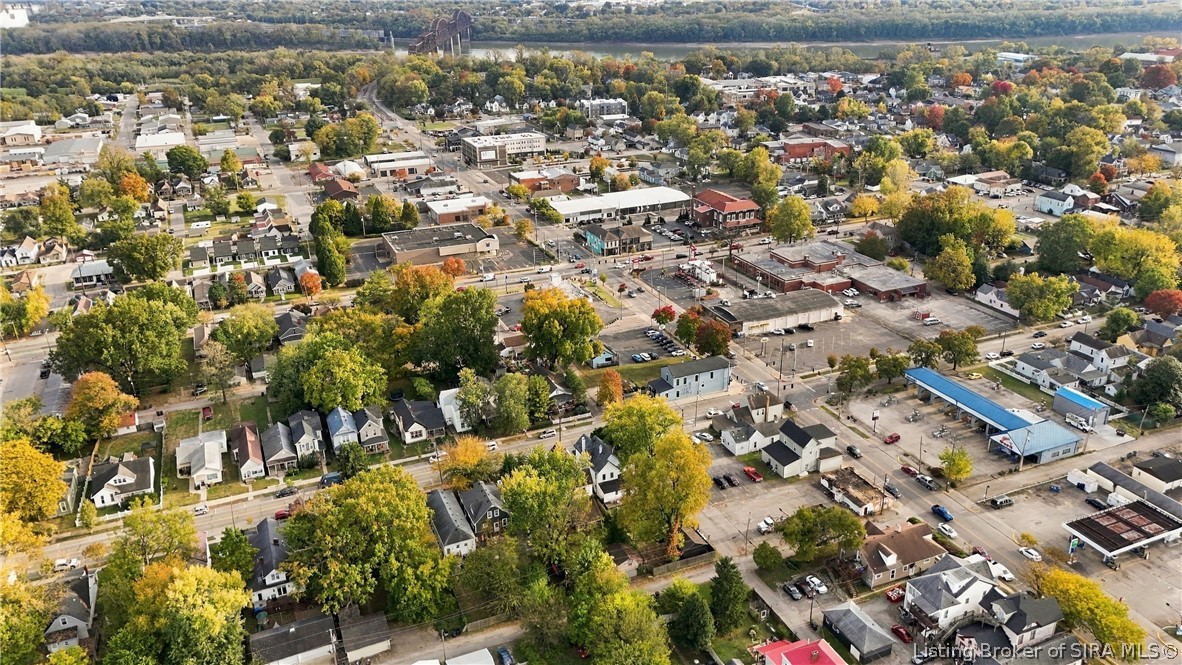
Aerial view of a neighborhood with commercial buildings, autumn trees, and a river bridge.
SEE ALL PHOTOS
Two light-sided homes with glowing windows behind a brick-and-iron fence at dusk.
1713 E Elm Street, a white two-story home with a covered porch and fenced front yard.
White two-story house with a covered porch, black metal fence, and brick retaining wall.
Two-story white home with a covered porch, iron fence, and large shade tree.
White two-story home with a covered porch, black iron fence, and brick walkway.
Covered front porch with black entry door, address sign, and wooden outdoor seating.
Covered front porch with white columns, patio seating, and a view of the tree-lined street.
Entry hall with a black staircase, white brick wall, and wood floors.
Entry hall with a dark wood staircase, stained-glass window, and hardwood floors.
Living room with a black brick fireplace, charcoal sectional, mustard armchair, and wood floors.
Living room with a gray sectional, hardwood floors, and tall double windows.
Living room with a dark sectional, brick fireplace, and warm wood floors.
Open living room and kitchen with a brick fireplace, dark cabinetry, and wood floors.
Kitchen and dining area with dark cabinetry, stainless steel appliances, and a long island.
Kitchen and dining area with black cabinetry, a white island, and an adjoining living room with a brick fireplace.
Kitchen with black cabinetry, white island, stainless appliances, and gold fixtures.
Kitchen with dark cabinetry, white counters, a large farmhouse sink, and brass fixtures.
Kitchen with black cabinetry, a white farmhouse sink, brass fixtures, and a stainless steel range.
Open kitchen and living area with dark cabinets, a white island, wood floors, and an exposed beam.
Bedroom with a green quilted bed, matching bench, and hardwood floors.
Bedroom with a green bed and tufted bench, hardwood floors, and a brick fireplace wall.
Bedroom with a green quilt, dark paneled doors, and hardwood flooring.
Bathroom with a double vanity, gold faucets, patterned backsplash, and a window in the bathing area.
Bathroom with a glass-enclosed tiled shower and a white freestanding bathtub.
Walk-in shower with white geometric tile, bronze trim, a recessed niche, and glass enclosure.
Bathroom with a dark clawfoot tub, white tile, and an open closet beside the doorway.
Living room with wood-paneled fireplace wall, mounted television, and hardwood floors.
Living room with a brown leather sofa, hardwood floors, and a wood-clad fireplace.
Living room with a brown leather sofa, hardwood floors, and a large glass partition.
Pedestal sink with brass faucet beside a hallway with hardwood floors.
Laundry room with washer, dryer, sink, built-in bench, and black entry door.
Laundry room with washer and dryer, a utility sink, and a built-in bench.
Upstairs landing with polished wood floors, a dark stair railing, and tall windows.
Bright vacant room with carpet, a white brick chimney, ceiling fan, and two windows.
Vacant bedroom with gray carpet, a black ceiling fan, and a tall window.
Bathroom with a white vanity, toilet, large window, and dark tile floor.
Bathroom with white tile walls, black rainfall showerhead, compact vanity, and gray tile floor.
Bathroom with a white tub beneath a large window, black marble-look tile, and a separate vanity and toilet area.
Bathroom vanity with a wide mirror beside an open doorway and exposed white brick wall.
Bright bedroom with a pink upholstered bed, plush toys, and two shuttered windows.
Bedroom with a pink upholstered bed, gray dressers, and carpeted floor.
Bedroom with a blue floral bed, upholstered bench, wood floors, and tall curtained windows.
Bedroom with blue floral bedding, wood floors, and a wall-mounted television.
Carpeted basement room with white walls and exposed dark ceiling beams.
Finished basement with gray carpet, exposed ceiling, and a staircase along a dark brick wall.
Empty carpeted basement room with white walls and exposed ceiling beams and ductwork.
Carpeted basement with white walls and exposed ceiling beams and ductwork.
White-sided home with a black entry door, weathered deck, patio chairs, and fenced yard.
Fenced backyard with a broad lawn and a detached gray shed.
Fenced backyard with a white two-story house and broad grassy lawn.
Rear of a white two-story home with a fenced, leaf-strewn backyard and mature trees.
Rear of a white house beyond a broad, fenced backyard with a mature tree.
Rear of the two-story house with a fenced lawn, patio chairs, and a large shade tree.
Aerial view of a white house with a dark roof, surrounded by autumn trees and neighboring homes.
Aerial view of a white house among autumn trees beside a street and parking lot.
1713 E Elm Street, a white house with a fenced yard amid autumn trees.
Aerial view of a white two-story home with a backyard patio among autumn trees.
Aerial view of the home and tree-lined yard beside the street.
Aerial view of a leafy neighborhood with homes, streets, and commercial buildings in autumn.
Aerial view of a tree-lined residential neighborhood with homes and streets in autumn.
Aerial view of a leafy neighborhood with commercial streets, a river, and a distant city skyline.
Aerial view of a neighborhood with commercial buildings, autumn trees, and a river bridge.
For Sale

1713 E Elm Street

1713 E Elm Street, New Albany, IN 47150

$379,900
This two-story 1929 home has been restored throughout. It keeps its Colonial Revival character and adds the open floor plan today's buyers want. The main level has a primary suite with a private ensuite bath, including a soaking tub and an oversized tiled shower. The center room can be a library, home office, or extra bedroom. The fully remodeled kitchen has new cabinets and countertops and opens to the living room, giving you a large, welcoming space for entertaining. The laundry room runs across the back of the home and holds a washer and dryer plus an extra refrigerator and freezer. A half bath sits just off the laundry room, handy for guests whether they're inside or out in the backyard.
Upstairs, the flexible layout offers up to three bedrooms, with new hardwood floors in the bedroom. The newly renovated full bath has custom tile, a soaking tub, and a large tiled shower. It's currently staged as two bedrooms plus a second-floor family room with a storage closet, but you can set it up however you like. With a spa-style bath on each floor, you choose which level the primary suite goes on.
The basement adds finished space with new carpet, good for storage, a playroom, or hobbies. Outside, the large, fully fenced backyard holds a bonus you won't see from the street: a detached garage. The front has been refreshed with new landscaping, a new retaining wall, and new fencing. Schedule your private showing and see all the possibilities for yourself.

5
beds

3
baths

3,108 Sq.Ft. LIVING AREA

7,971.48 Sq.Ft. lot

Chandler Dale

Chandler Dale

Features & Amenities

Interior

  • total bedrooms5
  • Total bathrooms3
  • full bathrooms2
  • half bathroom1
  • Laundry room Main Level, Laundry Room
  • Fireplace Electric
  • APPLIANCES Dryer, Disposal, Microwave, Oven, Range, Refrigerator, Washer
  • other interior Features Bookcases, Ceiling Fan(s), Garden Tub/Roman Tub, Bath in Primary Bedroom, Main Level Primary, Open Floorplan, Utility Room

Area & Lot

  • Status For Sale
  • Living Area3,108 Sq.Ft.
  • Total Area3,108 Sq.Ft.
  • Lot Area7,971.48 Sq.Ft.
  • MLS® ID2026012889
  • TypeResidential
  • YEAR BUILT1929
  • NeighborhoodNew Albany
  • Architecture StylesTwo Story

Exterior

  • STORIES2
  • Garage Space1.0
  • water SourceConnected, Public
  • roofShingle
  • parkingDetached, Garage
  • HEAT TYPEForced Air
  • AIR CONDITIONINGCentral Air
  • other exterior FeaturesFence, Landscaping, Porch

Financial

  • Sales Price$379,900
  • Real Estate Tax $2,135/yr
  • Zoning Residential
1713 E Elm Street, a white two-story home with a covered porch and fenced front yard.

Schedule a Showing

I would love to show you our beautiful property. Please select your preferred date and time below. I will be in touch shortly to confirm your appointment.

Schedule a Showing

I would love to show you our beautiful property. Please select your preferred date and time below. I will be in touch shortly to confirm your appointment.

Thank you for your interest in 1713 E Elm Street, New Albany, IN 47150. We are reviewing your request and will be in touch shortly!

Mortgage Calculator

Estimate your monthly mortgage payment, including the principal and interest, property taxes, and HOA. Adjust the values to generate a more accurate rate.

All estimates are provided for informational purposes only. Actual amounts may vary.
$0,000 Your Payment 20 15 65
$0,000 Your Payment

New Albany

Explore

Work With Chandler

With a deep love for the Kentuckiana area, honed through years of playing college baseball at the University of Louisville and serving as a student pastor, Chandler brings unparalleled dedication and local expertise. Experience personalized, passionate service tailored to your unique life story.

Follow Me on Instagram